
74 m² Role-Play Centre Project in Malta
Delivered project · 3D design renderings shown · Malta
This 74 m² indoor soft play area in Malta was designed and equipped by NinescapeLand, a factory-direct indoor playground equipment manufacturer based in Wenzhou, China. The layout packs a multi-level play structure with spiral slide and ball pool, a four-house role-play street, a dedicated toddler room and a parent café into a narrow 3:1 storefront. Below you will find the full project gallery, the zoning logic, the equipment list and the delivery timeline — useful benchmarks if you are planning a similar soft play investment in Malta or elsewhere in Europe.
Project Gallery
Project at a Glance
| Area | 74 m² (single level, approx. 3:1 proportions) |
| Country | Malta |
| Venue type | Mall storefront play centre (inferred from renderings) |
| Theme | “Little Town Street” — cream, mustard & terracotta |
| Age group | 2–8 years (dedicated toddler room for 2–4) |
| Key equipment | Ball pool, spiral slide, role-play street (4 houses), toddler crawl room, climbing panel, wall games |
| Status | Delivered project · 3D design renderings shown |
Get a Free 3D Design for Your Space
Background & Site Conditions
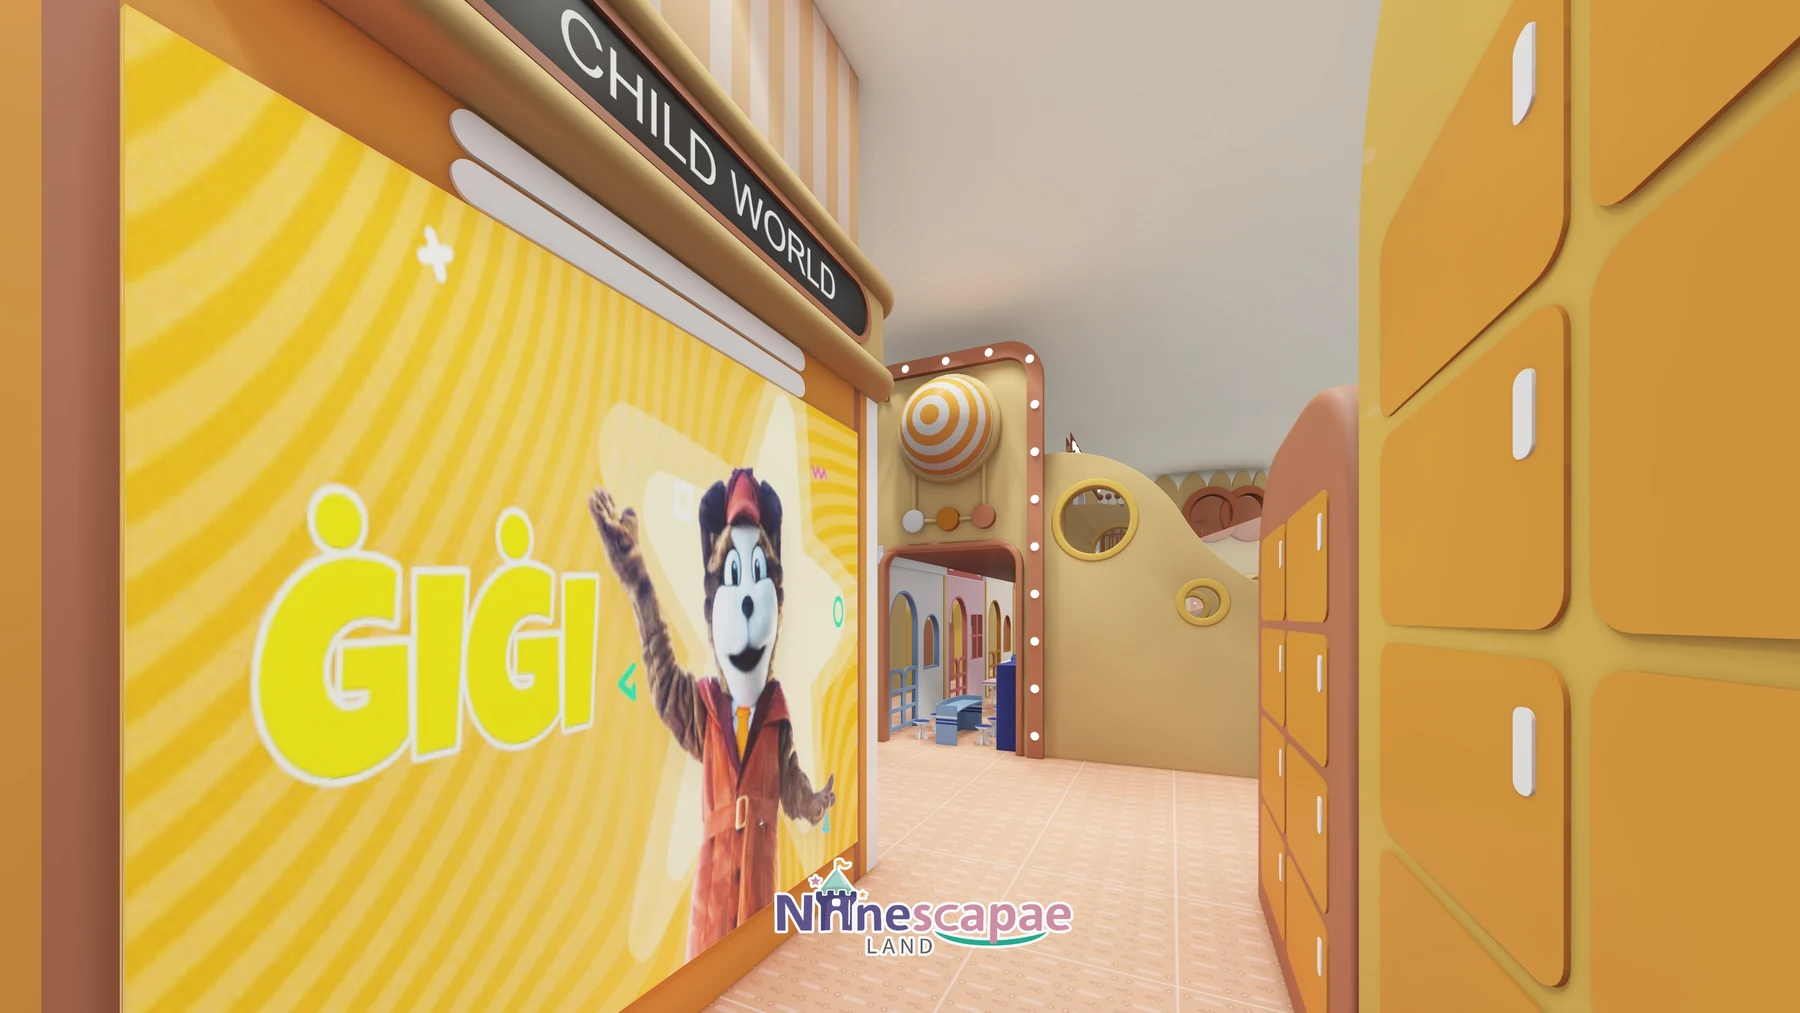
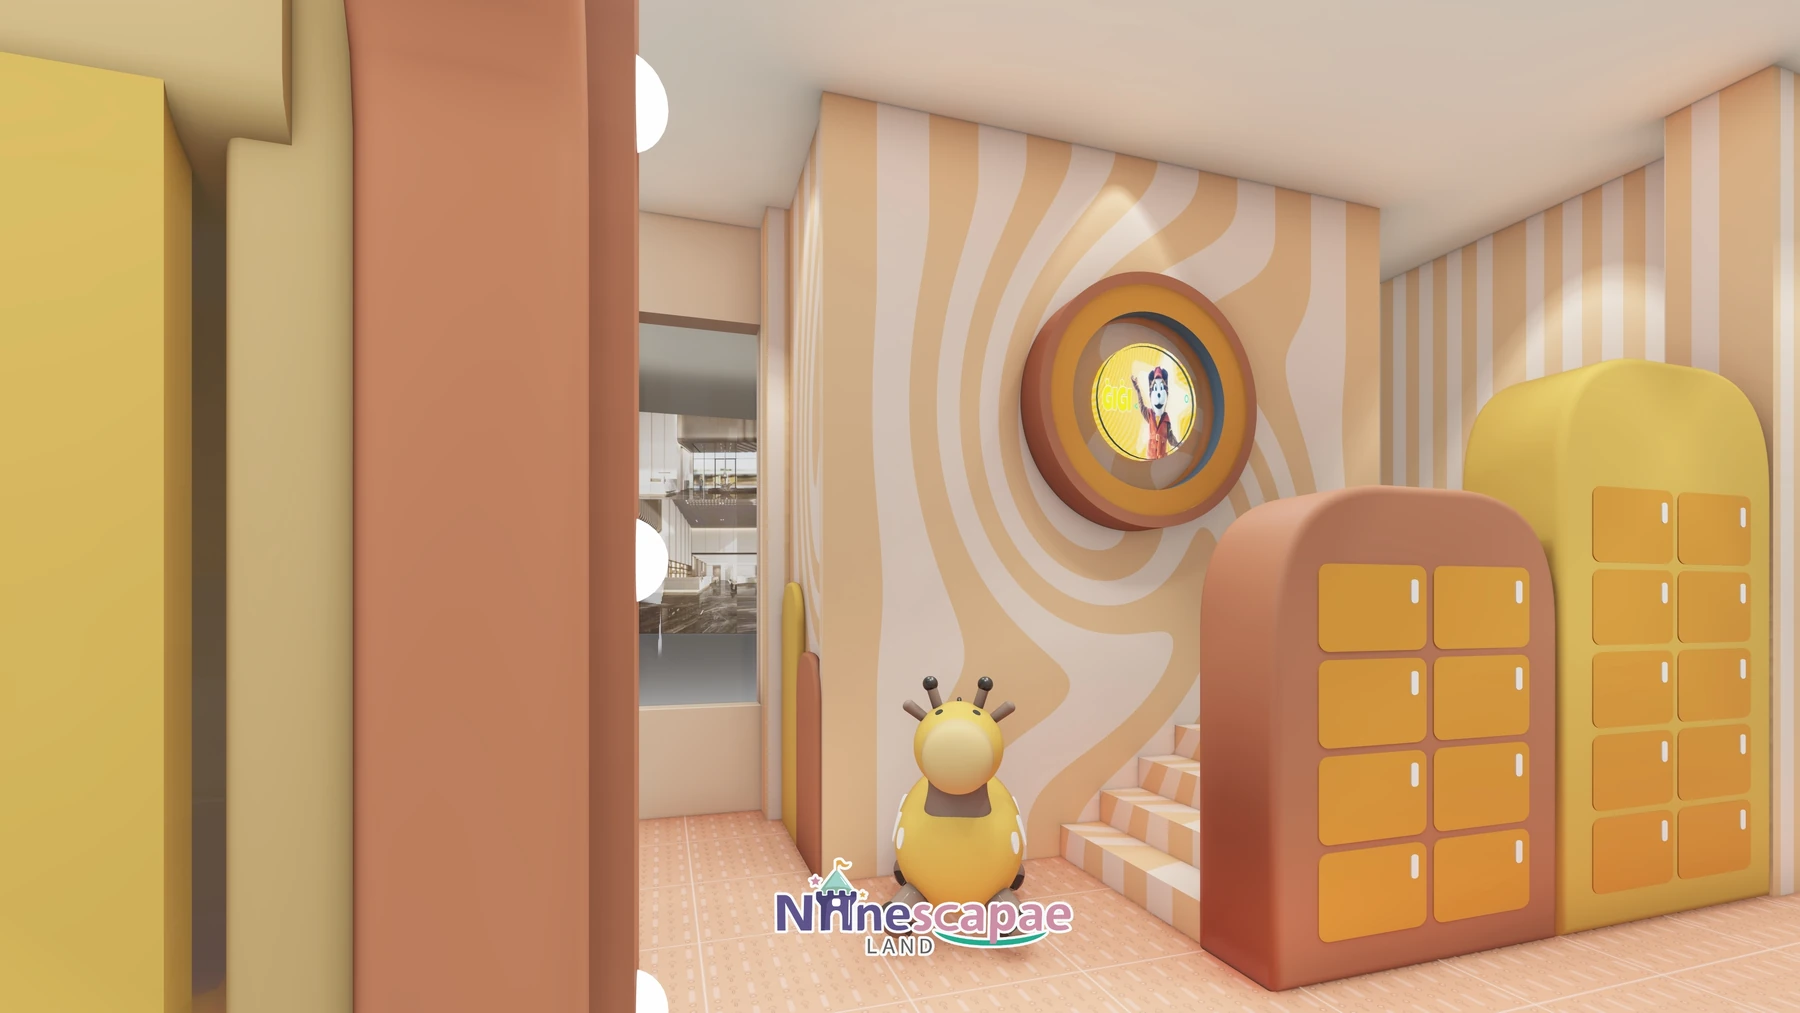
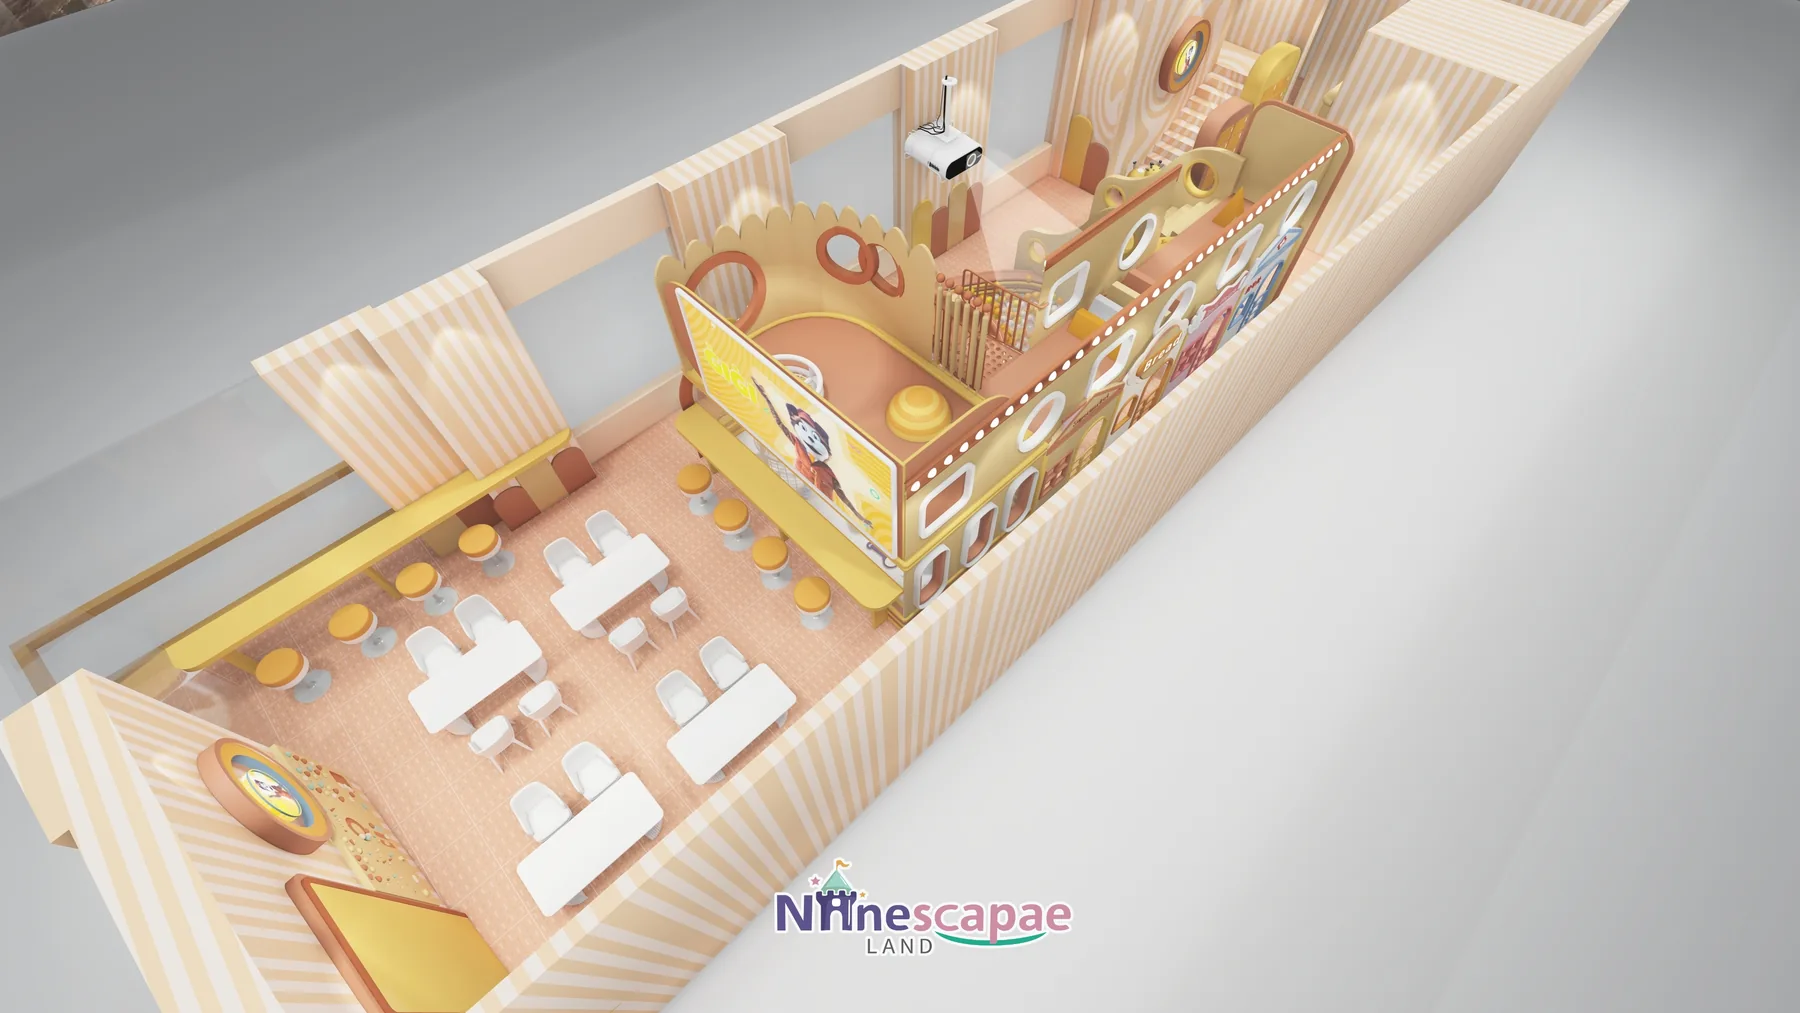
The unit is a narrow rectangle of roughly 3:1 proportions on a single level, with a ceiling height of about 3 m — too low for a full mezzanine. One long side is a full-height glass curtain wall facing the mall’s escalators, which effectively turns the playground into the storefront’s shop window. The entrance sits at one short end, next to a lit welcome wall and a bank of orange lockers.
These constraints — narrow depth, limited ceiling height, display glazing on one side — are typical for mall kiosks and mid-size storefronts across Europe, which is why this layout is worth studying if you are quoting a similar unit.
Layout & Zoning
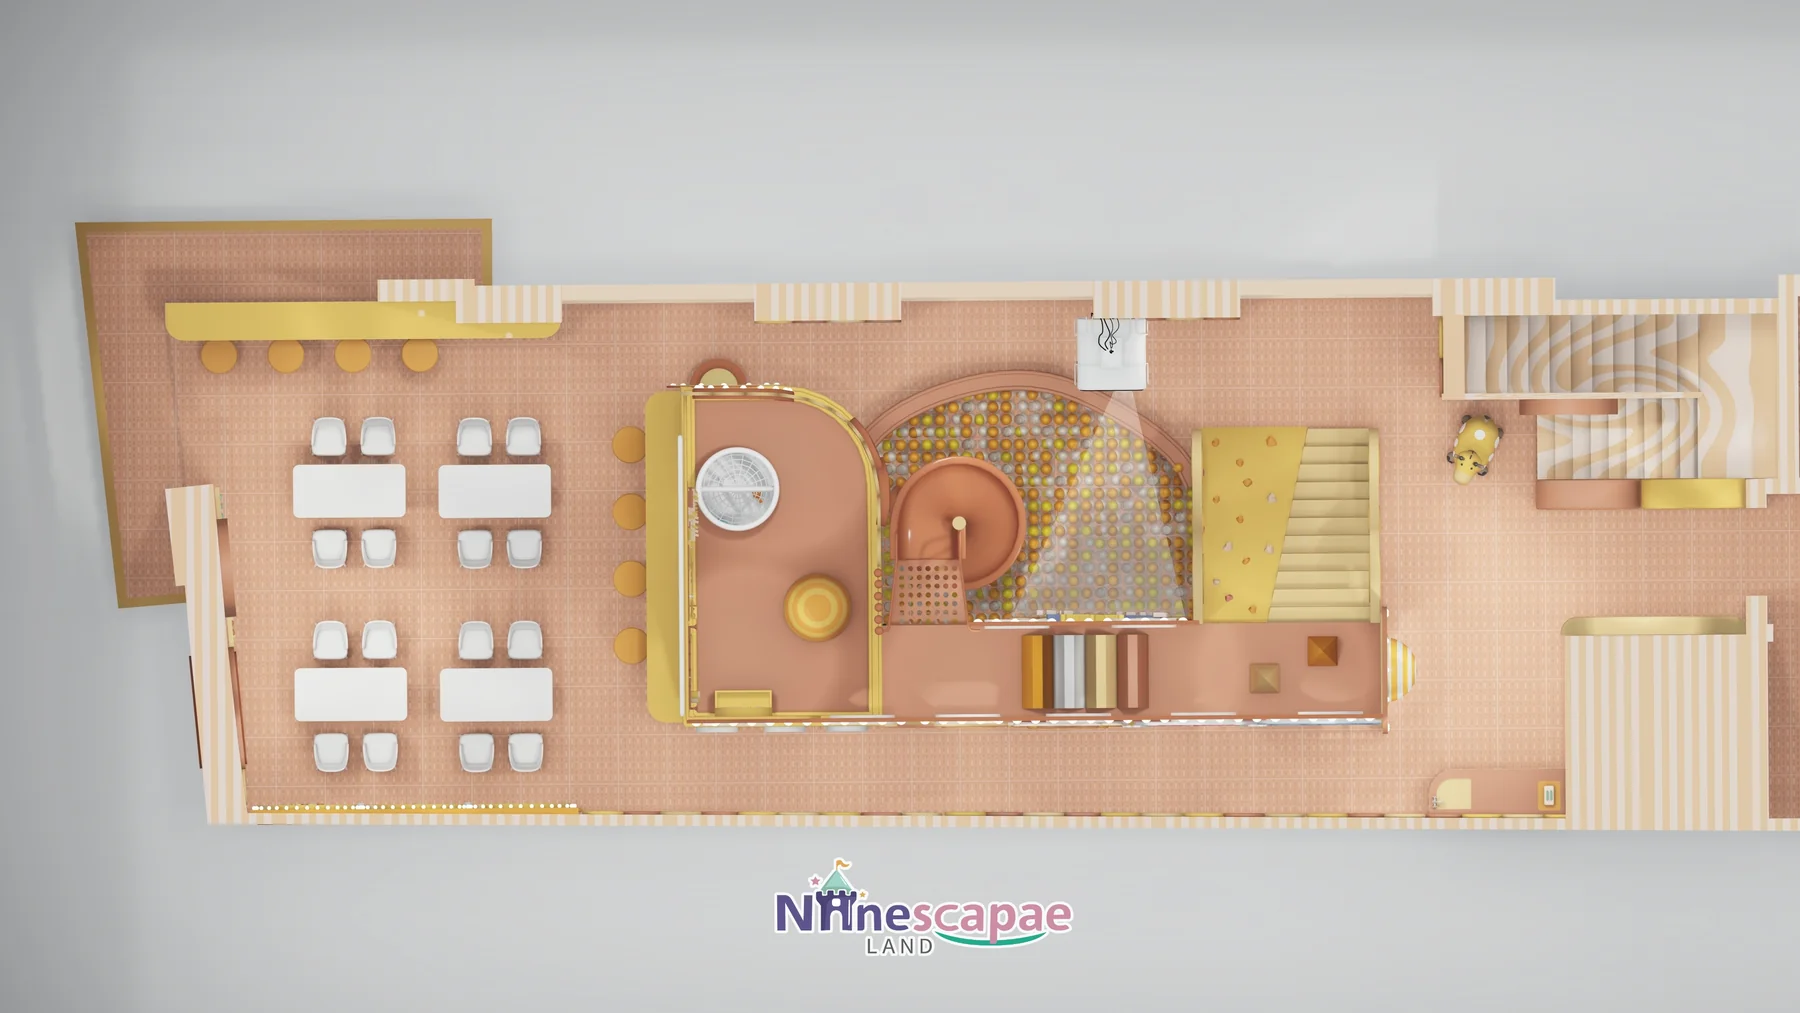
The 3:1 floor plate dictates a one-way, deep circulation. Working from the entrance:
- Welcome corridor — a lit lightbox wall (custom mascot & branding) and arc-topped lockers absorb the entry flow.
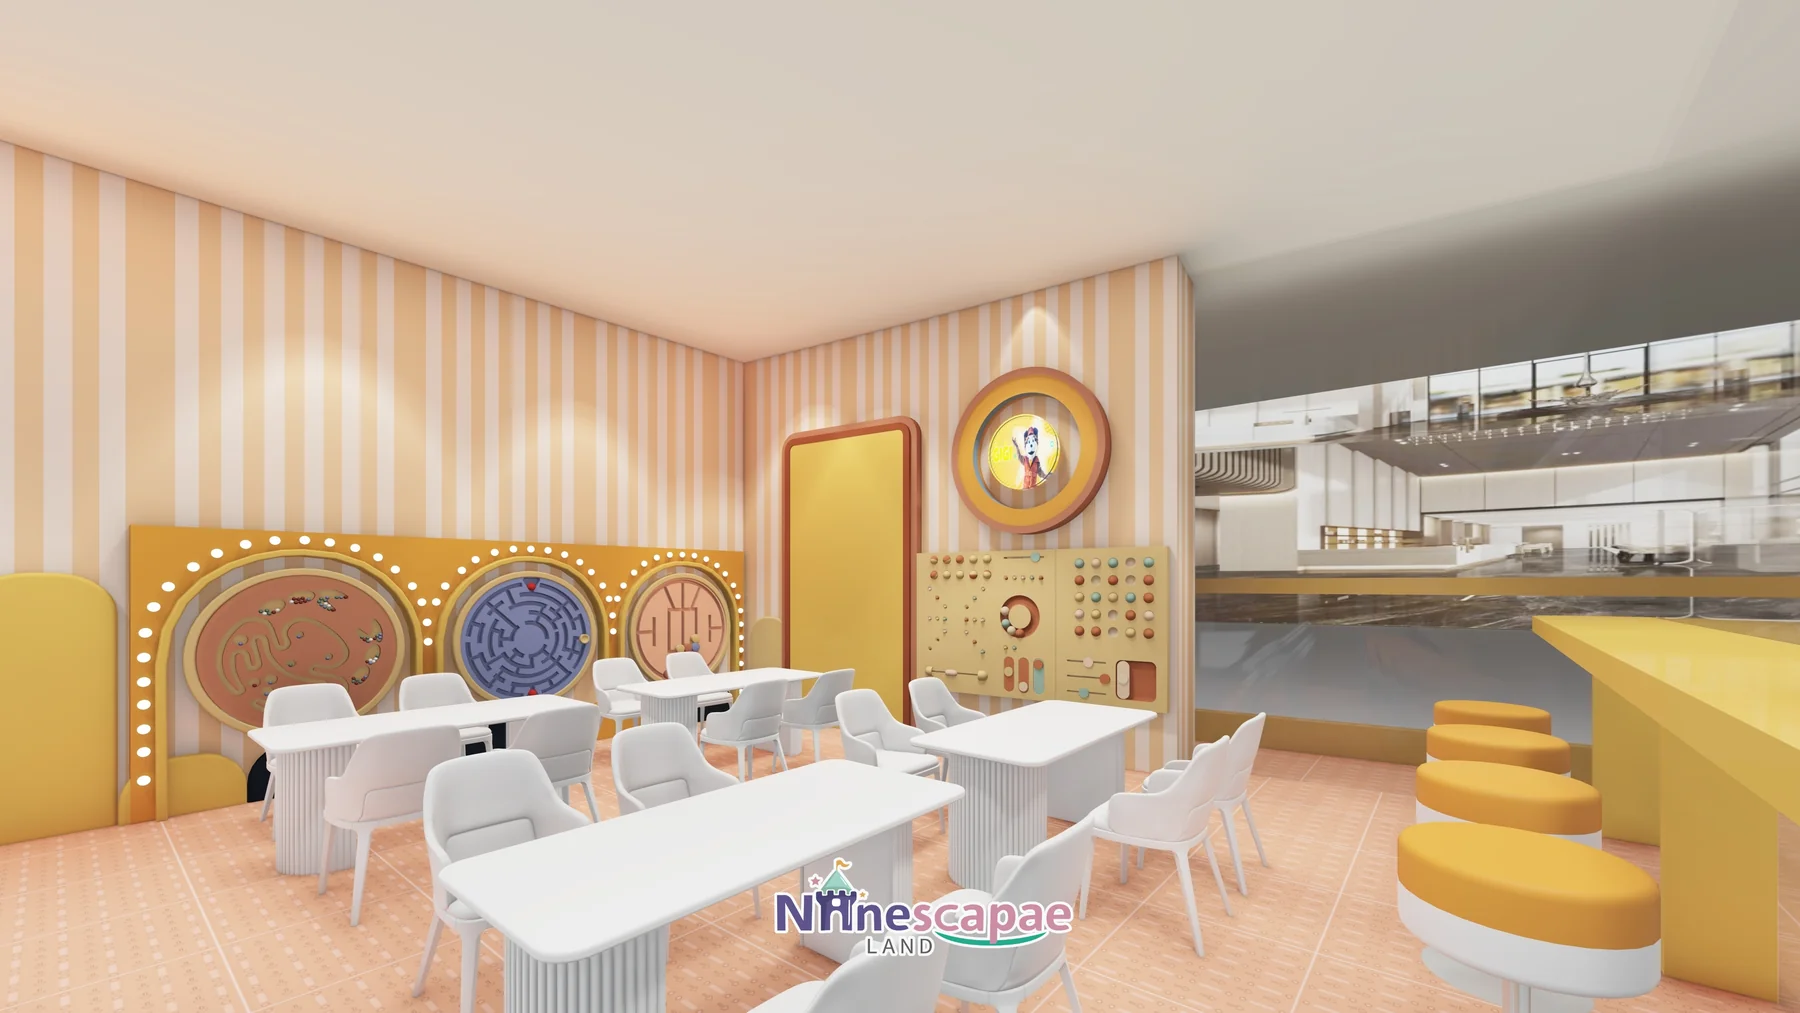
- Café & table-games zone — about eight round family tables, a yellow banquette, and a wall of large circular game discs and peg boards, all facing the glass curtain wall.
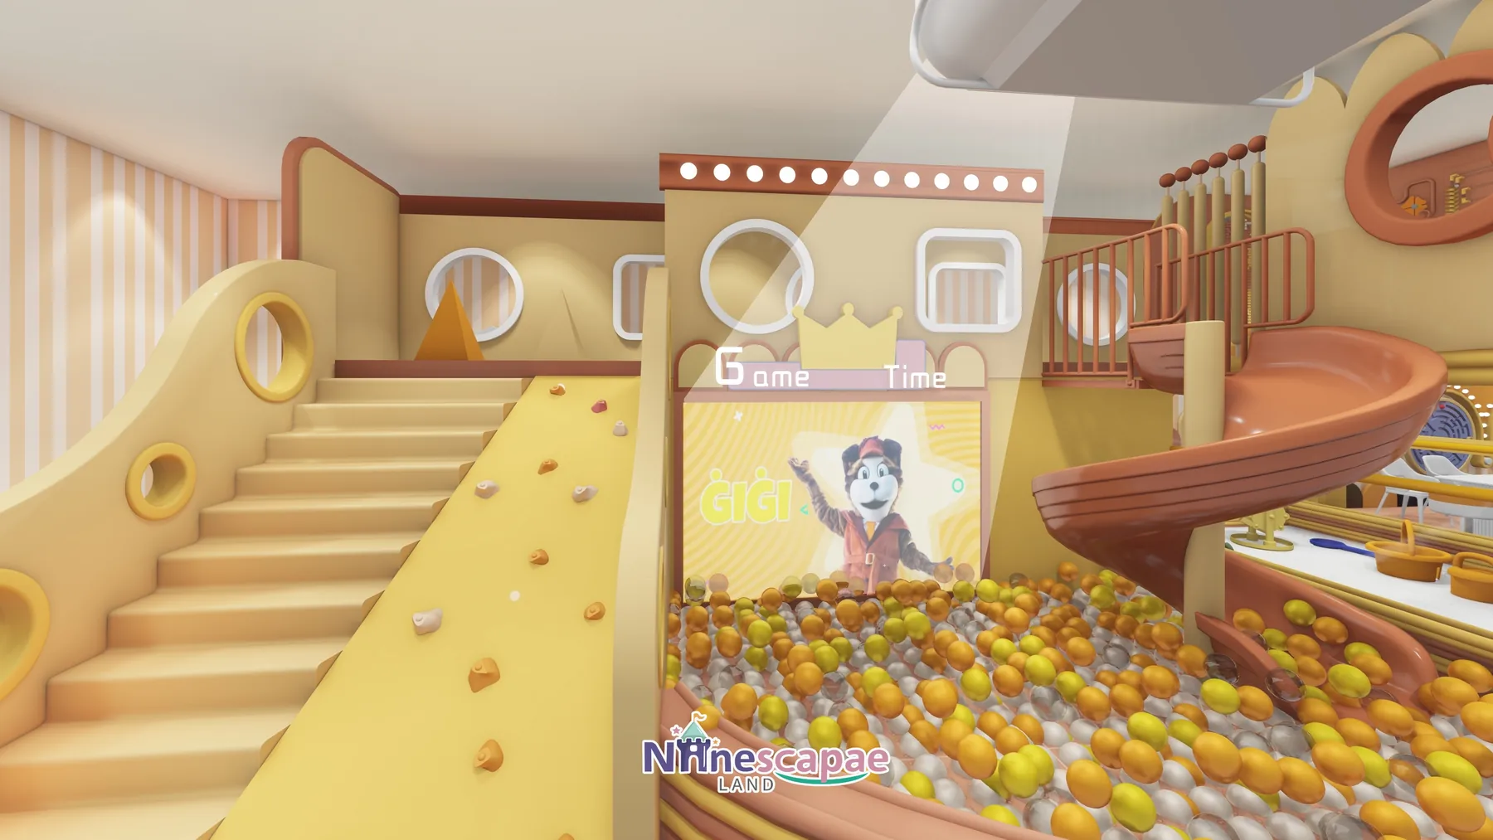
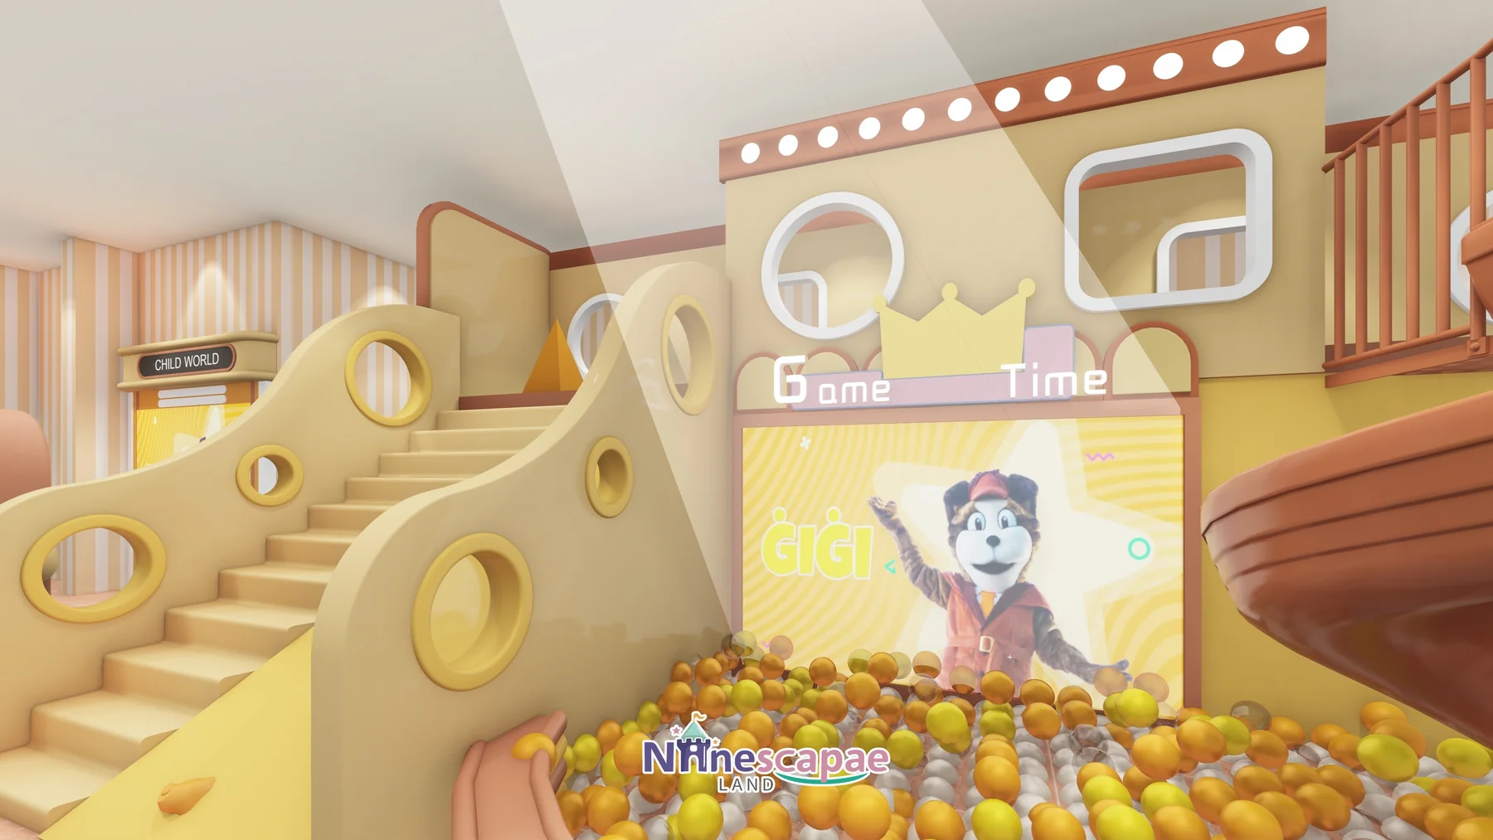
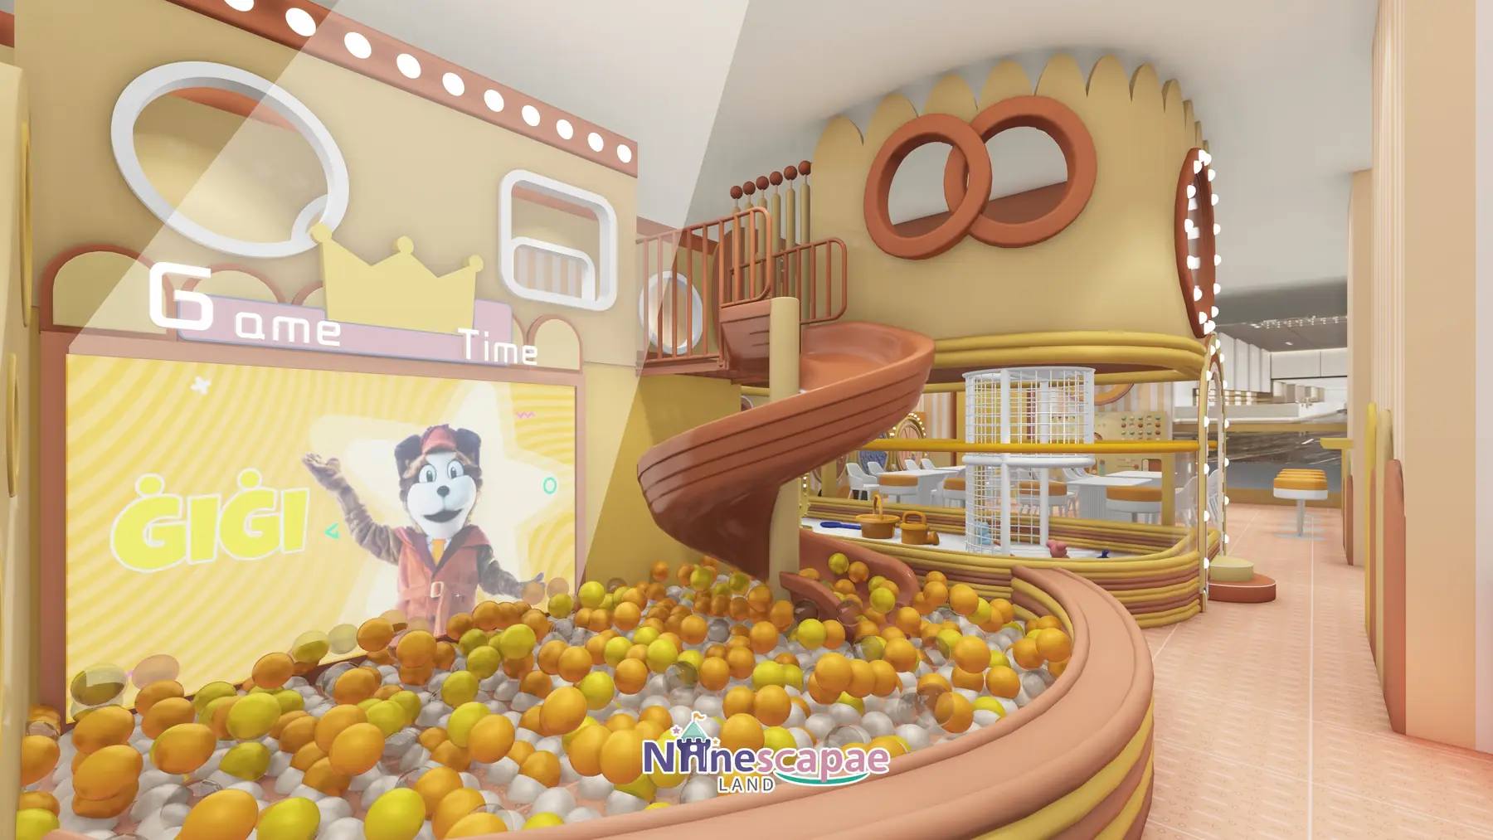
- Main play structure (centre) — a cream-clad multi-level unit with an interior second platform, a climbing panel, yellow step access, and a terracotta open-flume spiral slide landing in a three-colour ball pool backed by a “Game Time” LED screen.
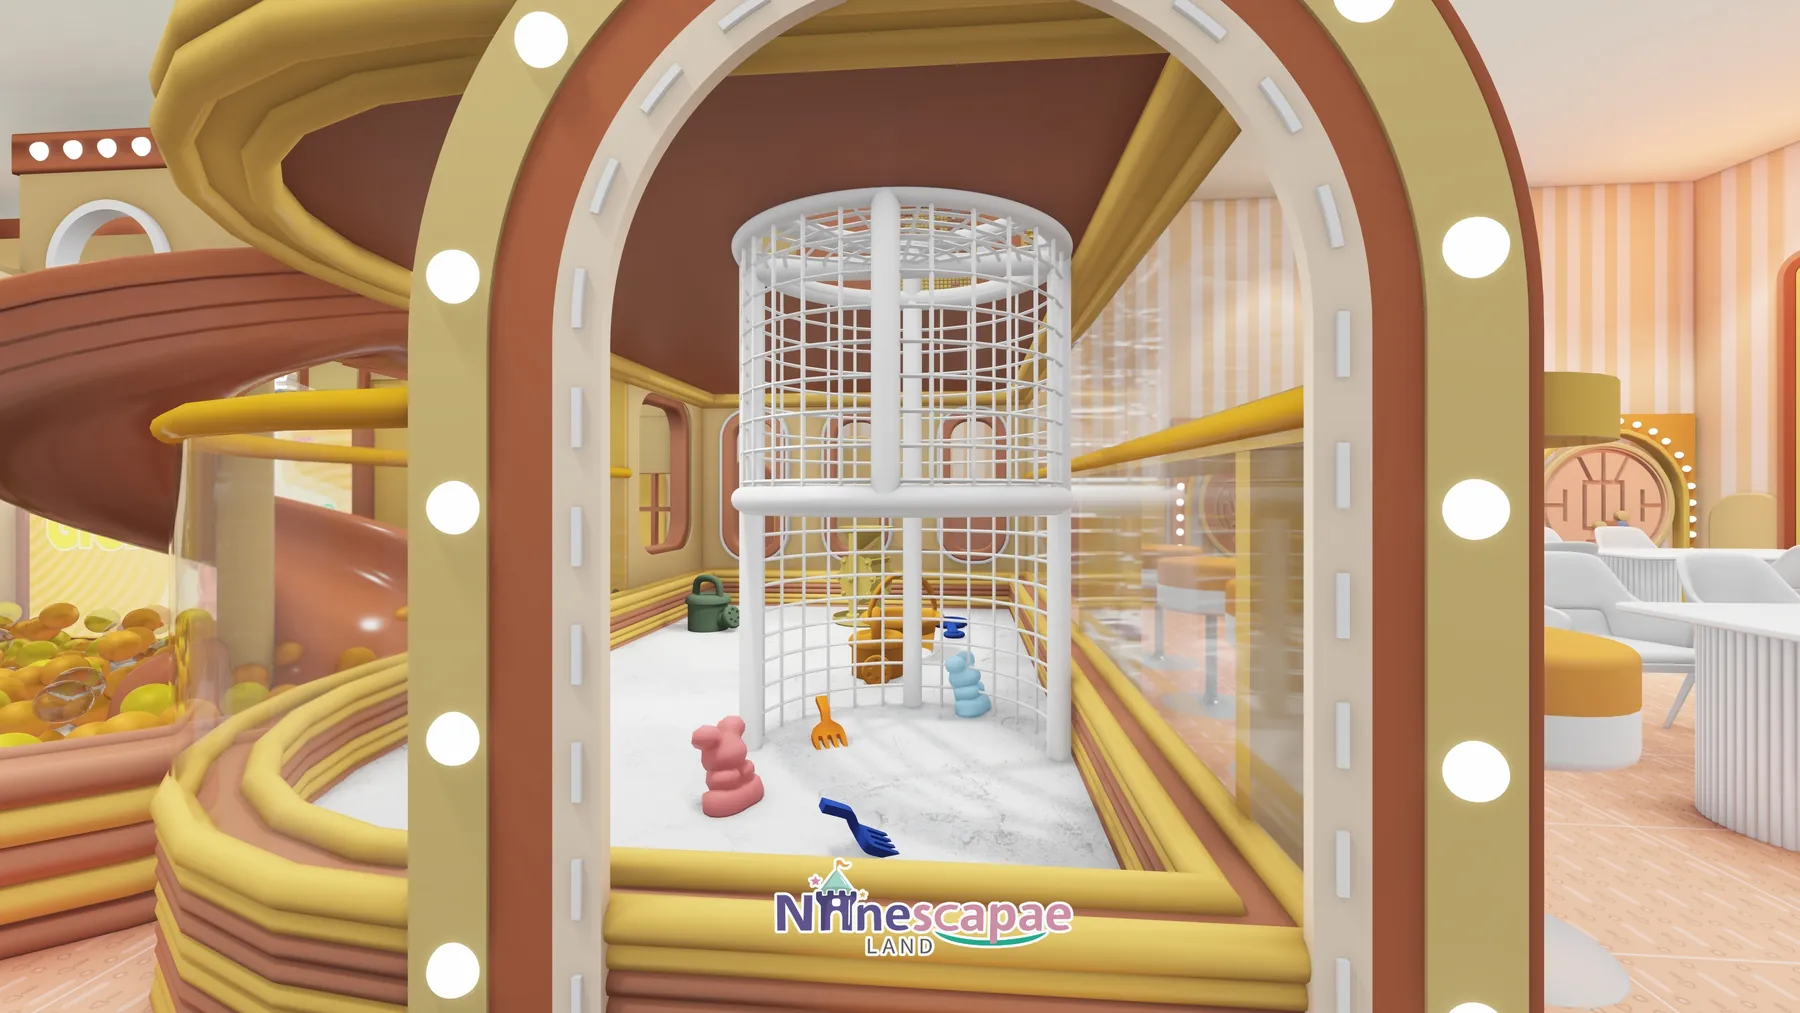
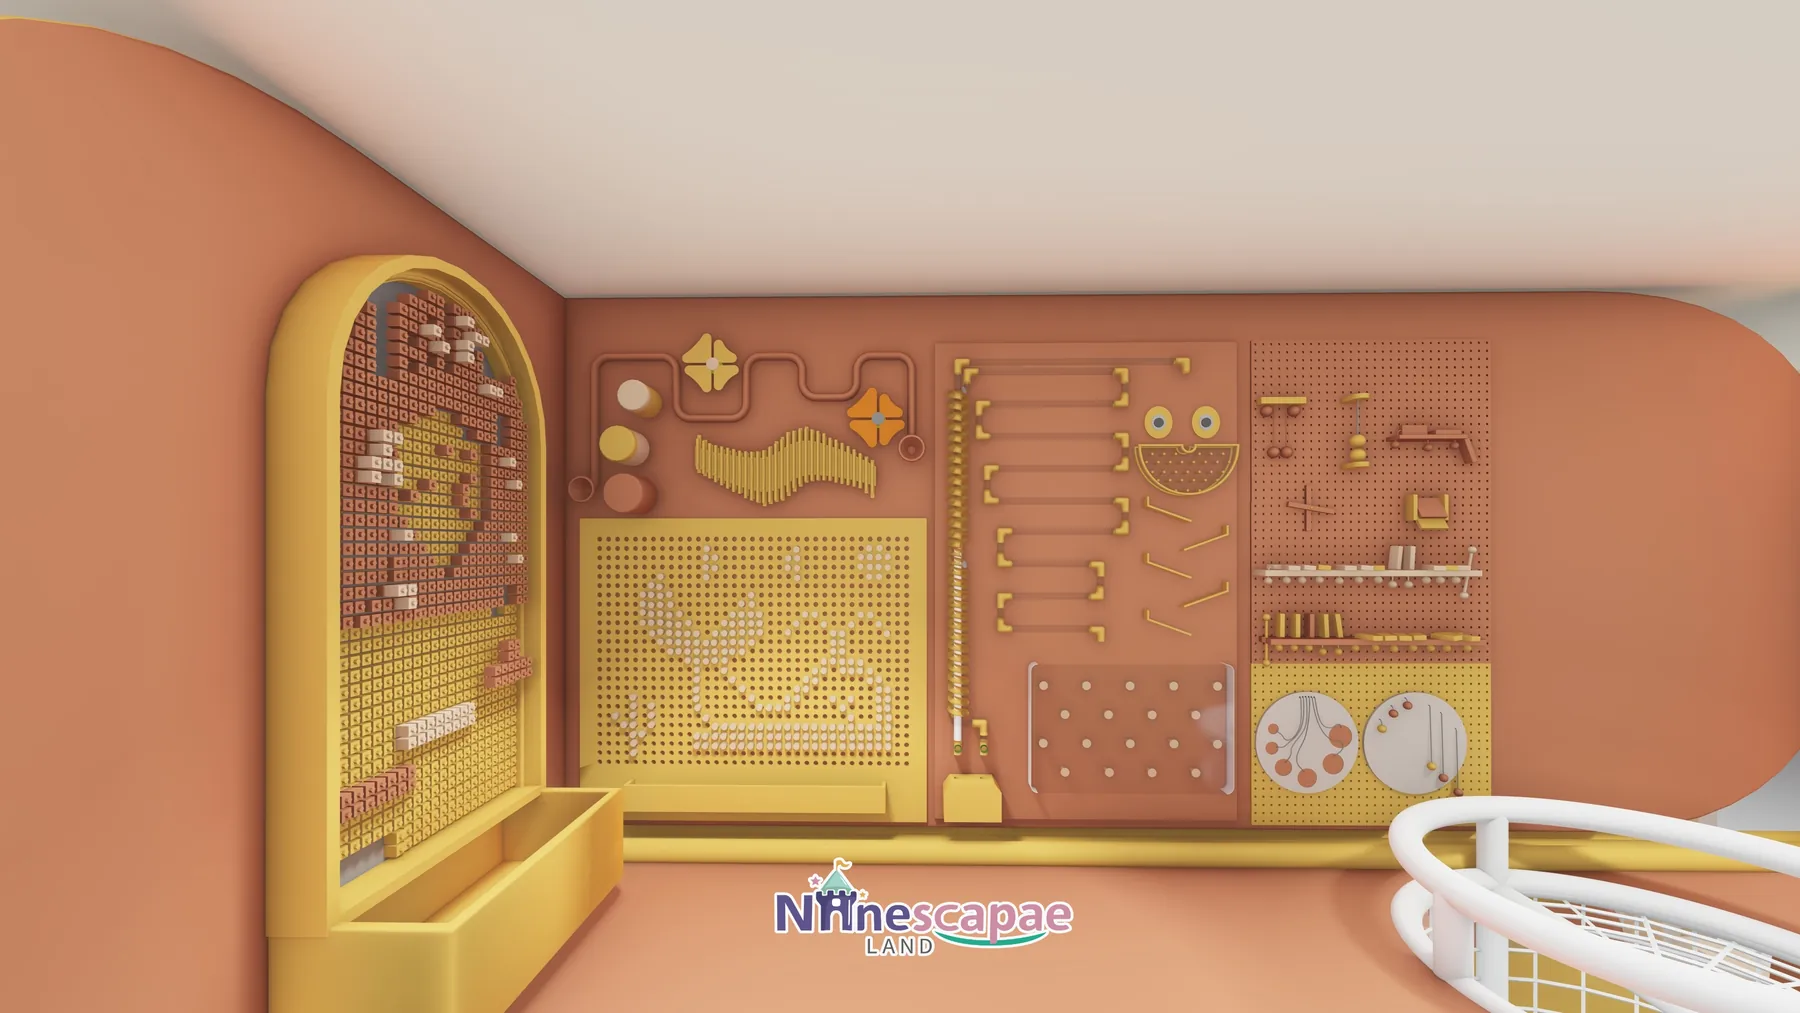
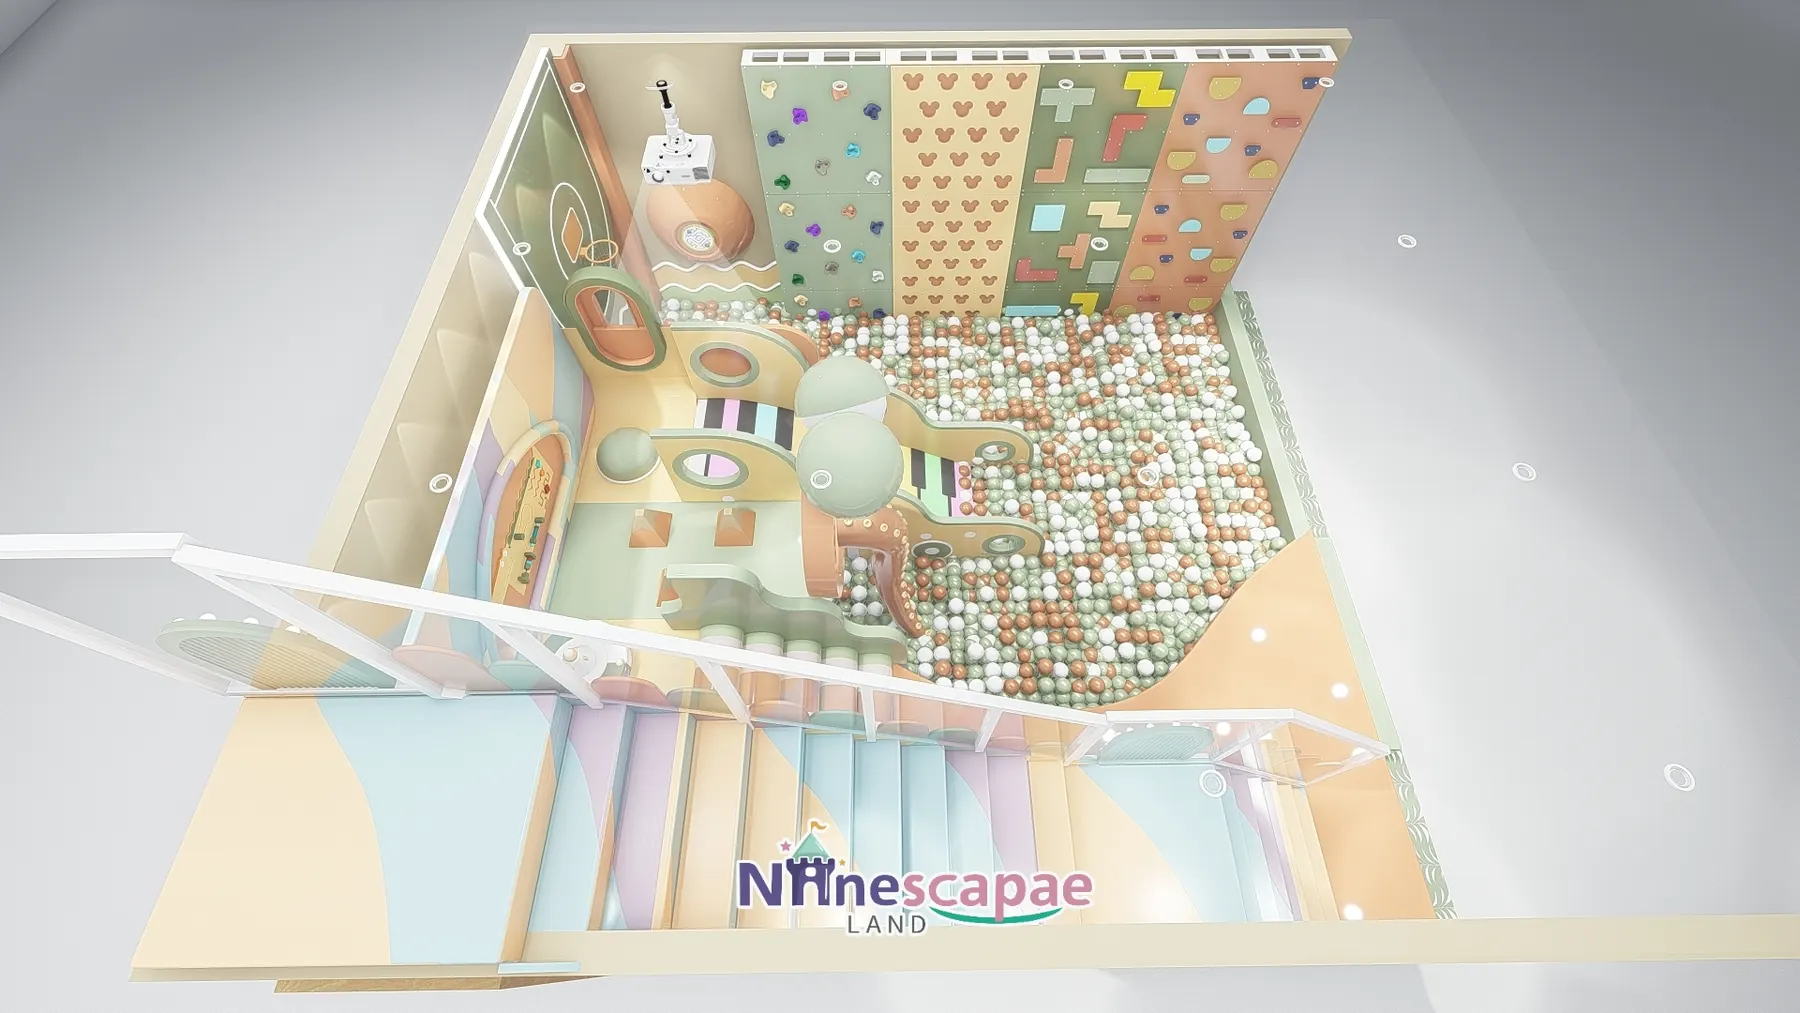
- Toddler room (far end) — behind a bulb-lit arch and glass partition: a white net climbing cage, sand-and-water style play table with scoops and funnels, and spinner toys.
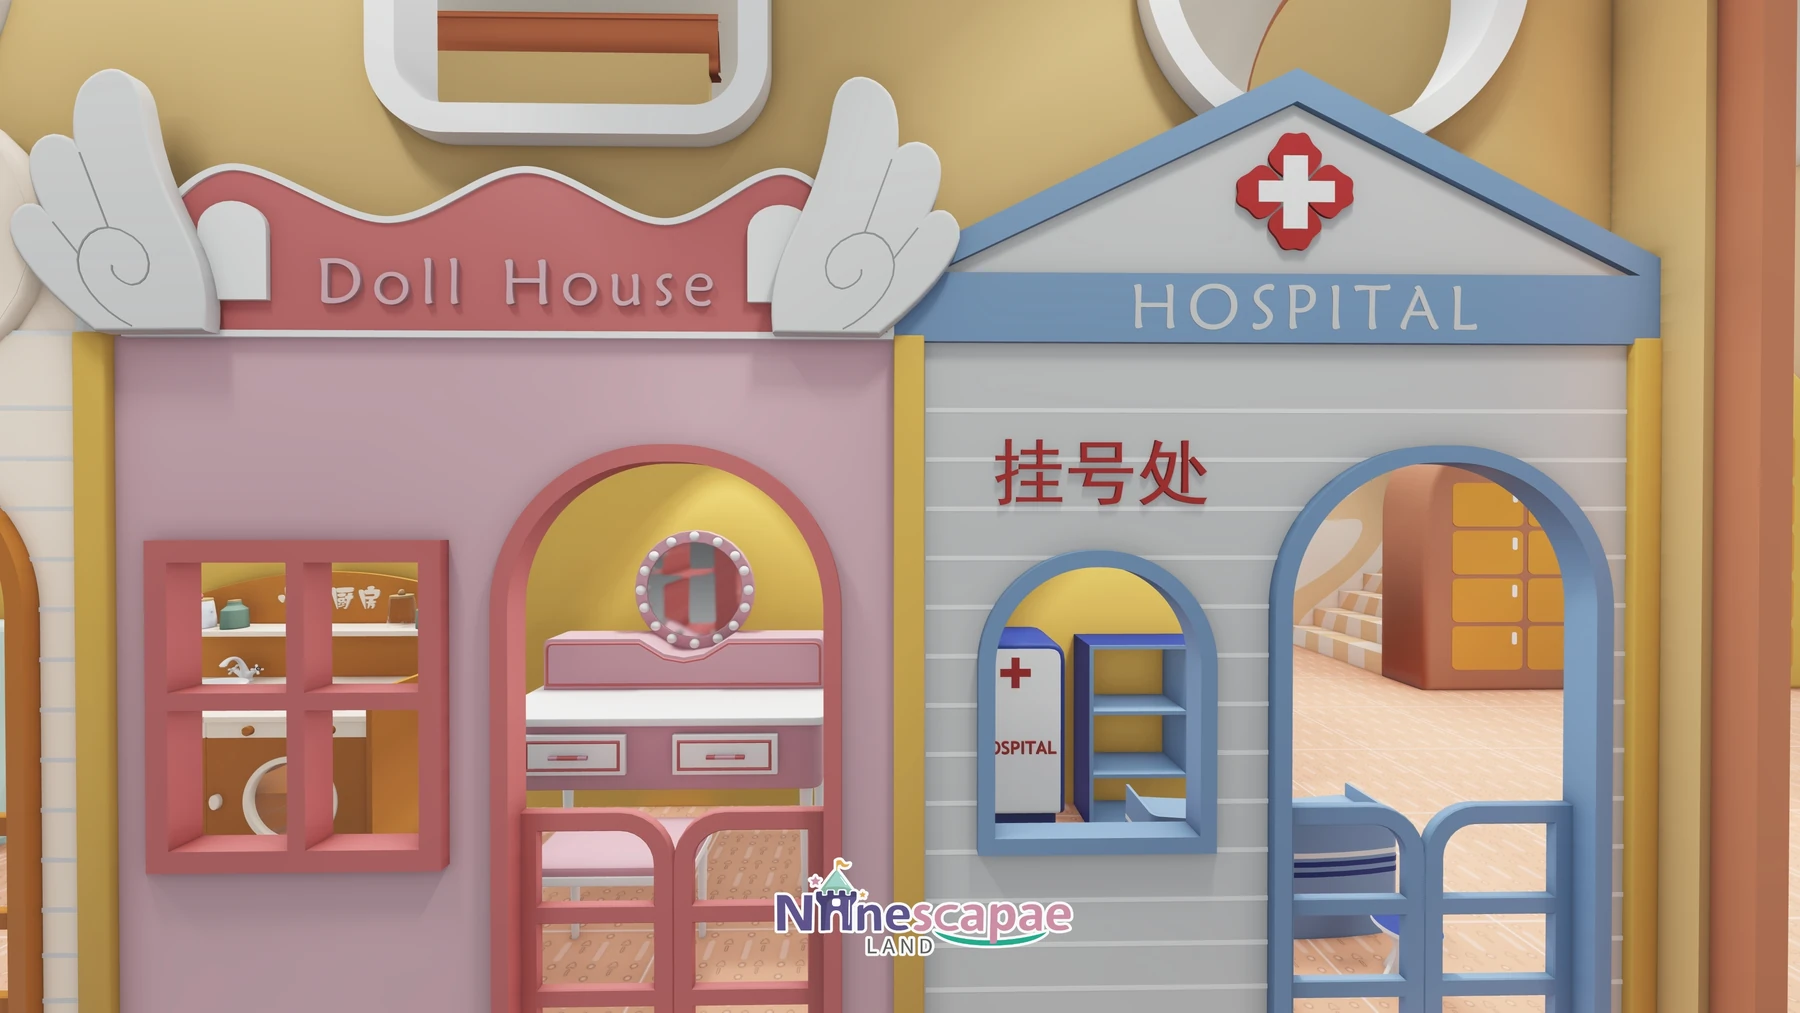
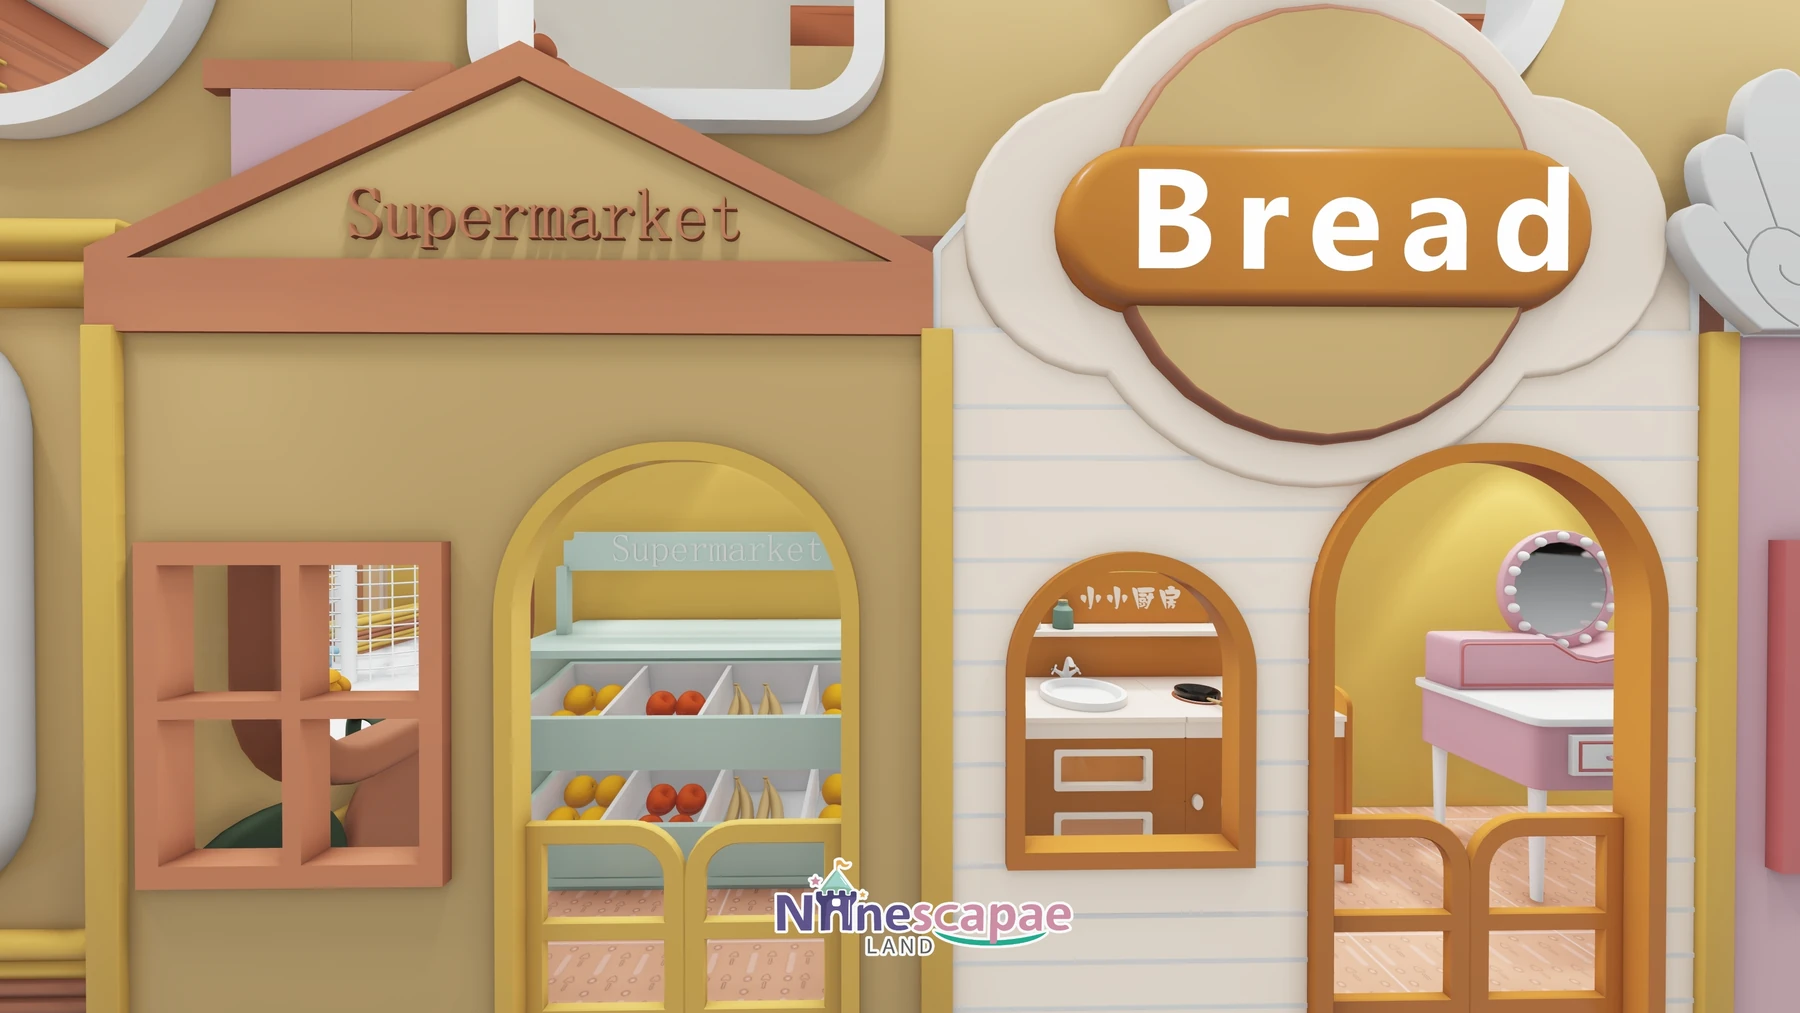
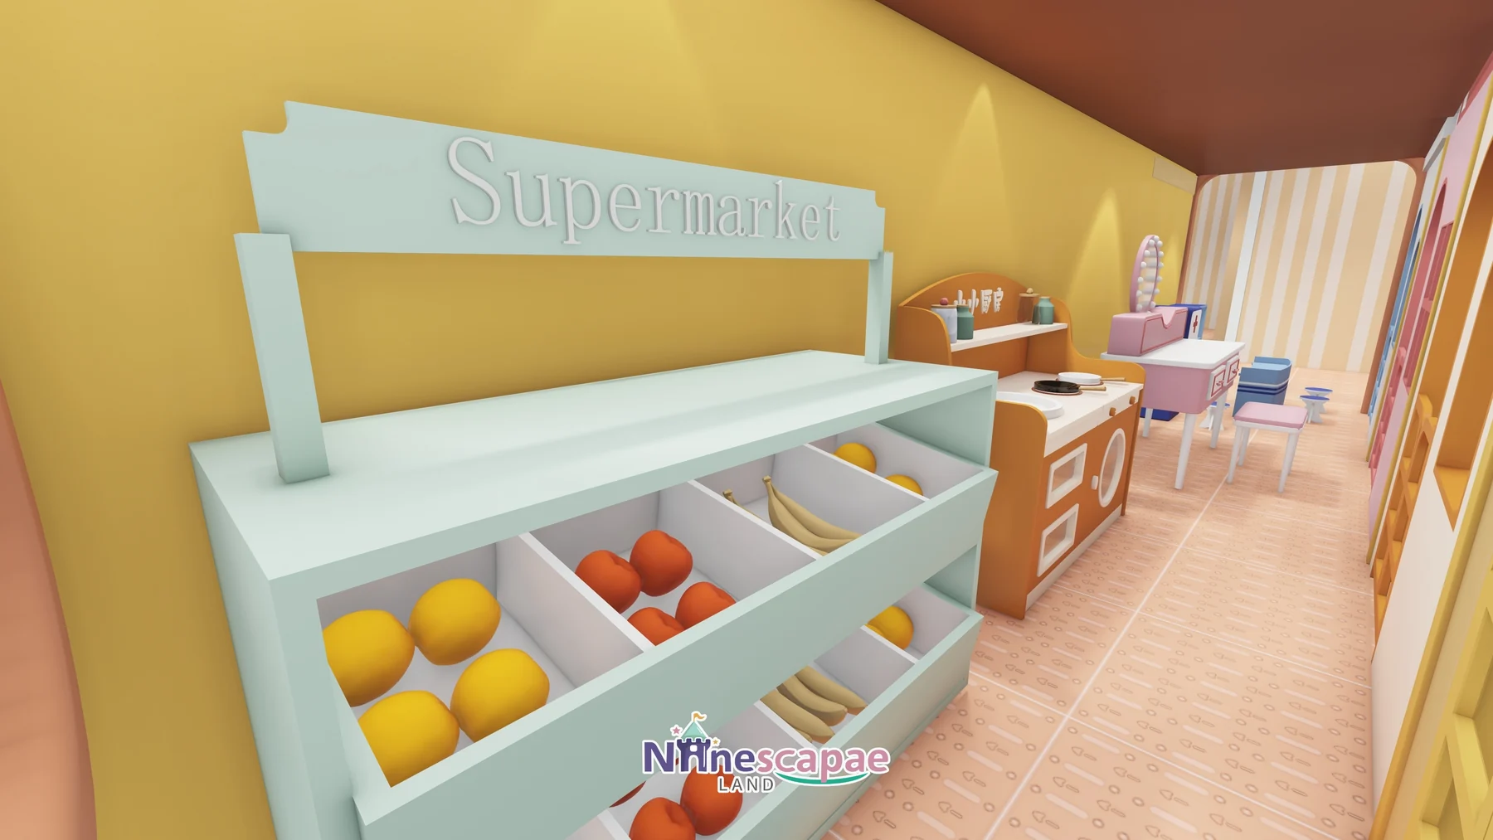
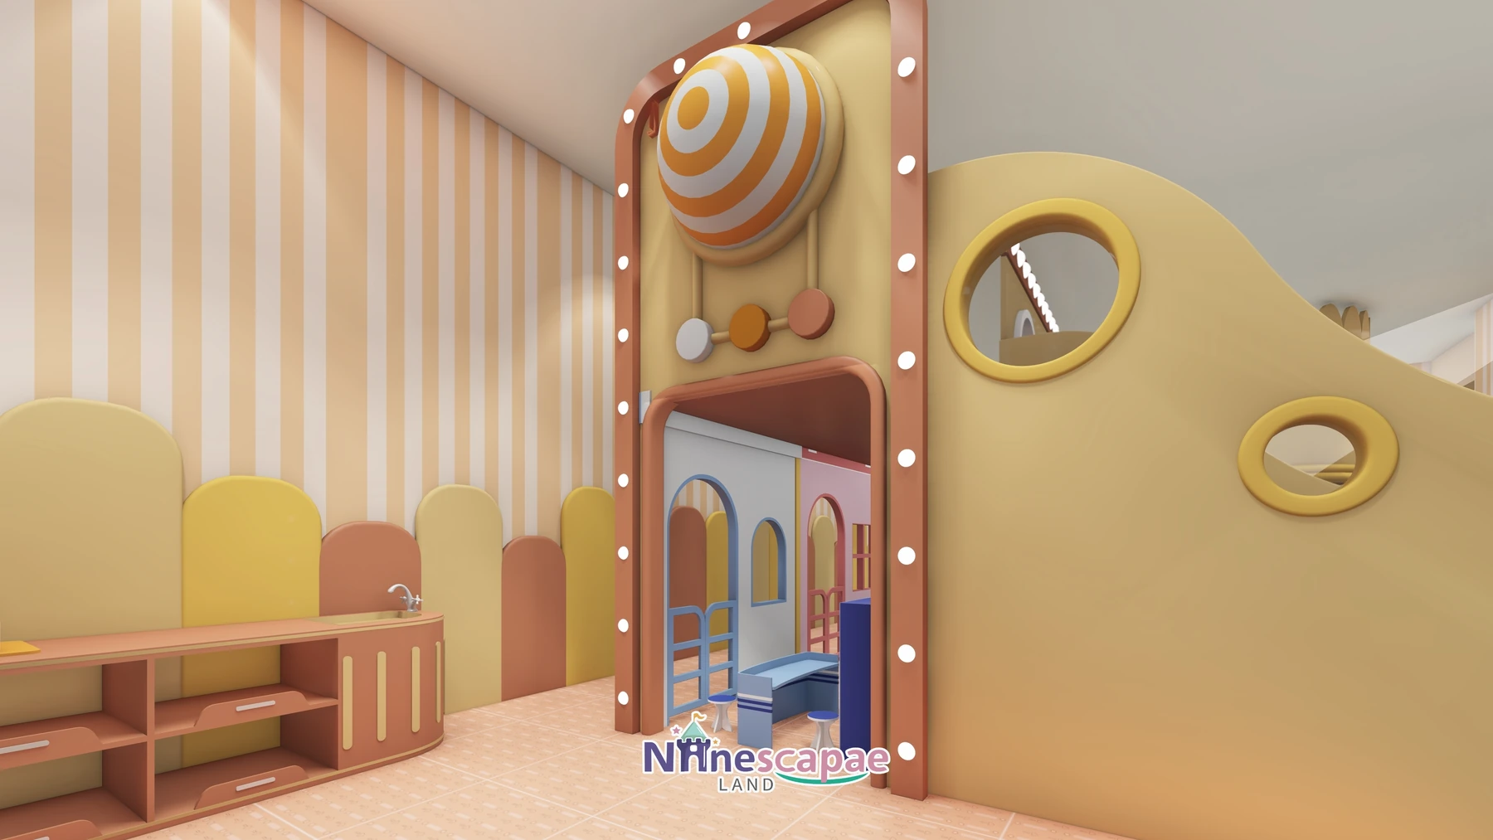
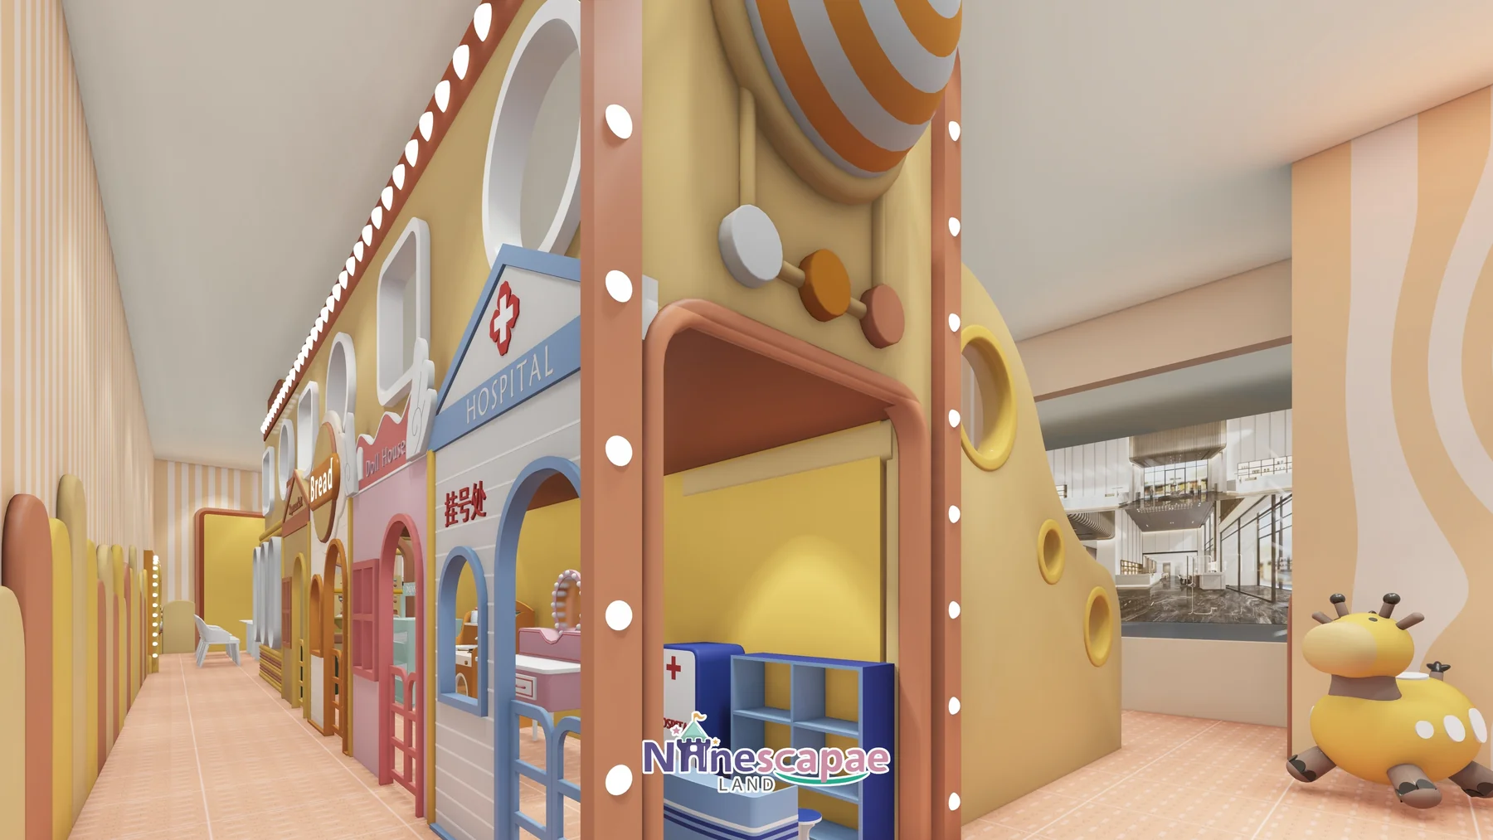
- Role-play street (long wall) — four themed house facades in a row: Doll House, Hospital, Supermarket and Bakery, each with its own signage, shop window and themed interior props.
Why this arrangement: placing the main structure mid-floor keeps it visible from both the glass wall (passer-by marketing) and the café (parent sightlines). Role-play houses work best as a linear “street”, so they absorb the long wall without interrupting circulation. The toddler room takes the quietest spot at the far end, separated by glass so parents keep line of sight.
Equipment List
| Zone | Equipment | Product page |
|---|---|---|
| Main structure | Three-colour ball pool, open-flume spiral slide, interior second-level platform, step access | Indoor Playground Slides |
| Climbing | Wall-mounted climbing panel with coloured holds | Indoor Climbing Wall |
| Toddler room | Net climbing cage, sand-and-water play table, spinner toys | Product page coming — ask us |
| Role-play street | Doll House / Hospital / Supermarket / Bakery facades with themed interiors | Product page coming — ask us |
| Café zone | Family tables, banquette, circular game discs, peg boards | Indoor Play Area Equipment |
| Full package | Everything above as one turnkey 74 m² package | Children’s Indoor Playground 3–12 |
Recommended Products for This Layout


Design Trade-offs
Two decisions visible in the drawings are worth calling out. First, no full mezzanine: with a 3 m ceiling, adding a real second floor would squeeze headroom below safe limits, so the “second level” lives inside the main play structure where platform heights are controlled and railings are integrated. Second, no dedicated party room: at 74 m² the café zone doubles as the party space, with movable tables instead of fixed seating, trading peak-time party capacity for everyday café flexibility.
Materials & Safety
- 5–8 cm soft padding on the main structure and along every ball-pool edge
- Rounded corners throughout — white radius trims on every window and door opening, no sharp 90° edges
- Second-level guard rails with vertical balusters at roughly 10 cm spacing
- Wood-grain PVC flooring in the main hall; padded floor in the toddler room
- LED contour lighting and bulb strings on low-heat circuits; the LED screen is the room’s visual anchor
Timeline & Budget Reference
| Stage | What happens | Typical duration |
|---|---|---|
| 3D design | Send your floor plan, ceiling height and theme ideas — our in-house designers return a themed 3D layout with a full equipment list | 3–7 working days |
| Production & QC | Steel frames and soft padding are manufactured at our own facility, with safety checks and photo/video reports before packing | 20–30 days |
| Sea freight | Container shipping with full export documents to Mediterranean ports (Valletta for Malta); door delivery can be arranged | 25–35 days |
| Installation & opening | Two NinescapeLand technicians supervise assembly with your local labour, then safety-check and hand over | 3–5 days |
For a turnkey Malta indoor playground this adds up to roughly 60–75 days from deposit to opening. Budgets for 70–100 m² projects vary mainly with theming density and the role-play fit-out — send us your floor plan for a firm, itemised quote rather than a rough range.
Why Choose NinescapeLand for Your Indoor Playground Project in Malta?
- Factory-direct, no middlemen — design, frame and soft-padding manufacturing and QC happen in our own facility, so equipment pricing stays transparent.
- Certified safety — CE, TÜV and ISO 45001 certified production lines; test documentation travels with every order (see below).
- In-house 3D design team — first themed layout in 3–7 working days, unlimited revision until the layout works for your room.
- Worldwide delivery with supervised installation — our technicians have installed soft play and trampoline parks across Europe, the Middle East and the Americas.
- One contact from quote to after-sales — sale@indoorplaysystem.com or WhatsApp +86 150 5878 2901.
Watch: a walk-through of our indoor playground equipment on the NinescapeLand YouTube channel.
Certifications & Compliance Documents










CE / TÜV / ISO 45001 / GB-T quality & environmental system certificates and third-party test reports for our indoor playground equipment. Use the arrows or swipe sideways to browse all ten documents; click any certificate to open the full-size scan. The complete document set is available on request.
Related Case Studies
FAQ
Can a 74 m² venue really fit a spiral slide, a ball pool and a role-play street?
Yes — but only because the room is long and narrow. A 3:1 plate suits a linear “spine” layout where the main structure sits in the middle and everything else lines the walls. On a more square footprint the same equipment list would need a different arrangement.
What age group is this design for?
The main structure, spiral slide and climbing panel target roughly 4–8 year olds; the toddler room and role-play street serve 2–6 year olds. The café zone keeps parents on site.
How long does it take from deposit to opening?
For EU island destinations like Malta, expect around 60–75 days including production and sea freight, plus a few days of supervised installation.
Can the theme and colours be changed?
Yes. The “little town street” theme, the mascot branding and all colours are custom work — role-play houses can also be swapped for other themes (fire station, clinic, farm shop, etc.).
Do you handle installation in Malta?
We ship worldwide with supervised installation: our technicians work with your local labour to assemble and safety-check the full structure. Send your floor plan through our contact page to start.