
Toboggans pour aires de jeux d'intérieur – Aires de jeux avec toboggans sur mesure
Le indoor slide playground transforms ordinary spaces into thrilling vertical adventures with custom-designed spiral and wave slides. This dynamic play system combines imaginative themes with engineered safety to create unforgettable moments of joy. Perfect for family destinations, it turns every descent into a developmental journey of confidence and discovery.

24
HORAIRES
EN TEMPS RÉEL
SERVICE
MARQUE
SERVICE
VIP en tête-à-tête
EXPÉRIENCE
COMMENCER A
AFFAIRES
GESTION DU PARC
SERVICE
REGARDEZ LE
ÉQUIPEMENT
TOUS LES CLIENTS
DANS TOUT LE PAYS
HIGH-END PARK
CUSTOMIZATION
INTERNATIONAL
NORME DE RÉFÉRENCE
3 ANS
GARANTIE
À VIE
ENTRETIEN
indoor slide playground Detailed Description
This indoor slide playground dynamic play system transforms vertical spaces into thrilling descent adventures through carefully engineered spiral tunnels, wave chutes, and interactive landing zones. Precision-molded polymer surfaces and calculated inclination angles ensure every pathway delivers excitement within complete safety. Customizable configurations allow each installation to maximize available space while creating unique play experiences centered around joyful, controlled movement.
Concept du produit
Built on the principle of “Controlled Gravity, Unleashed Joy,” this indoor slide playground reimagines sliding as a multi-sensory exploratory journey. NINESCAPELAND transforms passive descent into an integrated attraction where varied textures, visual effects, and interactive endpoints stimulate both physical engagement and imaginative play. The design elevates traditional slides into a developmental tool that builds confidence through safe boundary-testing adventures.
Utilisateurs cibles
This solution serves diverse markets: shopping malls and retail centers enhancing family foot traffic; family entertainment centers expanding their play offerings; municipal recreation facilities creating all-weather accessibility; hotel resorts and cruise ships adding premium family amenities; and educational institutions developing spatial awareness in controlled environments. Each indoor slide playground installation adapts to client-specific spatial and operational requirements.
Caractéristiques techniques
- Multi-pathway configurations with varying speeds and sensory characteristics
- Integrated safety systems including controlled entry points and impact-absorbing landings
- Thematic customization capabilities for graphics, lighting, and narrative elements
- Modular expansion allowing vertical stacking and horizontal extension
- Interactive components like sound effects, light projections, and gamified targets
- Accessibility integration with transfer platforms and adaptive seating options
Valeur pédagogique
Beyond recreation, this system provides developmental benefits: vestibular development through controlled motion experiences; risk assessment skill-building via challenge evaluation; social skill development through structured turn-taking; physics understanding through hands-on gravity and friction demonstration; sensory integration via varied textures and motion patterns; and confidence building through progressive achievement. Each indoor slide playground creates environments where thrill engineering supports measurable growth outcomes.
Indoor Slide Playground Layouts From Our 3D Project Designs
Every indoor slide playground we quote is drawn in 3D before anything is made — free of charge. The layouts below are real projects: these are the proposals the venues approved, and the sizes, zones and colours are what they actually got.
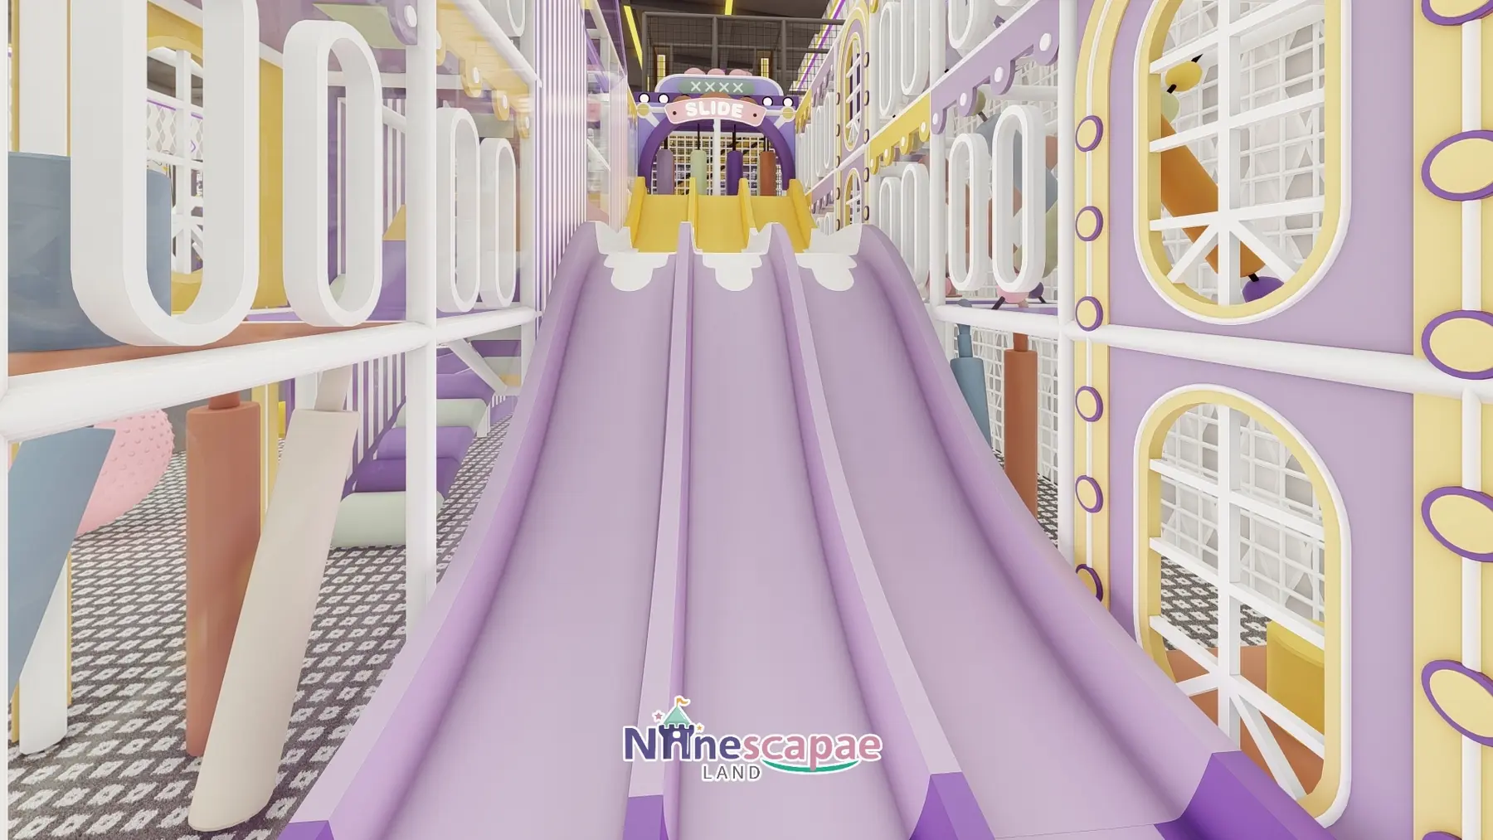
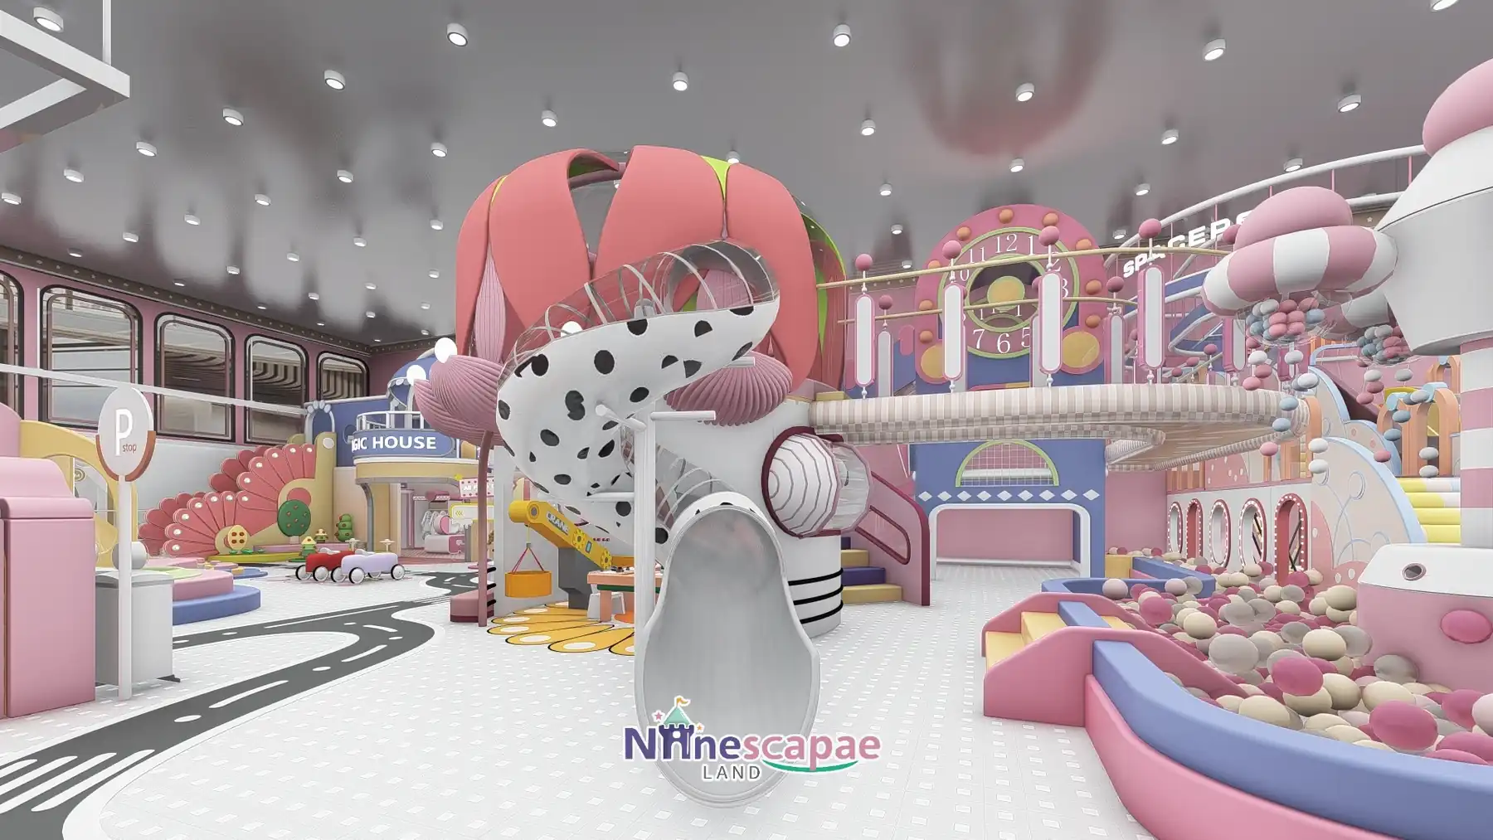
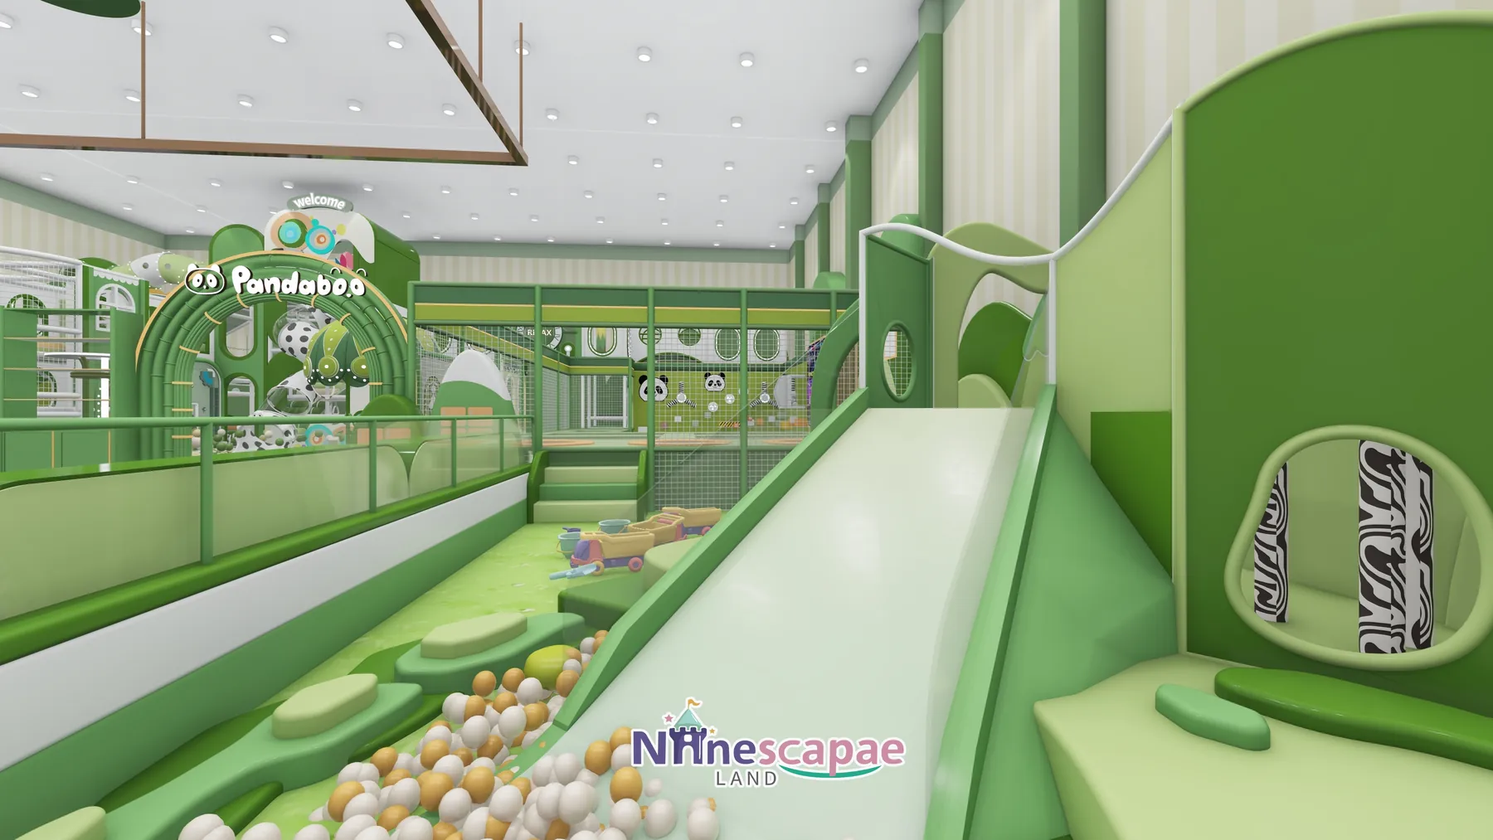
D'autres de nos configurations utilisant les mêmes zones : 1,300 m² family play centre, Canada · 1,200 m² family play centre, Spain · 1,035 m² family play centre, Germany · Parc Ninja de 914 m², Gansu, Chine · Salle omnisports de 800 m², Portugal · 790 m² family play centre, Moldova · 523 m² family play centre, USA
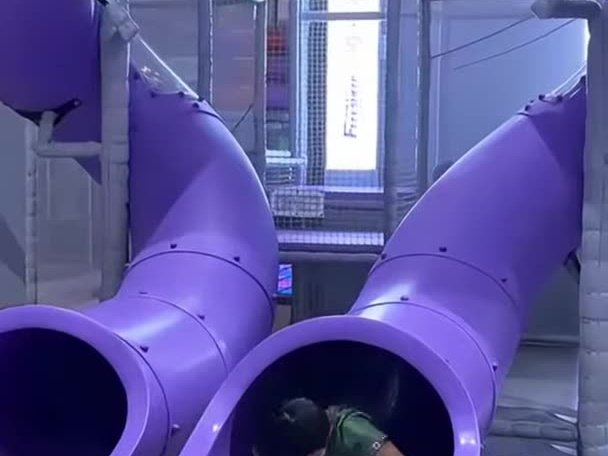
Demandez votre conception 3D gratuiteIndoor Slide Playground: Photos From Projects We Built
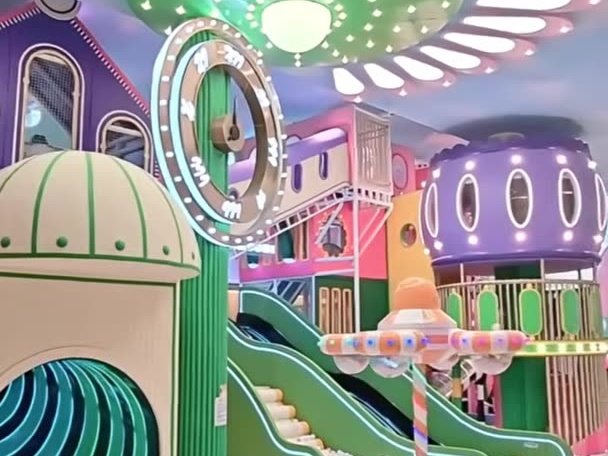
These are not renders. They are photos taken at venues we built and installed — the equipment exactly as it stands in the finished centre.
Conception par tranche d'âge
Conçu pour différentes tranches d'âge, de 2 à 12 ans
Structure modulaire
Combinaisons flexibles, extension facile
Matériaux respectueux de l'environnement
Matériau PE de qualité alimentaire, non toxique et inoffensif
Entretien facile
Conception modulaire, entretien facile


Tableau des caractéristiques techniques
| Caractéristiques techniques | Paramètres | Description |
| Tranche d'âge concernée | 2-12 years old | Conception adaptée à l'âge |
| Empreinte écologique | Selon la configuration | 50 m² minimum |
| Capacité de charge maximale | 150 kg par projet | Coefficient de sécurité : 2,5 |
| Épaisseur du matériau | tuyau en acier de 2,5 mm | Traitement galvanisé antirouille |
| Durée d'installation | 3 à 7 jours | Installation par une équipe de professionnels |
| Durée de la garantie | 3 ans | Une norme de référence dans le secteur |


