
Indoor Zipline Equipment for FECs & Malls – Sky Rider Hang Glider Ride
NinescapeLand is an indoor zipline manufacturer serving family entertainment centers (FECs), indoor playgrounds, trampoline parks, and shopping malls. The Sky Rider is an overhead hang-glider-style ride that turns unused ceiling space into a signature attraction. Every layout is custom-designed for your venue, with a free 3D design.

- Since 2008Experienced
- 75+Countries Served
- 50,000㎡Factory in Wenzhou
- Free 3D Layout Design1,000+ Projects
- 3-Year WarrantyLifetime Technical Support
- Global ShippingInstallation Support
Sky Rider Indoor Zipline at a Glance
| Item | Details |
|---|---|
| Product | Sky Rider indoor zipline (hang-glider-style ride) |
| Manufacturer | NinescapeLand, Wenzhou, China |
| Suitable venues | FECs, indoor playgrounds, trampoline parks, shopping malls |
| Riders | One rider at a time. Typical limits start from around 120 cm in height and up to around 110 kg; final limits are confirmed in your proposal |
| Layouts | Straight-line, curved, or side-by-side dual-race, custom-designed for your venue |
| Design service | Free 3D layout for your venue |
| Lead time | Production about 25–40 days after design confirmation and deposit (adventure course category); international shipping about 20–40 days |
| Installation | Your local team with our manuals and remote video guidance, or our team on site |
| Warranty & support | Tiered warranty: 3-year warranty on steel structures, 1-year warranty on soft-play and padded components, lifetime technical support |
| How to get a quote | Send your floor plan and ceiling height |
What Is the Sky Rider Indoor Zipline?
The Sky Rider is an indoor zipline ride in which riders glide along an overhead track from an elevated launch platform to a landing zone. In the industry it is also called an indoor sky coaster or air coaster. It works like an indoor hang glider ride and gives guests a view of the whole venue from above.
Riders wear a harness and travel one at a time. NinescapeLand supplies the complete indoor zipline equipment, and layouts such as straight-line, curved, and side-by-side dual-race configurations are planned around your venue. The final design is confirmed in your proposal.
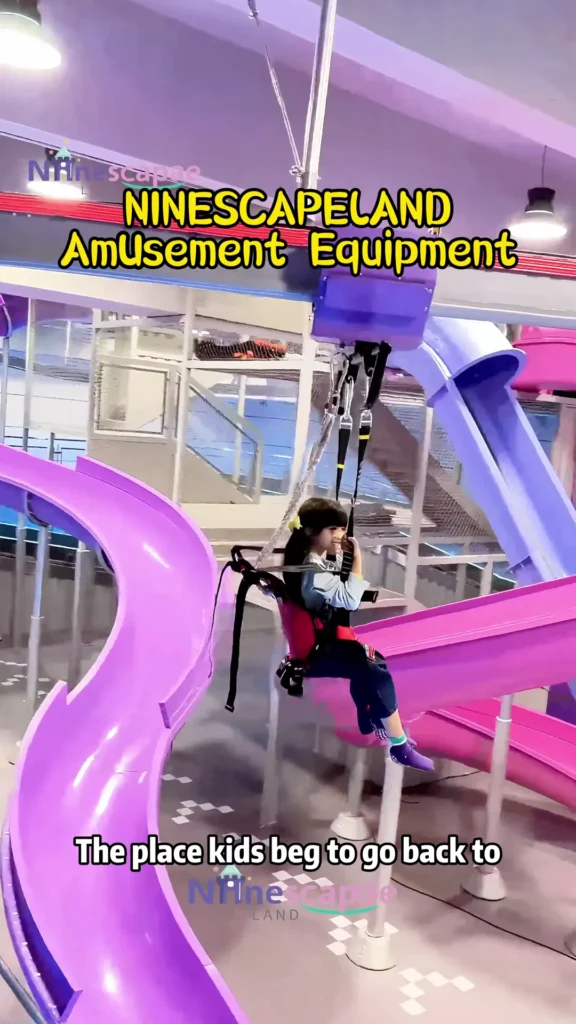
Indoor Zipline for FECs, Malls & Trampoline Parks
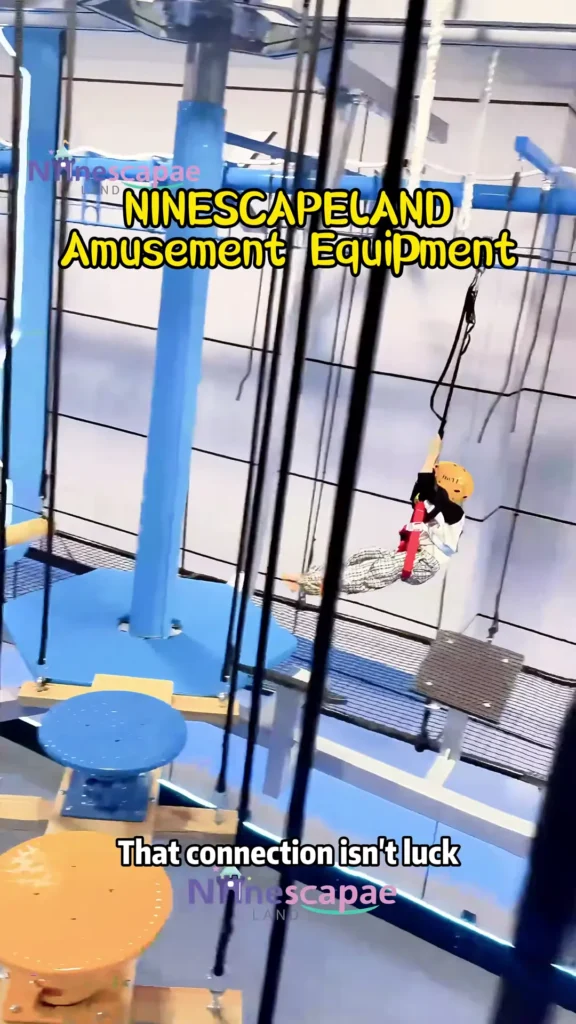
An indoor zipline adds an aerial attraction without taking up much floor space. It suits:
- FECs and indoor playgrounds: a signature attraction that sets your venue apart from competitors offering only ground-level activities.
- Trampoline parks and adventure parks: the ride can be planned together with trampoline, ninja, climbing, and soft play zones.
- Shopping malls and retail entertainment venues: an overhead ride is visible from across the venue and from several levels, so it draws visitors in.
Whatever the venue, the ride uses vertical space, so it adds an attraction without a large floor footprint. It is suitable for children, teens and adults within the rider limits confirmed in your proposal.
What Affects Your Indoor Zipline Layout and Cost
Every indoor zipline is designed around your venue, so there is no single fixed size or price. These factors decide the final design and the cost:
- Venue floor area and shape
- Ceiling height: together with the launch platform height and track layout, it sets the required clearance.
- Track length and shape: straight, curved, or dual-race.
- Landing zone position and size
- Number of trolleys on the track: together with ride length, it sets your hourly capacity.
- Theme and finishes
- Shipping destination
Rider limits: Typical limits start from around 120 cm in height and up to around 110 kg. Final limits are confirmed in your proposal.
Hourly capacity: It depends on the ride length, the number of trolleys running on the track, and how you operate the ride. We calculate it for your layout and include it in your proposal.
Indoor Zipline Landing Zone Design
The landing zone is the end section of the ride where the rider slows down and comes to a stop, with the surrounding area kept clear. It is planned together with the ride. Our team designs its length, cushioning and clearances around your venue layout and the ride’s speed, so riders come to a controlled stop in a clear, dedicated area.
What we plan in the landing zone design:
- Length and position relative to the launch platform and queue
- Cushioning and clearances around the stopping area
- Exit path for riders and staff access
Share your floor plan and ceiling height, and we will include the landing zone design in your free 3D layout.
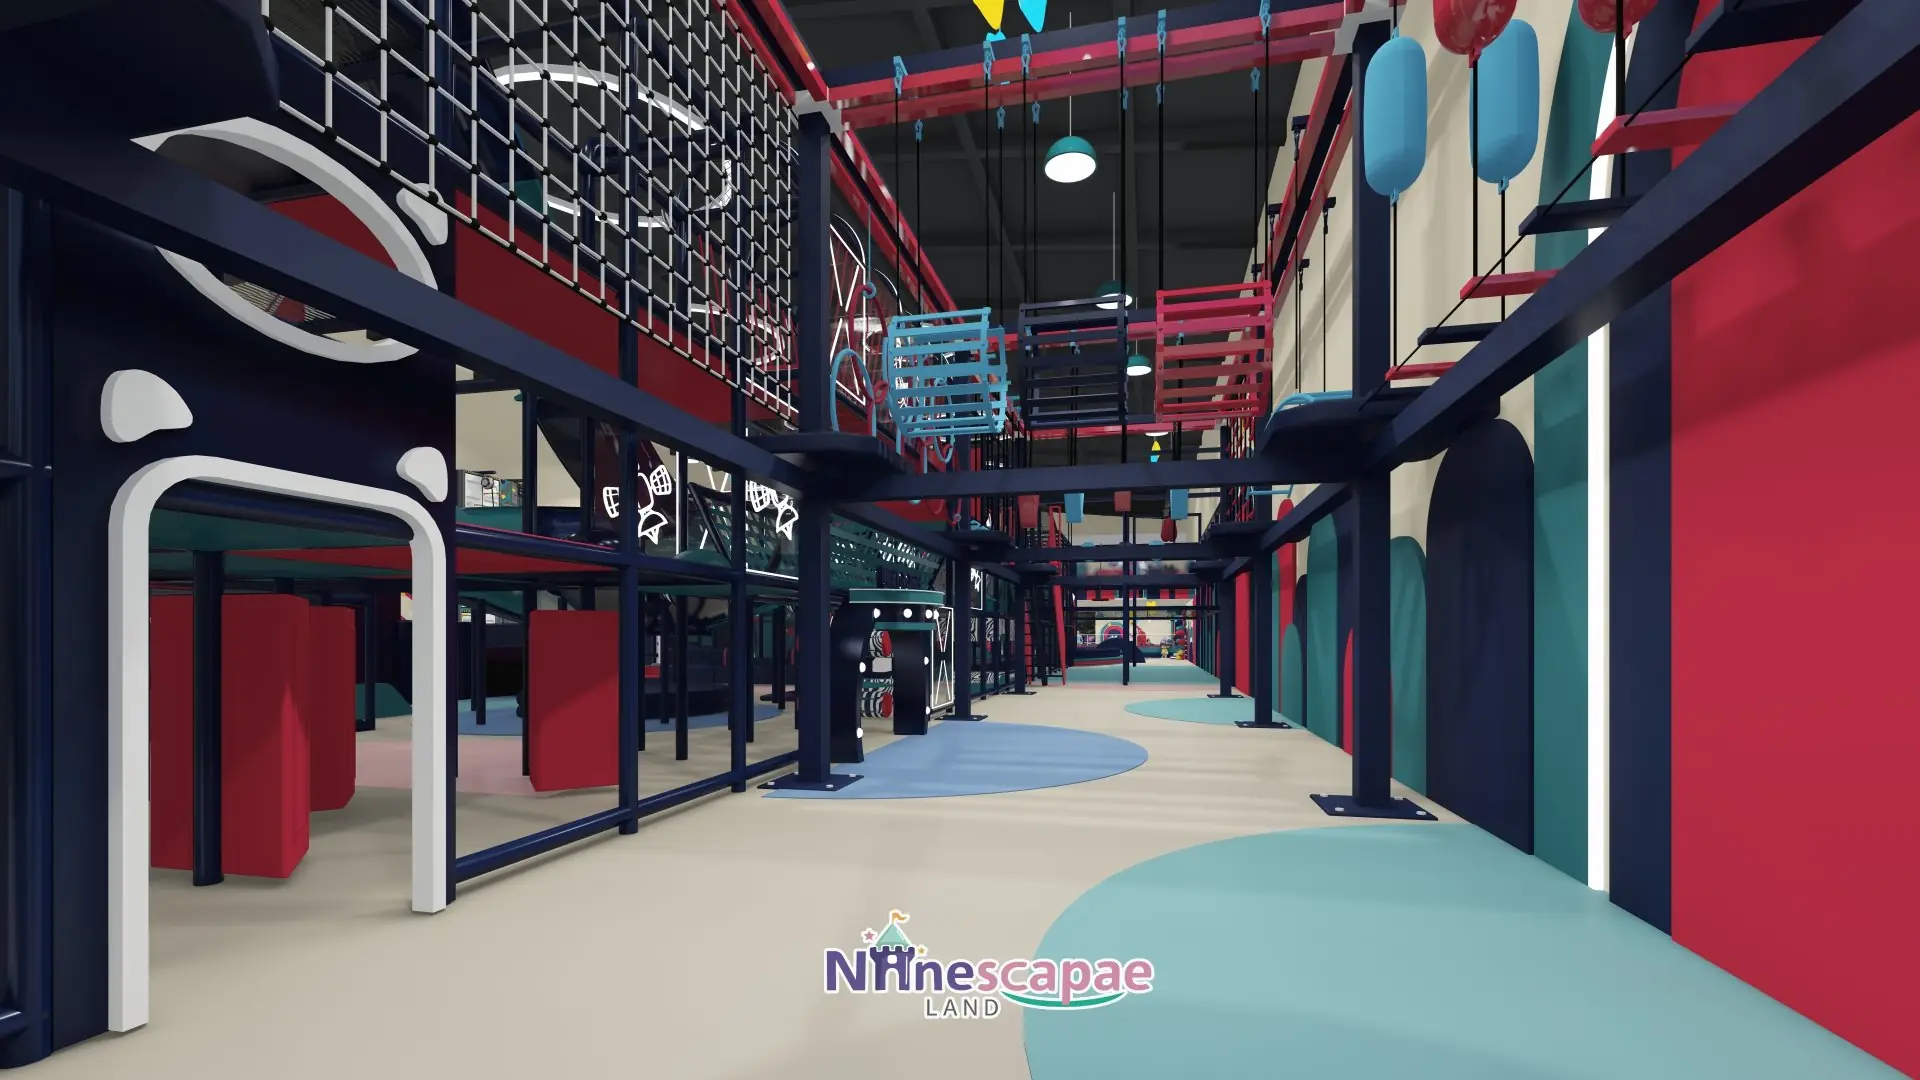
Layout Example: Indoor Playground Design for a Client in Spain
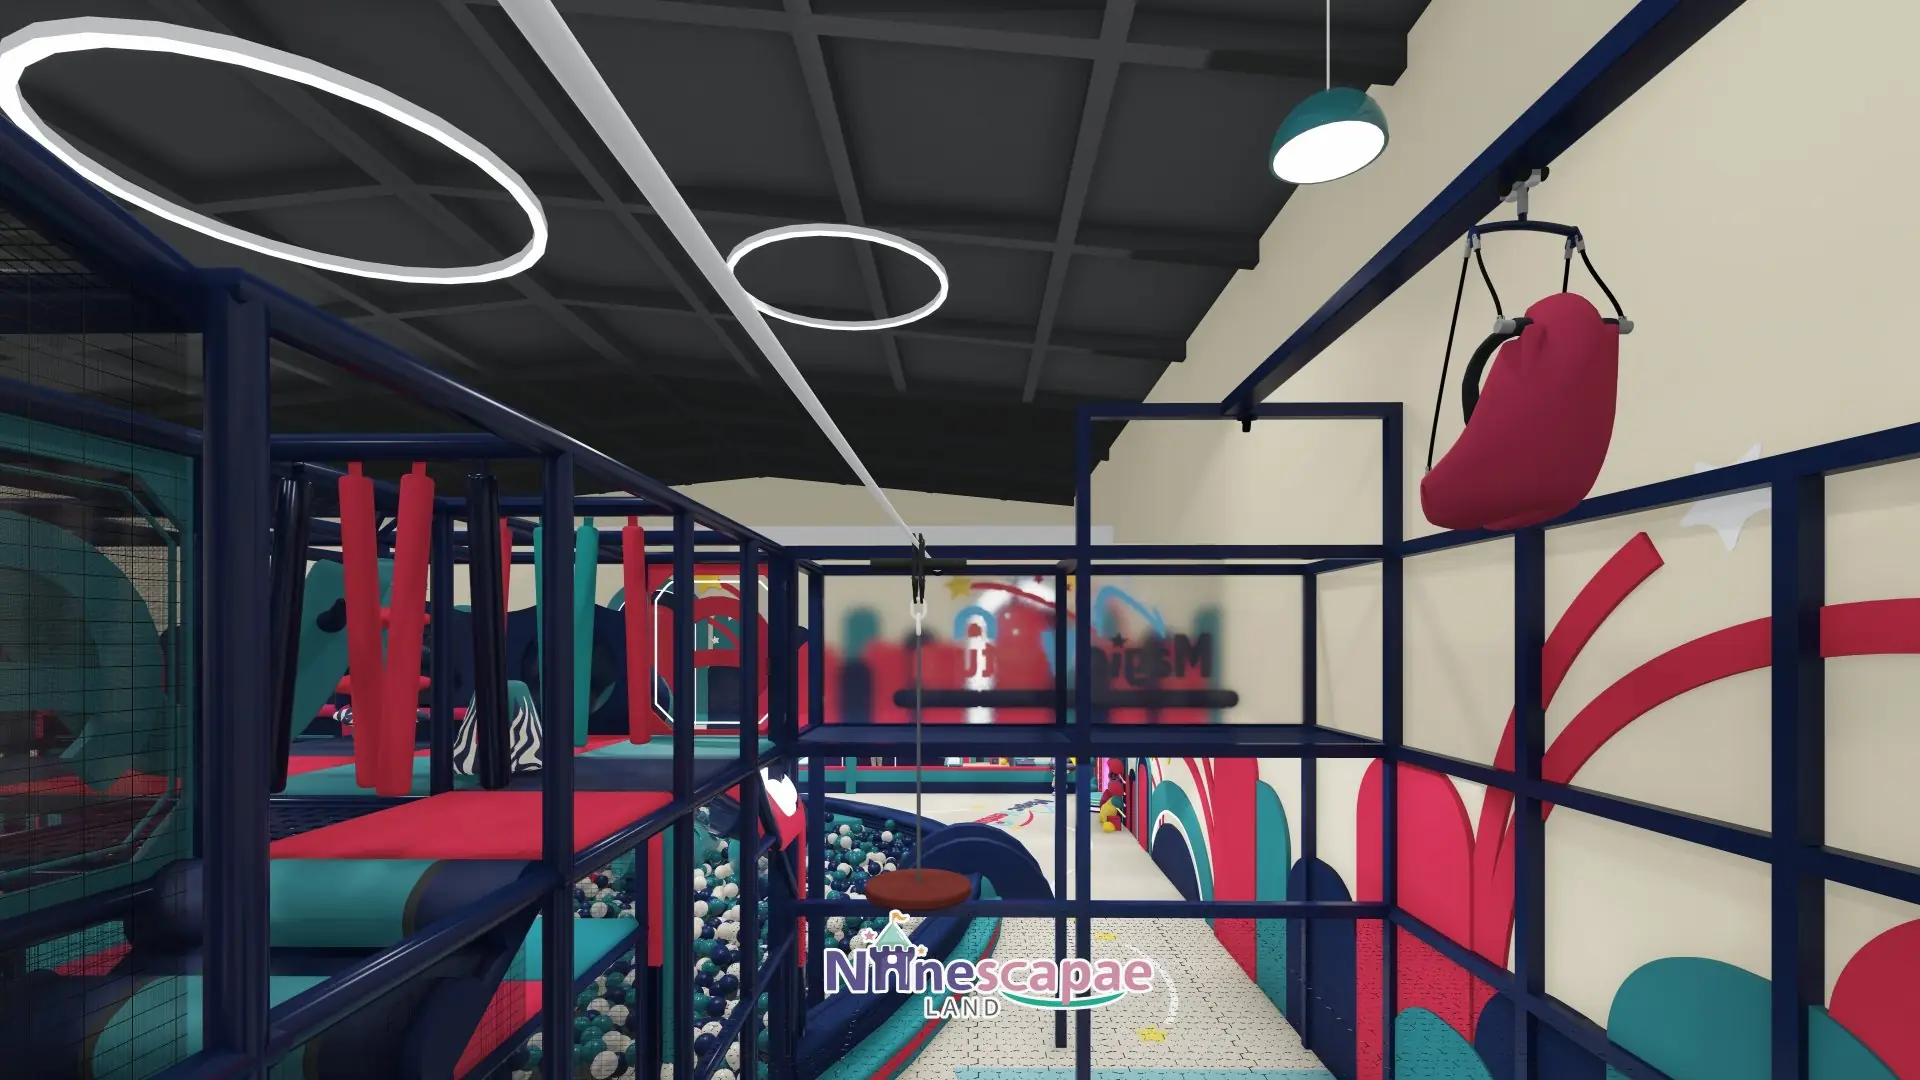
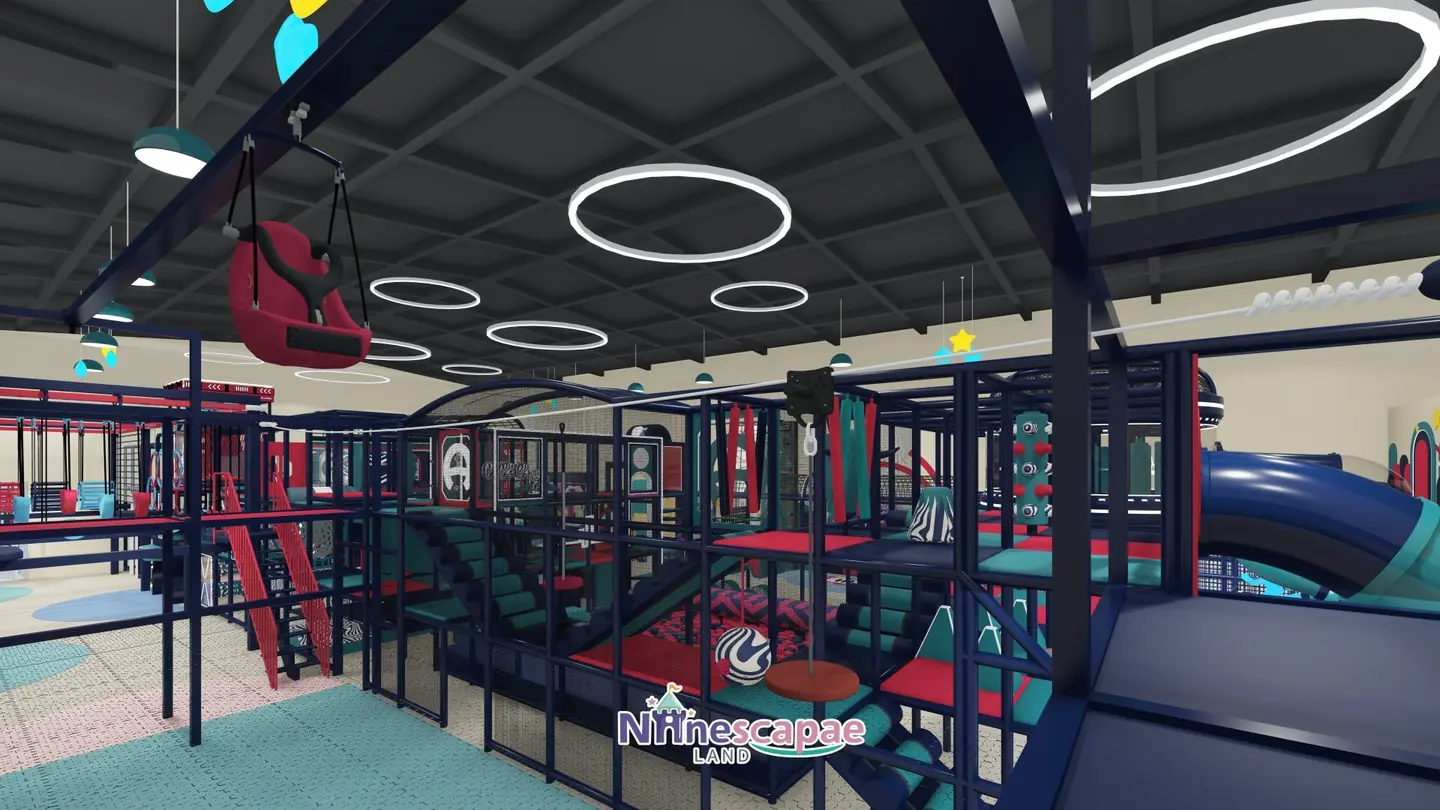
In this 3D design for a client in Spain, a zipline runs across the upper level of the playground, from the high platform over the play structure down to a dedicated landing zone. Below it, the space combines a trampoline area with foam pit, a spiral slide tower, climbing frames and role-play corners, arranged around a clear central walkway. The 3D renders show how the zipline, landing buffer and surrounding attractions work together in one layout.
Safety & Certification
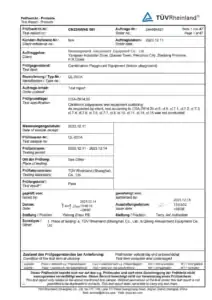
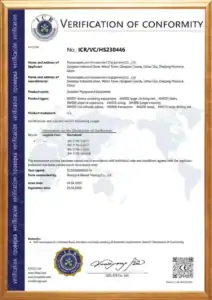
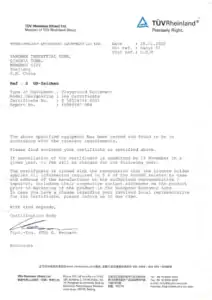
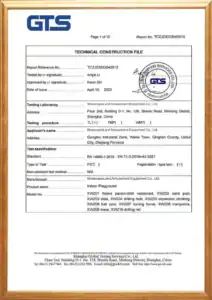
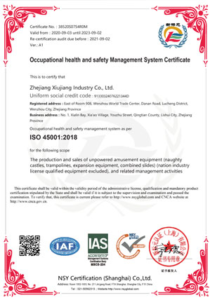
NinescapeLand equipment is manufactured in an ISO 9001-certified factory and backed by TÜV and CE documentation. Braking system and harness details for your indoor zipline are specified in your proposal.
Need documents for your local authority, landlord, or insurer? Certificates and test reports are available on request.
Zipline rides should be installed, inspected, and operated in line with your local regulations.
 TÜV
 EMS
 VC
 TÜV
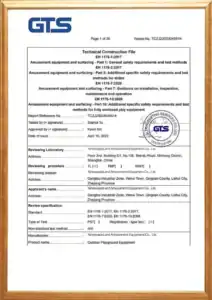 GTS
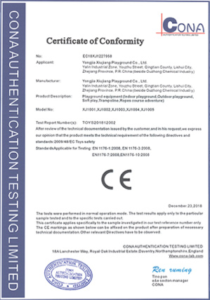 CE
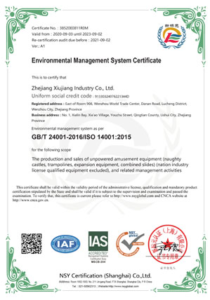 GB_T24001
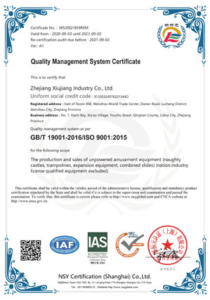 GB_T19001
 GTS
 ISO45001
How It Works: Design, Production, Installation & Support
1. Share your project. Send your floor plan, ceiling height, target age group, budget range, and delivery country.
2. Get your free 3D design and quote. We design the indoor zipline layout and landing zone for your venue and send an itemized quote.
3. Production and shipping. Production takes about 25–40 days after design confirmation and deposit (adventure course category). International shipping adds about 20–40 days, depending on your destination.
4. Installation and support. Your local team can install with our manuals and remote video guidance, or our team can come on site. Every project includes a 3-year warranty on steel structures, a 1-year warranty on soft-play and padded components, lifetime technical support, and free replacement parts for manufacturing defects.
Rider Limits Built Into the Design
Rider limits depend on the ride and layout. Typical limits start from around 120 cm in height and up to around 110 kg, and final limits are confirmed in your proposal.
Custom Layouts
Straight-line, curved or side-by-side dual-race tracks. The launch tower can be integrated with an existing play structure or built as a stand-alone unit.
Components Specified in Your Proposal
Braking system, harness and track details are specified in your proposal. Certificates and test reports are available on request.
Installation & Support
Installed by your local team with our manuals and remote video guidance, or by our team on site. 3-year warranty, lifetime technical support and free replacement parts for manufacturing defects.
FAQ:
Q1 How much does an indoor zipline cost?
Q2 What ceiling height, space, and structural support does an indoor zipline need?
Q3 Can the zipline be customized or added to an existing venue?
Q4 What safety standards does your equipment meet?
Q5 What are the rider height and weight limits?
Q6 How many riders can the zipline handle per hour?
Q7 What is the lead time and installation process?
Q8 What warranty and maintenance support do you offer?


Send Us Your Floor Plan and Ceiling Height
Looking for indoor zipline equipment for sale? Get a free 3D layout and a factory-direct quote for your project.
Helpful details to include: venue floor plan or sketch, ceiling height, target age group, budget range, and delivery country.