
285 m² Soft Play Centre Project in Thailand
Delivered project · 3D design renderings shown · Thailand
This 285 m² soft play centre in Thailand was designed and equipped by NinescapeLand, a factory-direct indoor playground equipment manufacturer based in Wenzhou, China. The palette is cream white, mustard yellow and grey, with soft arched forms, porthole-style round openings and a pink role-play corner — a calmer, more “studio” atmosphere than our other Thai project, the 310 m² family play centre, which uses a brighter candy theme in a different venue. The programme here centres on a BALL PIT with a grey spiral tube slide, a multi-level platform with rope-net tunnels, projection trampolines, a Beauty Shop dress-up corner and a glass-walled Taekwondo room. Below you will find the gallery, zoning logic, equipment list and delivery timeline as a benchmark for your own soft play centre in Thailand.
Project Gallery
Project at a Glance
| Area | 285 m² (single-level hall, irregular polygon plan) |
| Country | Thailand · “KICK KICK playclub” branding |
| Venue type | Standalone soft play centre / mall anchor unit |
| Theme | Modern minimal — cream, mustard yellow, grey with pink role-play accents |
| Age group | 3–10 years; tatami and bean-bag lounges for parents |
| Key equipment | Ball pit with spiral tube slide, multi-level platform with net tunnels and wave slide, projection trampolines, soft-block pool, HAPPY FARM, Beauty Shop, snack bar, Taekwondo room |
| Status | Delivered project · 3D design renderings shown |
Get a Free 3D Design for Your Space
Background & Site Conditions
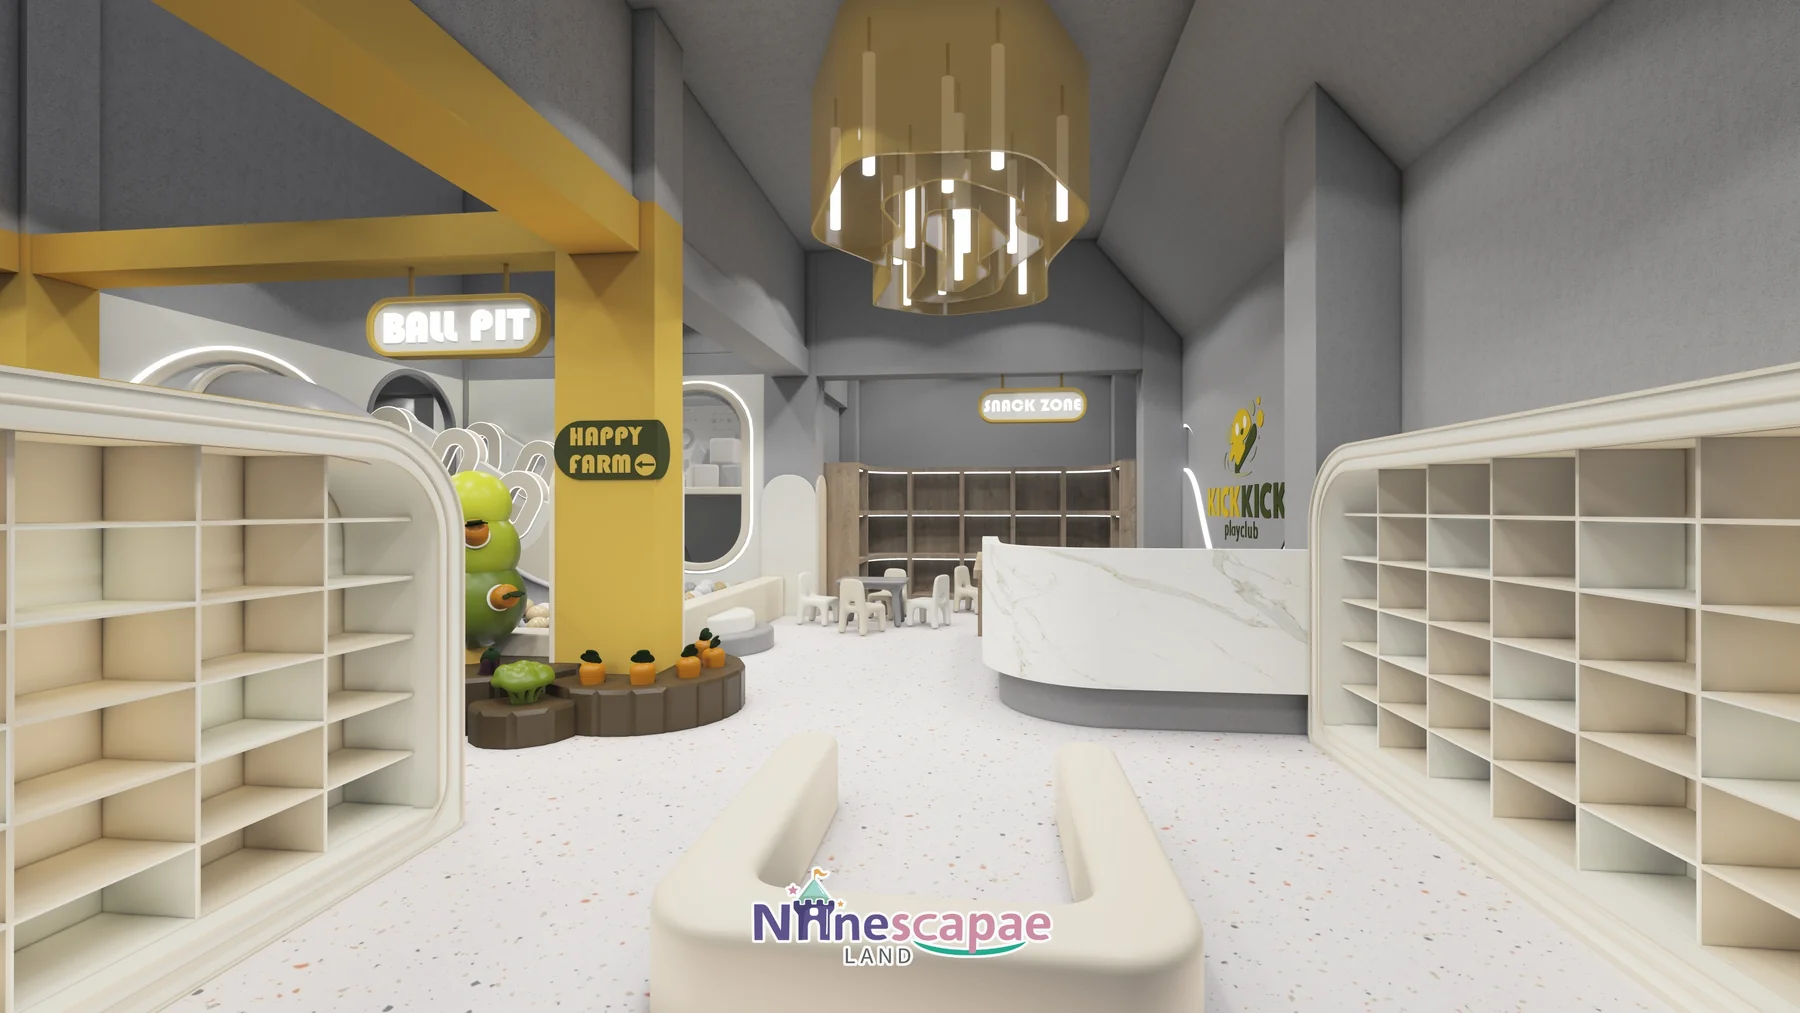
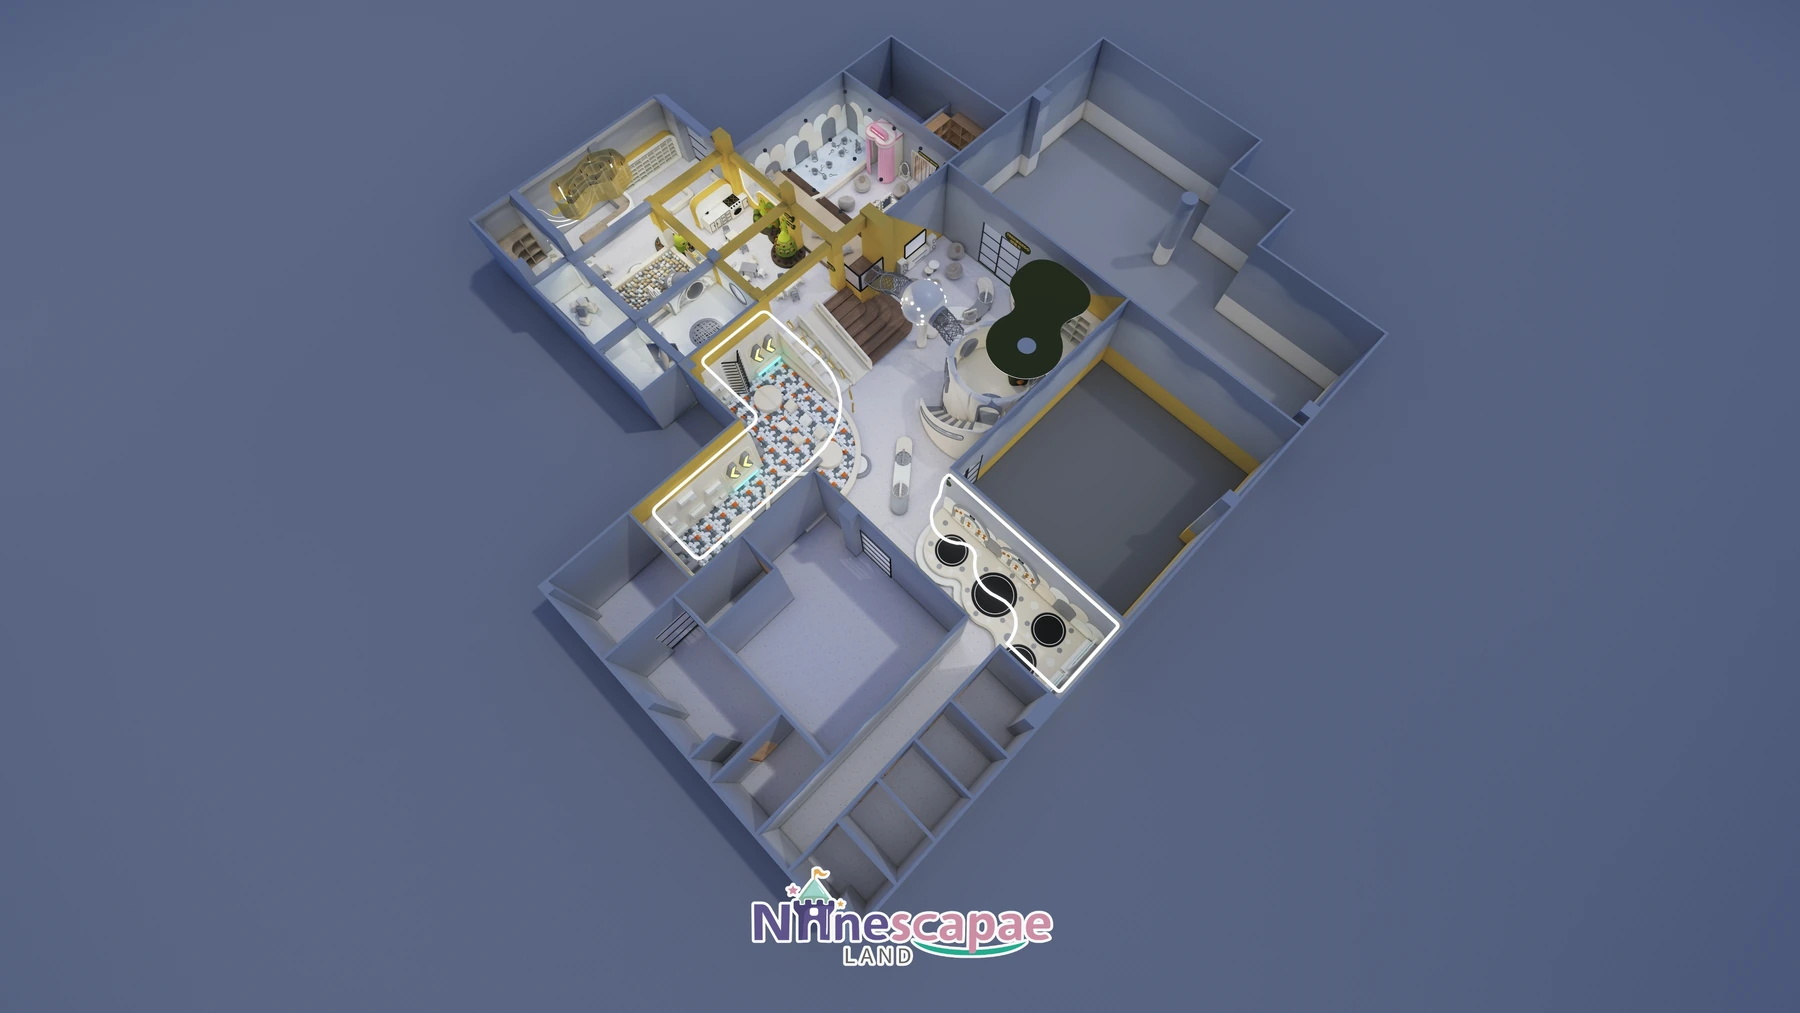
The floor plate is an irregular polygon, a single open level divided by yellow-clad columns and low partitions rather than walls, so sightlines stay open from reception to the far corner. Entry leads past two banks of white open shoe lockers straight to a curved white marble-look counter; the SNAK ZONE bar sits to the right of reception, and the main play hall opens to the left.
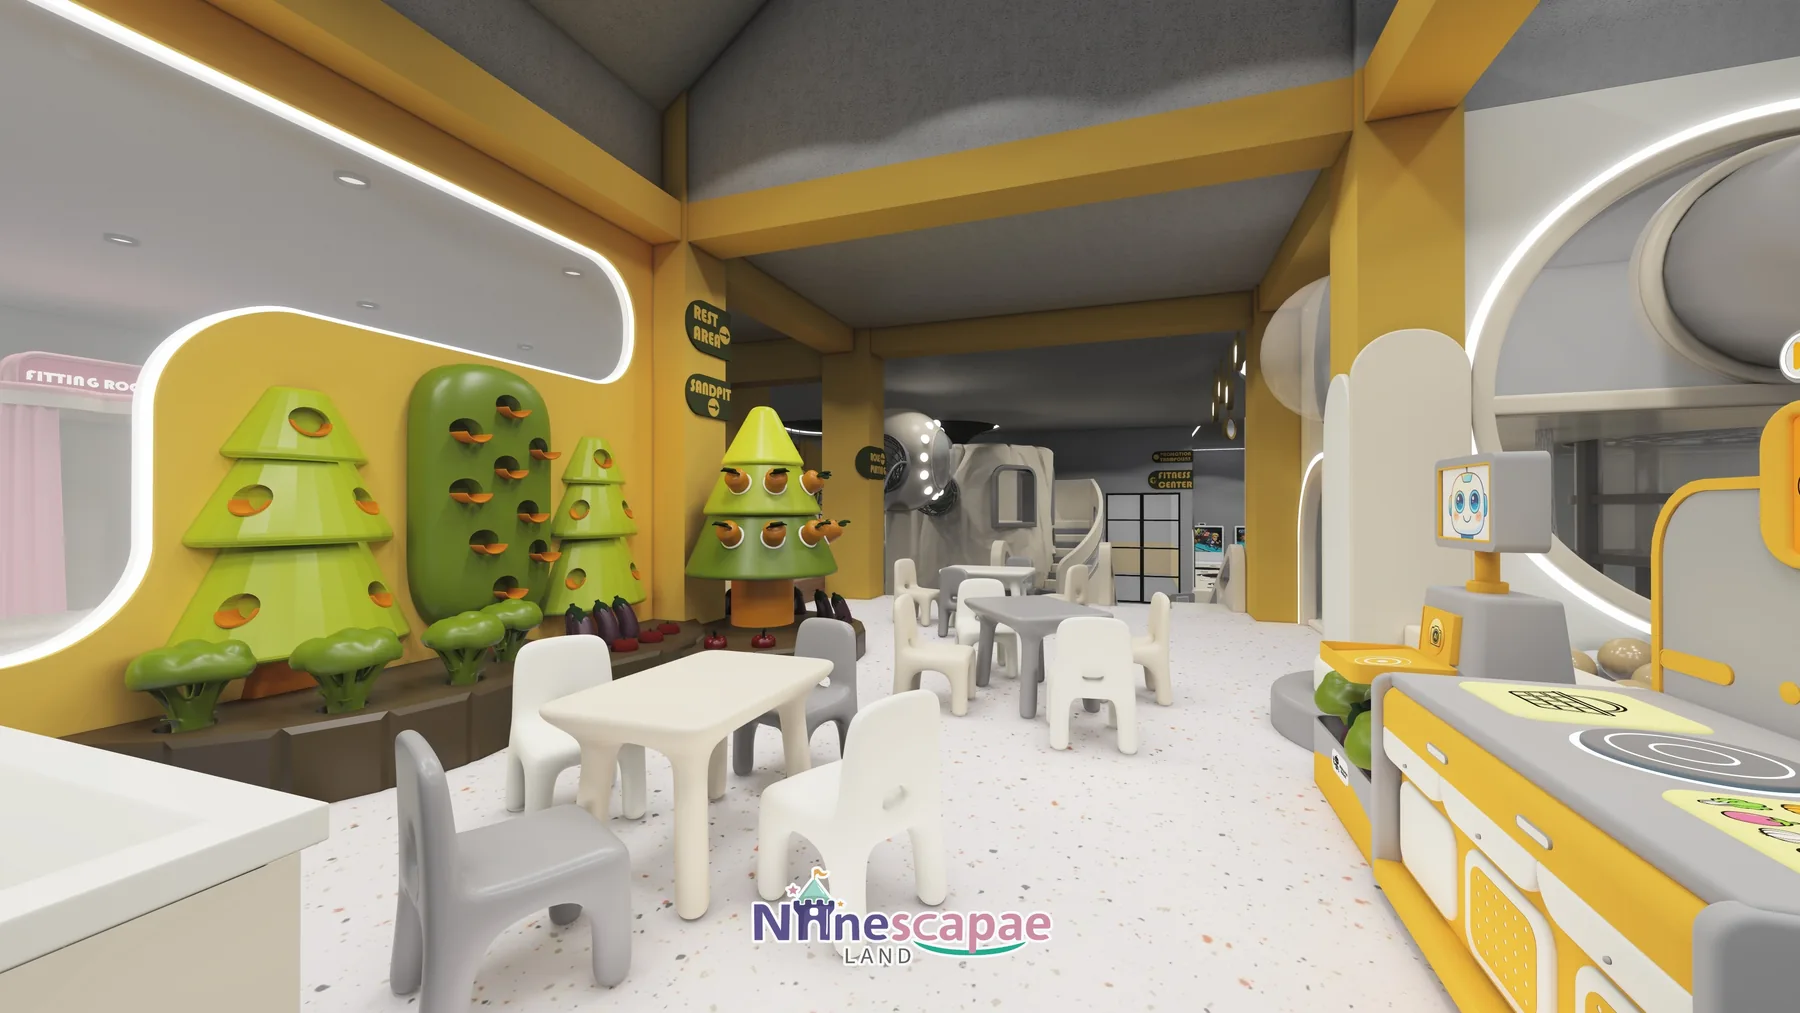
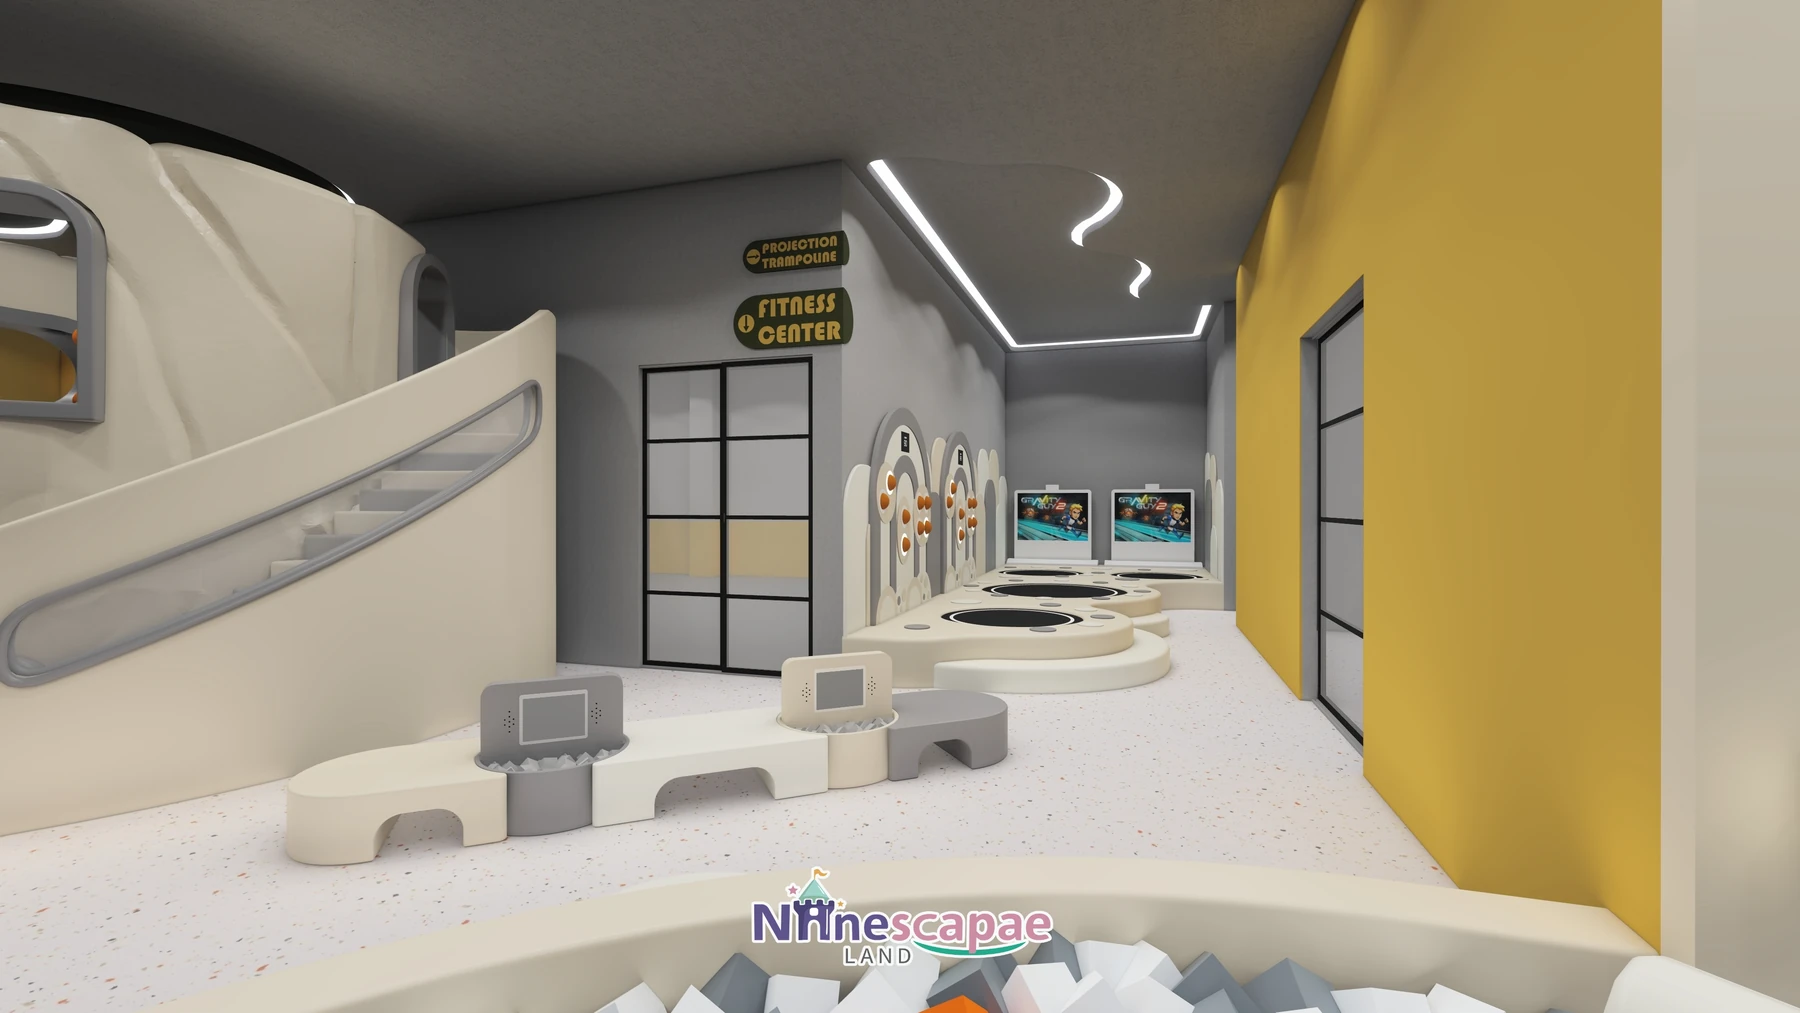
This venue is a different building and a different design brief from our 310 m² Thailand family play centre: where that project goes loud and colourful, this client asked for a quieter, design-led interior — grey exposed ceiling with yellow beams in part of the hall, white suspended ceiling with downlights in the rest, terrazzo-look flooring and dark-green oval signage (BALL PIT, HAPPY FARM, FITNESS CENTER) in glowing letters.
Layout & Zoning
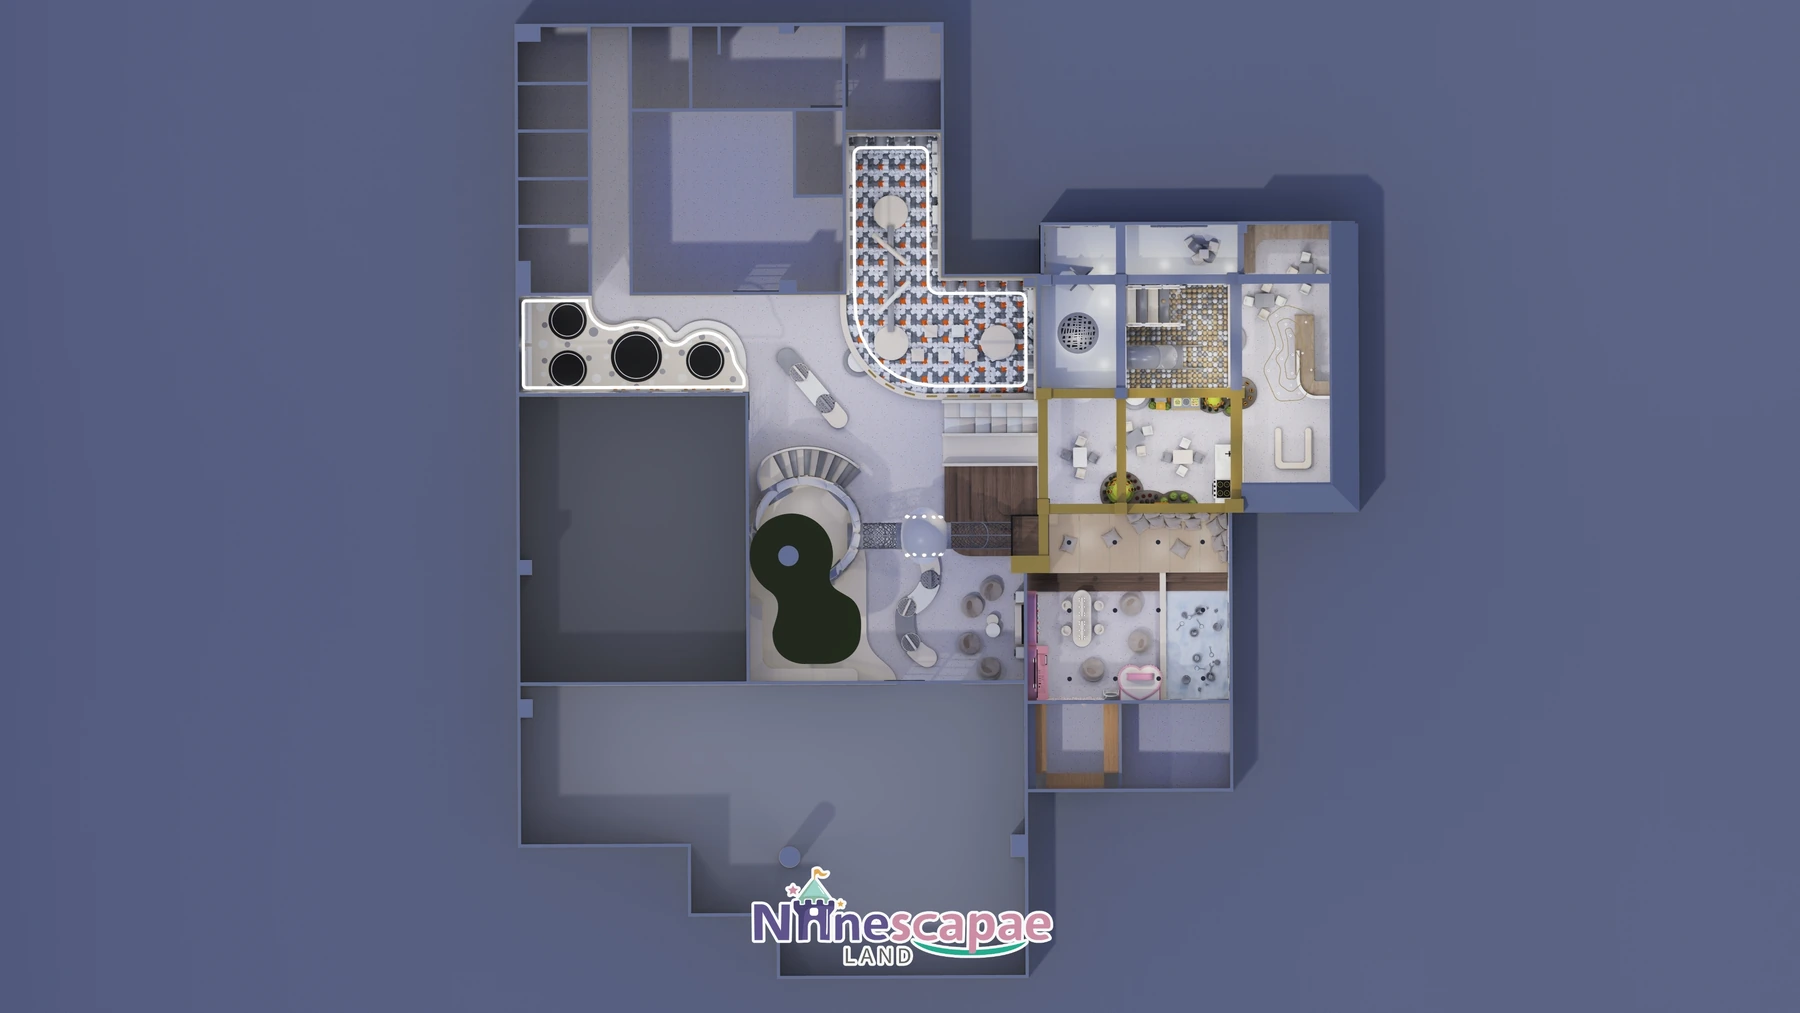
The route runs from the lockers past reception into the main hall: ball pit and slide platform centre-stage, role-play and tables along one wall, trampolines and the soft-block pool at the turn, and the Taekwondo room with parent tatami at the deepest end.
- Reception & lockers — curved white marble-look counter, wooden grid display shelving, two multi-tier open shoe lockers flanking the door, KICK KICK playclub sign.
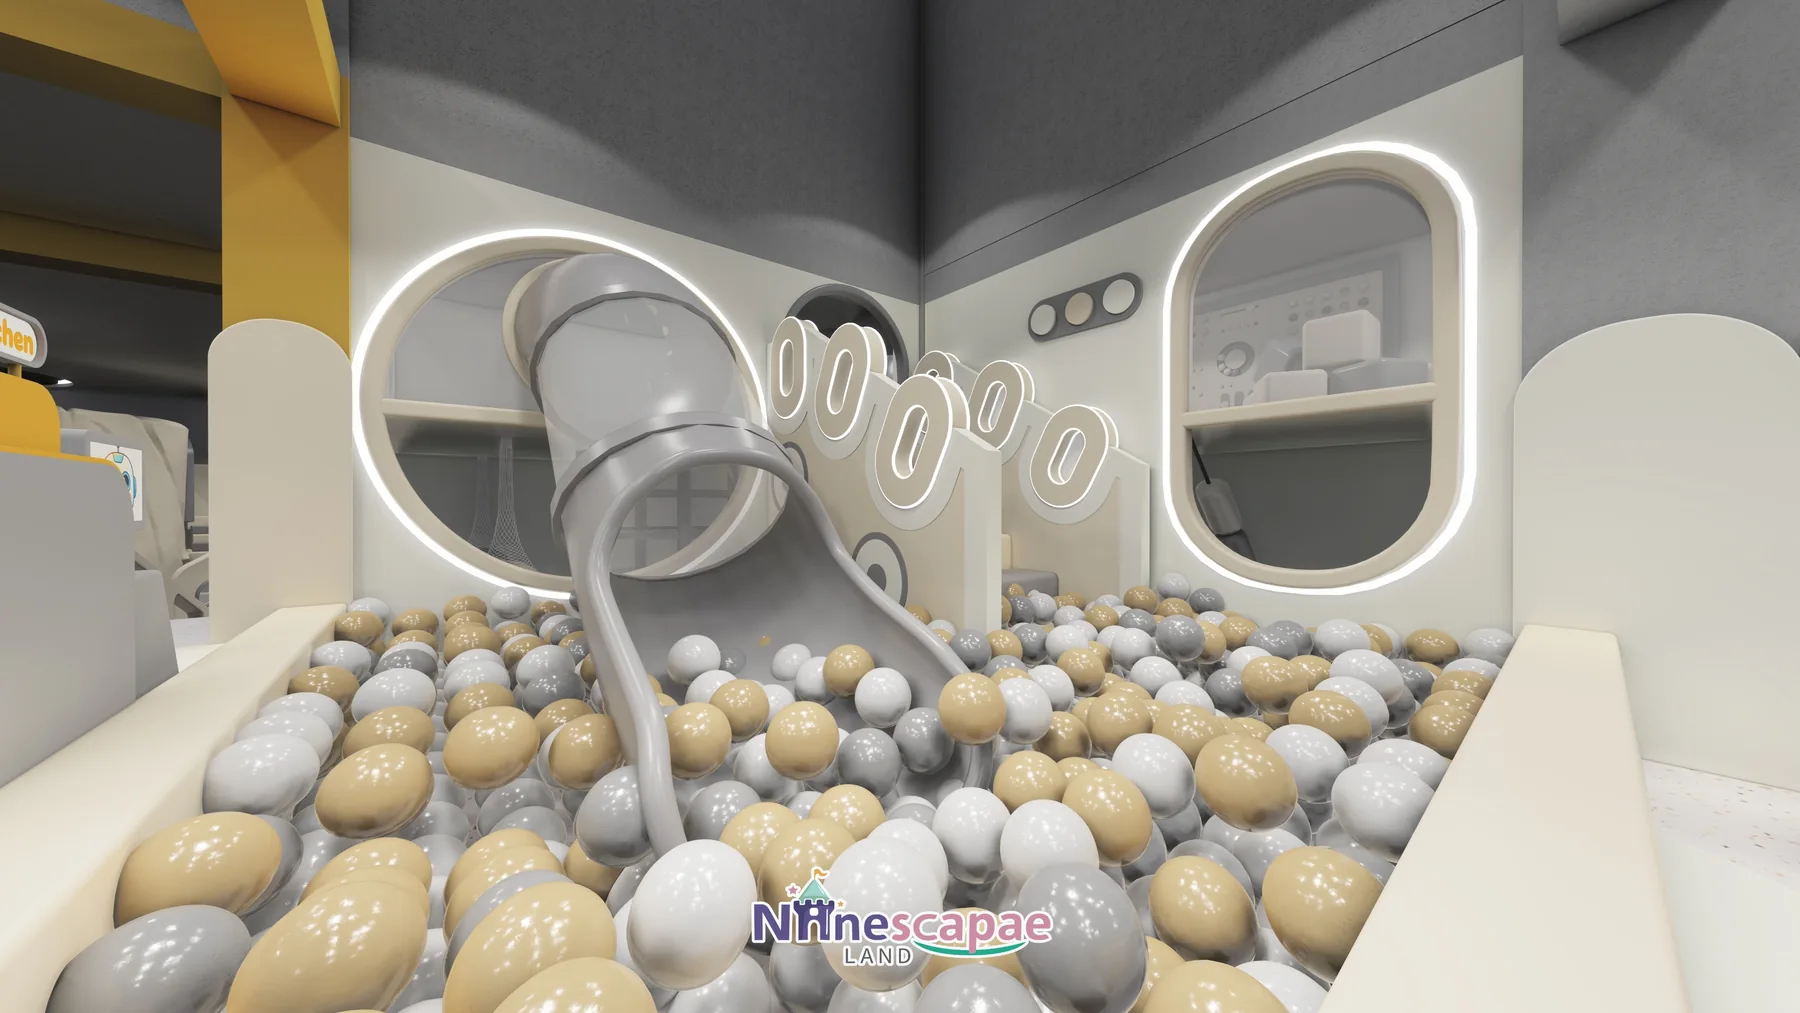
- Ball pit (BALL PIT) — square cream-edged pool filled with white, beige and grey balls, fed by a grey enclosed spiral tube slide, with a grey half-round step seat alongside.
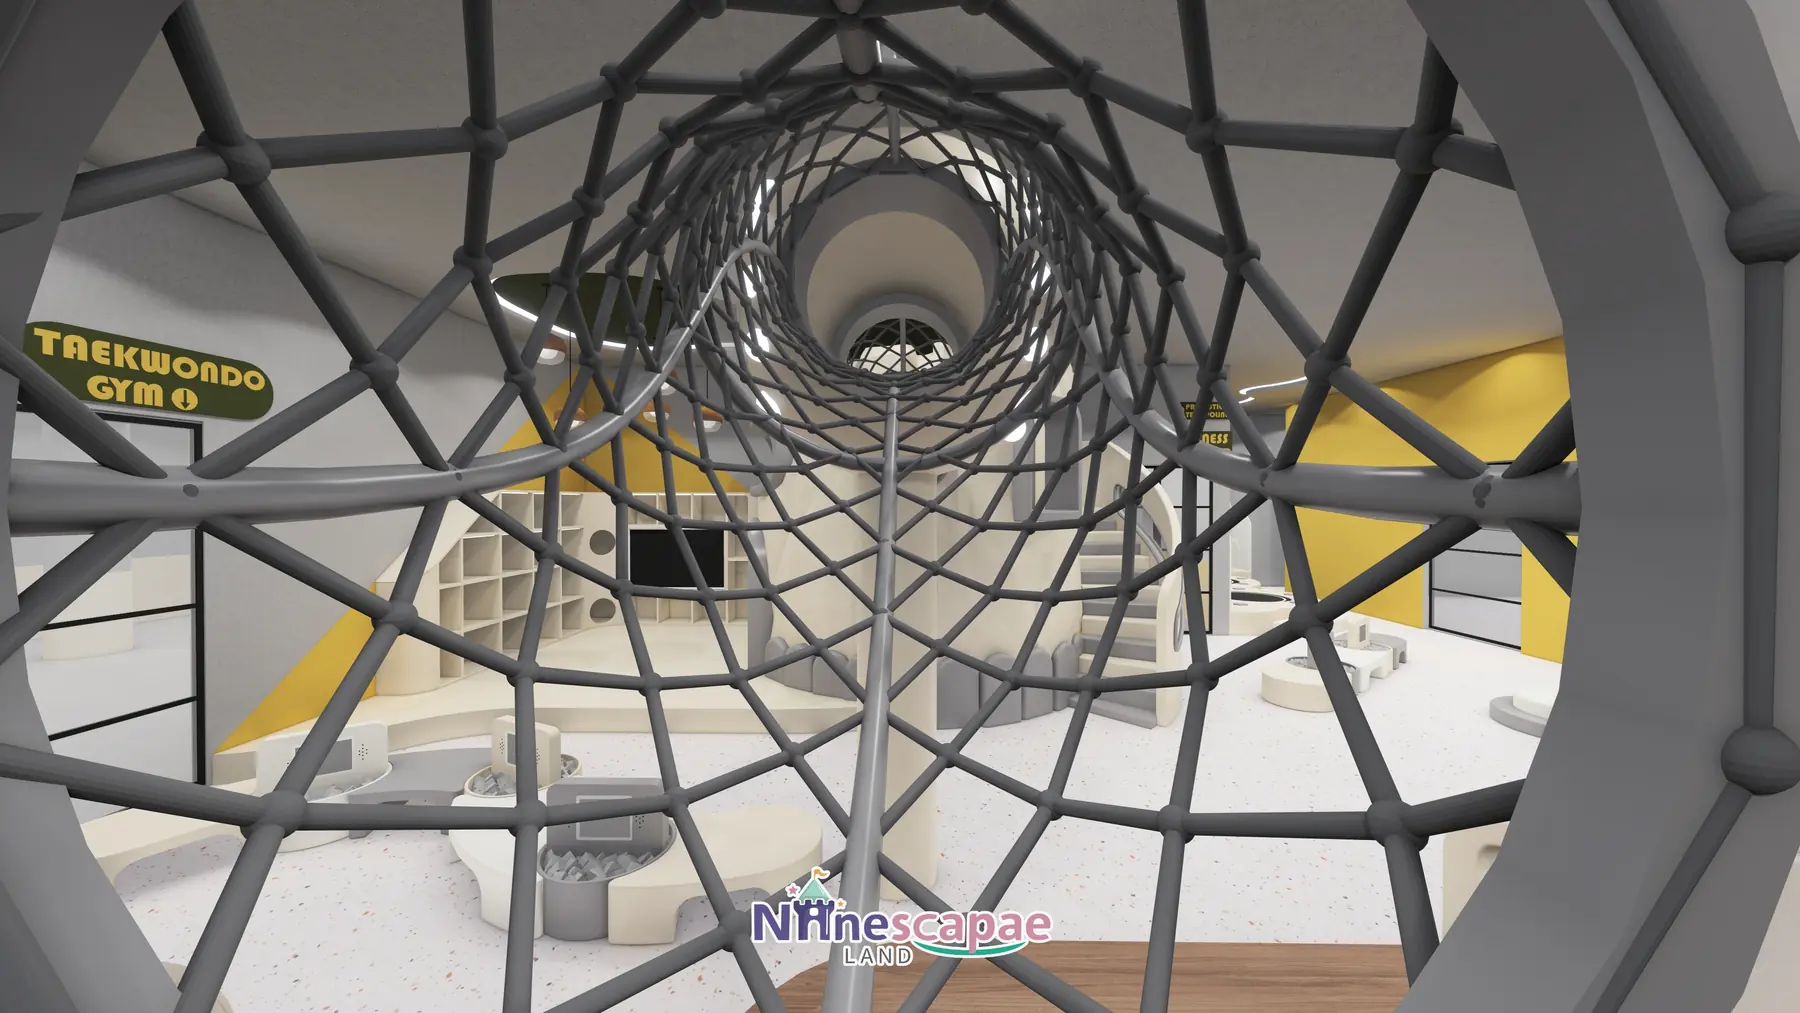
- Multi-level platform — cream structure with arc-railed stairs, a grey wave slide to the floor, a dark rope-net crawl tunnel around a glowing ring column, a grey cylinder crawl tube with round observation windows and space-capsule pillars.
- Projection trampolines (FITNESS CENTER) — round black trampoline beds inlaid in the platform, arched interactive sensor panels on the wall, next to a white-grey soft-block pool with round and cube foam props.
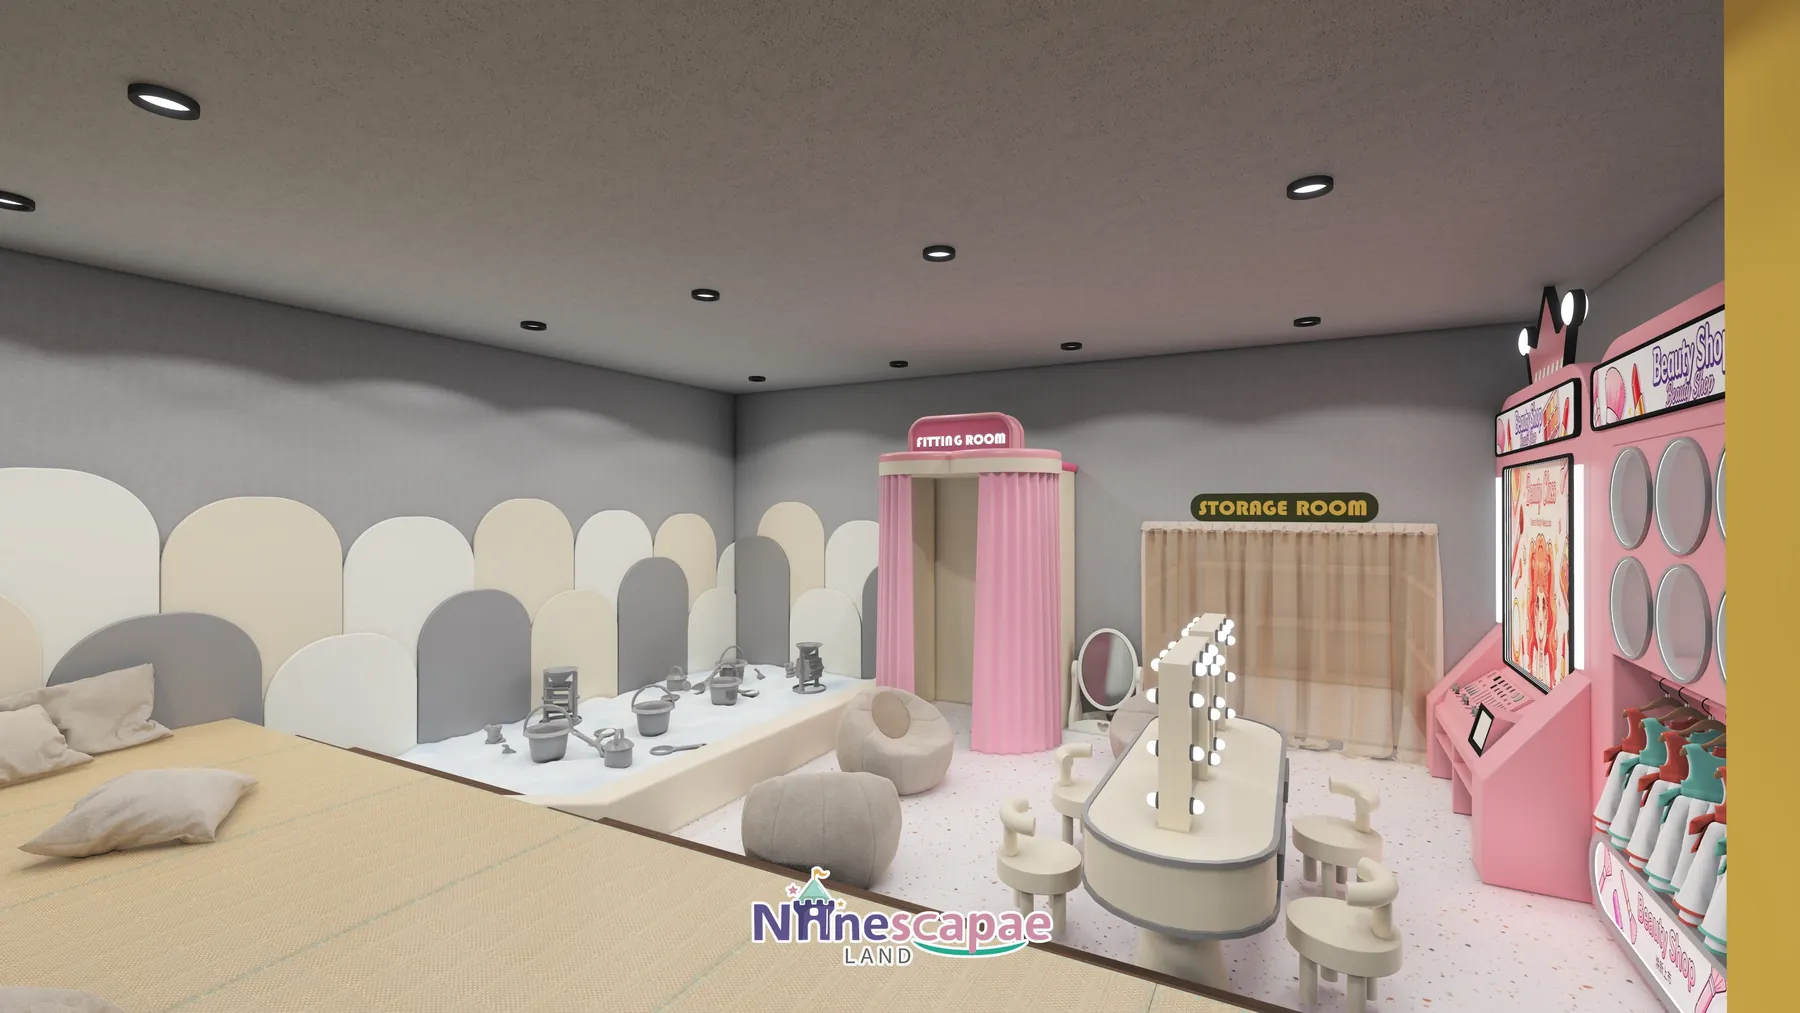
- Role-play row — HAPPY FARM vegetable trees with carrot and aubergine props behind a wooden fence, a white kitchen playhouse with stove and oven, sets of white-grey kids tables and chairs, pink FITTING ROOM and STORAGE ROOM.
- Beauty Shop — pink shop counter with cosmetics lightbox, double bulb vanity mirror with stools, pink crown wall decoration.
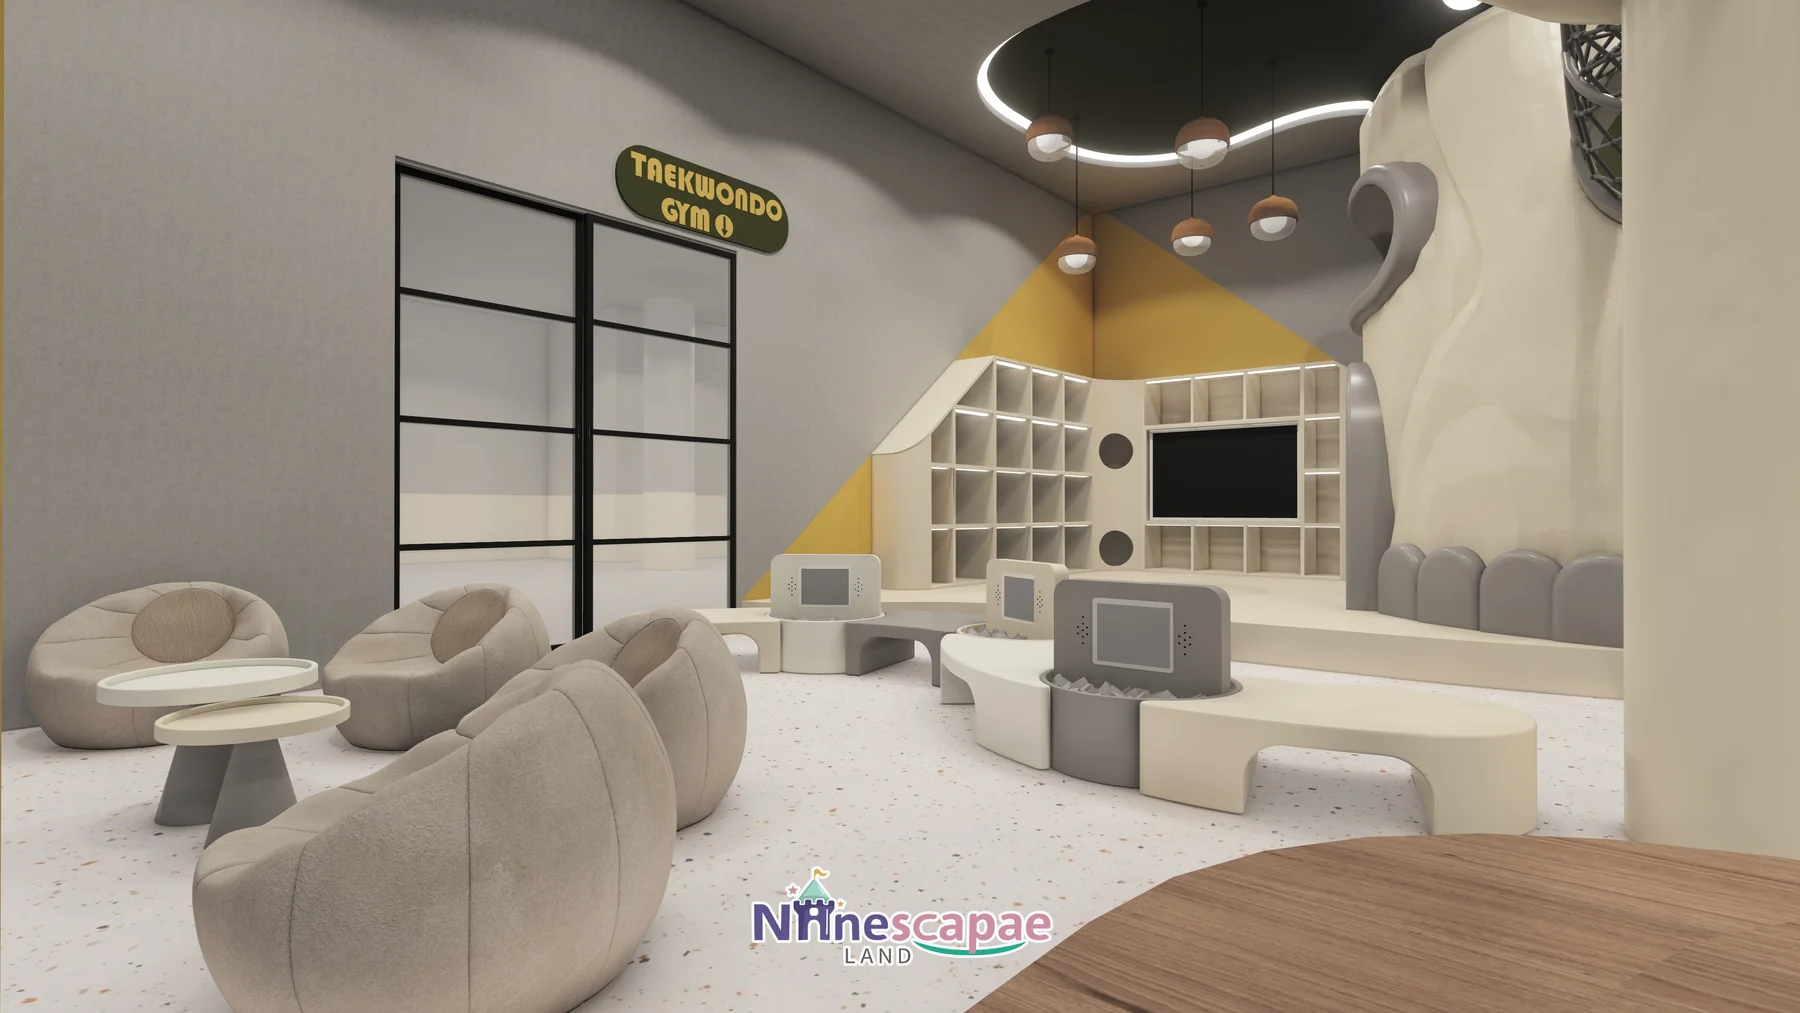
- Taekwondo room & rest — black-framed glass room with TV, stepped wooden seating and soft chairs; tatami platforms with beige cushions, bean-bag sofas and a cloud-cushion corner.
- Snack bar & corridor — SNAK ZONE wooden grid bar with a white curved counter, plus an educational wall of abacus and bead-maze panels along the corridor.
Why this arrangement: the ball pit and slide platform take the visual centre so the tallest elements read from reception, while the quiet, revenue-relevant rooms — Beauty Shop, Taekwondo room, tatami lounge — occupy the calm deep end away from the trampoline corner. The projection trampolines sit beside the soft-block pool so one attendant covers both, and the corridor educational wall turns circulation space into play space instead of losing area to a hallway.
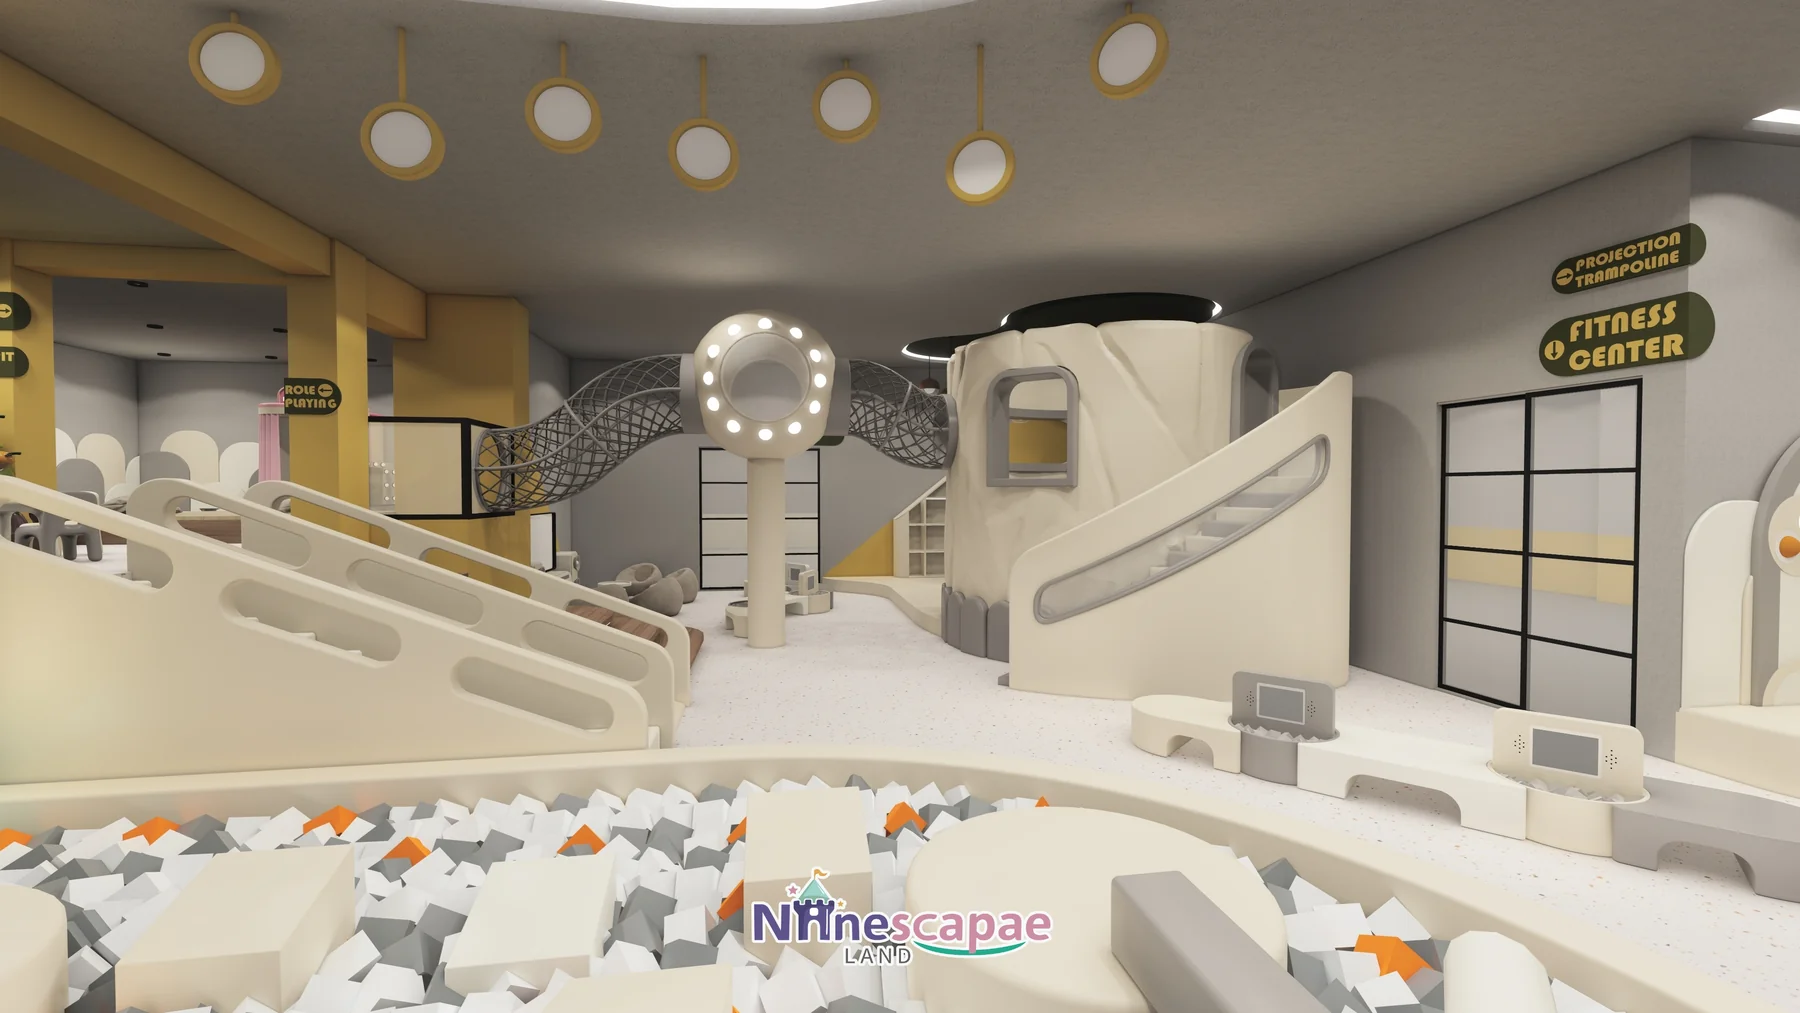
Equipment List
| Zone | Equipment | Product page |
|---|---|---|
| Ball pit & slides | Square ball pool, grey spiral tube slide, grey wave slide from the platform | Indoor Playground Slides |
| Multi-level platform | Cream frame with stairs, rope-net tunnel, cylinder crawl tube, capsule pillars | Indoor Climbing Wall |
| Projection trampolines | Round inlaid trampolines with arched interactive sensor panels | Indoor Play Area Equipment |
| Soft-block pool | White-grey foam block pool with round, cube and wave props | Product page coming — ask us |
| Role-play & Beauty Shop | HAPPY FARM, kitchen playhouse, fitting room, vanity corner, kids tables | Indoor Play Area Equipment |
| Full package | Everything above as one turnkey 285 m² soft play package | Children’s Indoor Playground 3–12 |
Recommended Products for This Layout


Design Trade-offs
Two decisions are worth copying. First, the Taekwondo room is real architecture — a black-framed glass box — rather than a corner mat: it lets the operator sell weekday classes in the same footprint, and the glazing keeps parents watching from the lounge. Second, the trampolines are round beds inlaid at platform level instead of a full trampoline court: at 285 m² a dedicated court would have consumed the budget and the ceiling clearance, while inlaid beds keep the open-plan look the client wanted.
Materials & Safety
- Cream and mustard-yellow soft padding on platform edges, columns, stairs and the ball-pool rim
- Solid rounded guardrails with oval cut-outs along the second level; matching stair handrails
- White terrazzo-look PVC flooring with coloured speckles; wood-deck platforms and tatami in rest areas
- Arched and cloud-shaped soft wall panels against grey cement-look paint; all corners large-radius, soft-clad
- Linear light strips along arches and ceiling lines, porthole ring lights, gold pendant and neon signage on low-heat LED
Timeline & Budget Reference
| Stage | What happens | Typical duration |
|---|---|---|
| 3D design | Send your floor plan, ceiling height and theme ideas — our in-house designers return a themed 3D layout with a full equipment list | 3–7 working days |
| Production & QC | Steel frames and soft padding are manufactured at our own facility, with safety checks and photo/video reports before packing | 20–30 days |
| Sea freight | Container shipping with full export documents to Laem Chabang / Bangkok (Thailand); door delivery can be arranged | 25–35 days |
| Installation & opening | Two NinescapeLand technicians supervise assembly with your local labour, then safety-check and hand over | 3–5 days |
For a turnkey indoor playground in Thailand this adds up to roughly 60–75 days from deposit to opening. Budgets for a venue of this size vary mainly with theming density and the play-structure height — send us your floor plan for a firm, itemised quote rather than a rough range.
Why Choose NinescapeLand for Your Soft Play Project in Thailand?
- Factory-direct, no middlemen — design, frame and soft-padding manufacturing and QC happen in our own facility, so equipment pricing stays transparent.
- Certified safety — CE, TÜV and ISO 45001 certified production lines; test documentation travels with every order (see below).
- In-house 3D design team — first themed layout in 3–7 working days, unlimited revision until the layout works for your room.
- Worldwide delivery with supervised installation — our technicians have installed soft play and trampoline parks across Europe, the Middle East and the Americas.
- One contact from quote to after-sales — sale@indoorplaysystem.com or WhatsApp +86 150 5878 2901.
Watch: a walk-through of our indoor playground equipment on the NinescapeLand YouTube channel.
Certifications & Compliance Documents










CE / TÜV / ISO 45001 / GB-T quality & environmental system certificates and third-party test reports for our indoor playground equipment. Use the arrows or swipe sideways to browse all ten documents; click any certificate to open the full-size scan. The complete document set is available on request.
Related Case Studies
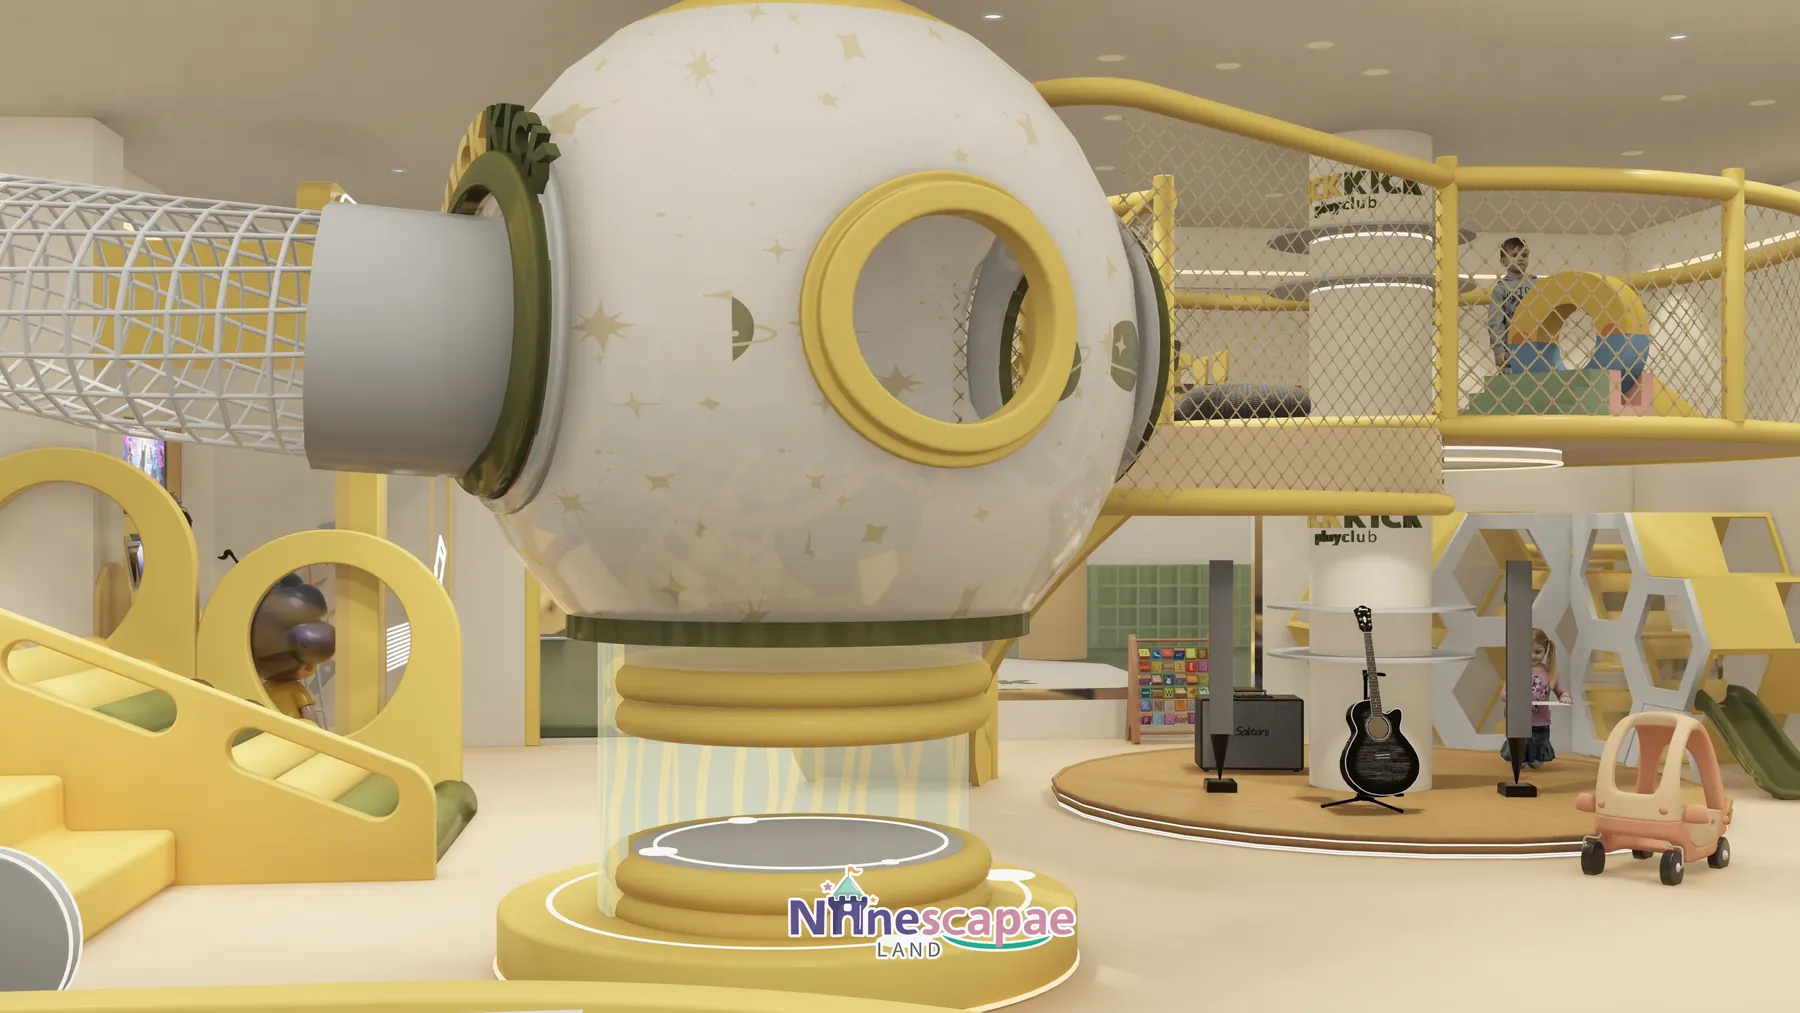
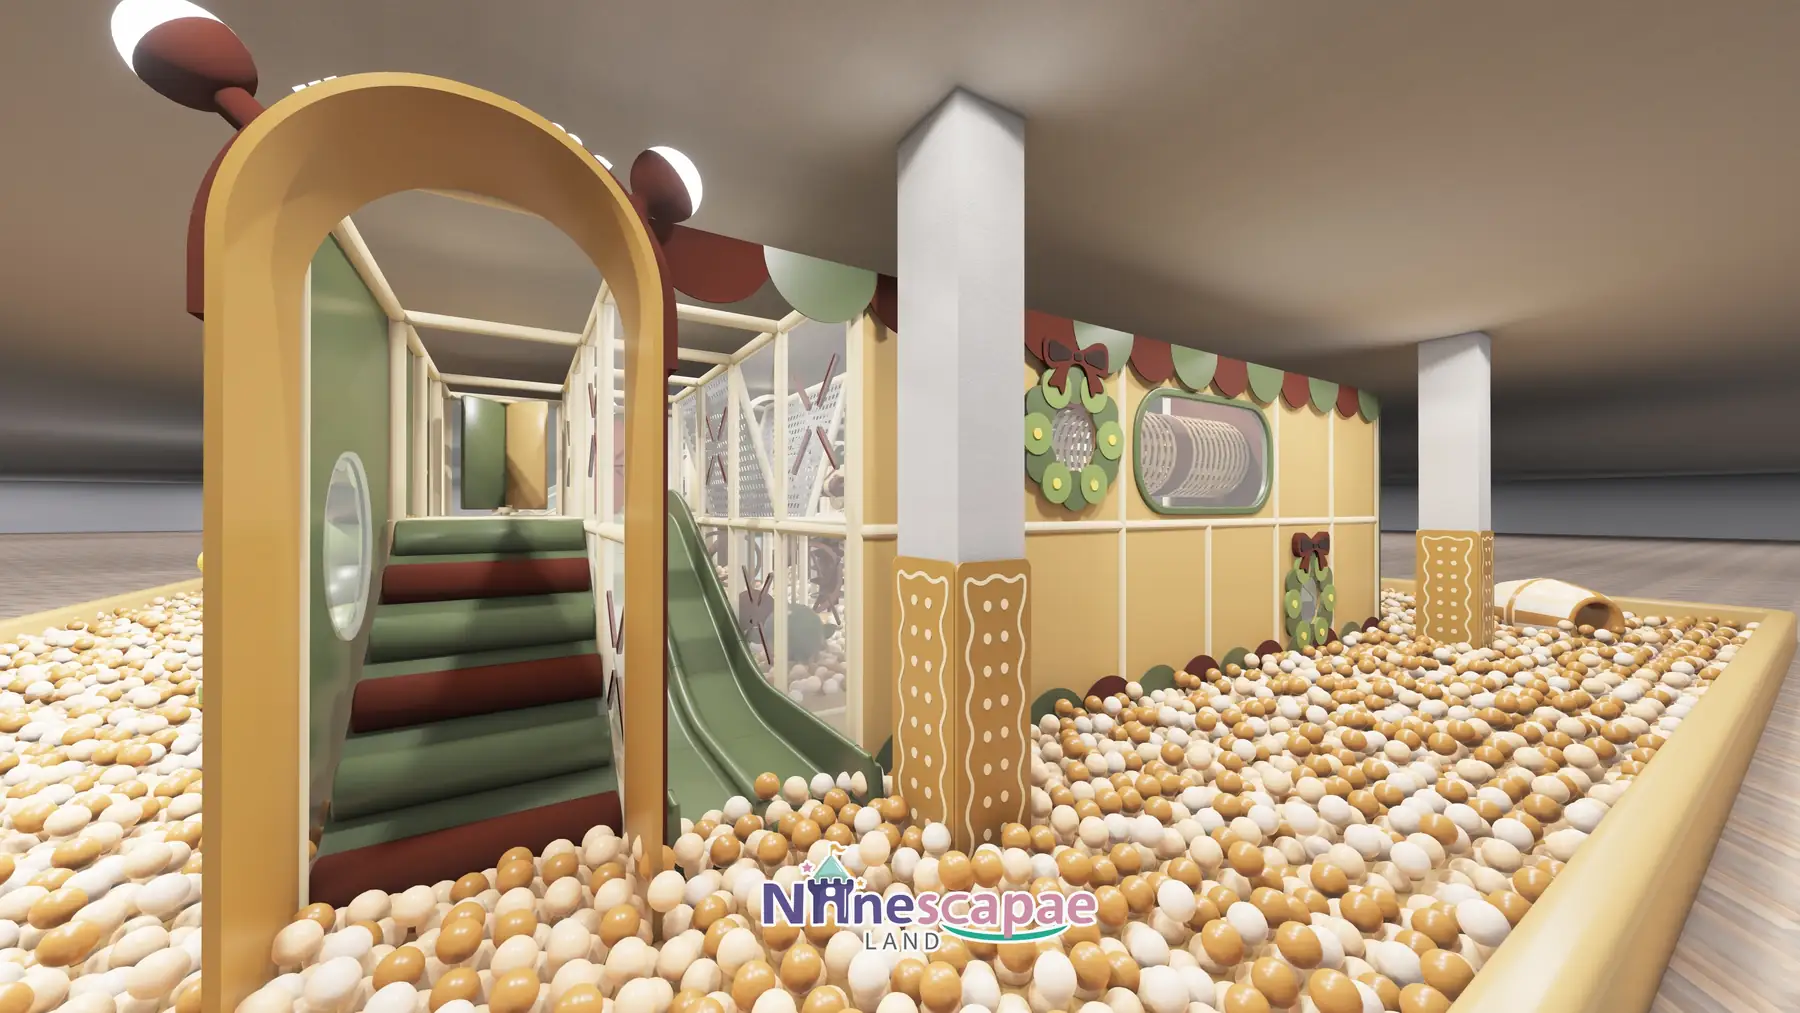
FAQ
How is this Thai project different from your 310 m² Thailand case?
Different venue and different design: the 310 m² centre is a bright candy-theme family playground in another building, while this 285 m² club is a calmer cream-yellow-grey interior with a Beauty Shop, projection trampolines and a Taekwondo room. Same factory, two positioning strategies.
What ages does the layout serve?
The platform, slides, ball pit and trampolines target 3–10 year olds; the HAPPY FARM, soft blocks and Beauty Shop cover younger children, and the tatami lounges keep parents on site comfortably.
Can the Taekwondo room be replaced with another function?
Yes — the glass box works equally well as a party room, classroom or studio. The plan only assumes it sits at the quiet end of the hall.
Are the projection trampolines complicated to run?
No. Each bed pairs with a wall-mounted interactive panel and projector; staff only need to wipe down mats and restart the programme daily, the same routine as any trampoline zone.
Do you deliver and install in Thailand?
We ship to Laem Chabang or Bangkok with full export documents and our technicians supervise installation with your local crew. Start through our contact page with your floor plan.