
310 m² Indoor Playground Project in Thailand
Delivered project · 3D design renderings shown · Thailand
This 310 m² indoor playground in Thailand was designed and equipped by NinescapeLand, a factory-direct indoor playground equipment manufacturer based in Wenzhou, China. Branded “KICKKICK playclub”, the space theme wraps a cream, butter-yellow and olive-green palette around a capsule-and-ball-pool core, then adds an unusually rich programme for the footprint: a ninja foam-pit zone with timing lights, a Fitness Center trampoline corner, an independent taekwondo room, role-play kitchen and rocket house, a wood-grain pool with activity panels, a go-kart filling-station area and a second-floor toddler platform. Below you will find the merged gallery, zoning logic, equipment list and timeline — a benchmark for a family play centre that also sells classes and parties.
Project Gallery
Project at a Glance
| Area | 310 m² (irregular multi-corner plan with a partial second floor) |
| Country | Thailand · “KICKKICK playclub” |
| Venue type | Family play centre with class rooms, on a mall children’s floor or standalone |
| Theme | Space/astronaut – cream, butter yellow, olive green; capsule spheres, rockets, UFO discs |
| Age group | 3–10 years; ninja zone, climbing and taekwondo room for older children |
| Key equipment | Space-capsule sphere with tube crawls and slides, ball pool, net climbing tower, ninja foam-pit zone, Fitness Center trampolines, taekwondo room, role-play row, wood-grain pool, go-kart area, second-floor toddler platform |
| Status | Delivered project · 3D design renderings shown |
Get a Free 3D Design for Your Space
Background & Site Conditions
The entrance sits on the street-facing glass side: a white curved reception with the KICKKICK playclub sign, a smiling robot mascot, a timber arch shelf wall and a large gradient projection screen behind. Past the window-step grandstand — curved timber tiers under a wavy yellow slat wall with a neon astronaut — the plan wraps around a central core of capsule sphere, net climbing tower and ball pool, with a partial second-floor platform overlooking the hall through yellow mesh fencing.
What makes this 310 m² project worth studying is the room programme: an independent taekwondo room with its own octagon mat, a karaoke cabin, two fitness/class spaces and a filling-station go-kart area sit beside the play core, so the venue sells weekday classes, taekwondo sessions and parties out of the same footprint. Circulation runs as a ring around the core, with every side zone opening onto it.
Layout & Zoning
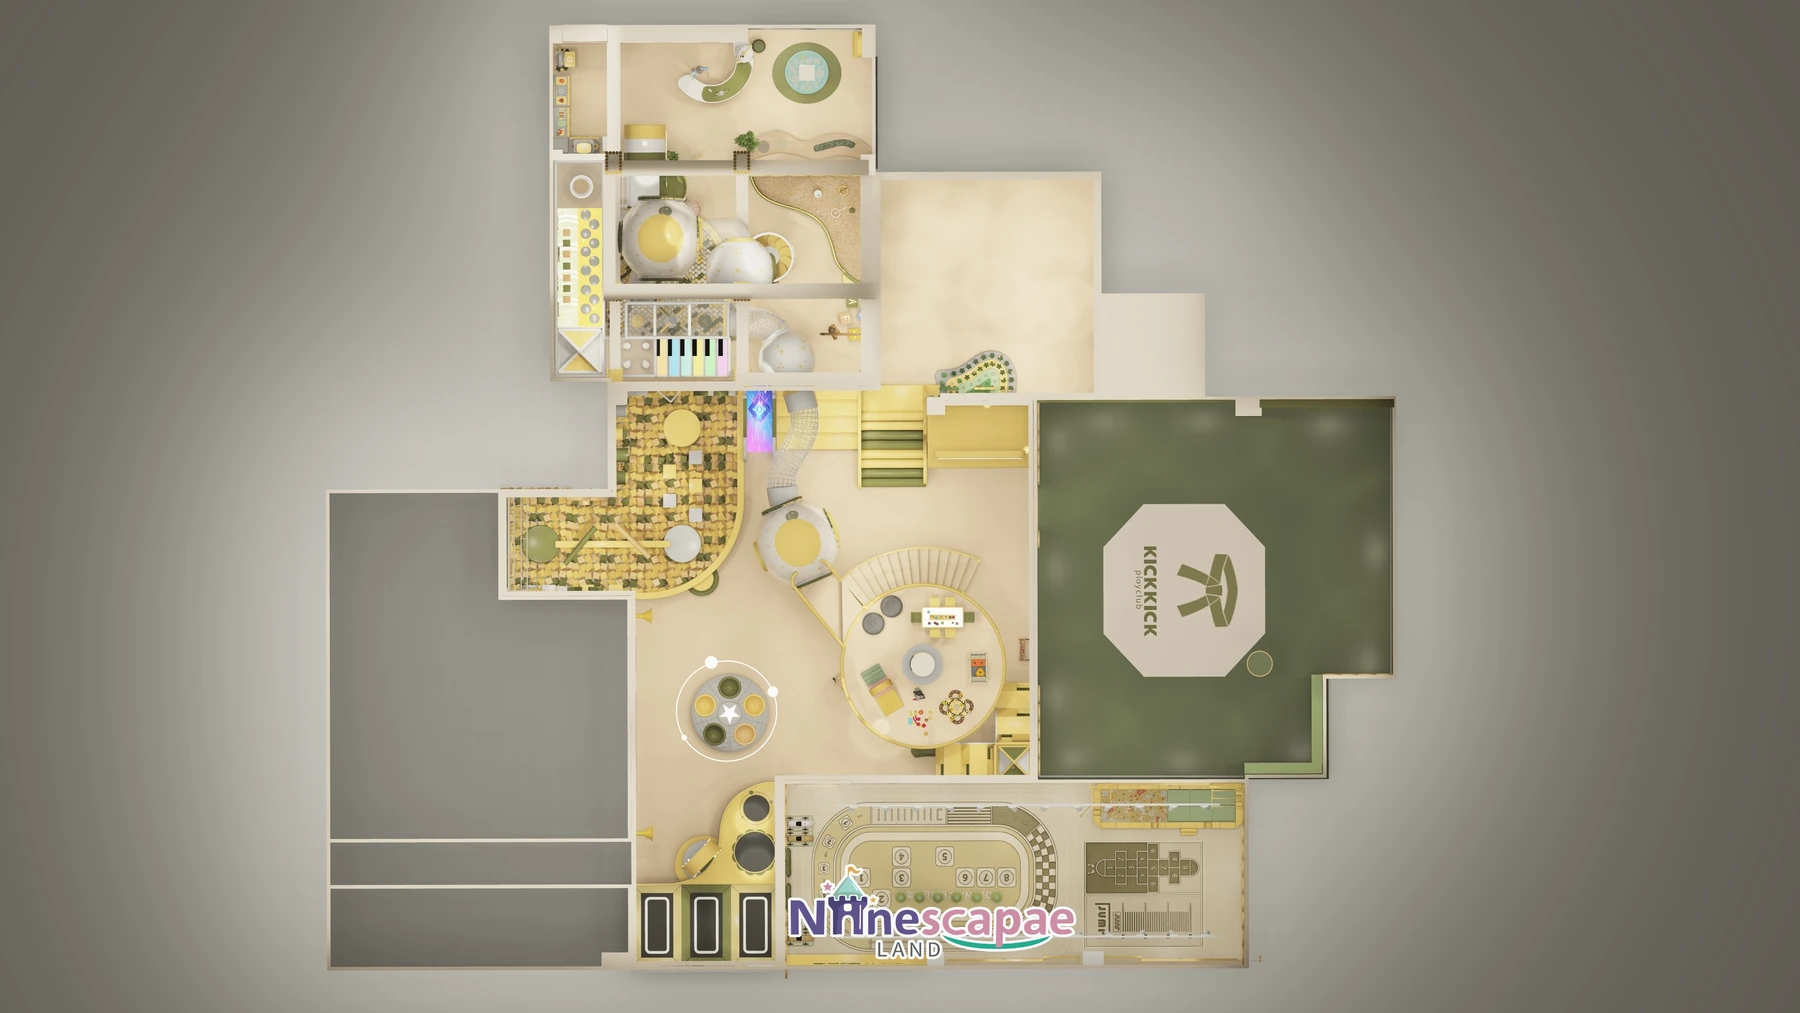
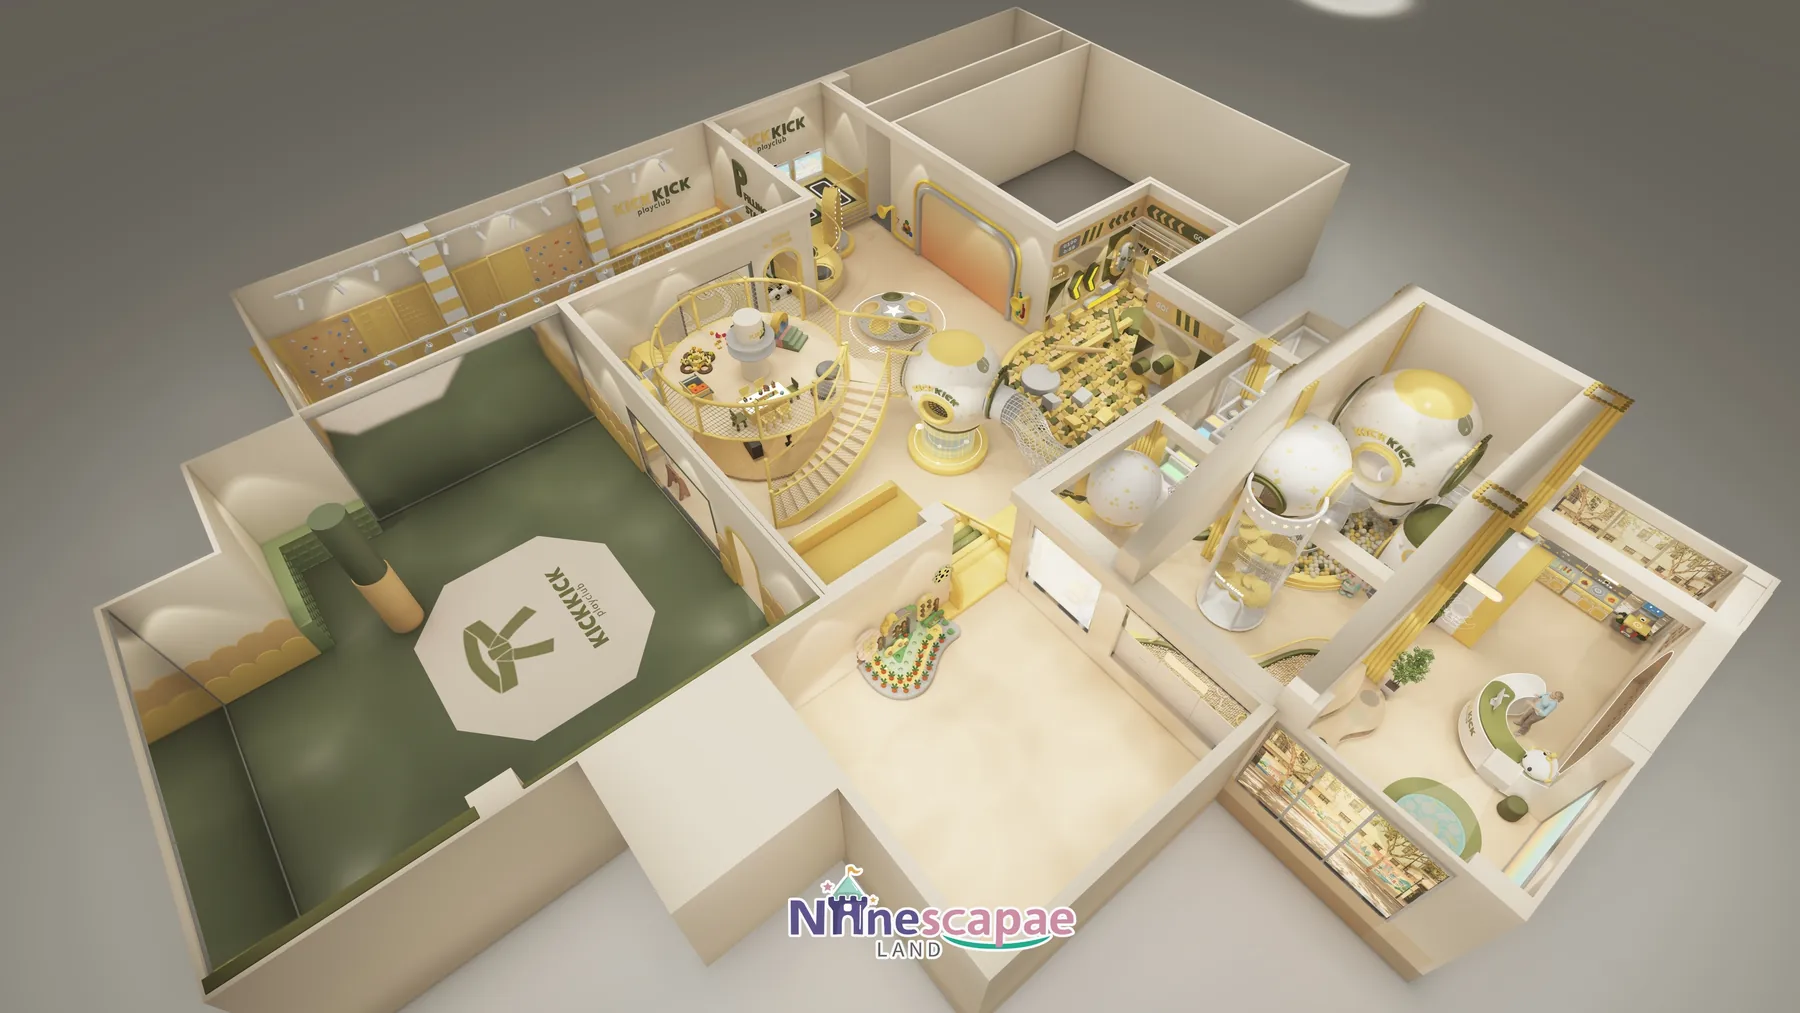
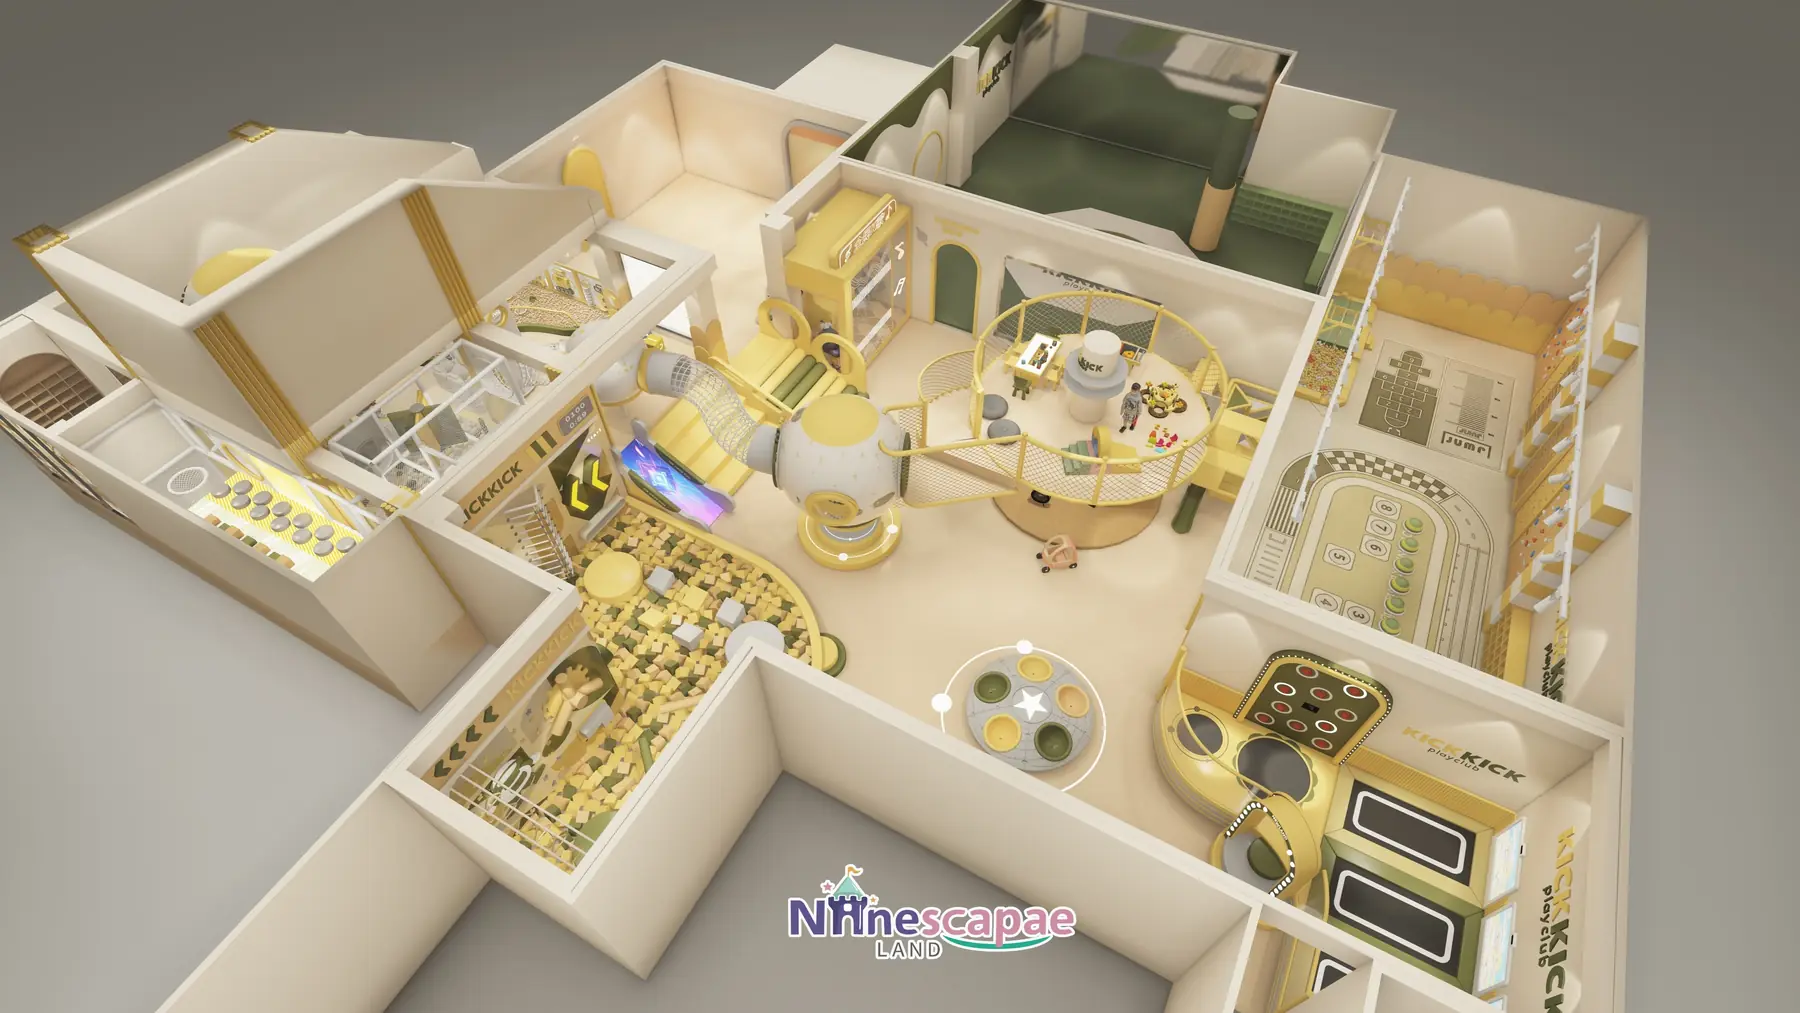
Reading the plan from the entrance: reception and grandstand at the street glass, the capsule-tower-ball-pool core in the centre, role-play, wood-grain pool and ninja foam pit down one side, fitness, go-kart and the taekwondo room down the other, with the ring route connecting everything.
- Reception & grandstand — curved white desk with KICKKICK sign and robot mascot, timber arch shelf wall, gradient projection screen, and curved timber window-tier seating under a neon astronaut.
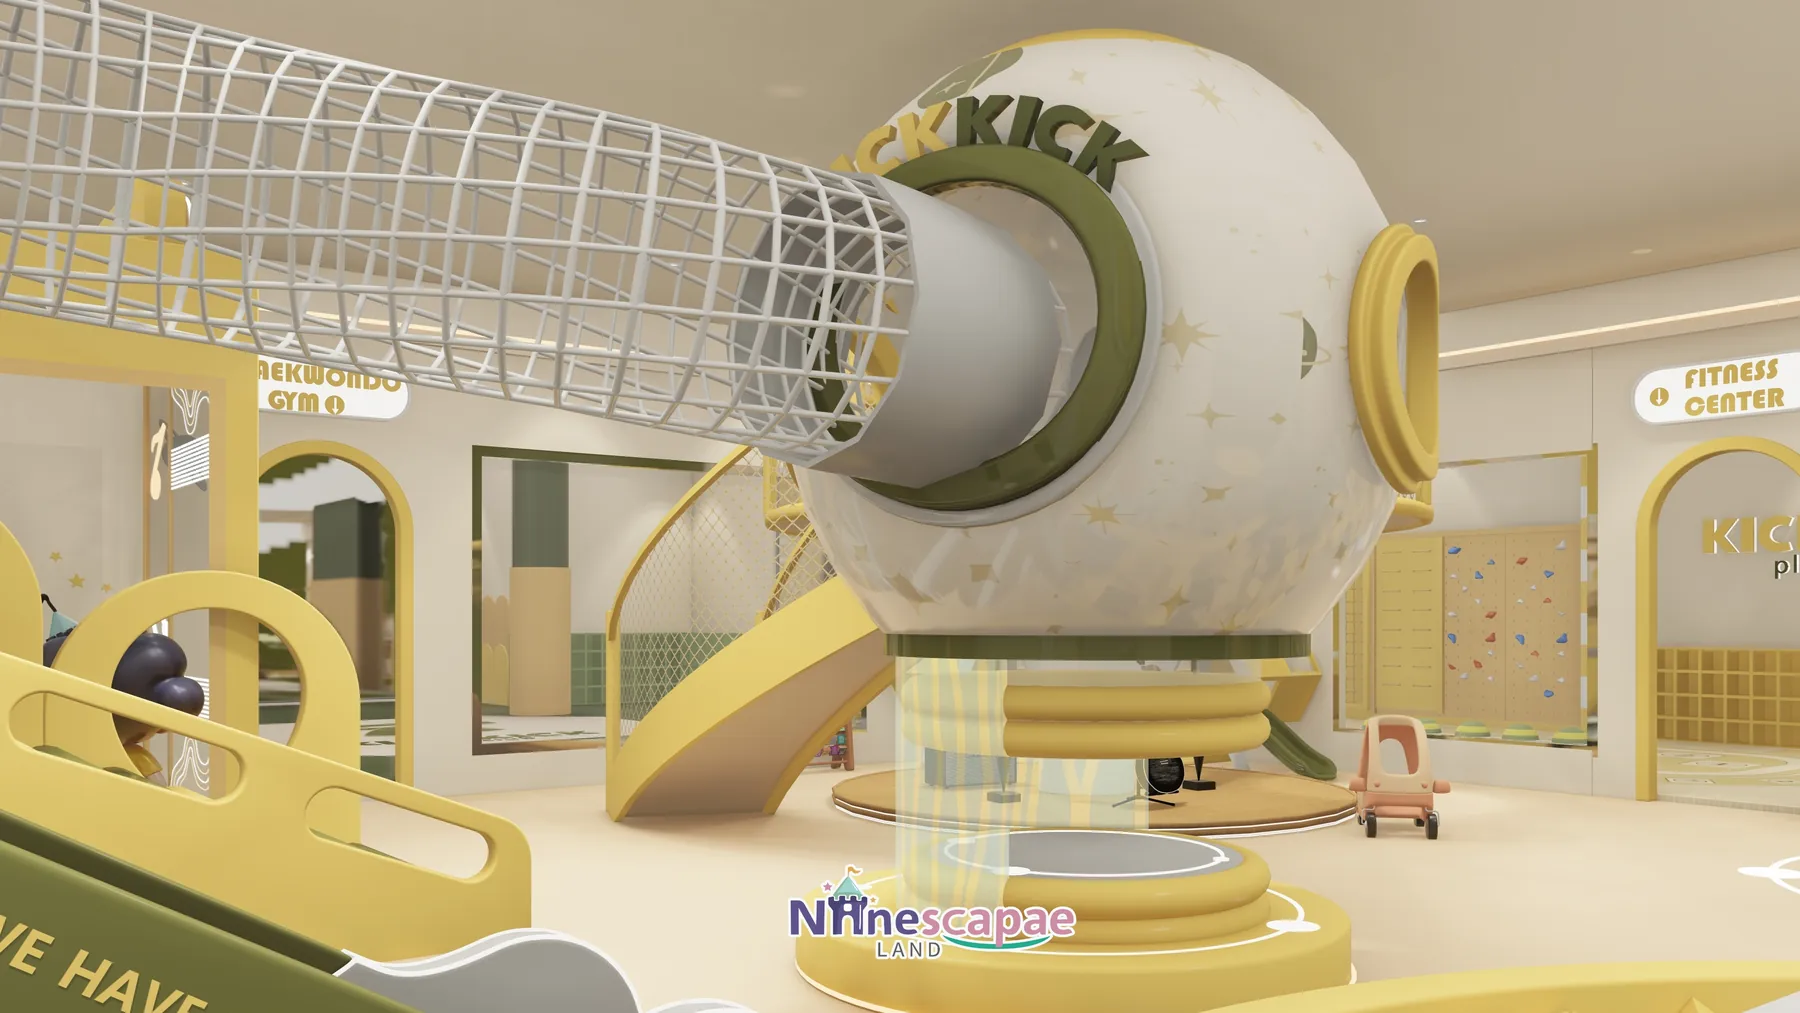
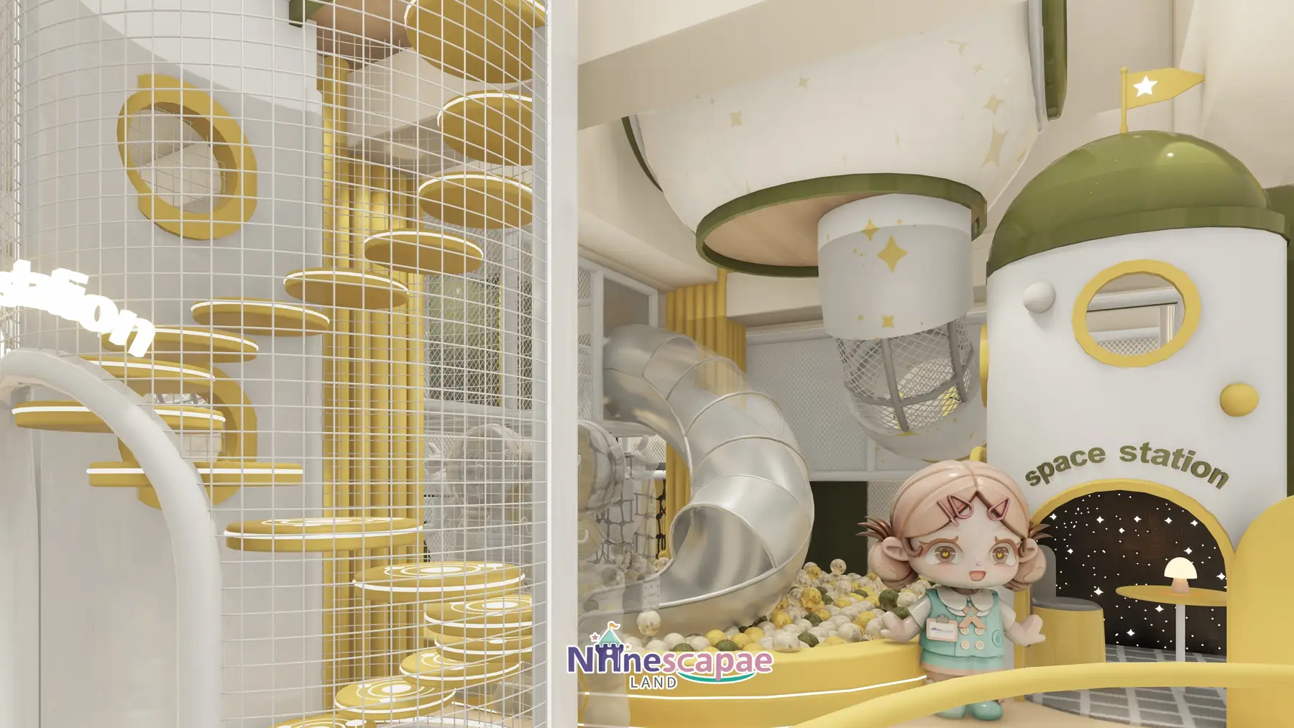
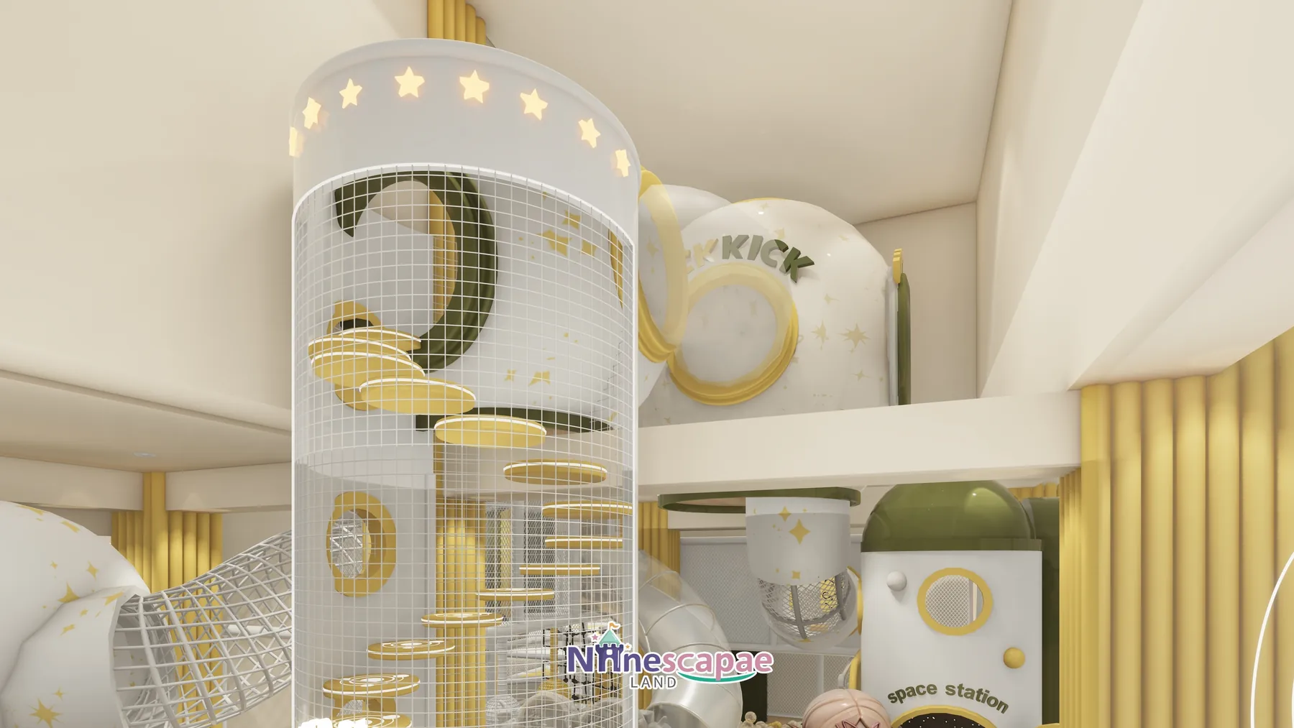
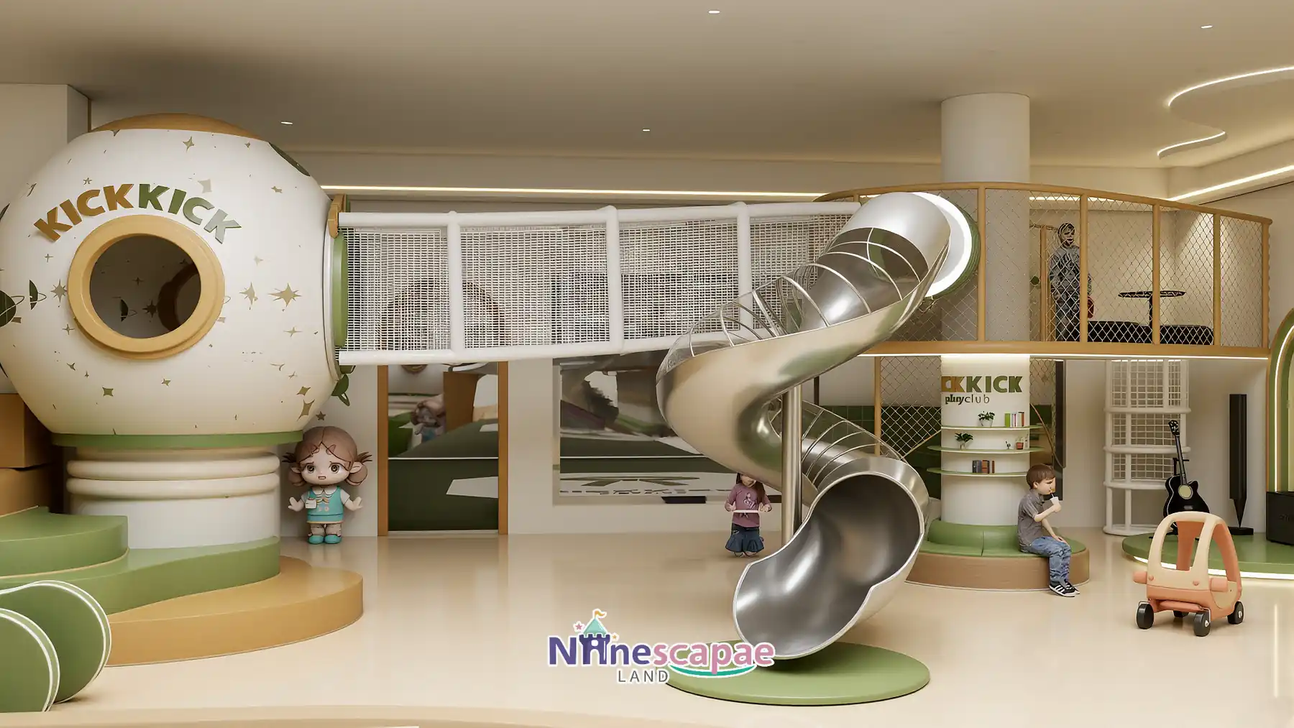
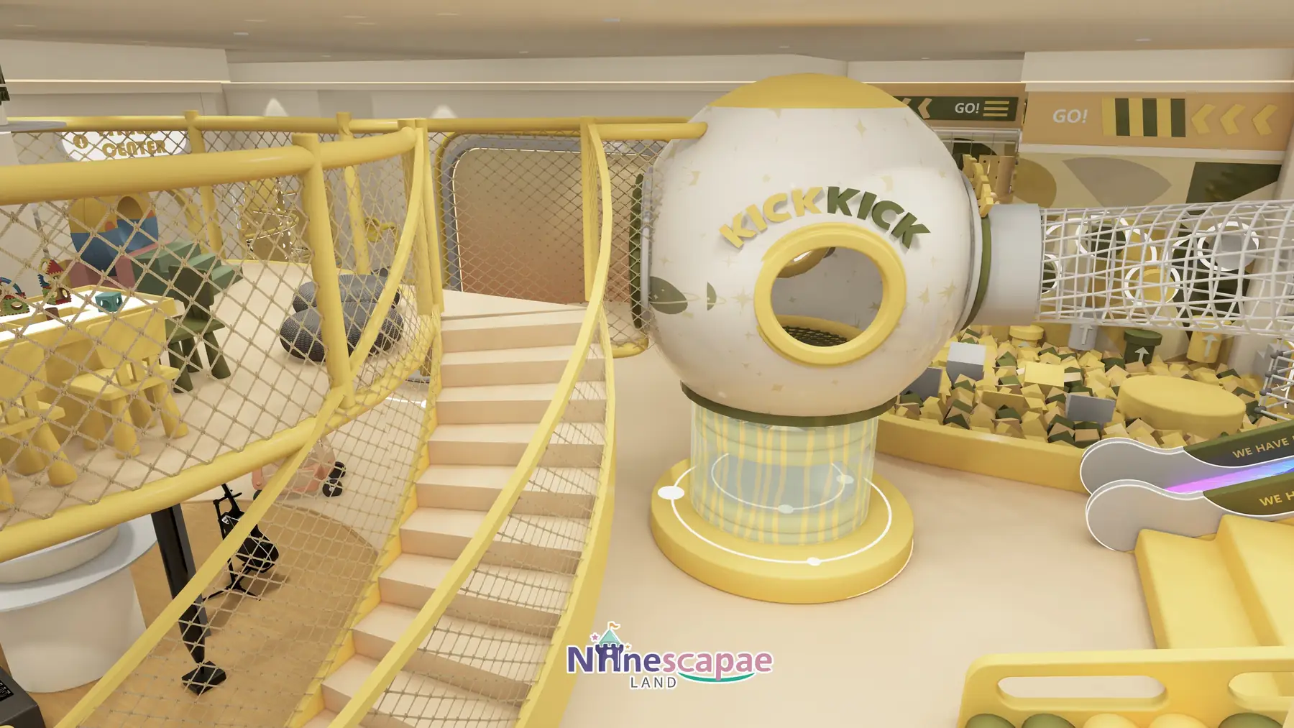
- Capsule & ball-pool core — a white sphere capsule with portholes and olive-green roof, linked by transparent mesh crawl tubes to a silver slide into the white/yellow/olive ball pool, with a glowing interactive deck at its base.
- Net climbing tower — a cylindrical mesh tower with yellow disc steps spiralling up to a star-light ring, plus a hexagonal honeycomb climb frame with its own slide.
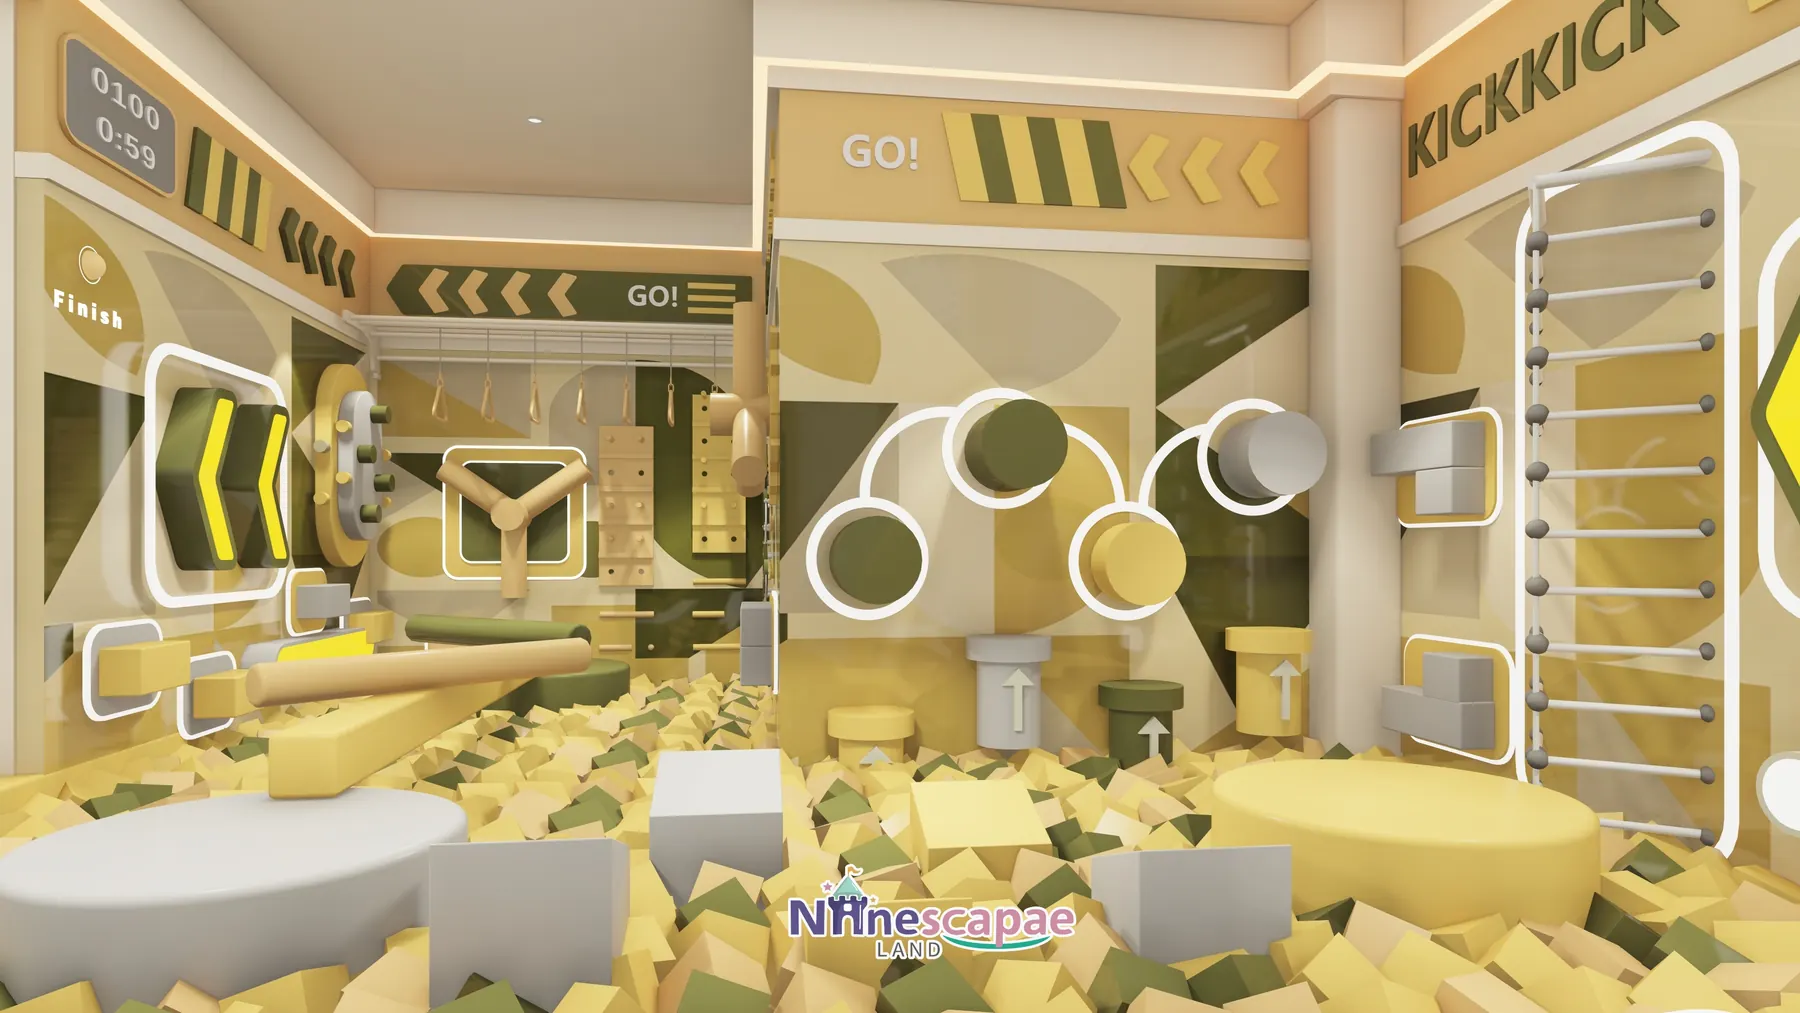
- Ninja foam-pit zone — a yellow/white/green foam-block pit with hanging rings, bars, climbing posts and rib ladder, timed by a 0:59 clock and GO/Finish light signs.
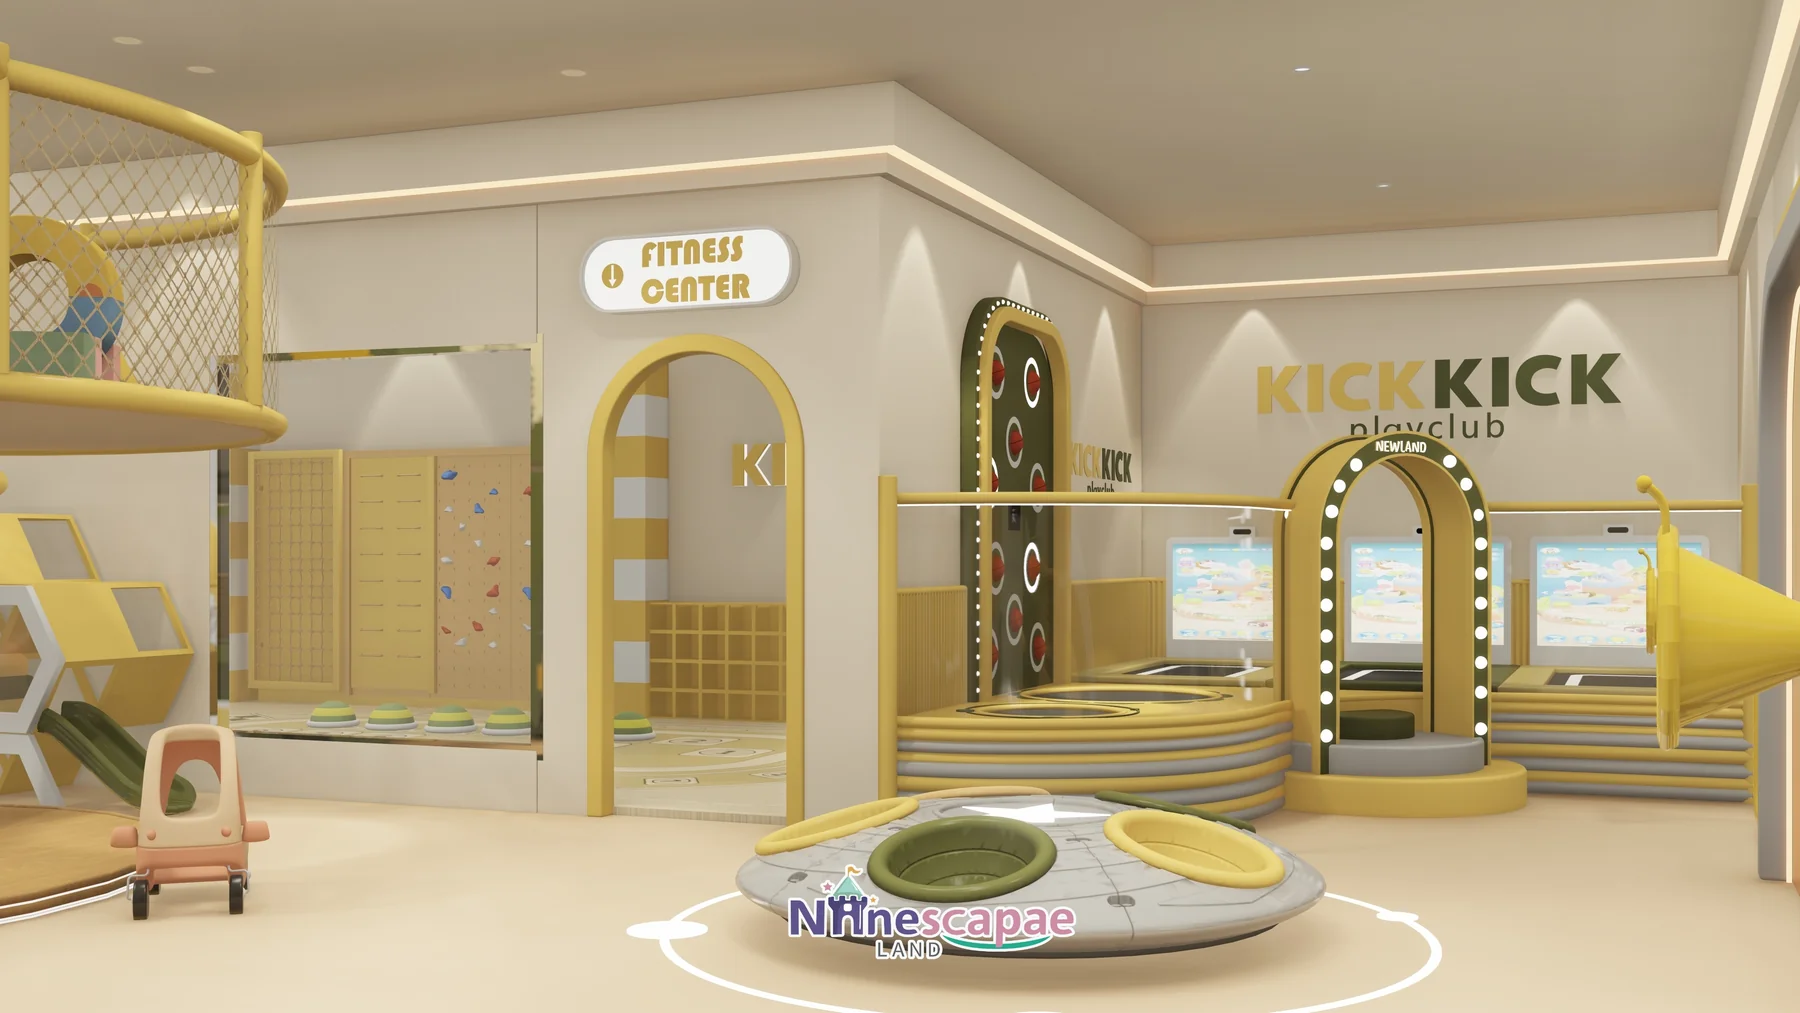
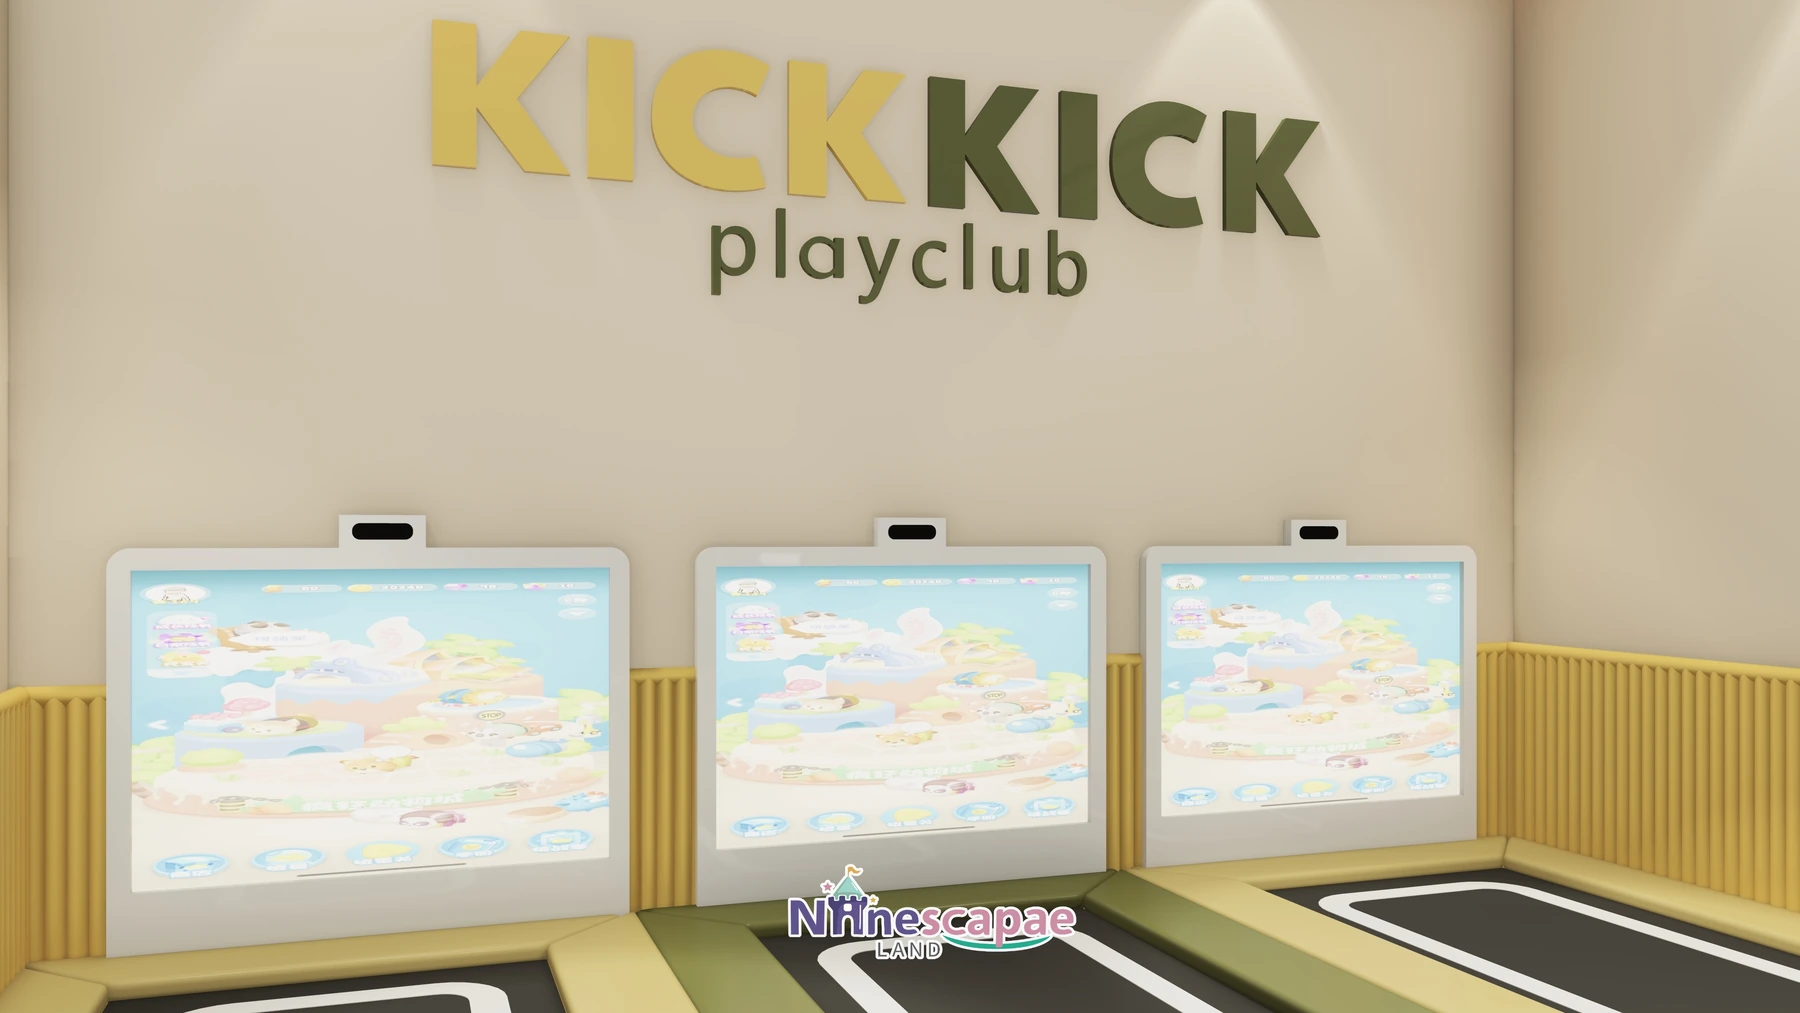
- Fitness Center — three upright interactive screens over trampoline/sensor flooring, an olive-green ball-throw wall with scoring holes, a bulb-lit NEWLAND arch and a giant yellow horn installation.
- Taekwondo room — an independent room with green flooring, a white octagon brand mat, SHOW TIME wave light band and a projection wall.
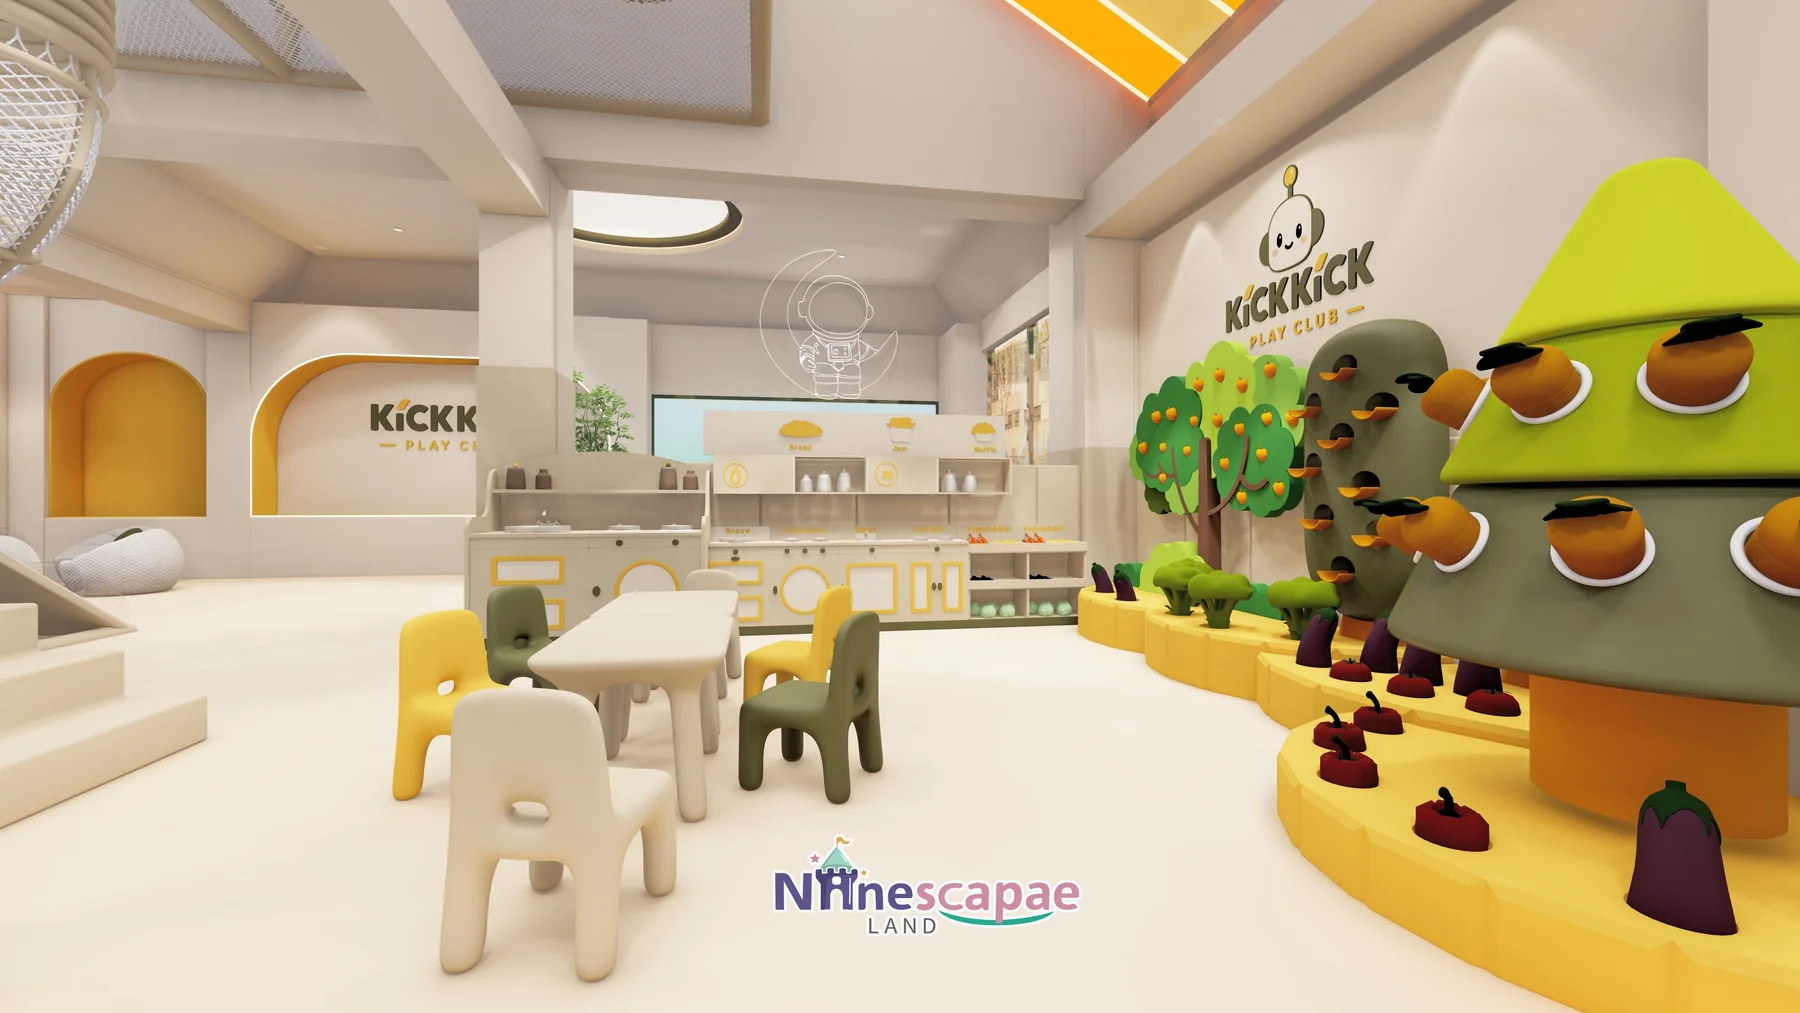
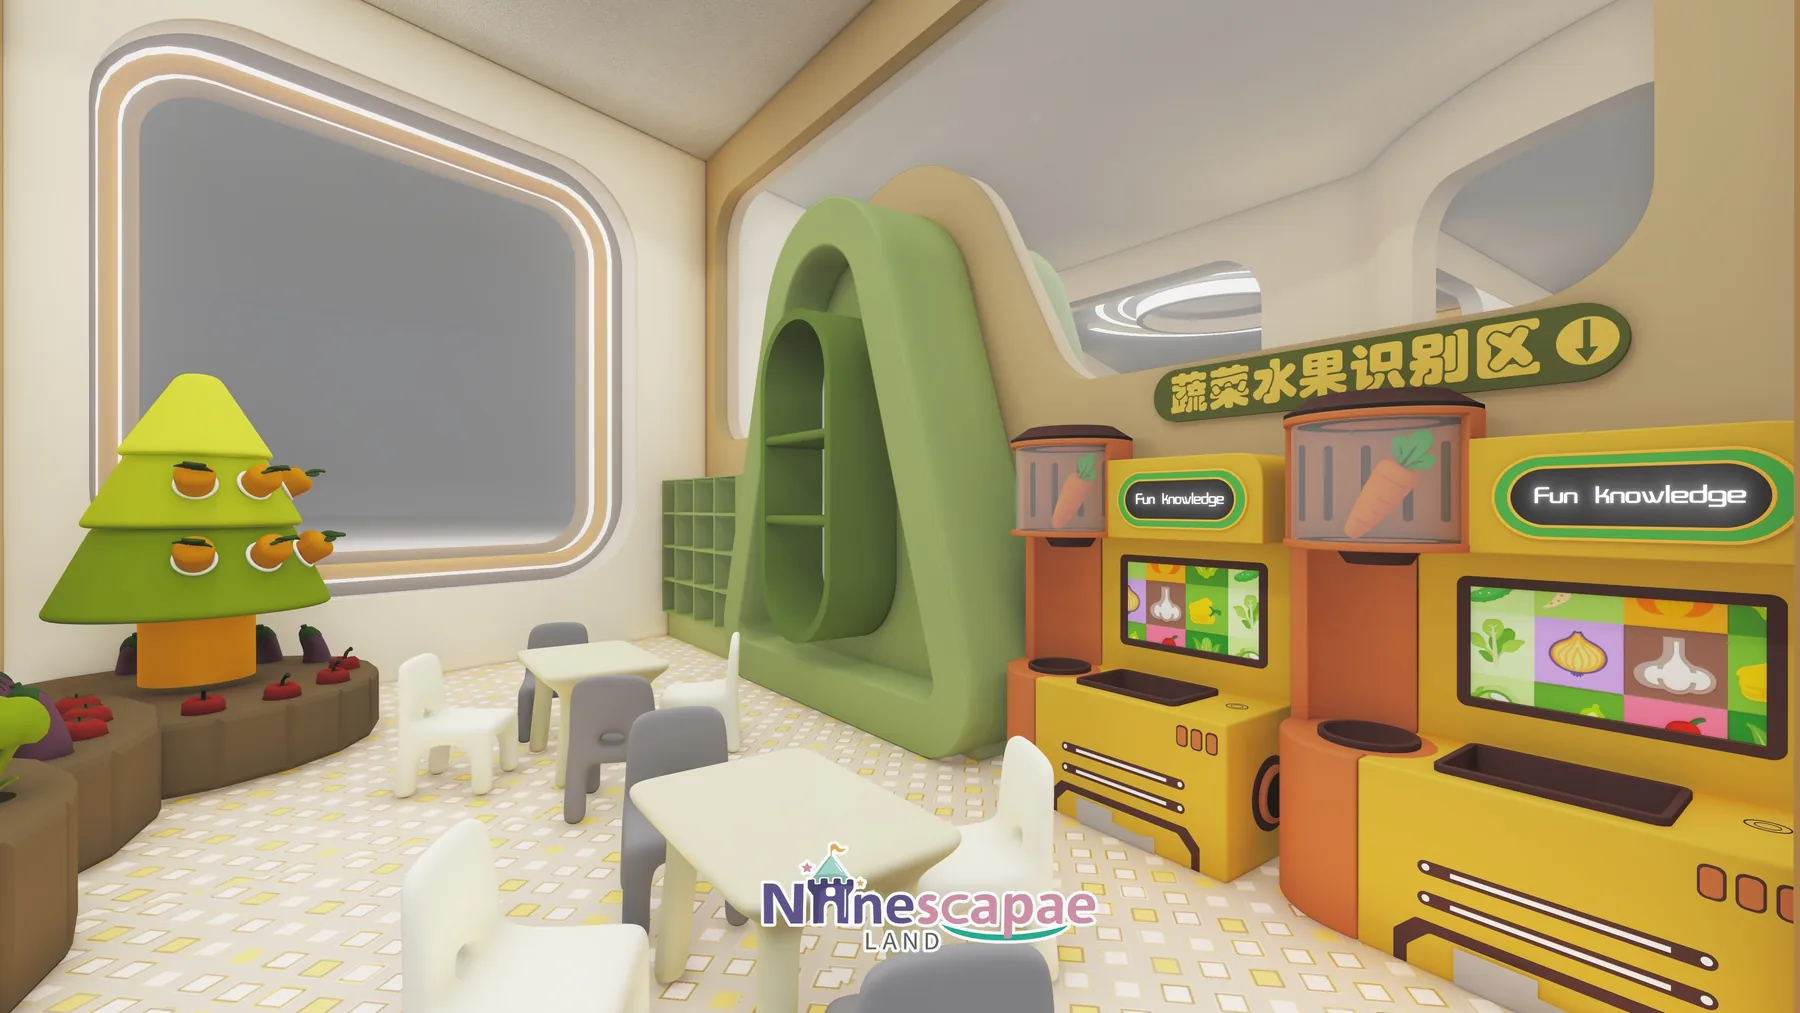
- Role-play row — a yellow-grey toy kitchen with drink machine, a rocket “space station” house, a vegetable-garden pull-carrot wall, a glass KTV cabin and a supermarket corner with toy till and carts.
- Wood-grain pool — a light-brown wood-chip style pool behind yellow arch slat fencing, faced by a “playgame” activity wall of robot, seesaw, bead-rail and pipe-maze panels.
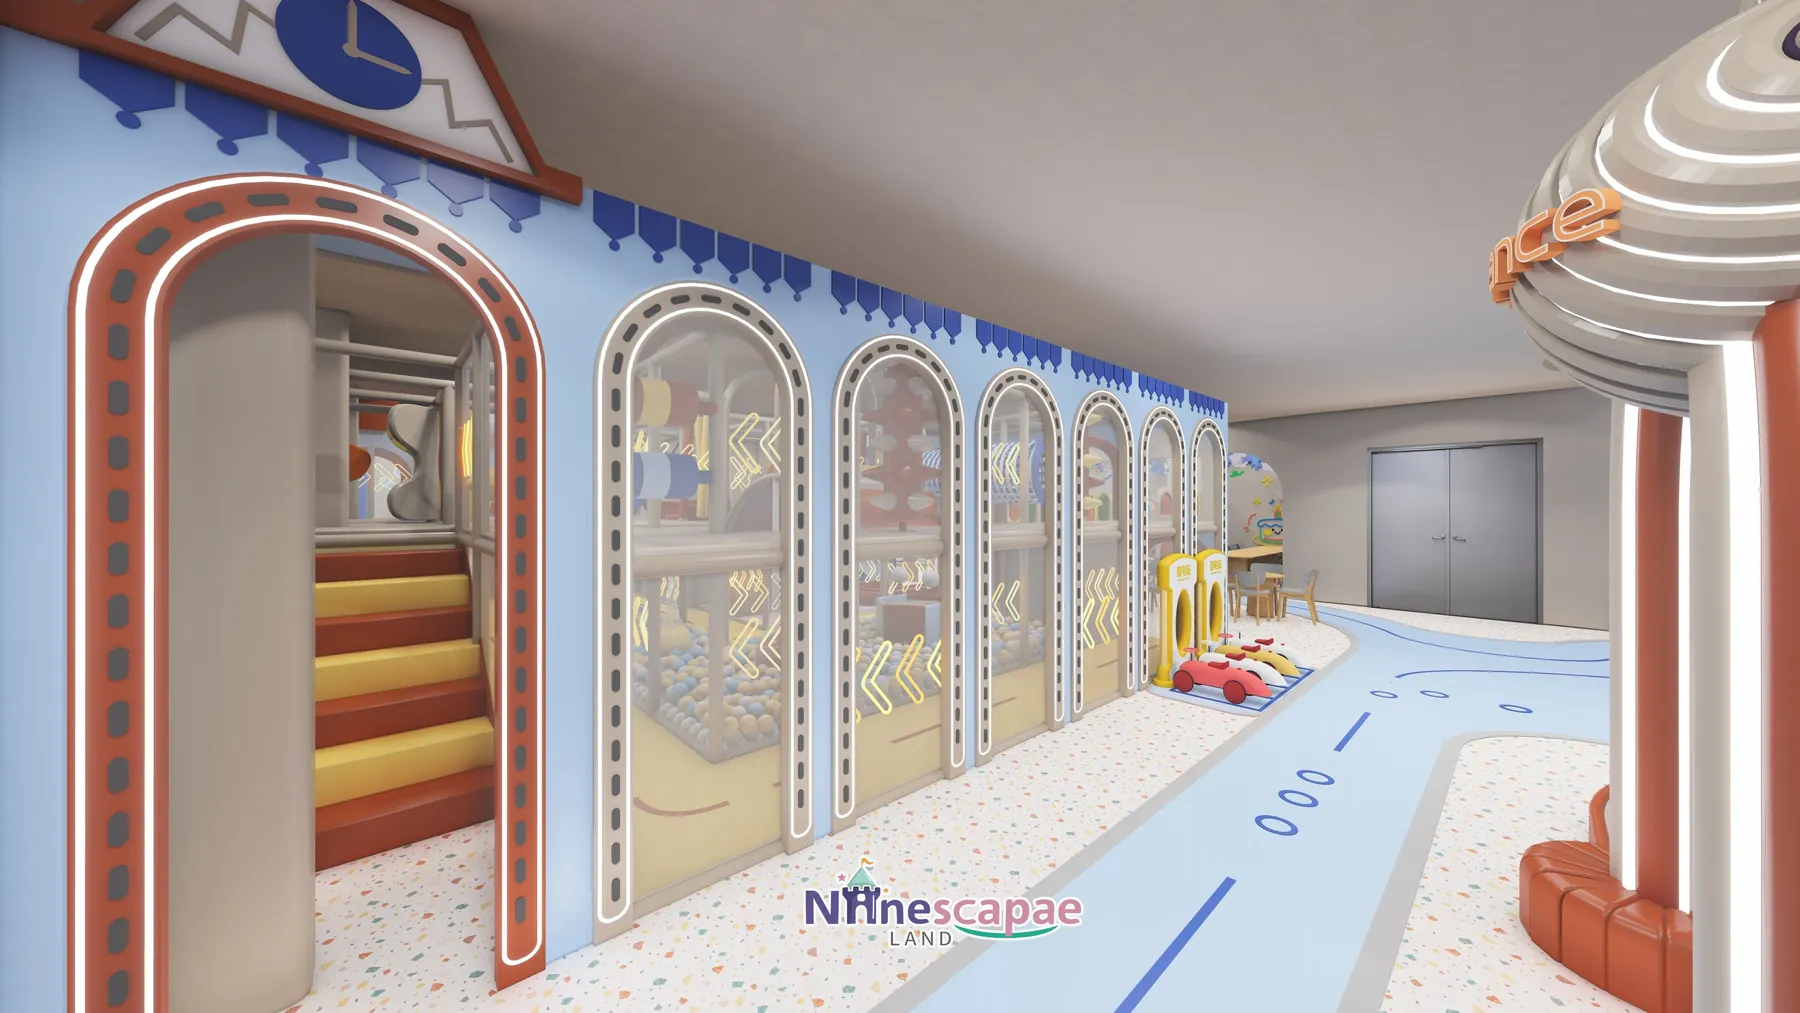
- Go-kart area — “FILLING STATION” pump props, road-marking floor, jumper-ball row and two timber climbing walls with coloured holds.
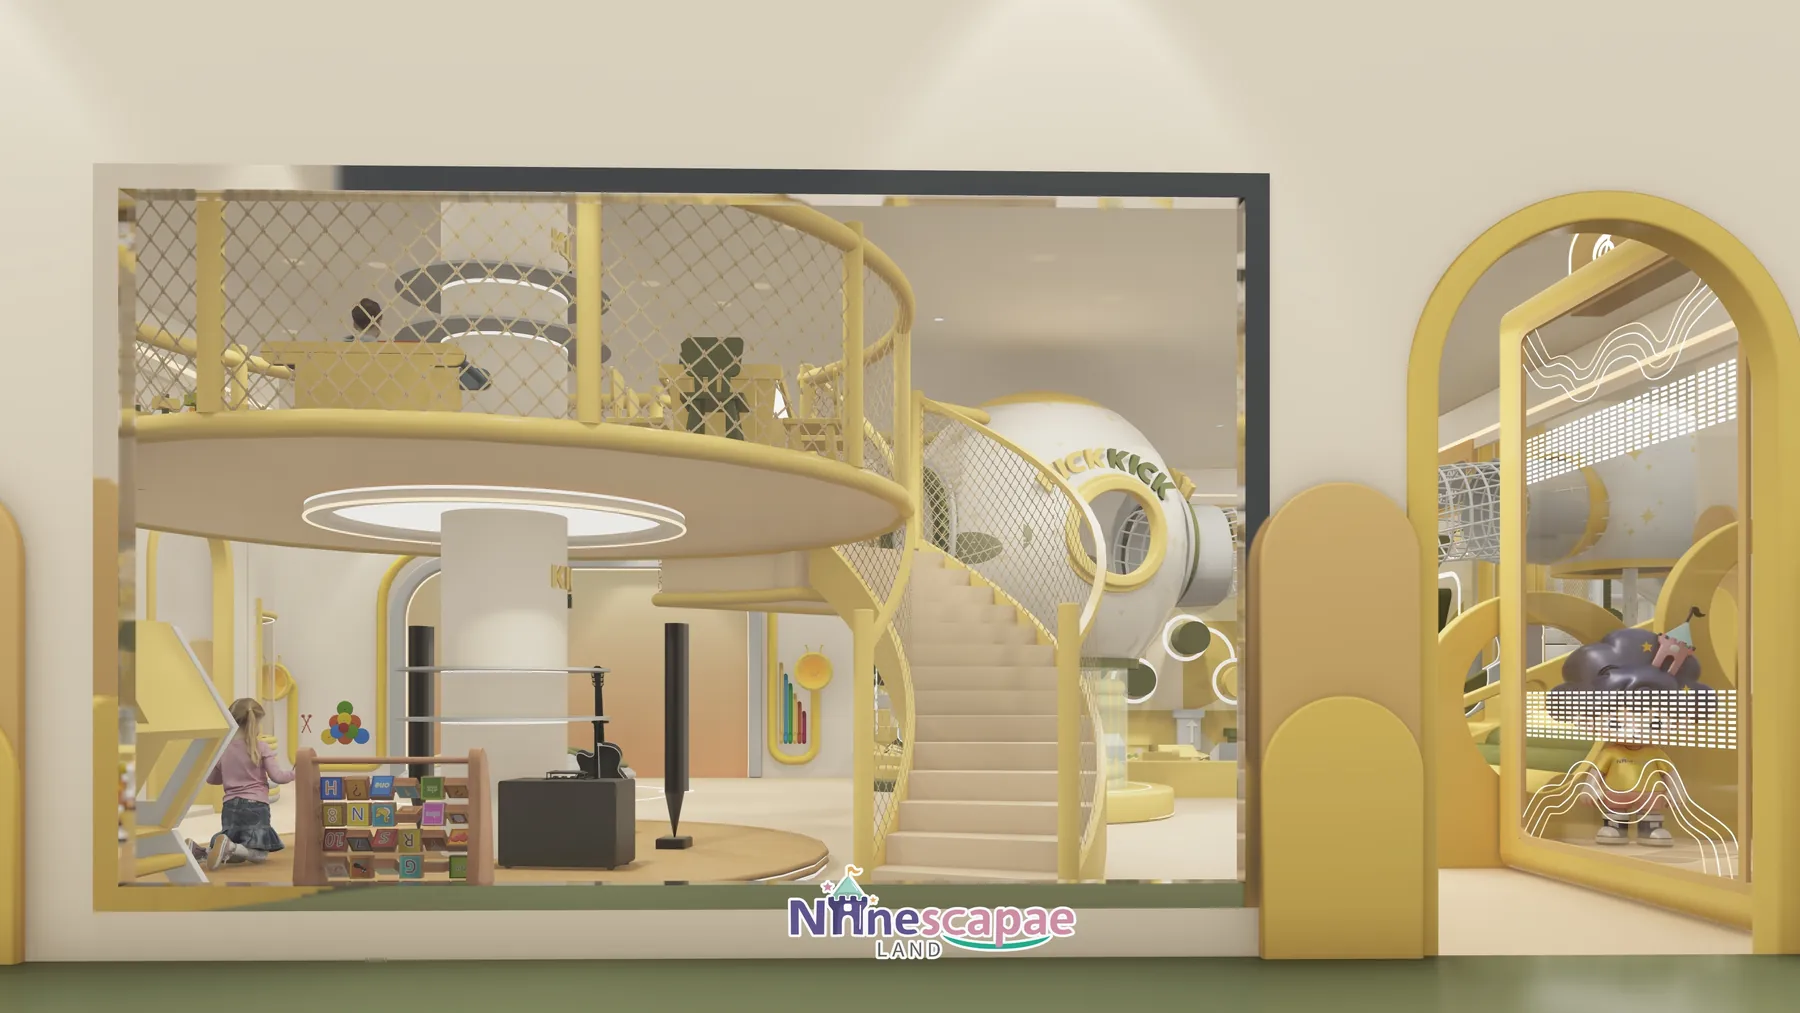
- Second-floor platform — yellow mesh-fenced mezzanine with timber toddler tables, toy storage, a gear-building table and arch soft toys, reached by lit stairs.
Why this arrangement: the class rooms (taekwondo, fitness, KTV) are grouped as glass-walled independent rooms on the far side of the ring route, so a taekwondo lesson never shares air with the foam pit while parents can still watch through the glass. The play core holds the centre of the plan, making the tallest elements — capsule, tower, spiral slide — visible from both the street window and the second floor. And the wood-grain pool sits beside the role-play row so the youngest children have a calm, fenced zone between two active neighbours.
Equipment List
| Zone | Equipment | Product page |
|---|---|---|
| Capsule & ball-pool core | Space-capsule sphere, transparent crawl tubes, silver slide, three-colour ball pool, interactive deck | Indoor Playground Slides |
| Climbing towers | Cylindrical net tower with disc steps, hexagon honeycomb frame, go-kart climbing walls | Indoor Climbing Wall |
| Ninja foam-pit zone | Foam blocks, hanging rings, bars, climbing posts, timer and GO/Finish lights | Indoor Play Area Equipment |
| Fitness & interactive | Three-screen trampoline combo, ball-throw wall, UFO table, projection wall, KTV cabin | Product page coming — ask us |
| Role-play & toddler | Kitchen set, rocket house, supermarket, vegetable wall, wood-grain pool, mezzanine toddler tables | Indoor Play Area Equipment |
| Full package | Everything above as one turnkey 310 m² package | Children’s Indoor Playground 3–12 |
Recommended Products for This Layout


Design Trade-offs
Two decisions in this plan are worth copying. First, the taekwondo room and karaoke cabin were built as real rooms instead of corners: they cost walls and glass, but they let the club sell structured classes and birthday karaoke at prices per-head that open play cannot match — the rooms effectively pay their own rent on weekday mornings. Second, the wood-grain pool replaces a sand pool: similar tactile play value, but no wet mess, no sand migration into the ball pool, and a much easier cleaning routine for a mall landlord.
Materials & Safety
- Cream and butter-yellow soft padding on all stairs, platform edges and slide side panels; full soft landing in the ninja zone
- Yellow posts with diamond-mesh soft netting on the second-floor platform and all elevated edges
- Beige mats/PVC flooring in the play area, green sports flooring in the taekwondo room, road-marking decals in the go-kart area
- Round glowing light membranes, ring light bands and star decorations on low-heat LED circuits; neon astronaut line art on the walls
- Timber arch shelving, olive-green plush columns and suspension net spheres as durable decorative elements
Timeline & Budget Reference
| Stage | What happens | Typical duration |
|---|---|---|
| 3D design | Send your floor plan, ceiling height and theme ideas — our in-house designers return a themed 3D layout with a full equipment list | 3–7 working days |
| Production & QC | Steel frames and soft padding are manufactured at our own facility, with safety checks and photo/video reports before packing | 20–30 days |
| Sea freight | Container shipping with full export documents to Laem Chabang / Bangkok (Thailand); door delivery can be arranged | 25–35 days |
| Installation & opening | Two NinescapeLand technicians supervise assembly with your local labour, then safety-check and hand over | 3–5 days |
For a turnkey indoor playground in Thailand this adds up to roughly 60–75 days from deposit to opening. Budgets for a venue of this size vary mainly with theming density and the play-structure height — send us your floor plan for a firm, itemised quote rather than a rough range.
Why Choose NinescapeLand for Your Indoor Playground Project in Thailand?
- Factory-direct, no middlemen — design, frame and soft-padding manufacturing and QC happen in our own facility, so equipment pricing stays transparent.
- Certified safety — CE, TÜV and ISO 45001 certified production lines; test documentation travels with every order (see below).
- In-house 3D design team — first themed layout in 3–7 working days, unlimited revision until the layout works for your room.
- Worldwide delivery with supervised installation — our technicians have installed soft play and trampoline parks across Europe, the Middle East and the Americas.
- One contact from quote to after-sales — sale@indoorplaysystem.com or WhatsApp +86 150 5878 2901.
Watch: a walk-through of our indoor playground equipment on the NinescapeLand YouTube channel.
Certifications & Compliance Documents










CE / TÜV / ISO 45001 / GB-T quality & environmental system certificates and third-party test reports for our indoor playground equipment. Use the arrows or swipe sideways to browse all ten documents; click any certificate to open the full-size scan. The complete document set is available on request.
Related Case Studies
FAQ
How do classes and open play share 310 m²?
Through the ring plan: open play owns the central core and the ring, while taekwondo, fitness and KTV run inside glass-walled rooms with their own flooring and equipment — a class can start without clearing the play floor.
Is the ninja zone suitable for young children?
The foam pit is fully soft (blocks, hanging rings, padded posts) and the timing lights add game value rather than difficulty; children from about 4 can use it with supervision, while the tower and rings challenge 8+.
Why a wood-grain pool instead of sand?
Wood chips give the same digging and pouring play without wet sand: they stay dry, do not track into the ball pool, and mall operators generally prefer them for cleaning and hygiene.
What is included in the second-floor platform?
A mesh-fenced mezzanine with timber toddler tables and chairs, toy storage, a gear-building table and soft arch toys — a calm corner that also gives parents a vantage point over the whole hall.
Do you deliver and install in Thailand?
We ship to Laem Chabang or Bangkok with full export documents and our technicians supervise installation with your local crew. Start through our contact page with your floor plan.