
112 m² Soft Play Centre Project in Latvia
Delivered project · 3D design renderings shown · Latvia
This 112 m² soft play centre in Latvia was designed and equipped by NinescapeLand, a factory-direct indoor playground equipment manufacturer in Wenzhou, China. Where our 161 m² Latvia role-play page shows a calm natural-wood venue for a different client, this project is its louder sibling: a macaron candy palette of cream yellow, mint green and blush pink, a large three-colour ball pool with a yellow tube slide, a full climbing-and-swing programme, a giant cloud-canopy tree under a starry ceiling, umbrella swings and two round water-play pools. It is a compact but complete reference for a small mall or community soft-play store serving 2–8 year olds.
Project Gallery
Project at a Glance
| Area | 112 m² (single-level room, open plan) |
| Country | Latvia |
| Venue type | Small mall / community soft-play store |
| Theme | Macaron candy colours with wood columns and a starry-sky tree zone |
| Age group | 2–8 years; fenced toddler area for 1–3 |
| Key equipment | Three-colour ball pool with tube and open slides, net crawl drums and tunnel, climbing wall, peg board, rings, wall bars, soft climb steps, umbrella swing, two round pools, music-fountain wall, fenced toddler zone |
| Status | Delivered project · 3D design renderings shown |
Get a Free 3D Design for Your Space
Background & Site Conditions
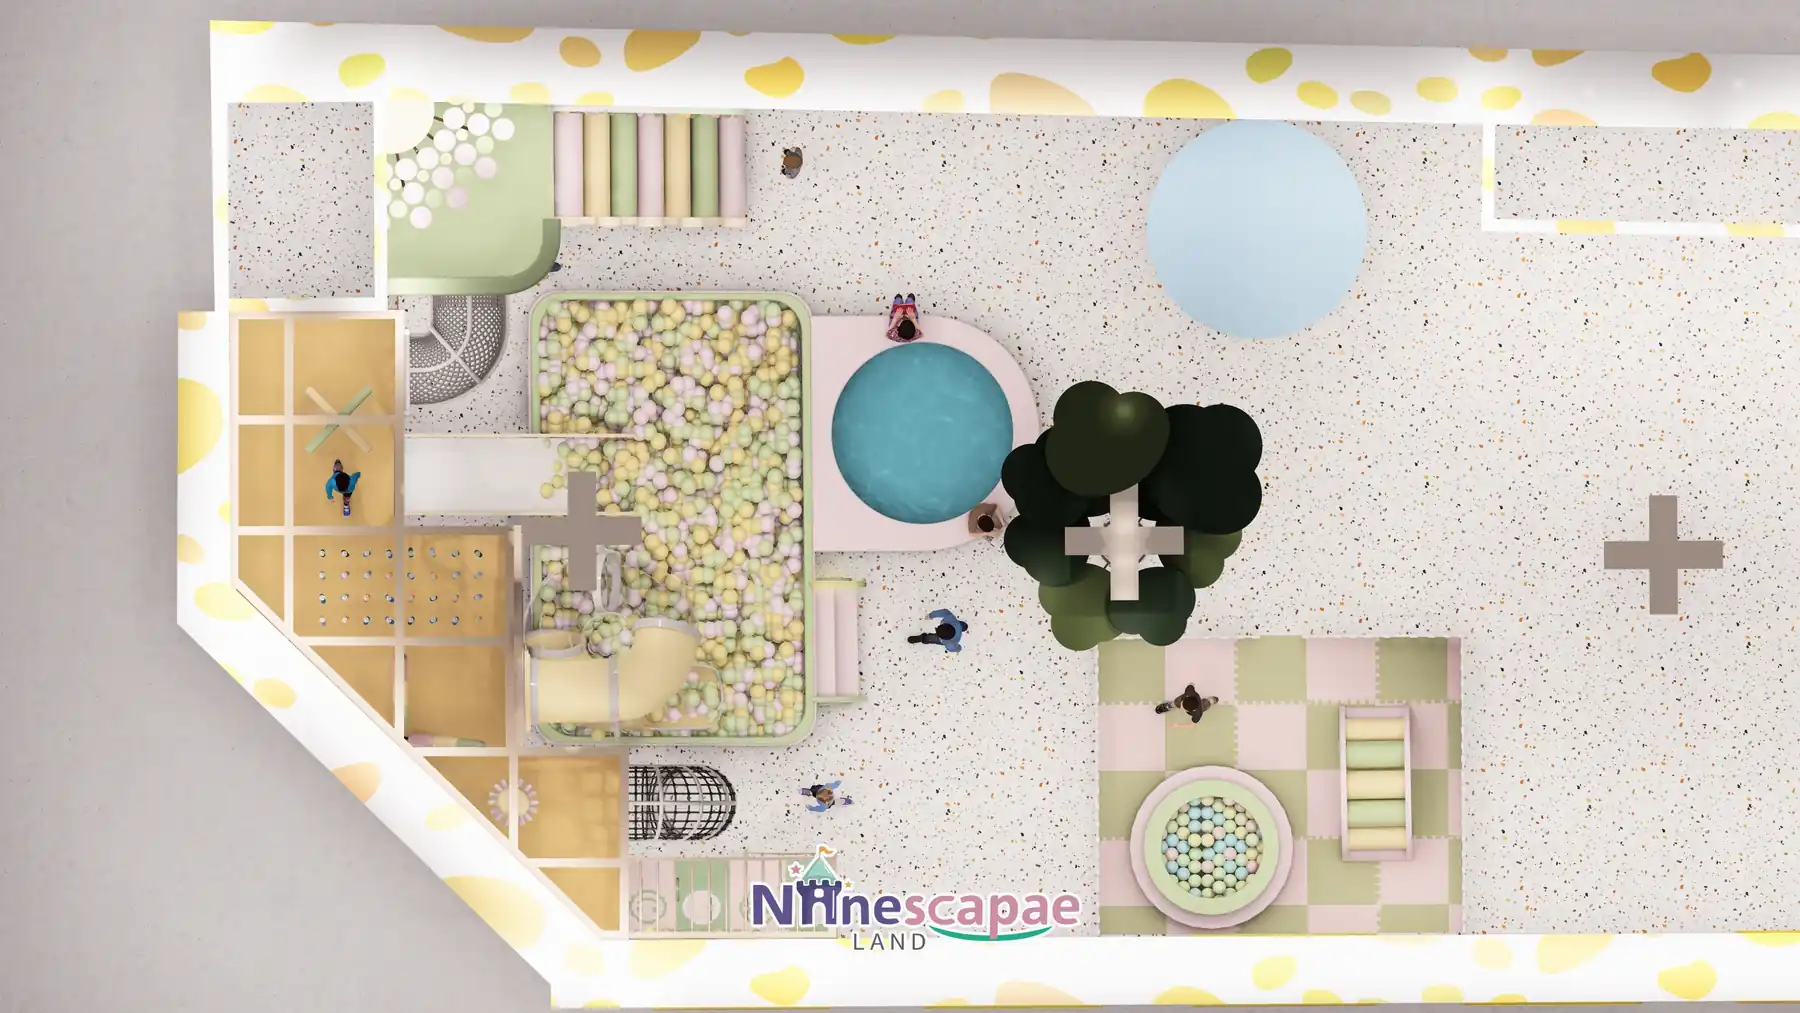
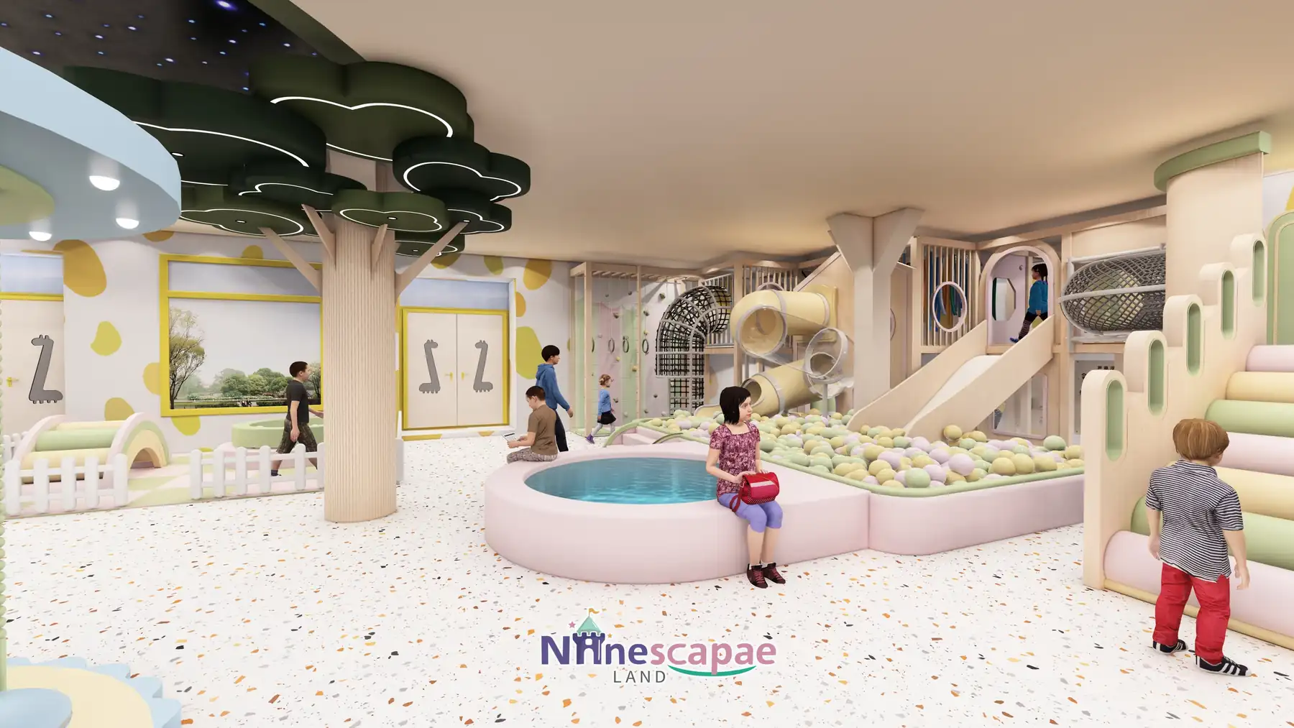
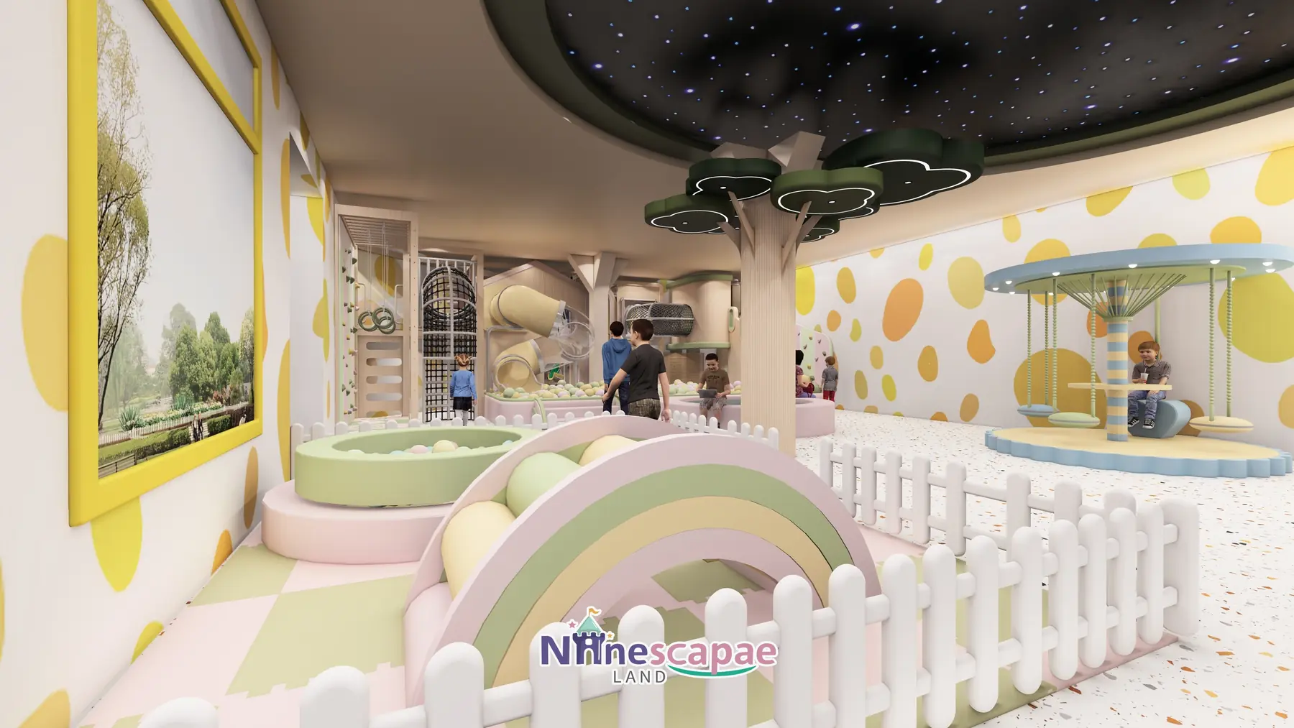
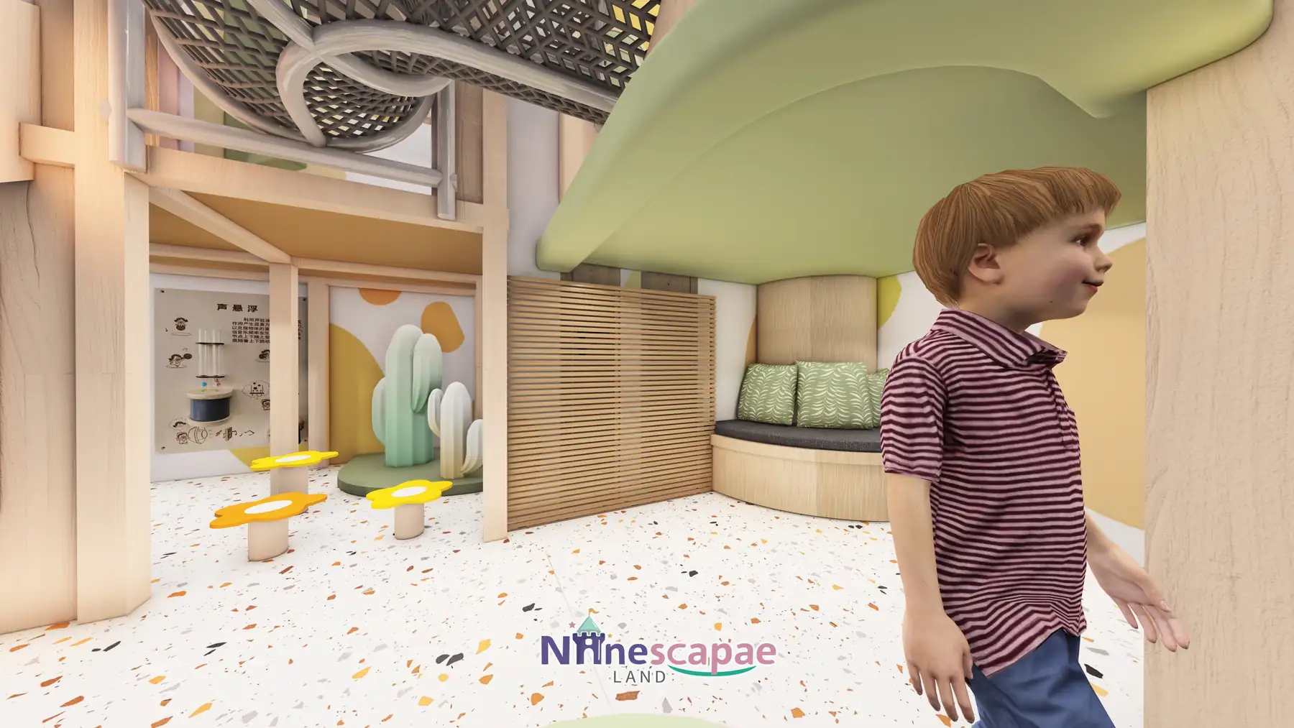
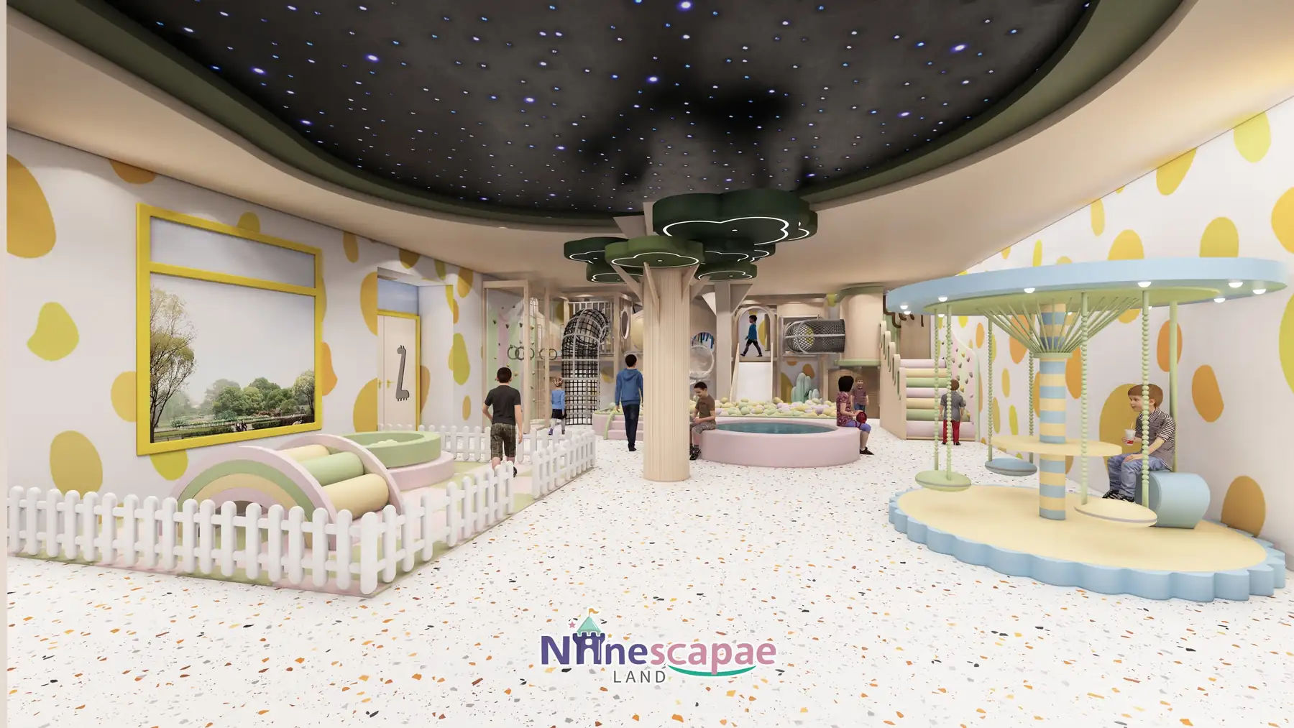
The room is a single open level with the ball-pool combo at its heart and every other function ringed around it: climbing wall and swings on one side, science wall and swings on the other, the toddler fence near the window wall with its large yellow-framed landscape artwork, and the giant tree with its lit cloud canopy slightly off-centre, its local ceiling finished as a dark starry sky.
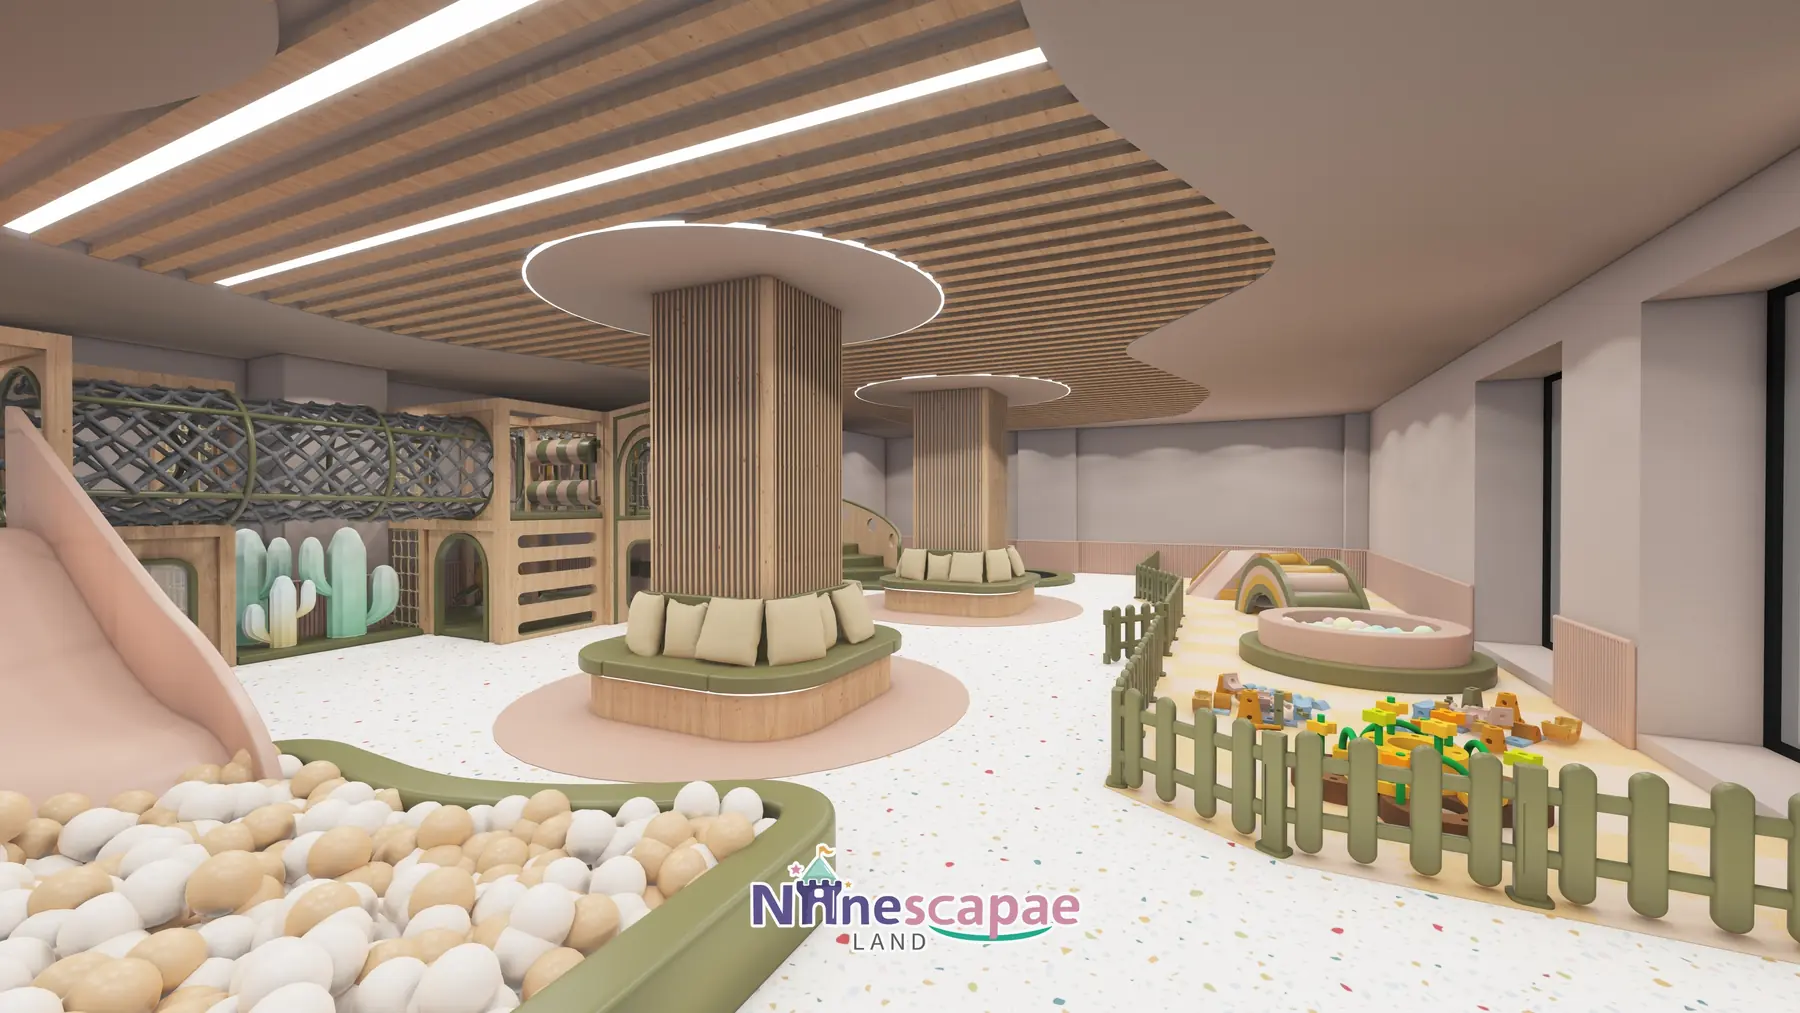
Because the venue is small, the plan avoids solid partitions entirely and divides space with a timber grille screen, low fences and the furniture itself. The play structure’s own second-level platform and stair provide the height; nothing else in the room is elevated, which keeps sightlines clean and supervising simple for a two-person operation.
Layout & Zoning
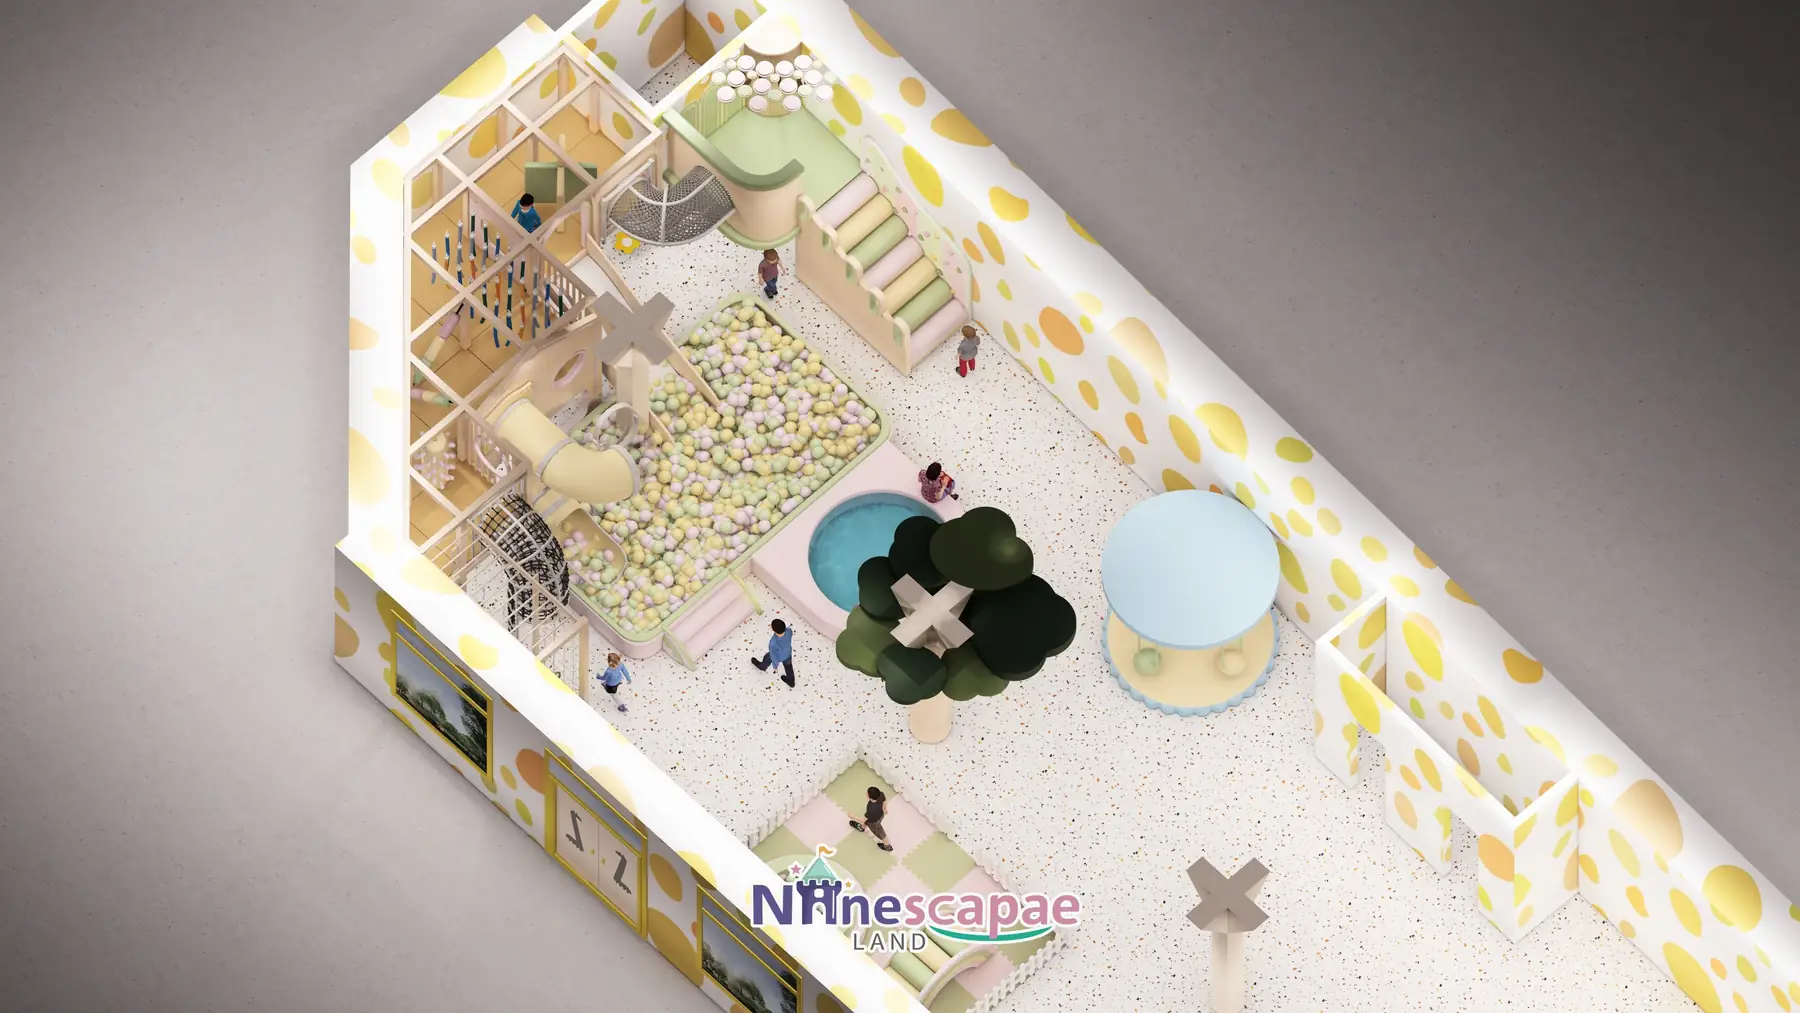
The central ball pool is the hub of the plan: slides and the platform above it, the climbing and suspension zone wrapping one side, the toddler fence and umbrella swing on the window side, and the tree with its pools anchoring the third side.
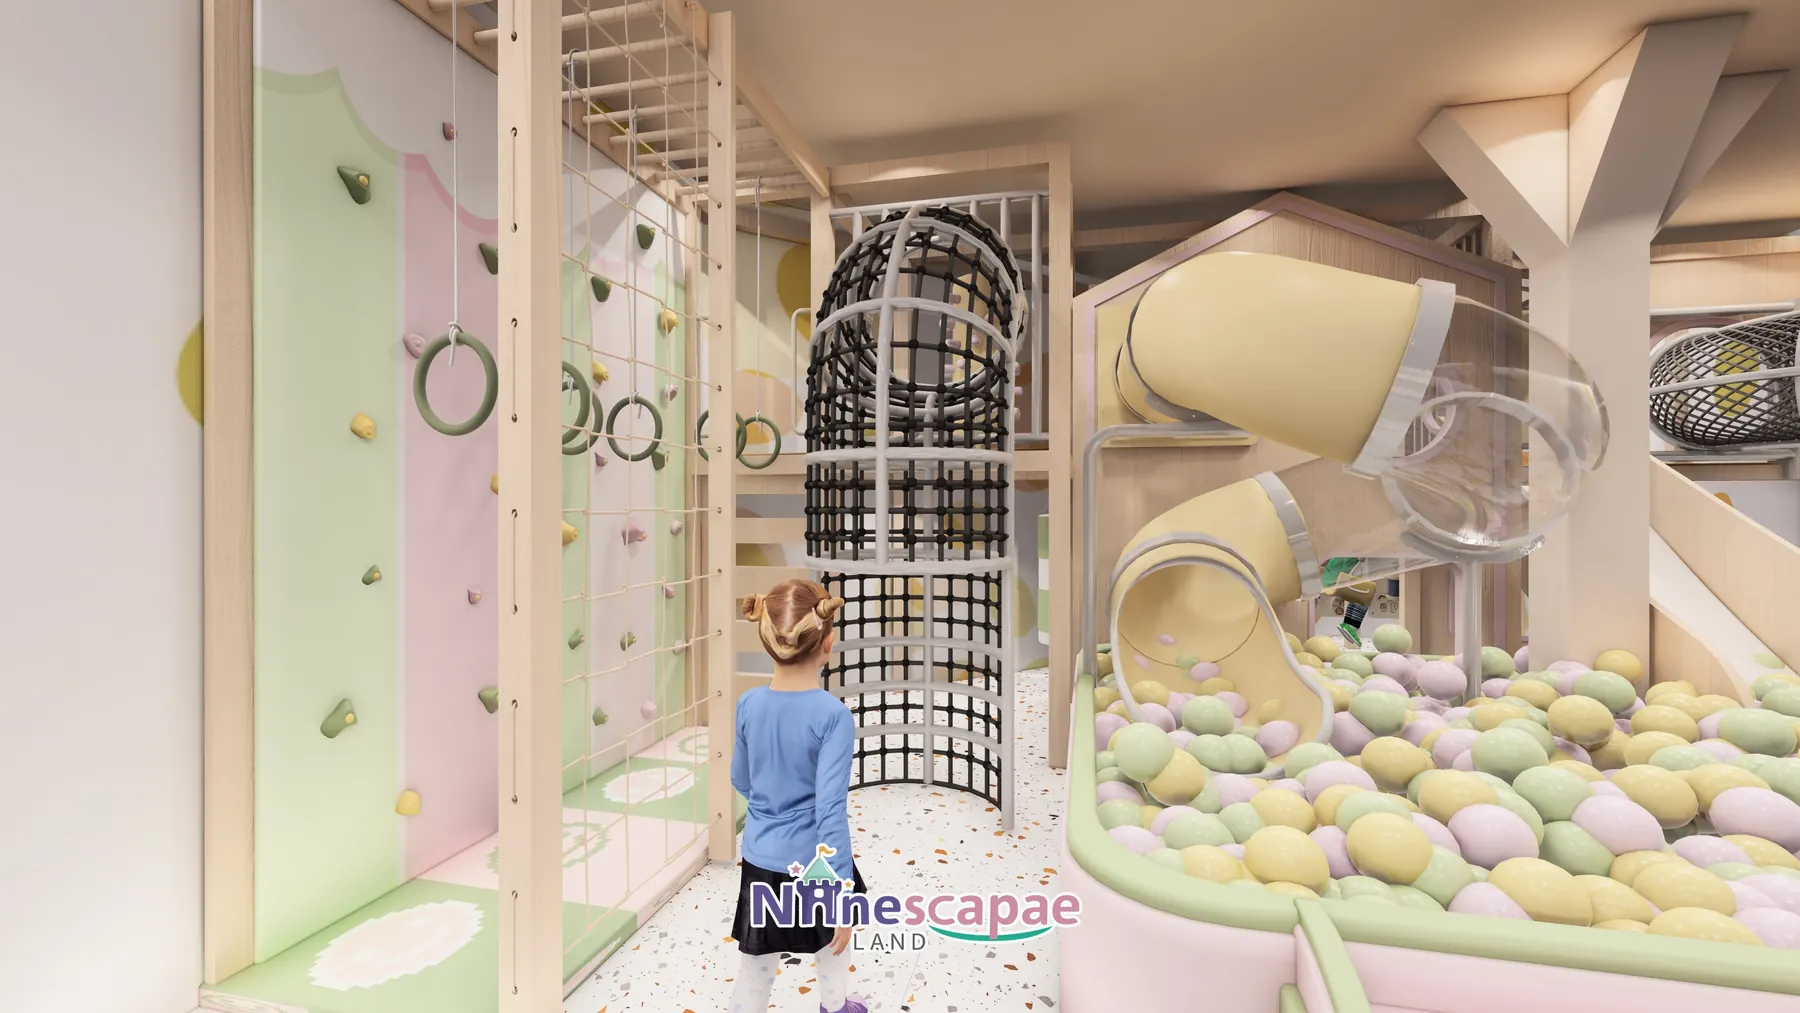
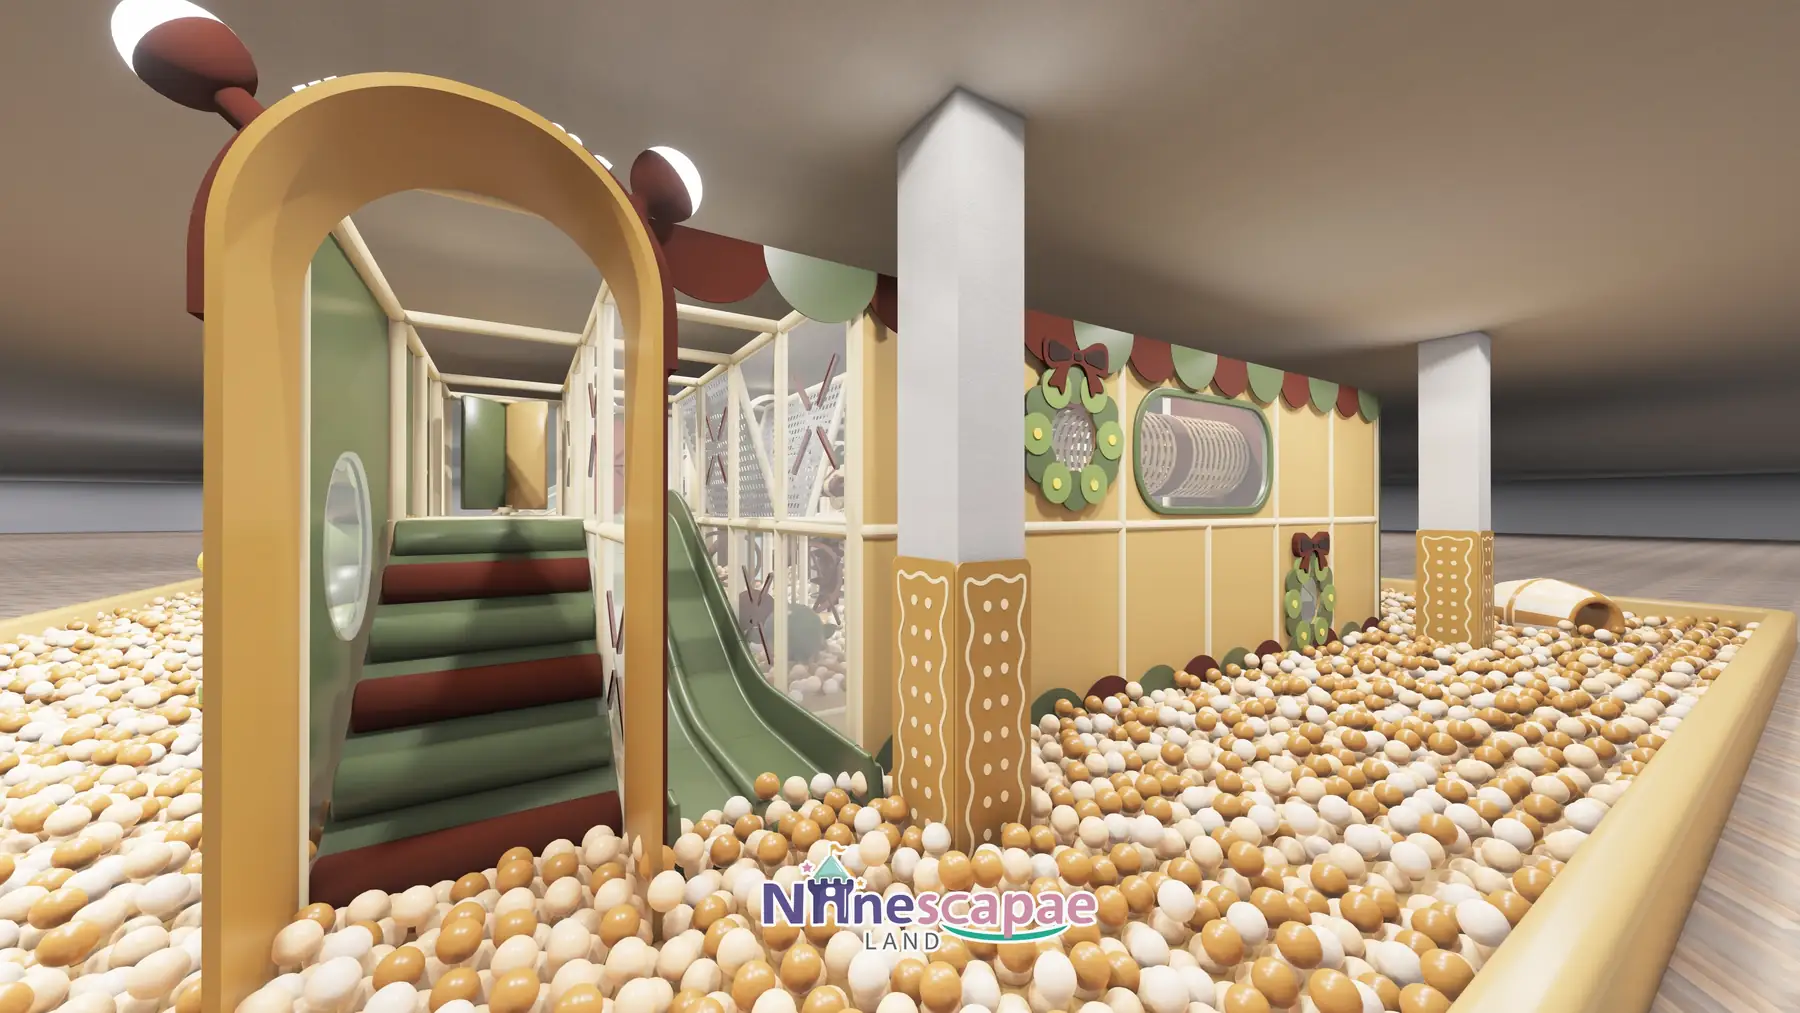
- Ball pool & slide combo — a large pool in pale yellow, pink and green balls, edged with pink soft cladding and soft-clad steps, fed by a yellow semi-transparent tube slide and a beige open straight slide under a small second-level platform.
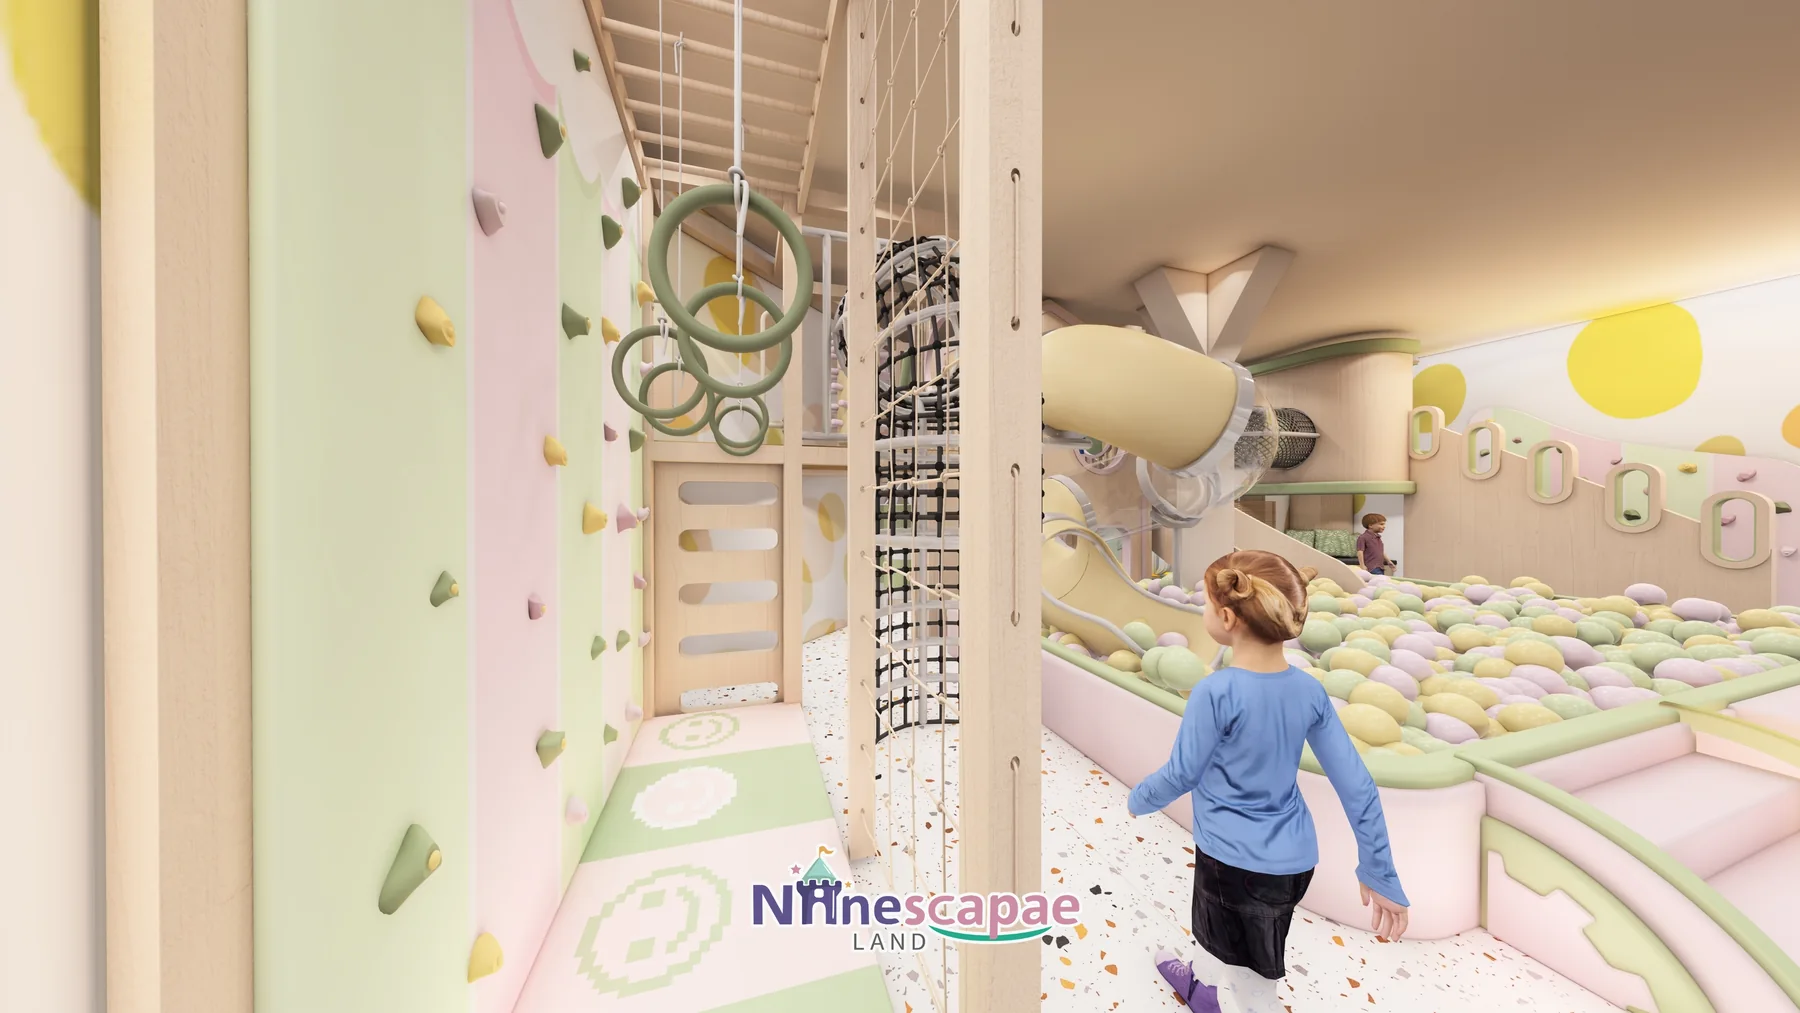
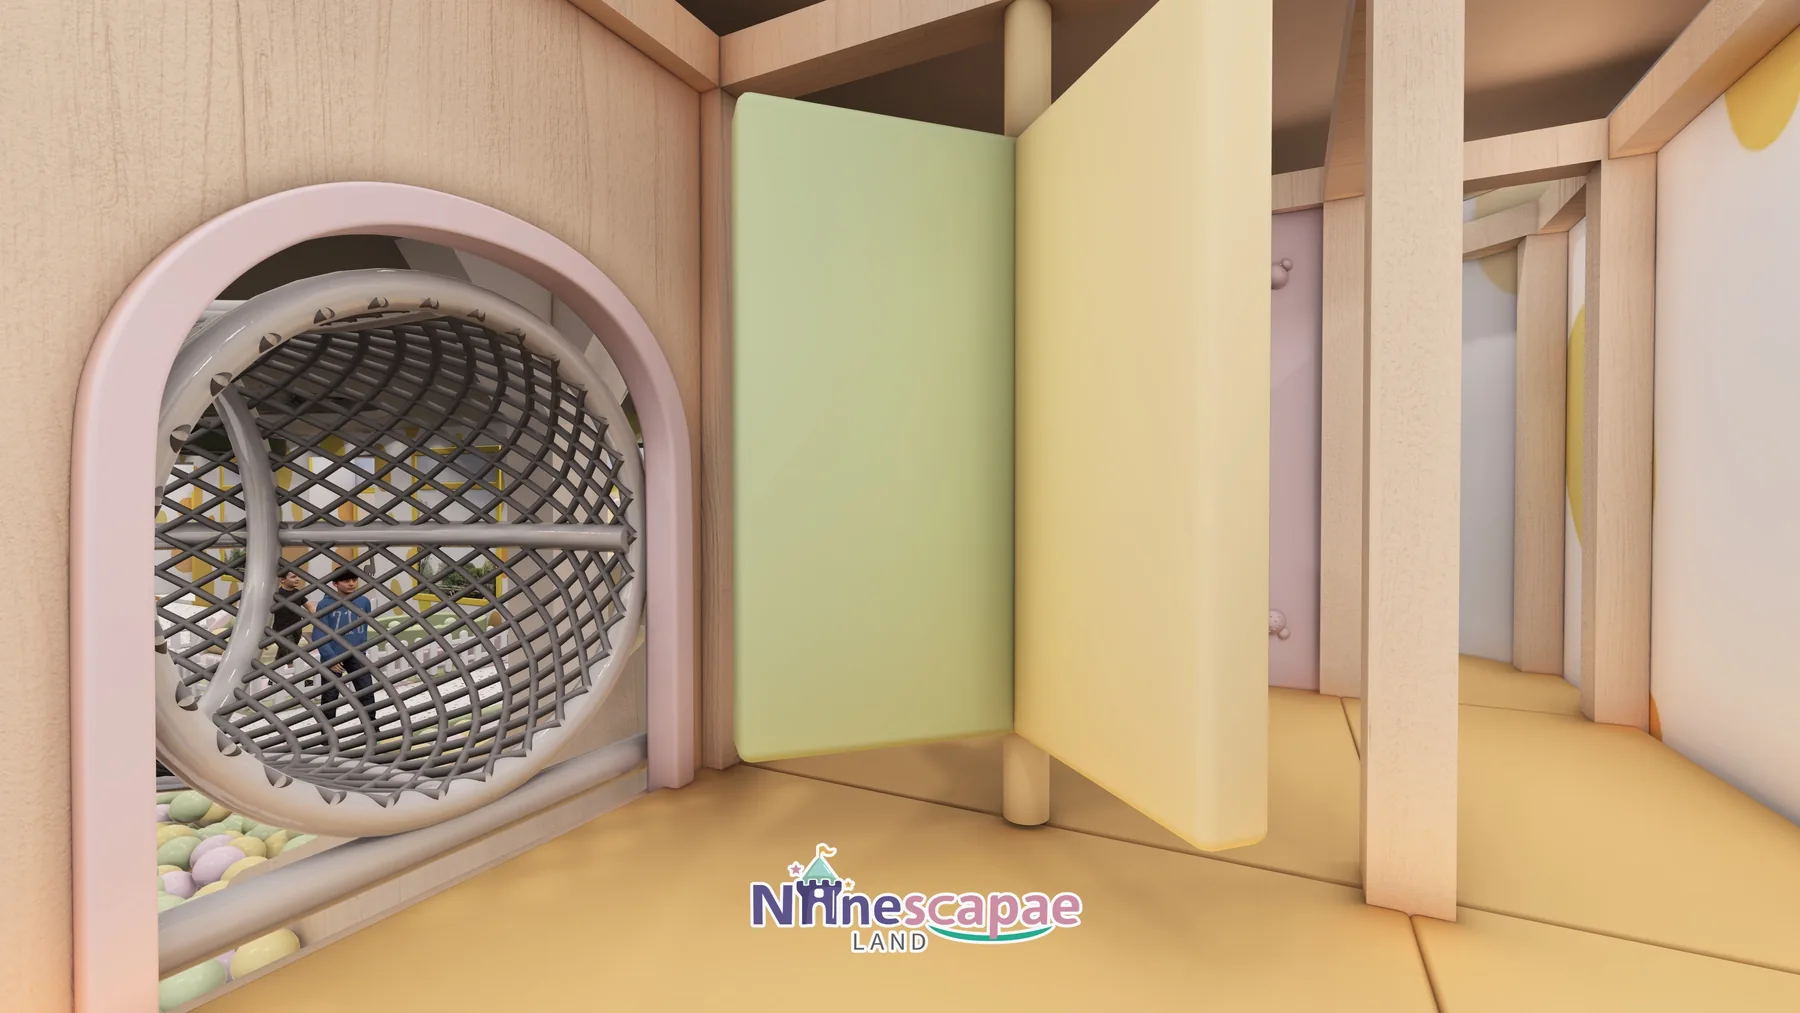
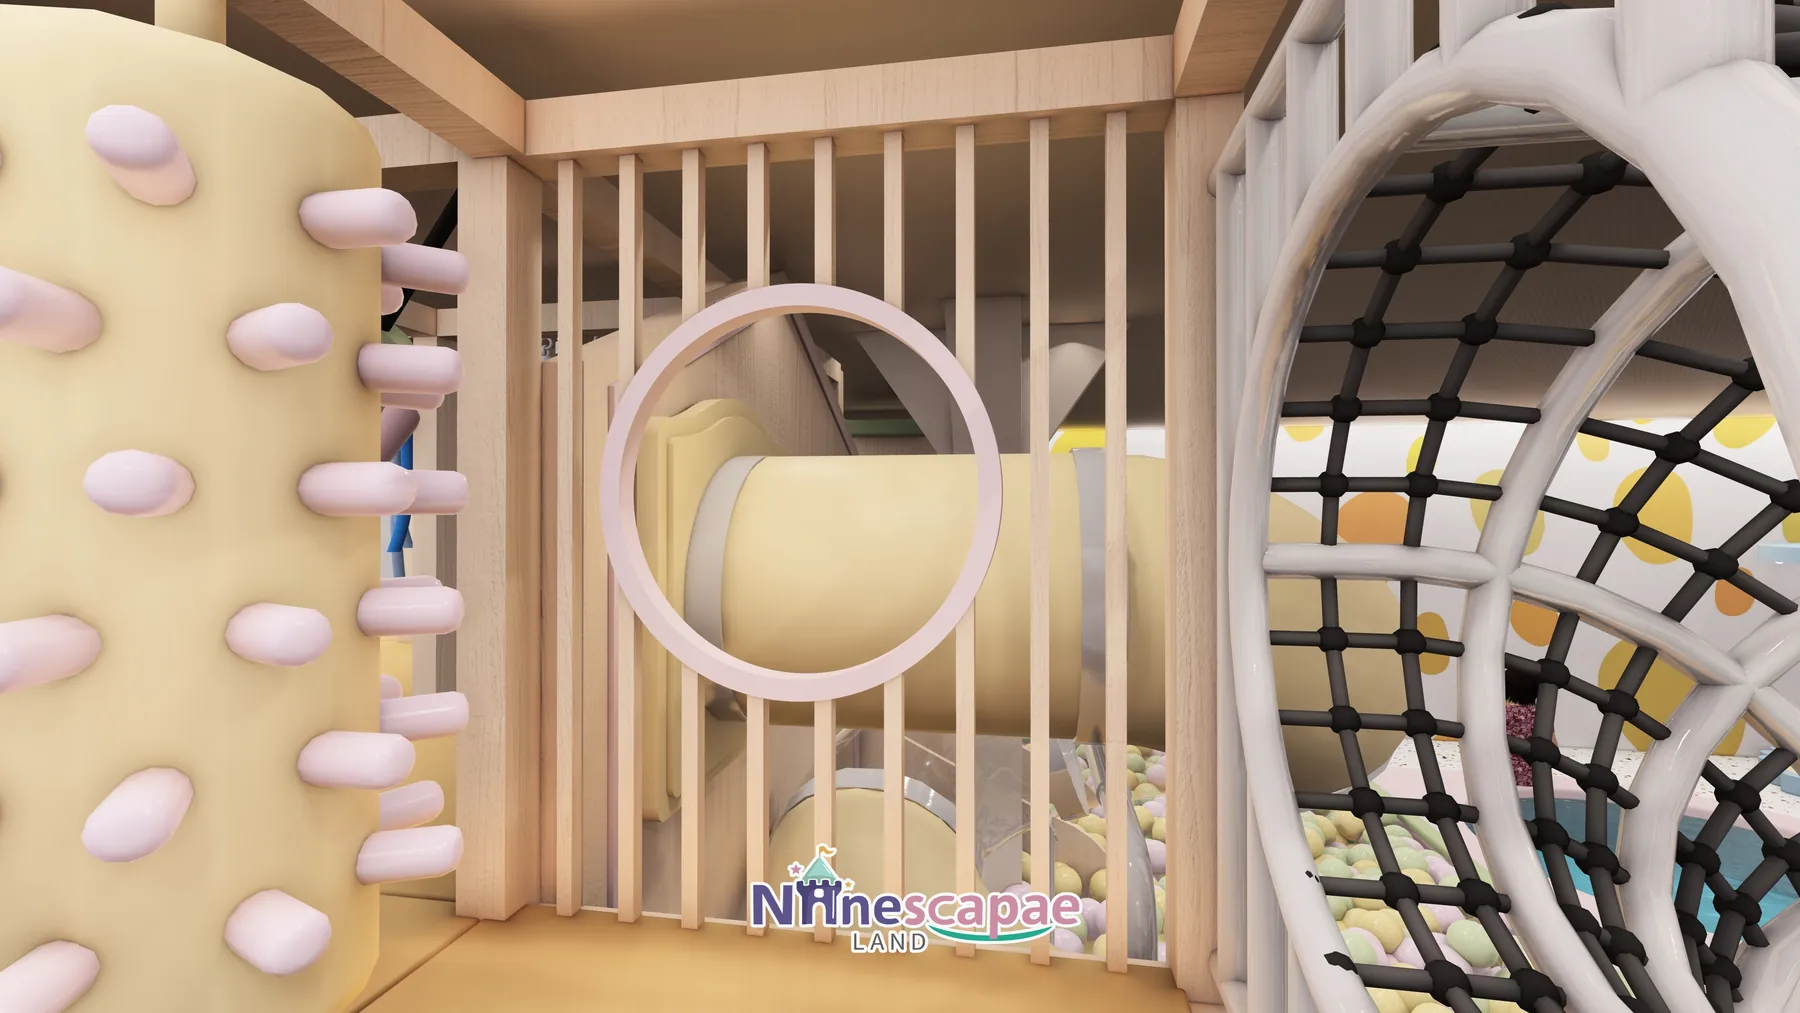
- Climb & crawl zone — a black net crawl drum, a vertical net-cage climbing column, a top-level white net crawl tunnel, a curved yellow tube slide with a transparent section, and a timber frame with a round porthole and slatted guarding.
- Climbing & suspension wall — a pink-green climbing wall with coloured holds, a yellow peg-board panel, hanging green gymnastic rings, slatted wall bars and a horizontal climbing net.
- Soft climb steps — a ramp of striped pink/yellow/green padded steps with wall-side soft holds and an oval window looking into the ball pool.
- Toddler zone — a white fence around rainbow arch rockers, cylinder rollers and pink-green checkered foam mats, plus a small fenced ball pool with soft benches for the youngest visitors.
- Umbrella swing — a blue-yellow canopy swing carousel: seats hung from a central column under a petal-shaped blue platform.
- Round pools — two shallow round pools (one large, one small) with pink rolled edges that double as parent seating.
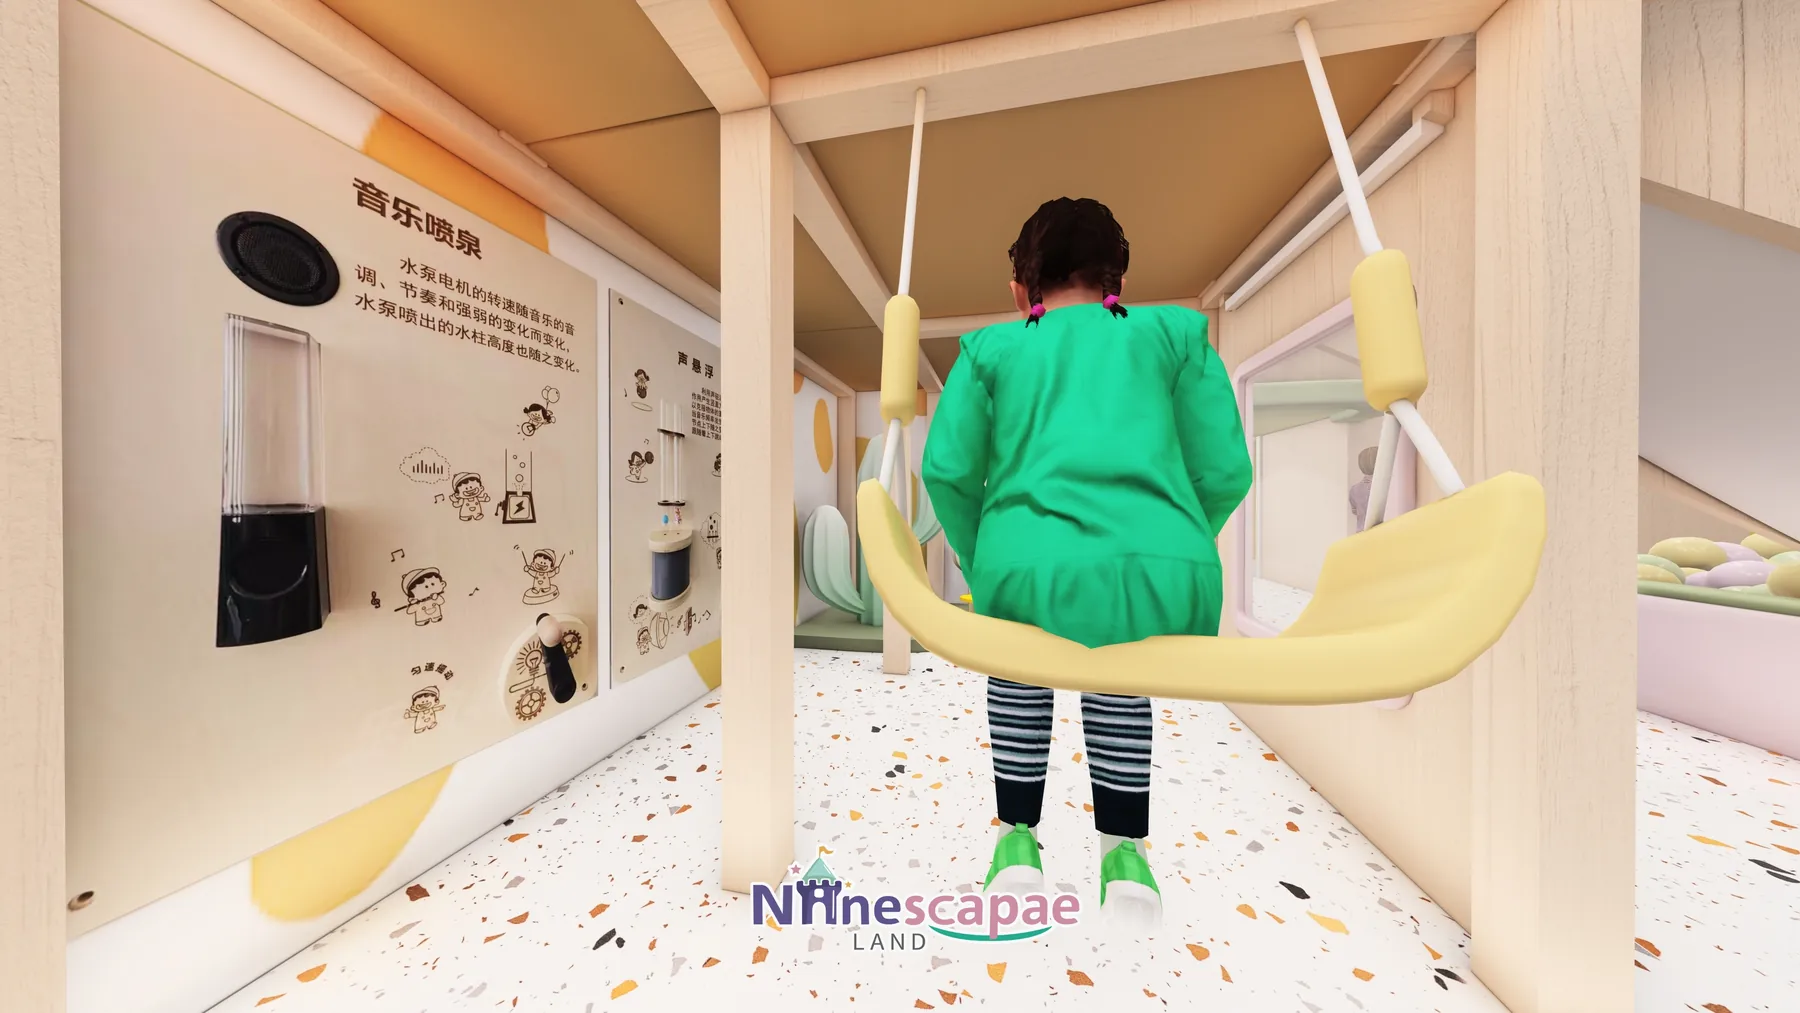
- Science & swings — a music-fountain interactive panel with an acrylic water channel, further display boards, a yellow canvas swing and a striped pod swing under the timber frame.
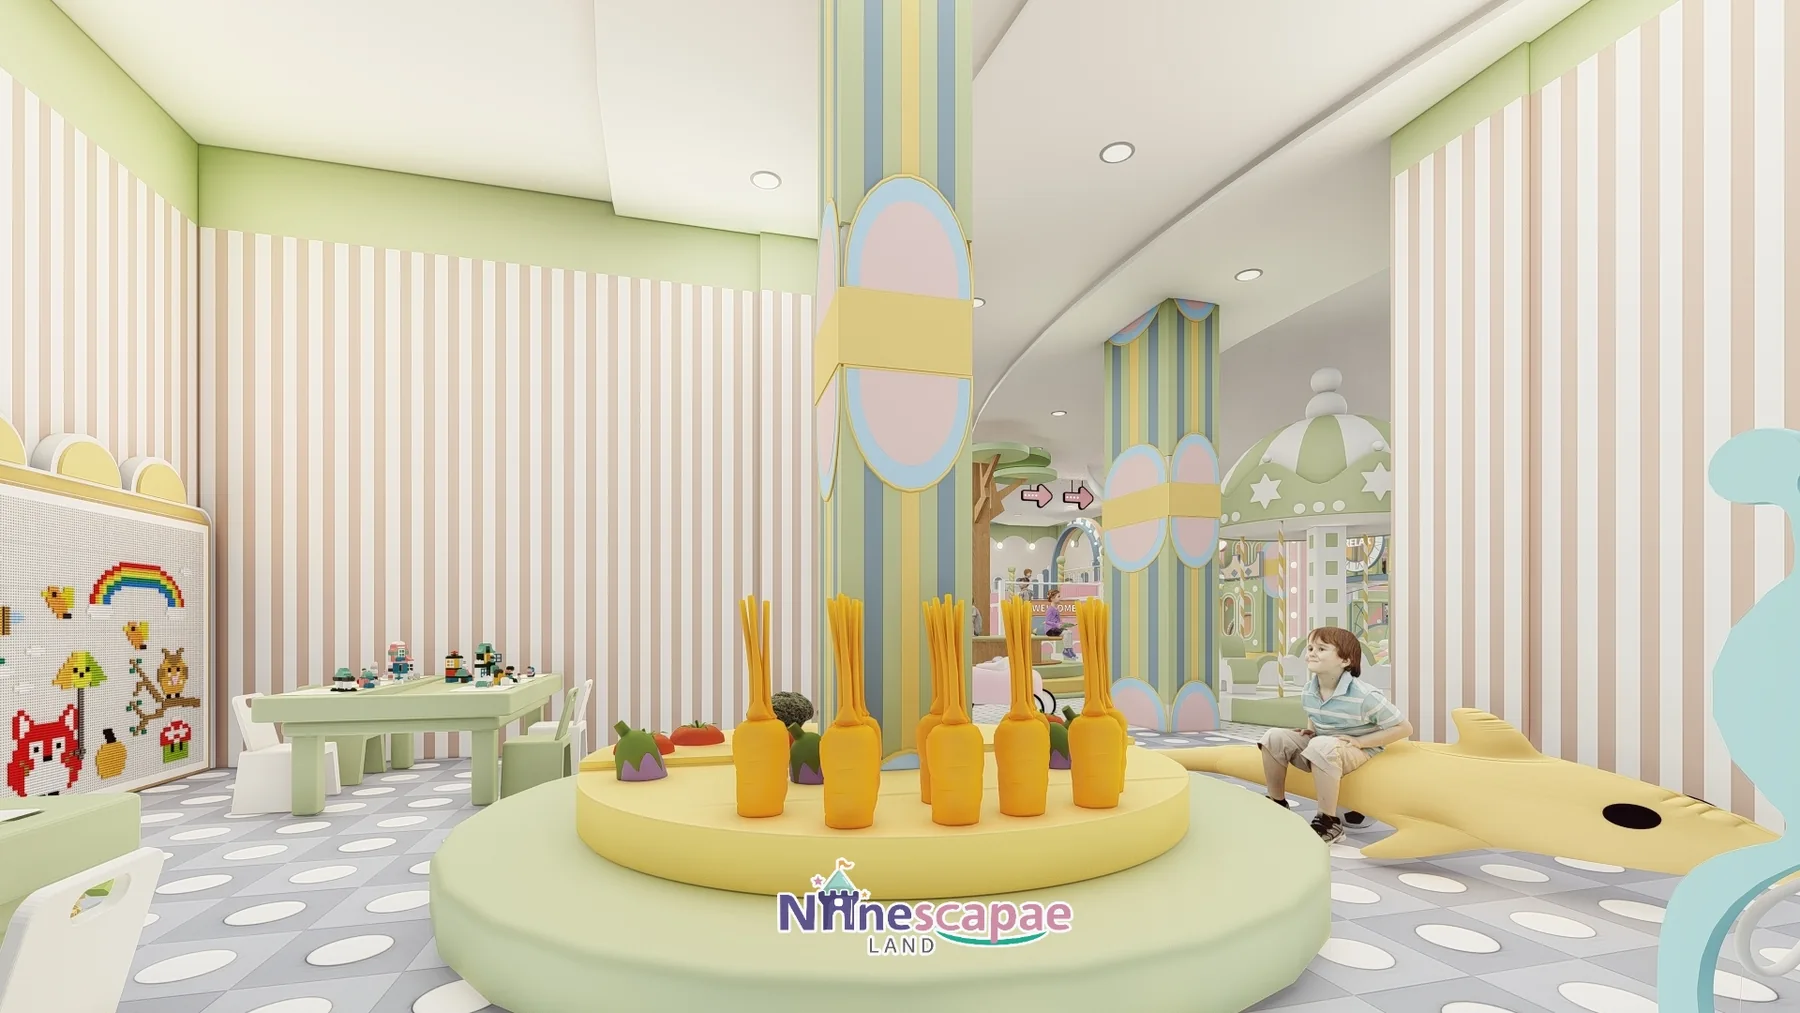
- Detail & seating — cactus-shaped soft seats, flower stools, striped pendant lights, a timber grille screen and curved cushioned booths.
Why this arrangement: in 112 m² the ball pool must do double duty as landing zone and centrepiece, so every slide, the climb steps and the platform route discharge into or beside it, concentrating supervision at one point. The toddler fence sits against the window wall — the calmest, brightest edge, also the best shop window for the mall — while the loudest activity (net drums, swings, climbing) wraps the inner walls away from it. The tree-and-starry-ceiling corner gives the smallest visitors a slow, magical endpoint that costs little floor area.
Equipment List
| Zone | Equipment | Product page |
|---|---|---|
| Ball-pool slide combo | Three-colour pool, yellow tube slide with transparent section, beige open slide, platform and steps | Indoor Playground Slides |
| Climb & net play | Net cage column, crawl drums and tunnel, climbing wall, peg board, horizontal net | Indoor Climbing Wall |
| Suspension & balance | Gymnastic rings, wall bars, soft climb steps, canvas and pod swings, umbrella carousel | Indoor Play Area Equipment |
| Toddler zone | Fenced rainbow rockers, rollers, checkered foam mats, small ball pool | Indoor Play Area Equipment |
| Science & role-play props | Music-fountain water wall, display boards, round pools, cactus and flower seating | Product page coming — ask us |
| Full package | Everything above as one turnkey 112 m² package | Children’s Indoor Playground 3–12 |
Recommended Products for This Layout


Design Trade-offs
Two decisions are worth copying. First, the climbing programme is deliberately broad — wall, peg board, rings, net column, crawl tunnel — instead of adding a second slide line: at 112 m² variety of movement holds 4–8s longer than raw slide capacity, and every element lands on soft flooring rather than needing its own pit. Second, water-play pools were kept as shallow, unfenced features whose rims double as adult seating: they add the sensory play parents ask for at near-zero operating cost, but they do require a mop rota, which a fully dry venue avoids.
Materials & Safety
- Macaron soft cladding (cream yellow, mint, blush pink) on every pool edge, step and slide exit, all corners radiused
- Timber-grille partitions and slatted railings instead of solid walls, keeping sightlines open
- White terrazzo-look floor with pink-green checkered foam mats in both toddler areas
- Small-mesh net guarding (white and black) on the crawl tunnel, drums and platform edges
- Starry-sky ceiling over the tree zone, lit cloud canopy, striped pendants and downlights on low-heat LED circuits
Timeline & Budget Reference
| Stage | What happens | Typical duration |
|---|---|---|
| 3D design | Send your floor plan, ceiling height and theme ideas — our in-house designers return a themed 3D layout with a full equipment list | 3–7 working days |
| Production & QC | Steel frames and soft padding are manufactured at our own facility, with safety checks and photo/video reports before packing | 20–30 days |
| Sea freight | Container shipping with full export documents to Riga (Latvia) / Baltic ports; door delivery can be arranged | 25–35 days |
| Installation & opening | Two NinescapeLand technicians supervise assembly with your local labour, then safety-check and hand over | 3–5 days |
For a turnkey indoor playground in Latvia this adds up to roughly 60–75 days from deposit to opening. Budgets for a venue of this size vary mainly with theming density and the play-structure height — send us your floor plan for a firm, itemised quote rather than a rough range.
Why Choose NinescapeLand for Your Soft Play Project in Latvia?
- Factory-direct, no middlemen — design, frame and soft-padding manufacturing and QC happen in our own facility, so equipment pricing stays transparent.
- Certified safety — CE, TÜV and ISO 45001 certified production lines; test documentation travels with every order (see below).
- In-house 3D design team — first themed layout in 3–7 working days, unlimited revision until the layout works for your room.
- Worldwide delivery with supervised installation — our technicians have installed soft play and trampoline parks across Europe, the Middle East and the Americas.
- One contact from quote to after-sales — sale@indoorplaysystem.com or WhatsApp +86 150 5878 2901.
Watch: a walk-through of our indoor playground equipment on the NinescapeLand YouTube channel.
Certifications & Compliance Documents










CE / TÜV / ISO 45001 / GB-T quality & environmental system certificates and third-party test reports for our indoor playground equipment. Use the arrows or swipe sideways to browse all ten documents; click any certificate to open the full-size scan. The complete document set is available on request.
Related Case Studies
FAQ
How does this differ from your 161 m² Latvia project?
Different client and different design language: the 161 m² page is a natural-wood role-play and parent-cafe layout for 2–6s, while this 112 m² venue is a candy-coloured soft play centre with a heavier climbing, swing and water-play programme for 2–8s. Comparing the two shows how we tune the same floor class to different business models.
What ages does the layout serve?
2–8 overall: the ball pool, slides and tree zone take 2–5, the climbing wall, peg board, rings and net tunnel take 4–8, and the fenced toddler area covers 1–3.
Is water play difficult to operate?
The pools here are shallow, drainable and unfenced, with rims sized as parent seating. Daily cost is essentially cleaning time; if you prefer a dry venue, the same footprints convert to sand or ball pools without redesign.
Can this fit a narrower room?
Yes — the ring-around-the-pool plan flexes from roughly 90 to 140 m². Send your dimensions and we re-cut the layout with the same equipment mix.
Do you deliver to Latvia and the Baltic states?
Yes — container delivery to Riga and other Baltic ports with full export documents, plus supervised installation. Start via our contact page.