
167 m² Role Play House Project in Iran
Delivered project · 3D design renderings shown · Iran
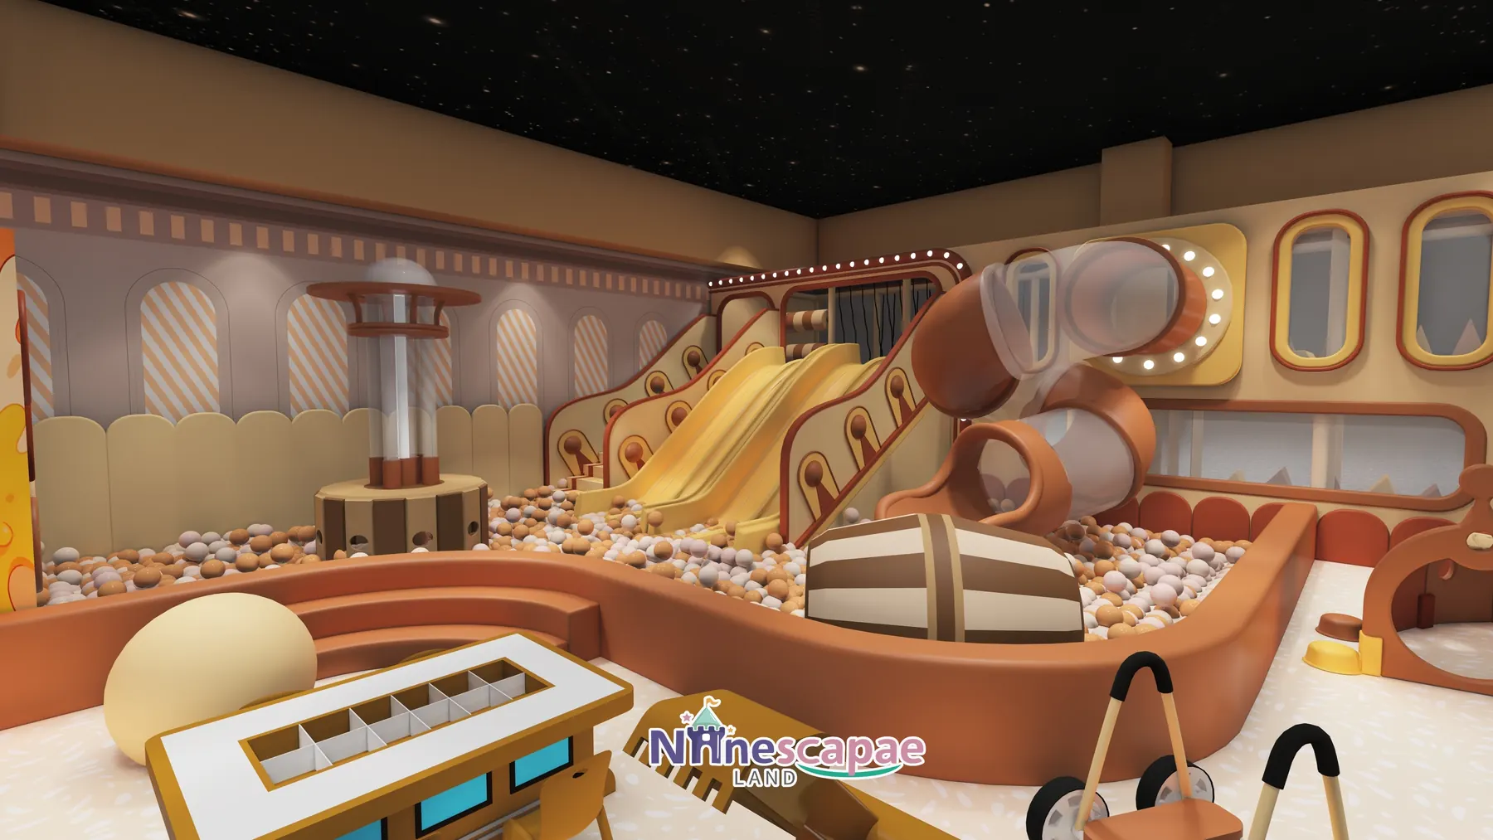
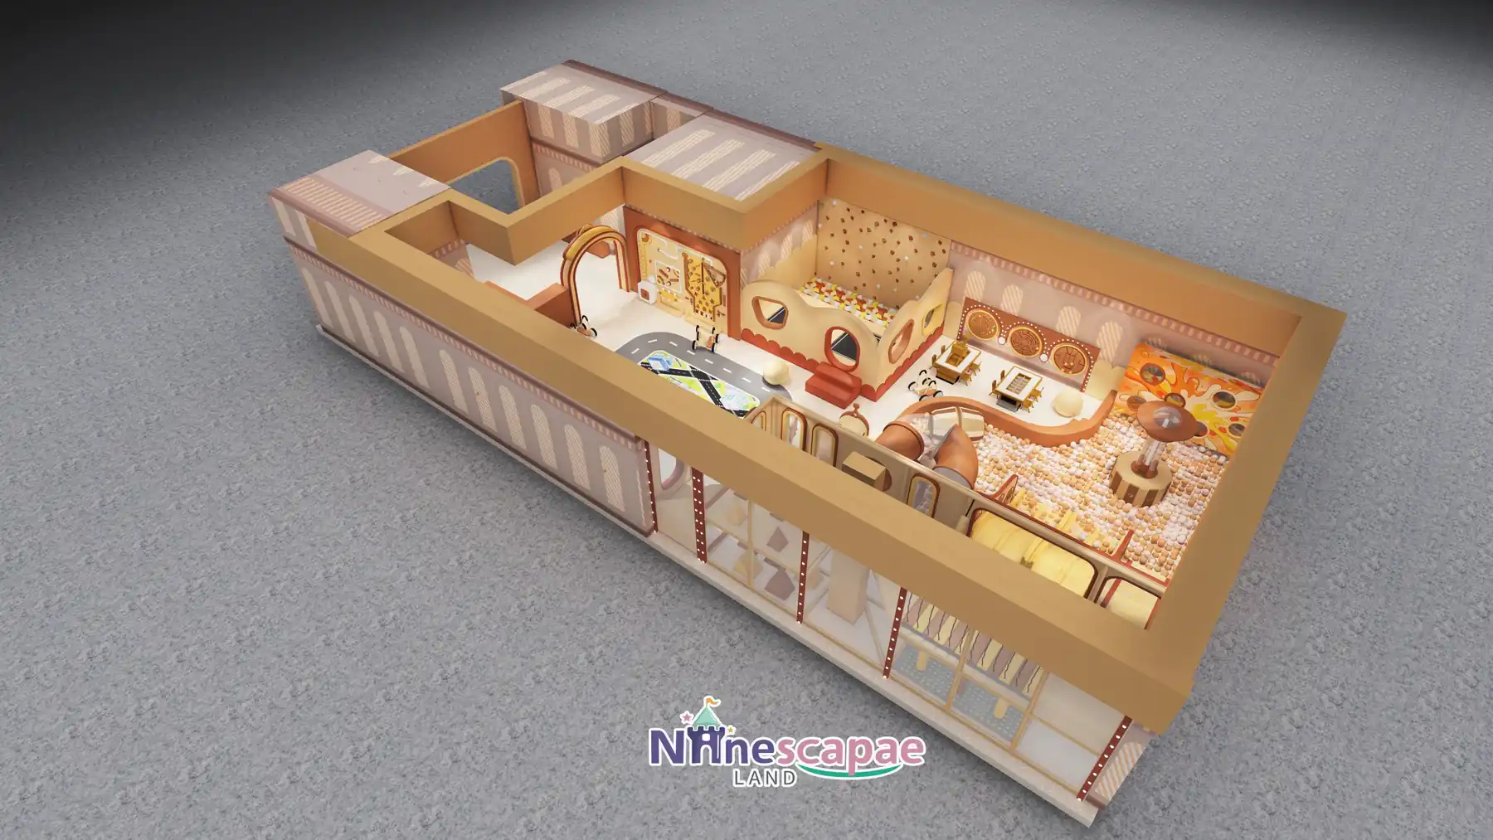
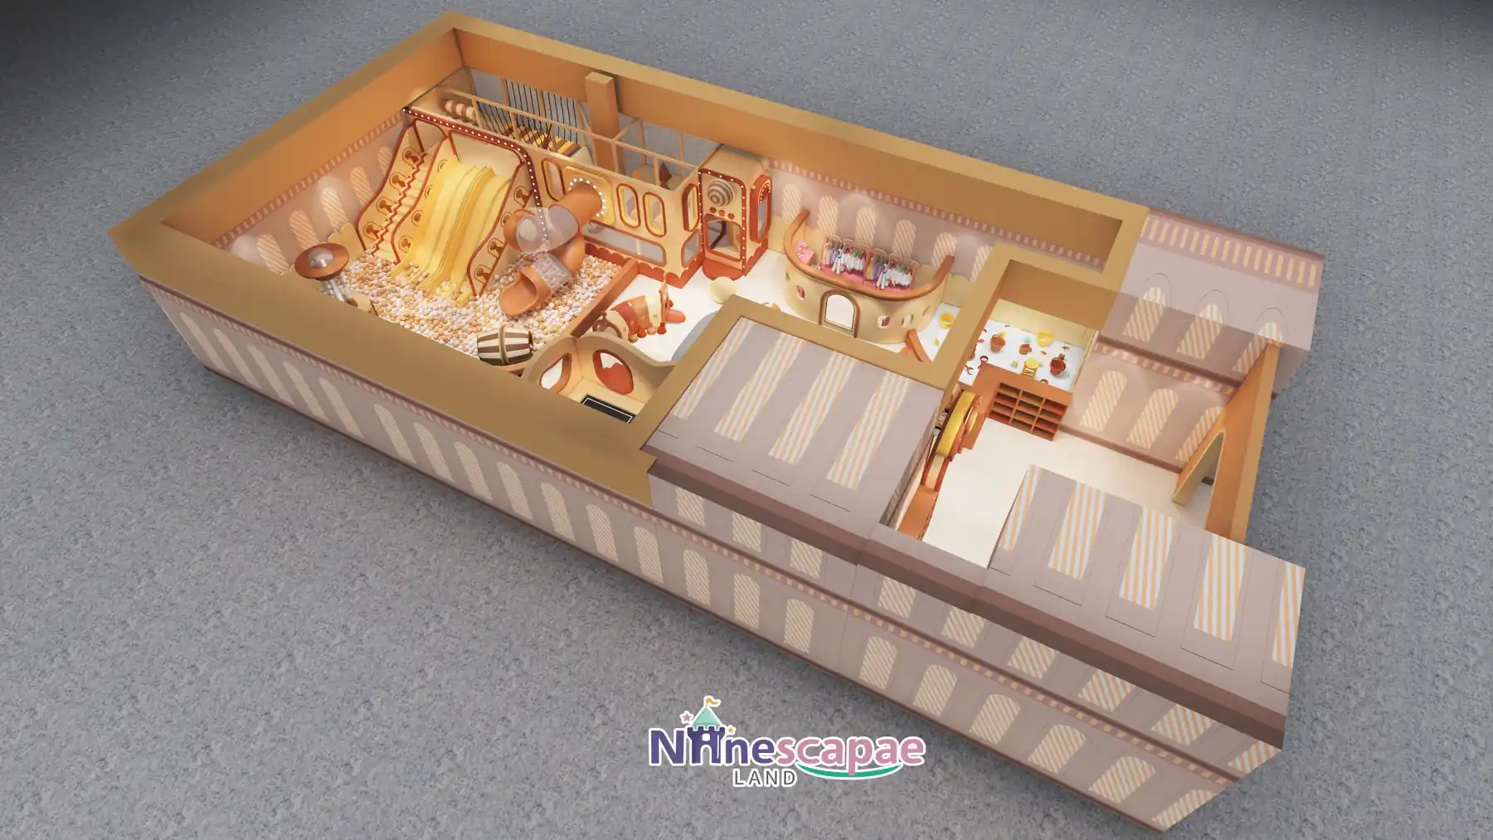
This 167 m² role play house venue in Shahab, Iran was designed and equipped by NinescapeLand, a factory-direct indoor playground equipment manufacturer in Wenzhou, China. The design wraps a warm caramel-and-cocoa palette around a retro train-station theme: a two-level slide combo whose facade reads as a vintage station with bulb strings and striped awnings, a ring road for ride-on cars lined with role-play cottages, a fine-motor operation wall at the entrance, climbing features and a parents’ table zone at the far end — five clear zones in a footprint that suits a community store or a play-cafe combination. It is a compact counterpart to our larger role play house projects such as the 420 m² Ningbo centre.
Project Gallery

Project at a Glance
| Area | 167 m² (long rectangle in three bays) |
| Country | Iran (Shahab) |
| Venue type | Community store / mall store with parent-cafe seating |
| Theme | Retro train station — caramel, cocoa and red-brown with bulb strings |
| Age group | Toddlers and preschoolers (role play, soft blocks, operation wall); slides to early school age |
| Key equipment | Two-level station-themed slide combo (double wave slides + tube slide), ball pool, ball-drop column, role-play cottage street with ring road, operation wall, climbing wall, soft blocks, interactive table, parent tables |
| Status | Delivered project · 3D design renderings shown |
Get a Free 3D Design for Your Space
Background & Site Conditions
The venue is a long rectangle divided into three bays by a half-height partition wall: the ball-pool and slide combo occupies one end with its two-storey station facade, the middle bay is the cottage street around a grey ring road, and the far end holds round tables and chairs for parents. Entry is through an arch into the middle bay beside the operation wall, so arriving children meet the road first and the biggest structure stays visible at the end of the room.
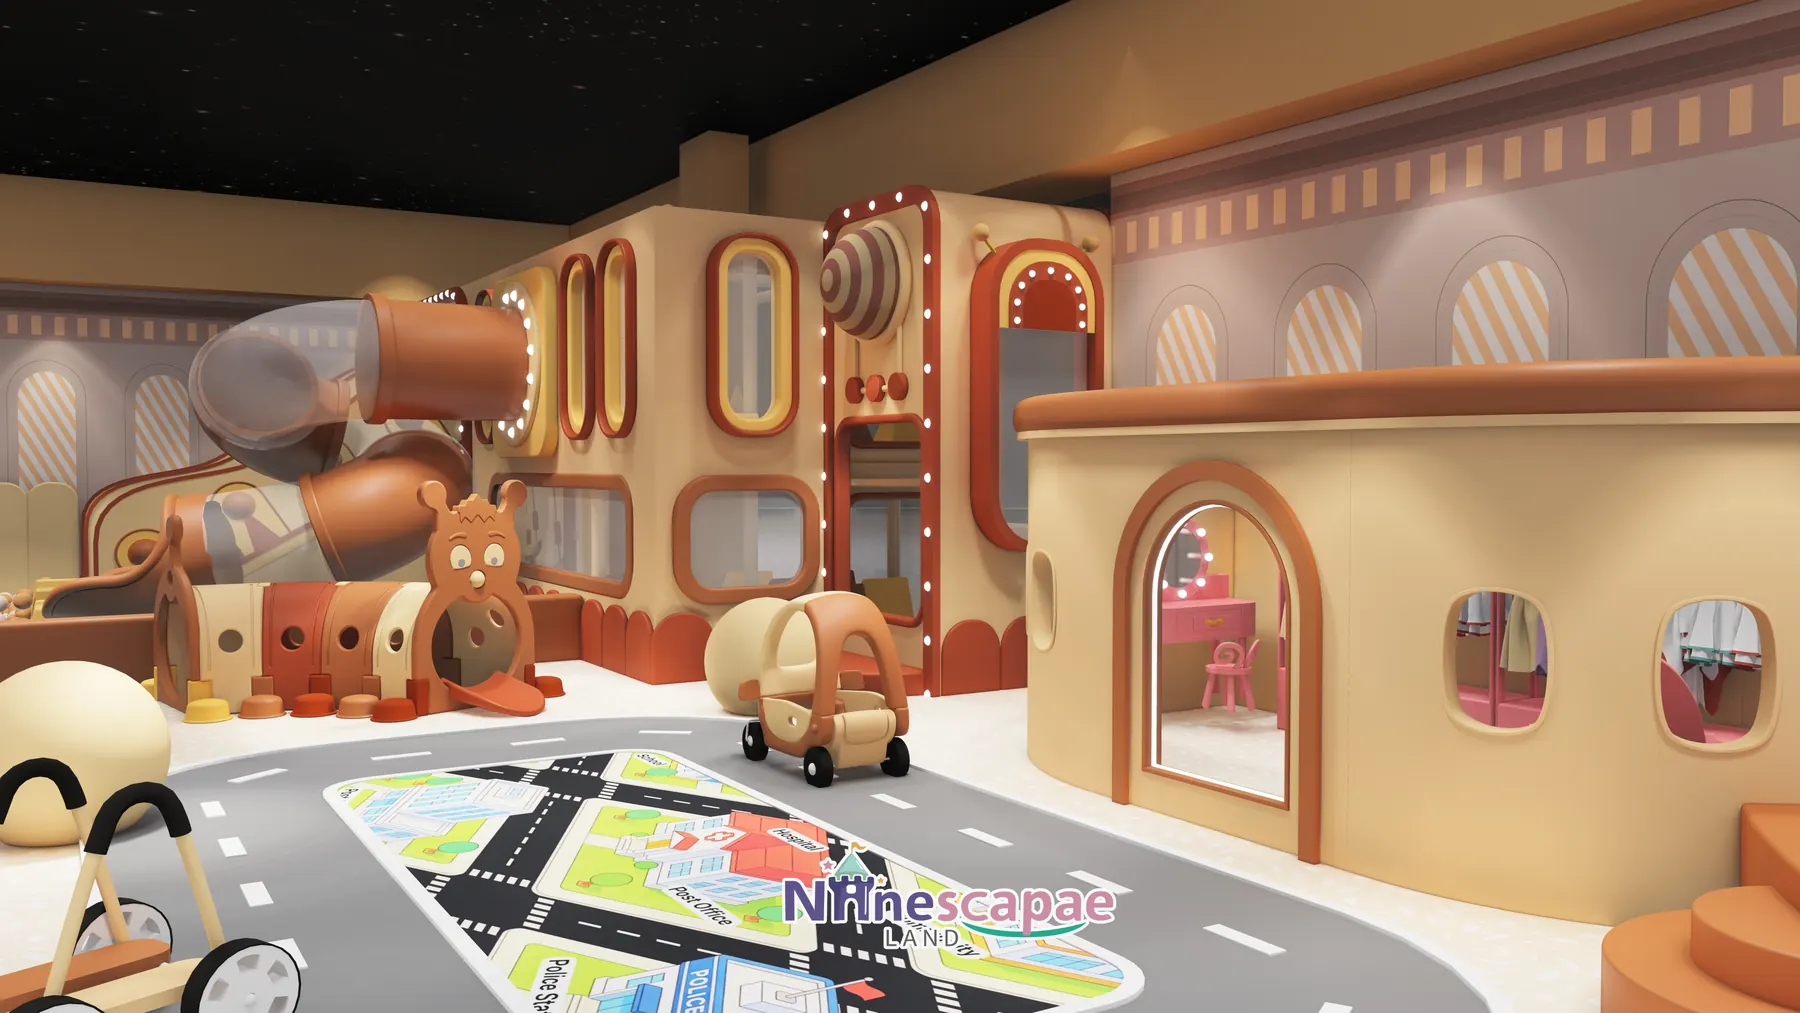
The station theming does the marketing work: the slide combo’s red-brown arched doorways, striped awning and bulb strings read as a toy railway station from the entrance, while the ring road with zebra markings ties the cottages, toy cars and baby walkers into one navigable world for toddlers.
Layout & Zoning
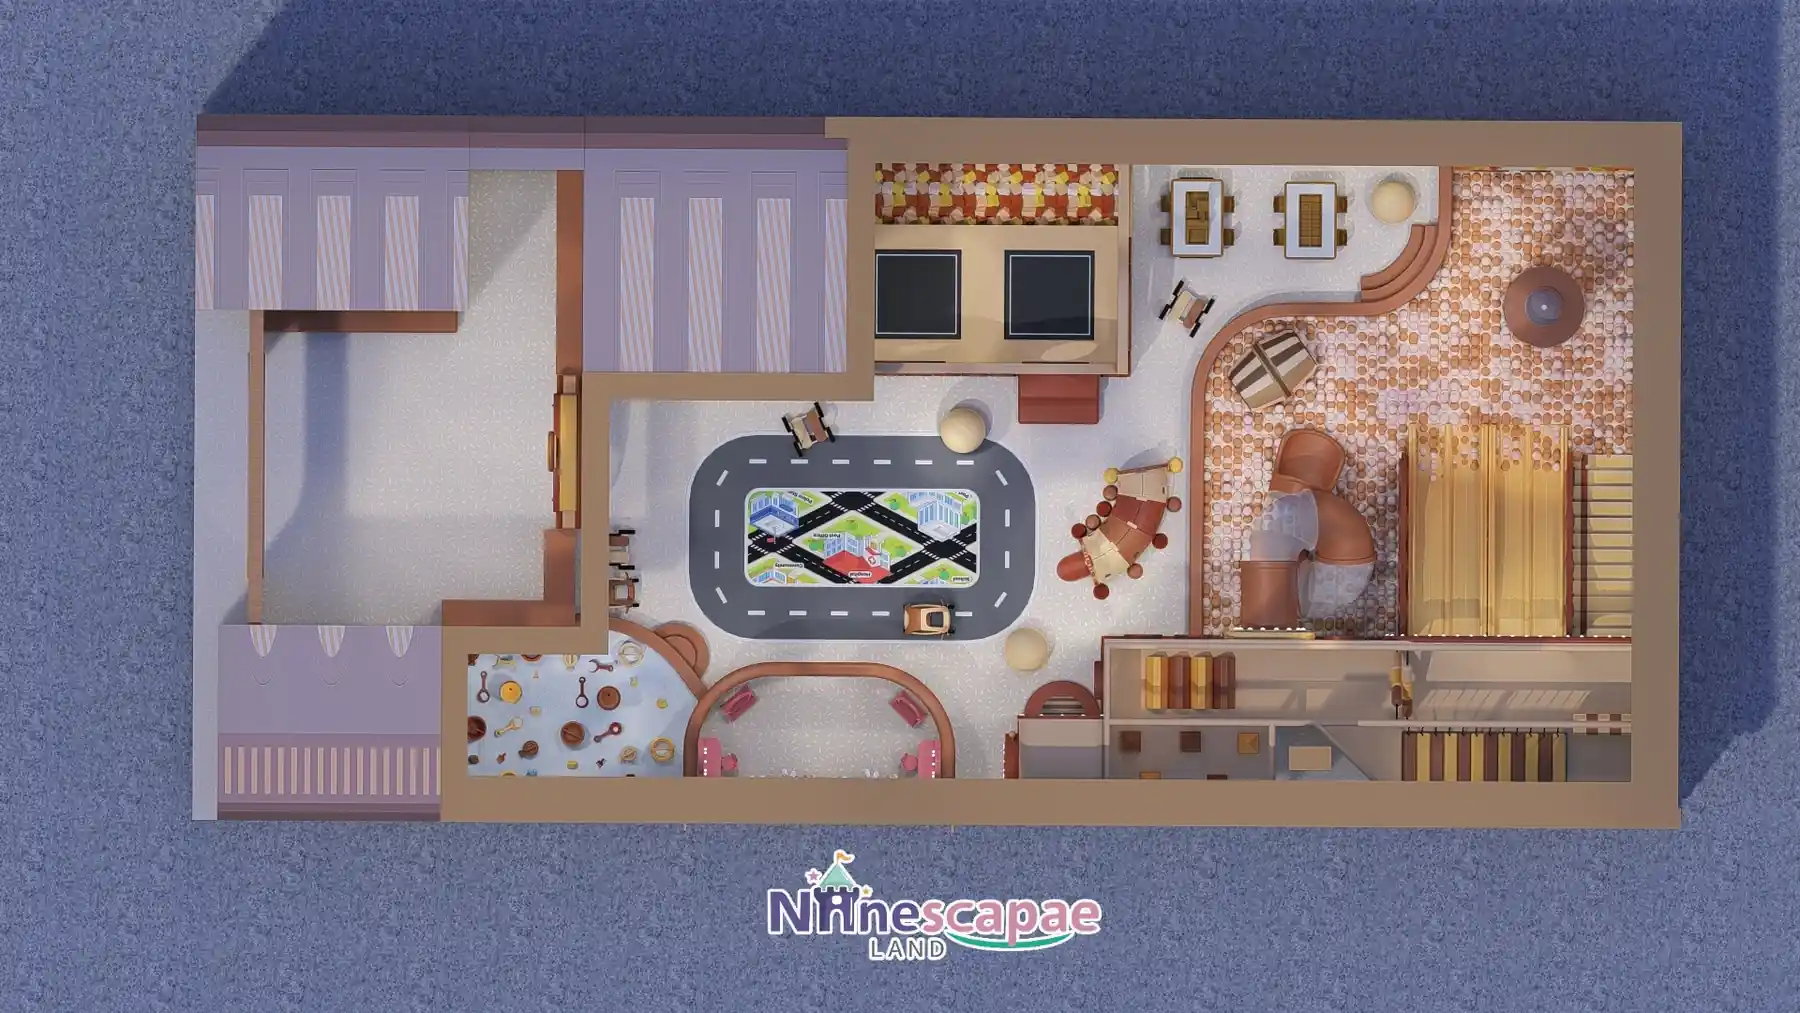
The plan runs left to right in three bays — ball pool and slides, cottage street with the ring road, then the parents’ tables — with arch openings and low partitions keeping all three in view.
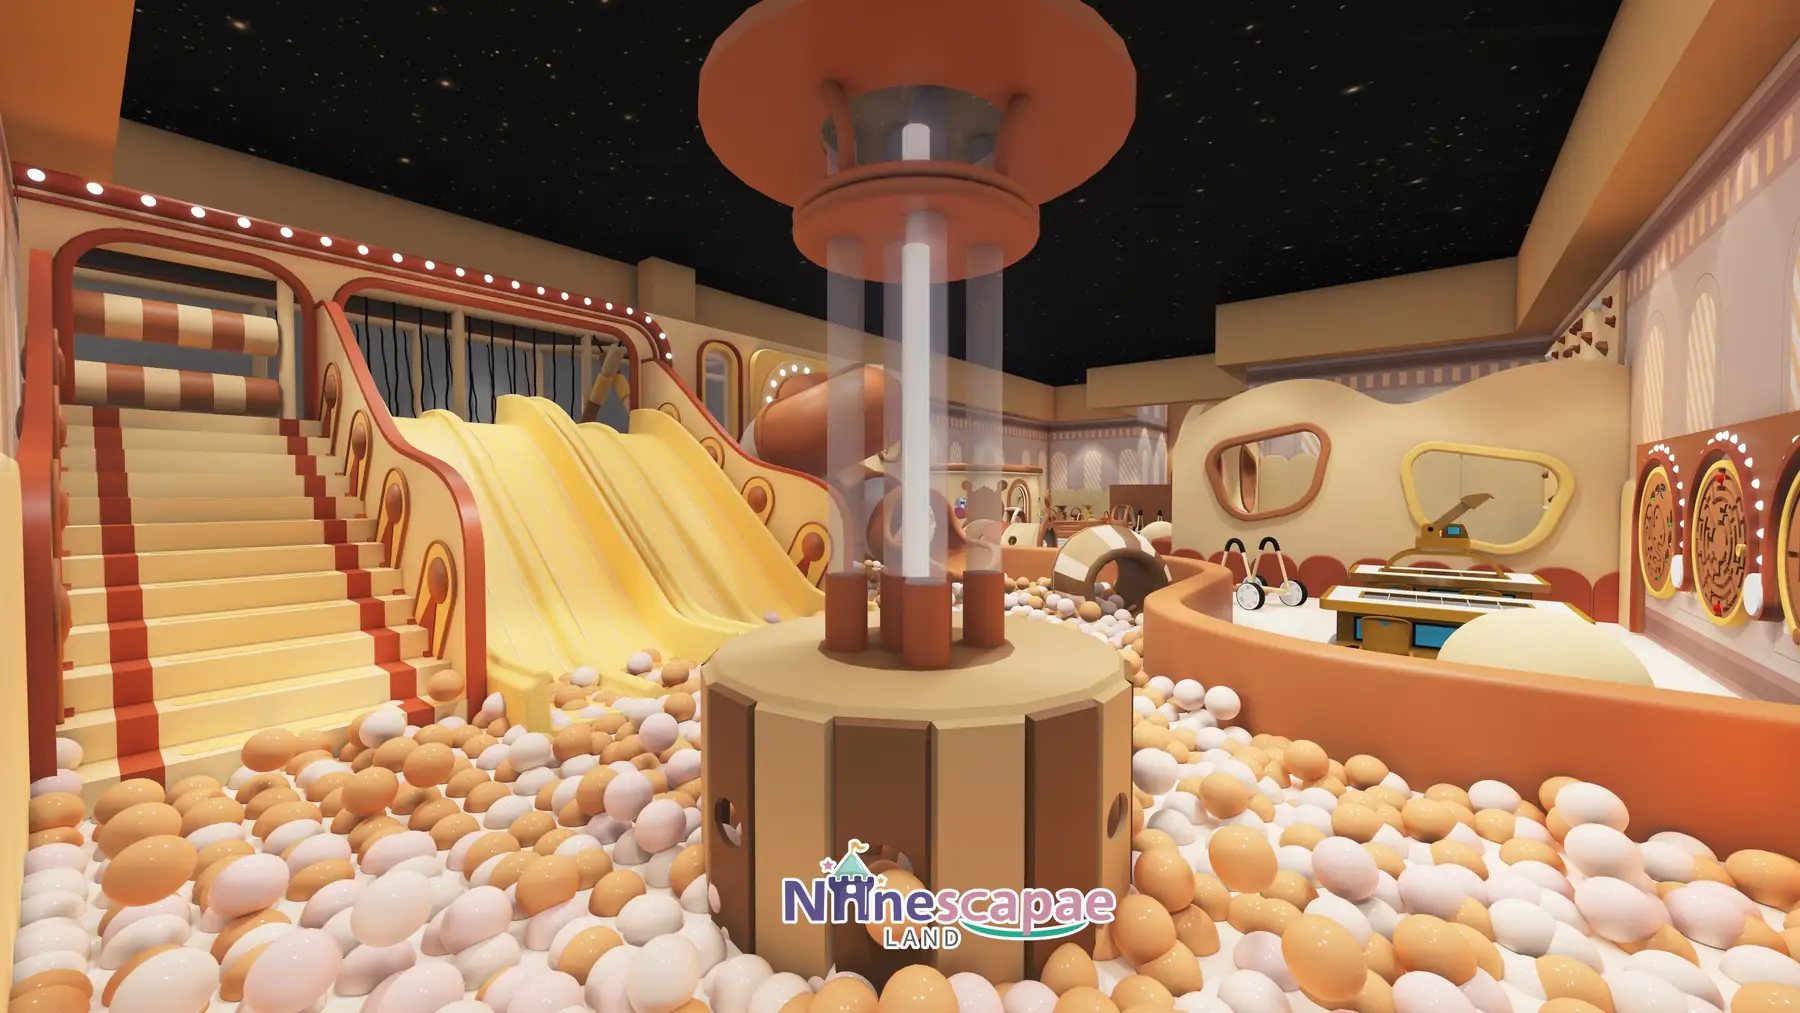
- Ball pool & slide combo — a caramel-edged pool in beige and light-brown balls with striped barrel obstacles and a large beige ball prop, topped by twin beige wave slides side by side and a brown semi-transparent tube slide, all from a two-level platform with a red-white padded stair and a brown-white striped crawl drum.
- Station facade — the combo’s exterior is dressed as a vintage station: red-brown arches, striped awning, bulb-string edging and round windows.
- Ball-drop column — a red-brown “lampshade” device in the pool: a transparent column under a disc top, used as a ball-drop feature.
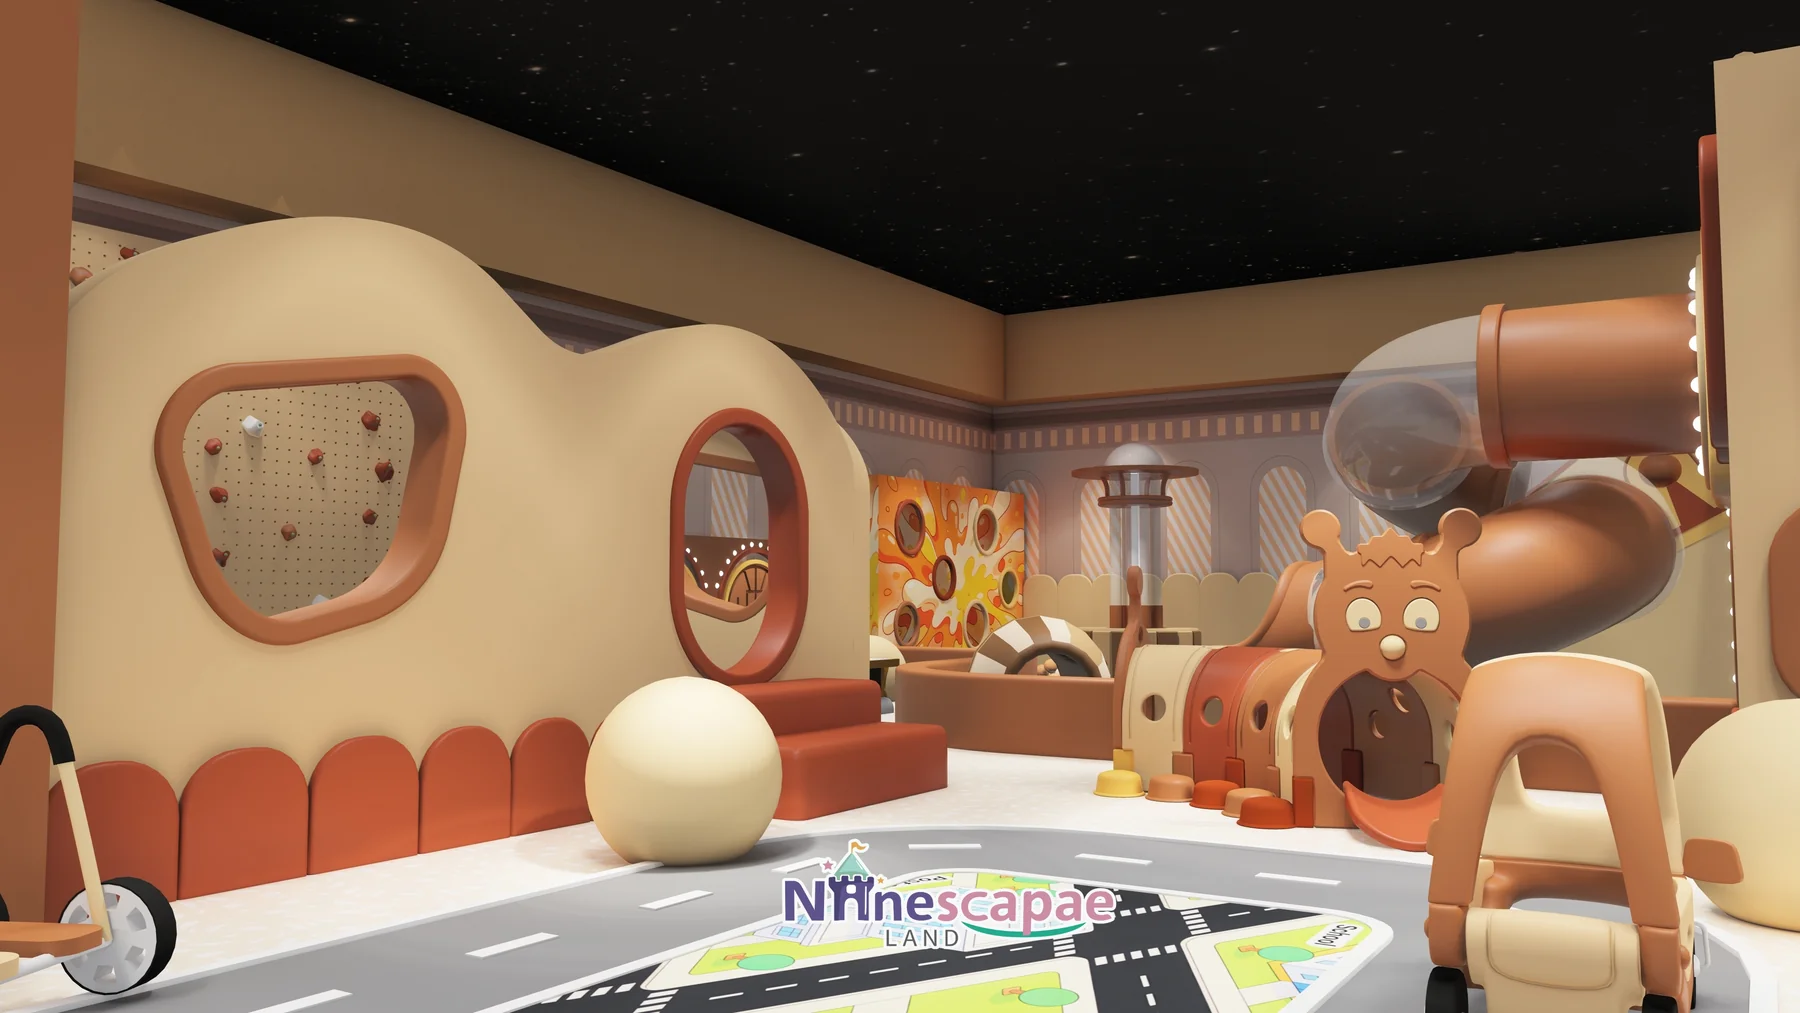
- Cottage street & ring road — grey road matting with zebra crossings and a cartoon map, lined with caramel cottages including a make-up/princess house with a pink dressing table and a train-carriage playhouse with window openings; wooden baby walkers and an orange ride-on car circulate on the road.
- Fine-motor operation wall — a beige wall of gears, pipes, dials, sliding-ball tracks and button toys just inside the entrance arch, next to a red-brown lattice bookshelf and white low cabinet — wall-mounted busy-board play for toddlers.
- Climbing features — a caramel feature wall with red-brown climbing points and arched mirror/niches, plus orange arch blocks and soft half-cylinders scattered by the pool.
- Interactive table — a timber game table with coloured keys (xylophone/early-learning play) inside the cottage street.
- Parents’ corner — round tables and chairs in the right bay with a low bookshelf, keeping adults inside the sightline of the road and the slides.
Why this arrangement: the ring road is the circulation spine, the play surface and the role-play connector at once — walkers use it, ride-ons use it, and every cottage fronts it, so one supervisor standing between the road and the pool sees both worlds. The slide combo is pushed to the far end with its station facade facing the entrance, which gives the room depth and a visible destination; and the parents’ tables sit in the third bay so a play-cafe operation can run snack service without crossing the road traffic.
Equipment List
| Zone | Equipment | Product page |
|---|---|---|
| Station slide combo | Two-level platform, twin wave slides, brown tube slide, padded stair, crawl drum, ball pool | Indoor Playground Slides |
| Climbing & soft blocks | Feature climbing wall with holds, arch blocks, soft cylinders, crawl drum | Indoor Climbing Wall |
| Role-play street | Make-up house, carriage playhouse, ring road matting, ride-on car and walkers | Product page coming — ask us |
| Toddler & sensory | Operation busy-wall, interactive game table, ball-drop column, soft blocks | Indoor Play Area Equipment |
| Parents’ corner fit-out | Round tables, chairs, bookshelf and low cabinets for the cafe bay | Product page coming — ask us |
| Full package | Everything above as one turnkey 167 m² package | Children’s Indoor Playground 3–12 |
Recommended Products for This Layout


Design Trade-offs
Two decisions shaped the plan. First, the ball-drop “lampshade” column and the tabletop games take the space a second slide line would have used: for a toddler-led audience, repeated fine-motor play earns more return visits than extra slide throughput. Second, the parents’ bay is separated by a half-height wall instead of full glazing — it contains a little of the road noise while keeping every table within sight of both the pool and the street, which is what makes a combined play-and-cafe model workable at 167 m².
Materials & Safety
- Caramel and red-brown soft cladding on every pool edge, arch and column, all openings rounded
- Large-radius padded arc panels around the ball pool; slatted railings and net panels on the platform
- Beige terrazzo-look flooring with the grey ring-road mat inlay and zebra markings
- Moulded FRP tube slide and wave slides with padded landings; red-white padded stair treads
- Black starry-sky ceiling with warm spotlights, wall lamps and bulb strings on low-heat LED circuits
Timeline & Budget Reference
| Stage | What happens | Typical duration |
|---|---|---|
| 3D design | Send your floor plan, ceiling height and theme ideas — our in-house designers return a themed 3D layout with a full equipment list | 3–7 working days |
| Production & QC | Steel frames and soft padding are manufactured at our own facility, with safety checks and photo/video reports before packing | 20–30 days |
| Sea freight | Container shipping with full export documents to Bandar Abbas (Iran); door delivery can be arranged | 25–35 days |
| Installation & opening | Two NinescapeLand technicians supervise assembly with your local labour, then safety-check and hand over | 3–5 days |
For a turnkey indoor playground in Iran this adds up to roughly 60–75 days from deposit to opening. Budgets for a venue of this size vary mainly with theming density and the play-structure height — send us your floor plan for a firm, itemised quote rather than a rough range.
Why Choose NinescapeLand for Your Role Play House Project in Iran?
- Factory-direct, no middlemen — design, frame and soft-padding manufacturing and QC happen in our own facility, so equipment pricing stays transparent.
- Certified safety — CE, TÜV and ISO 45001 certified production lines; test documentation travels with every order (see below).
- In-house 3D design team — first themed layout in 3–7 working days, unlimited revision until the layout works for your room.
- Worldwide delivery with supervised installation — our technicians have installed soft play and trampoline parks across Europe, the Middle East and the Americas.
- One contact from quote to after-sales — sale@indoorplaysystem.com or WhatsApp +86 150 5878 2901.
Watch: a walk-through of our indoor playground equipment on the NinescapeLand YouTube channel.
Certifications & Compliance Documents










CE / TÜV / ISO 45001 / GB-T quality & environmental system certificates and third-party test reports for our indoor playground equipment. Use the arrows or swipe sideways to browse all ten documents; click any certificate to open the full-size scan. The complete document set is available on request.
Related Case Studies
FAQ
Is 167 m² enough for a role-play street plus slides?
Yes, because the street is circulation-driven: cottages line the ring road rather than filling rooms of their own, and the slide combo takes one end. The format scales down to roughly 120 m² by shortening the road.
What ages is the Shahab layout for?
Core users are toddlers and preschoolers: the road, cottages, operation wall and soft blocks serve 1–5, and the slides and climbing wall stretch to 6–7. The parents’ bay keeps adults comfortable on site.
Can the train-station theme be changed?
Yes — colours, the facade graphics and all props are custom 3D design. The three-bay zoning (slides / road-and-cottages / parents) works with any theme.
How does this compare with your other role-play projects?
It sits between the very small soft-play stores and the big role-play centres: compare the 420 m² Ningbo role play house for a full-scale street layout, or our Latvia pages for north-European palettes. The zone logic here is the same at a third of the area.
Do you deliver and install in Iran?
We ship to Bandar Abbas with full export documents and our technicians supervise installation with your local crew. Send your floor plan via our contact page.