
99 m² Soft Play Centre Project in Shenyang, China
Delivered project · 3D design renderings shown · China (Shenyang)
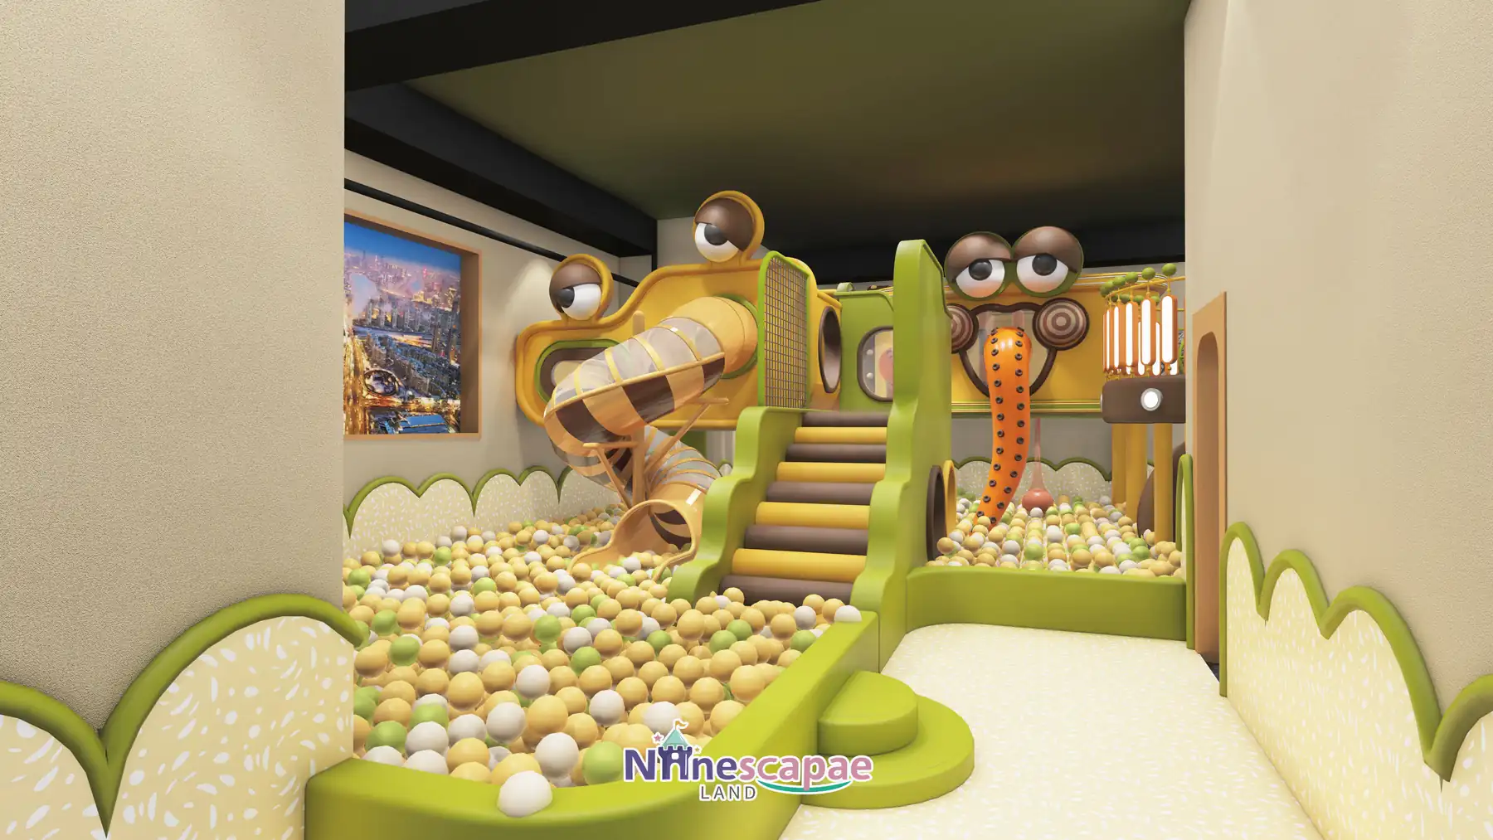
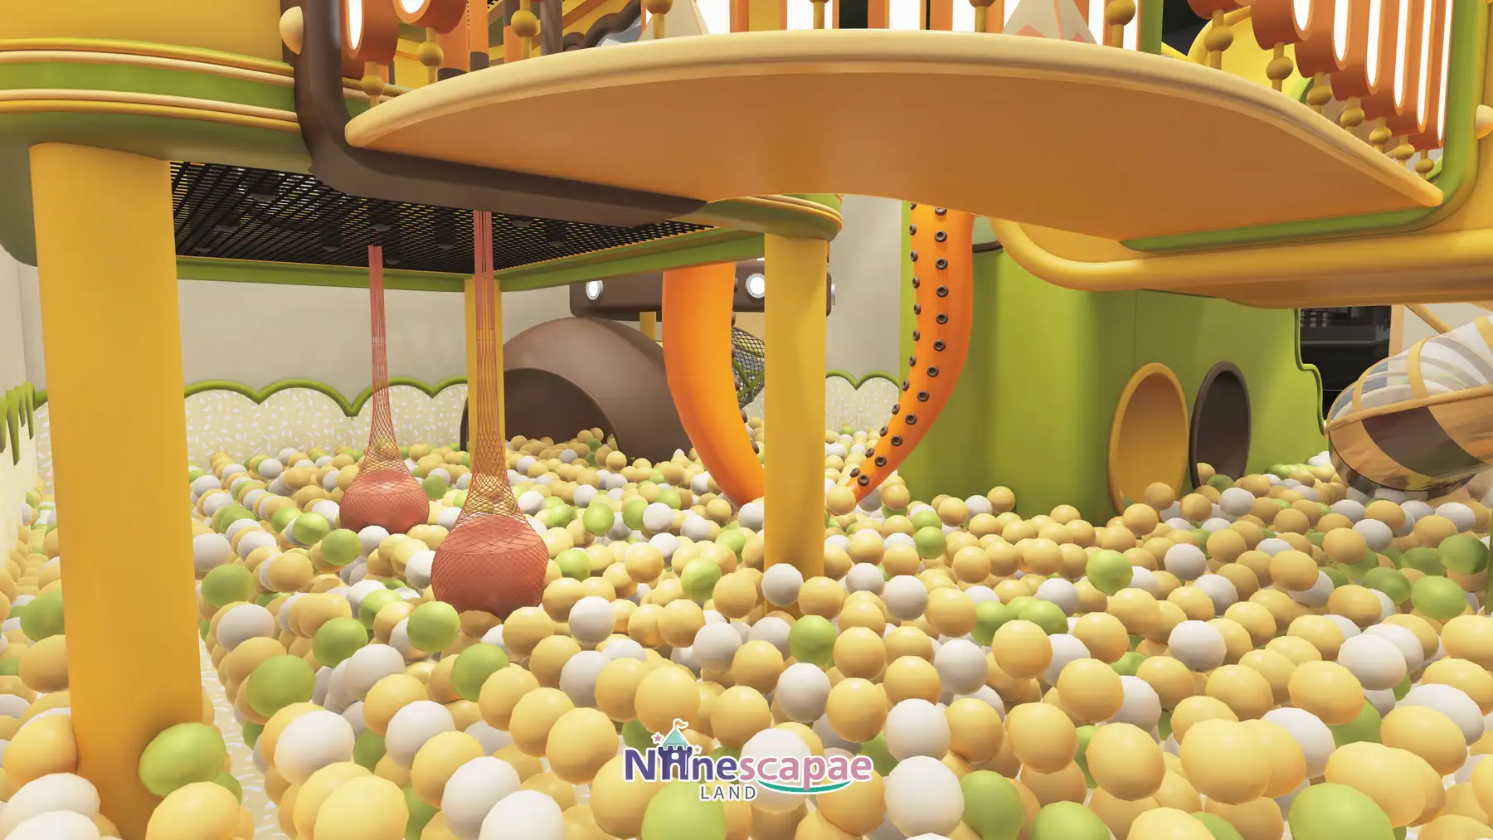
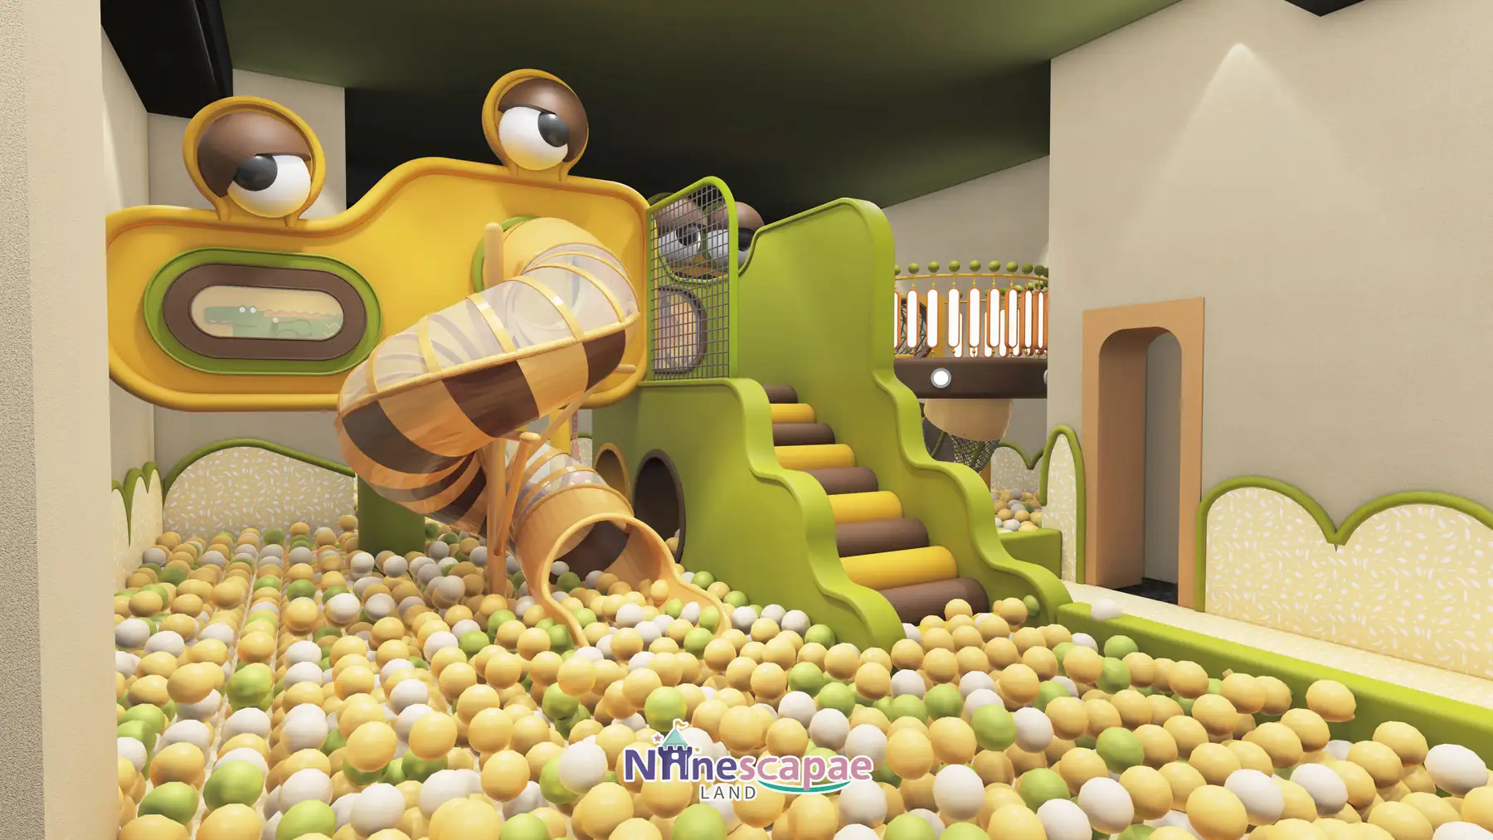
This 99 m² soft play centre in Shenyang, China, was designed and equipped by NinescapeLand, a factory-direct indoor playground equipment manufacturer based in Wenzhou. The concept is a forest-and-caterpillar world in grass green, mustard yellow and dark brown stripes: a caterpillar slide tower with a striped translucent tube that lands in a ball pool filling most of the floor, two orange “tentacle” slides with sucker spots, a padded upper deck with a yellow crawl drum, a small trampoline bed against one wall and a cluster of hanging swing balls underneath the platform. At 99 m² it is one of the smallest complete projects we have built, and it shows how much play value a single room can hold once the second level is put to work.
Project Gallery

Project at a Glance
| Area | 99 m² (single room with a partial upper platform) |
| Country | China (Shenyang) |
| Venue type | Community or small mall-unit soft play room |
| Theme | Forest & caterpillar — grass green, mustard yellow, brown stripes, orange accents |
| Age group | Toddlers and preschoolers, roughly 1–6 years |
| Key equipment | Caterpillar slide tower with striped tube slide, two orange tentacle slides, three-colour ball pool, upper deck with crawl drum, mini trampoline, hanging swing balls |
| Status | Delivered project · 3D design renderings shown |
Get a Free 3D Design for Your Space
Background & Site Conditions
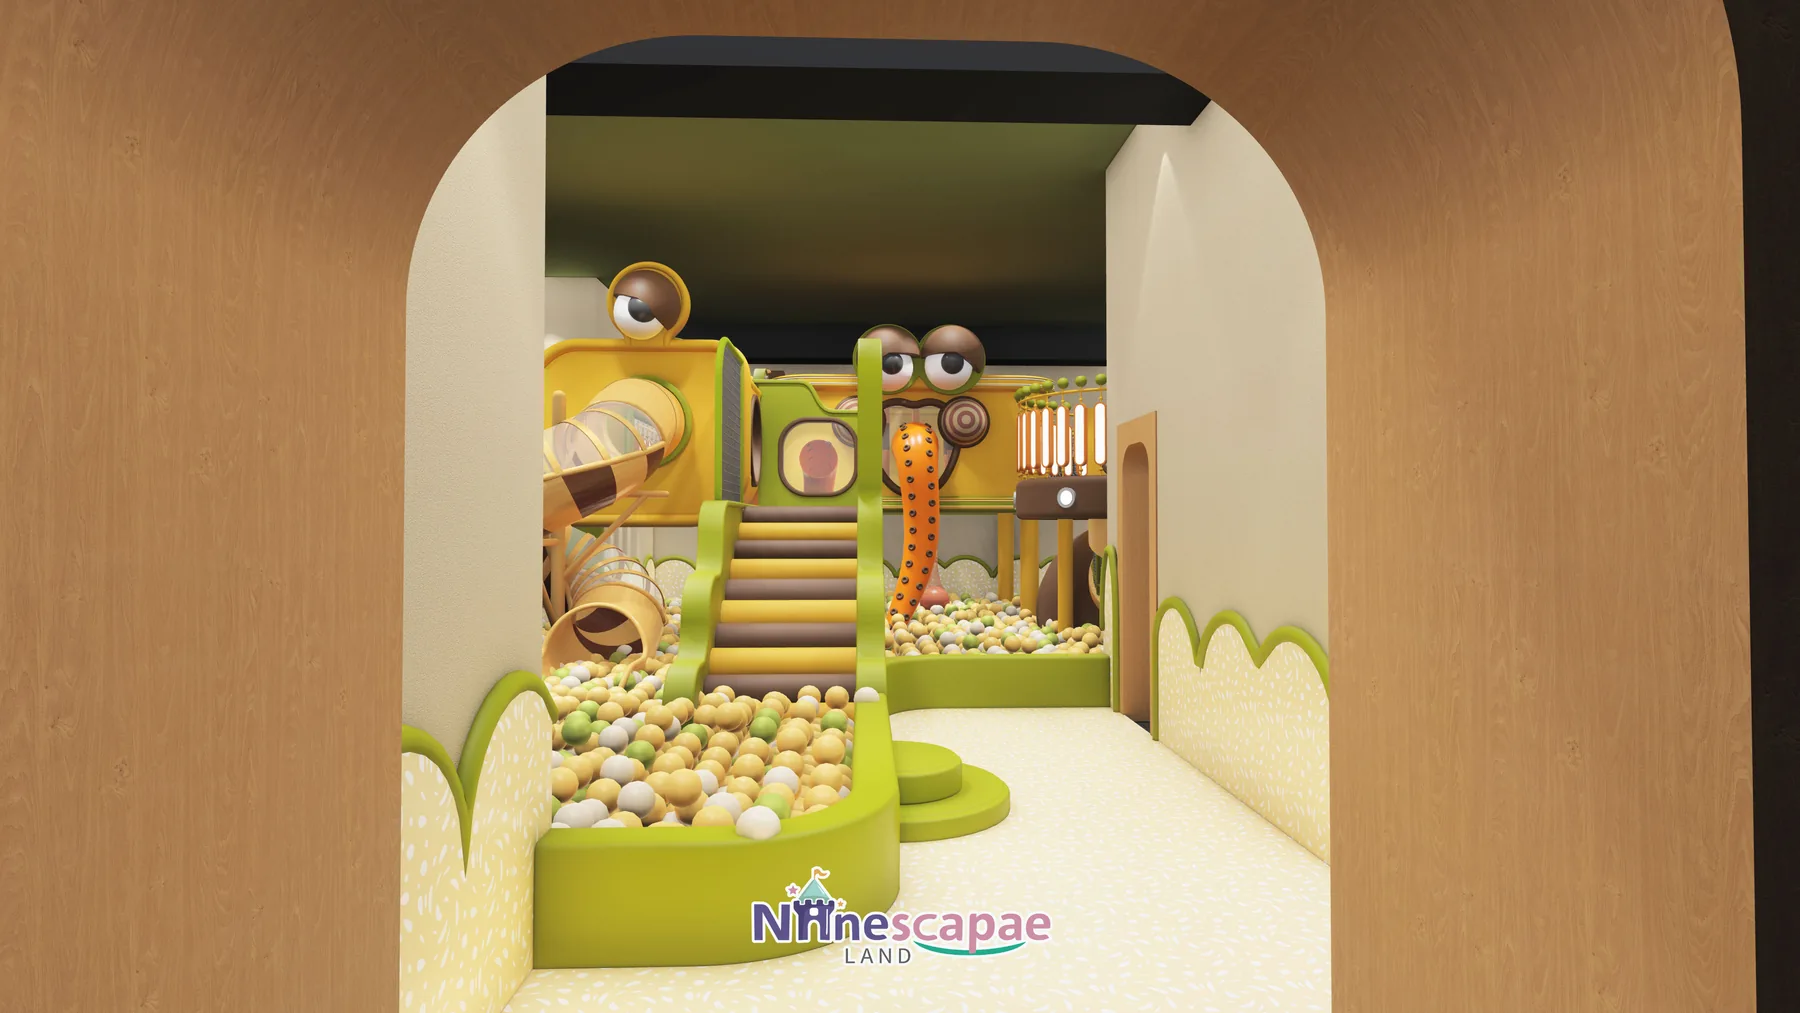
The unit is an irregular square on a single level, entered at one corner through a soft arch. Clear height is generous enough for a partial second deck without disturbing the ceiling services, and that is the one condition that makes a room this small work: the play value comes from going up and coming down, not from spreading outwards. The ceiling is finished in deep green with track spots, and the cream walls carry a green wave-shaped soft skirt along the base.
One side of the plan is shown as a separate, empty room in the renderings. In a 99 m² shop that room normally becomes reception and shoe storage, or a small party corner — the drawings leave it unfinished on purpose so the operator can decide. Everything else in the room reads as a single object from the door: platform, tube slide, tentacle slides, ball pool and swing balls are one connected structure rather than a collection of items.
Layout & Zoning
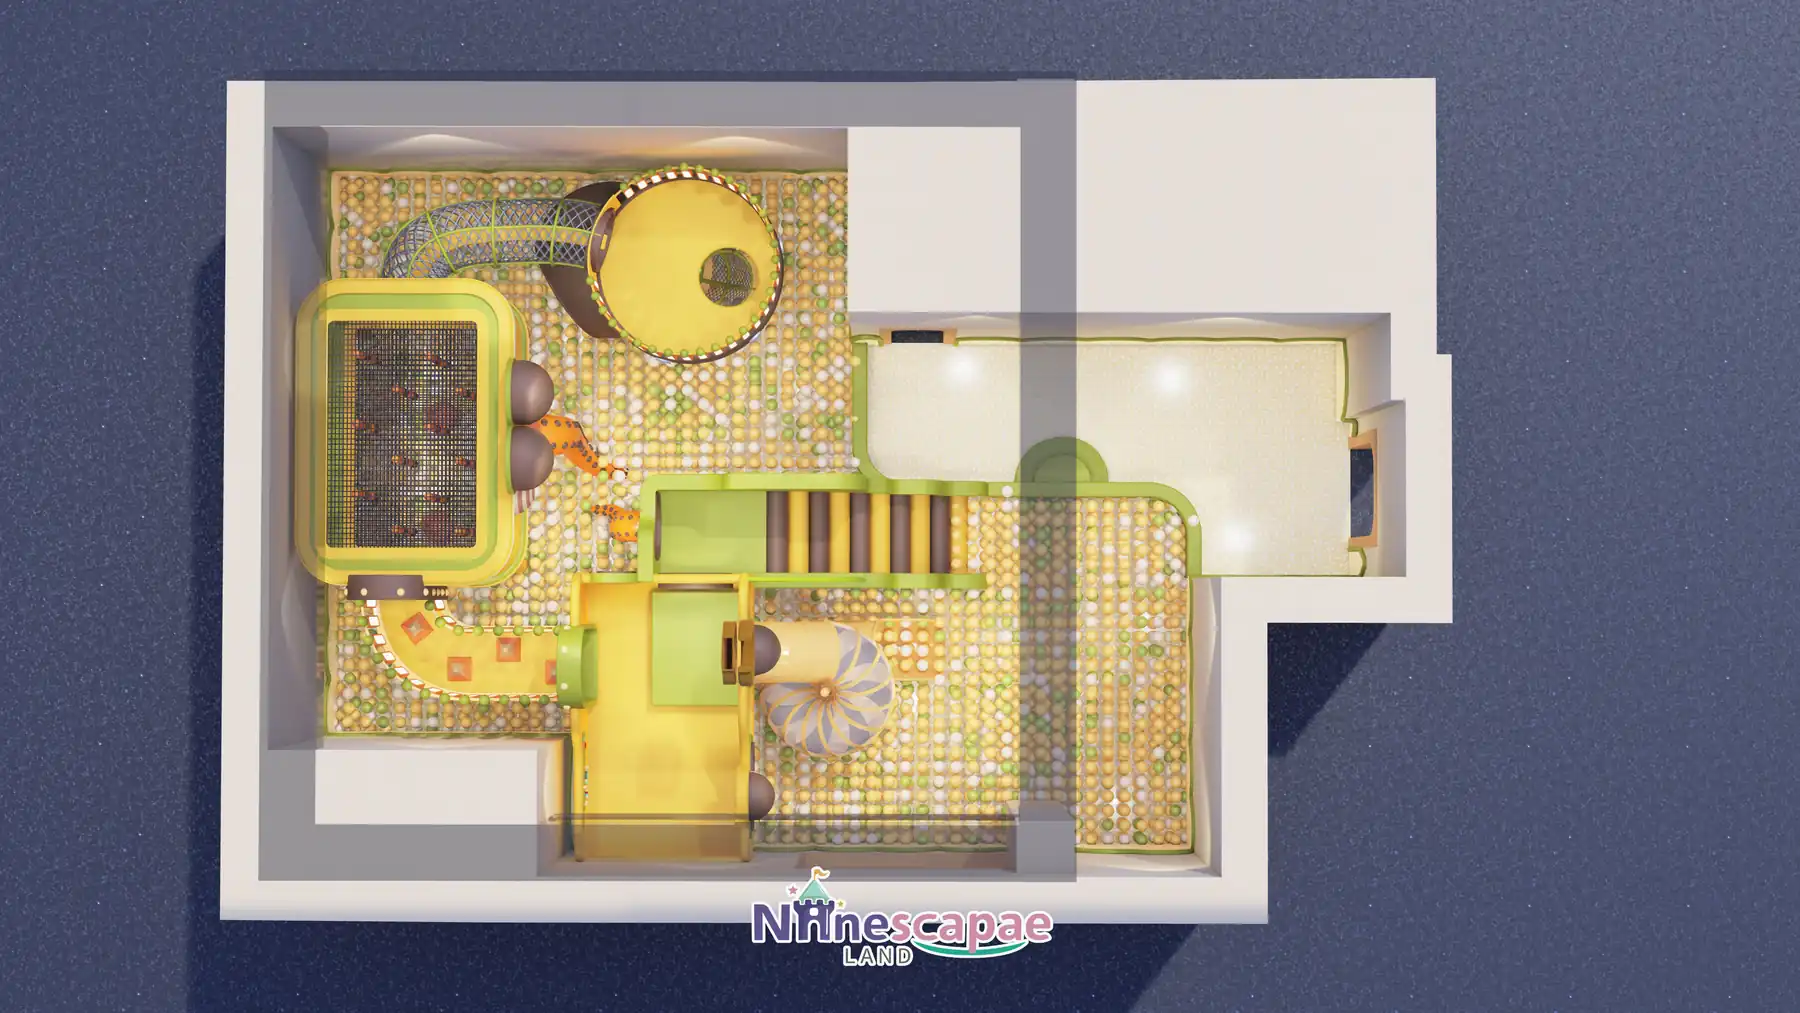
The plan is a loop around one central structure: enter at the corner, pass the ball pool, climb the padded green steps to the deck, and come back into the same pool by tube slide, tentacle slide or crawl drum.
- Entrance & ball pool — the pool takes most of the floor in yellow, white and green balls, with a green soft-clad rounded rim and brown hemisphere props buried in the balls.
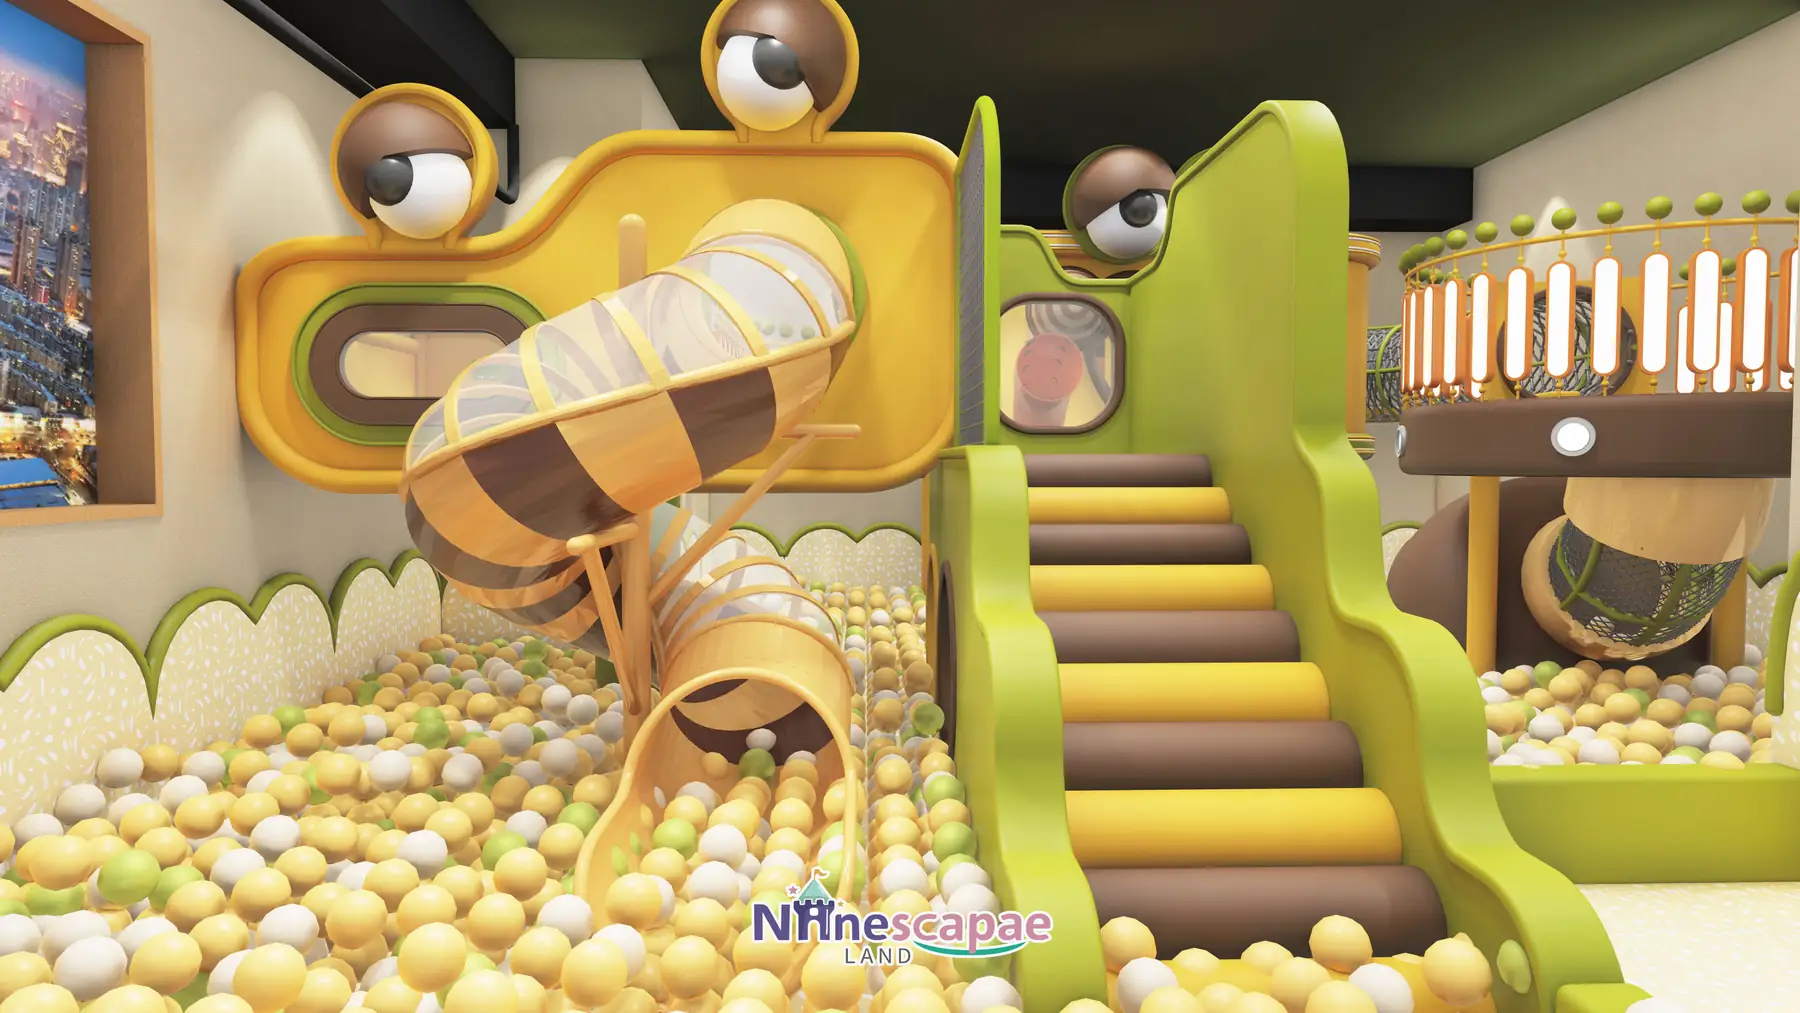
- Caterpillar slide tower — yellow frame topped by a cartoon head with big eyes; the brown-and-yellow striped translucent tube curves down into the pool.
- Orange tentacle slides — two orange chute slides with black sucker dots hang from the upper deck and drop into the pool beside the tube exit.
- Upper deck & crawl drum — orange and green platform with yellow-green vertical bar railings, round portholes in the side panels and a yellow crawl drum with a green mouth.
- Mini trampoline — a square black-mesh bed set into a yellow frame against the left wall, kept clear of the slide landing zone.
- Hanging swing balls — orange-red net bags suspended under the deck for sitting, swinging and clambering in and out.
- Corner door — a wood-framed door in one corner opens to the neighbouring room, the space left empty in the renders.
Why this arrangement: at 99 m² the only way to add capacity is vertical, so the deck sits over the pool instead of beside it and three exits — tube, tentacle slides and crawl drum — all land in the same soft area. One padded landing zone therefore serves three attractions, and there is no corridor left to supervise. The trampoline is pushed to the wall so its bounce envelope never overlaps a slide exit, and the swing balls use the dead space under the deck that would otherwise be pure structure.
Equipment List
| Zone | Equipment | Product page |
|---|---|---|
| Slide tower | Caterpillar-style tower with cartoon head and striped translucent tube slide into the ball pool | Indoor Playground Slides |
| Chute slides | Two orange “tentacle” chute slides with sucker detailing from the upper deck | Indoor Playground Slides |
| Climbing & crawl | Padded green steps, yellow-green bar railings, yellow crawl drum with round portholes | Indoor Climbing Wall |
| Ball pool | Three-colour ball pool (yellow / white / green) with a soft rounded rim | Indoor Play Area Equipment |
| Mini trampoline | Square black-mesh bed in a yellow frame | Indoor Play Area Equipment |
| Full package | Everything above as one turnkey 99 m² soft play package | Children’s Indoor Playground 3–12 |
Recommended Products for This Layout


Design Trade-offs
Two decisions define a 99 m² room. The first is capacity versus investment: a full second deck would nearly double the structure cost, so the design buys height only where children actually climb — a partial deck over the pool — and leaves the rest of the ceiling open. The second is age segmentation by level rather than by walls. There is no floor area for a separate toddler pen, so the pool and swing balls keep the under-3s at ground level while the deck, tube and tentacle slides belong to the 4–6s, and a parent standing at the door can see both at once.
Materials & Safety
- Green soft padding on the pool rim, all platform edges, step nosings and slide exits; every corner rounded
- Brown-and-yellow striped translucent tube slide with a soft-clad exit chute into the balls
- Yellow-green vertical bar railings around the deck, spaced to prevent head entrapment
- Cream wall finish with patterned feature panels and a green wave-shaped soft skirt at the base
- Deep green ceiling with track spots and small white point lights on the structures, all on low-heat LED
Timeline & Budget Reference
| Stage | What happens | Typical duration |
|---|---|---|
| 3D design | Send your floor plan, ceiling height and theme ideas — our in-house designers return a themed 3D layout with a full equipment list | 3–7 working days |
| Production & QC | Steel frames and soft padding are manufactured at our own facility, with safety checks and photo/video reports before packing | 20–30 days |
| Land freight (domestic) | Door-to-door truck delivery to the Shenyang site from our Wenzhou facility in export-grade packing, with photo/video QC reports before dispatch | 5–10 days |
| Installation & opening | Two NinescapeLand technicians supervise assembly with your local labour, then safety-check and hand over | 3–5 days |
As a domestic project the whole cycle — 3D design, production, truck delivery to Shenyang and supervised installation — typically runs 30–45 days from deposit to opening. On a 99 m² fit-out the budget is driven almost entirely by how much structure sits above floor level, so a partial deck is the cheapest way to add real play value — send us your floor plan for an itemised quote.
Why Choose NinescapeLand for Your Soft Play Project in China (Shenyang)?
- Factory-direct, no middlemen — design, frame and soft-padding manufacturing and QC happen in our own facility, so equipment pricing stays transparent.
- Certified safety — CE, TÜV and ISO 45001 certified production lines; test documentation travels with every order (see below).
- In-house 3D design team — first themed layout in 3–7 working days, unlimited revision until the layout works for your room.
- Worldwide delivery with supervised installation — our technicians have installed soft play and trampoline parks across Europe, the Middle East and the Americas.
- One contact from quote to after-sales — sale@indoorplaysystem.com or WhatsApp +86 150 5878 2901.
Watch: a walk-through of our indoor playground equipment on the NinescapeLand YouTube channel.
Certifications & Compliance Documents










CE / TÜV / ISO 45001 / GB-T quality & environmental system certificates and third-party test reports for our indoor playground equipment. Use the arrows or swipe sideways to browse all ten documents; click any certificate to open the full-size scan. The complete document set is available on request.
Related Case Studies
FAQ
What can actually fit in a 99 m² soft play room?
More than most operators expect: a three-colour ball pool across most of the floor, a slide tower with a tube and two chute slides, a partial upper deck with a crawl drum, a mini trampoline and a swing-ball cluster. The trick is stacking — the deck sits above the pool, so the same square metres carry two levels of play.
Is 99 m² enough to be profitable?
Yes, provided the cost base is sized to it. A room this size needs a compact equipment package, one attendant and a modest rent line; it will not carry a cafe, a party hall or a trampoline arena. Venues of this type usually live on short sessions and repeat neighbourhood visits rather than on birthdays.
What ages is this layout designed for?
Toddlers and preschoolers, roughly 1–6. The pool, low chute slides and swing balls suit the youngest children; the tube slide and the deck stairs are the step up for 4–6 year olds.
Can the caterpillar theme be changed?
Yes — theme, colours, mascot head and all wall graphics are custom 3D work. The structure, the deck and the three landing points into the pool stay exactly the same.
How do we get a layout for our own small unit?
Send the floor plan, clear height and photos of the shopfront through our contact page. Our in-house designers return a themed 3D layout with an itemised equipment list in 3–7 working days.