
47 m² Soft Play Centre Project in Chengdu, China
Delivered project · 3D design renderings shown · China (Chengdu)
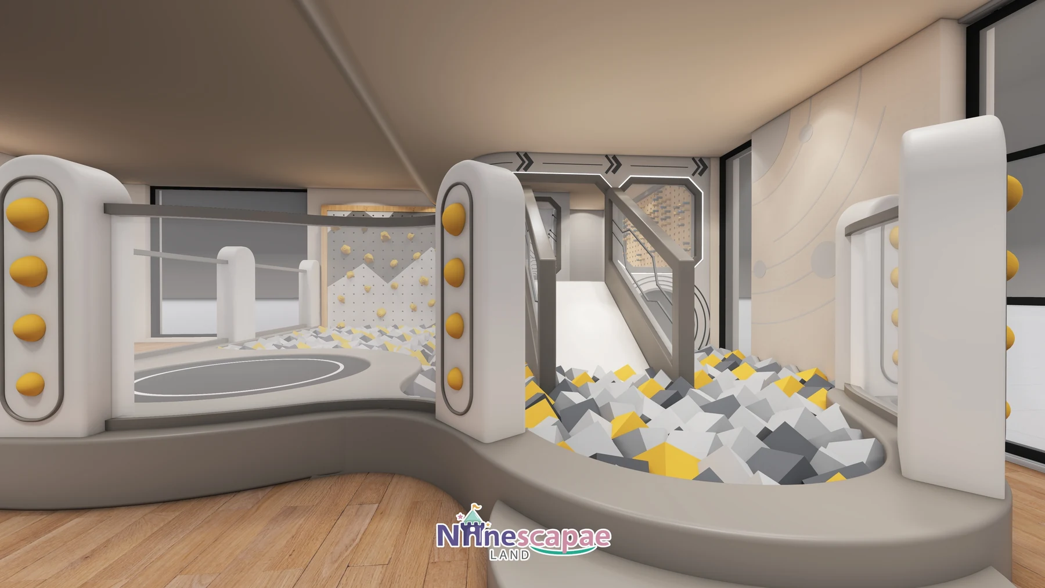
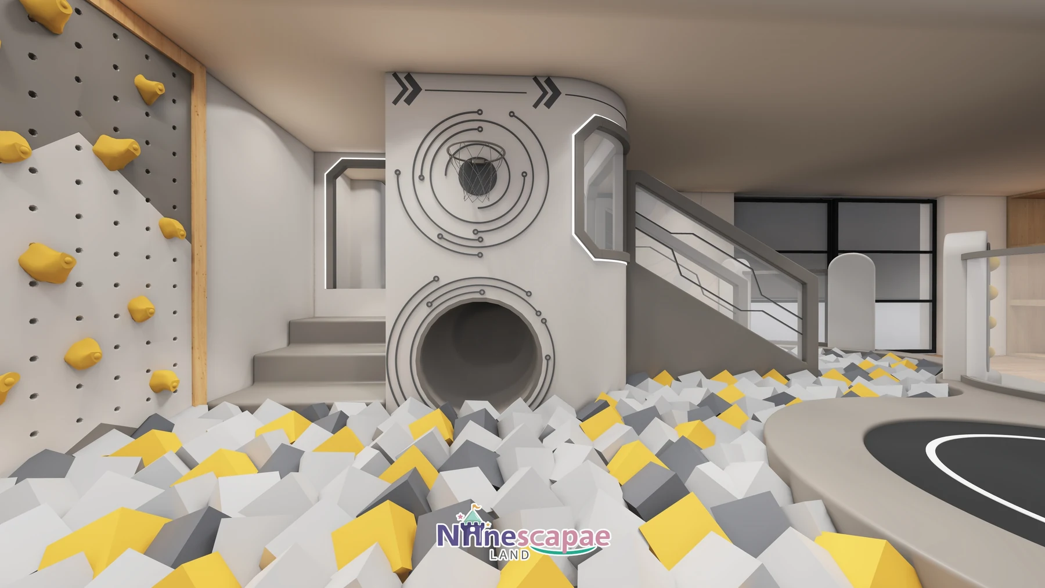
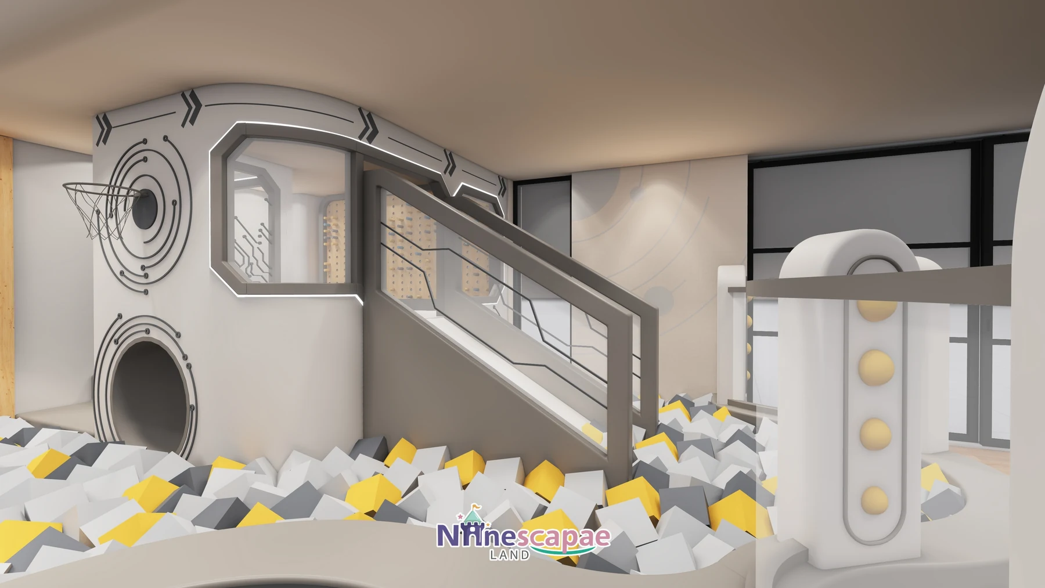
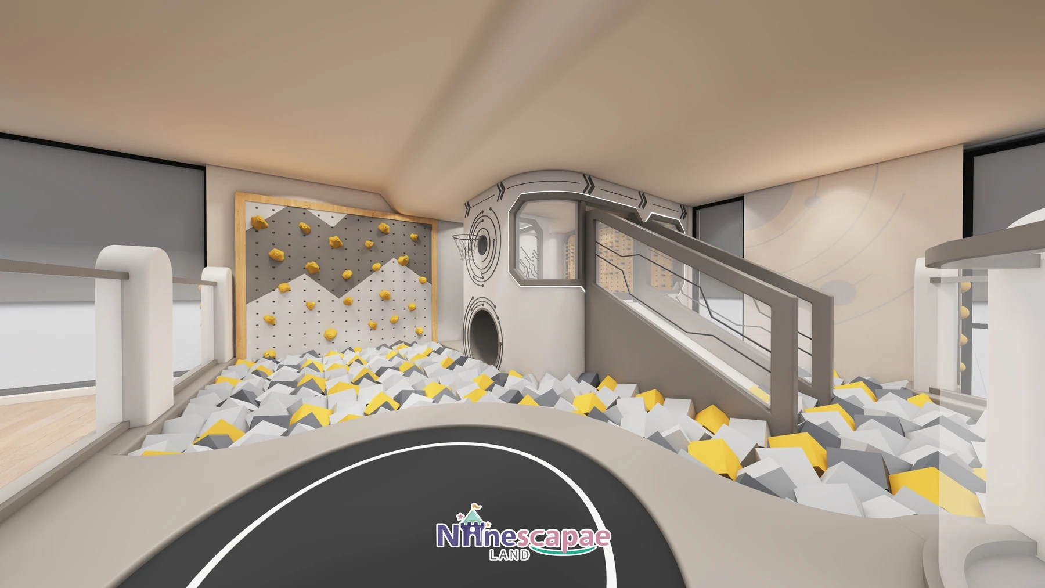
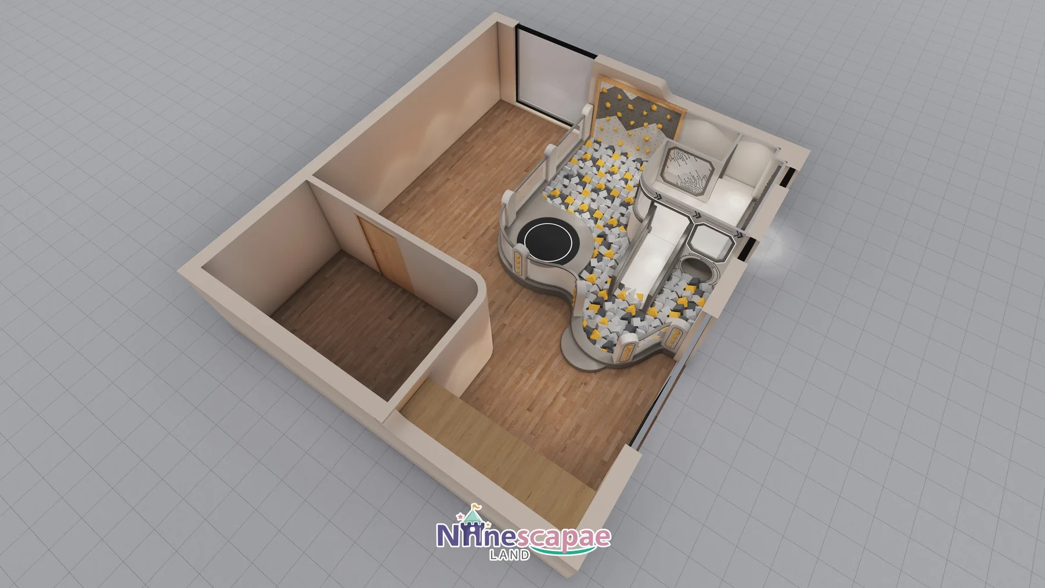
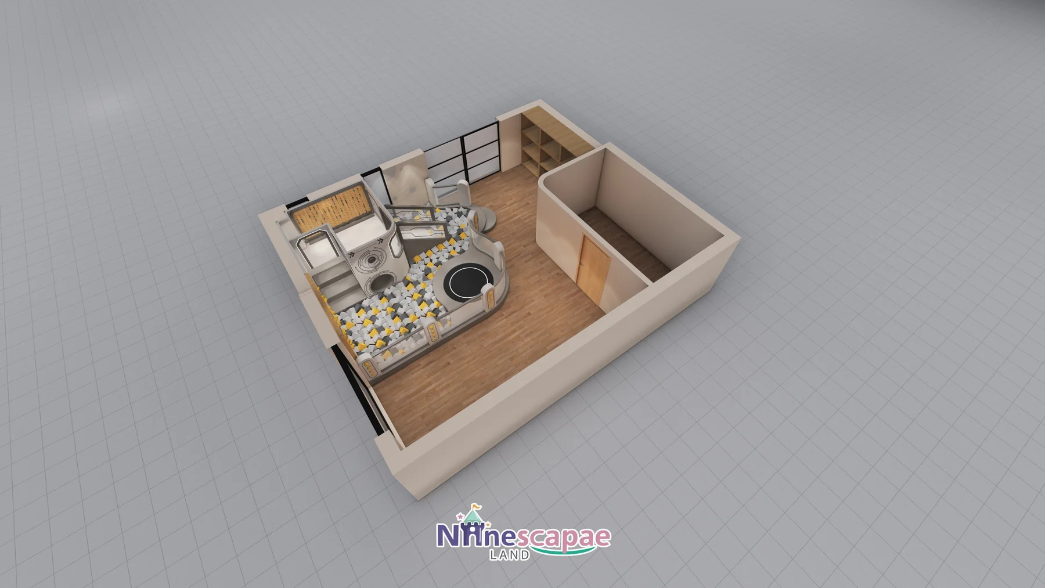
This 47 m² soft play centre in Chengdu, China, was designed and equipped by NinescapeLand, a factory-direct indoor playground equipment manufacturer based in Wenzhou. The theme is space: a white and grey ship’s cabin with octagonal portholes, circuit-board graphics and yellow detail parts, built around one closed loop of play — stairs up into the cabin, a white slide out through an octagonal window, a landing in a white-grey-yellow foam block pit, then a climb back up over a bouldering wall, a peg-board wall and two capsule climbing columns. For a compact street-front or mall unit it is the clearest example we have of movement-based soft play, where every square metre belongs to one circuit instead of to separate zones.
Project Gallery
Project at a Glance
| Area | 47 m² (single room with a raised cabin platform) |
| Country | China (Chengdu) |
| Venue type | Small street-front or mall unit, or a play corner inside a family venue |
| Theme | Space & tech — white, grey and yellow, octagonal portholes, circuit-board graphics |
| Age group | Roughly 3–10 years (climb, slide, jump circuit) |
| Key equipment | Raised spaceship cabin with white slide, foam block pit, in-ground round trampoline, bouldering wall, peg-board wall, capsule climbing columns, mini hoop |
| Status | Delivered project · 3D design renderings shown |
Get a Free 3D Design for Your Space
Background & Site Conditions
The room is close to square, and the whole play structure is pulled into the window corner, leaving a corridor along the walls. Entry is from that corridor side; above it a beige curved ceiling with concealed cove lighting and downlights keeps a small volume feeling open instead of capped. The play deck sits high enough to be seen from the street through the glazing, which is the room’s only advertisement.
The plan accepts that 47 m² cannot host several separate attractions, so it builds one circuit rather than five zones: up the stairs, across the cabin deck, down the slide, into the foam pit, and back up by climbing. Everything else in the room is circulation, a timber grid shelf wall beside the stairs, and a small separate room shown on the plan. That single decision is what keeps a room this size operable with one attendant.
Layout & Zoning
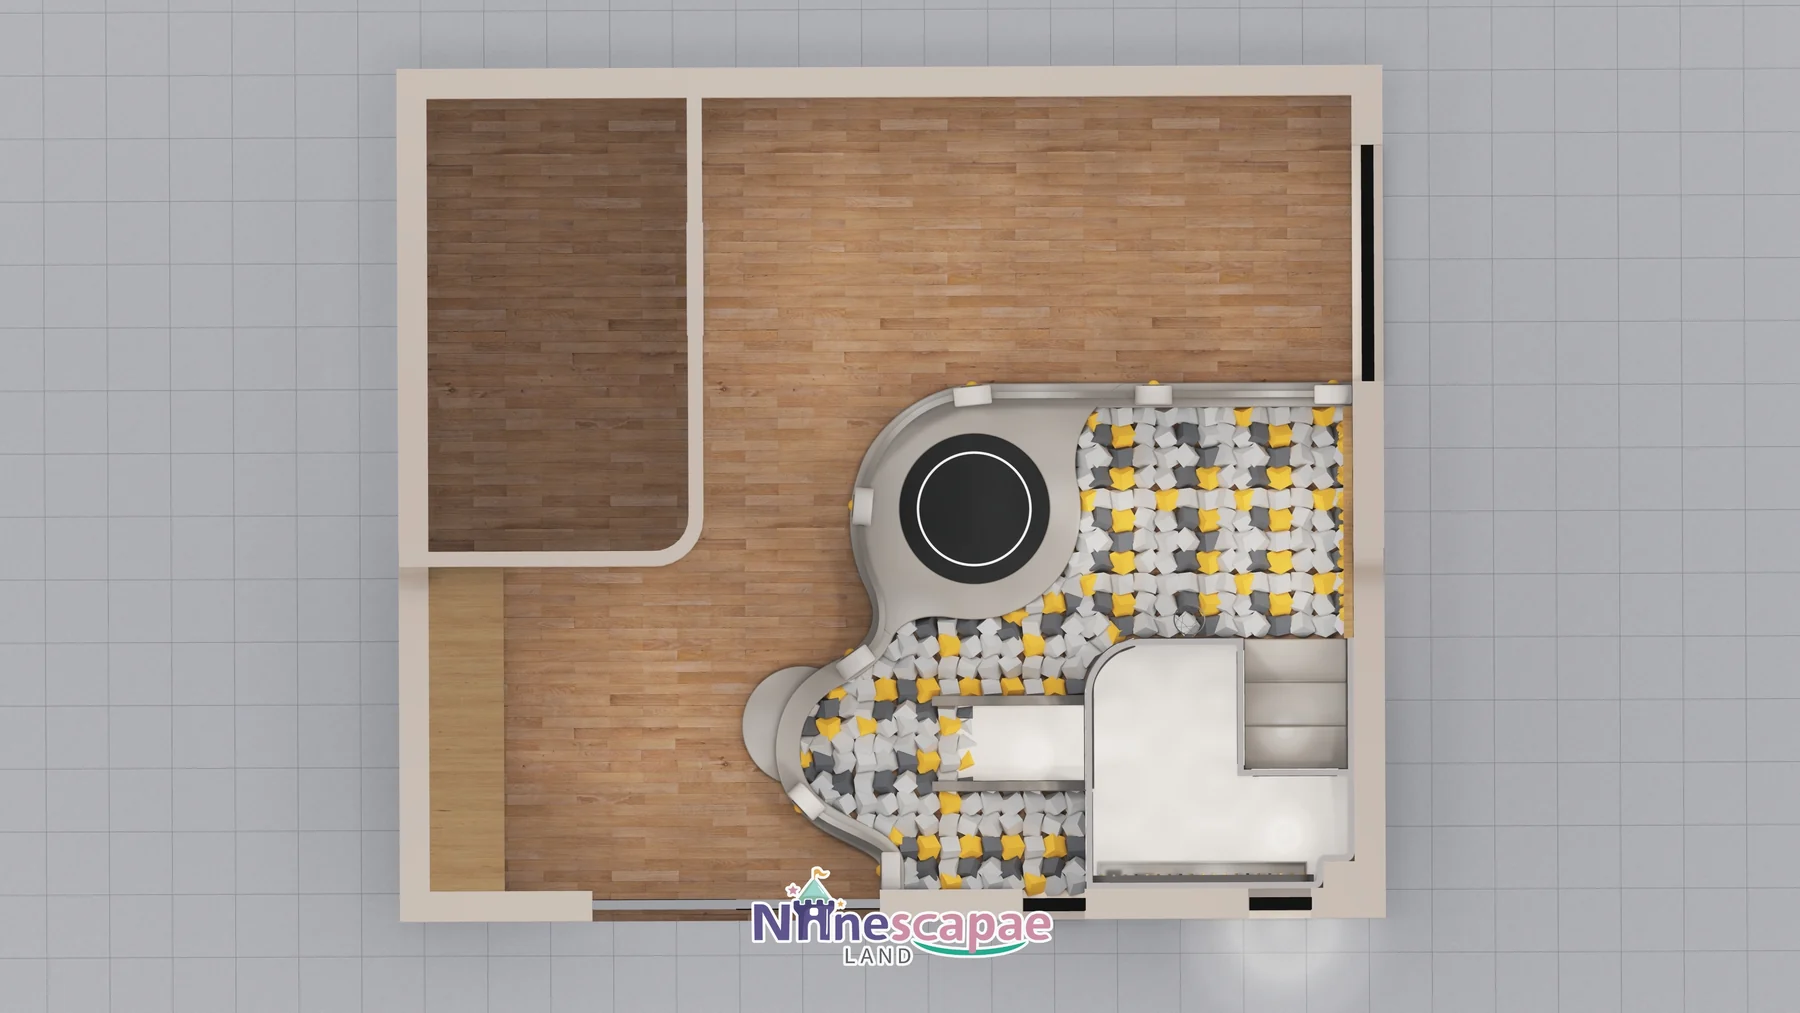
One circuit, one landing zone: the cabin deck, the white slide, the foam block pit, the round trampoline and the bouldering wall all sit inside a single loop, with the peg-board wall on the corridor side closing the return path.
- Cabin platform — white spaceship-shaped deck with octagonal observation windows, glowing light-strip edging and arrow graphics, reached by a short flight of steps.
- White slide — the slide leaves the cabin through an octagonal window opening and drops toward the entrance side, landing at the edge of the foam pit.
- Foam block pit — white, grey and yellow foam cubes in a PVC-clad pit — the shared landing for the slide, the deck jump-off and the climbing wall.
- Bouldering wall — grey panels in a timber frame with irregular yellow holds, set on the far side of the pit so climbers drop back into foam.
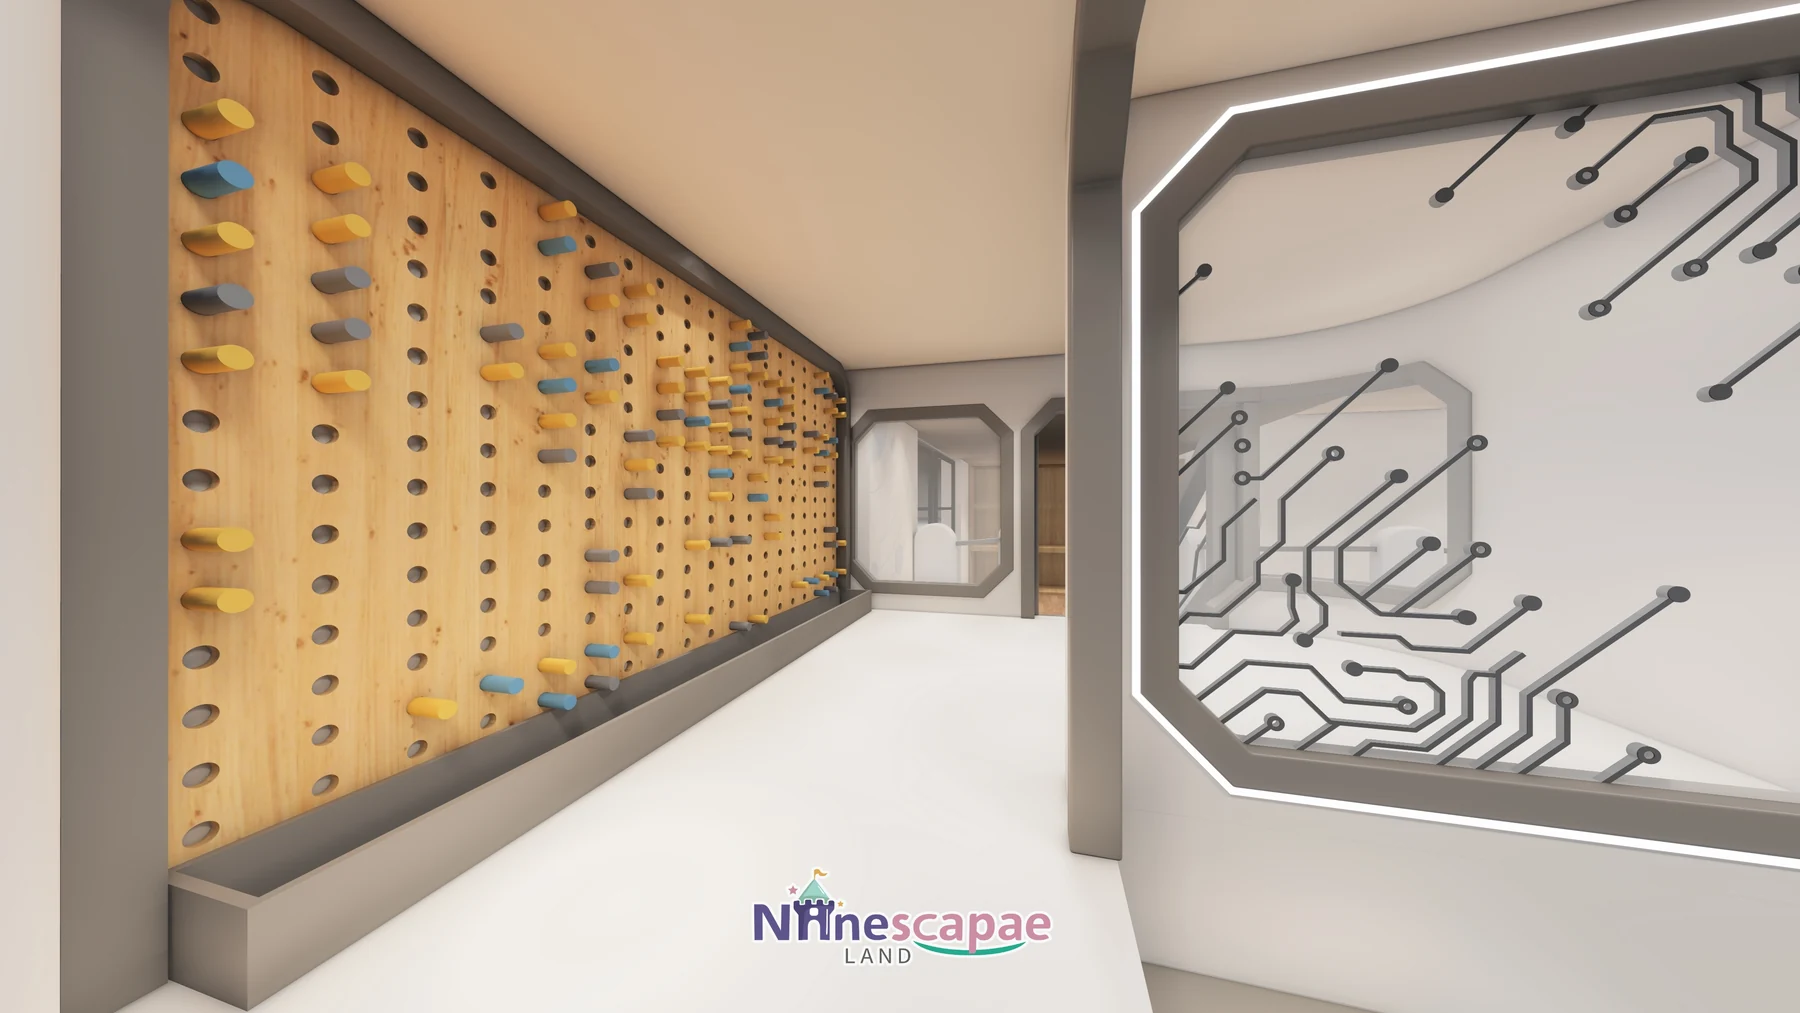
- Peg-board wall — timber peg board with yellow, blue and grey pegs along the corridor wall — a grip and route-building challenge rather than a height challenge.
- Capsule columns — white capsule-shaped posts with vertical grooves and four to five yellow holds each, tied together by a grey-white top rail.
- Trampoline & mini hoop — black in-ground round bed flush with the deck beside the pit, and a small black hoop with a planet-orbit ring on the cabin wall.
Why this arrangement: in a 47 m² room a second attraction only pays if it shares a landing zone, so the foam pit sits exactly where the slide exit, the deck edge and the climbing wall converge. The circuit then returns through the peg board and the capsule columns, which consume wall space instead of floor space — the cheapest capacity available in a small unit. The cabin is pulled to the window so the play is visible from outside, while the corridor keeps a clear exit route along the opposite wall.
Equipment List
| Zone | Equipment | Product page |
|---|---|---|
| Cabin & slide | Raised spaceship cabin with octagonal windows and a white slide through a window opening | Indoor Playground Slides |
| Foam pit | White / grey / yellow foam cube pit with PVC soft edging | Indoor Play Area Equipment |
| Climbing | Grey bouldering wall with yellow holds, timber peg-board wall, two capsule climbing columns | Indoor Climbing Wall |
| Trampoline | In-ground round black trampoline flush with the play deck | Indoor Play Area Equipment |
| Interactive detail | Octagonal glass partitions, circuit-board wall panels, mini hoop with orbit ring | Product page coming — ask us |
| Full package | Everything above as one turnkey 47 m² soft play package | Children’s Indoor Playground 3–12 |
Recommended Products for This Layout


Design Trade-offs
The trade-off at 47 m² is depth versus circulation. A deeper foam pit would allow a higher deck and a longer, faster slide, but it would swallow the corridor that gives the room its exit route and its sightline from the door; the pit was kept shallow and the height was taken from the cabin instead. The second decision is climbing over ride-on toys: a bouldering wall, a peg board and capsule columns add capacity along the walls for a fraction of the cost of another powered attraction, and they hold the 6–10 year olds who would otherwise outgrow the room in a season.
Materials & Safety
- White and grey soft padding in rounded capsule profiles; every edge radiused, no exposed fixings
- Cabin balustrade in white upholstered panels with transparent glass segments and a grey metal handrail
- White slide with soft-clad sides and a padded run-out at the pit edge
- Light wood-grain flooring in circulation, grey-white soft deck in the play zone, white vinyl in the corridor
- Concealed cove lighting in the curved ceiling, white LED outline on the cabin, white octagonal window frames
Timeline & Budget Reference
| Stage | What happens | Typical duration |
|---|---|---|
| 3D design | Send your floor plan, ceiling height and theme ideas — our in-house designers return a themed 3D layout with a full equipment list | 3–7 working days |
| Production & QC | Steel frames and soft padding are manufactured at our own facility, with safety checks and photo/video reports before packing | 20–30 days |
| Land freight (domestic) | Door-to-door truck delivery to the Chengdu site from our Wenzhou facility in export-grade packing, with photo/video QC reports before dispatch | 5–10 days |
| Installation & opening | Two NinescapeLand technicians supervise assembly with your local labour, then safety-check and hand over | 3–5 days |
As a domestic project the whole cycle — 3D design, production, truck delivery to Chengdu and supervised installation — typically runs 30–45 days from deposit to opening. At this size the budget moves mainly with deck height and pit size, because both drive the steel and the padding — send us your floor plan and we will quote it line by line.
Why Choose NinescapeLand for Your Soft Play Project in China (Chengdu)?
- Factory-direct, no middlemen — design, frame and soft-padding manufacturing and QC happen in our own facility, so equipment pricing stays transparent.
- Certified safety — CE, TÜV and ISO 45001 certified production lines; test documentation travels with every order (see below).
- In-house 3D design team — first themed layout in 3–7 working days, unlimited revision until the layout works for your room.
- Worldwide delivery with supervised installation — our technicians have installed soft play and trampoline parks across Europe, the Middle East and the Americas.
- One contact from quote to after-sales — sale@indoorplaysystem.com or WhatsApp +86 150 5878 2901.
Watch: a walk-through of our indoor playground equipment on the NinescapeLand YouTube channel.
Certifications & Compliance Documents










CE / TÜV / ISO 45001 / GB-T quality & environmental system certificates and third-party test reports for our indoor playground equipment. Use the arrows or swipe sideways to browse all ten documents; click any certificate to open the full-size scan. The complete document set is available on request.
Related Case Studies

FAQ
Why choose a space theme for a 47 m² room?
Small rooms need one strong idea. An octagonal porthole and a white cabin read instantly from the door and from the street, and the grey-white-yellow palette keeps a tight space bright rather than busy. The theming is all surface work, so it costs no floor area.
Is 47 m² enough to be profitable?
It can be, as a short-session, high-turnover room: one circuit, one attendant, low rent. What it cannot do is run birthday parties and open play at the same time, so the business model has to be built on timed sessions rather than events.
What ages does the circuit suit?
Mainly 3–10. The foam pit, slide and trampoline take the younger half; the bouldering wall, peg board and capsule columns give older children a genuine challenge, which is what stops the room feeling babyish.
Can the foam pit be replaced with a ball pool?
Yes — it is a standard PVC-clad frame and can be filled with balls instead of foam cubes. Foam was chosen here because it lets children jump from the deck, not only slide into it, and it needs less cleaning than several thousand balls.
How do we start a project like this?
Send your floor plan, ceiling height and a few photos of the unit through our contact page. We reply with a themed 3D layout, an equipment list and a delivery schedule.