
41 m² Soft Play Centre Project in Gansu, China
Delivered project · 3D design renderings shown · China (Gansu) · 2 design studies
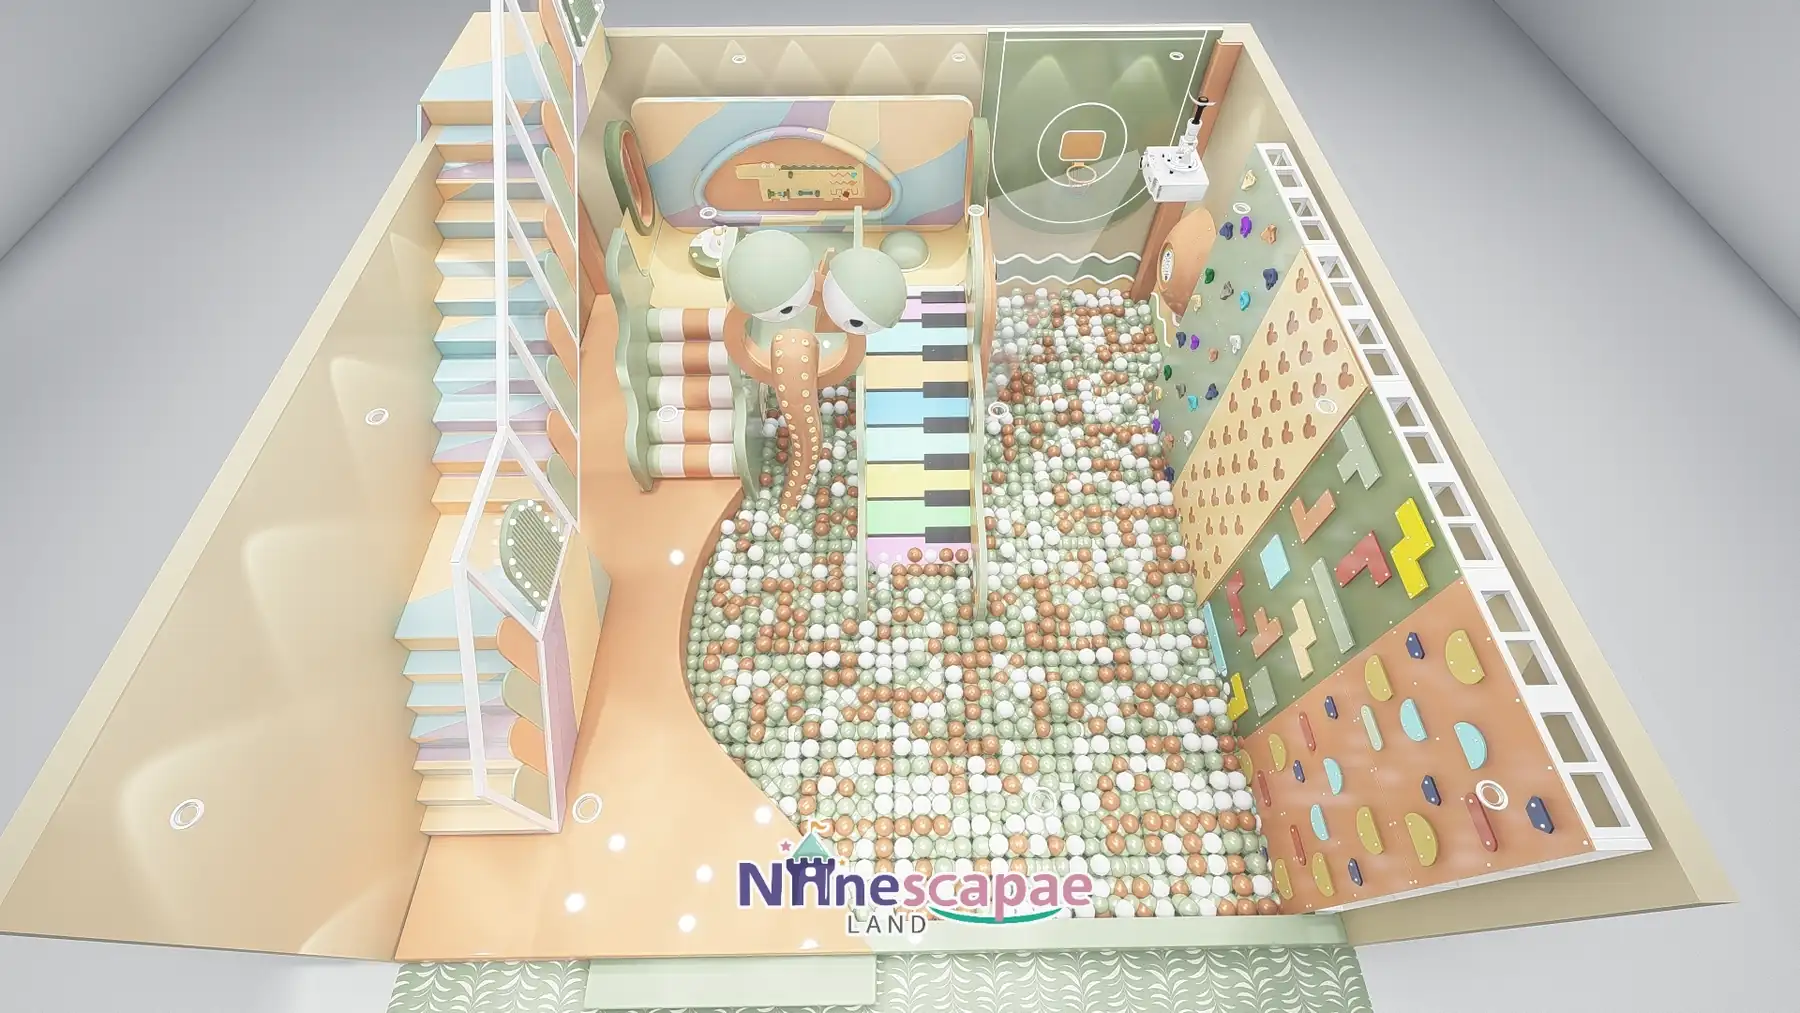
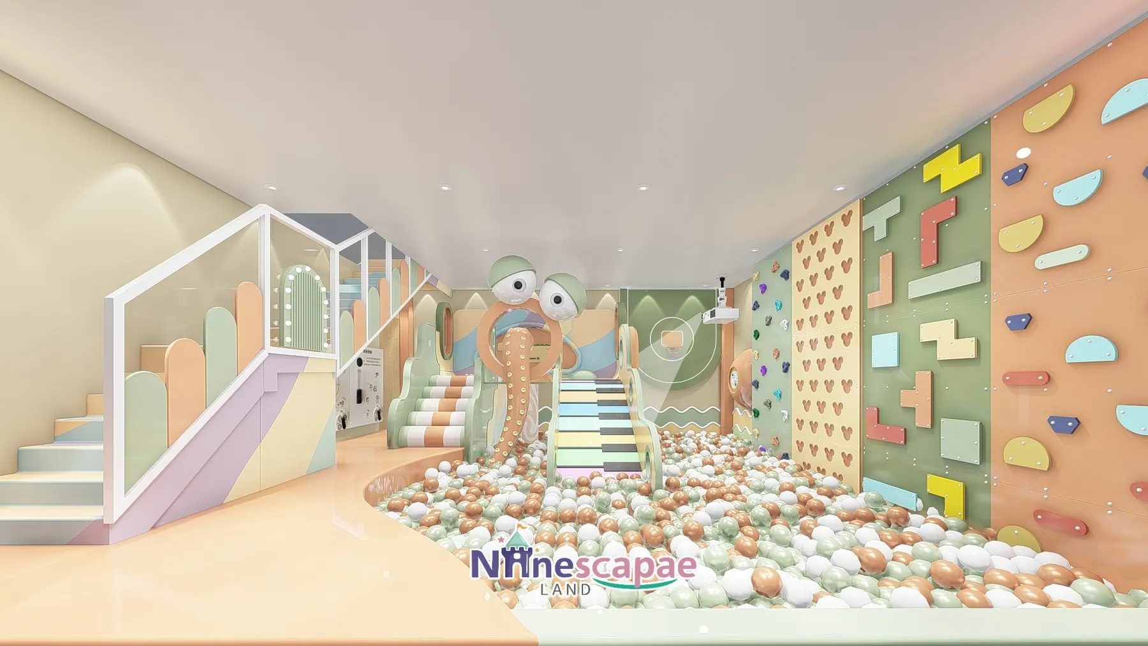
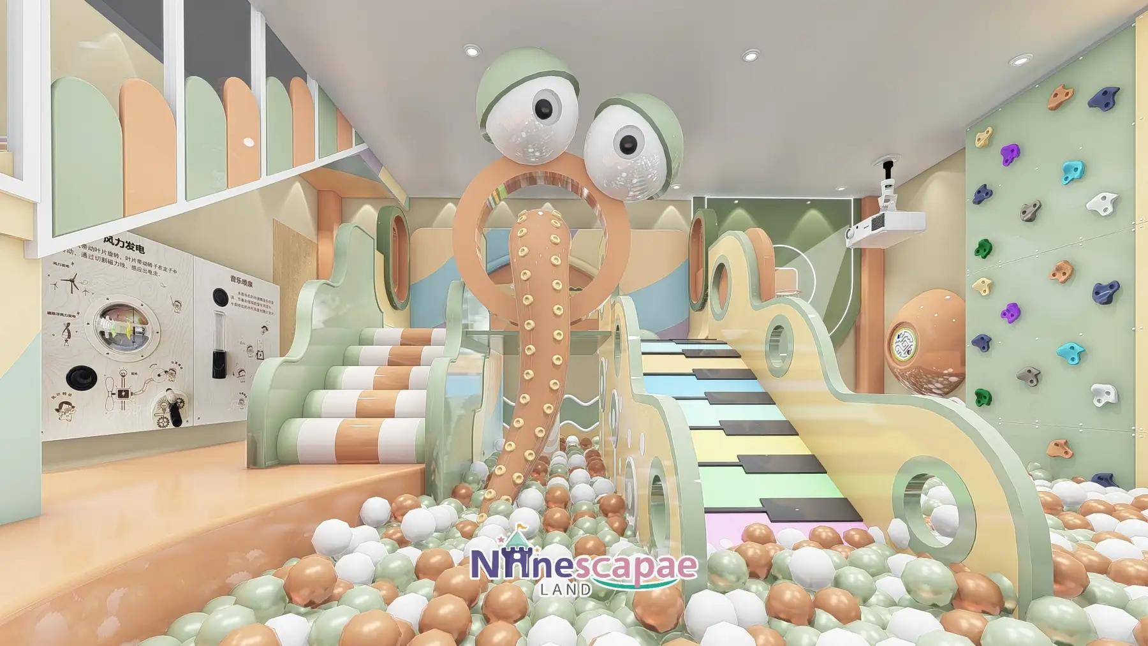
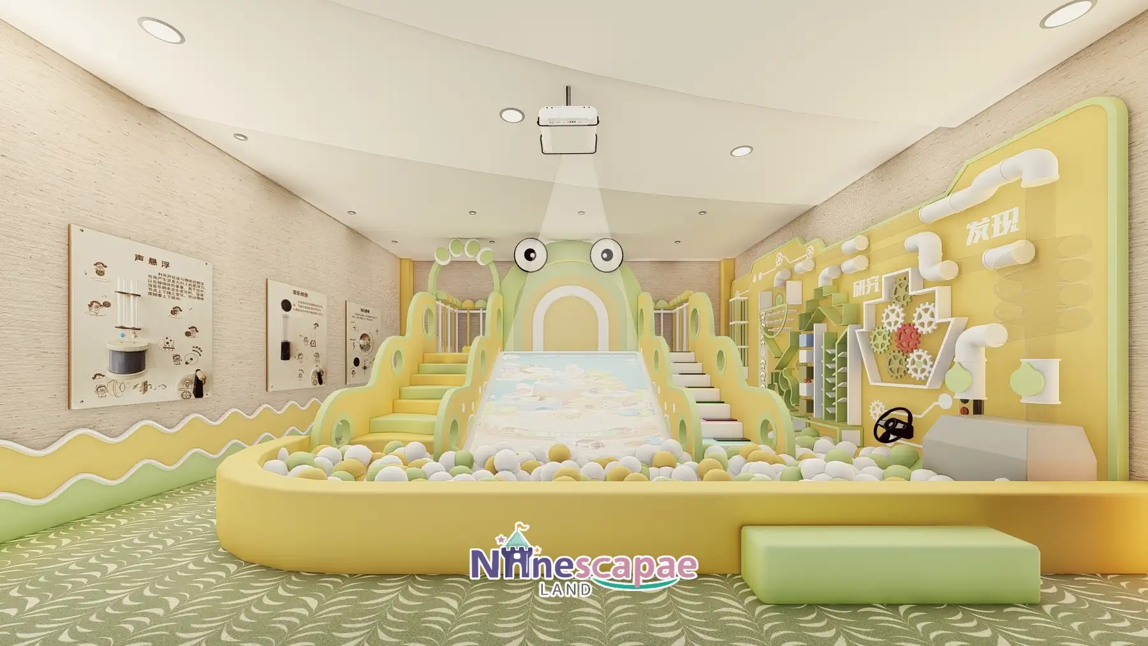
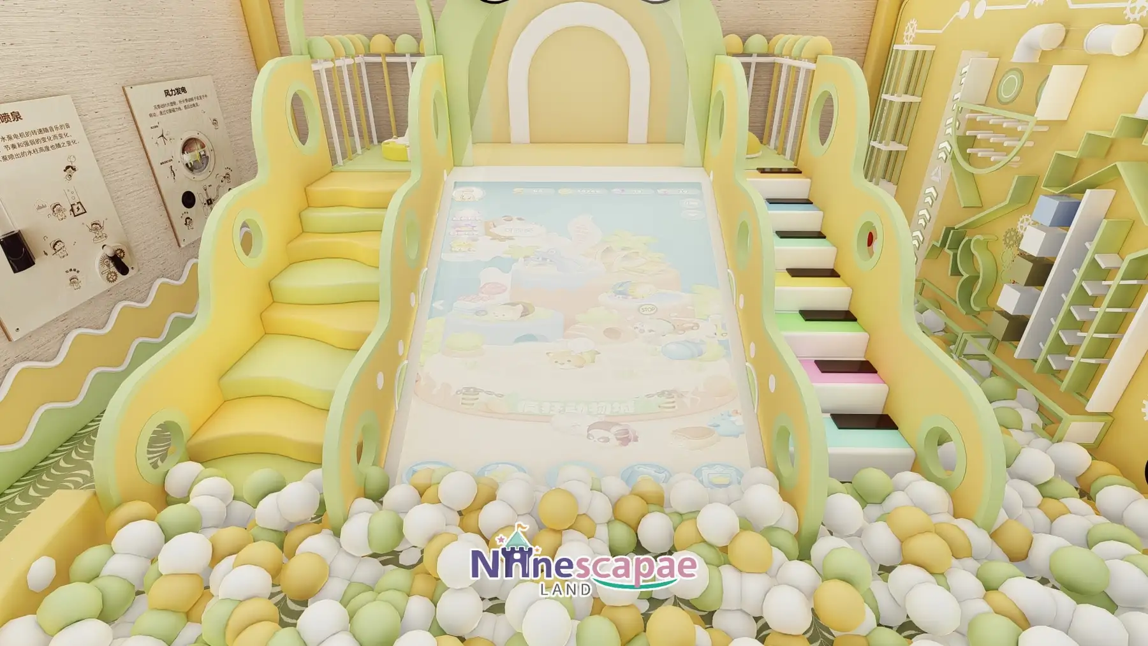
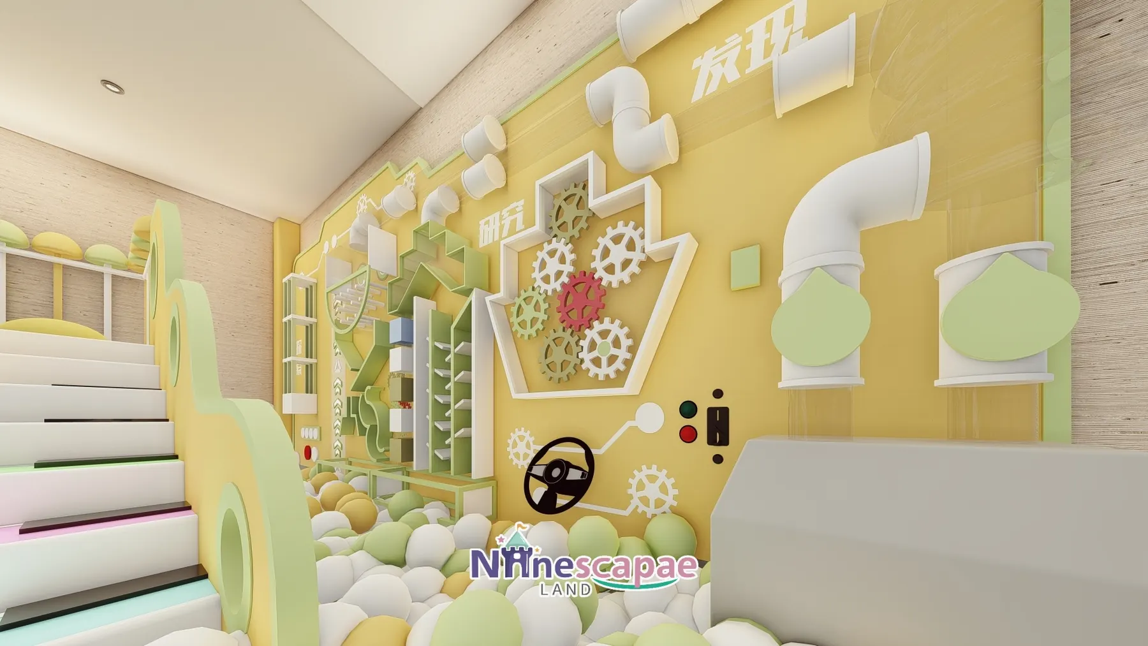
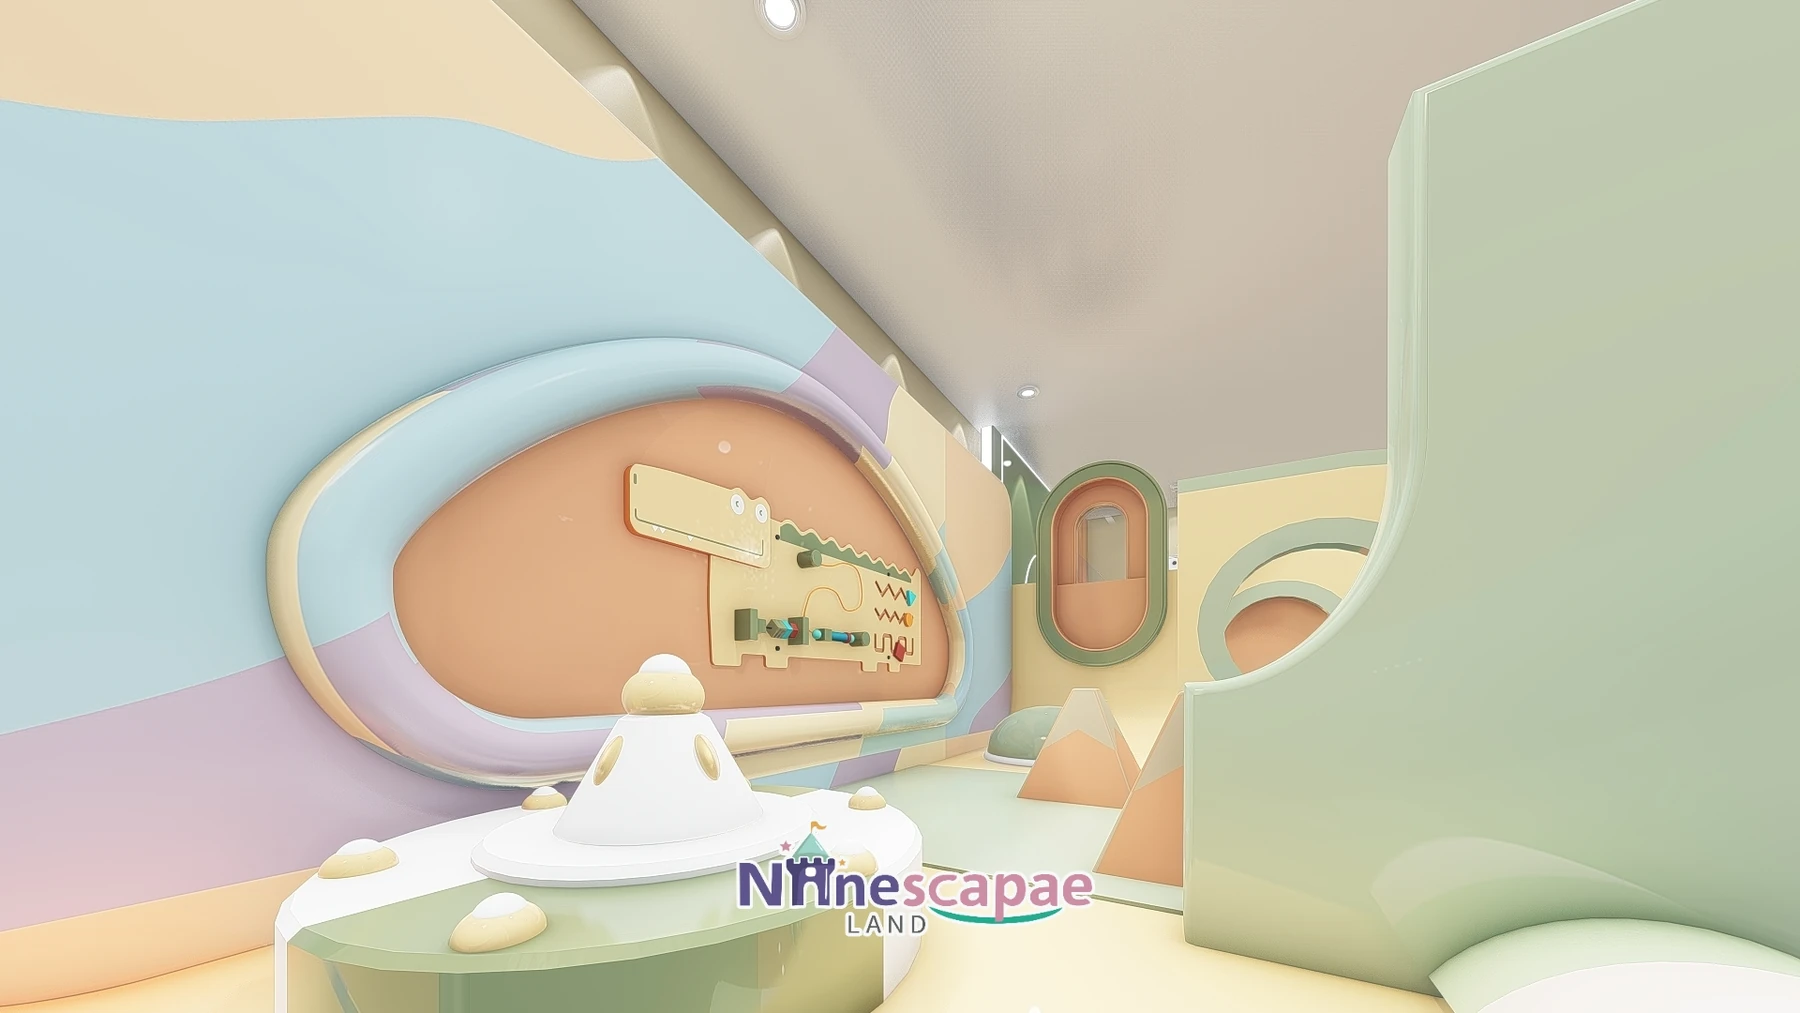
This 41 m² soft play centre in Gansu, China, is our smallest flagship reference — the project we show to clients who believe their unit is too small to bother with. NinescapeLand produced two design studies for the same footprint: a macaron version in cream, mint and peach with a wide pastel slide, a four-panel climbing wall and a cartoon eye tower, and a science version in bright yellow and green with a piano-key staircase, a hands-on exploration wall and a printed slide face. Both prove the same point: with a 4–4.5 m ceiling, a narrow shop can carry a full indoor playground equipment package — ball pool, mezzanine, wide slide, climbing wall and interactive walls — because the second level does the work that extra floor area would normally do.
Project Gallery
Project at a Glance
| Area | 41 m² (narrow unit; 4–4.5 m clear height, mezzanine at 2.2–2.4 m) |
| Country | China (Gansu) |
| Venue type | Street-front mini store or small mall unit |
| Theme | Two studies — macaron pastel, or science & caterpillar yellow-green |
| Age group | 2–6 in the macaron study; 3–8 in the science study |
| Key equipment | Ball pool, wide toddler slide, two stair flights, mezzanine with railings, four-panel climbing wall or science walls, ceiling projector, touch screen, wall game panel |
| Status | Delivered project · 3D design renderings shown · 2 design studies |
Get a Free 3D Design for Your Space
Background & Site Conditions
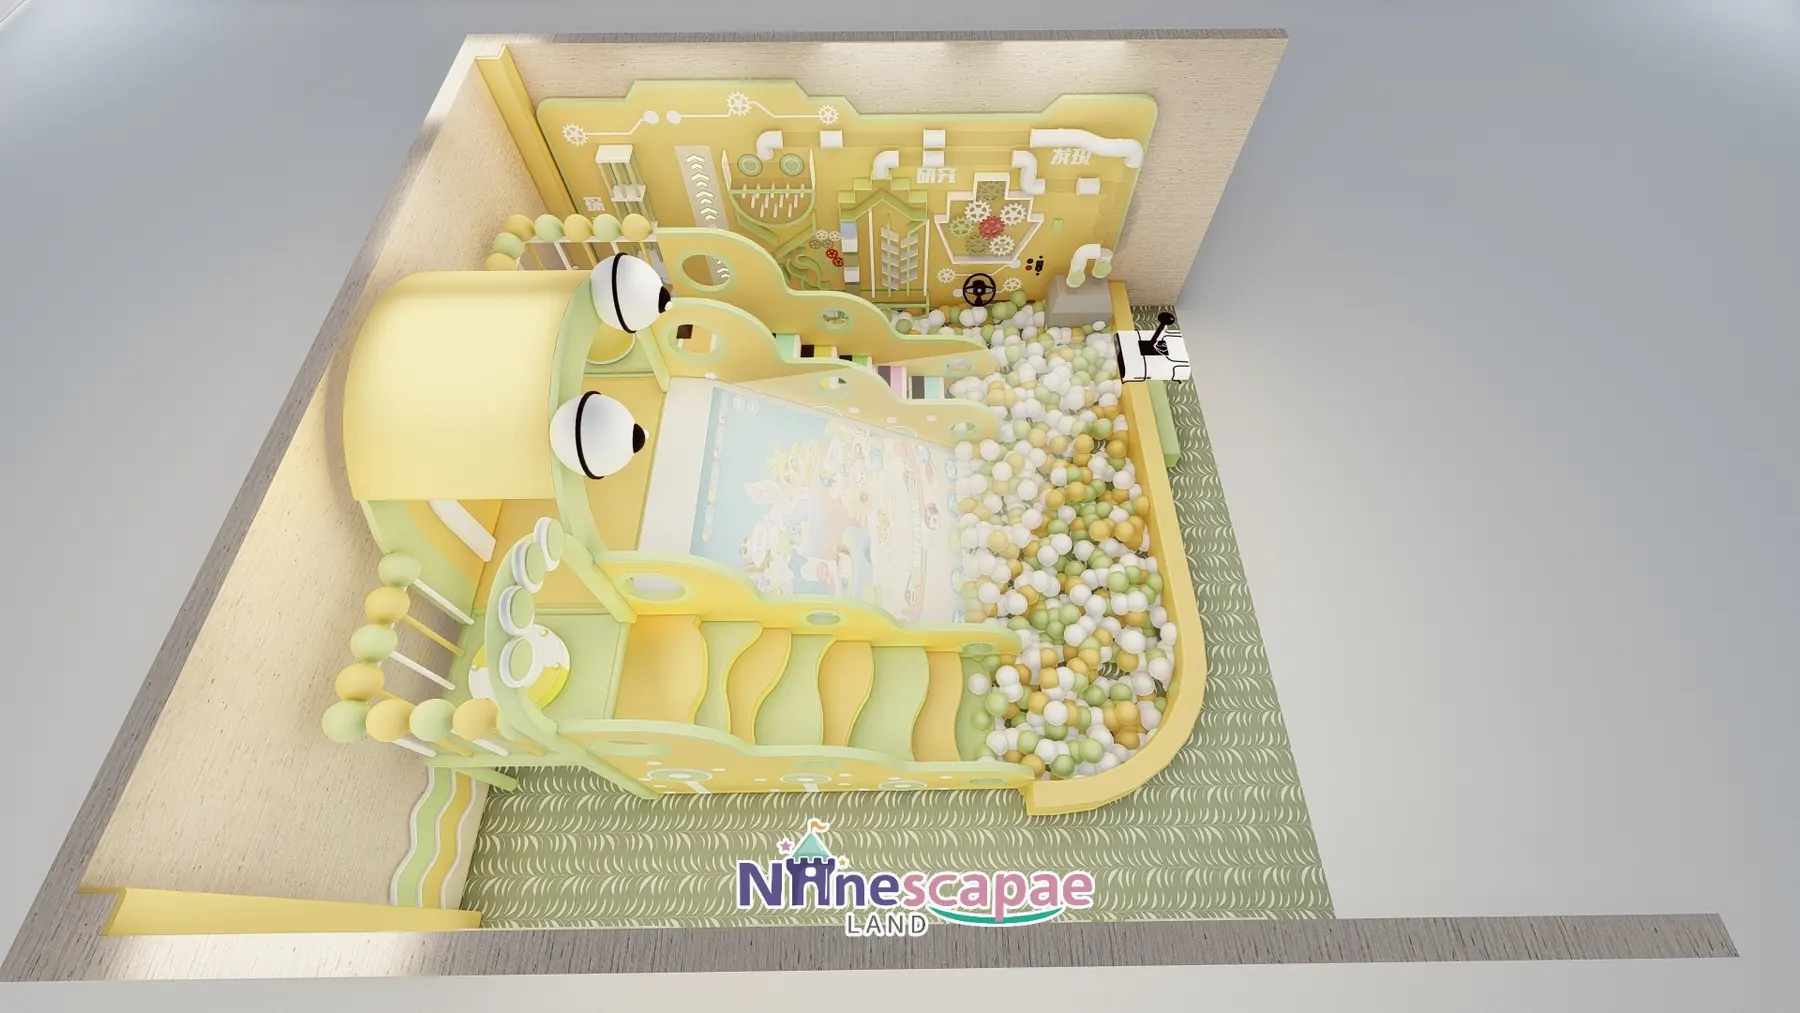
The unit is a narrow rectangle entered on its short side through a full-height glass door, and the shopfront glazing is the room’s only natural light. The ball pool takes the front half, the wide slide and the mezzanine occupy the far end, and there is no internal partition at all: from the doorway a parent sees the pool, the stairs, the deck and the back wall in one view. That single sightline is what makes 41 m² operable with one attendant.
Ceiling height is the decisive number. At roughly 4–4.5 m the room accepts a mezzanine at 2.2–2.4 m without a suspended ceiling, so the deck roughly doubles the usable play area and still leaves headroom above the slide. Both studies share that section and the same circulation — entrance, pool, stairs, deck, slide down — and differ only in theme, wall content and how the slide face is finished, which is why we can run them as one case study rather than two.
Layout & Zoning
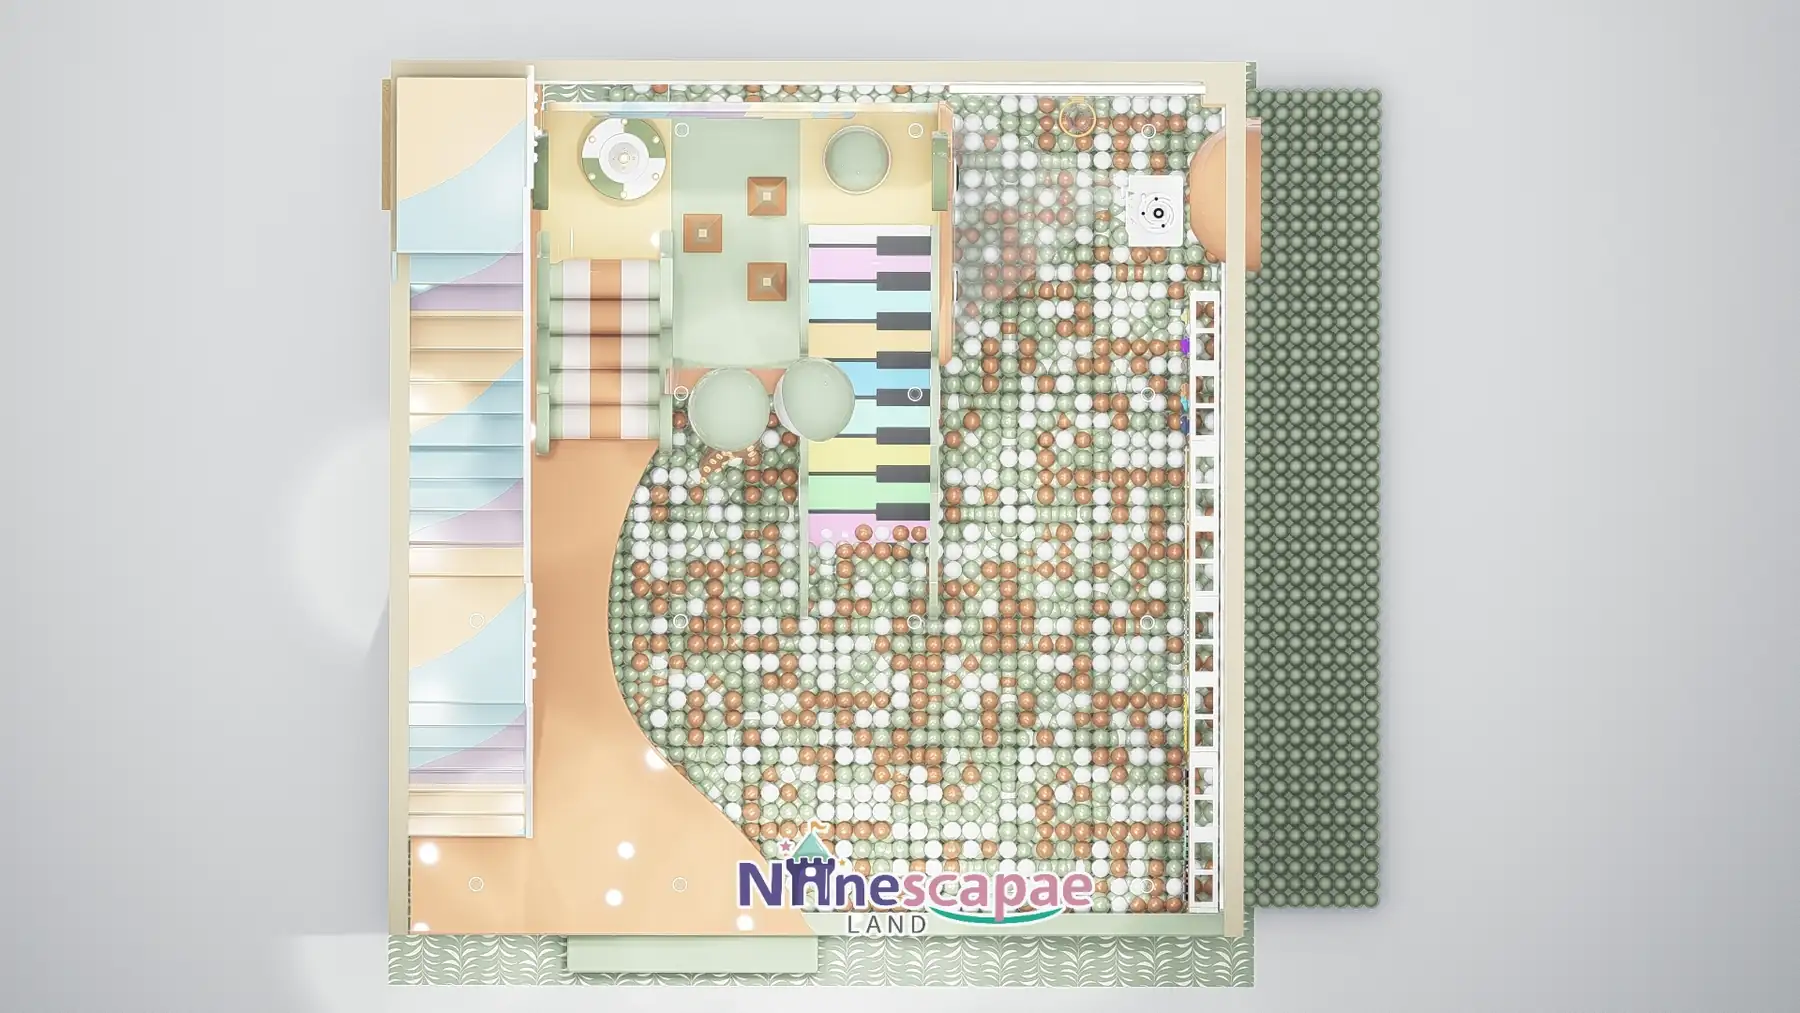
Both plans read the same way: a single one-way loop from the glass door, through the ball pool, up the stairs along the long wall, across the mezzanine and back down the wide slide.
- Entrance & shoe store — glass door on the short side, a low white grid cabinet for shoes and a padded transition mat; the macaron study adds pastel stripe graphics here.
- Ball pool — the front half of the room in three-colour balls with a soft-clad rounded rim, flush with the surrounding floor so there is no step to trip on.
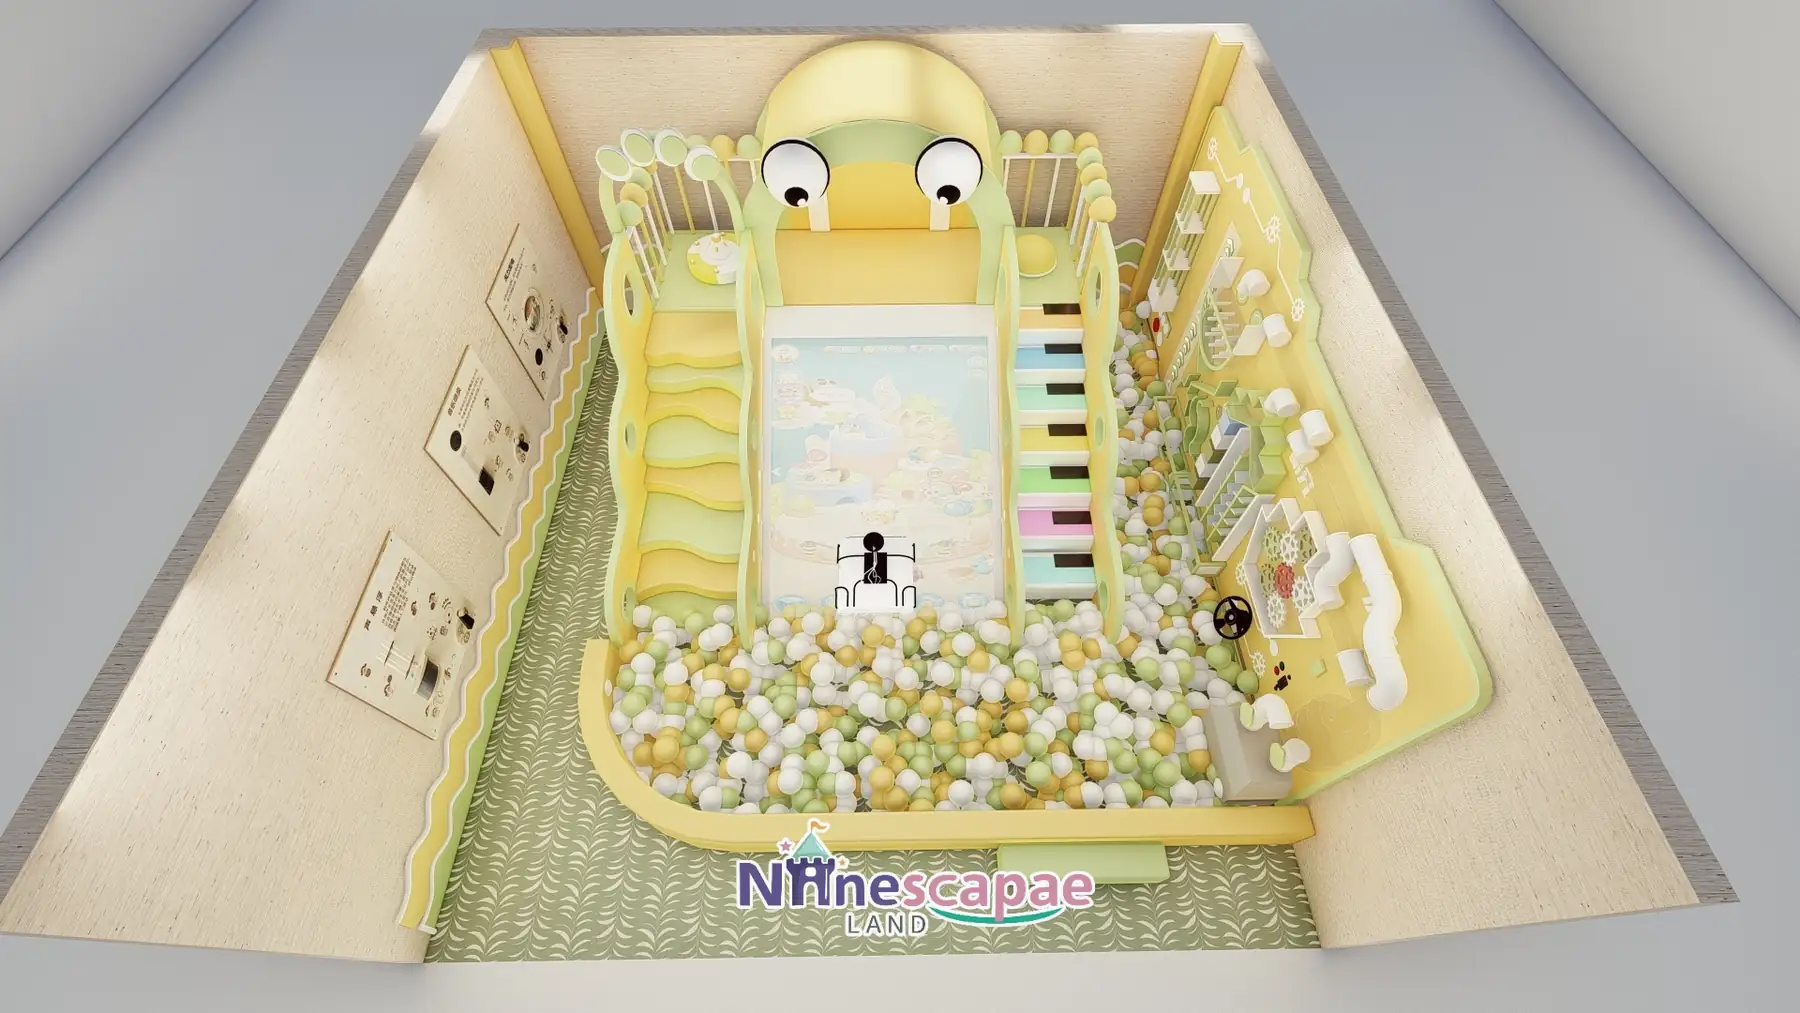
- Wide slide & stairs — a broad toddler slide from the mezzanine into the pool with rounded side panels and cut-out windows; the macaron study uses pastel striped padded steps, the science study pairs a curved yellow flight with a piano-key flight in blue, pink, mint and black.
- Mezzanine & railings — deck along one long wall at 2.2–2.4 m, white square-tube railings with acrylic infill panels and arch graphics, padded seating underneath.
- Climbing wall (macaron study) — the full back wall in four panels — mint with scattered holds, peach with heart holds, dark green with letter and number blocks, peach with half-moon holds — plus a painted hoop and a real mini basket.
- Science walls (science study) — a hands-on exploration wall of pipes, gears, ball tracks, valves, a handwheel and buttons along one long wall, and four display boards with demonstration tubes along the other.
- Interactive kit — ceiling projector over the pool, a portrait touch screen in a cartoon housing, and a round wall opening with a gear-and-dial operation panel.
Why this arrangement: 41 m² only works if the mezzanine is treated as free area, so the stairs run along the long wall instead of cutting through the middle of the room, and the slide returns children to the same pool they entered from — one loop, no crossing traffic. Putting both long walls to work is the second move: in the macaron study that means the four-panel climbing wall, in the science study two interactive walls, so the narrow floor is never the only play surface. The plan stays completely open, which is what lets one attendant see every child from the door.
Equipment List
| Zone | Equipment | Product page |
|---|---|---|
| Slide & stairs | Wide toddler slide with printed-face option, pastel padded steps or piano-key steps | Indoor Playground Slides |
| Climbing wall | Four-panel bouldering wall with coloured holds, letter blocks and half-moon shapes | Indoor Climbing Wall |
| Mezzanine | Deck at 2.2–2.4 m with soft-clad railings, acrylic infill and under-deck seating | Indoor Play Area Equipment |
| Ball pool | Three-colour ball pool with a soft rounded rim and flush floor transition | Indoor Play Area Equipment |
| Interactive walls | Science exploration wall, display boards, wall game panel, ceiling projector and touch screen | Product page coming — ask us |
| Full package | Everything above as one turnkey 41 m² soft play package | Children’s Indoor Playground 3–12 |
Recommended Products for This Layout


Design Trade-offs
At 41 m² two decisions carry the whole business case. The first is capacity versus investment: a mezzanine at 2.2 m roughly doubles usable play area for a fraction of the cost of renting a larger unit, and it is the reason a shop this small can sell a real visit rather than a ten-minute stop. The second is vertical play versus flat play — every square metre given to a low slide and a pool is a square metre that does not demand more ceiling height, so the floor programme is kept deliberately toddler-scale while the height goes into circulation, climbing and the exploration wall instead of into a tall, fast drop.
Materials & Safety
- Soft-clad rounded side panels with circular and oval cut-outs on the slide, stairs and mezzanine edges
- White square-tube railings at about 1.1 m with acrylic infill and pastel arch graphics
- Ball pool rim in soft padding with a flush floor transition and no hard step
- PVC sheet flooring in curved colour blocks (peach and blue) or green wave pattern, with pastel stripe bands at the entrance
- Recessed ceiling downlights, wall-wash spots on the climbing wall, white LED dots in the panel seams, ceiling-mounted projector
Timeline & Budget Reference
| Stage | What happens | Typical duration |
|---|---|---|
| 3D design | Send your floor plan, ceiling height and theme ideas — our in-house designers return a themed 3D layout with a full equipment list | 3–7 working days |
| Production & QC | Steel frames and soft padding are manufactured at our own facility, with safety checks and photo/video reports before packing | 20–30 days |
| Land freight (domestic) | Door-to-door truck delivery to the Gansu site from our Wenzhou facility in export-grade packing, with photo/video QC reports before dispatch | 5–10 days |
| Installation & opening | Two NinescapeLand technicians supervise assembly with your local labour, then safety-check and hand over | 3–5 days |
As a domestic project the whole cycle — 3D design, production, truck delivery to Gansu and supervised installation — typically runs 30–45 days from deposit to opening. On a fit-out this small the budget is dominated by mezzanine height and by how much of the wall is interactive (projector, touch screen and mechanical panels are optional modules) — send us your floor plan for an itemised quote.
Why Choose NinescapeLand for Your Soft Play Project in China (Gansu)?
- Factory-direct, no middlemen — design, frame and soft-padding manufacturing and QC happen in our own facility, so equipment pricing stays transparent.
- Certified safety — CE, TÜV and ISO 45001 certified production lines; test documentation travels with every order (see below).
- In-house 3D design team — first themed layout in 3–7 working days, unlimited revision until the layout works for your room.
- Worldwide delivery with supervised installation — our technicians have installed soft play and trampoline parks across Europe, the Middle East and the Americas.
- One contact from quote to after-sales — sale@indoorplaysystem.com or WhatsApp +86 150 5878 2901.
Watch: a walk-through of our indoor playground equipment on the NinescapeLand YouTube channel.
Certifications & Compliance Documents










CE / TÜV / ISO 45001 / GB-T quality & environmental system certificates and third-party test reports for our indoor playground equipment. Use the arrows or swipe sideways to browse all ten documents; click any certificate to open the full-size scan. The complete document set is available on request.
Related Case Studies

FAQ
Why two designs for one 41 m² shop?
Because the section and the circulation are fixed by the building, but the theme is a business decision. The macaron study suits a toddler-heavy neighbourhood and photographs soft and warm; the science study gives 5–8 year olds something to operate and holds them longer. Same footprint, same equipment logic, different positioning.
Is 41 m² enough to be profitable?
It can be, and this project exists to show how. The mezzanine roughly doubles the playable area, the equipment package is compact enough to keep the investment low, and one attendant can see the whole room from the door. What it will not carry is a cafe, a party hall or a trampoline arena — the model is short sessions and repeat neighbourhood visits.
What ceiling height do we need for this layout?
About 4–4.5 m to fit the mezzanine shown here at 2.2–2.4 m with headroom above the slide. Below roughly 3.6 m the deck has to come down or be dropped, and the plan changes from a two-level loop to a flat room.
Can a climbing wall really fit in such a small room?
Yes — the macaron study uses the whole back wall, four panels wide, with a soft landing area in front of it and a painted hoop and mini basket beside it. A wall like this needs wall area and a safe falling zone, not floor area.
Can you design a 41 m² unit for us?
Yes — send the floor plan, ceiling height and photos of the shopfront through our contact page and we return a themed 3D layout with an itemised equipment list in 3–7 working days.