
1300 m² Indoor Playground Project in Canada
Delivered project · 3D design renderings shown · Canada
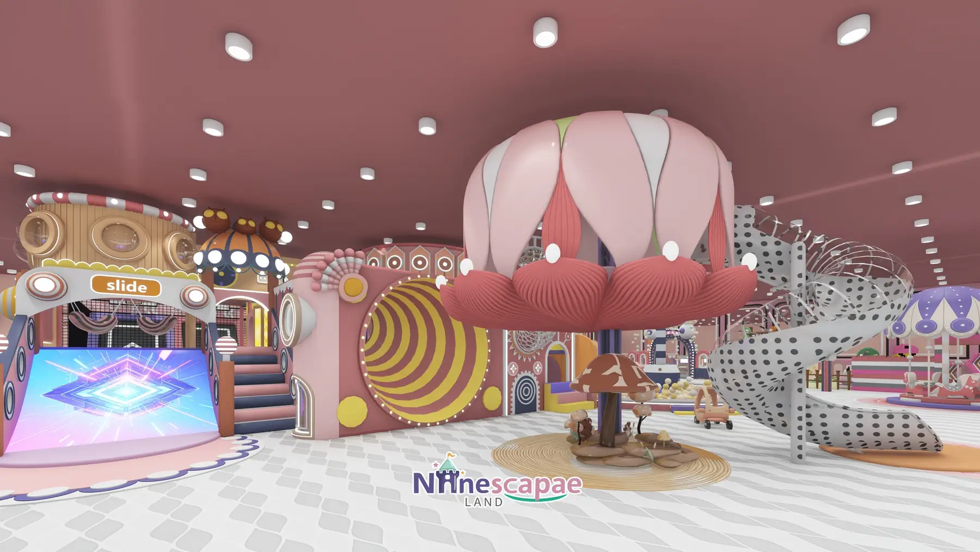
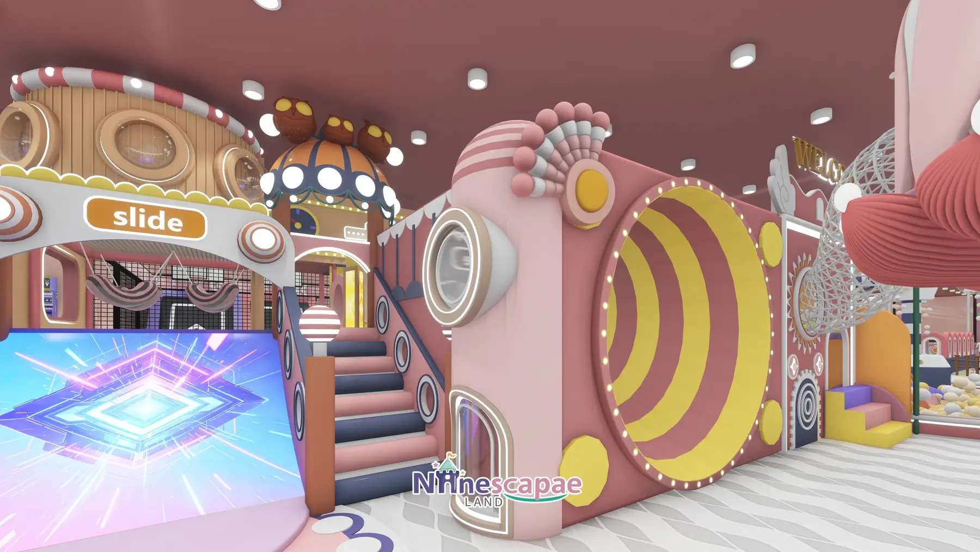
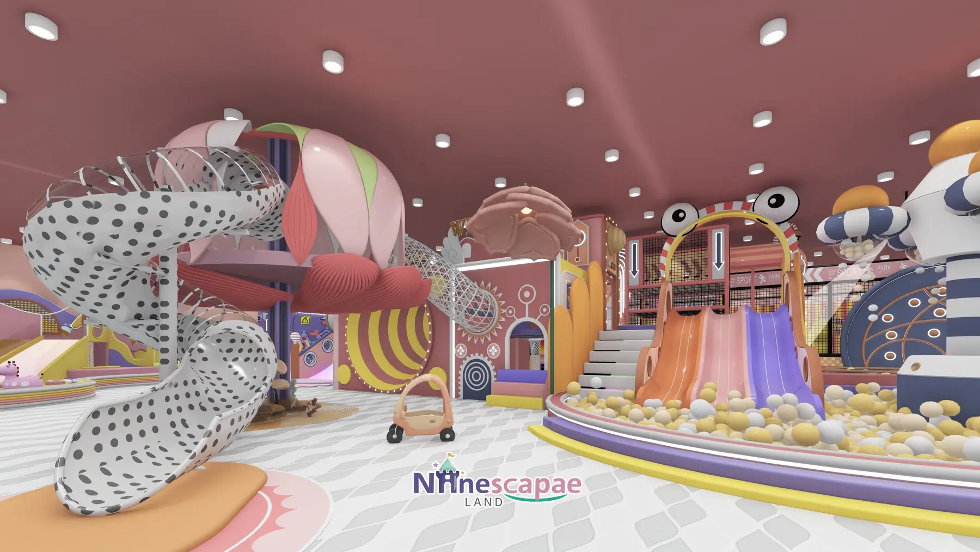
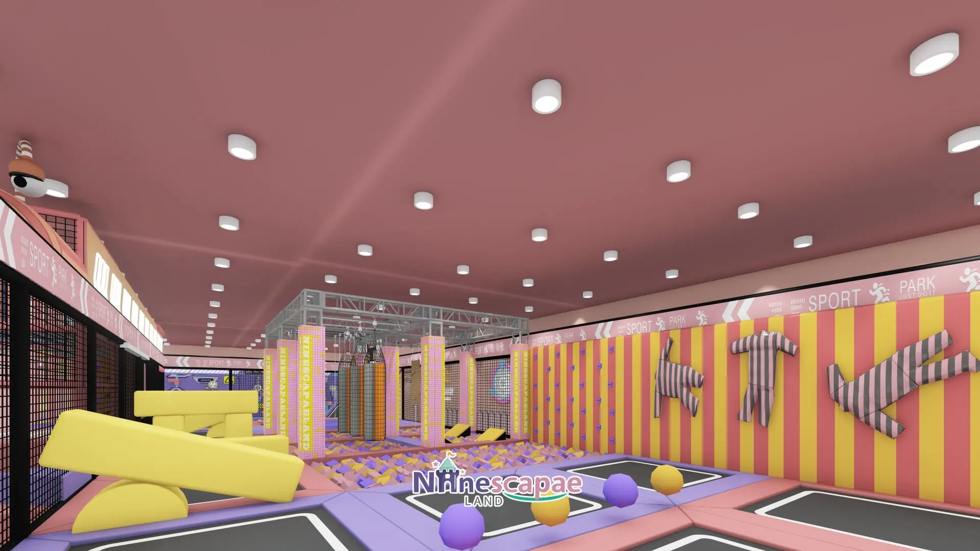
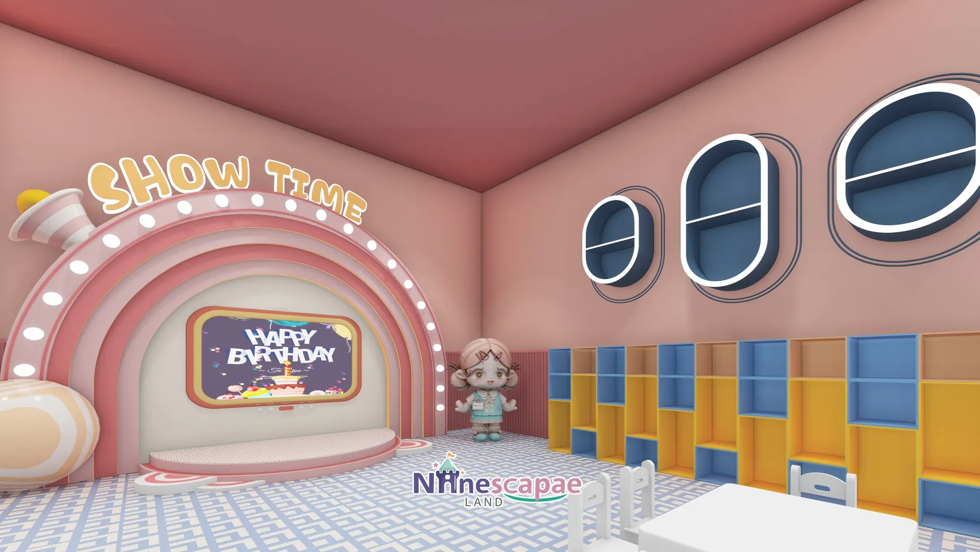
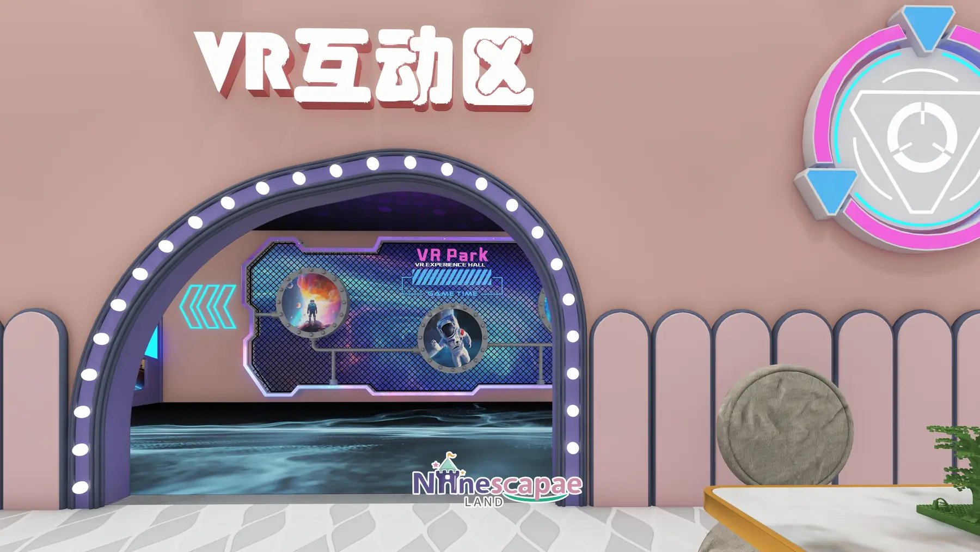
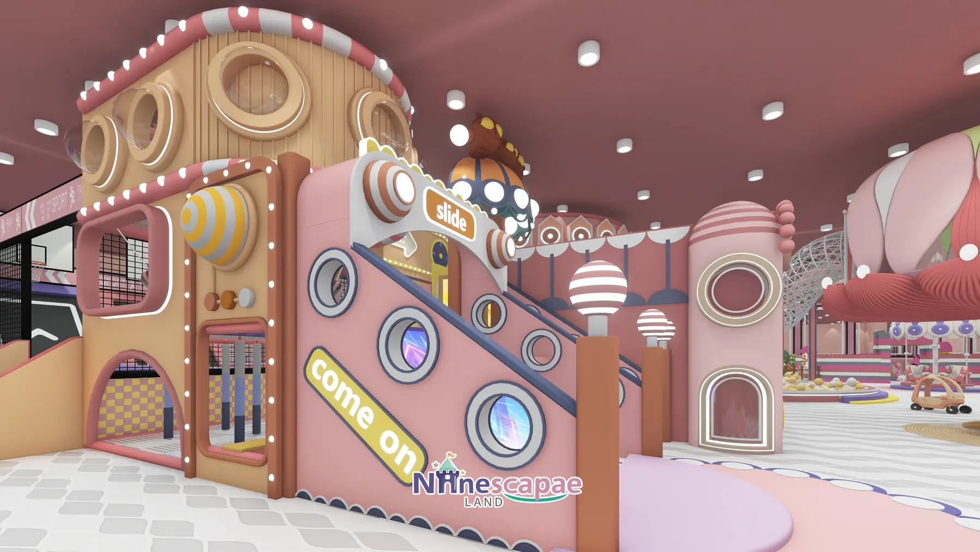
This 1300 m² indoor playground in Canada was designed and equipped by NinescapeLand, a factory-direct indoor playground equipment manufacturer in Wenzhou, China. The concept is a pink “candy & garden” family entertainment centre: a wooden castle slide tower, a giant flower-crown spiral slide over a white ball pool, a SPORT PARK trampoline zone with slam-dunk lanes, a three-level net climbing frame, and a full birthday-business back-of-house with three party rooms, a SHOW TIME stage, a VR room and a light-grid room. It is a useful master plan if you are planning a large family entertainment centre where parties and events carry the revenue.
Project Gallery

Project at a Glance
| Area | 1300 m² (single-level hall with glazed mall facade) |
| Country | Canada |
| Venue type | Large family entertainment centre / mall anchor store |
| Theme | Candy & garden — pink base with purple sports/tech sub-zones |
| Age group | 2–12 years; trampoline, ropes and VR for 6+ |
| Key equipment | Castle slide tower, twin wave slides, flower-crown spiral slide, ball pools, 3-level net frame, trampoline & dunk zone, ropes course, VR room, light-grid room, 3 party rooms, stage, carousel |
| Status | Delivered project · 3D design renderings shown |
Get a Free 3D Design for Your Space
Background & Site Conditions
The unit is a single-level rectangular hall with a continuous floor-to-ceiling glass wall facing the mall atrium — prime exhibition space that the plan deliberately exploits: party rooms, the stage and the role-play corner line the glass so every passing visitor sees children at play. Structure columns are numerous, so the layout treats them as features, wrapped in pink pixel graphics rather than trying to hide them.
The client brief was explicit about the business model: birthdays first, walk-in play second. That is why roughly a quarter of the floor area is party infrastructure — three themed rooms, a stage with a birthday screen, a dedicated deposit/locker foyer and a parents’ dining strip along the window.
Layout & Zoning
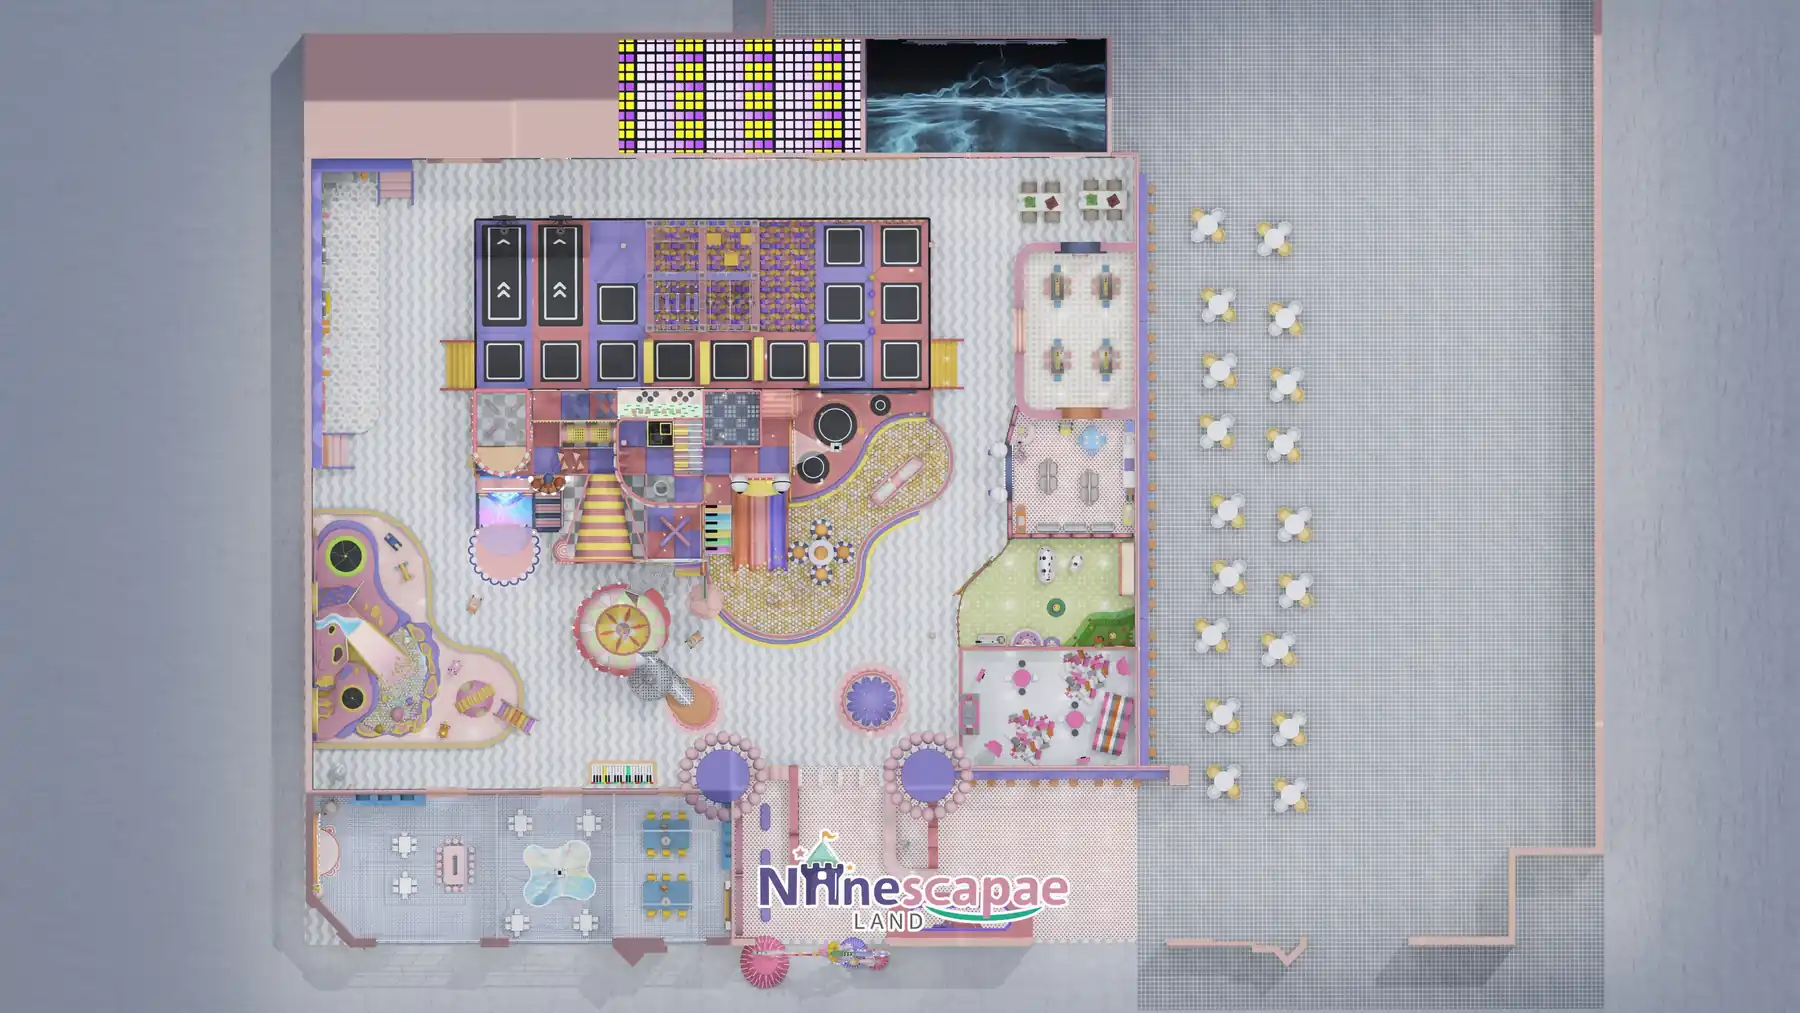
The plan splits the long hall into three bands: a quiet band of party rooms, stage and role-play along the glass; a central band of the big play structures; and an active band at the far end for trampolines and ropes.
- Entry & deposit foyer — bulb-lit blue arch, welcome sign, candy columns, check-in desk and locker wall.
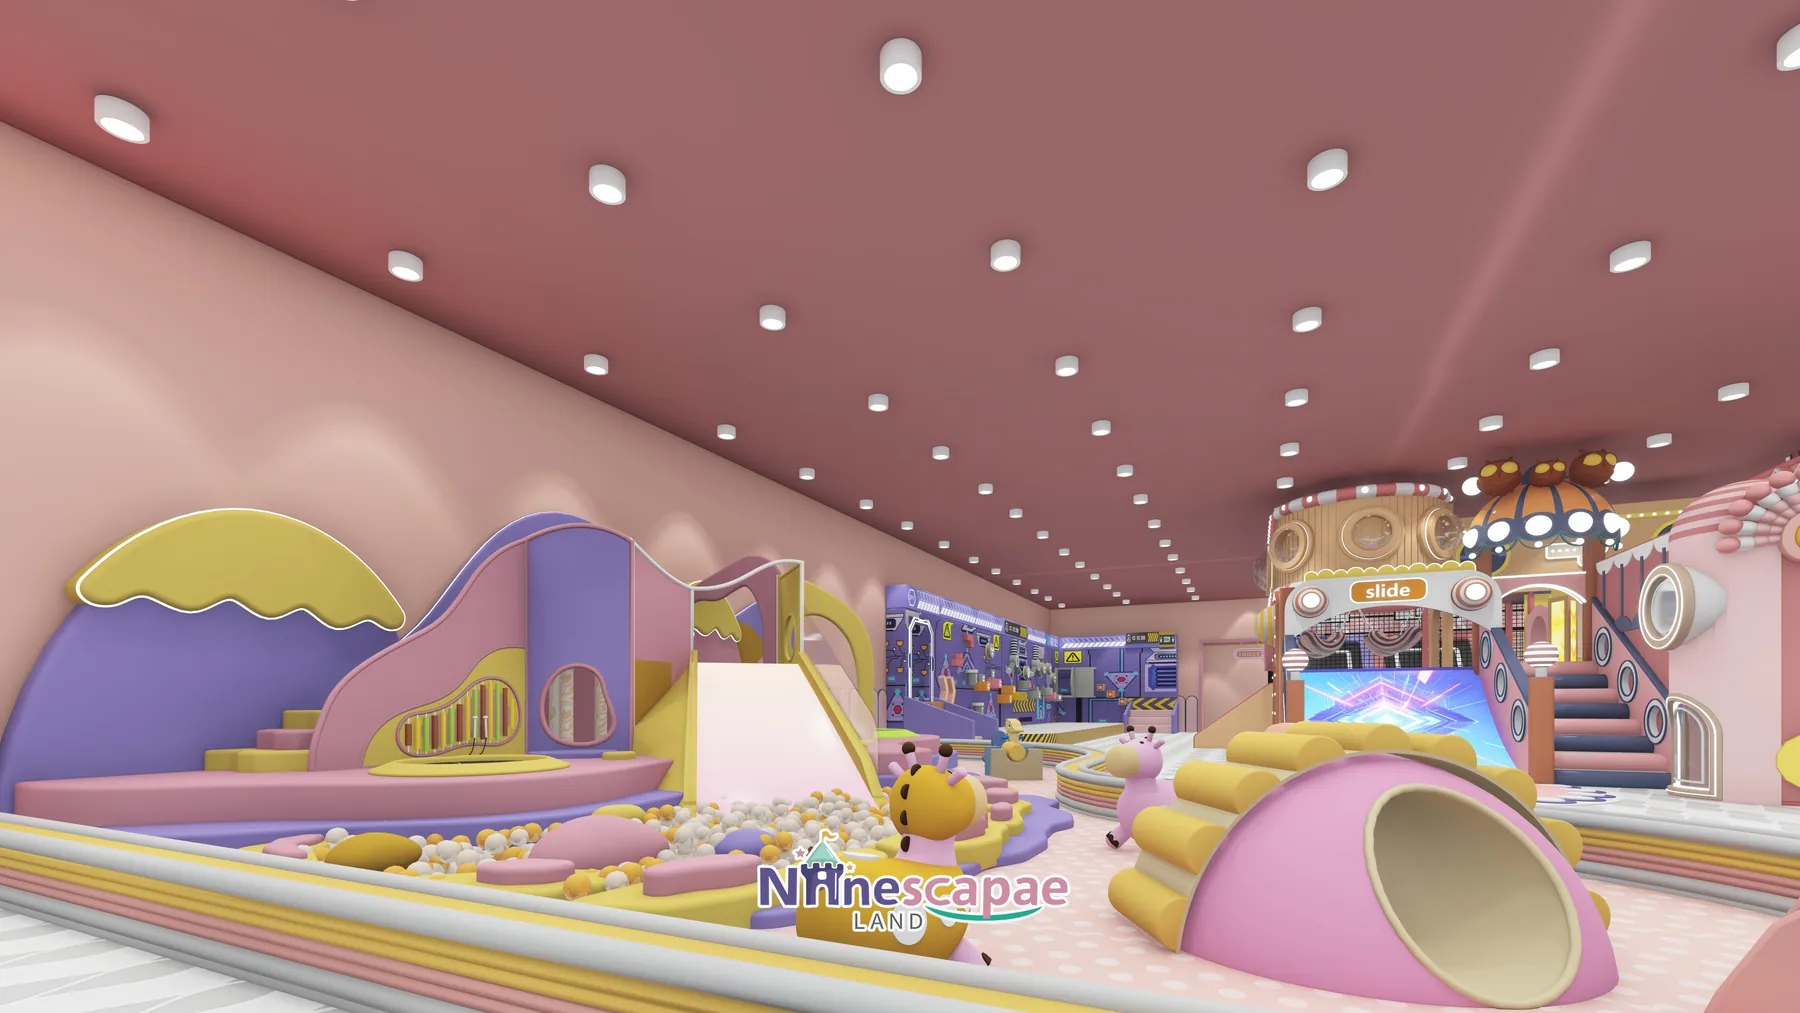
- Toddler soft-play corner — purple-yellow slide, small ball pool, crawl mounds, ball cannon and an inlaid round trampoline for 2–5 year olds.
- Castle slide tower — wood-grain tower with lit windows and a candy-stripe cornice; blue-pink spiral slide and red-white drop slide onto the main ball pool with LED floor projection.
- Wave-slide ball pool — orange and lilac twin wave slides through a frog-eyes arch into a white-yellow pool.
- Mushroom garden — giant mushroom canopy, flower-crown with climbing net, Dalmatian-spot spiral slide and a spinning teacup ride.
- 3-level net climbing frame — pink frame with net floors, arch tunnels, wobble bridges and hanging obstacles.
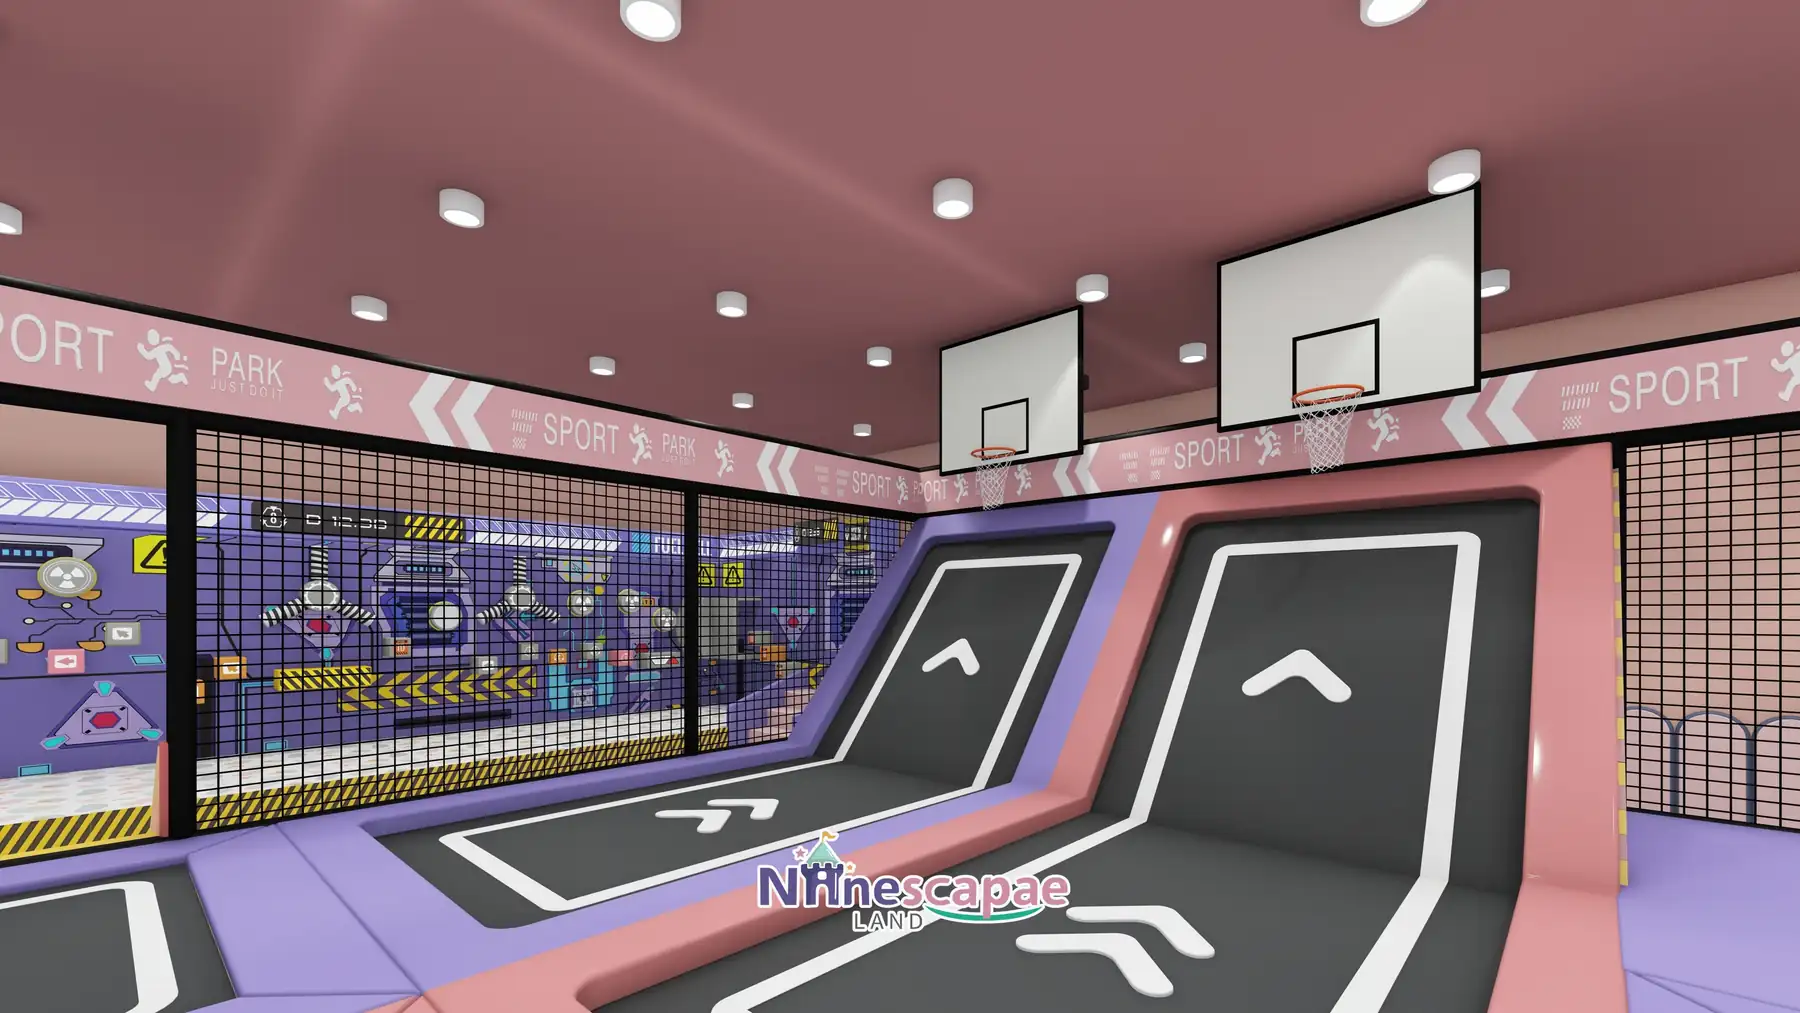
- SPORT PARK trampolines — black beds with pink edging, two slam-dunk lanes, foam pit, angled bounce ramps, all behind black mesh.
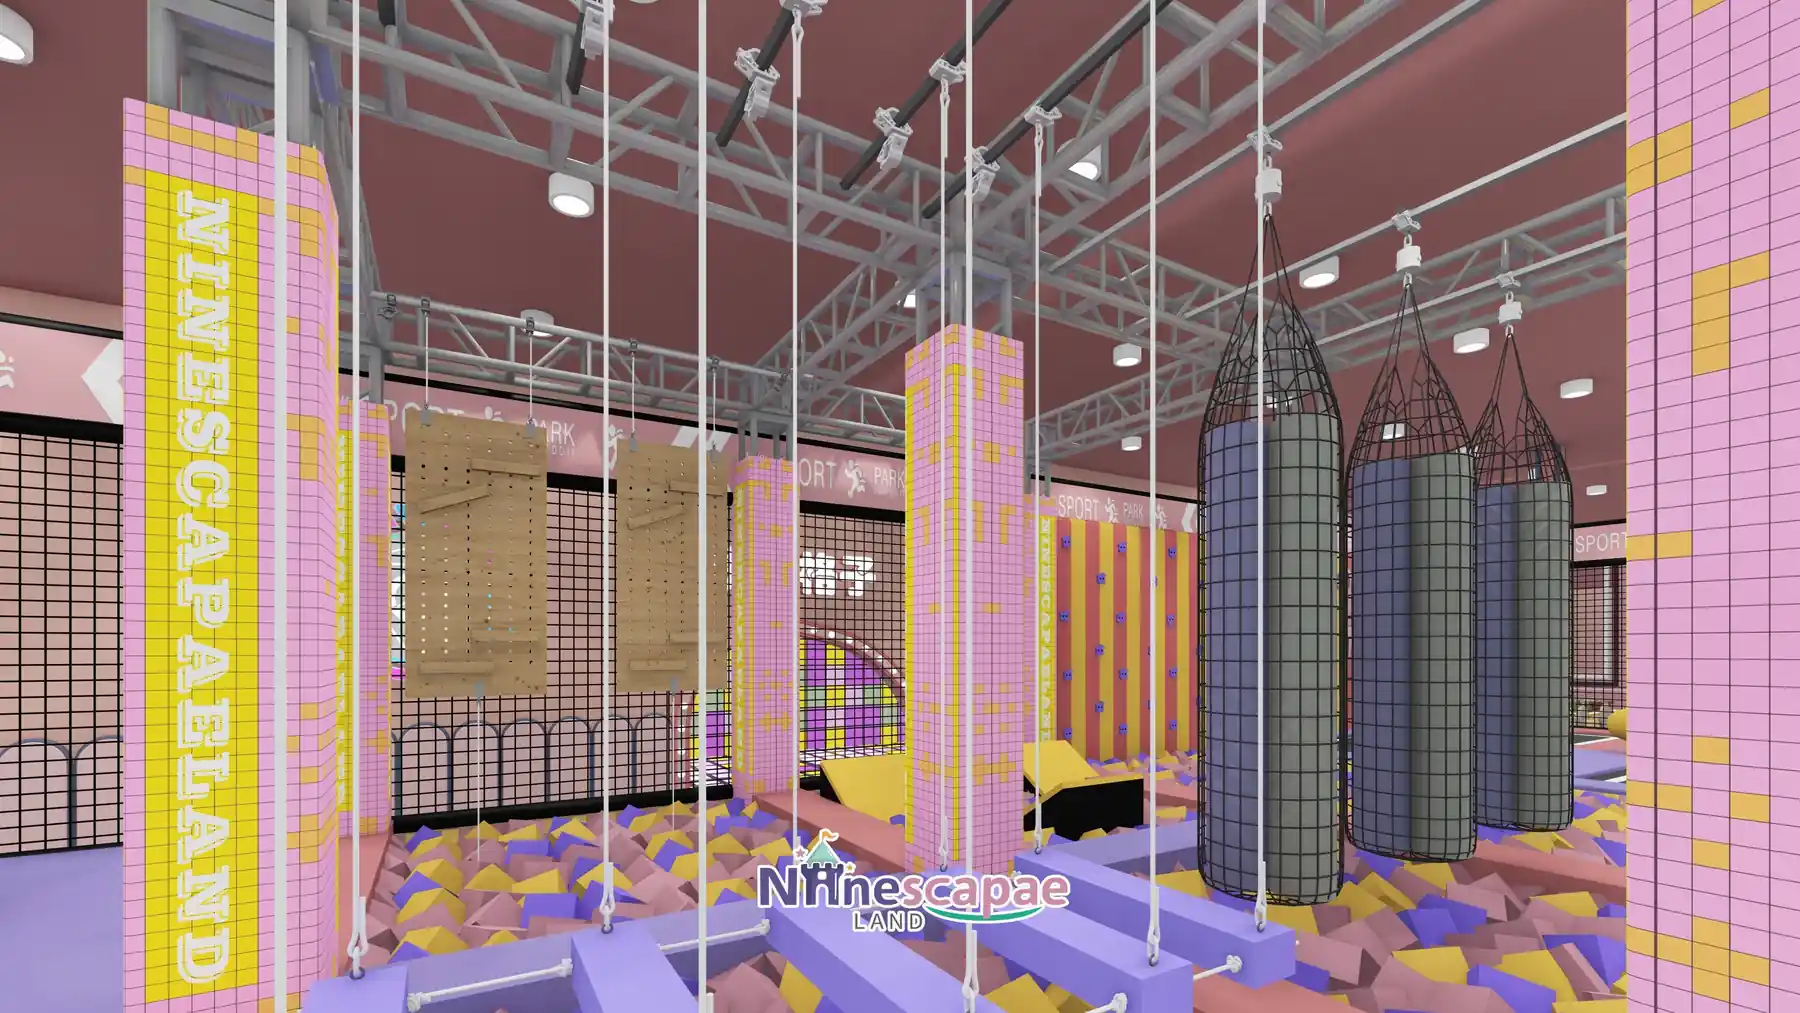
- Ropes course — suspended net cylinders, swings and ring line under the steel trusses, above a foam block floor.
- Tech rooms — FUEL CELL mechanical wall, the glowing light-grid room and the VR Park multi-screen room, grouped in one dark corner.
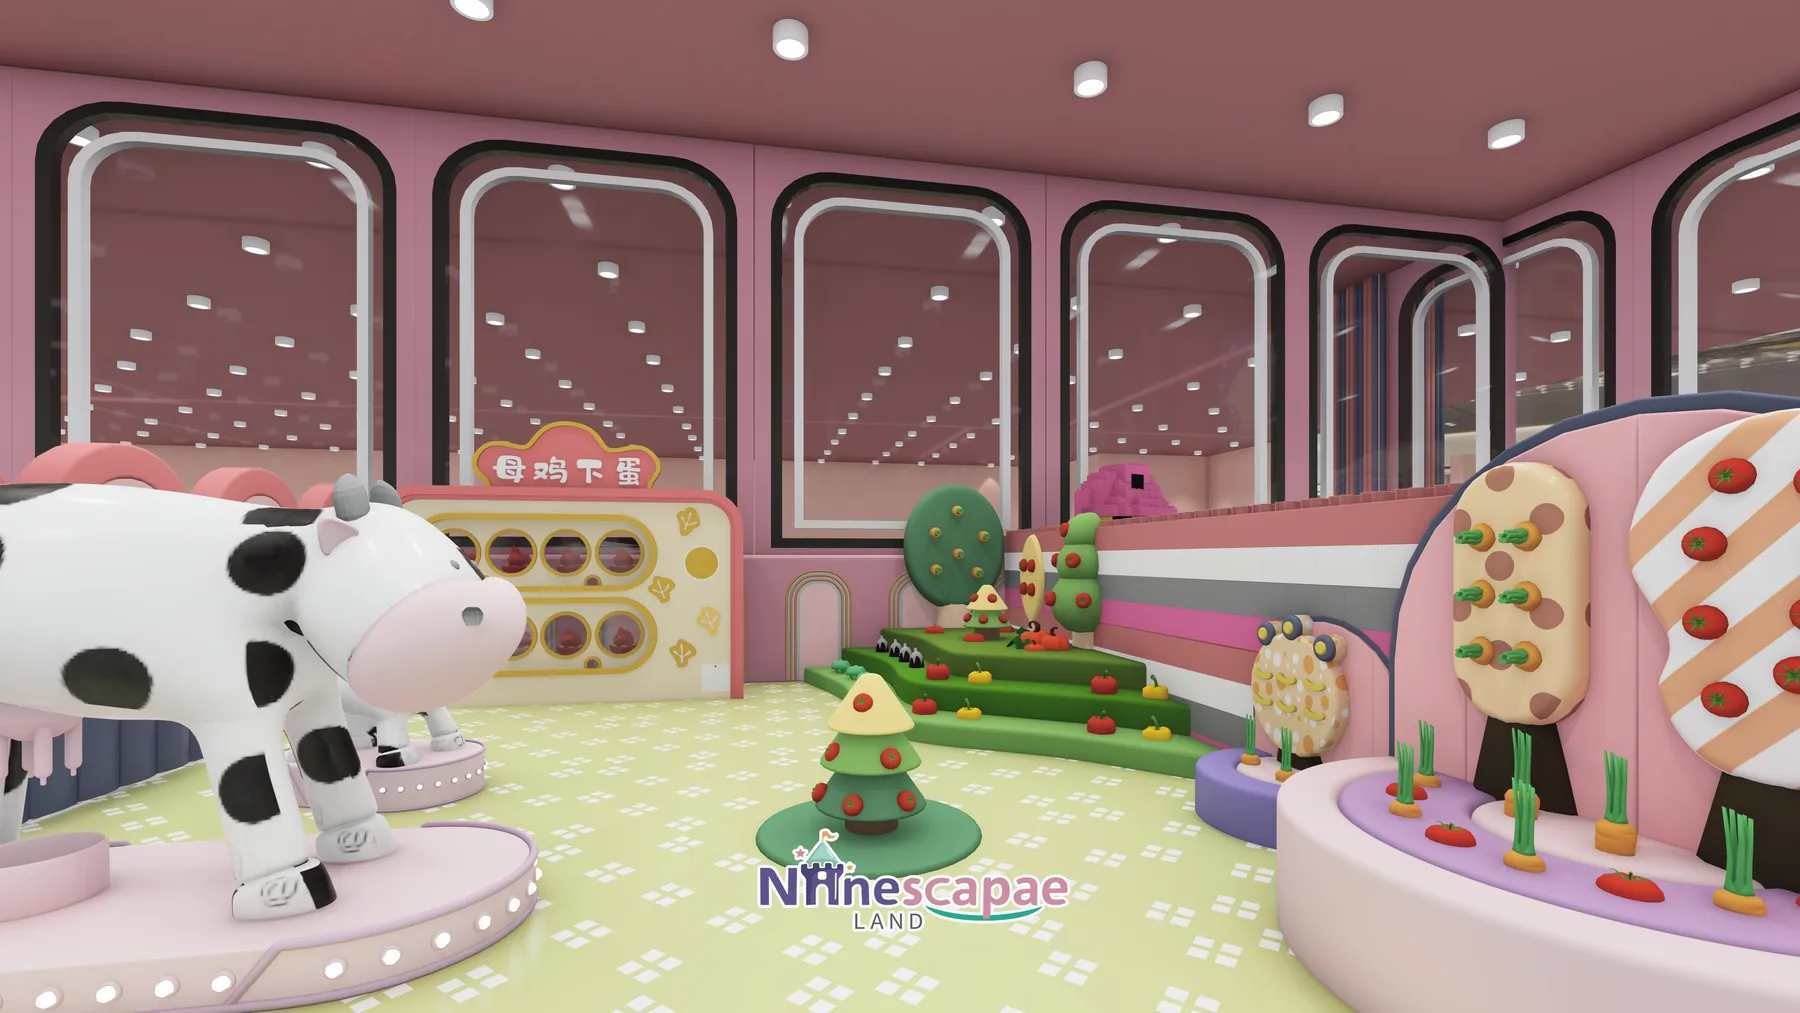
- Role-play & farm — blue kitchen, supermarket shelves, and the Happy Farm with cow model, hen-laying wall and vegetable beds.
- Party back-of-house — three PARTY ROOMS, SHOW TIME stage, wall-games panel, building-block corner and a 4-horse carousel by the arcade.
Why this arrangement: the three-band layout keeps the noisy sports zone as far as possible from the party rooms, so a birthday group never shares a wall with the trampolines. Grouping the three dark tech rooms (VR, light grid, mechanical wall) into one corner concentrates theming cost and lets a single attendant control all of them. And by pushing the castle tower to the centre of the hall, the tallest structure is visible from both the entrance and the glass wall — the two places photos are taken.
Equipment List
| Zone | Equipment | Product page |
|---|---|---|
| Slide towers | Castle tower with spiral + drop slides, twin wave slides, spot-pattern spiral slide | Indoor Playground Slides |
| Climbing | 3-level net frame with bridges, tunnels and hanging obstacles; ropes course under trusses | Indoor Climbing Wall |
| Trampoline zone | Open-jump grid, two slam-dunk lanes, angled ramps, foam pit | Indoor Play Area Equipment |
| Toddler & role-play | Soft-play corner, kitchen, supermarket, Happy Farm, wall-games panel | Indoor Play Area Equipment |
| Party & events | 3 party rooms, SHOW TIME stage, carousel, arcade and claw machines | Product page coming — ask us |
| Full package | Everything above as one turnkey 1300 m² package | Children’s Indoor Playground 3–12 |
Recommended Products for This Layout


Design Trade-offs
Two choices stand out. First, the plan accepts many columns and designs around them — the pink pixel wrapping turns structure into décor instead of spending budget on transfer beams. Second, the trampoline zone is deliberately mid-sized: at 1300 m² with a strong party business, open-jump capacity was capped to make room for the ropes course and tech rooms, which hold older children longer and justify higher ticket tiers. If your revenue model is walk-in heavy, that ratio should shift.
Materials & Safety
- Pink soft padding on every arch, column and pool edge; rounded corners throughout
- Full-height black mesh fencing around trampolines and the ropes course
- White/grey patterned soft flooring in the main hall; EVA tiles in toddler and climbing areas
- Half-height arched partitions (not solid walls) around party rooms to keep sightlines open
- 4000 K downlight grid on the ceiling, bulb-string signage, LED floor projections and star-sky ceiling in the VR room
Timeline & Budget Reference
| Stage | What happens | Typical duration |
|---|---|---|
| 3D design | Send your floor plan, ceiling height and theme ideas — our in-house designers return a themed 3D layout with a full equipment list | 3–7 working days |
| Production & QC | Steel frames and soft padding are manufactured at our own facility, with safety checks and photo/video reports before packing | 20–30 days |
| Sea freight | Container shipping with full export documents to West Coast Canadian ports (Vancouver); door delivery can be arranged | 25–35 days |
| Installation & opening | Two NinescapeLand technicians supervise assembly with your local labour, then safety-check and hand over | 3–5 days |
For a turnkey indoor playground in Canada this adds up to roughly 60–75 days from deposit to opening. Budgets for a venue of this size vary mainly with theming density and the play-structure height — send us your floor plan for a firm, itemised quote rather than a rough range.
Why Choose NinescapeLand for Your Indoor Playground Project in Canada?
- Factory-direct, no middlemen — design, frame and soft-padding manufacturing and QC happen in our own facility, so equipment pricing stays transparent.
- Certified safety — CE, TÜV and ISO 45001 certified production lines; test documentation travels with every order (see below).
- In-house 3D design team — first themed layout in 3–7 working days, unlimited revision until the layout works for your room.
- Worldwide delivery with supervised installation — our technicians have installed soft play and trampoline parks across Europe, the Middle East and the Americas.
- One contact from quote to after-sales — sale@indoorplaysystem.com or WhatsApp +86 150 5878 2901.
Watch: a walk-through of our indoor playground equipment on the NinescapeLand YouTube channel.
Certifications & Compliance Documents










CE / TÜV / ISO 45001 / GB-T quality & environmental system certificates and third-party test reports for our indoor playground equipment. Use the arrows or swipe sideways to browse all ten documents; click any certificate to open the full-size scan. The complete document set is available on request.
Related Case Studies
FAQ
How much space do the party facilities need?
As a rule of thumb, budget 250–350 m² for a serious birthday business: rooms, stage, deposit foyer and parents’ seating. This 1300 m² plan gives parties about a quarter of the floor — and that is what the operator asked for.
What ages does the Canada design cover?
2–5 in the toddler corner and role-play street, 4–10 on the towers, frames and ball pools, and 6+ on trampolines, ropes, the mechanical wall and VR. The spread is deliberate — it keeps families on site longer.
Can the pink theme be changed?
Yes. Every colour, the candy-and-garden props and all signage are custom 3D design. Many clients keep the zoning plan and reskin it entirely.
Is the VR room necessary?
It is optional. The plan works without it; but a small dark room of 30–50 m² is an inexpensive way to add teen appeal and per-minute revenue.
Do you deliver and install in Canada?
We ship to Canadian ports with full export documents and supervise installation with your local crew. Send your floor plan via our contact page.