
1200 m² Indoor Playground Project in Spain
Delivered project · 3D design renderings shown · Spain
This 1200 m² indoor playground in Spain was designed and equipped by NinescapeLand, a factory-direct indoor playground equipment manufacturer based in Wenzhou, China. Built inside a converted single-storey industrial building for the “MagicVentura” family adventure centre, the design uses a bold video-game pixel theme in navy, turquoise, magenta and red. The programme stacks a three-slide ball-pool arena, a multi-level climbing maze, a projected football room, an interactive reaction wall, a toddler zone and — uniquely — a rooftop trampoline terrace. Below you will find the full gallery, the zoning logic, the equipment list and the delivery timeline: useful benchmarks if you are planning a large family entertainment centre in Spain or southern Europe.
Project Gallery
Project at a Glance
| Area | 1200 m² (single hall + rooftop terrace) |
| Country | Spain · “MagicVentura Centro de Aventura Familiar” |
| Venue type | Converted industrial building, family entertainment centre (FEC) |
| Theme | Video-game / pixel arcade — navy, turquoise, magenta, red |
| Age group | 3–12 years (soft toddler corner for 1–3) |
| Key equipment | Ball pool with 3 spiral slides, climbing maze, projected football room, reaction wall, foam pit, rooftop trampolines, toddler zone, arcade |
| Status | Delivered project · 3D design renderings shown |
Get a Free 3D Design for Your Space
Background & Site Conditions
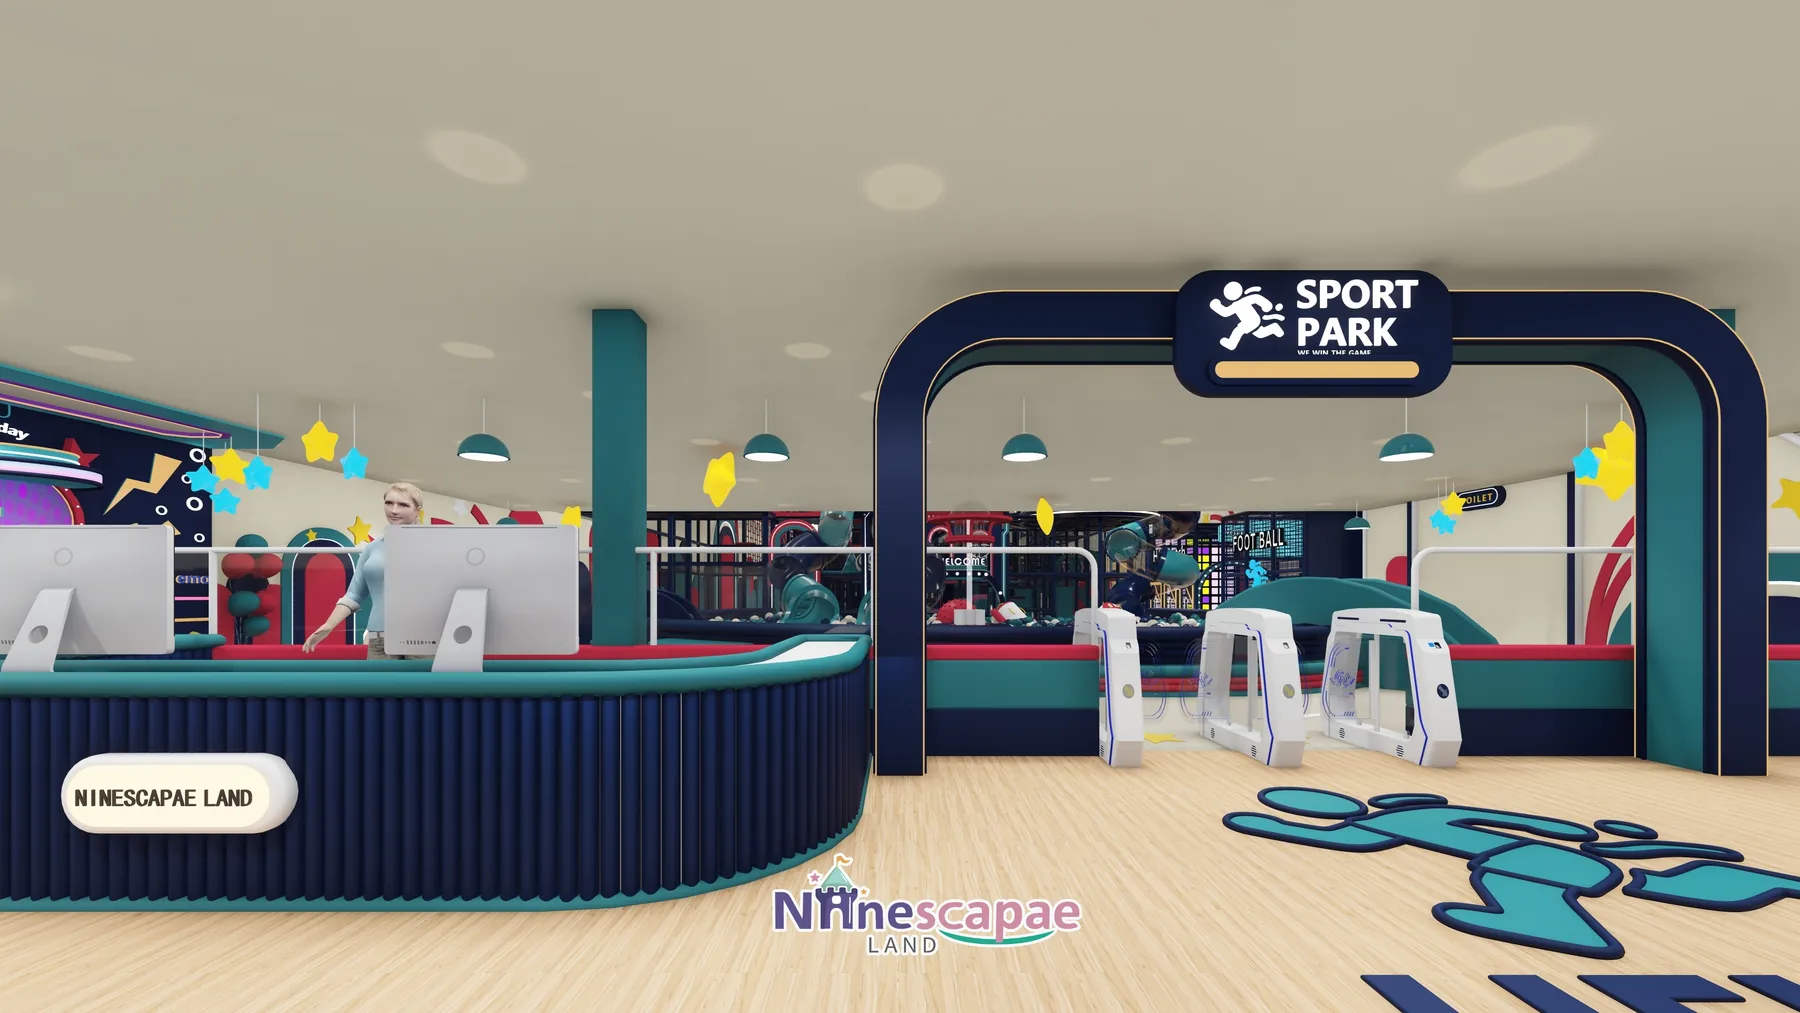
The building is a single-storey industrial/warehouse unit with a clear height of roughly 8 m and an exposed steel roof structure — exactly the kind of shell that makes a large indoor playground affordable in Europe. The street side is a full glass curtain wall, so the play hall itself becomes the advertisement for passing families. Entry is from the middle of the facade, straight into reception, ticket gates and the SPORT PARK arch.
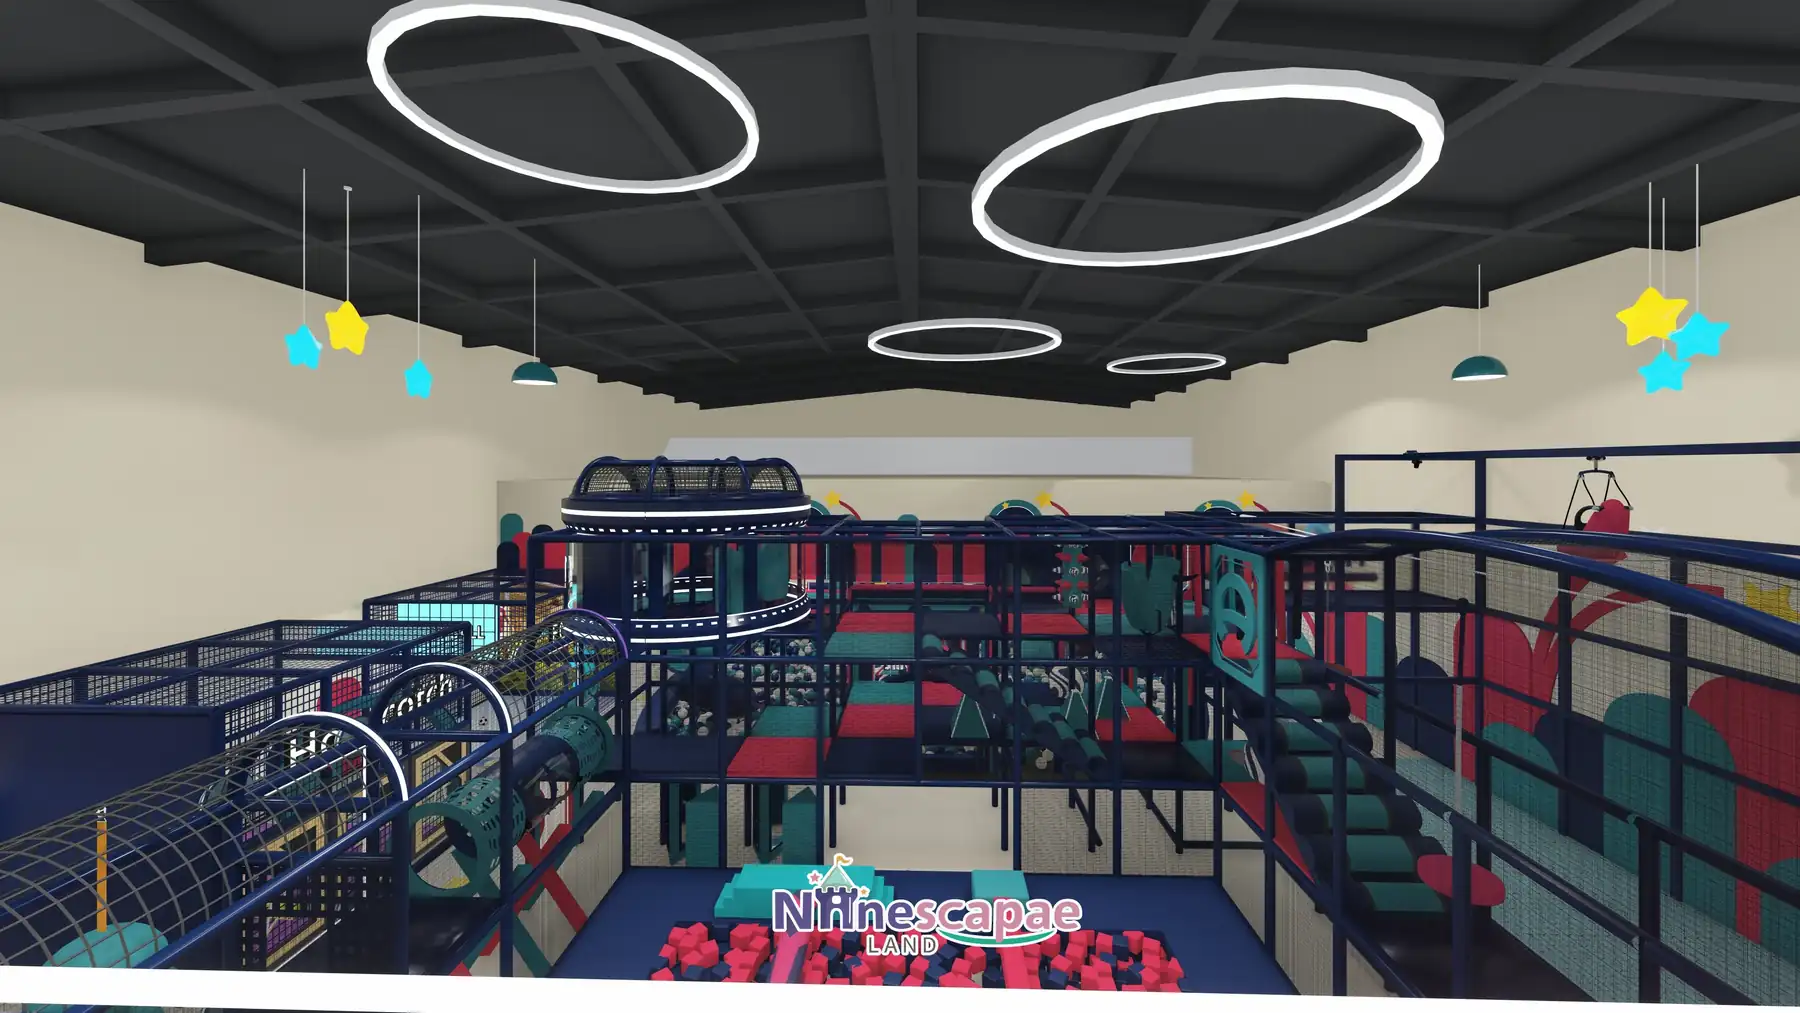
The high ceiling and deep floor plate allowed us to keep one big, open hall instead of splitting the space: the ball pool sits centre-stage wrapped by 2–3 storeys of climbing structure, while quieter functions line the perimeter. A staircase connects the hall to the rooftop terrace, which carries the outdoor trampoline and basketball zone.
Layout & Zoning
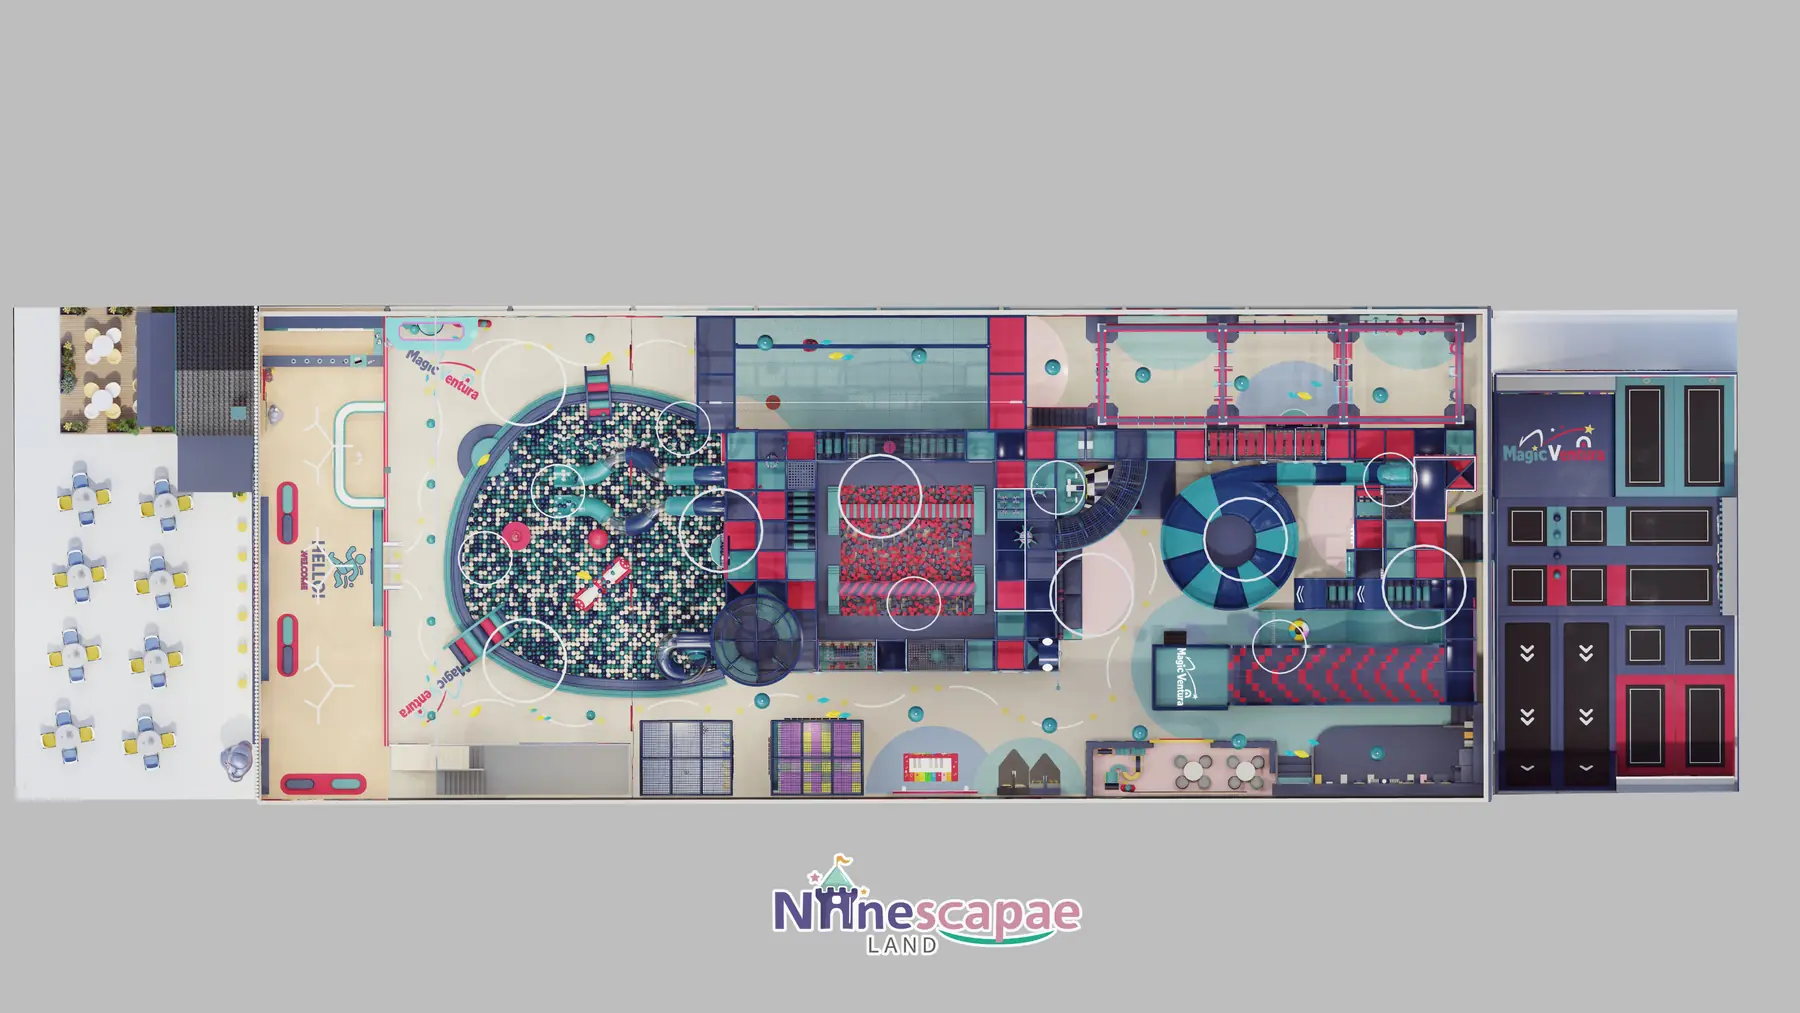
The plan is a classic “one big room” FEC: a single main route from the gates, with the ball-pool arena as the visual centre and every other zone readable from the entrance.
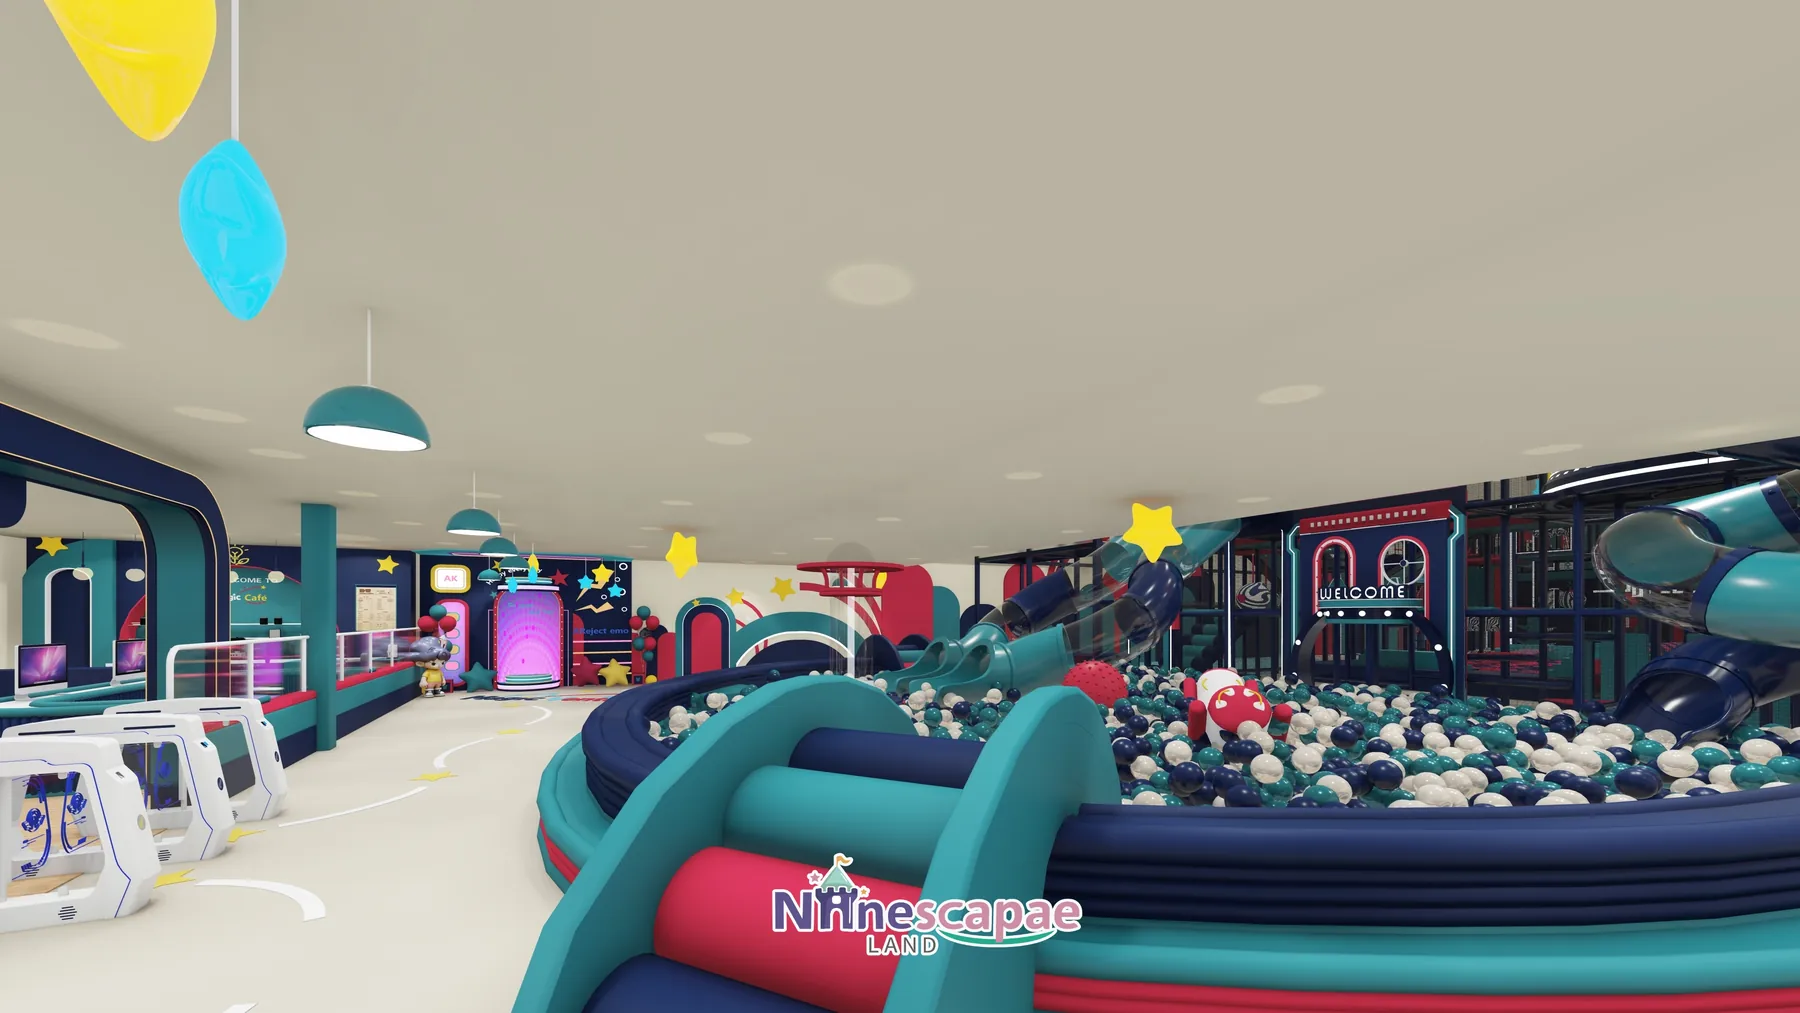
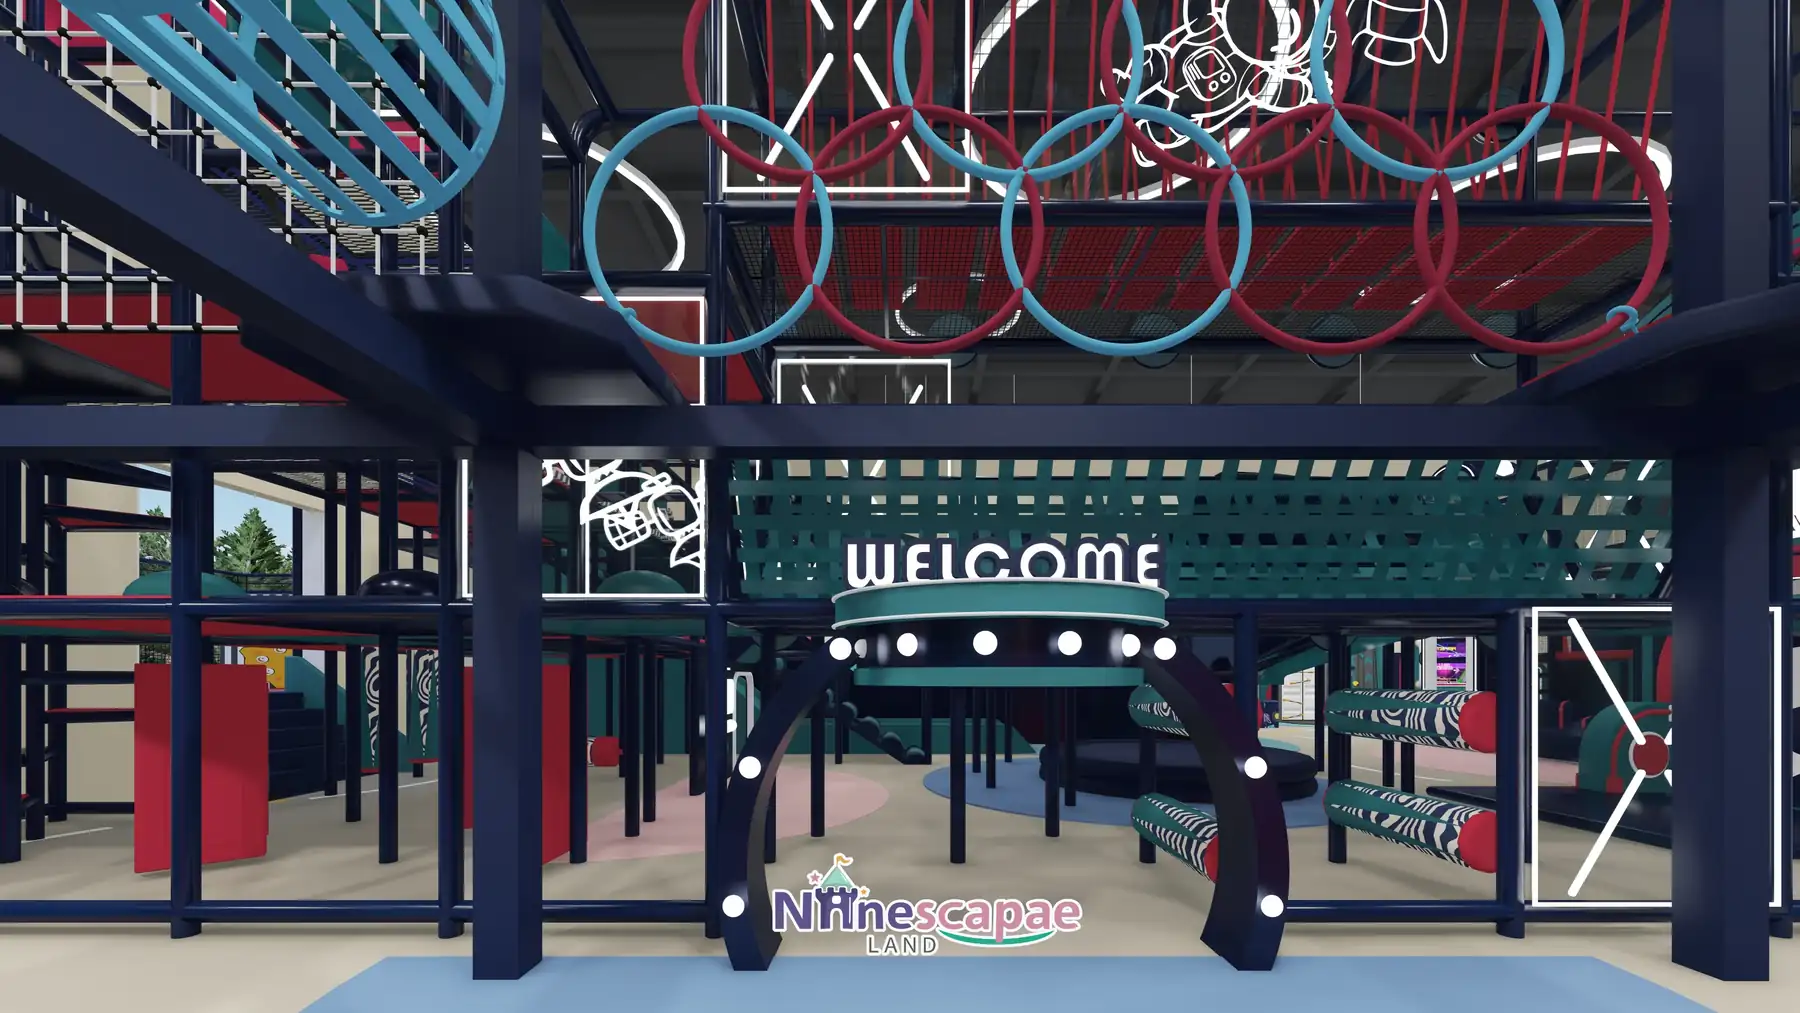
- Reception & gates — curved navy-turquoise desk, three ticket gates under the SPORT PARK arch, numbered lockers behind.
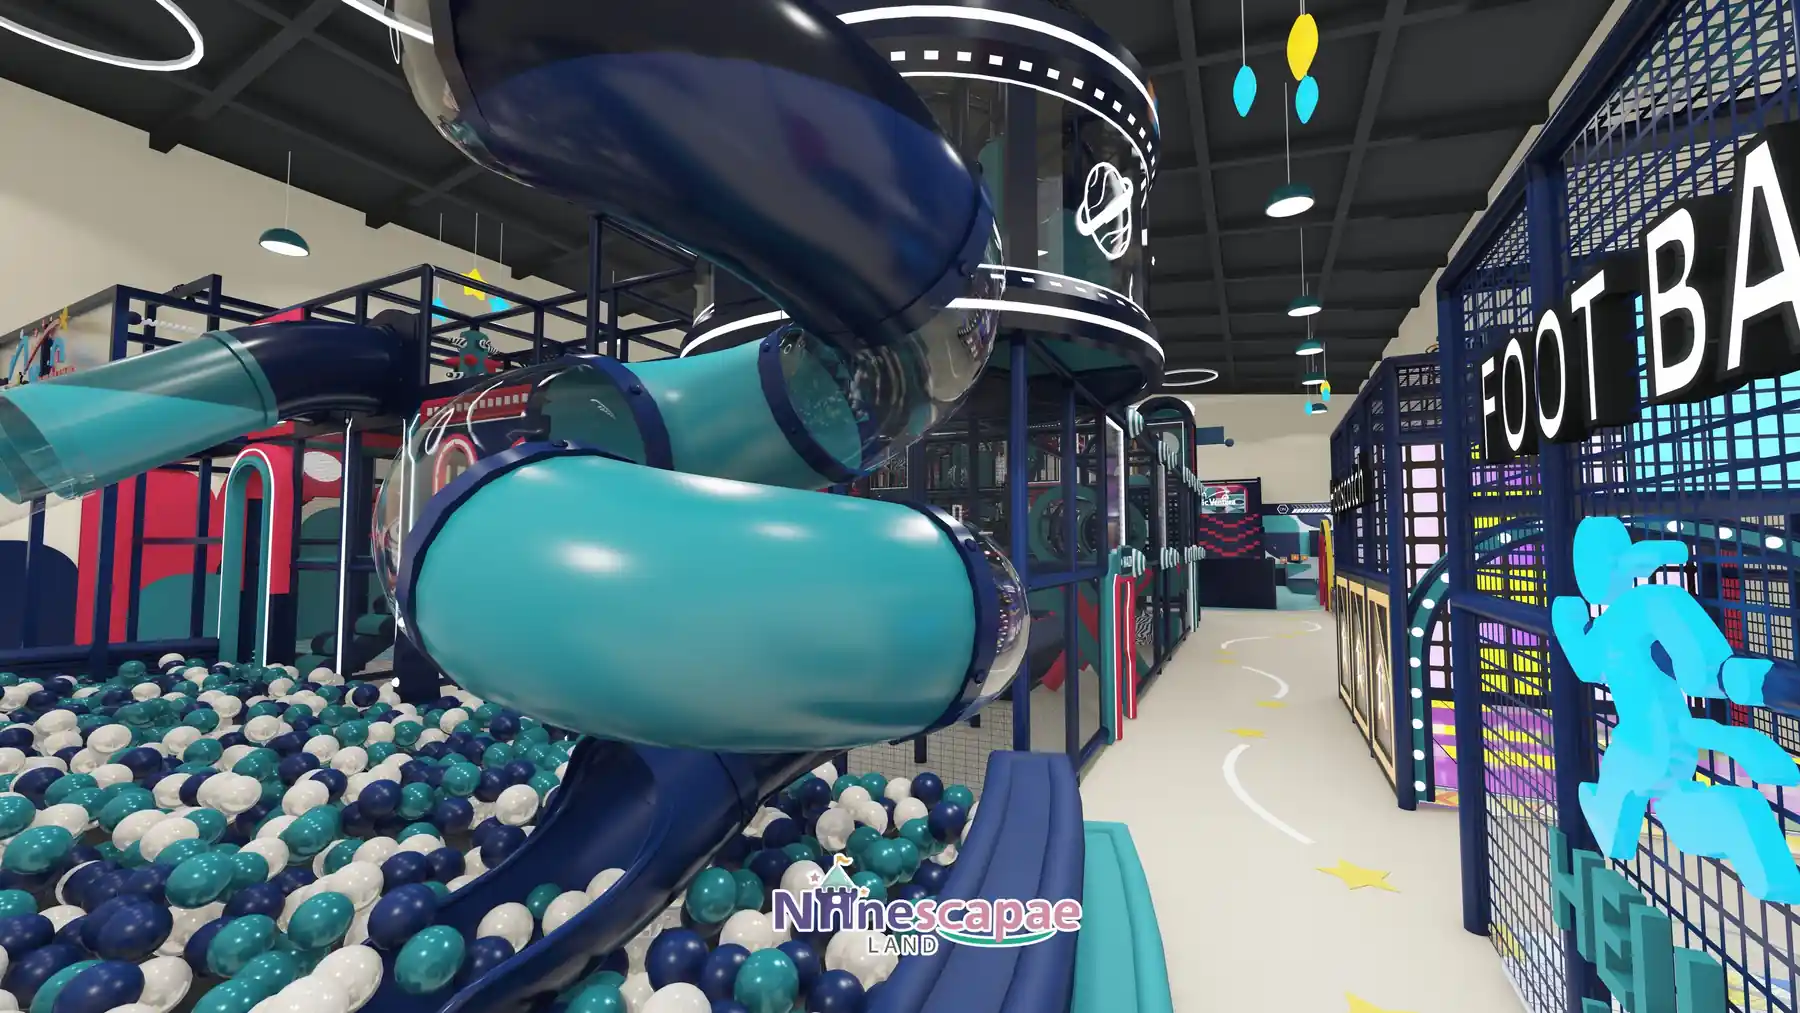
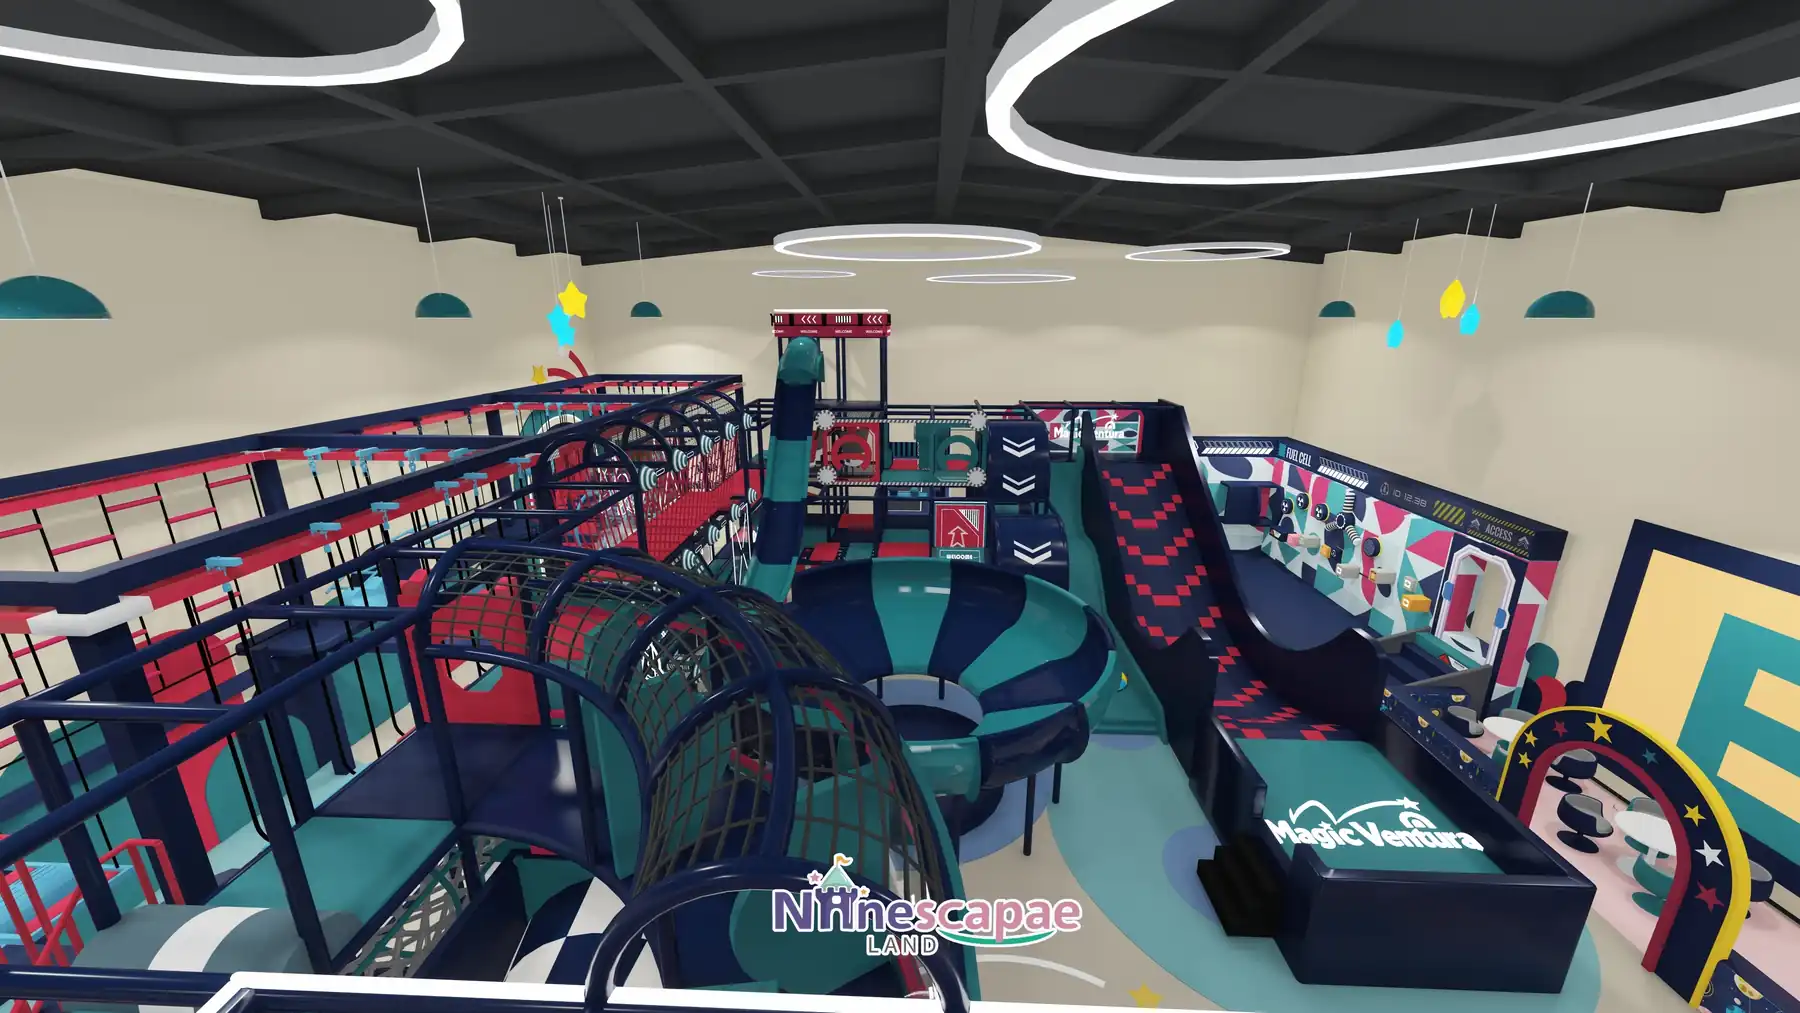
- Ball-pool arena (centre) — an elliptical pool with a spray-ball centre column, ringed by the climbing frame and fed by three slides: transparent brown tube, navy tube and turquoise open spiral.
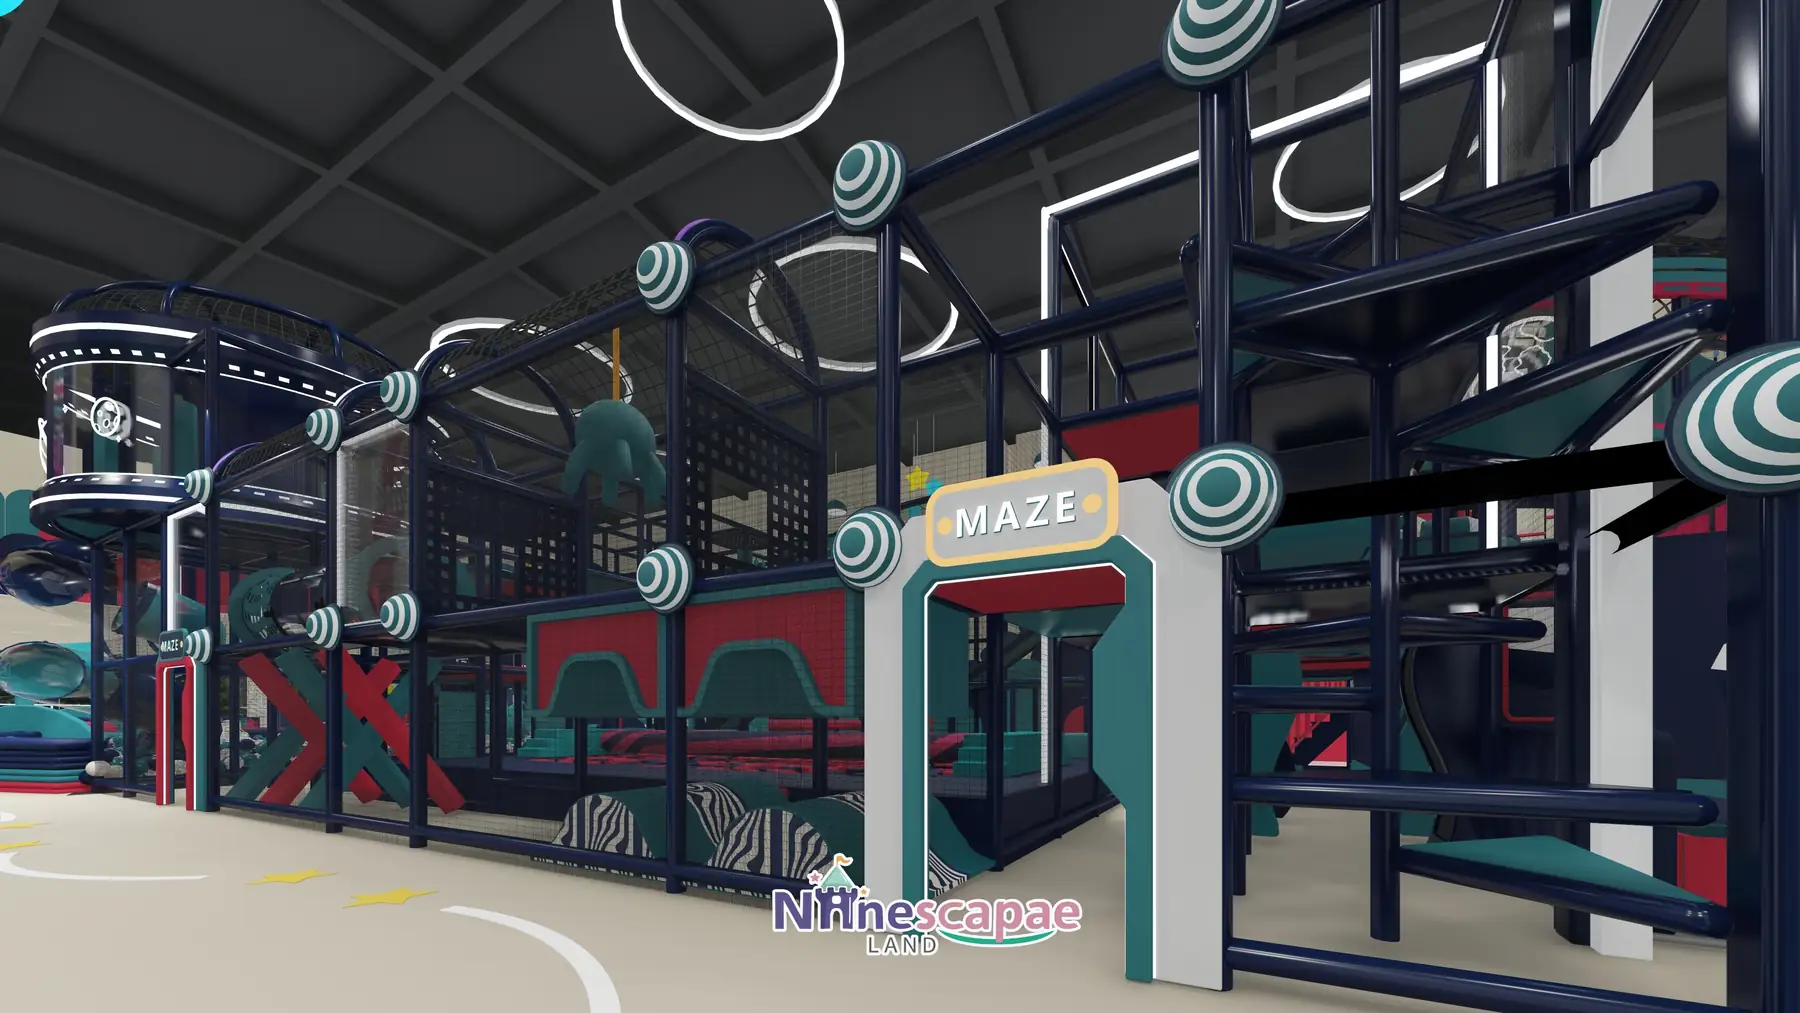
- Climbing maze (“MAZE”) — black steel-frame structure on 2–3 levels with net climbs, balance beams, crawl tunnels and soft steps, enclosed in white/red mesh.
- Aerial & suspension line — webbing rings, U-shaped swings, hanging balance boards and sandbag pillars under the roof trusses.
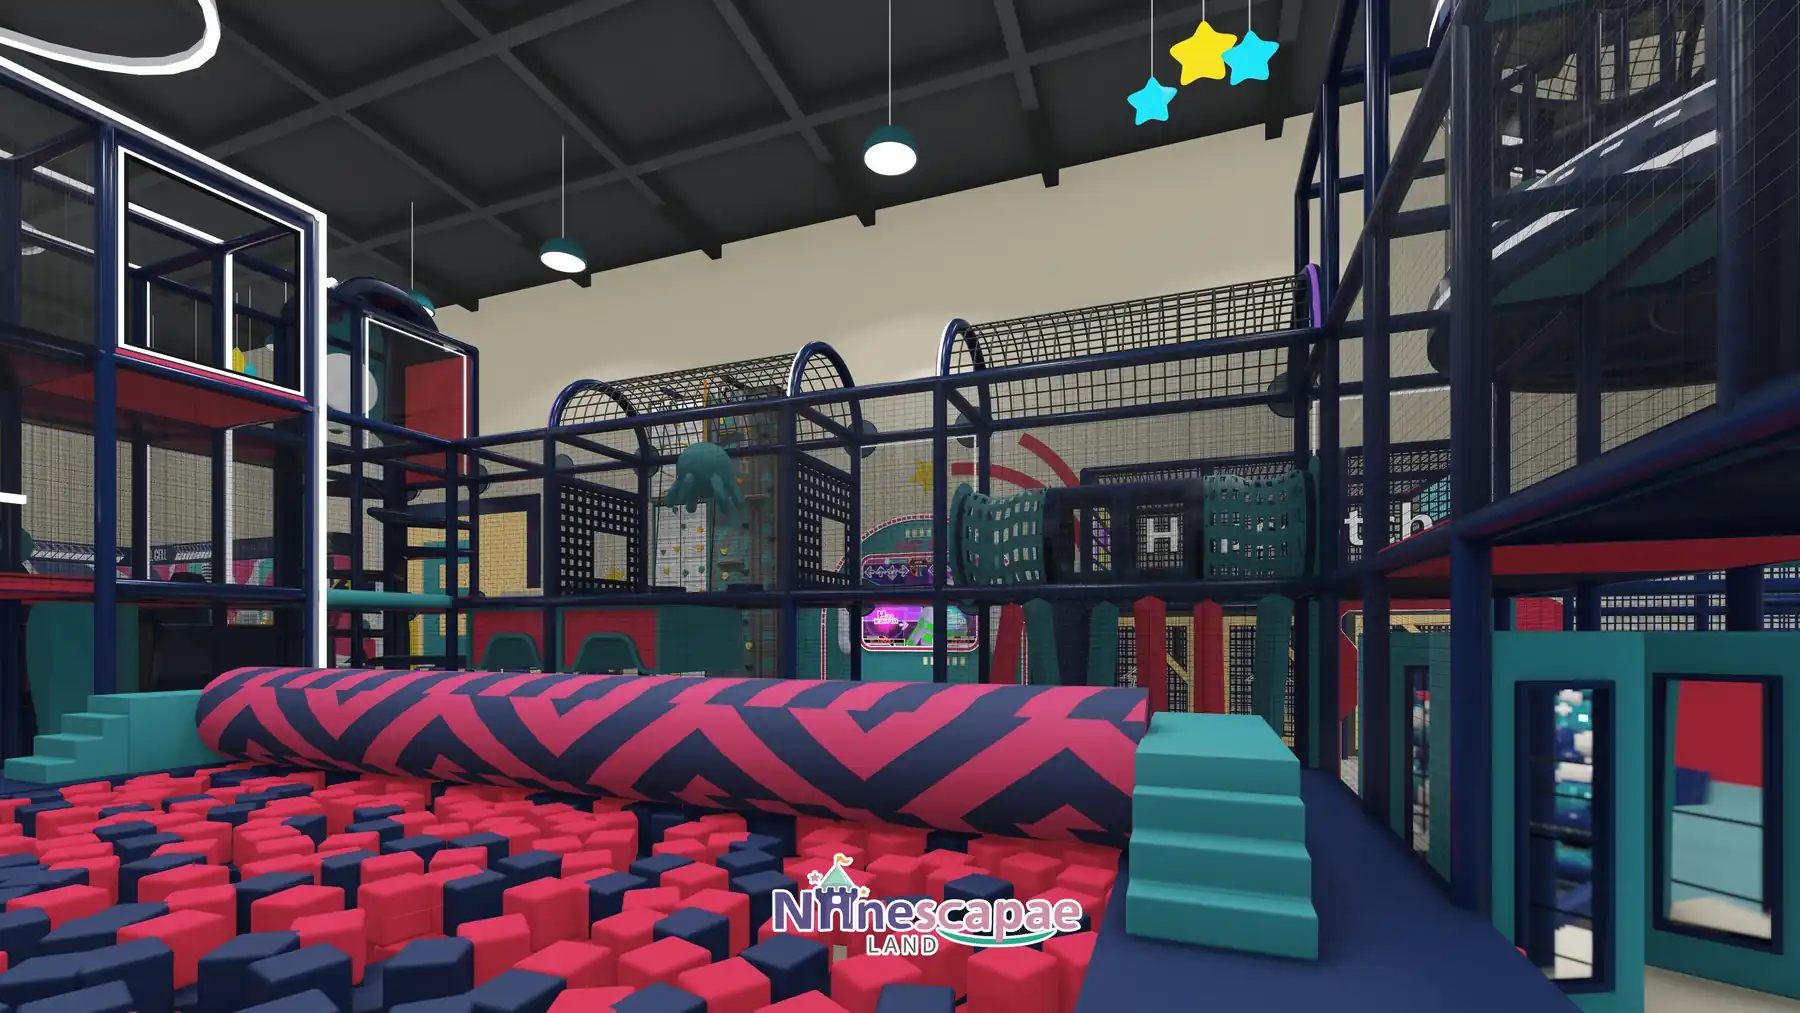
- Foam pit — sunken pit with red/navy foam cubes and a striped rollover log.
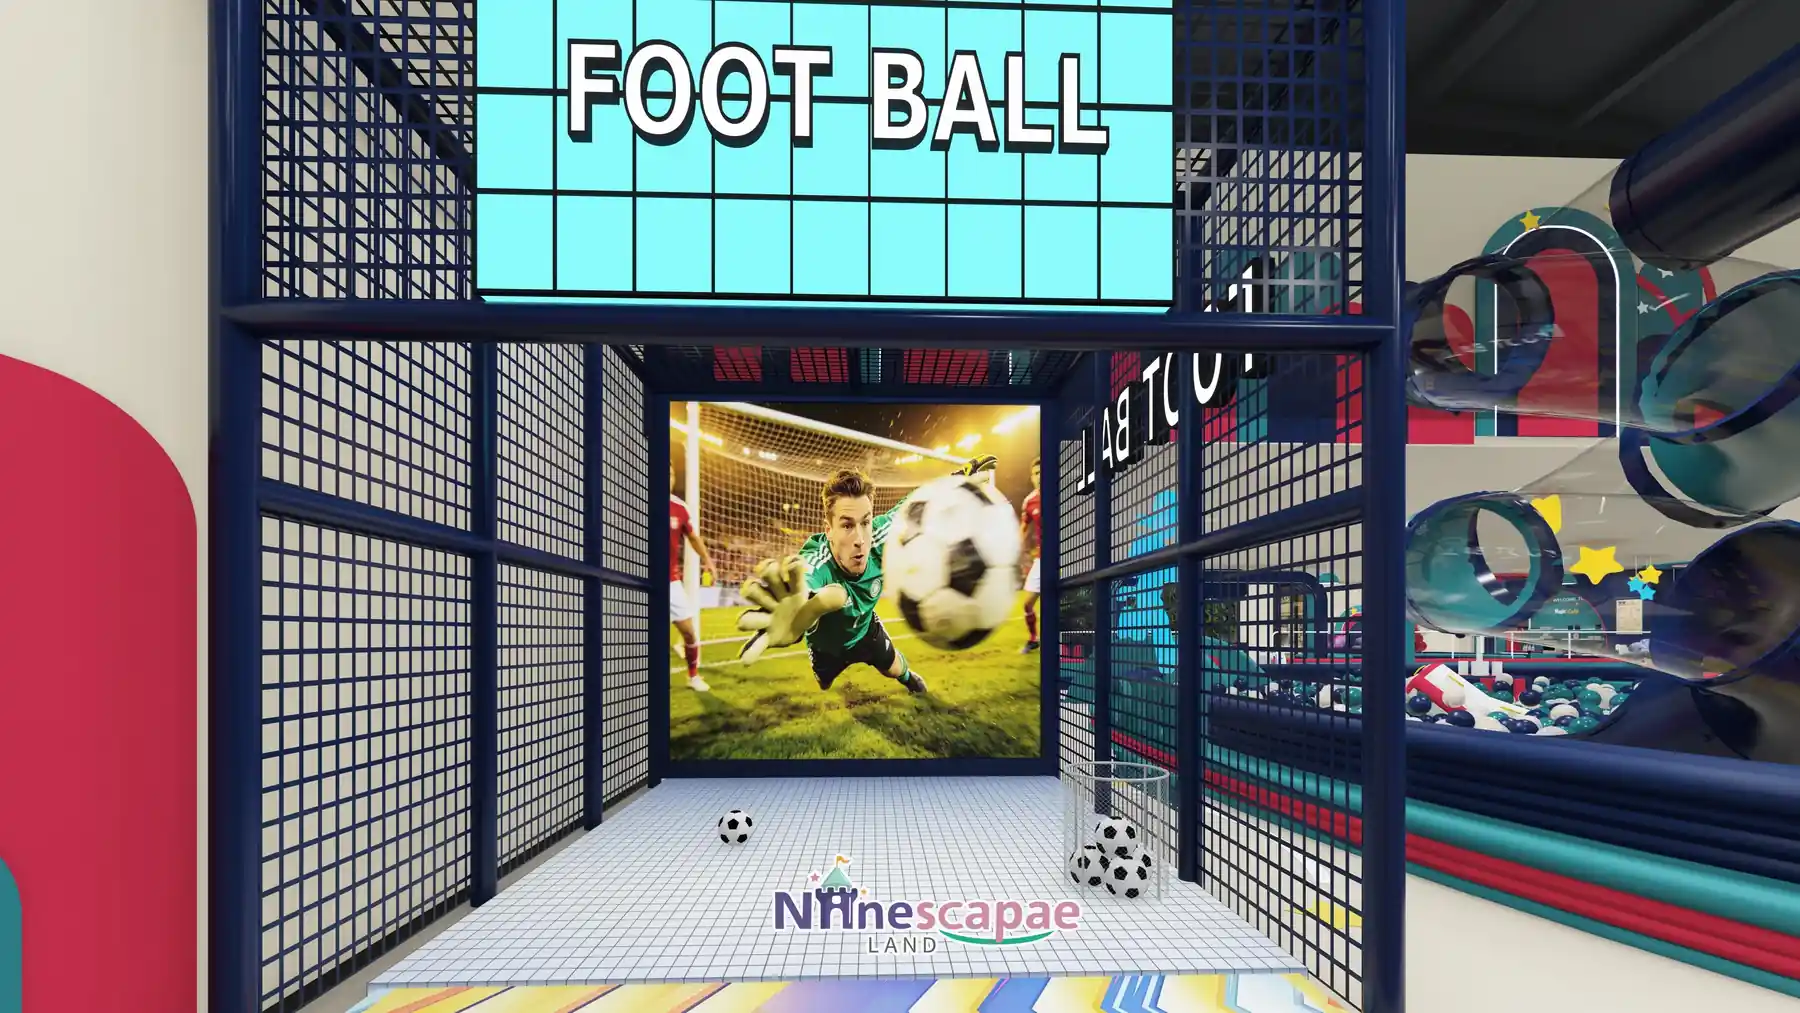
- Interactive sports — the FOOT BALL room with goalkeeper projection on turf, the FOOT CELL reaction wall with timing screens, and a rotating climbing tower.
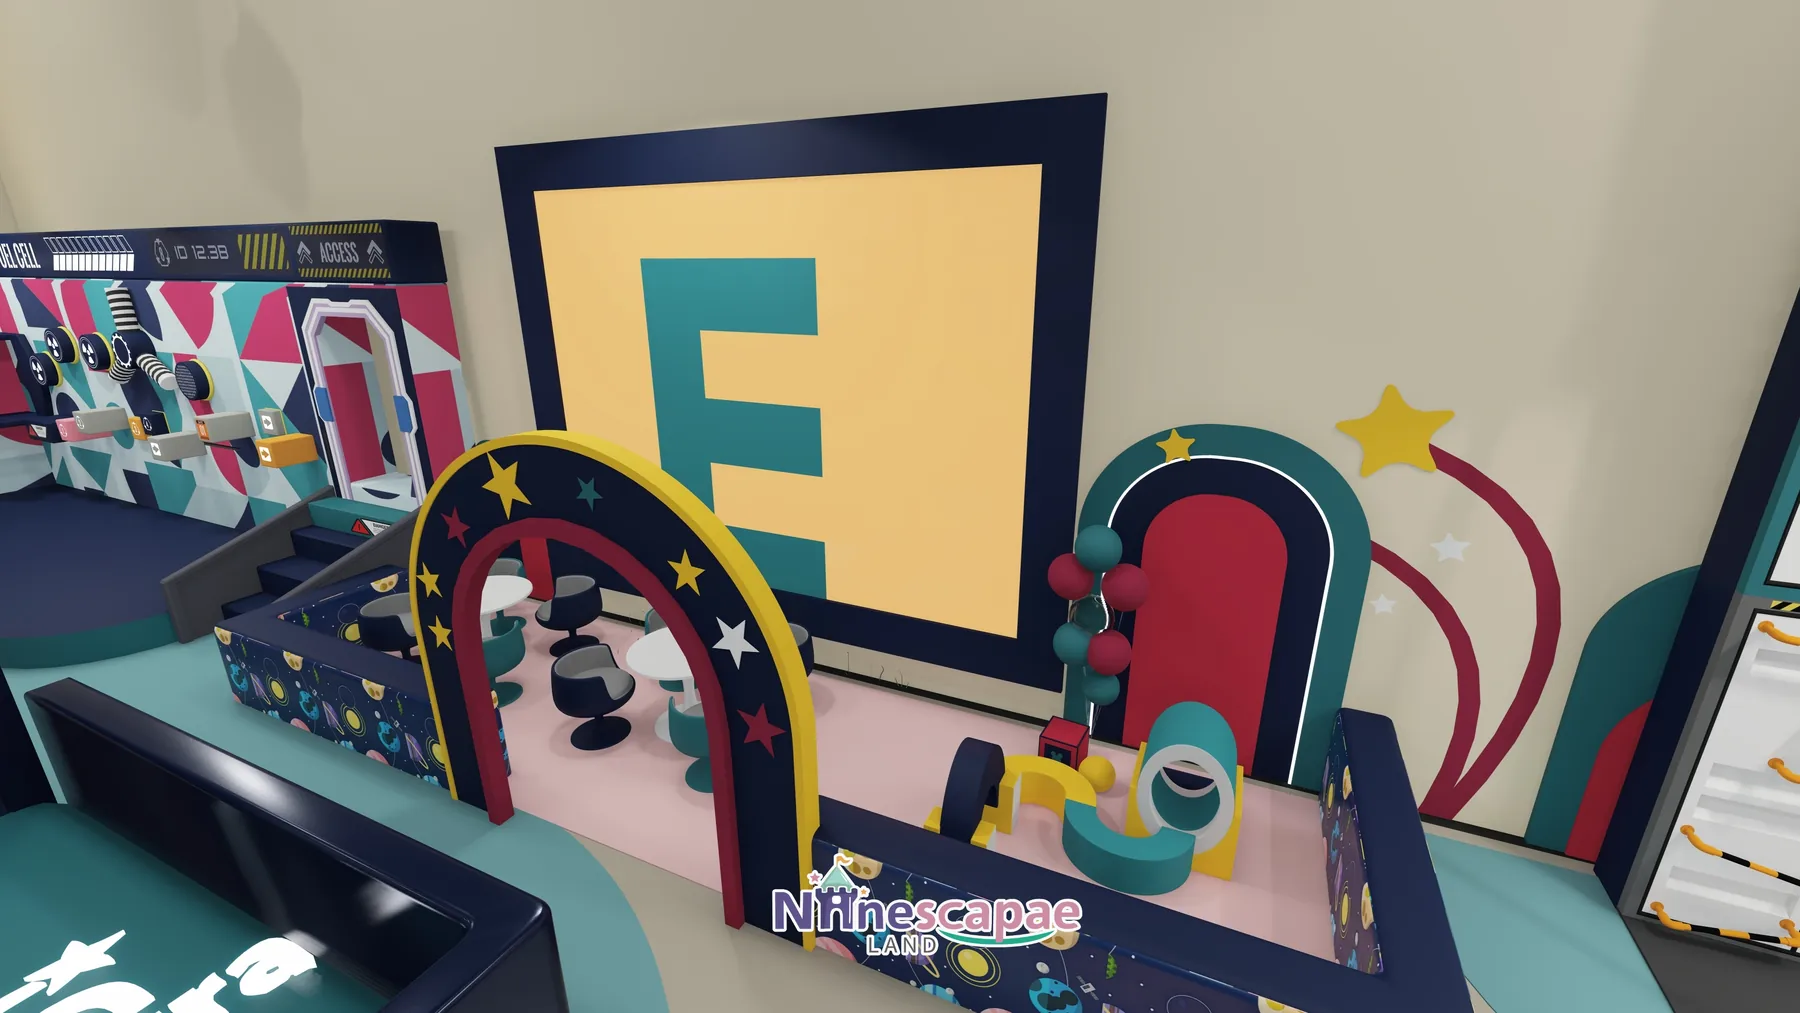
- Toddler “E” zone — pink soft floor, star arches, mini cars, rockers and wall-mounted sensory panels.
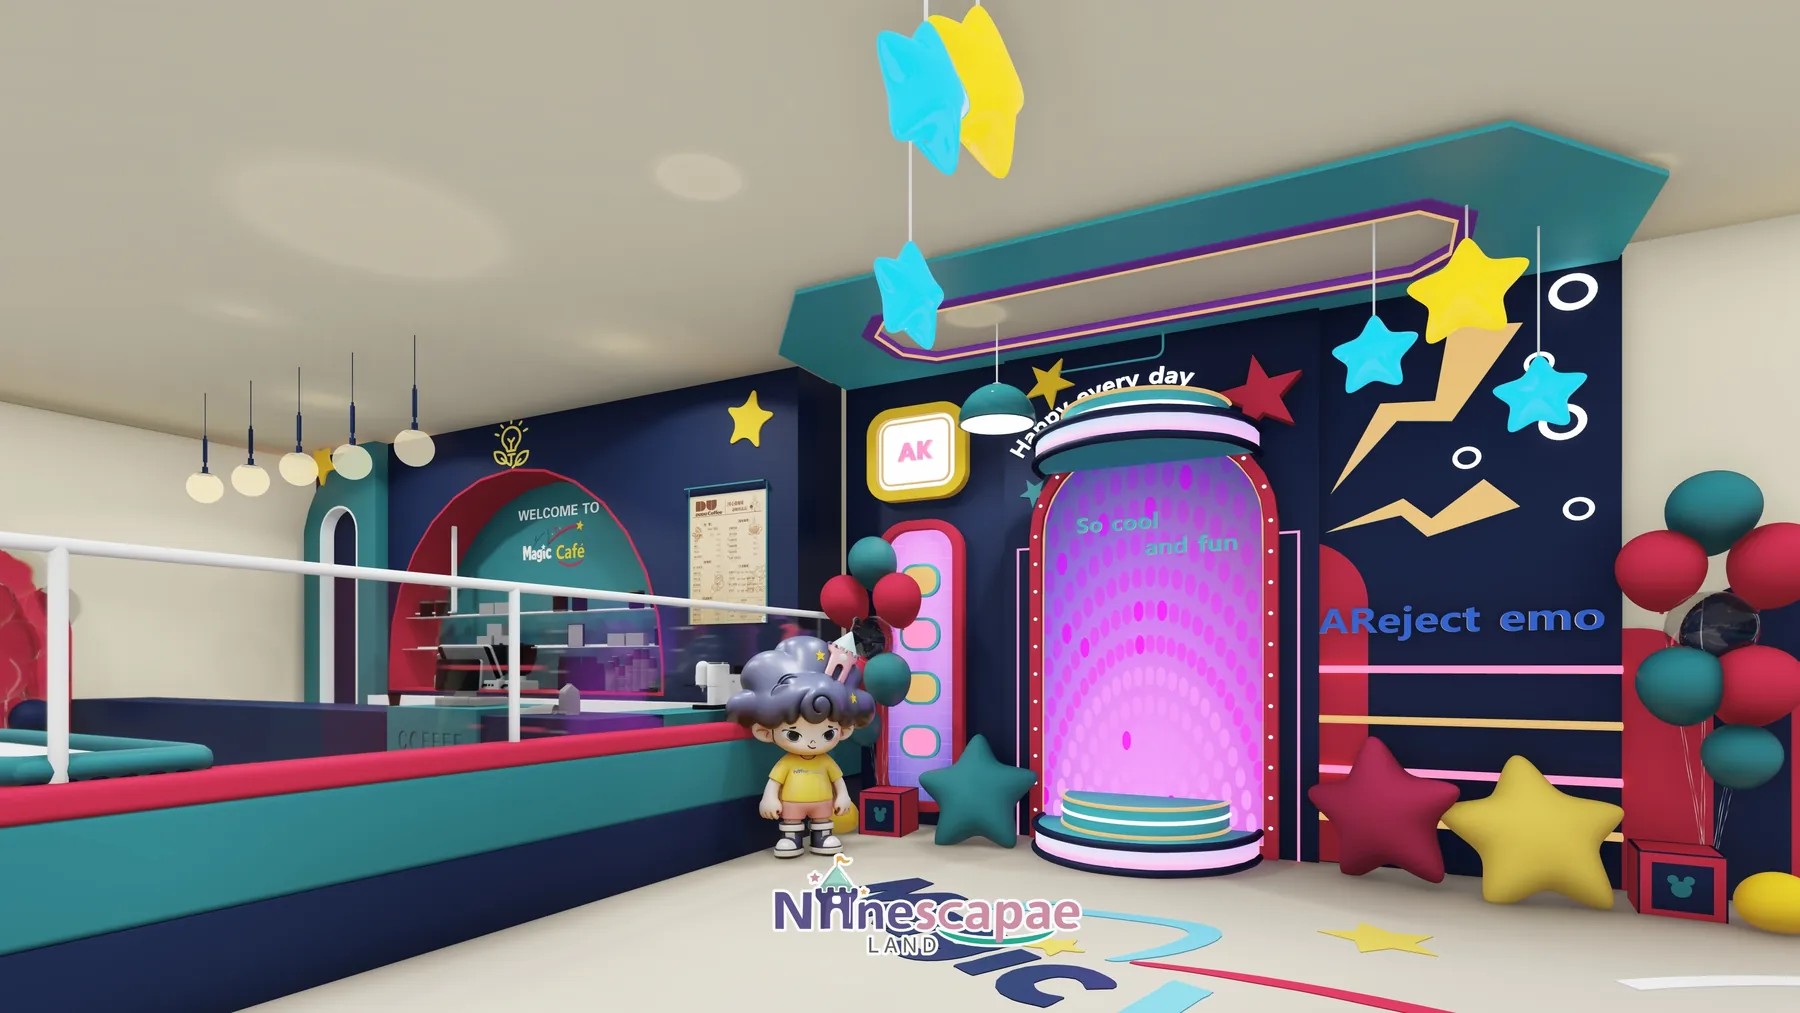
- Arcade & photo corner — arcade cabinets, claw machines and the glowing “Sir Cool” photo booth against the window wall.
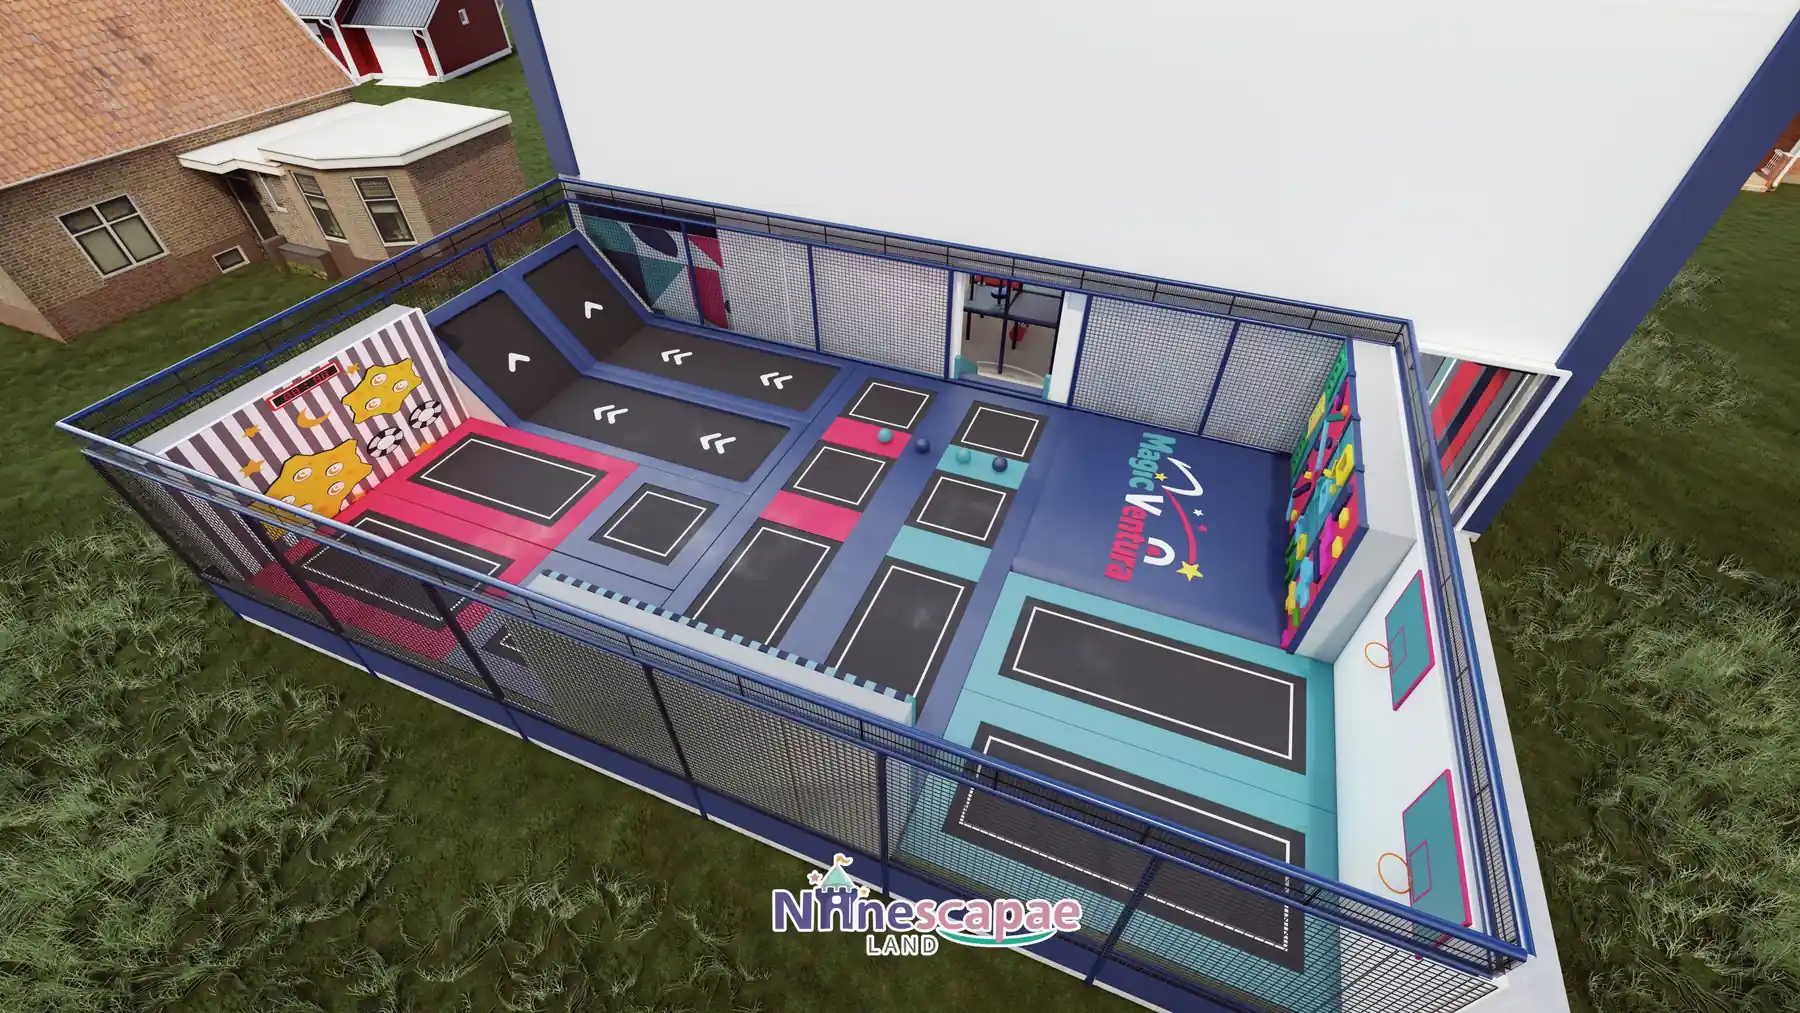
- Café & terrace — an independent Magic Cafe with a striped awning plus an outdoor terrace of tables; the rooftop carries trampolines, basketball hoops and a climbing-block wall.
Why this arrangement: with 8 m of clear height, the ball pool and climbing maze can share the centre of the hall and still leave every perimeter zone with natural light and exit access. The projected football room and reaction wall sit at the back right so their noise is contained, while the toddler corner and cafe occupy the calmest window side. Putting trampolines on the roof instead of the main floor released roughly 150 m² of indoor area for role-play and arcade — and the rooftop becomes a visible marketing feature from surrounding streets.
Equipment List
| Zone | Equipment | Product page |
|---|---|---|
| Ball-pool arena | Elliptical ball pool, spray-ball centre column, transparent tube slide, navy tube slide, turquoise spiral slide | Indoor Playground Slides |
| Climbing maze | Multi-level steel-frame maze with nets, bridges, tunnels and soft steps | Indoor Climbing Wall |
| Rooftop sports | Outdoor trampolines, two basketball hoops, letter-block climbing wall | Indoor Play Area Equipment |
| Interactive rooms | Goalkeeper projection room, FOOT CELL reaction wall, rotating climbing tower | Product page coming — ask us |
| Toddler zone | Soft floor, star arches, mini cars, rockers, wall game panels | Indoor Play Area Equipment |
| Full package | Everything above as one turnkey 1200 m² FEC package | Children’s Indoor Playground 3–12 |
Recommended Products for This Layout


Design Trade-offs
Two decisions in this design are worth copying. First, the roof became the trampoline terrace instead of adding a heavy mezzanine: the steel roof was never designed for a full second floor, and moving the most static-loaded attraction (trampolines) to the lightest structure kept the budget in the building rather than in steel. Second, the arcade and photo booth are concentrated along the glass wall instead of scattered: non-playing parents can watch from the cafe with a clear sightline across the whole hall, which lowers staffing pressure at peak times.
Materials & Safety
- Navy, turquoise, magenta and red soft padding on every structure edge, column and slide exit
- 1.1–1.2 m mesh guardrails (white/red) around all elevated platforms, small-mesh to prevent head entrapment
- All steel columns wrapped or rounded; padded rolled edges on both the ball pool and foam pit
- Cream PVC sports flooring with colour inlays; artificial turf inside the football room; EVA mats around both pits
- Neon-outline signage (WELCOME, MAZE, FOOT BALL) and suspended light rings on low-heat LED circuits
Timeline & Budget Reference
| Stage | What happens | Typical duration |
|---|---|---|
| 3D design | Send your floor plan, ceiling height and theme ideas — our in-house designers return a themed 3D layout with a full equipment list | 3–7 working days |
| Production & QC | Steel frames and soft padding are manufactured at our own facility, with safety checks and photo/video reports before packing | 20–30 days |
| Sea freight | Container shipping with full export documents to Spanish ports (Valencia / Barcelona); door delivery can be arranged | 25–35 days |
| Installation & opening | Two NinescapeLand technicians supervise assembly with your local labour, then safety-check and hand over | 3–5 days |
For a turnkey indoor playground in Spain this adds up to roughly 60–75 days from deposit to opening. Budgets for a venue of this size vary mainly with theming density and the play-structure height — send us your floor plan for a firm, itemised quote rather than a rough range.
Why Choose NinescapeLand for Your Indoor Playground Project in Spain?
- Factory-direct, no middlemen — design, frame and soft-padding manufacturing and QC happen in our own facility, so equipment pricing stays transparent.
- Certified safety — CE, TÜV and ISO 45001 certified production lines; test documentation travels with every order (see below).
- In-house 3D design team — first themed layout in 3–7 working days, unlimited revision until the layout works for your room.
- Worldwide delivery with supervised installation — our technicians have installed soft play and trampoline parks across Europe, the Middle East and the Americas.
- One contact from quote to after-sales — sale@indoorplaysystem.com or WhatsApp +86 150 5878 2901.
Watch: a walk-through of our indoor playground equipment on the NinescapeLand YouTube channel.
Certifications & Compliance Documents










CE / TÜV / ISO 45001 / GB-T quality & environmental system certificates and third-party test reports for our indoor playground equipment. Use the arrows or swipe sideways to browse all ten documents; click any certificate to open the full-size scan. The complete document set is available on request.
Related Case Studies
FAQ
Can an industrial building really work as a 1200 m² playground?
It is often the best option: the 8 m clear height is what allows the multi-level maze and the tall slide tower. The building needs normal fire exits, ventilation and sanitation — we adapt the layout to the existing columns and doors rather than the other way round.
What age groups does the Spain layout serve?
The main hall targets 3–12 year olds; the pink toddler corner serves 1–3 year olds separately; trampolines, the reaction wall and the football room pull in teens and parents, which is what makes an FEC of this size viable.
Is a rooftop trampoline zone realistic?
Yes, provided the roof structure is checked and the perimeter gets full-height mesh fencing, which this design includes. It also frees indoor area — here about 150 m² — for higher-margin attractions.
Can we use a different theme than the pixel style?
Yes. Theme, colours, mascot and all signage are custom 3D work. Send your brand and we return a themed layout in 3–7 working days.
Do you handle delivery and installation in Spain?
We ship to Spanish ports with full export documents and our technicians supervise installation with your local crew. Start through our contact page with your floor plan.