
800 m² Indoor Playground Project in Chile
Delivered project · 3D design renderings shown · Chile
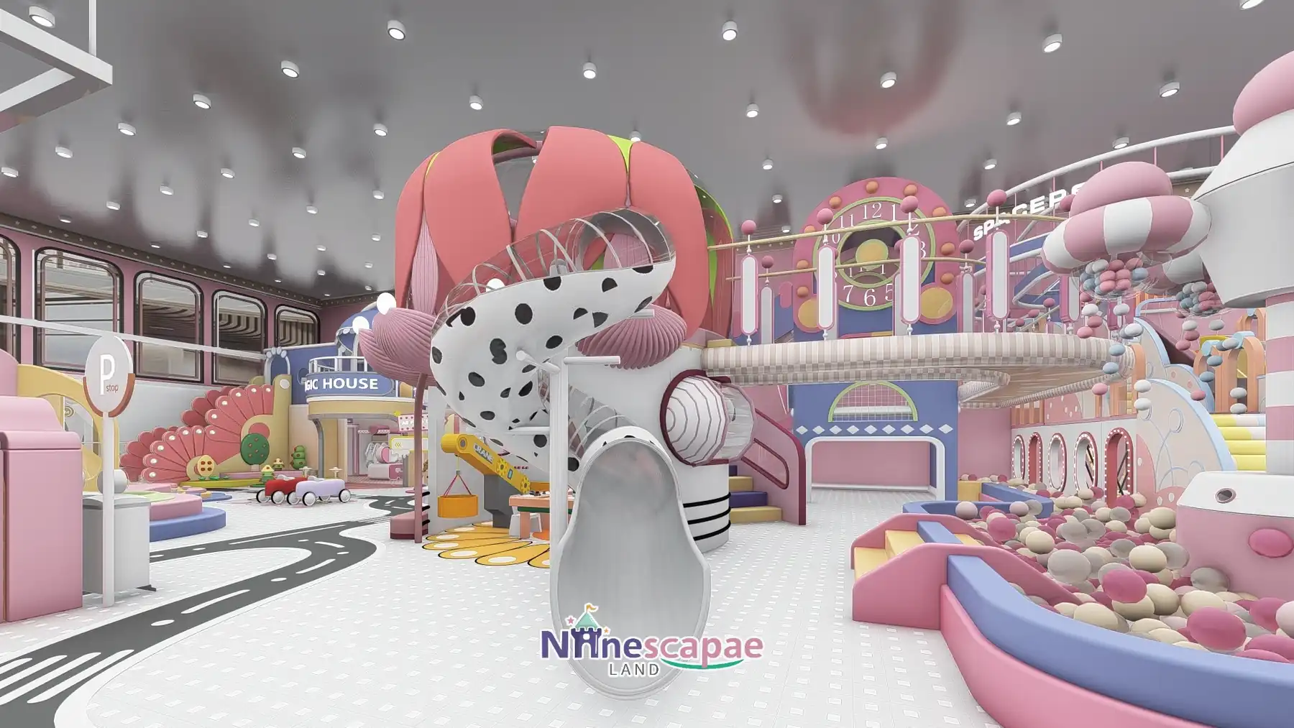
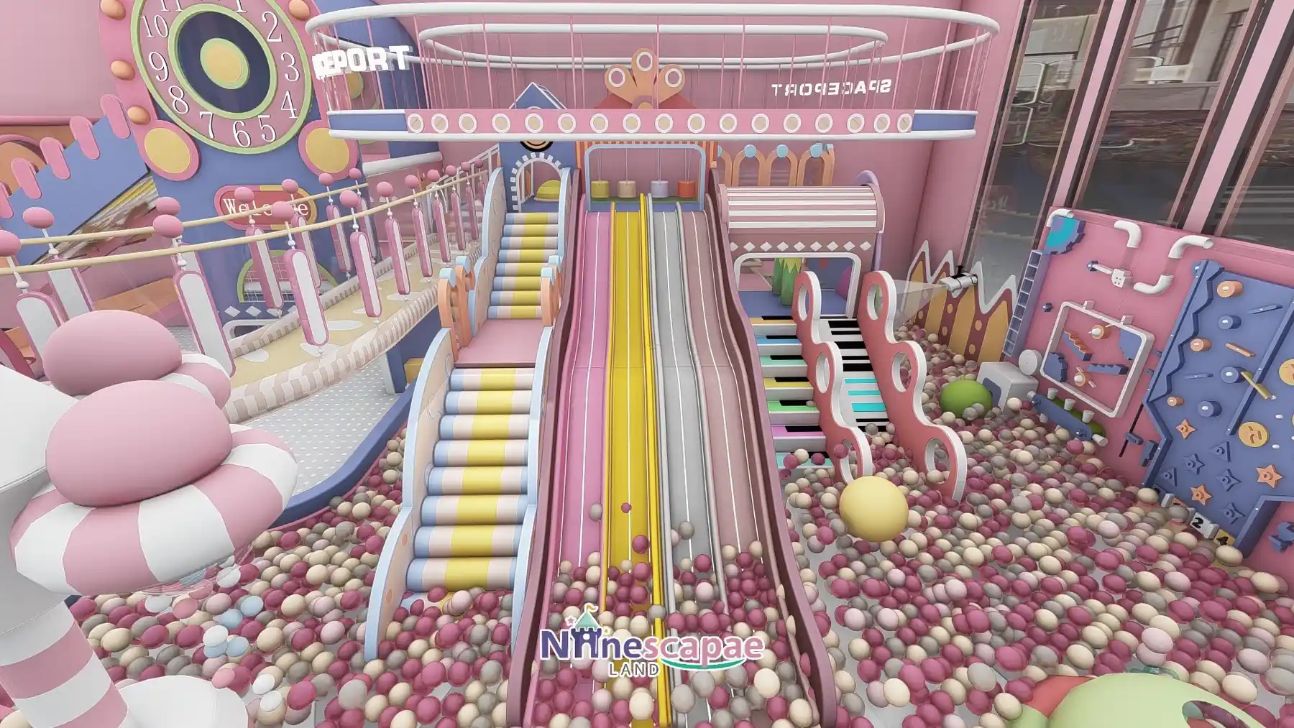
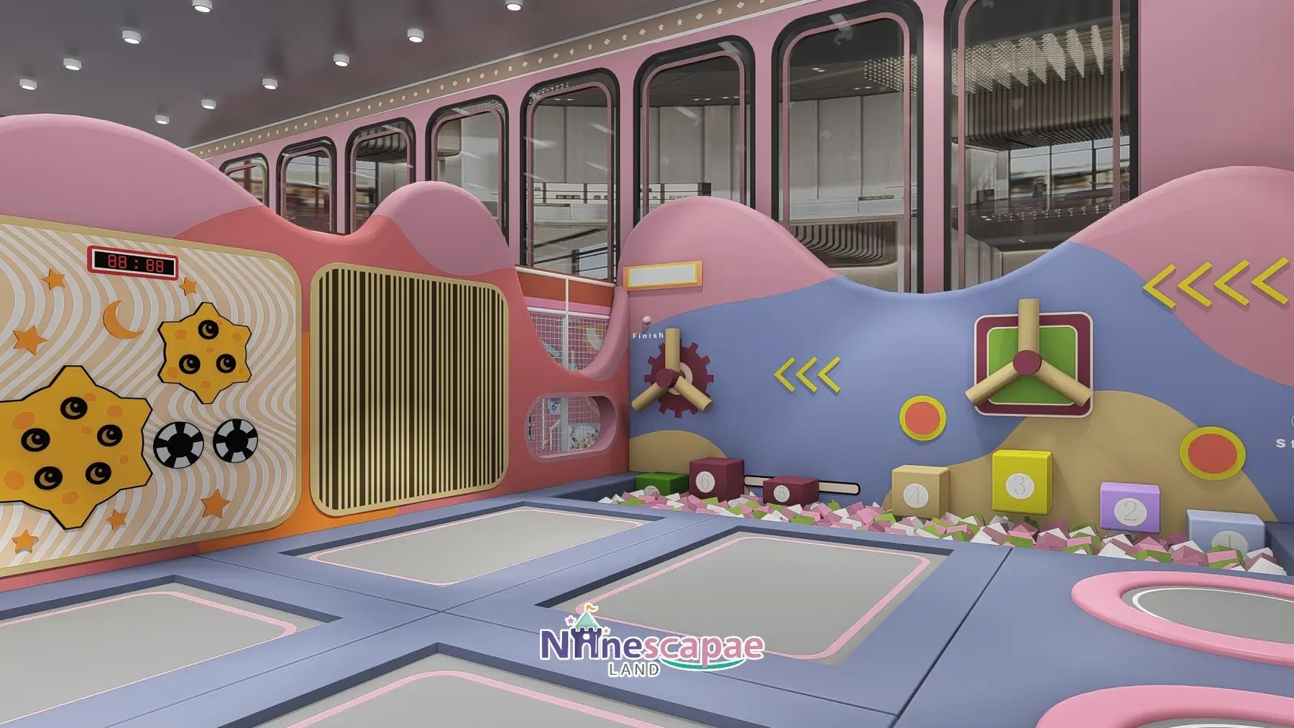
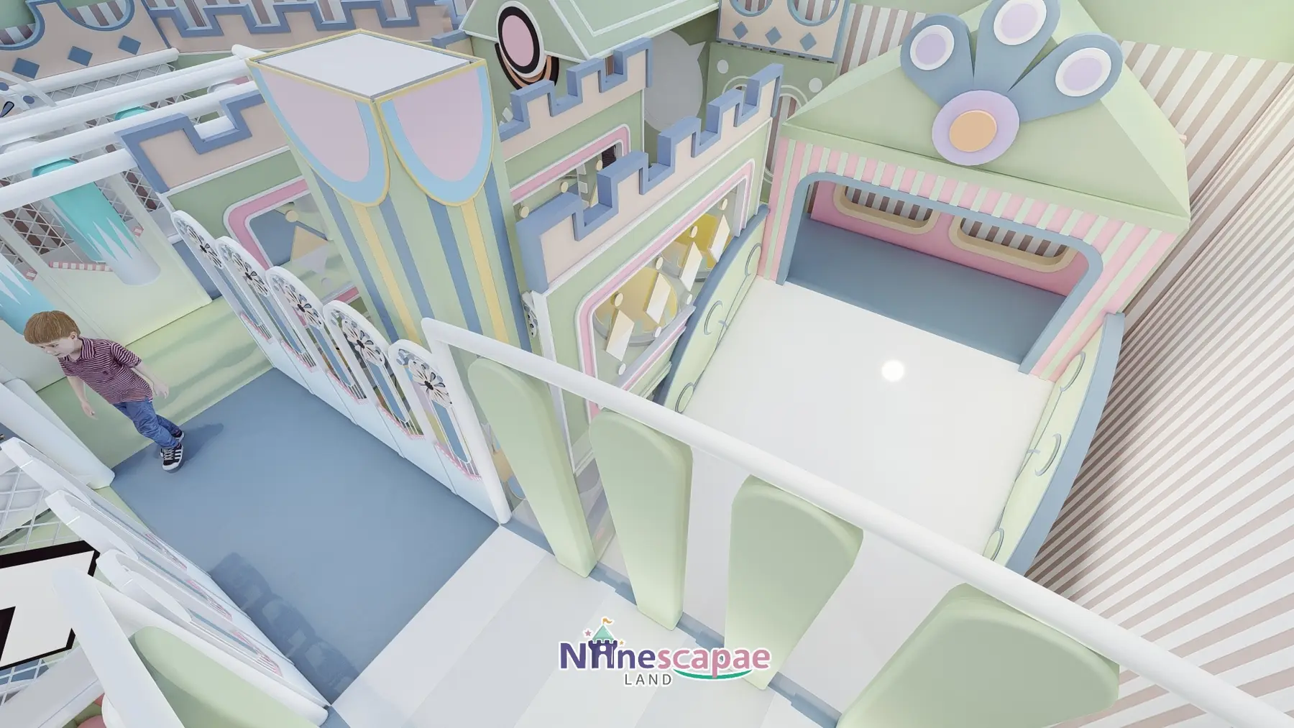
This 800 m² indoor playground in Chile was designed and equipped by NinescapeLand, a factory-direct indoor playground equipment manufacturer in Wenzhou, China. The concept is a pink candy-town family centre organised around a grey toy road that loops through the hall: a two-storey “SPACEPORT” slide complex with three long racing slides and a rose-tower spiral, a trampoline park with a wave-shaped interactive wall, a dress-up and make-over corner with fitting rooms, a small hospital and a gas-station role-play row, plus four side rooms for parties and classes. It is a strong reference for a mall-based family entertainment centre that also runs birthdays and weekday classes.
Project Gallery
Project at a Glance
| Area | 800 m² (rectangular hall + 4 side rooms) |
| Country | Chile |
| Venue type | Shopping-centre family entertainment centre |
| Theme | Pink candy/garden with SPACEPORT slide complex and toy road |
| Age group | 3–12 years; dress-up and sand areas for under 5s |
| Key equipment | 2-storey slide complex (3 racing slides + rose spiral + sky walk), trampoline park, role-play town, sand pool, playgame wall, 4 party/class rooms, carousel |
| Status | Delivered project · 3D design renderings shown |
Get a Free 3D Design for Your Space
Background & Site Conditions
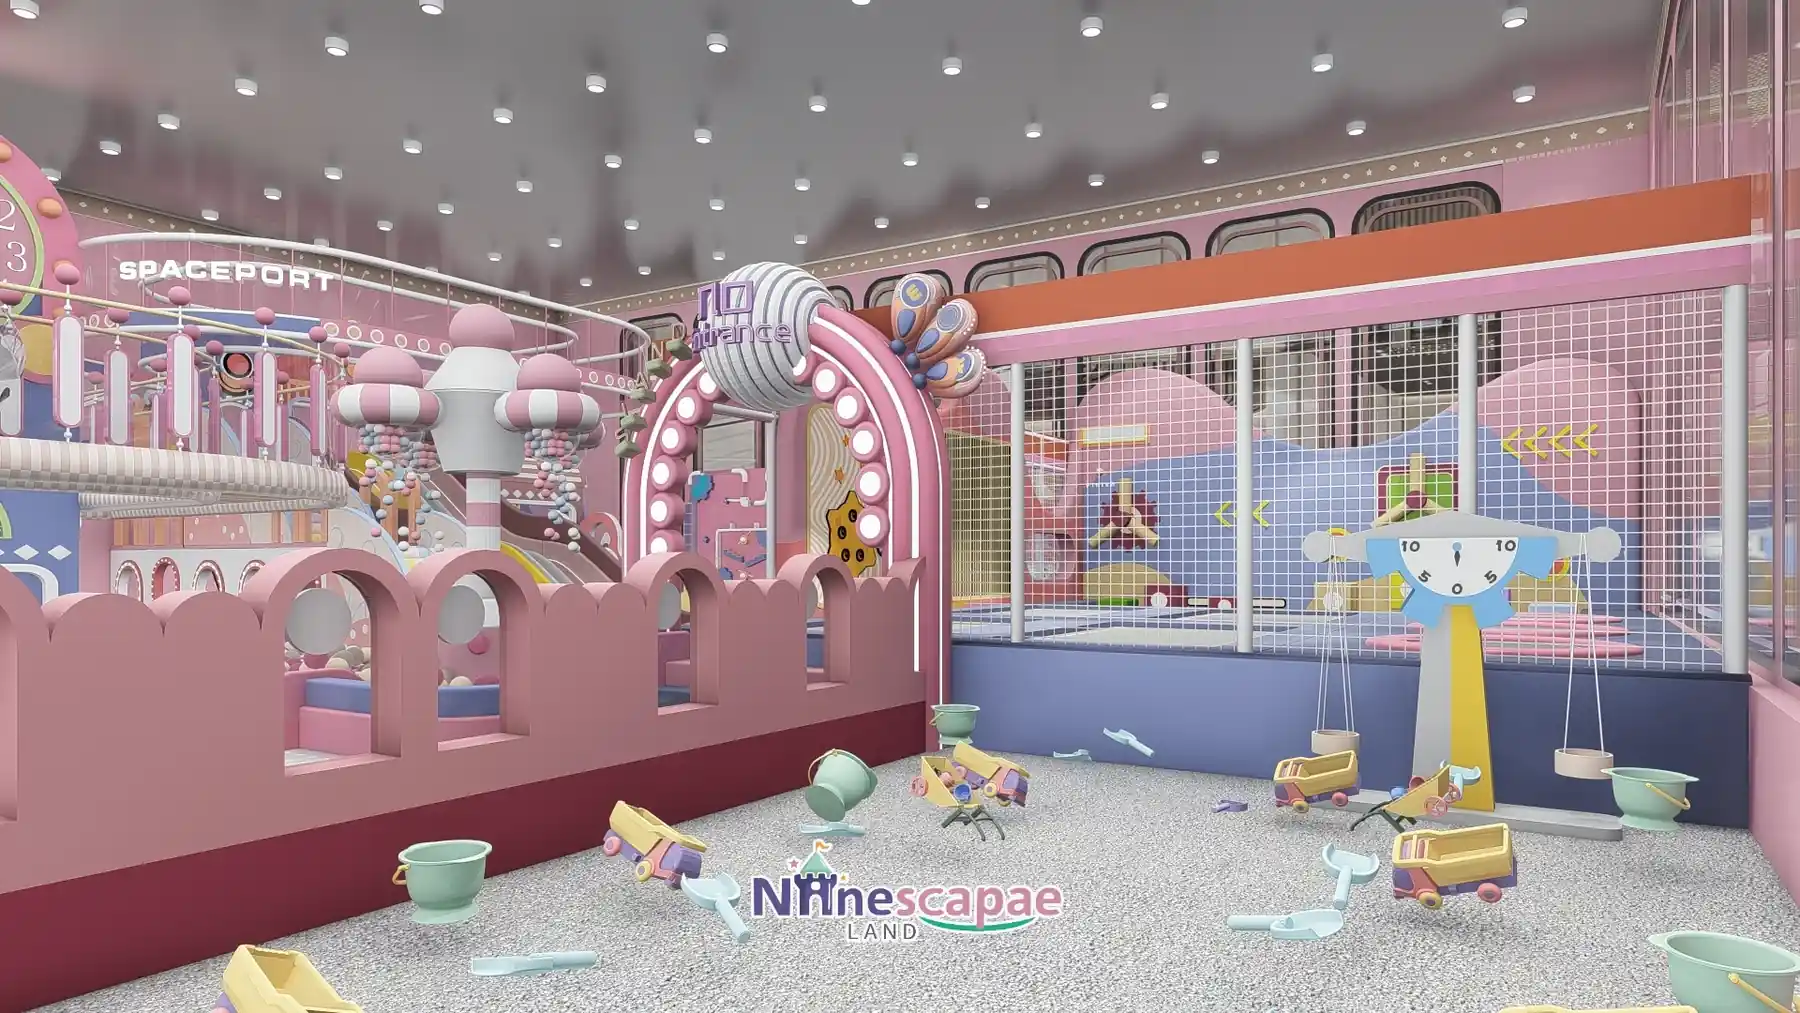
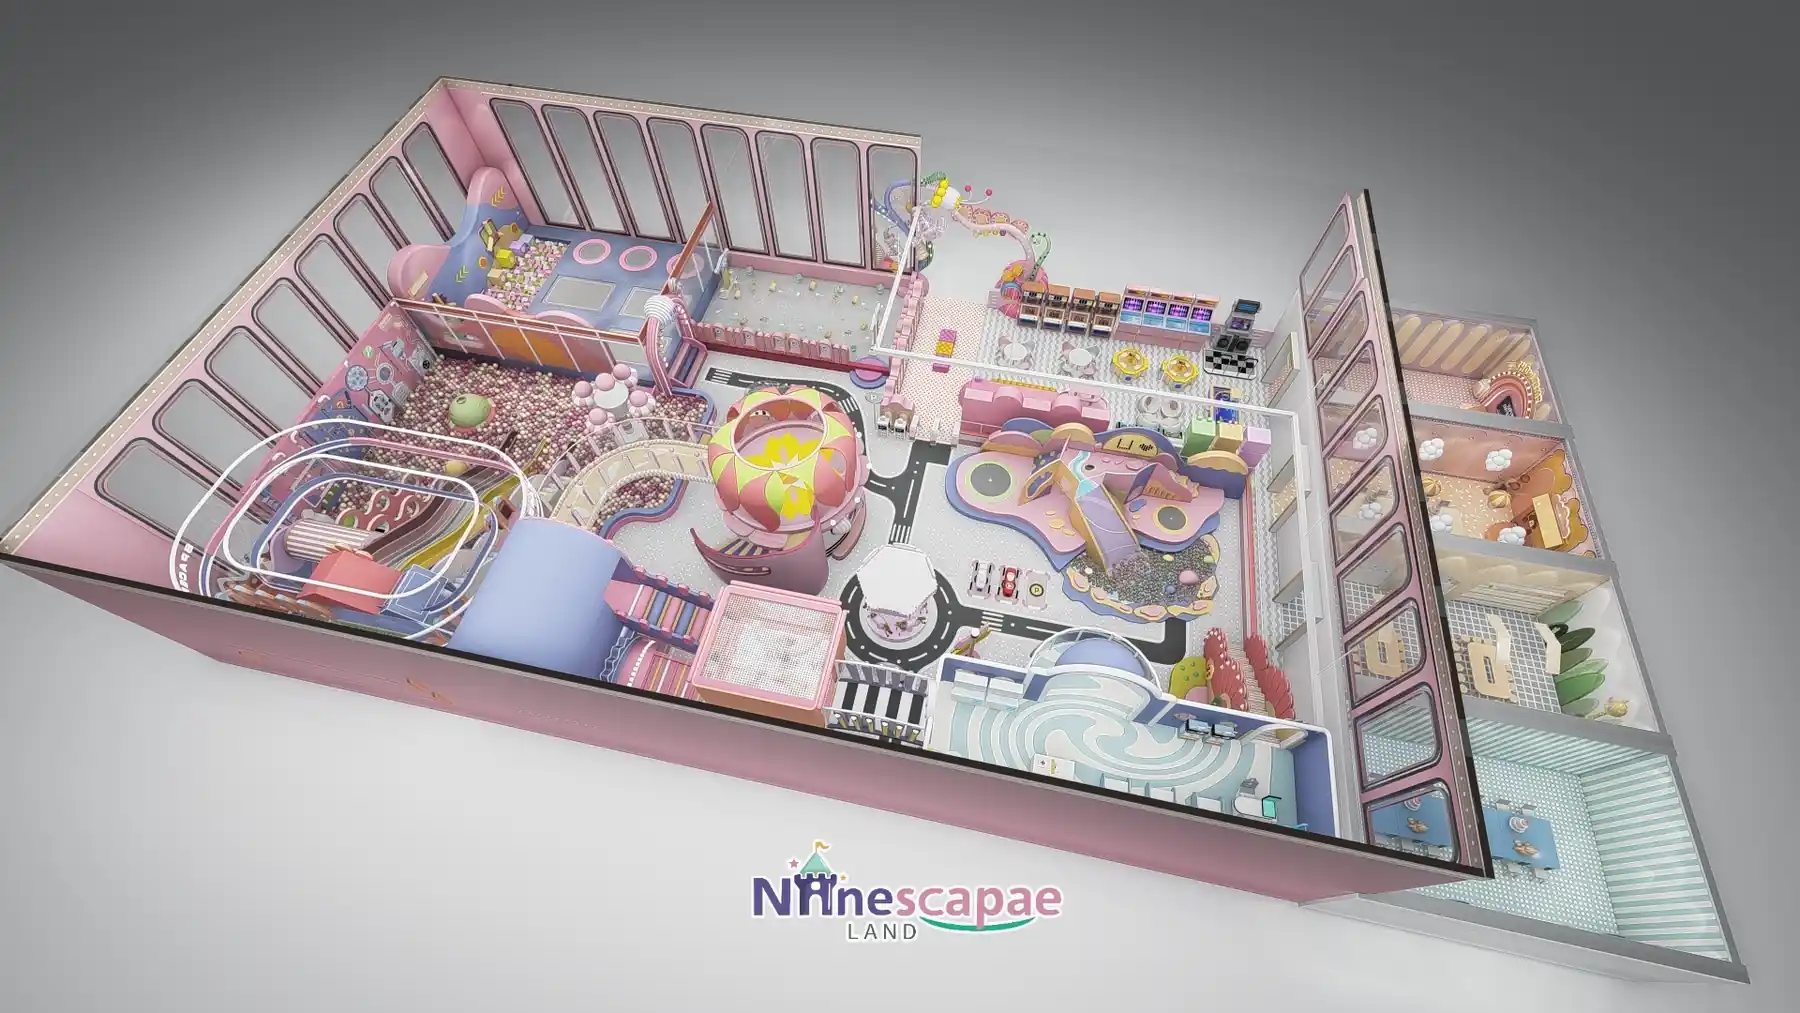
The venue is a rectangular mall unit with street-side glazing, plus a row of four independent rooms along one side. Entry is at one end through a bulb-lit arch and a cartoon gas station with a little turnstile — the first station on the toy road. The plan gives the centre of the hall to the SPACEPORT structure so the tallest slides are visible from every corner, and pushes the trampoline park against the window where jumpers are on display to the mall.
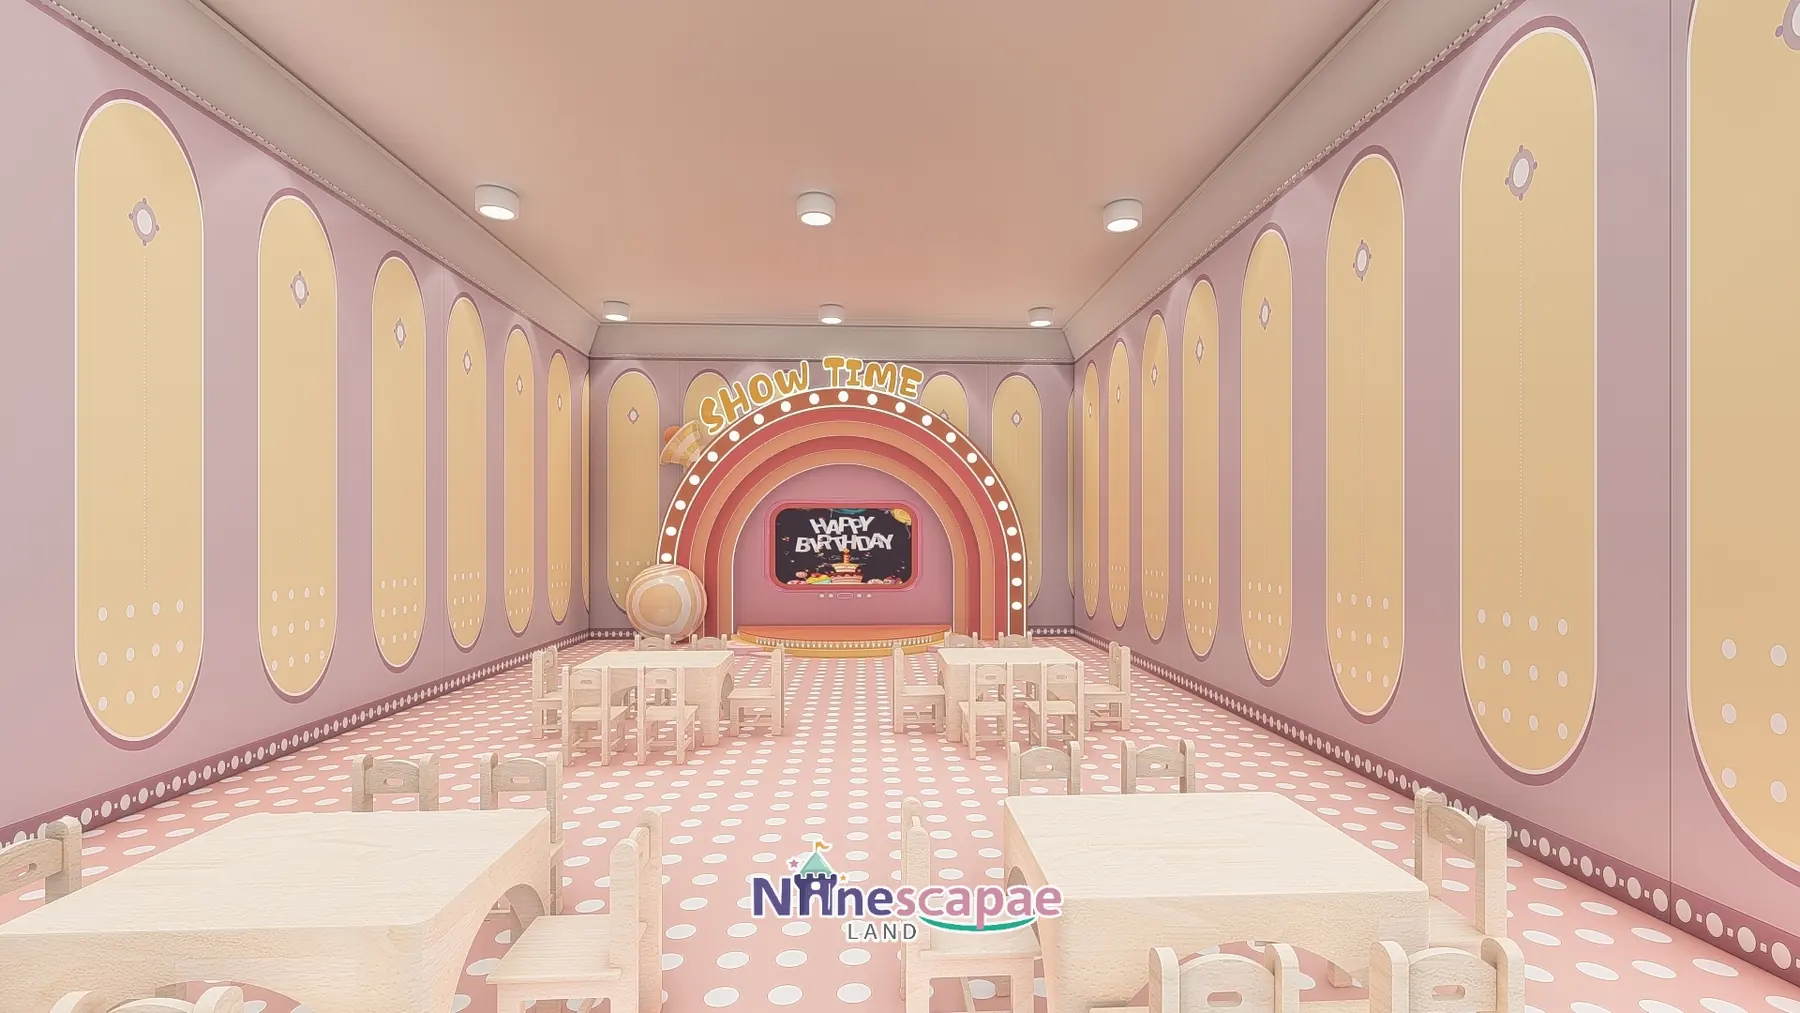
The four side rooms are the commercial spine: two party rooms (one with a hot-air-balloon ceiling), a wooden classroom and a blue classroom. They let the operator sell birthdays and weekday courses out of the same footprint — the margin difference between a playground that only sells entry tickets and one that also sells parties is decisive at this size.
Layout & Zoning
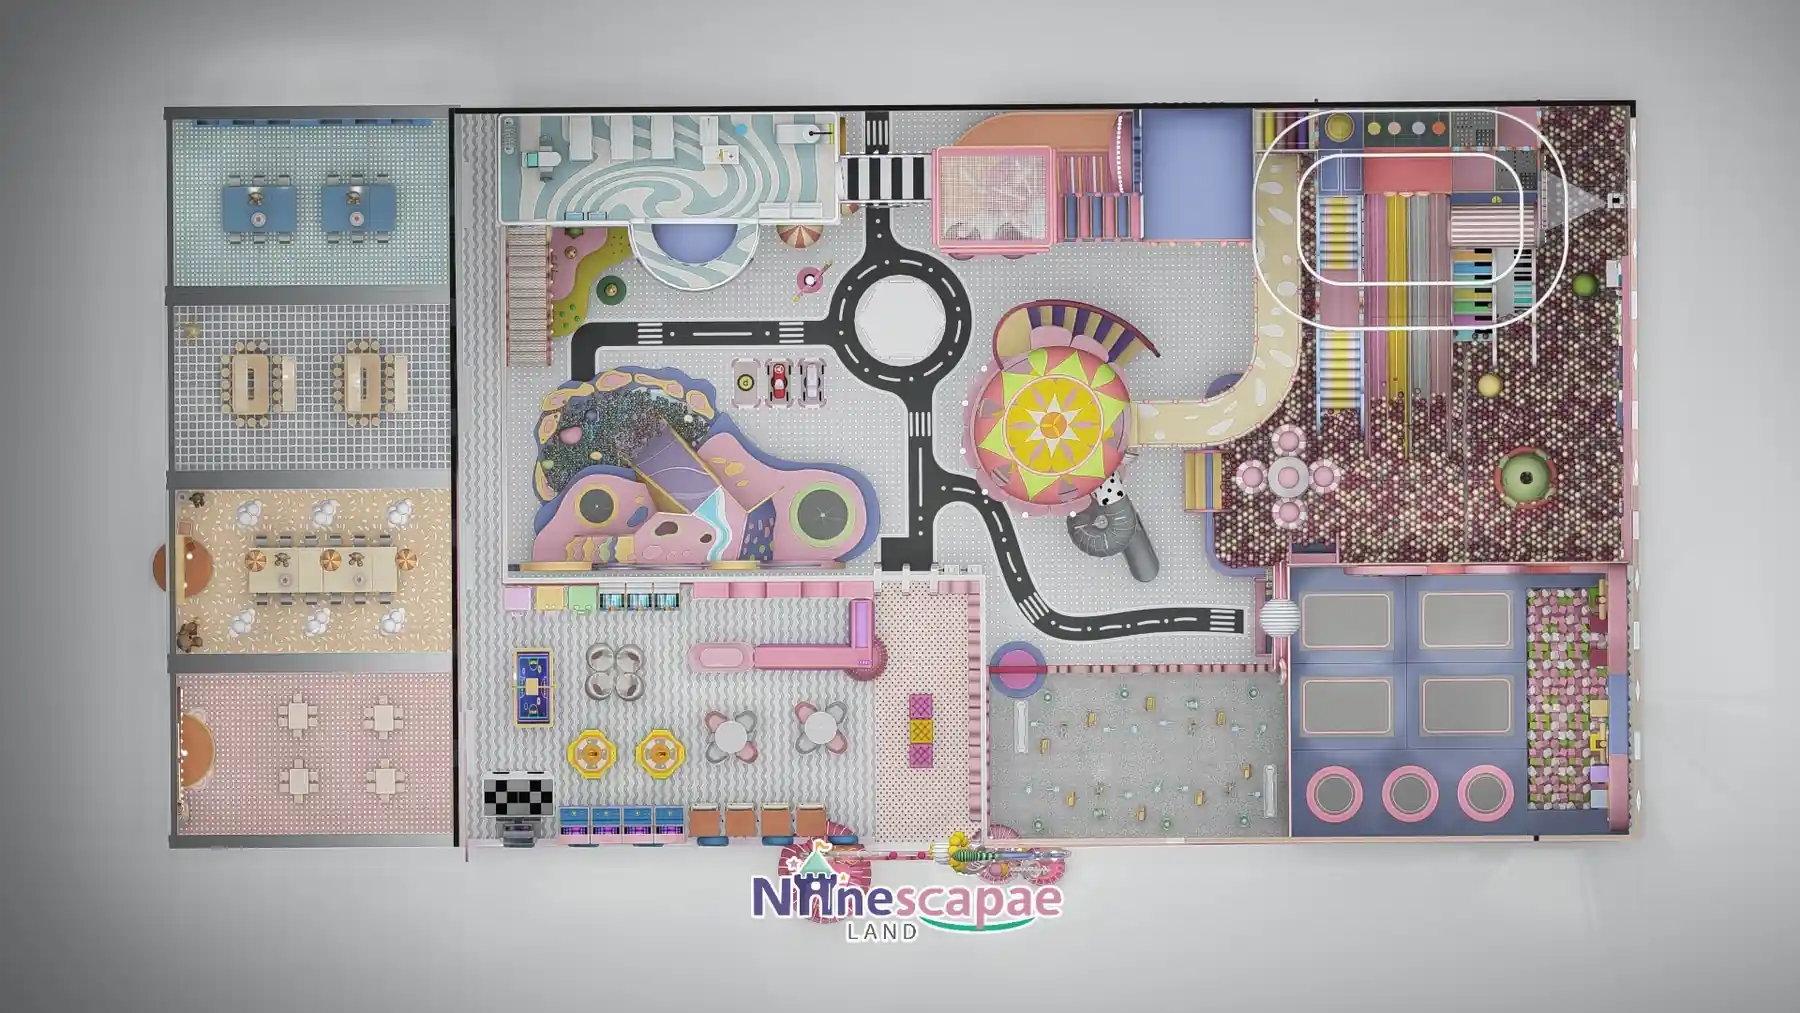
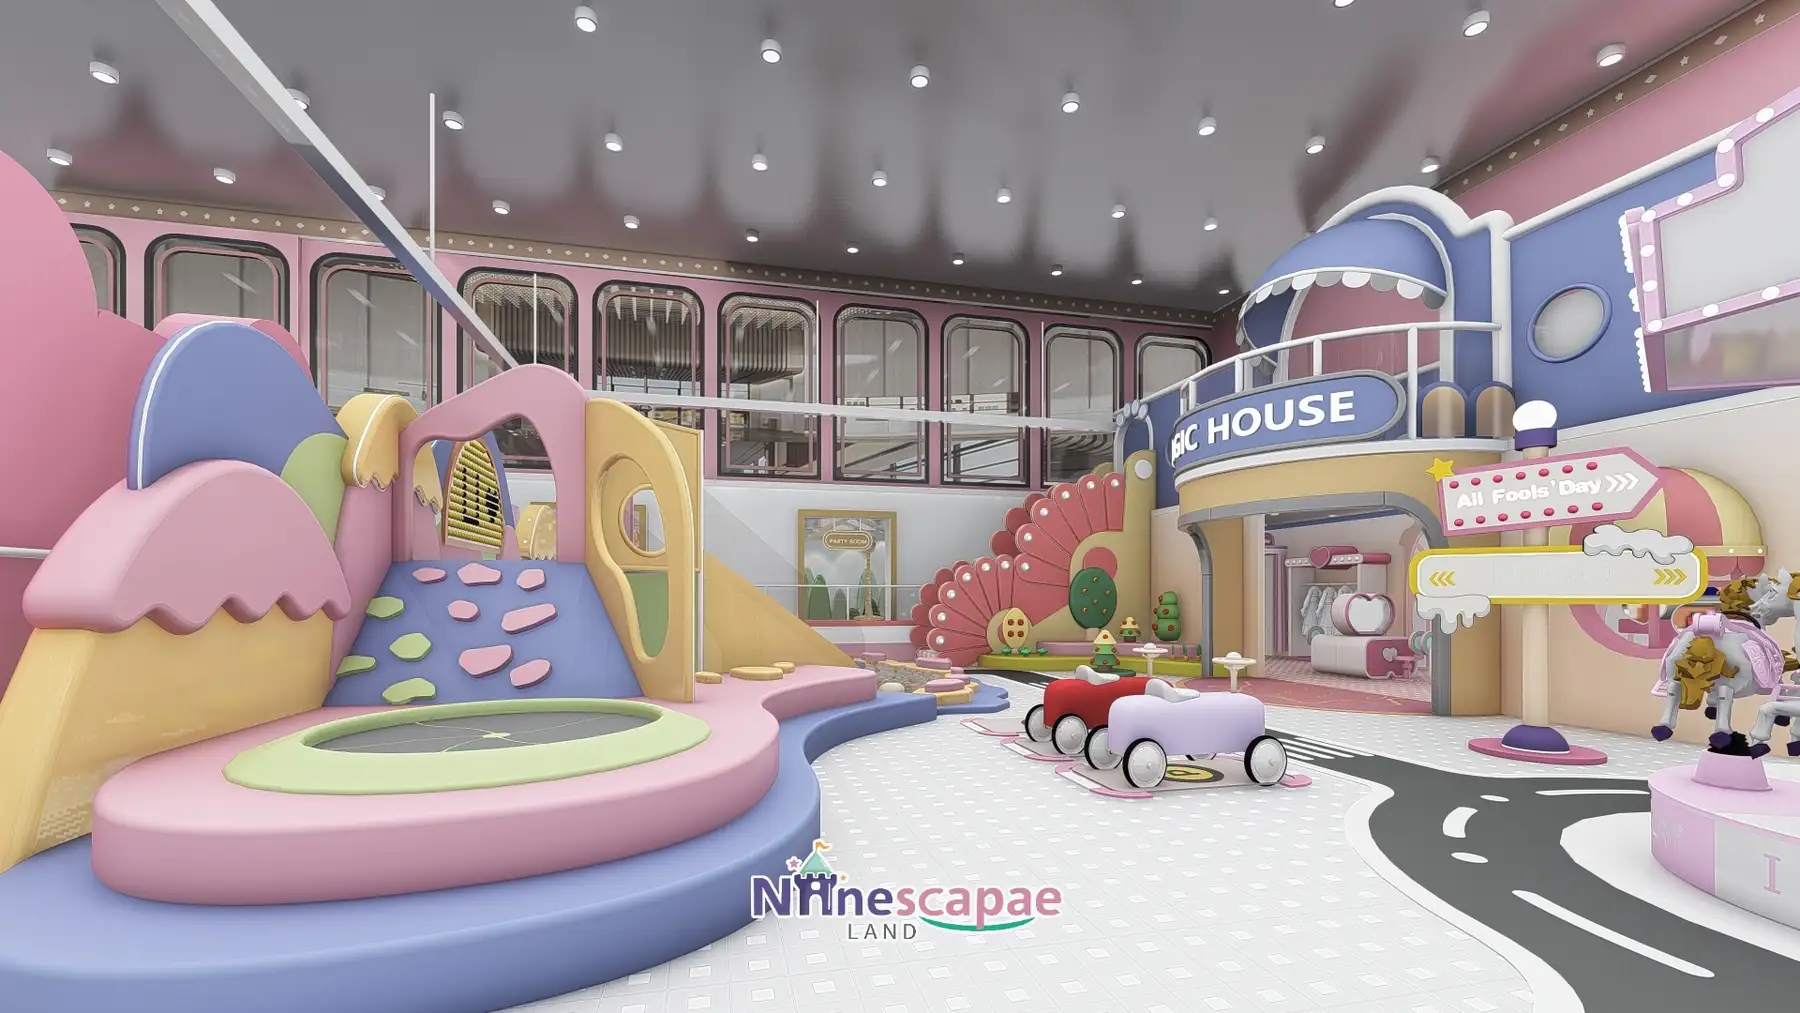
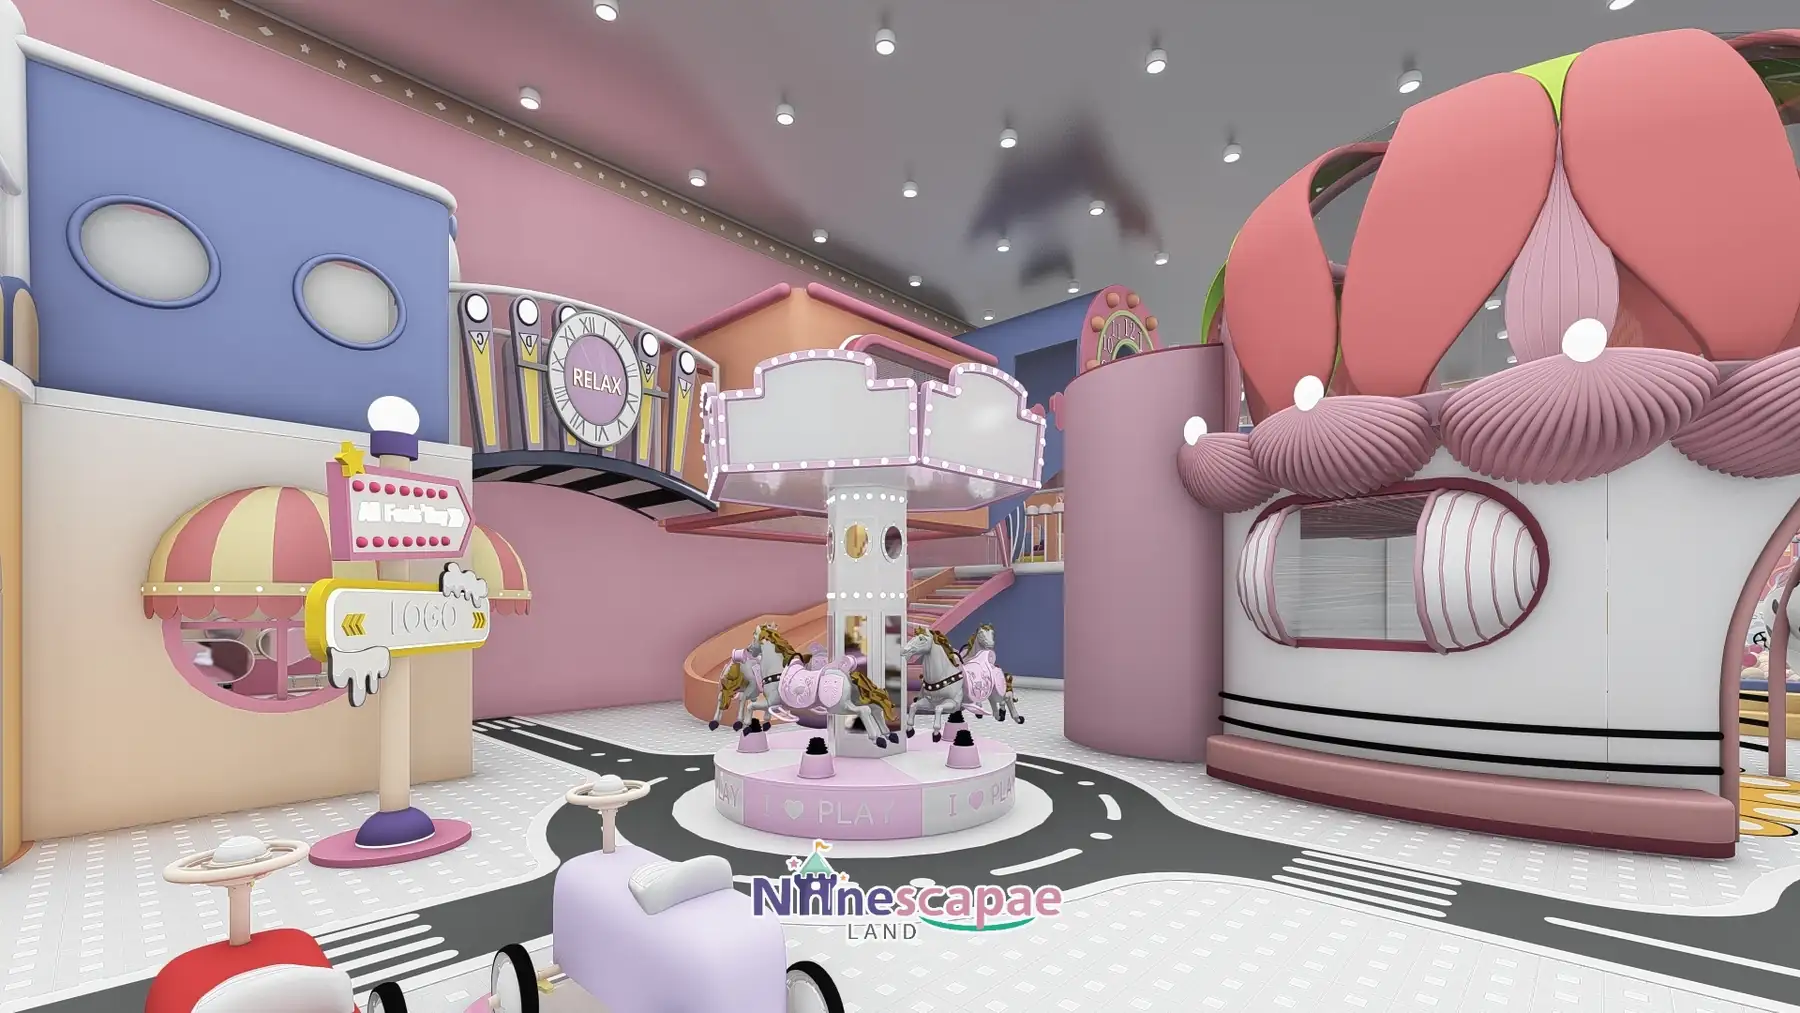
The grey road is the plan’s backbone: it starts at the gas station, passes the role-play houses and MAGIC HOUSE, circles the SPACEPORT structure, and connects the sand pool, trampoline park and the four side rooms.
- Gas station & entrance — 97° GAS pumps, P-stop sign and a white turnstile, backed by a flower arch.
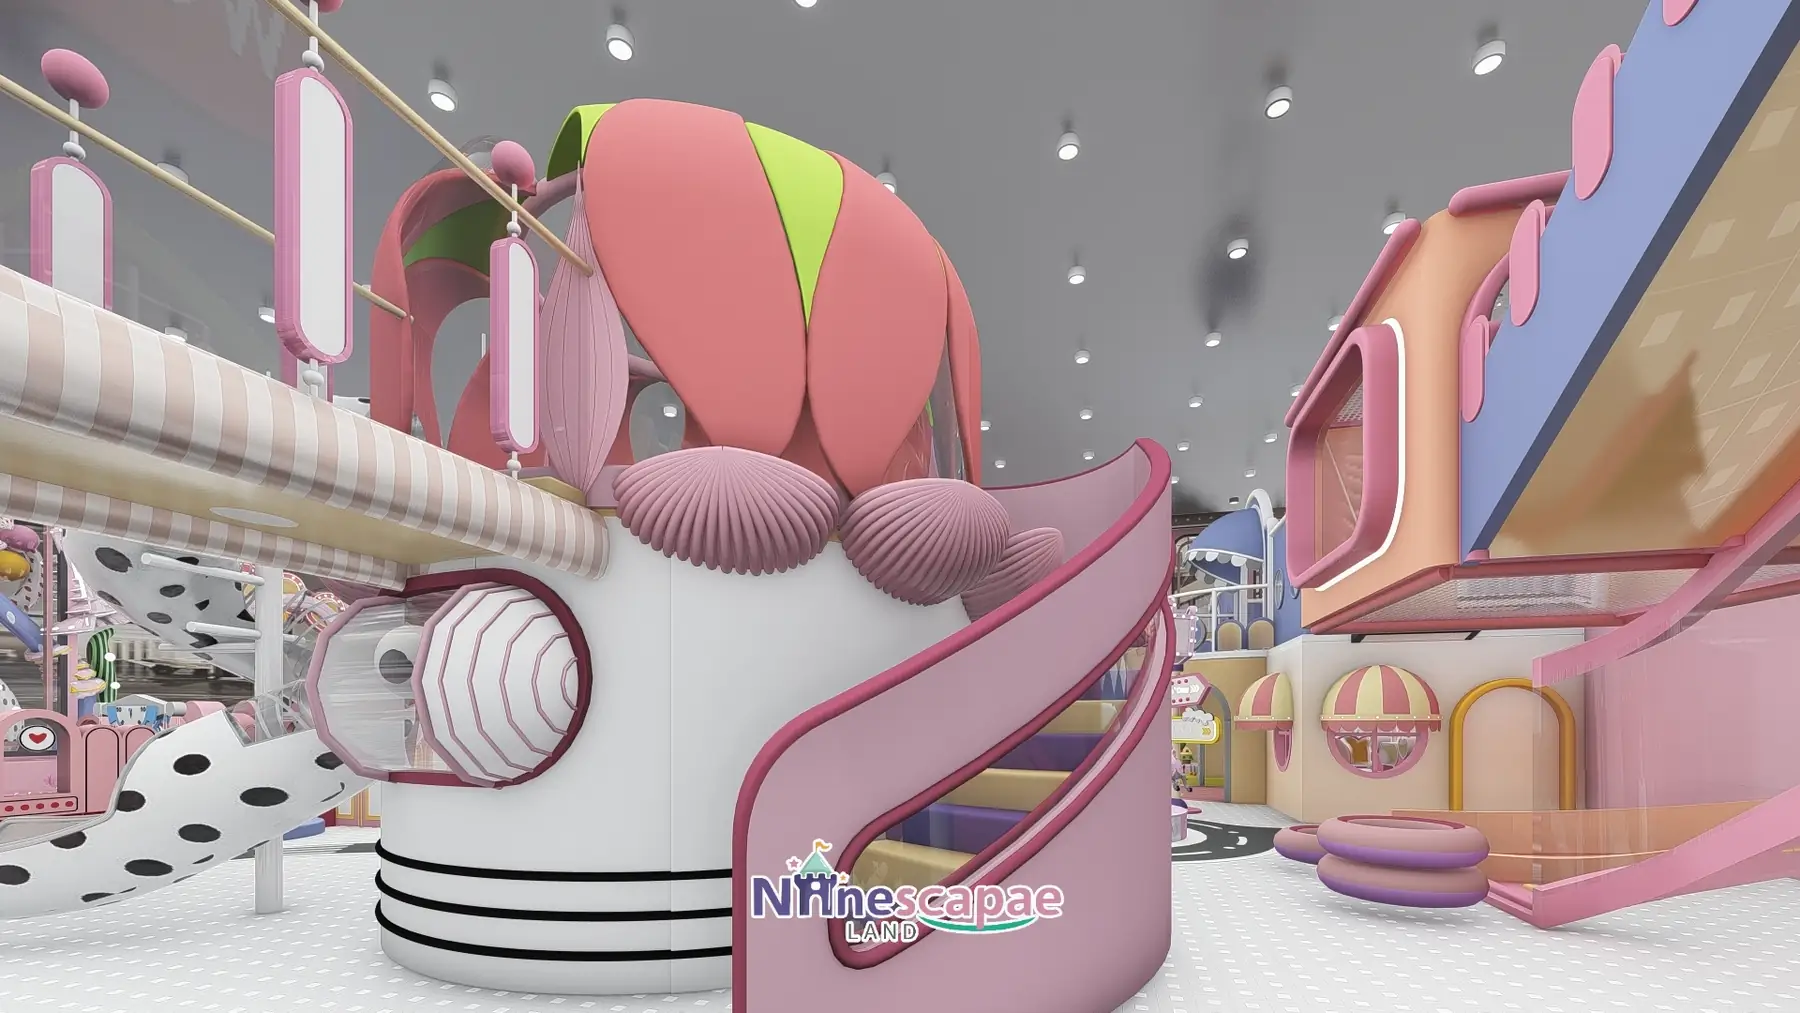
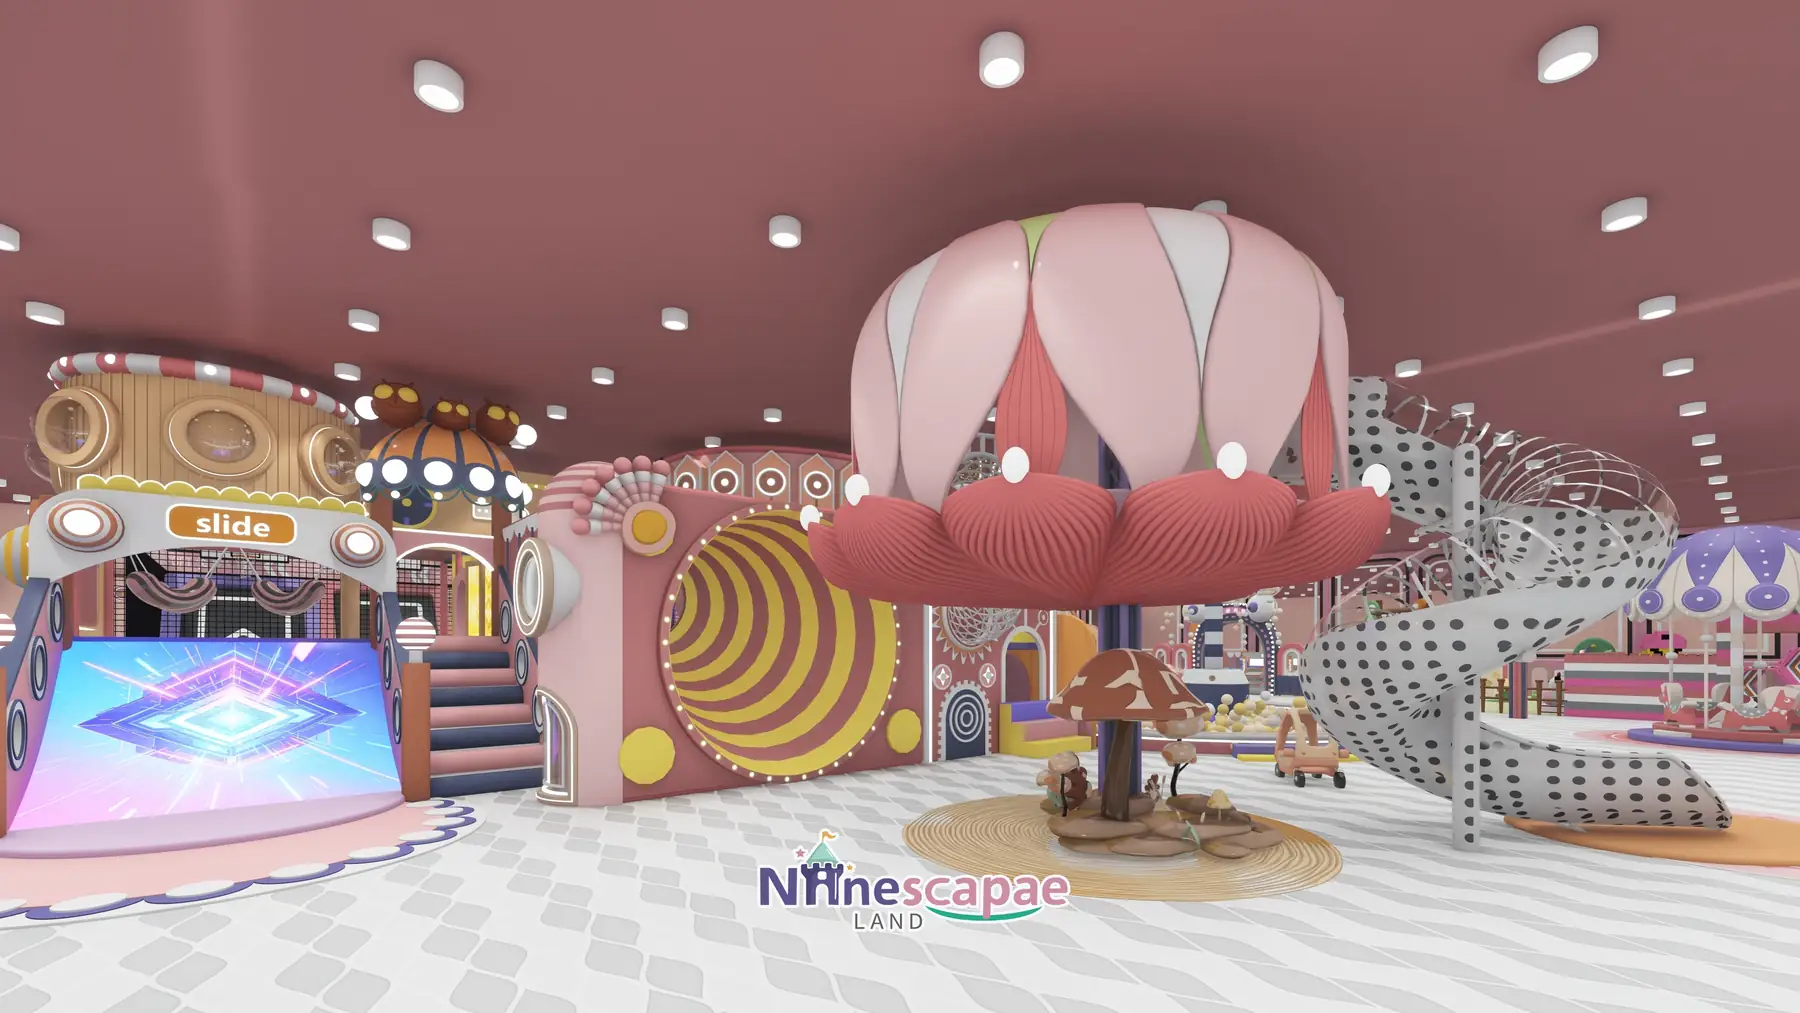
- SPACEPORT slide complex — two-storey steel structure: three long yellow/pink/white racing slides, a brown curved slide, a mushroom-spot slide, a rose tower with a pink spiral, piano-key stairs and a transparent sky walk over the ball pool.
- Trampoline park — square and round beds with pink edging, a purple-pink foam pit, all behind pink fences and white netting, with a wave-shaped interactive wall.
- Toy road & vehicles — grey two-lane road with zebra crossings and ride-on cars threading between the houses.
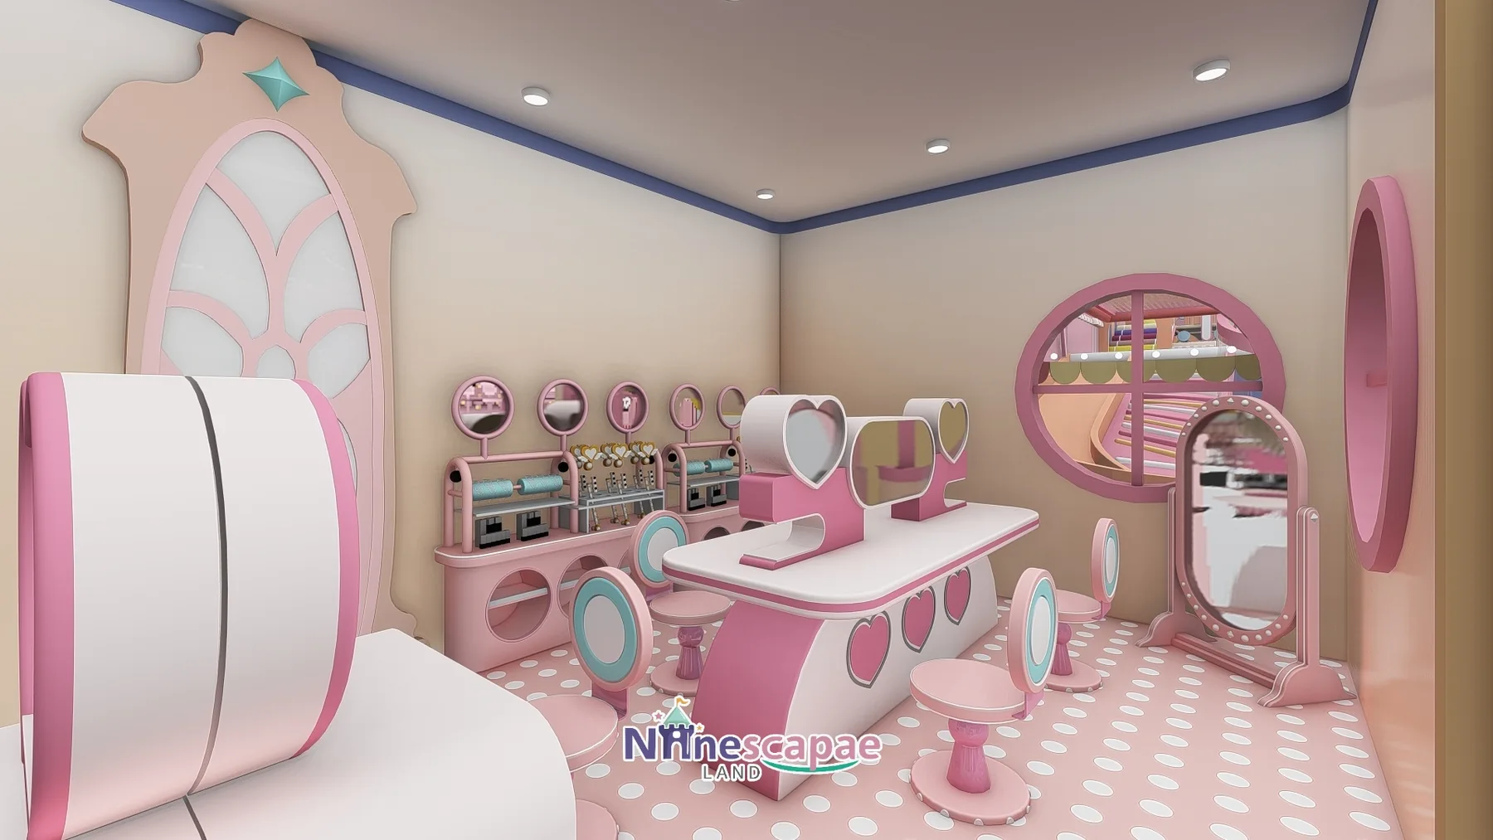
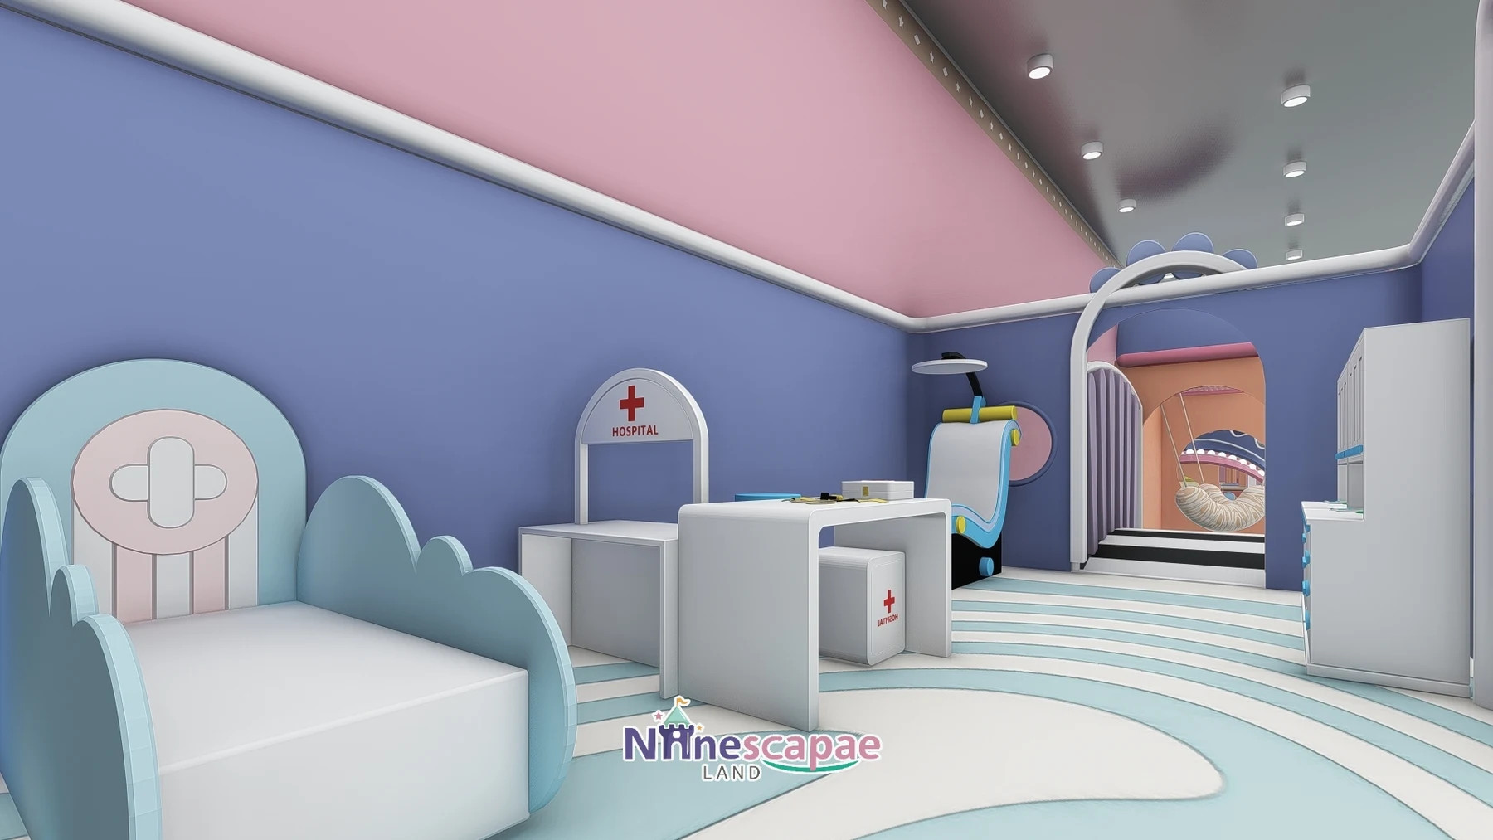
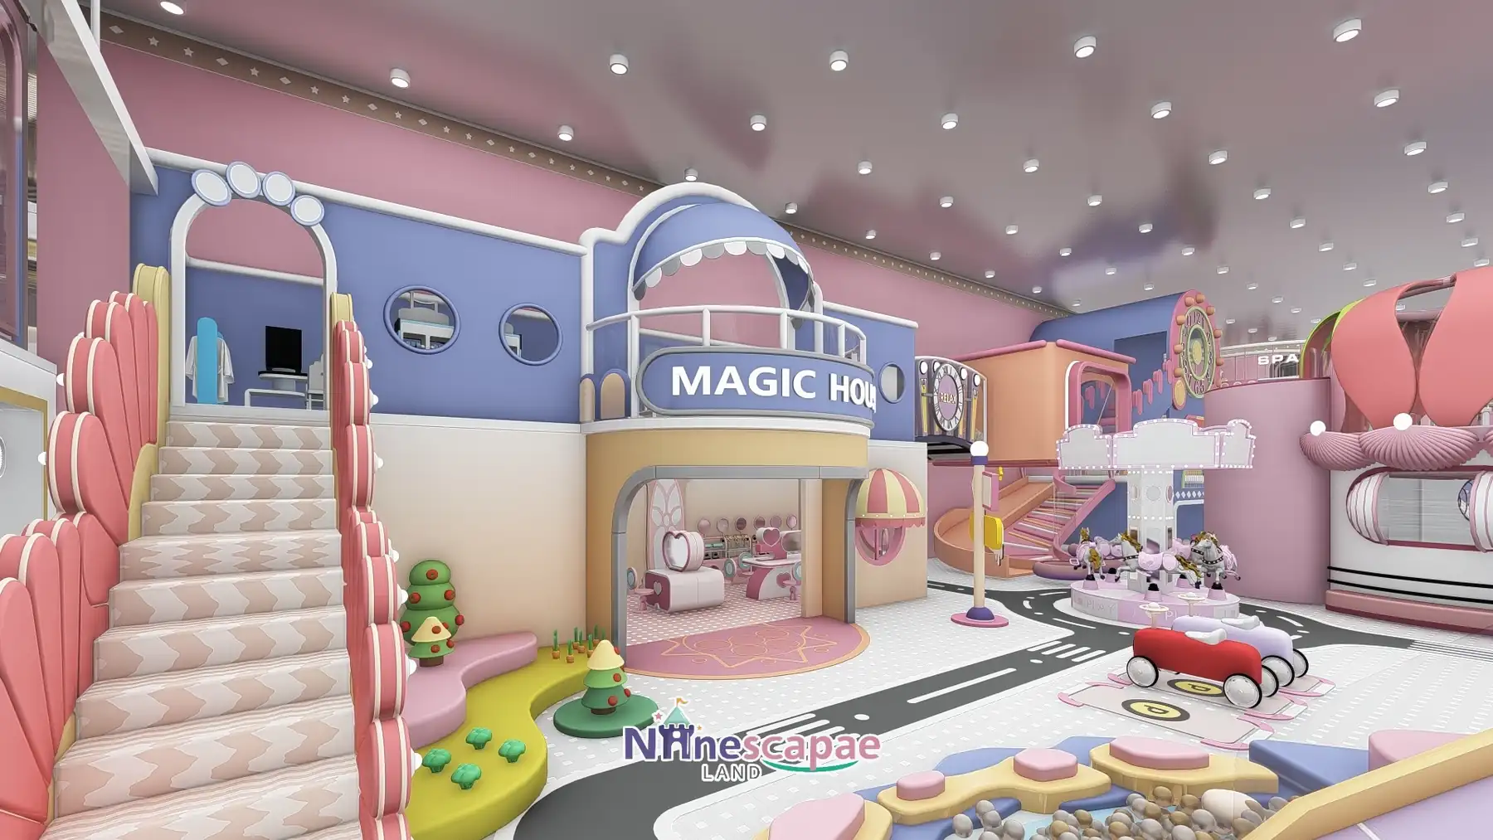
- Role-play row — MAGIC HOUSE with make-over corner, two purple Fitting Rooms with princess wardrobes, a small HOSPITAL with dental chair, plus the gas station.
- Sand pool — white grain pool with pebble edging, a toy crane digger, scales and carts, fenced off from the road.
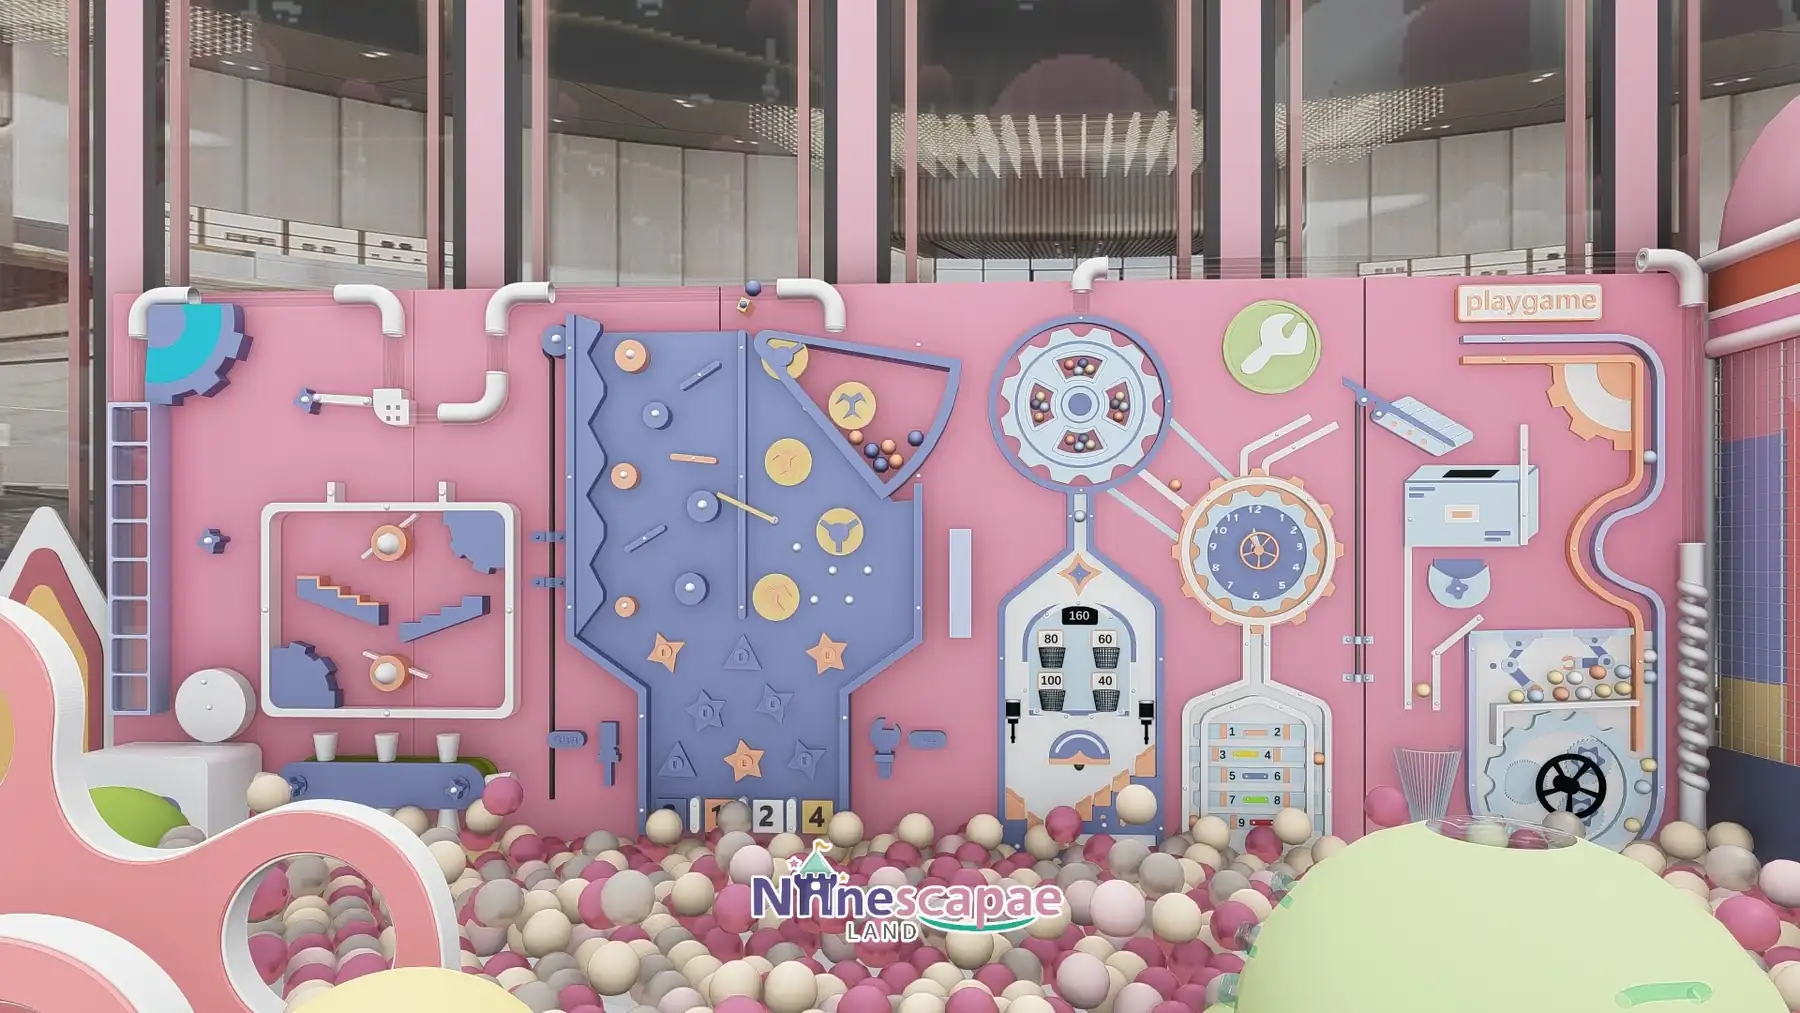
- Playgame wall & climber — pink mechanical wall with gears and marble runs, next to a scallop-shell soft climber.
- Building-block pavilion — flower-roof pavilion with an orange block table and toy crane.
- Carousel & arcade — pink-white carousel on a round platform, arcade and gashapon row by a violet bar counter.
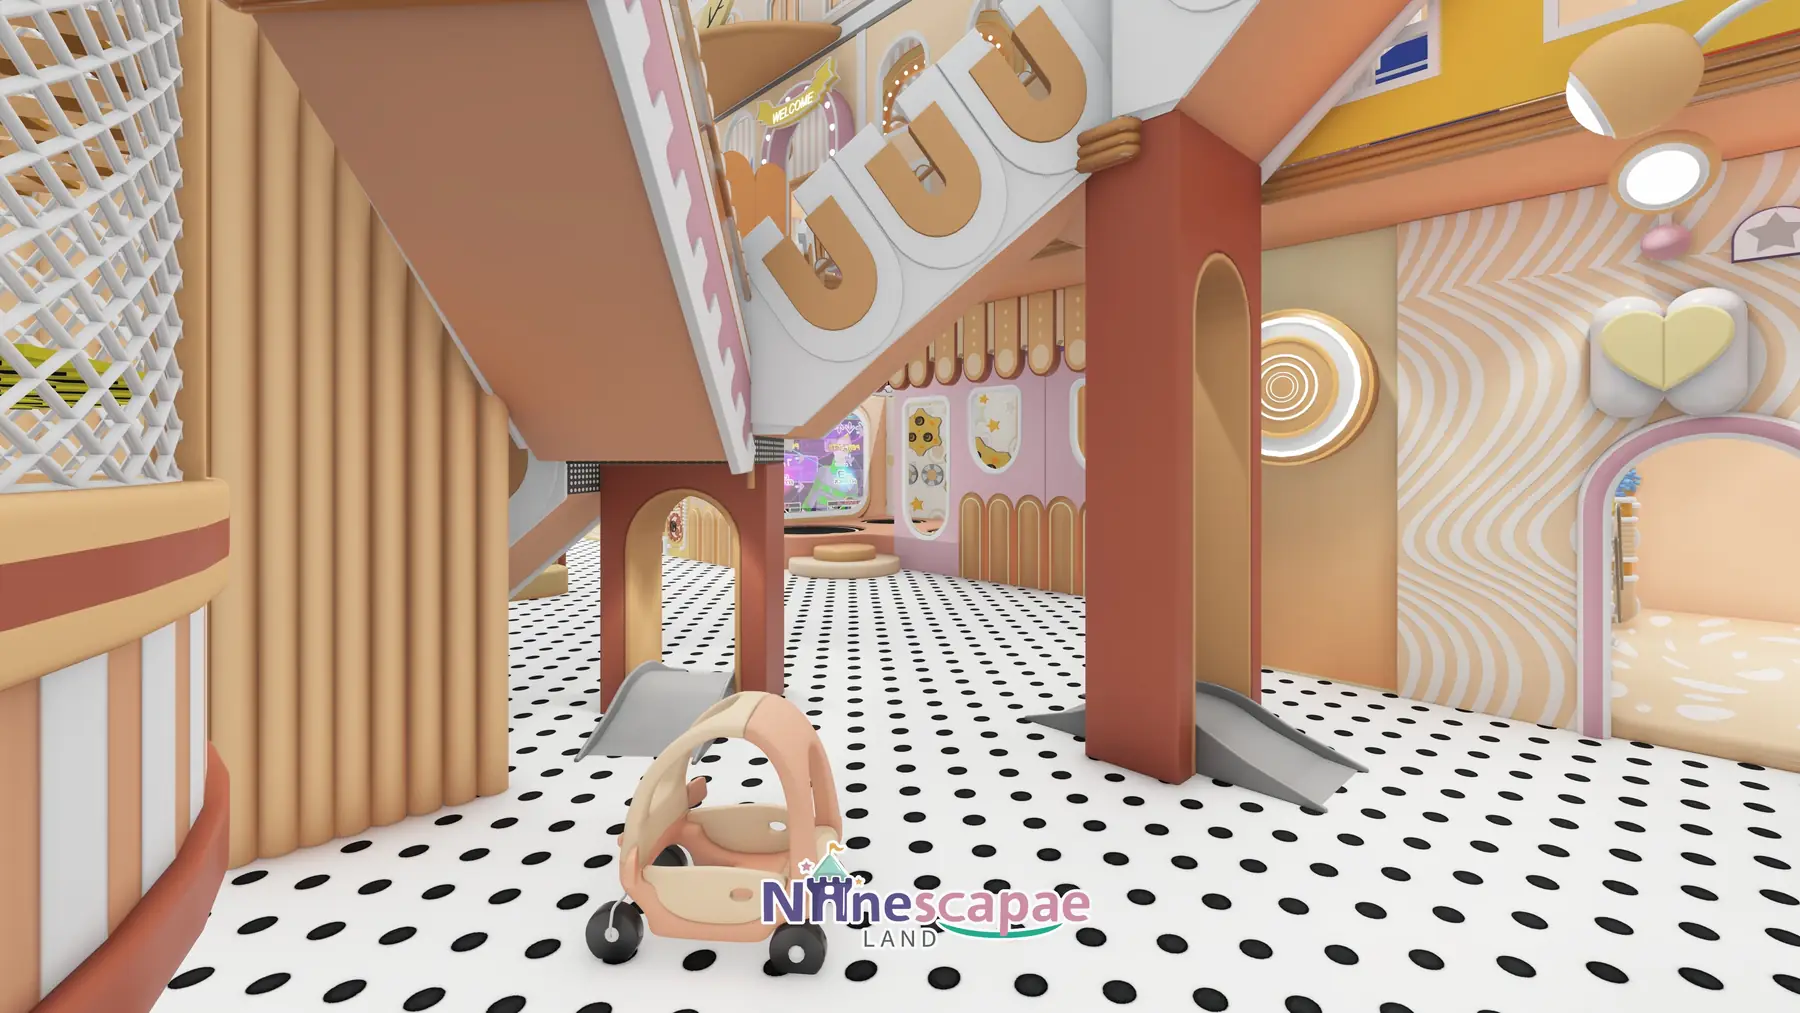
- Four side rooms — GLOW TIME birthday room, hot-air-balloon party room, wooden classroom and blue classroom.
Why this arrangement: the road does three jobs at once — it is circulation for parents, a ride-on track for children, and the spine that strings the role-play houses together so each small world keeps its own address. Putting the slide complex in the centre rather than against a wall means its full height reads from the entrance glazing, which is the single best marketing asset a mall unit has. And grouping the four side rooms along one wall keeps party noise out of the hall while sharing the same toilets and entrance.
Equipment List
| Zone | Equipment | Product page |
|---|---|---|
| Slide complex | 2-storey SPACEPORT: 3 racing slides, curved slide, rose-tower spiral, sky walk, ball pool | Indoor Playground Slides |
| Trampoline park | Square/round jump beds, foam pit, wave interactive wall | Indoor Play Area Equipment |
| Role-play town | Gas station, MAGIC HOUSE, fitting rooms, hospital, toy road and cars | Product page coming — ask us |
| Toddler & sensory | Sand pool with crane, block pavilion, scallop climber, carousel | Indoor Play Area Equipment |
| Party & classes | 4 themed rooms with stage, screens and classroom furniture | Product page coming — ask us |
| Full package | Everything above as one turnkey 800 m² package | Children’s Indoor Playground 3–12 |
Recommended Products for This Layout


Design Trade-offs
Two decisions merit copying. First, the dress-up row is unusually deep for an 800 m² venue — make-over tables, mirrors and fitting rooms — because costume play drives repeat visits from 4–8 year-old girls and photographs brilliantly for the mall’s own marketing. Second, the sky walk over the ball pool costs structure that could have been another slide; it was kept because it lets children look down at the pool from the second floor, which queues better than any slide and costs nothing to operate.
Materials & Safety
- Pink/blue/violet wave-shaped soft wall panels and rounded corners everywhere
- Pink fences with white diamond netting around the trampoline park
- Ball-pool edges in dual-colour rounded padding; second-floor railings in pink posts
- White patterned sports floor with the grey road inlay; pink polka floor inside playhouses
- Bulb-lit arches, cloud pendants, hot-air-balloon lamps and mirror bulbs in the dress-up corner
Timeline & Budget Reference
| Stage | What happens | Typical duration |
|---|---|---|
| 3D design | Send your floor plan, ceiling height and theme ideas — our in-house designers return a themed 3D layout with a full equipment list | 3–7 working days |
| Production & QC | Steel frames and soft padding are manufactured at our own facility, with safety checks and photo/video reports before packing | 20–30 days |
| Sea freight | Container shipping with full export documents to Chilean ports (San Antonio / Valparaíso); door delivery can be arranged | 25–35 days |
| Installation & opening | Two NinescapeLand technicians supervise assembly with your local labour, then safety-check and hand over | 3–5 days |
For a turnkey indoor playground in Chile this adds up to roughly 60–75 days from deposit to opening. Budgets for a venue of this size vary mainly with theming density and the play-structure height — send us your floor plan for a firm, itemised quote rather than a rough range.
Why Choose NinescapeLand for Your Indoor Playground Project in Chile?
- Factory-direct, no middlemen — design, frame and soft-padding manufacturing and QC happen in our own facility, so equipment pricing stays transparent.
- Certified safety — CE, TÜV and ISO 45001 certified production lines; test documentation travels with every order (see below).
- In-house 3D design team — first themed layout in 3–7 working days, unlimited revision until the layout works for your room.
- Worldwide delivery with supervised installation — our technicians have installed soft play and trampoline parks across Europe, the Middle East and the Americas.
- One contact from quote to after-sales — sale@indoorplaysystem.com or WhatsApp +86 150 5878 2901.
Watch: a walk-through of our indoor playground equipment on the NinescapeLand YouTube channel.
Certifications & Compliance Documents










CE / TÜV / ISO 45001 / GB-T quality & environmental system certificates and third-party test reports for our indoor playground equipment. Use the arrows or swipe sideways to browse all ten documents; click any certificate to open the full-size scan. The complete document set is available on request.
Related Case Studies
FAQ
How does the toy road work operationally?
It separates walkers from runners: ride-on cars stay on the road, and every role-play house opens onto it, so staff can supervise the whole town from two positions.
Are the four side rooms necessary at 800 m²?
For a mall site, yes — parties and weekday classes are usually half the revenue. If you must cut, keep two rooms and share them between parties and classes on a timetable.
What ages does the SPACEPORT complex serve?
The three racing slides and sky walk take 4–12 year olds; the rose spiral and mushroom slide are gentler for 3–6. The sand pool and dress-up row cover toddlers.
Can the pink theme be changed?
Yes — all colours, props and signage are custom 3D work. The road-and-houses circulation works in any palette.
Do you deliver to Chile?
We ship to Chilean ports with full export documents and supervise installation with local labour. Send your floor plan via our contact page.