
139 m² Soft Play Centre Project in Guangdong, China
Delivered project · 3D design renderings shown · China (Guangdong)
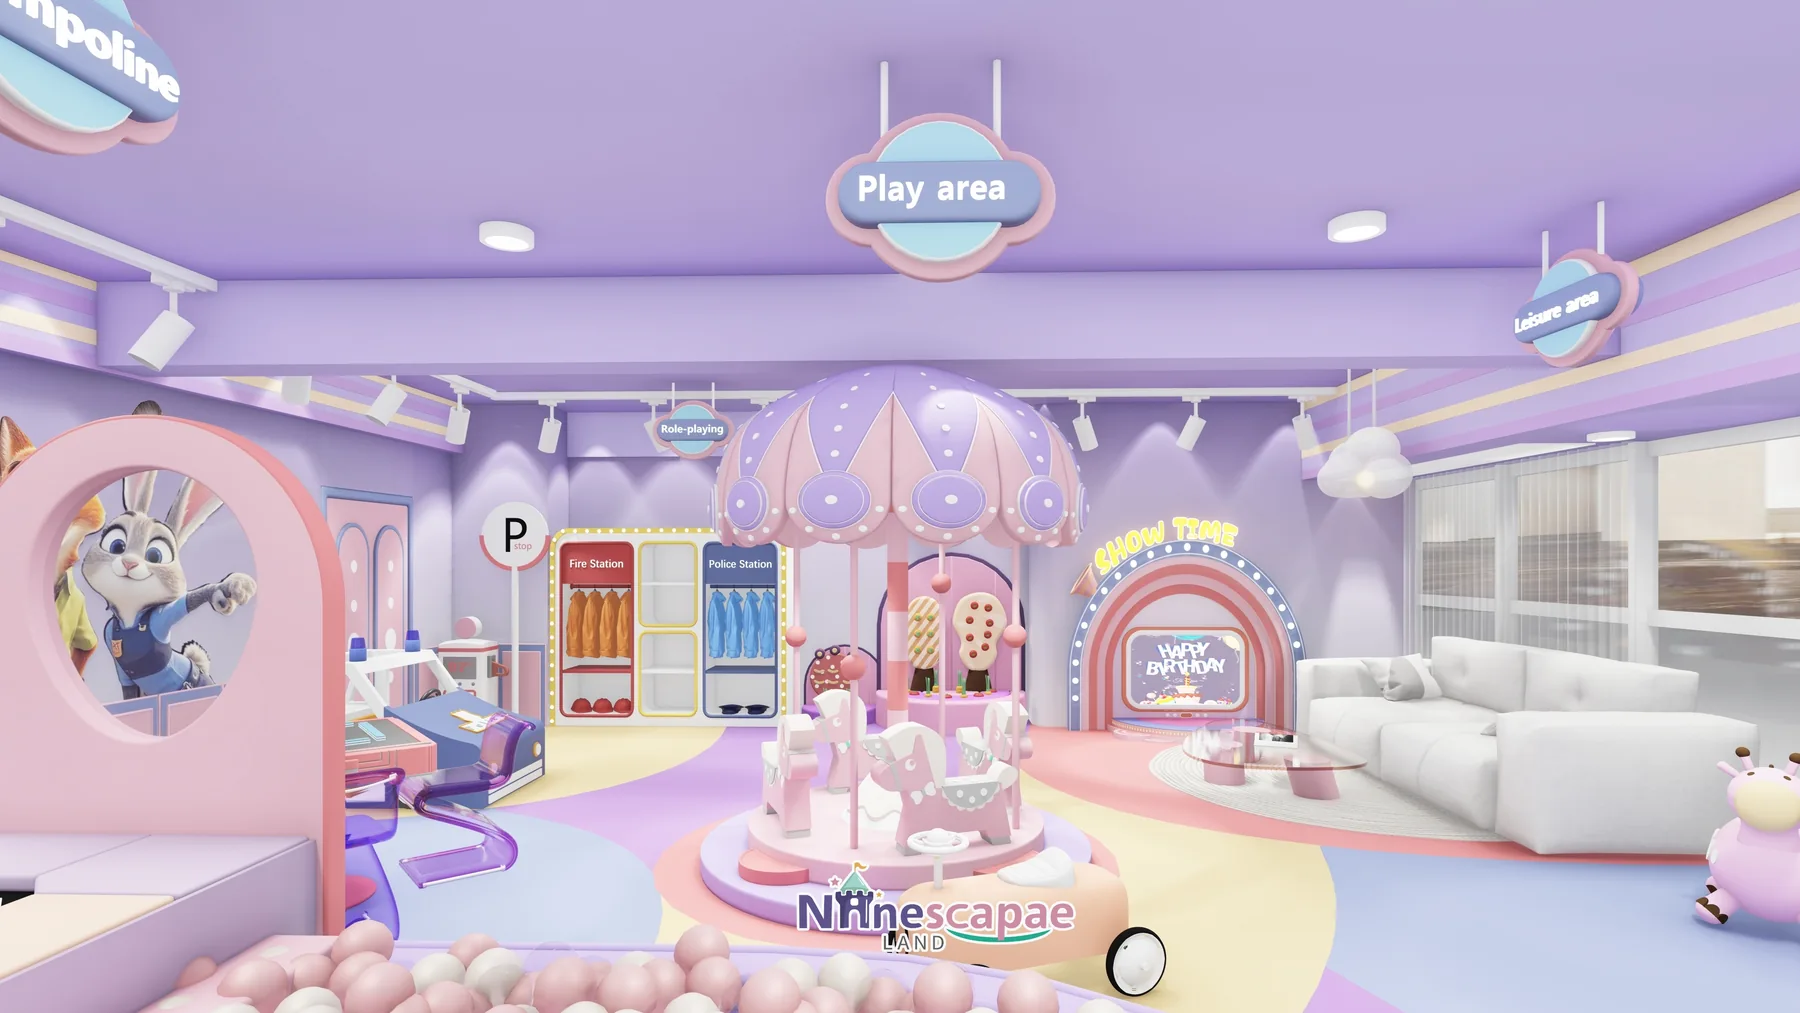
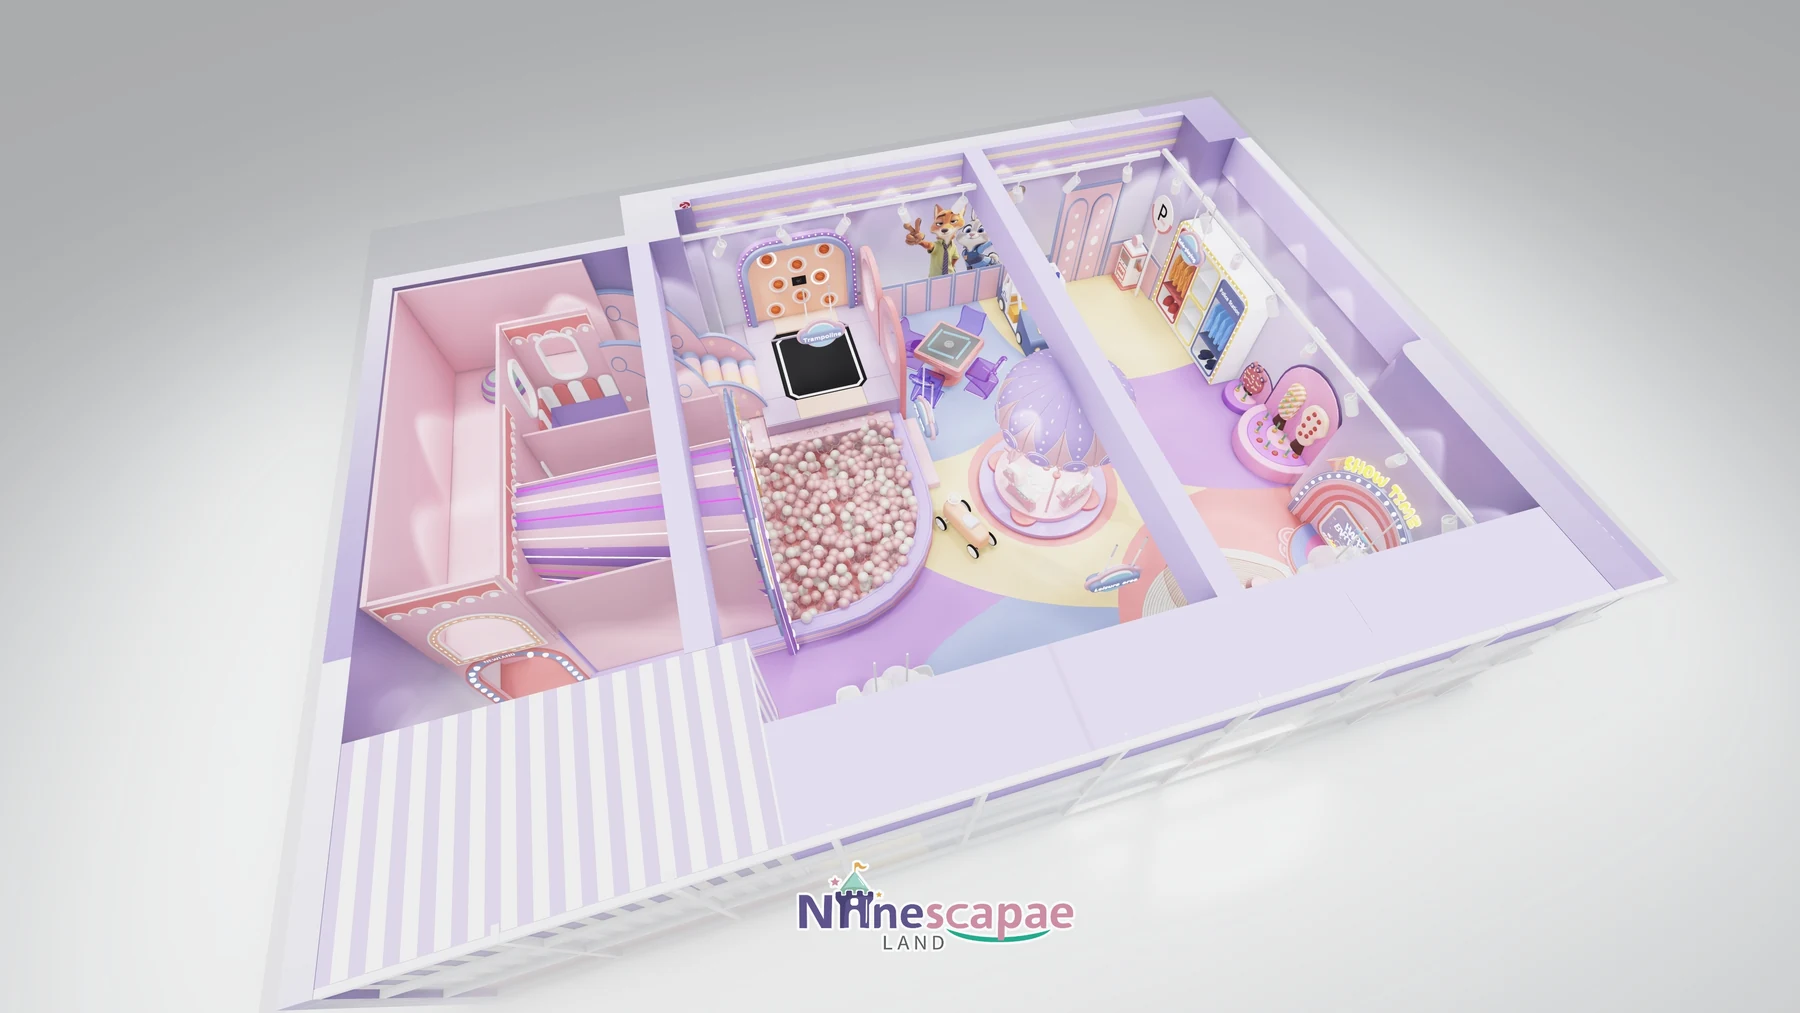
This 139 m² soft play centre in Guangdong, China was designed and equipped by NinescapeLand, a factory-direct indoor playground equipment manufacturer in Wenzhou. The theme is a macaron dessert town with animal-city (fox and rabbit) characters: an oval ball pool with a wide slide under an ice-cream arch, a pink carousel, a trampoline with an eight-hoop shooting wall, fire-and-police dress-up wardrobes with a patrol car, a SHOW TIME stage for birthdays and a pink kitchen playhouse — all inside a small mall shop facing the corridor through a full glass curtain wall. It is a reference plan for a compact mall soft play store of roughly 140 m².
Project Gallery
Project at a Glance
| Area | 139 m² (rectangular mall shop, ceiling 3.5–4 m, no mezzanine) |
| Country | China (Guangdong) |
| Venue type | Shopping-mall soft play store beside the mall corridor |
| Theme | Macaron dessert town — lavender, pink, cream with animal-city characters |
| Age group | 2–8 years, toddler-weighted |
| Key equipment | Oval ball pool with wide slide, carousel, trampoline + 8-hoop wall, role-play wardrobes and police car, ice-cream photo wall, SHOW TIME stage, kitchen playhouse, baby soft area |
| Status | Delivered project · 3D design renderings shown |
Get a Free 3D Design for Your Space
Background & Site Conditions
The shop fronts the mall walkway with a full-height glass curtain wall hung with white sheer curtains, so playing children are visible to every passer-by. Inside, the ceiling is flat lavender with surface-mounted track spotlights and hanging oval zone signs (Play area, Role-playing, Trampoline, Show Time), and the floor is light purple and light blue PVC with large pastel arc inlays.
The plan is a simple loop behind the parent lounge: ball pool and ice-cream slide at the front left, carousel and trampoline in the middle, dress-up wardrobes and patrol car to the right rear, and the SHOW TIME stage with the kitchen playhouse deepest inside. Pink rounded partitions with round window holes divide zones at 1.2–1.5 m — tall enough to contain play, low enough to keep every zone visible from the sofa.
Layout & Zoning
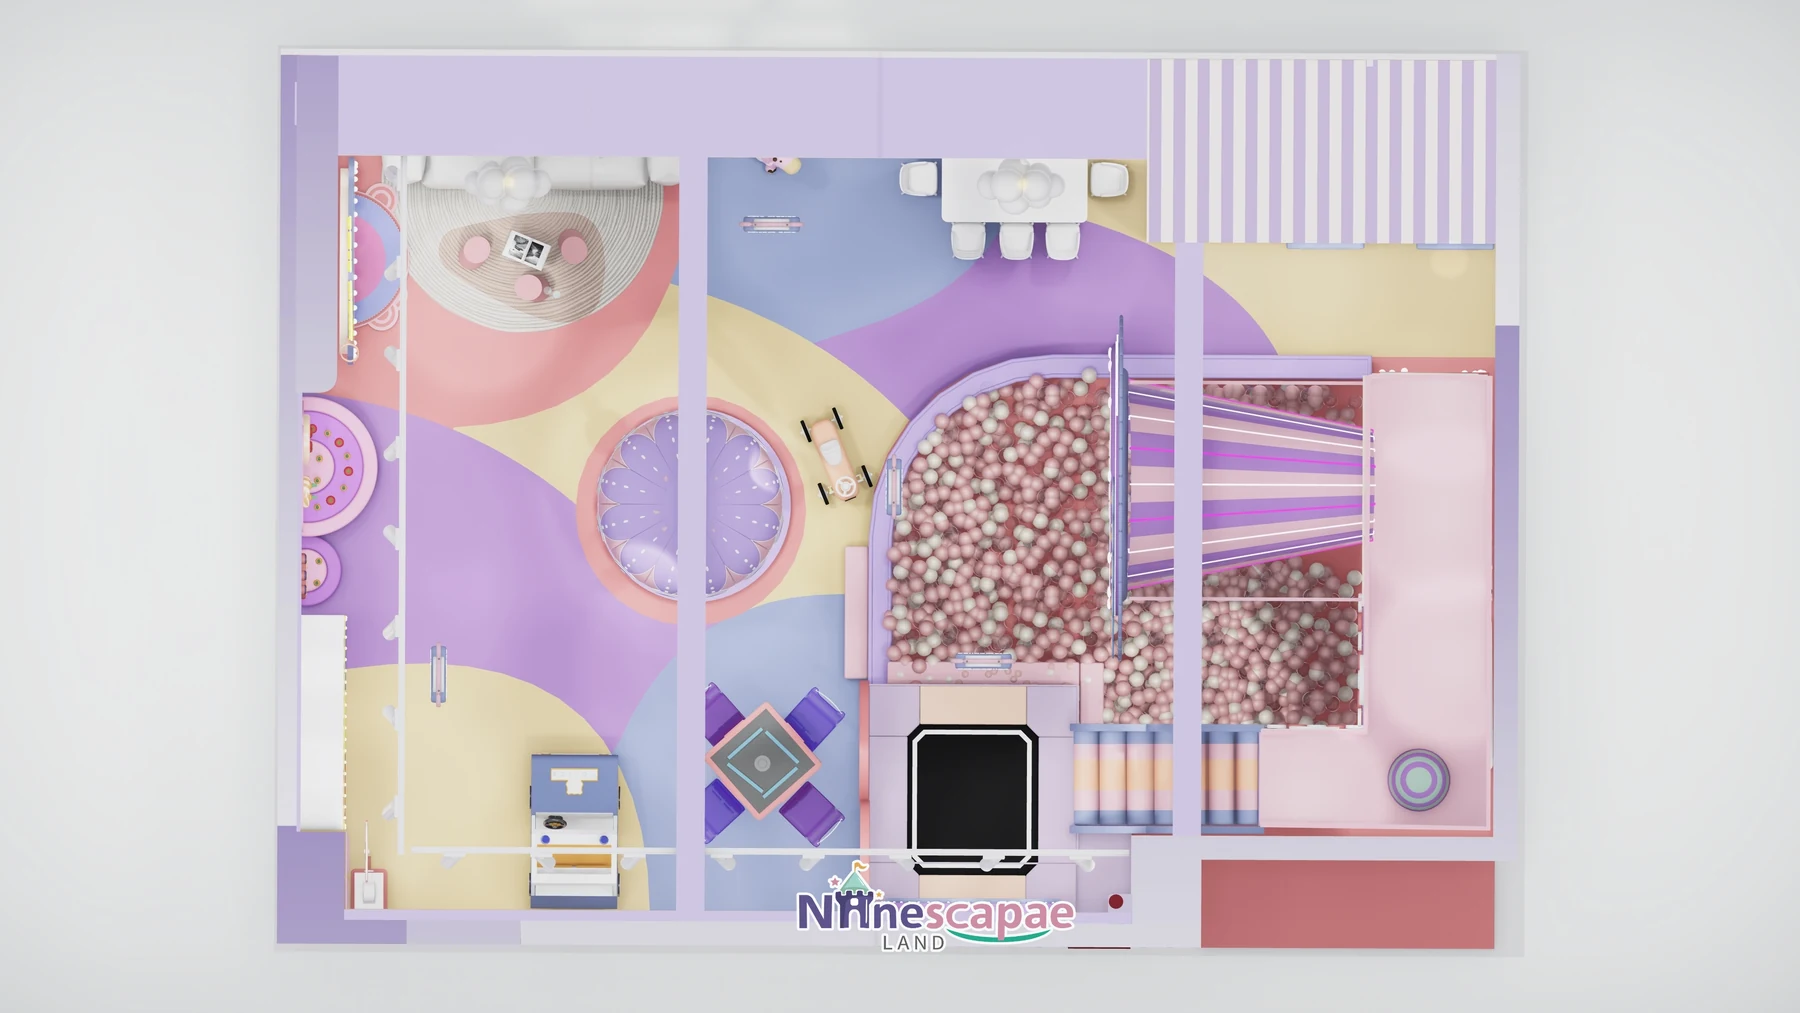
From the lounge sofa the plan reads left to right: ball pool and slide, carousel and trampoline centre, role-play corner right, stage and kitchen house at the back — a single loop a parent can watch from one seat.
- Parent lounge & dining — white rounded sofa with round coffee table and rug, a six-seat dining table, cloud chandelier, all facing the glass curtain wall.
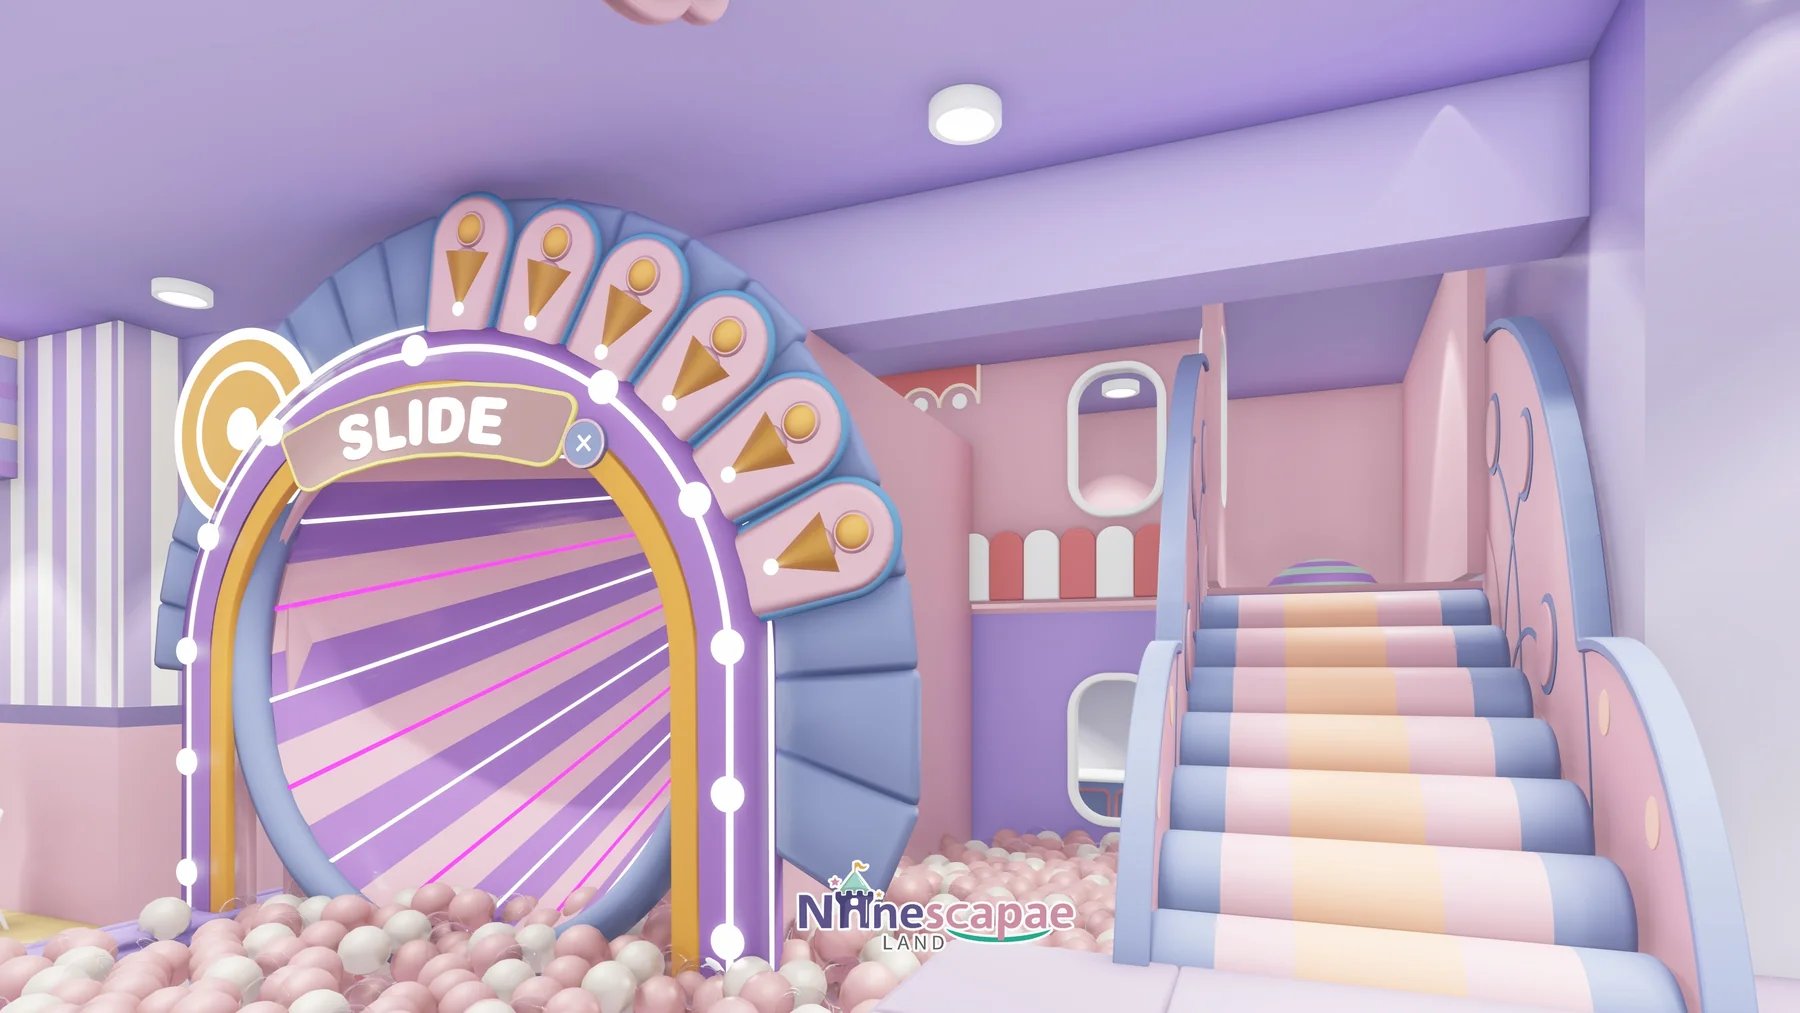
- Ball pool & ice-cream slide — oval pool with pink-cream balls and striped soft walls; a wide pink-purple striped slide with blue guardrails, reached by pink-blue steps, under a bulb-lit ice-cream-cone arch marked SLIDE.
- Carousel — pink canopy with lilac dots and wavy skirt, pink-white striped poles, white-pink horses on a round turntable over a yellow floor decal.
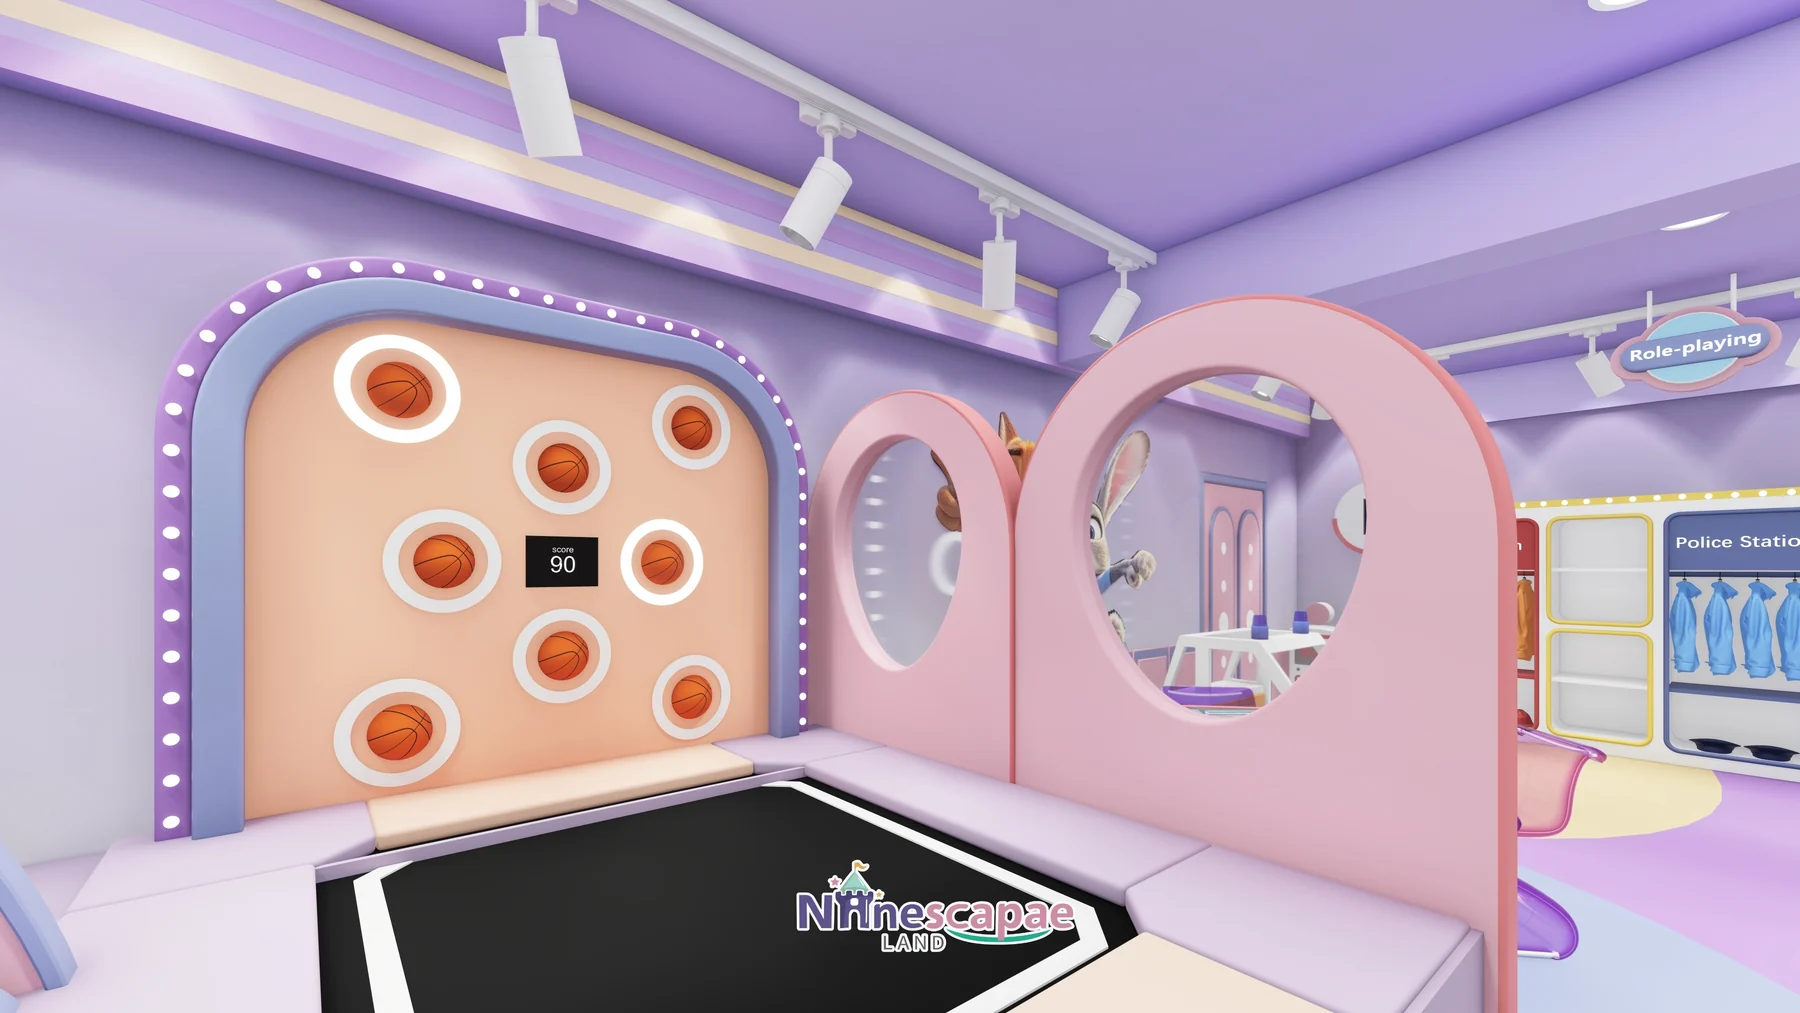
- Trampoline & shooting wall — black square trampoline with pink padding facing a pink arched wall with eight orange hoops and a central black score display.
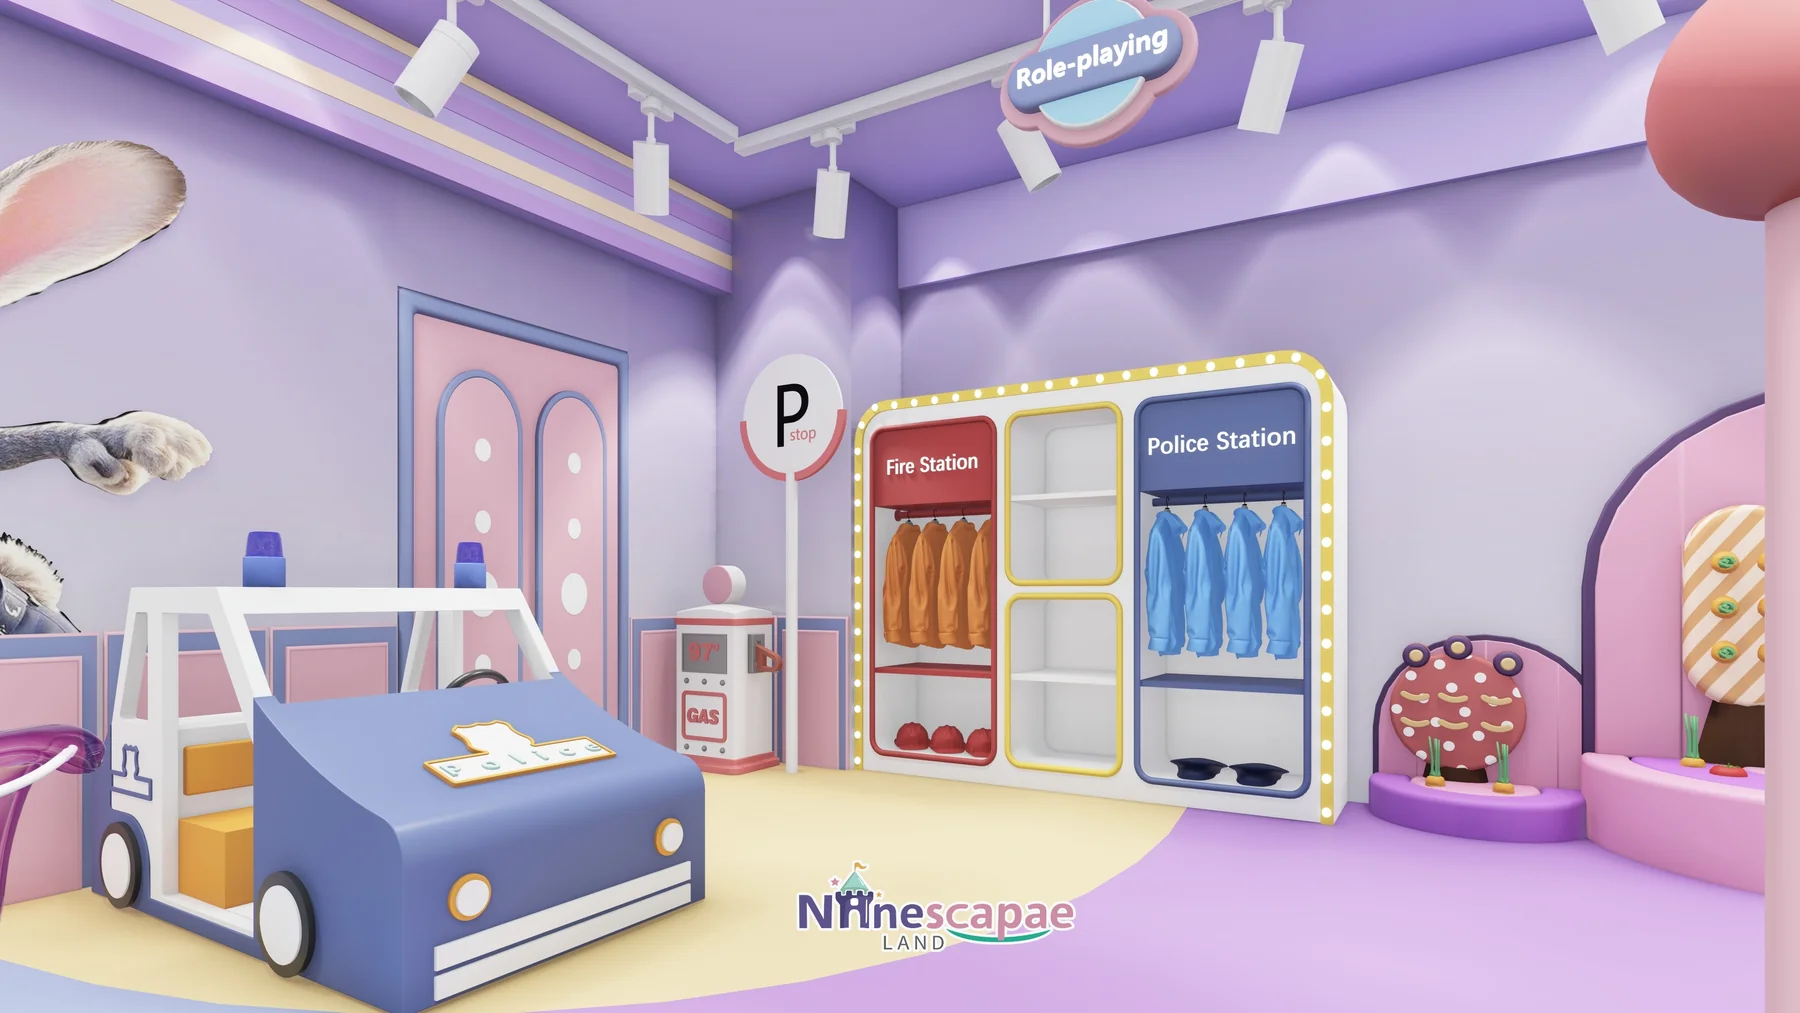
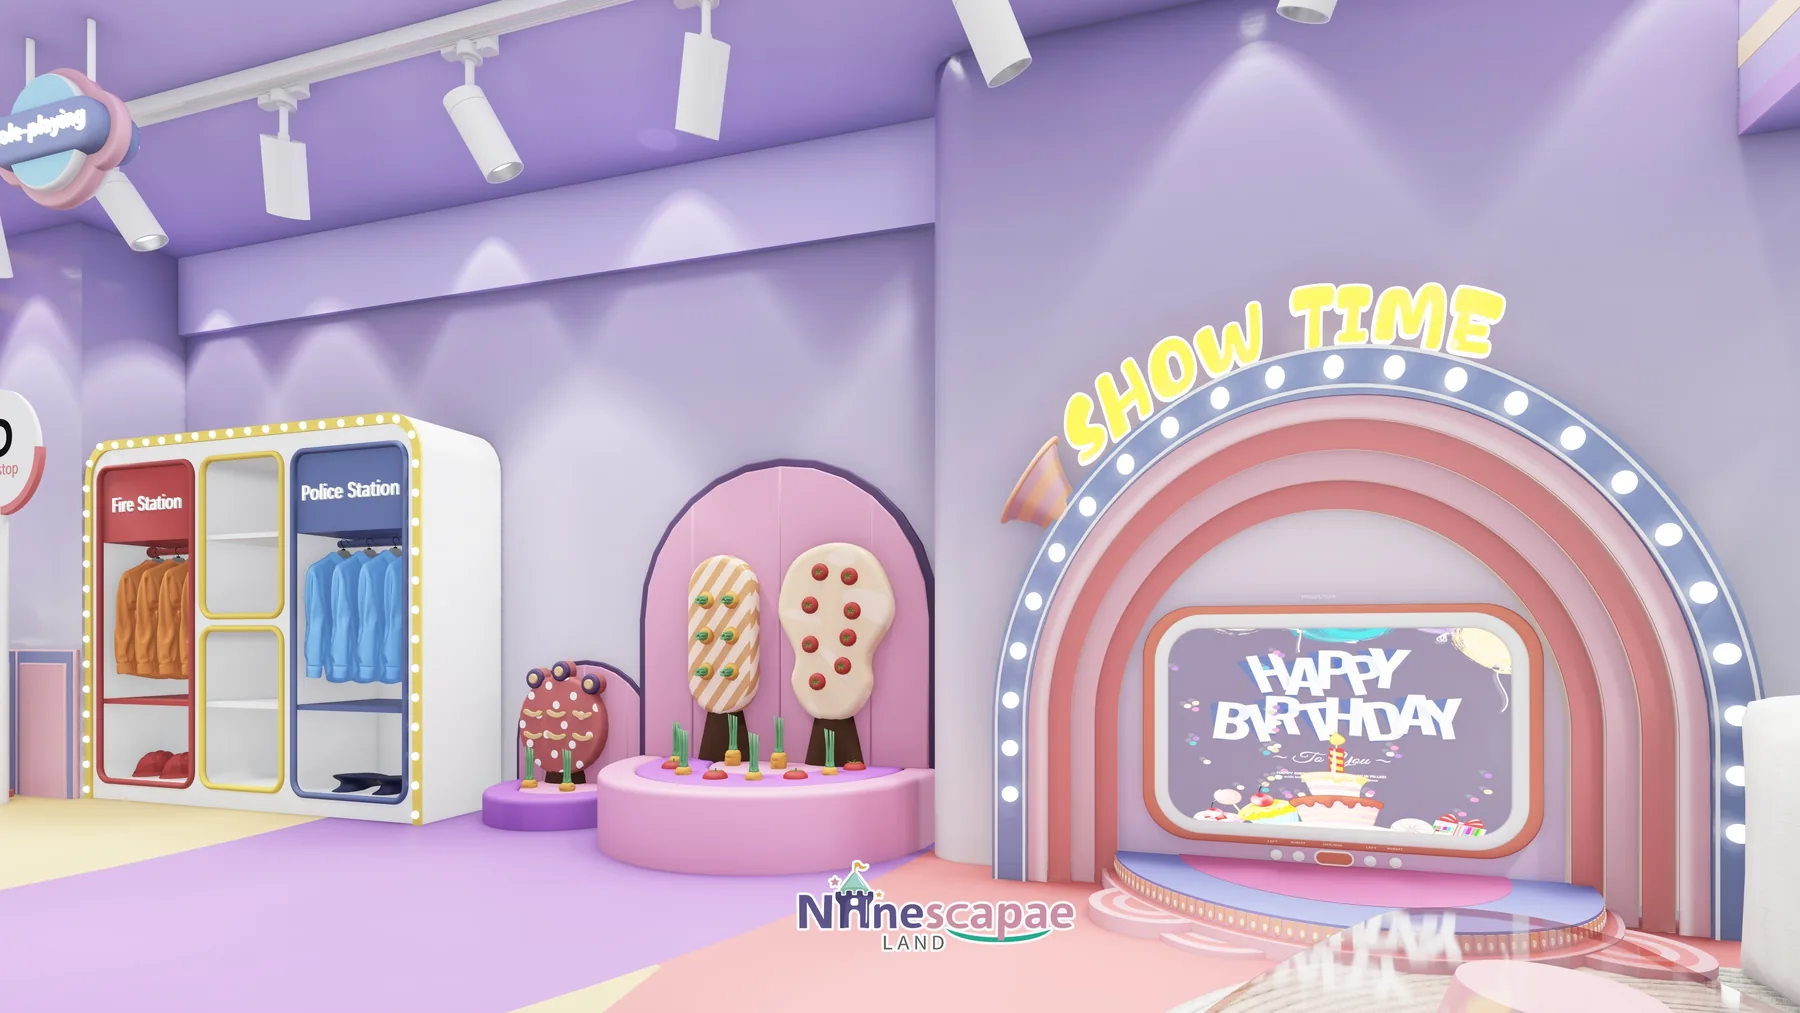
- Role-play corner — white double wardrobes labelled Fire Station (orange-red uniform, red helmet) and Police Station (light-blue uniform), a P parking sign, a pink GAS station with fuel-gun prop, and a blue-white padded patrol car plus ride-on soft cars.
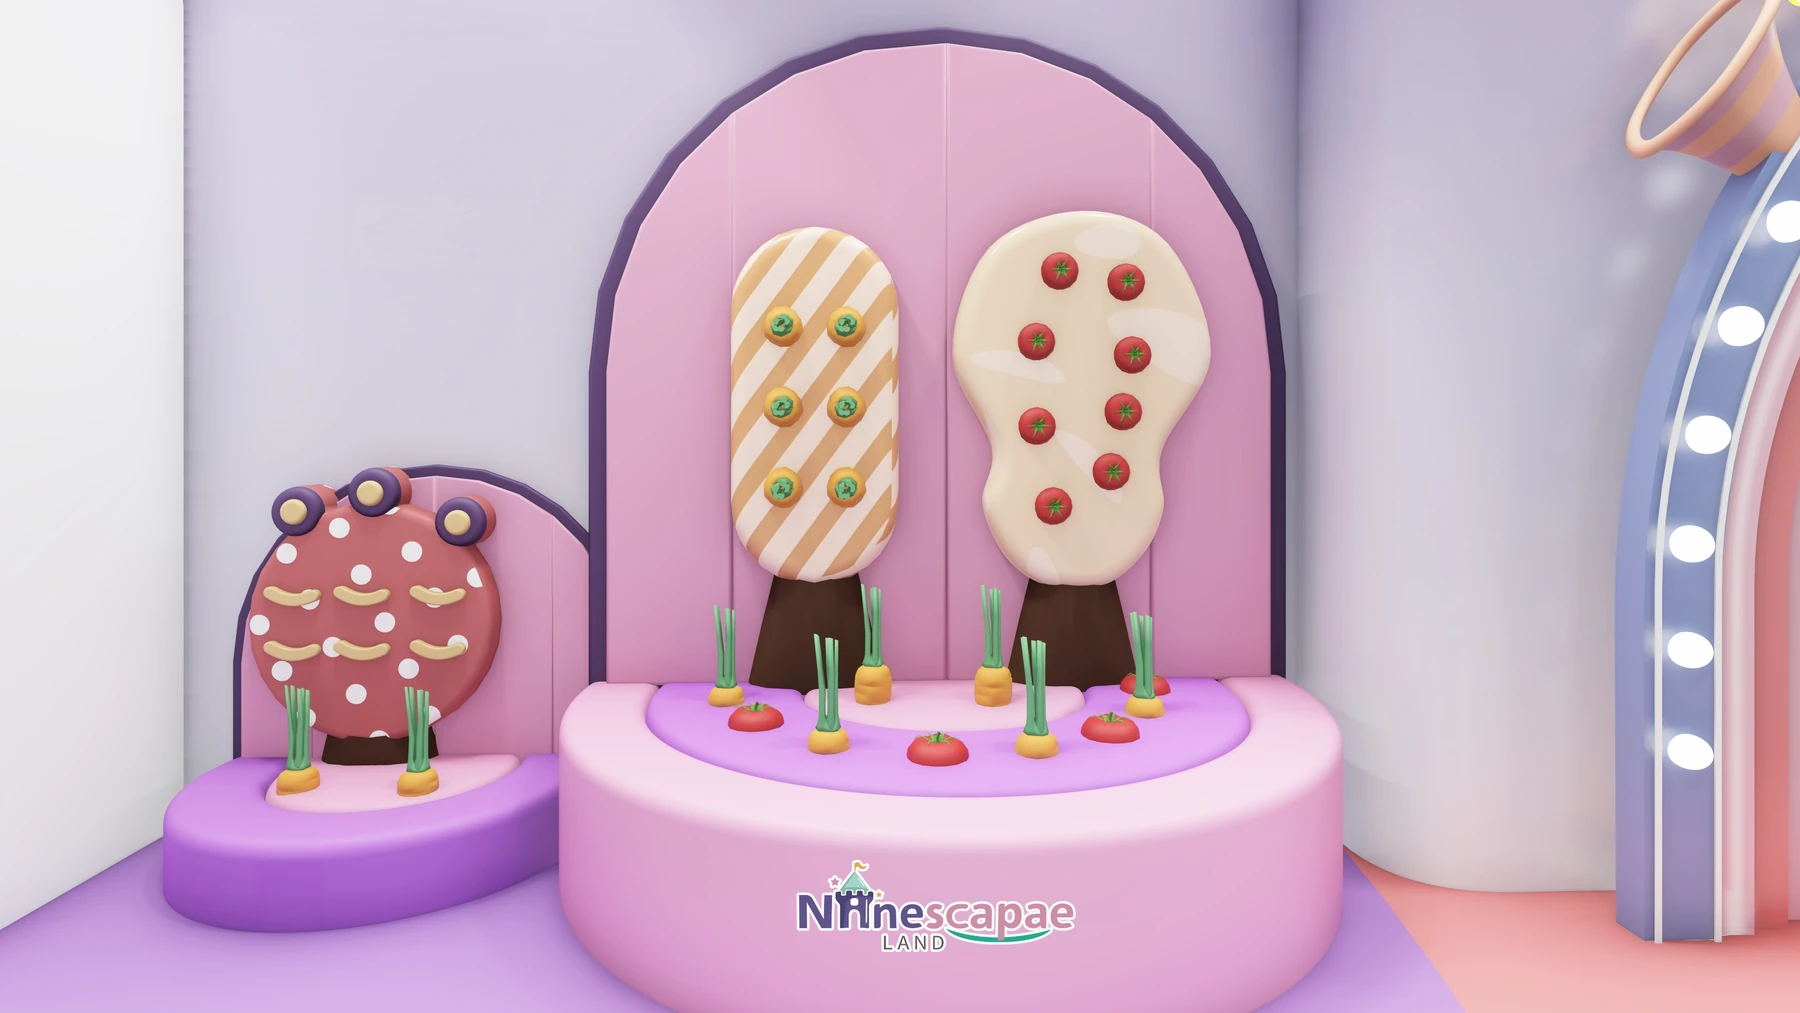
- Ice-cream photo wall — pink arched wall with an oversized ice-cream, popsicle and donut prop set on a two-tier pink round platform.
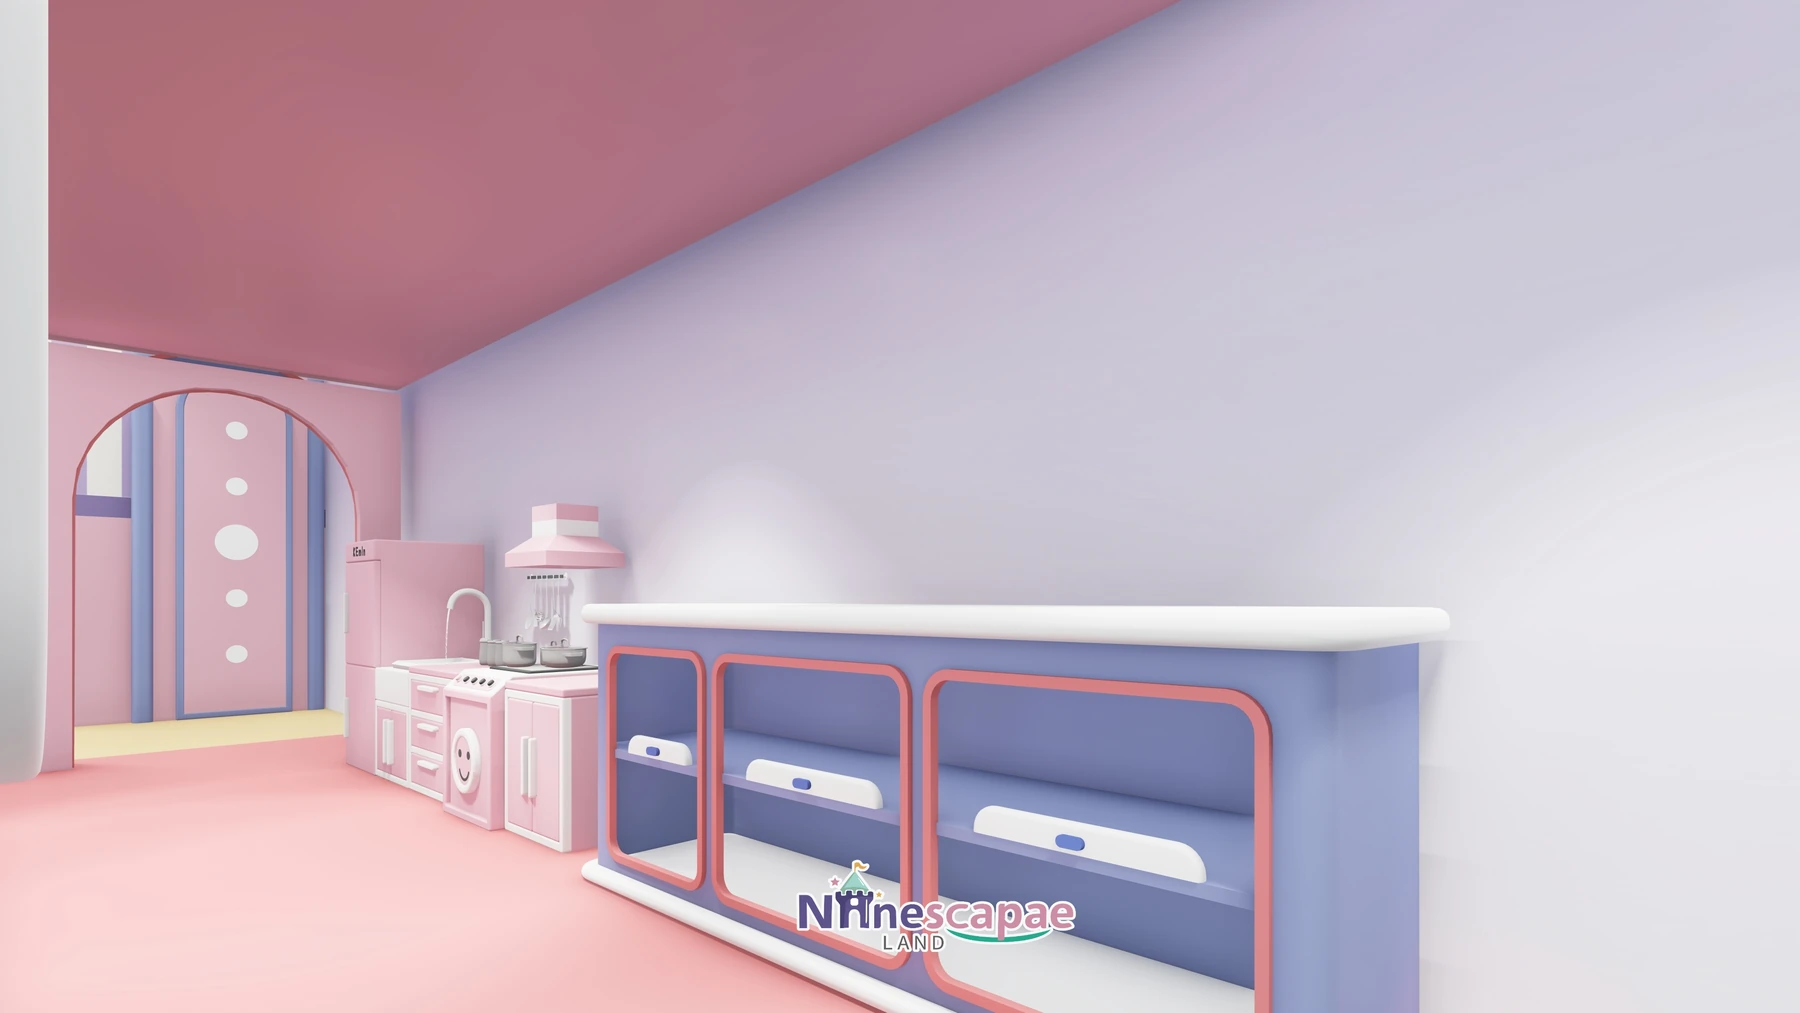
- SHOW TIME stage & kitchen house — bulb-lit arch with yellow SHOW TIME letters over an LED screen, pink rounded stage steps; beside it a pink gabled playhouse with a full kids kitchen.
Why this arrangement: in a mall shop the glass wall is the advertising surface, so the ball pool, slide and carousel — the most photogenic equipment — sit nearest to it, while the stage and kitchen house occupy the calm rear where parties can run without blocking the loop. The eight-hoop shooting wall opposite the trampoline doubles its throughput, one child jumping while one shoots, which is how a single 139 m² court keeps groups of siblings busy.
Equipment List
| Zone | Equipment | Product page |
|---|---|---|
| Ball pool & slide | Oval pool, wide striped slide with ice-cream arch and soft steps | Indoor Playground Slides |
| Carousel & role-play | Pink carousel, fire/police wardrobes, GAS station, patrol car, kitchen playhouse | Indoor Play Area Equipment |
| Trampoline & hoops | Square trampoline with pink frame, 8-hoop shooting wall with score display | Indoor Play Area Equipment |
| Baby soft area | Pink-enclosed toddler zone with soft steps, cylinder, mini slide and rockers | Product page coming — ask us |
| SHOW TIME stage | Bulb arch, LED birthday screen, rounded stage steps for parties | Product page coming — ask us |
| Full package | Everything above as one turnkey 139 m² mall soft play package | Children’s Indoor Playground 3–12 |
Recommended Products for This Layout


Design Trade-offs
Two decisions suit the mall context. First, no climbing structure or multi-level maze: with a 3.5–4 m ceiling and a toddler-heavy audience, the budget goes to carousel, stage and role-play — items parents photograph and toddlers return to. Second, the stage is permanent rather than a folded-away corner: it costs floor area, but it turns the birthday business into a show in front of the glass wall, which markets the store to the mall corridor better than any poster.
Materials & Safety
- Pink-purple striped soft walls and rounded edging on the ball pool; all steps and slide sides fully soft-clad
- Pink rounded partitions (1.2–1.5 m) with 0.6–0.8 m round window openings; padded columns throughout
- Light purple/blue PVC floor with pastel arc inlays and yellow zone decals; soft mats in the baby area
- Surface-mounted track spotlights, recessed downlights and bulb strings on the slide and stage arches
- Animal-city fox and rabbit figures, ice-cream and donut props in moulded soft materials
Timeline & Budget Reference
| Stage | What happens | Typical duration |
|---|---|---|
| 3D design | Send your floor plan, ceiling height and theme ideas — our in-house designers return a themed 3D layout with a full equipment list | 3–7 working days |
| Production & QC | Steel frames and soft padding are manufactured at our own facility, with safety checks and photo/video reports before packing | 20–30 days |
| Land freight (domestic) | Nationwide truck delivery from our Wenzhou facility to the Guangdong site in export-grade packing, with photo/video QC reports before dispatch | 5–10 days |
| Installation & opening | Two NinescapeLand technicians supervise assembly with your local labour, then safety-check and hand over | 3–5 days |
For a domestic project of this size the whole cycle — design, production, delivery and supervised installation — typically runs 30–45 days from deposit to opening. The final budget moves mainly with theming density and the carousel/stage options — send us your floor plan for an itemised quote.
Why Choose NinescapeLand for Your Soft Play Project in China (Guangdong)?
- Factory-direct, no middlemen — design, frame and soft-padding manufacturing and QC happen in our own facility, so equipment pricing stays transparent.
- Certified safety — CE, TÜV and ISO 45001 certified production lines; test documentation travels with every order (see below).
- In-house 3D design team — first themed layout in 3–7 working days, unlimited revision until the layout works for your room.
- Worldwide delivery with supervised installation — our technicians have installed soft play and trampoline parks across Europe, the Middle East and the Americas.
- One contact from quote to after-sales — sale@indoorplaysystem.com or WhatsApp +86 150 5878 2901.
Watch: a walk-through of our indoor playground equipment on the NinescapeLand YouTube channel.
Certifications & Compliance Documents










CE / TÜV / ISO 45001 / GB-T quality & environmental system certificates and third-party test reports for our indoor playground equipment. Use the arrows or swipe sideways to browse all ten documents; click any certificate to open the full-size scan. The complete document set is available on request.
Related Case Studies

FAQ
Is 139 m² really viable inside a mall?
Yes, when the business model matches: toddler-first equipment, a permanent stage for parties, and a glass facade that does the marketing. This plan sells admission, birthdays and weekday play sessions from one small footprint.
Why no climbing frame in this design?
The 3.5–4 m ceiling and the 2–8 audience make a multi-level maze poor value here; carousel, role-play and stage earn more per square metre. The same shell with a 6 m ceiling would justify a different mix.
How does the shooting wall work with the trampoline?
They face each other: children bounce on the trampoline and shoot at the eight hoops on the arched wall, with a score display keeping the game competitive. One attendant supervises both.
Can the animal-city characters be licensed or changed?
The fox-and-rabbit styling here is decorative theming; we can reskin any mascot, colour scheme or signage — the equipment layout itself does not change.
How fast can you deliver and install inside China?
For domestic orders we deliver by truck from our Wenzhou facility in 5–10 days after production, and the full deposit-to-opening cycle typically runs 30–45 days. Send your floor plan via our contact page.