
1035 m² Indoor Playground Project in Germany
Delivered project · 3D design renderings shown · Germany · 2 design options
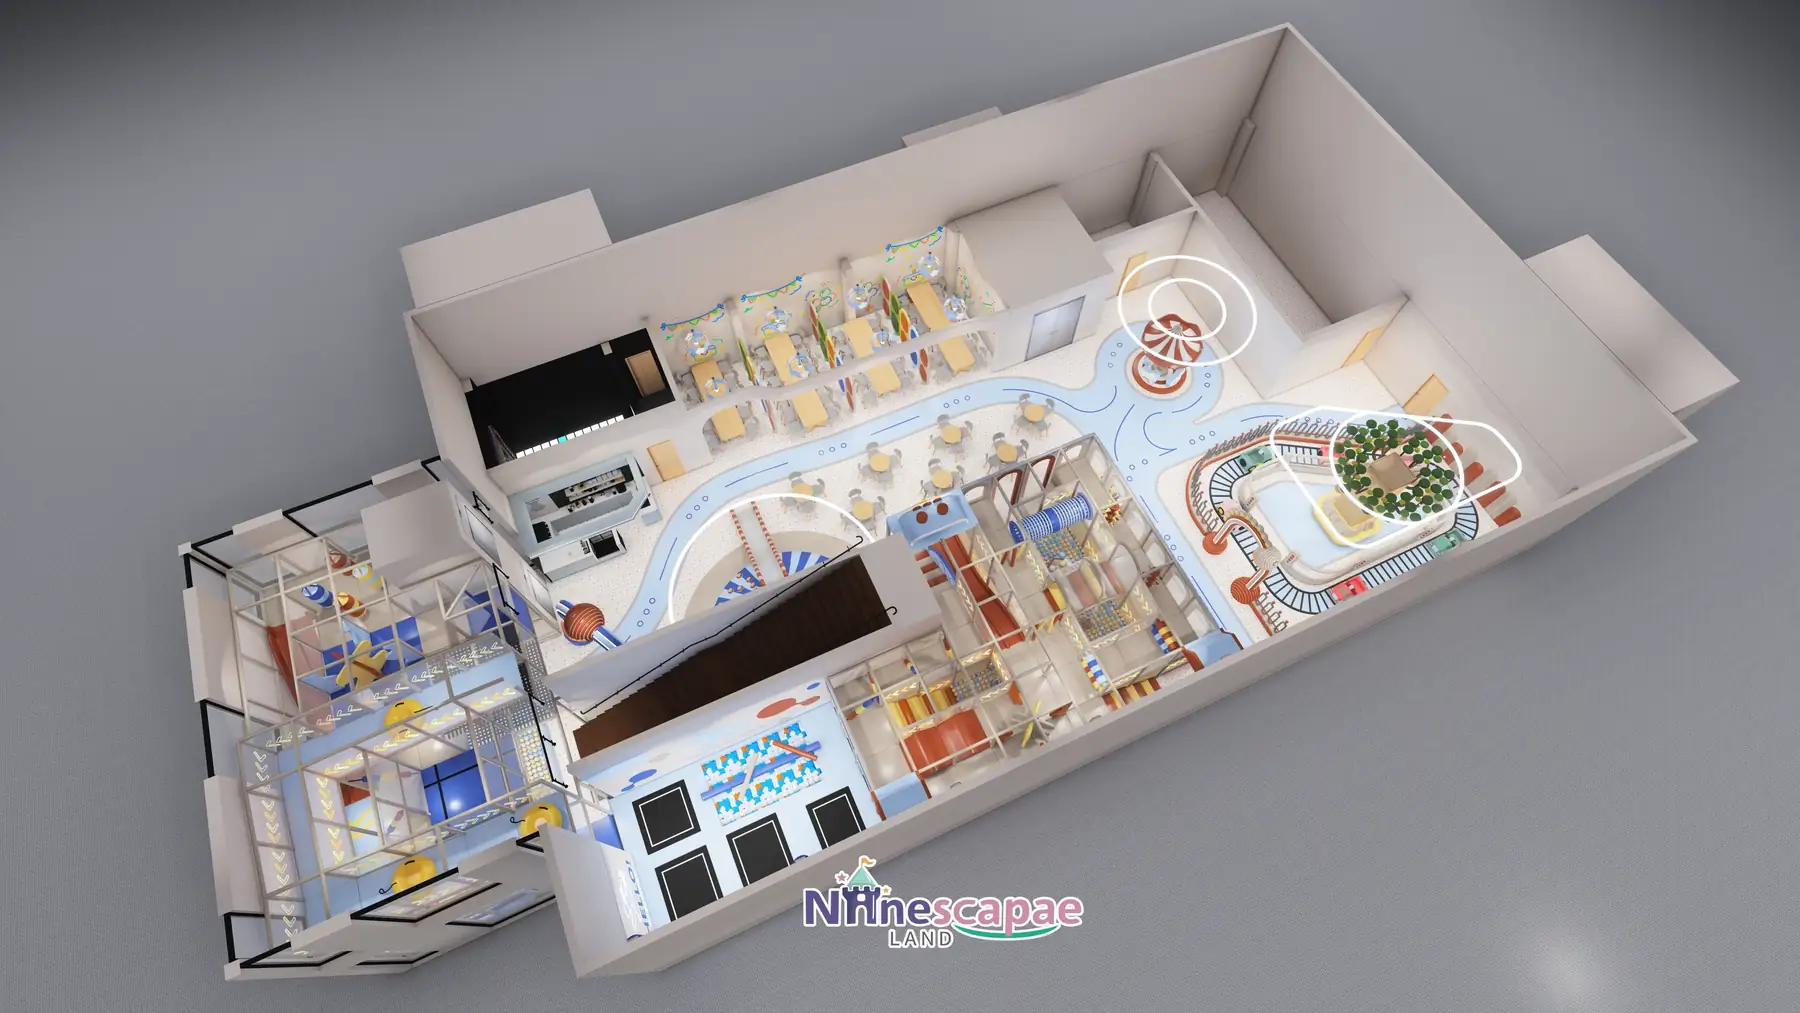
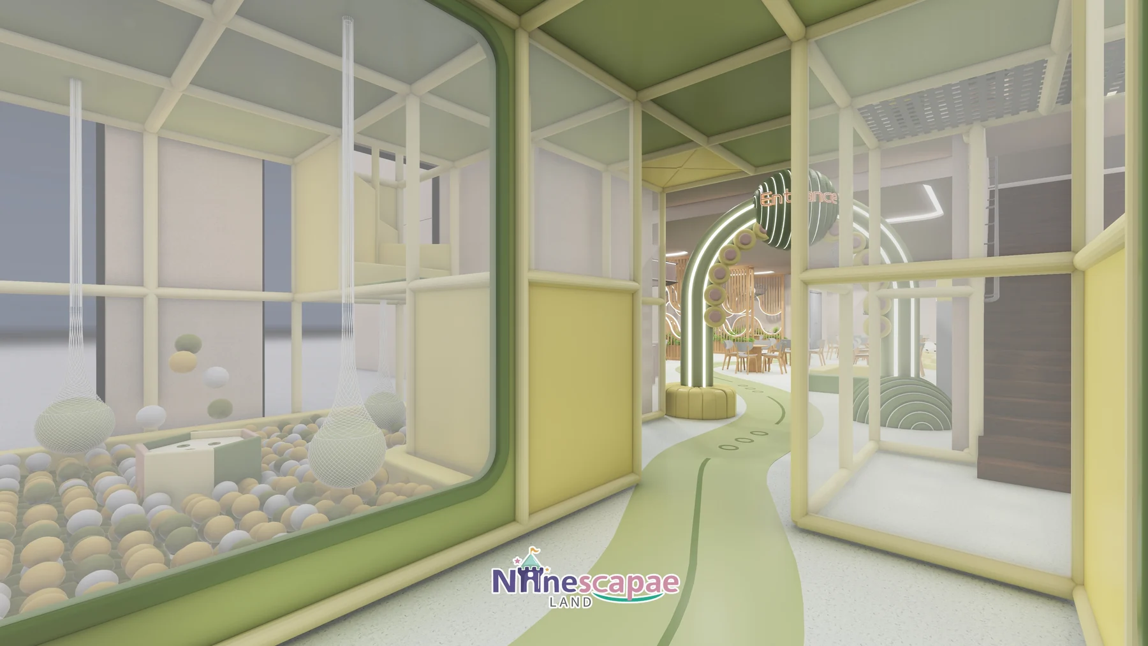
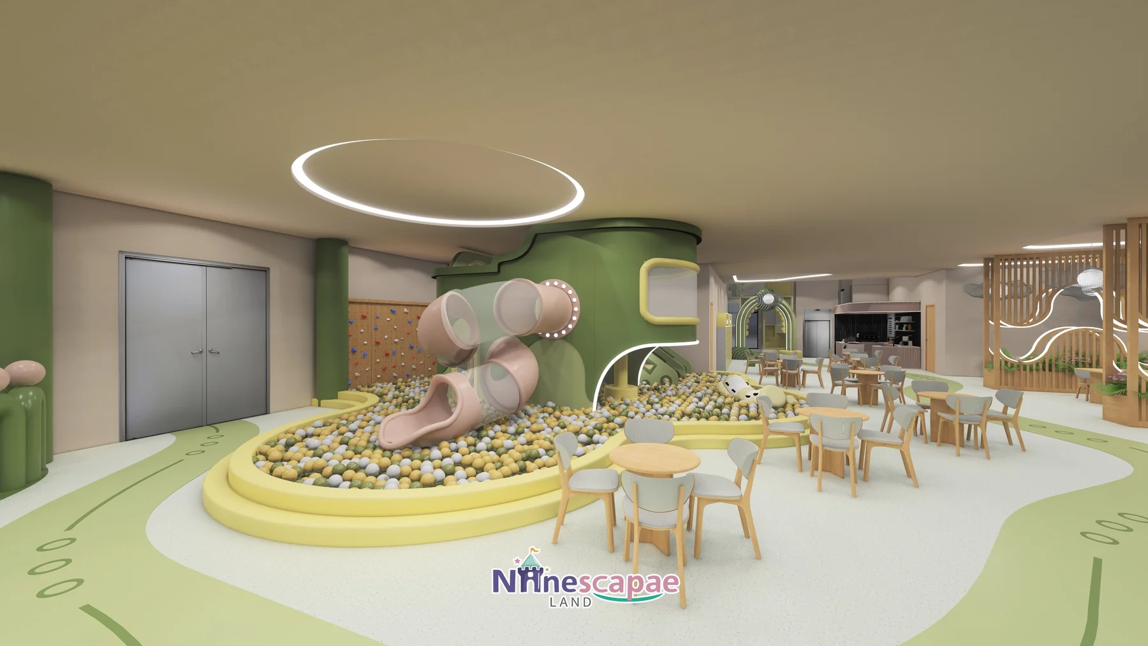
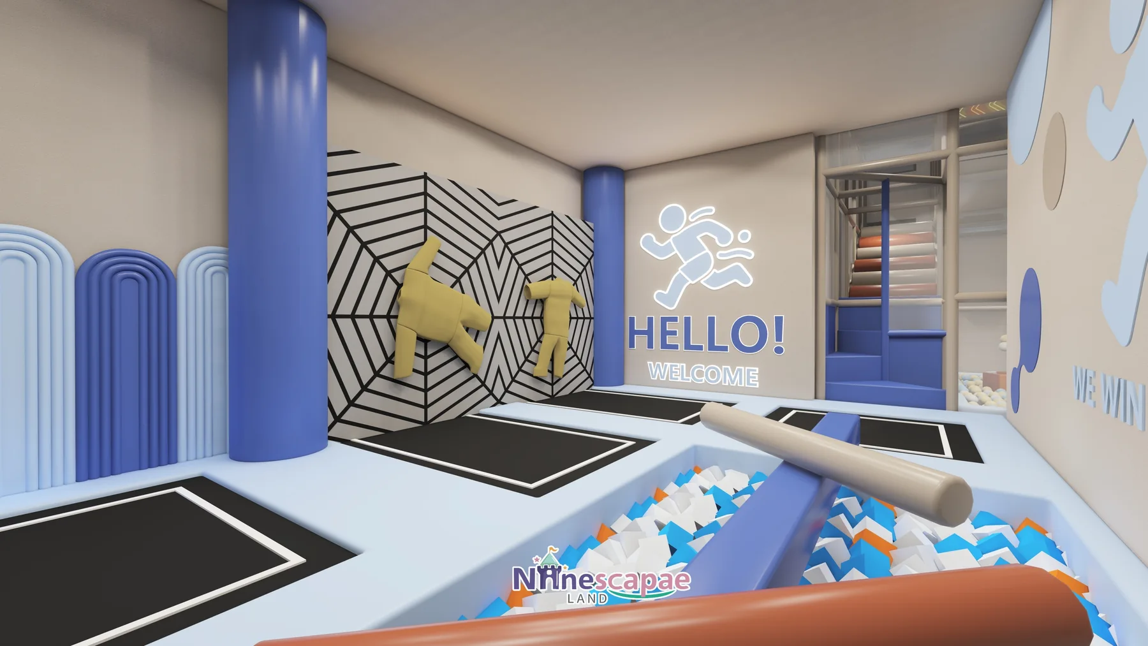
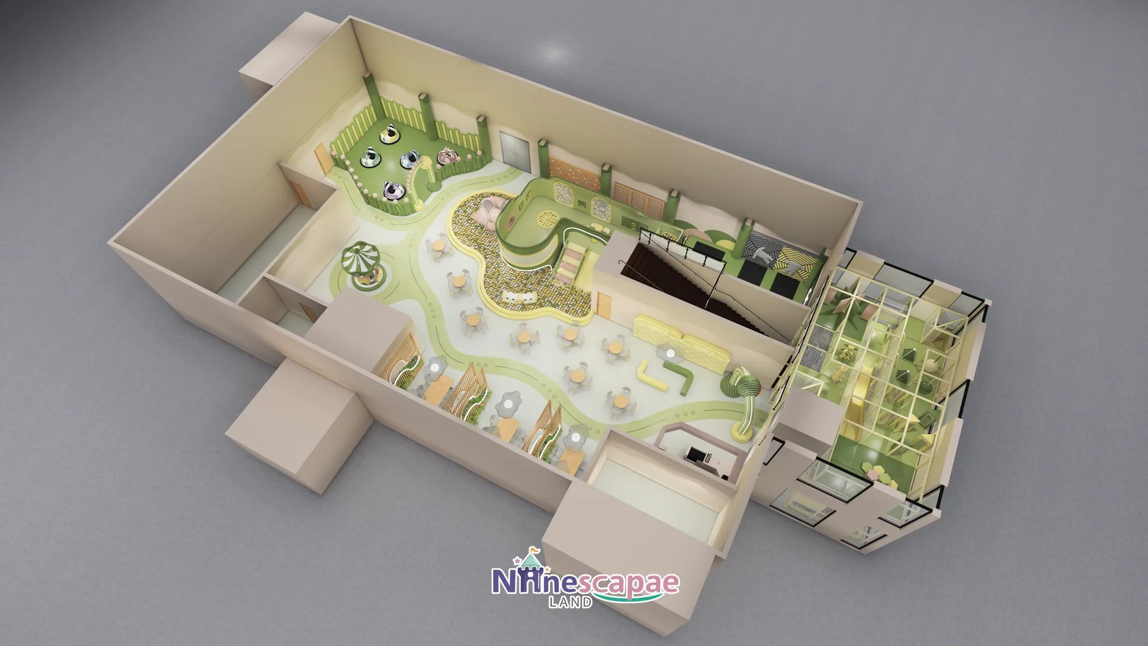
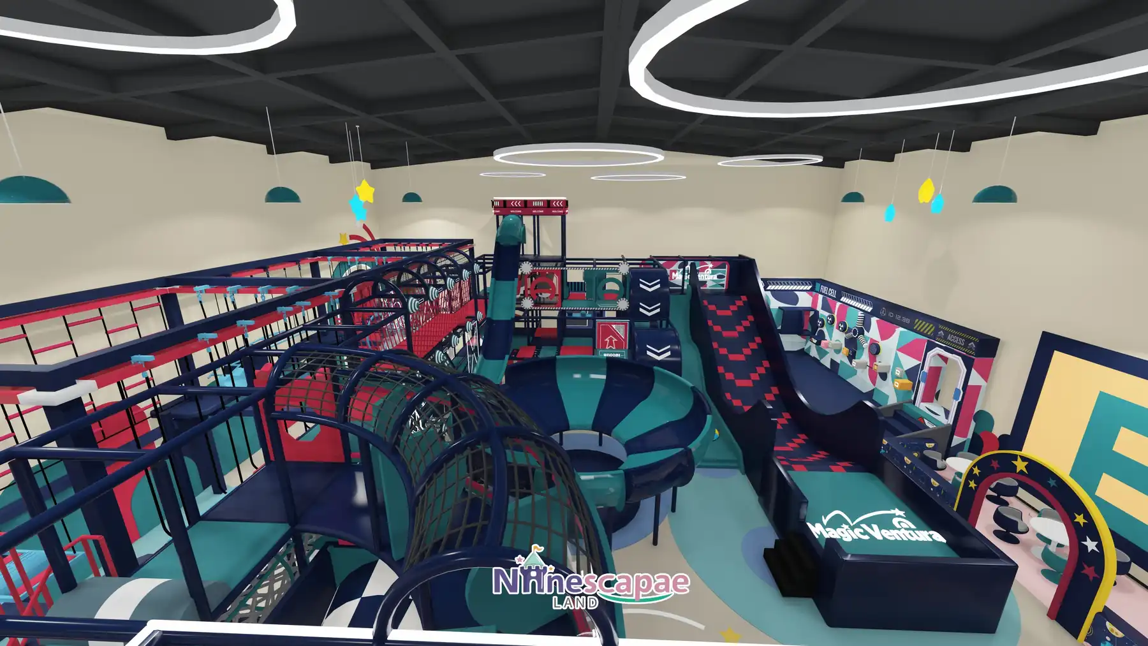
This 1035 m² indoor playground in Germany was designed and equipped by NinescapeLand, a factory-direct indoor playground equipment manufacturer in Wenzhou, China. The project went through two complete 3D concepts: Option A in calm olive-green “garden” styling with a pink tube slide and bumper-car court, and Option B in a blue-and-red “circus & train station” theme with four slide lines, a ring railway around a central tree house and a full arcade hall. Both concepts share the same zoning logic, so this page doubles as a case study in how we iterate layouts with clients before production.
Project Gallery
Project at a Glance
| Area | 1035 m² (single hall with partial mezzanine) |
| Country | Germany |
| Venue type | Mall or standalone family entertainment centre |
| Theme | Option A: olive-green garden · Option B: blue circus & train |
| Age group | 2–10 years |
| Key equipment | Ball pool with spiral/twin slides, multi-level soft climb frame, climbing wall, trampolines + foam pit, 6-facade role-play street, carousel/train, arcade, mezzanine party table |
| Status | Delivered project · 3D design renderings shown |
Get a Free 3D Design for Your Space
Background & Site Conditions
The site is an irregular rectangle entered through a double-column soft arch, with a lift lobby beside reception and a large glass facade on one side. The client wanted two genuinely different moods, not one layout with swapped colours — so both concepts keep the same zoning skeleton but reinterpret every landmark: the slide tower, the ride area and the lighting language all change between options.
Because German customers expect documented safety and materials, both concepts were drawn with the same padded-arch, rounded-corner language: no right-angle openings anywhere, soft-clad columns, and net or glazed railings on the mezzanine.
Layout & Zoning
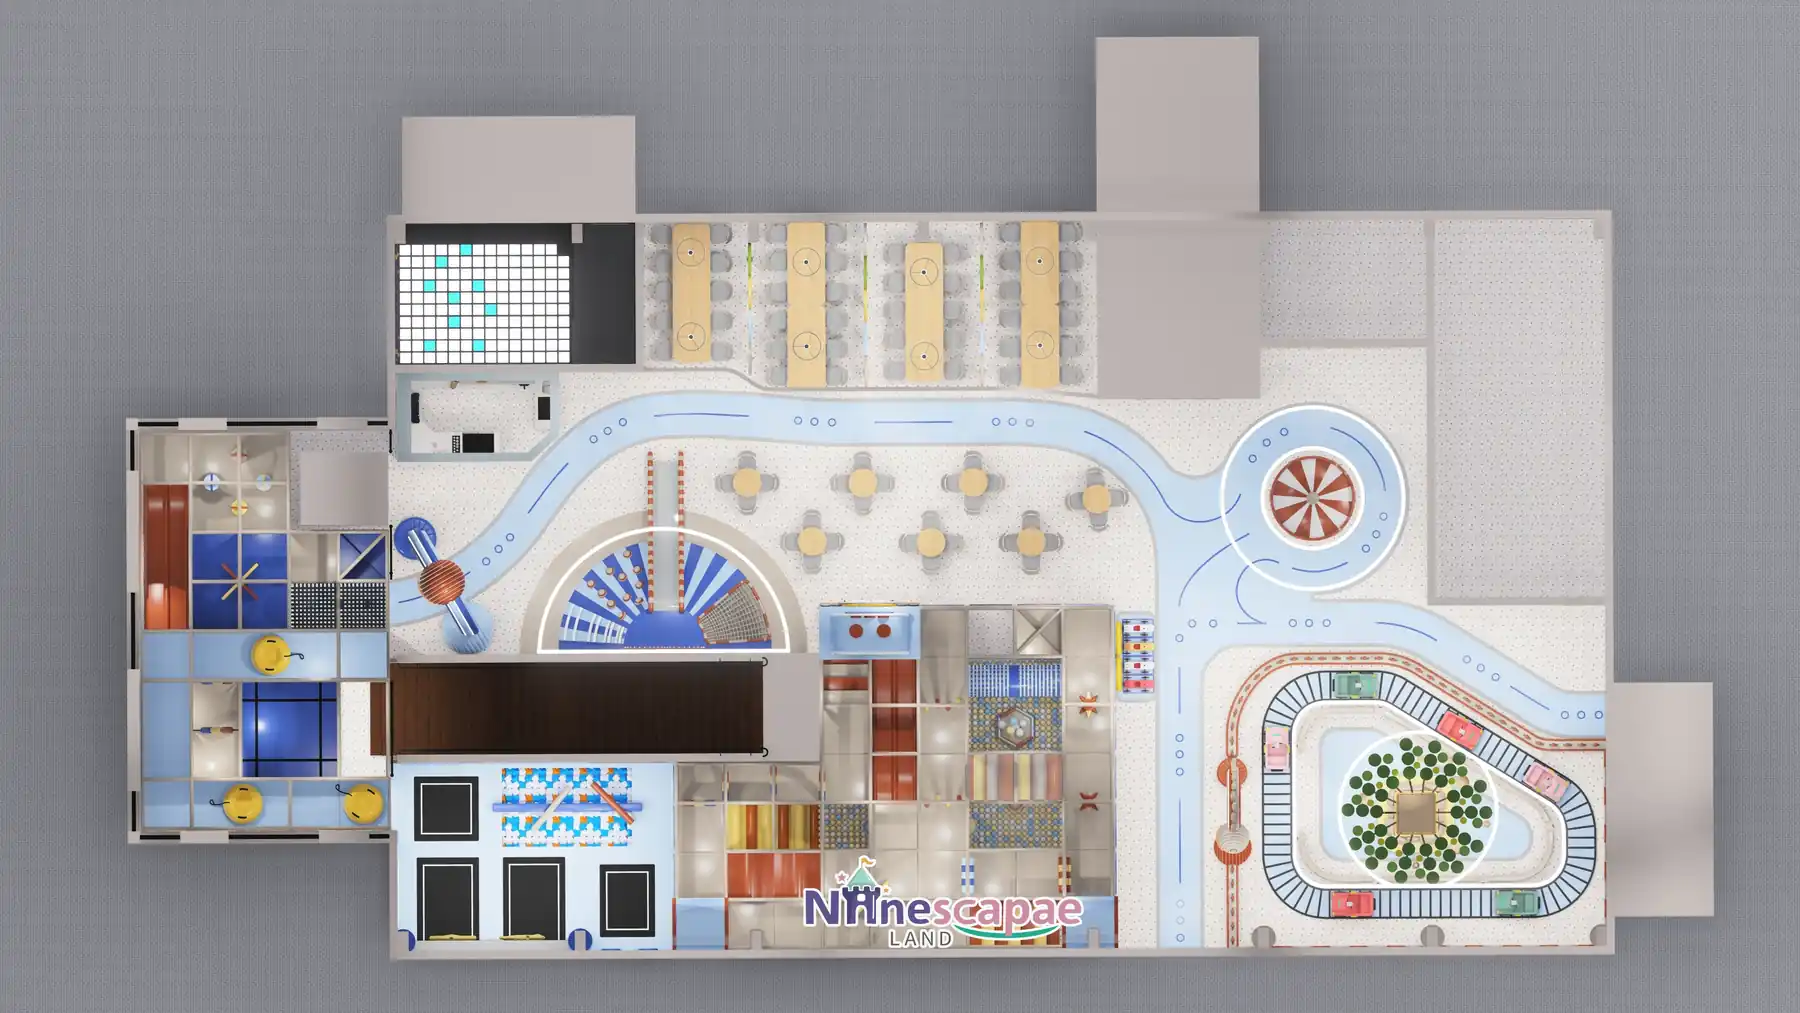
A pale curving path leads from the entrance arch through the whole venue, linking cafe and role-play at the front, the ball pool and climb frame in the middle, and the ride hall and trampolines at the back.
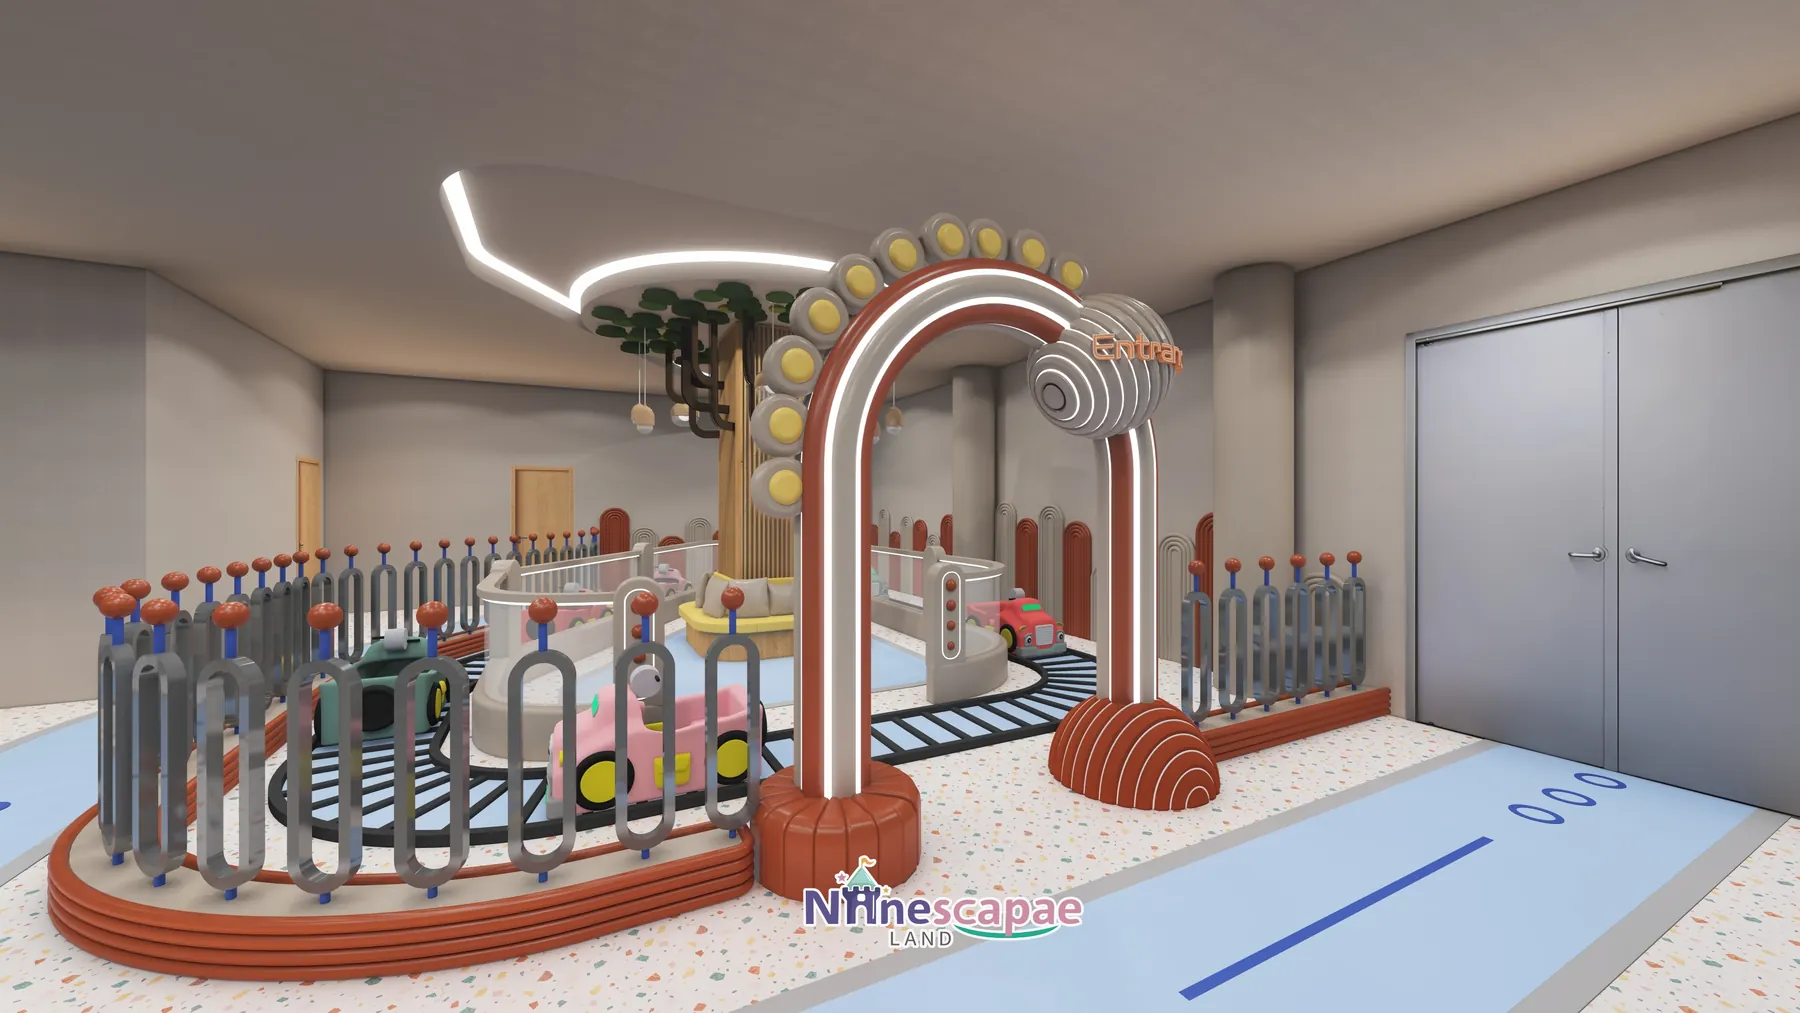
- Entrance arch & cafe — soft-clad double-column arch with an “Entrance” sign, wooden counter with coffee station, 10+ family tables.
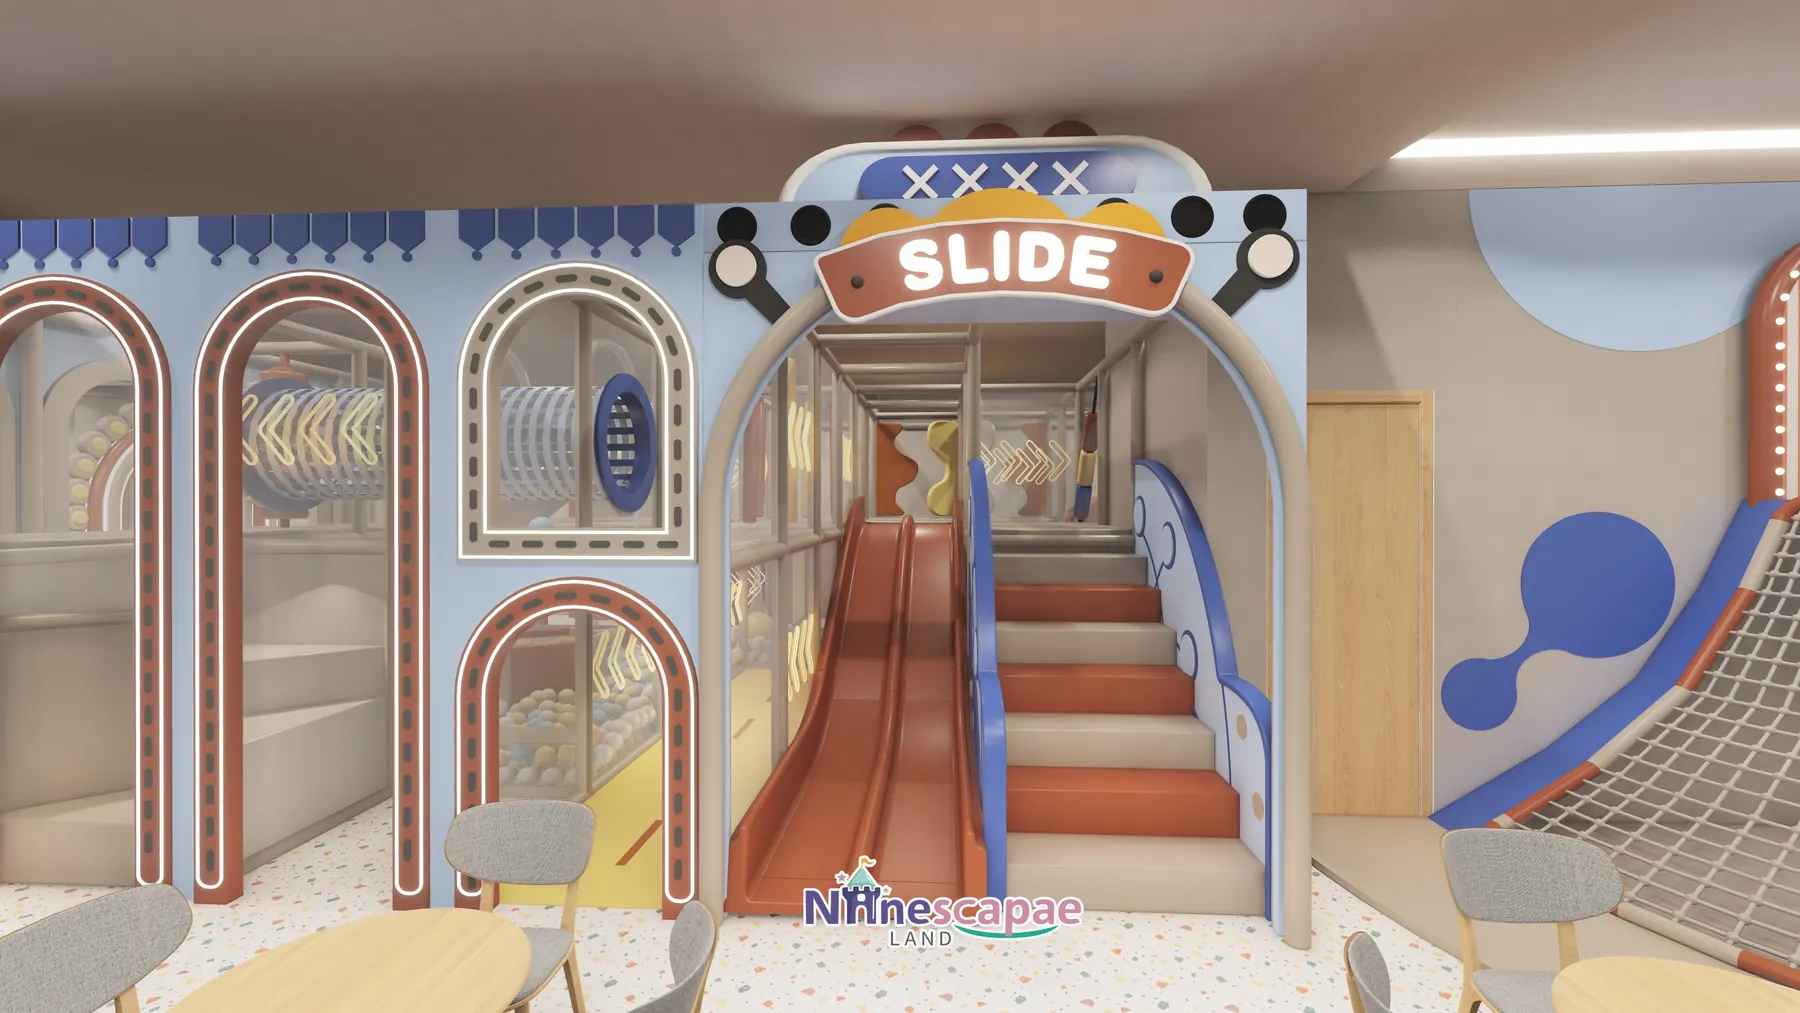
- Ball pool & slides — sunken pool with soft rolled edges; Option A adds a pink tube spiral from a green drum tower, Option B adds blue twin drops, a red twin drop behind a SLIDE arch and a blue spiral on a yellow tower.
- Multi-level climb frame — white steel frame with transparent panels: roller obstacles, V-bridges, honeycomb nets, hanging banana hammocks and sandbag pillars.
- Climbing wall — full plywood wall with coloured holds landing into the ball pool, joined to a wooden climbing frame with rope ladders.
- Trampolines & foam pit — black beds in a soft platform, with a blue/white/orange foam pit and hexagon-pattern wall in Option B.
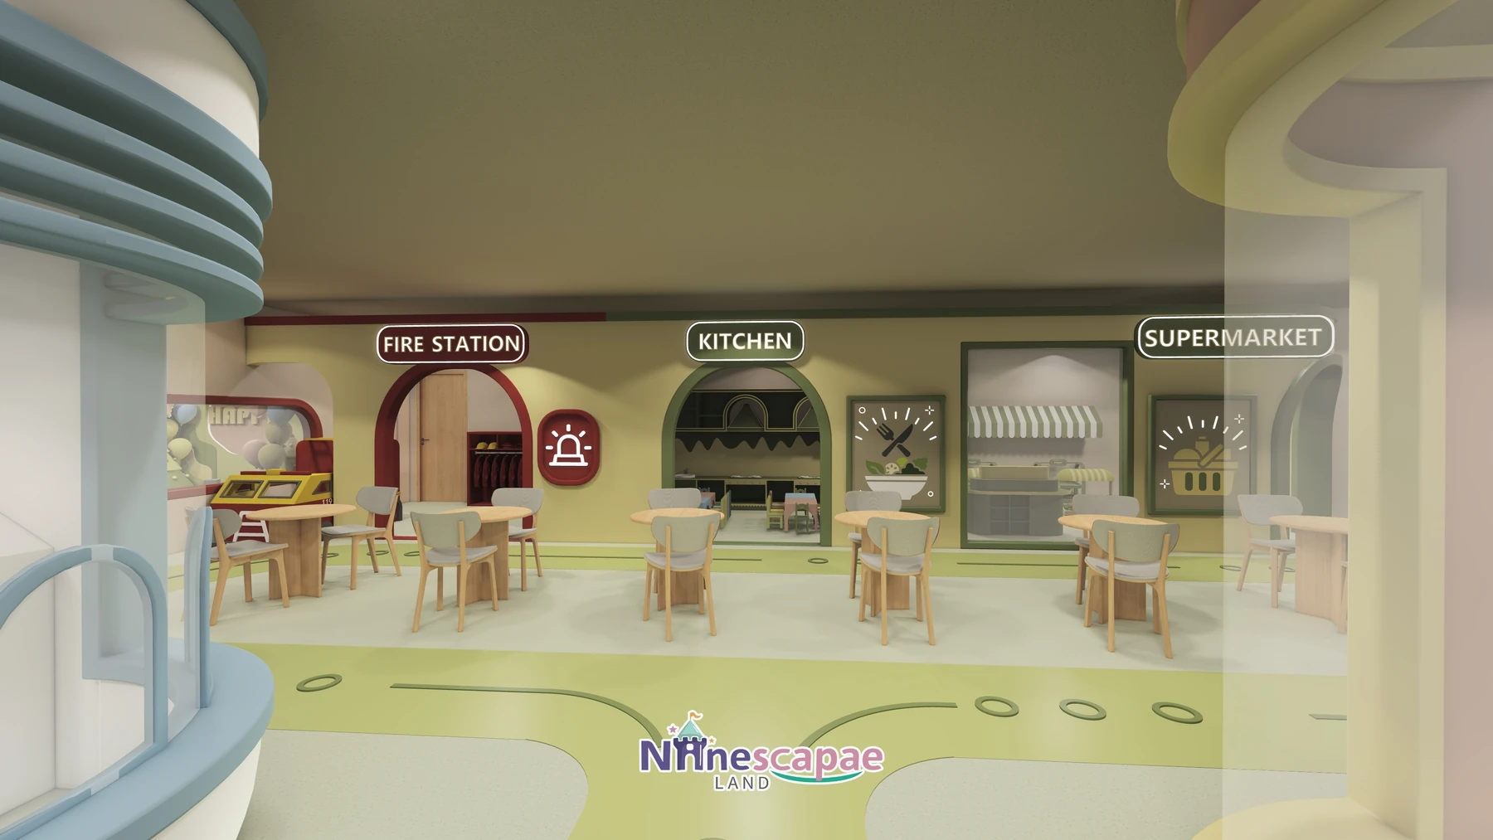
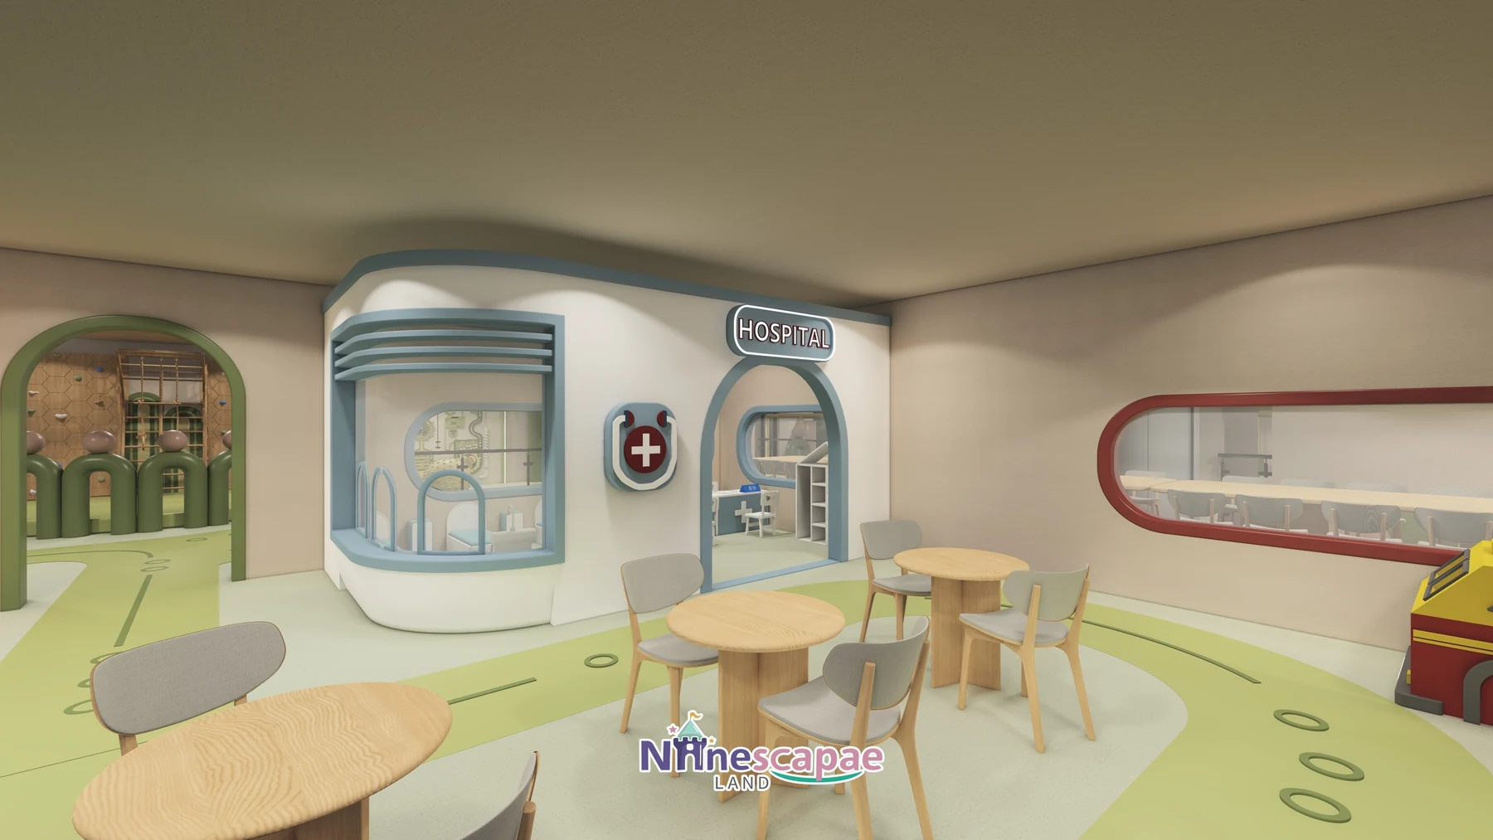
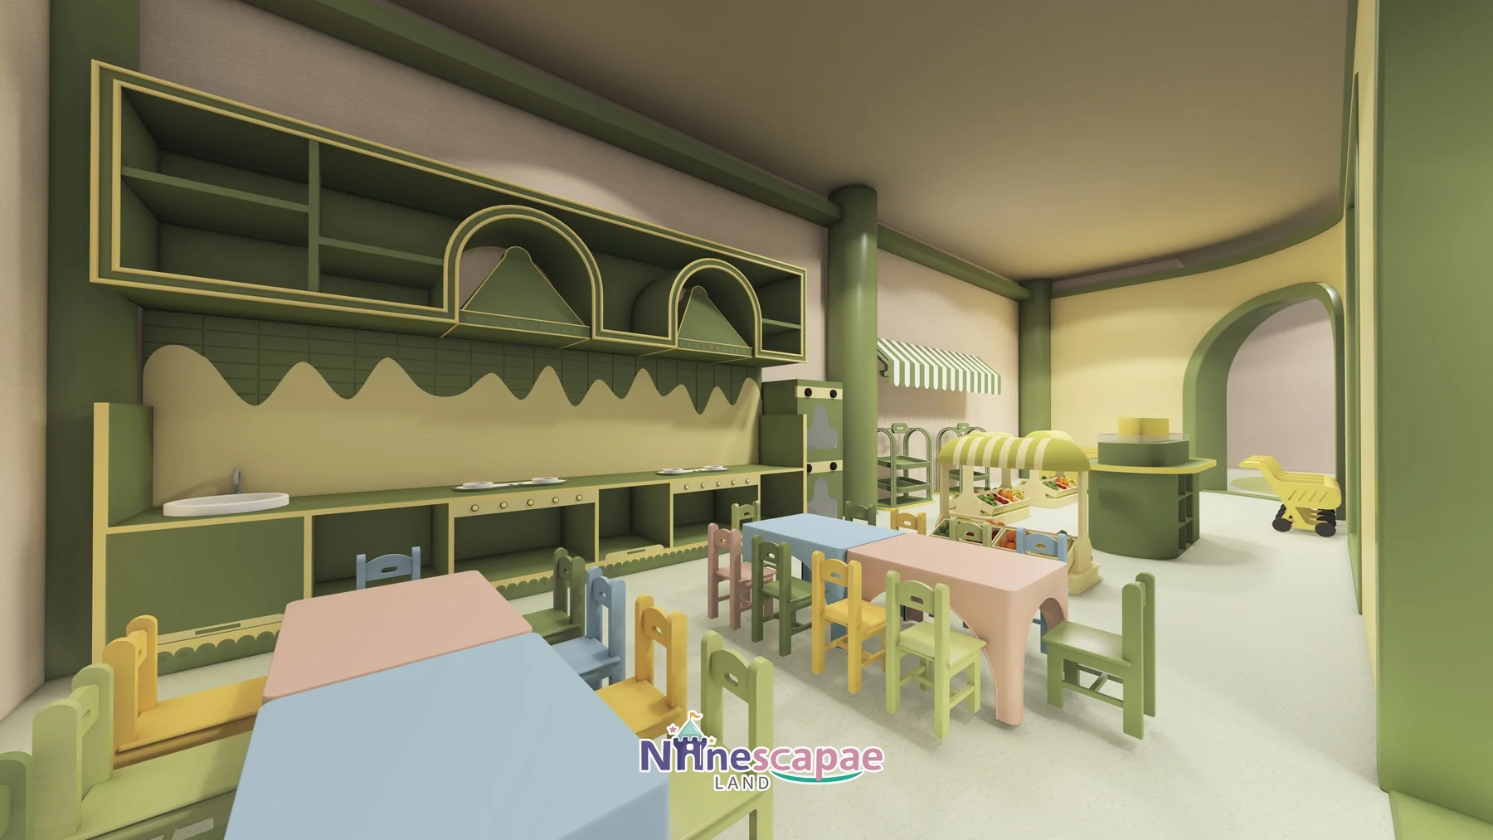
- Role-play street — six facades in a row — FIRE STATION, KITCHEN, SUPERMARKET, HOSPITAL, PRINCESS HOUSE and BANK — plus a full-wall kitchen scene.
- Rides — Option A: a fenced bumper-car court and a 4-seat carousel; Option B: a ring railway around a central tree house with signal posts and a platform.
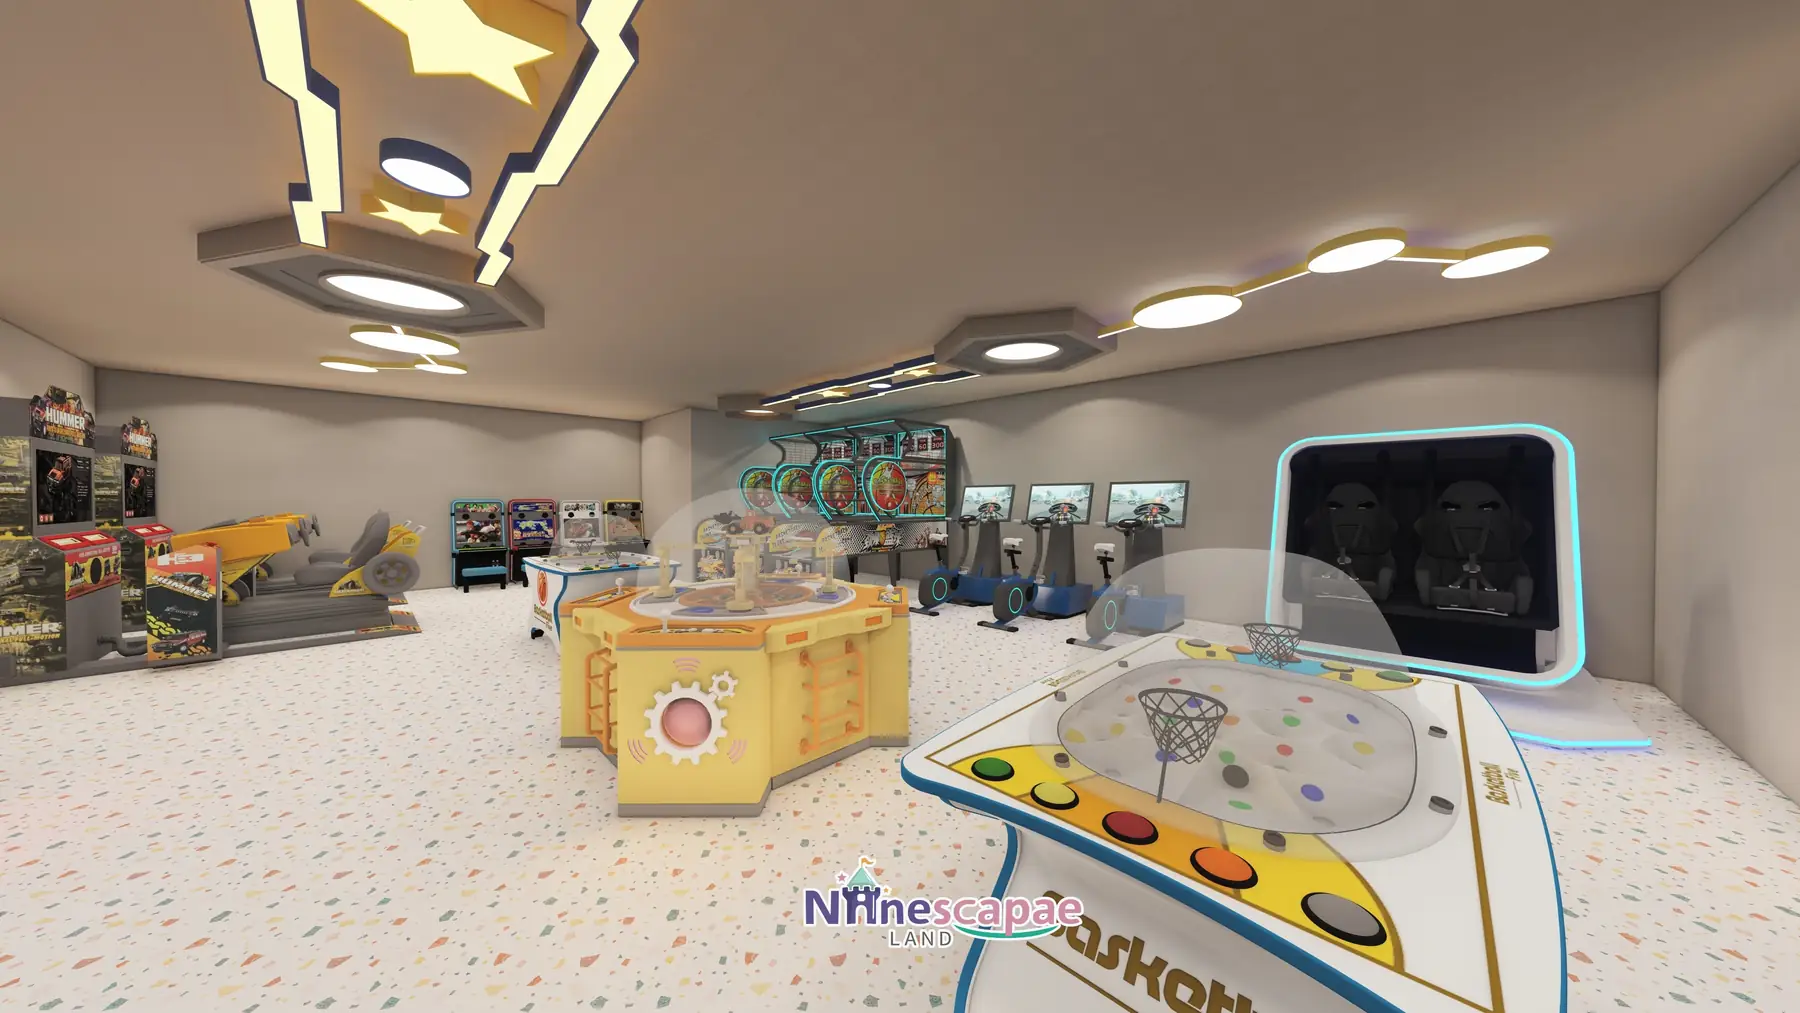
- Arcade — Option B groups basketball shooters, air hockey, whack-a-mole and claw machines into one lit hall.
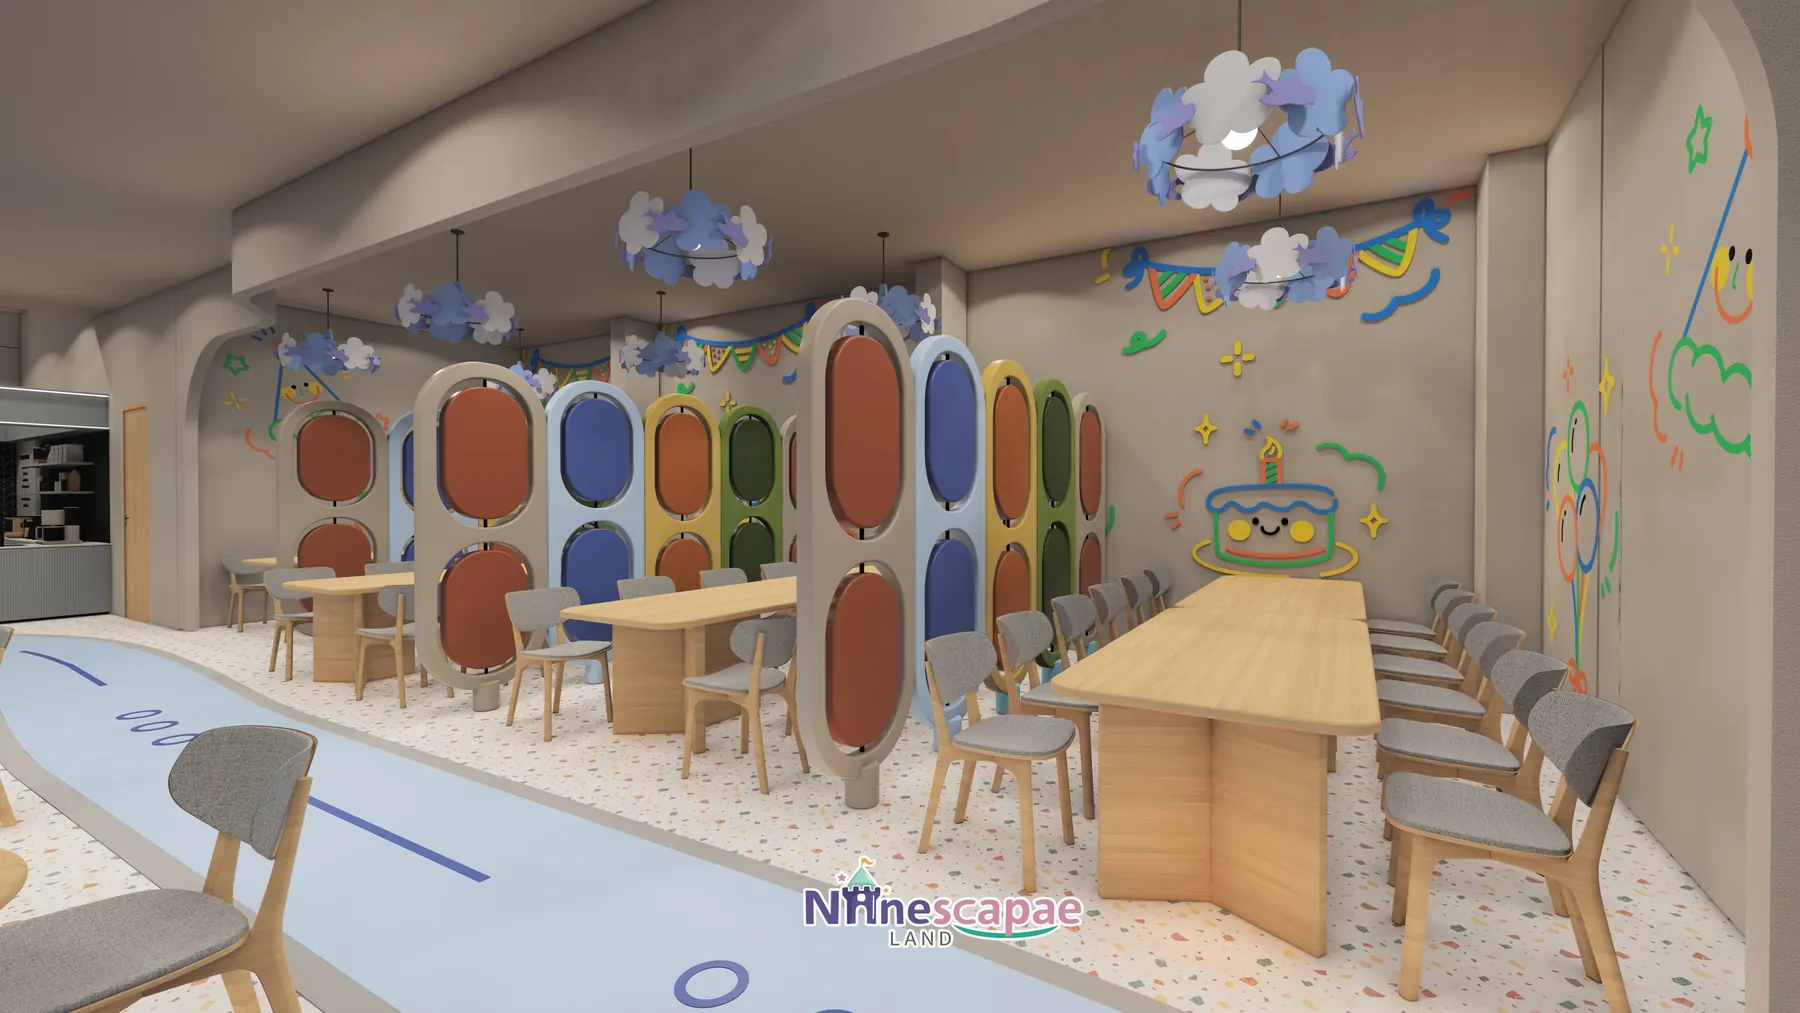
- Mezzanine & party — elevated platform with a 12-seat solid-wood party table overlooking the ball pool; Option B adds a cloud-lamp long-table area.
- Toddler room — soft-block building corner with ABC/123 blocks and a fenced low-age room in Option B.
Why two options instead of one: the zoning skeleton (quiet front, active middle, rides at the back) is fixed by the building, but everything a child remembers — the slide tower, the ride, the palette — is a business decision about positioning. Option A reads calmer and targets a cafe-culture, parent-heavy audience; Option B is louder, has twice the slide capacity and pushes group visits. Presenting both cost the client one design cycle and saved weeks of back-and-forth.
Equipment List
| Zone | Equipment | Product page |
|---|---|---|
| Ball pool & slides | Sunken pool, pink tube spiral (A), blue/red twin drops + blue spiral (B) | Indoor Playground Slides |
| Climbing | Multi-level soft climb frame, plywood climbing wall, wooden rope frame | Indoor Climbing Wall |
| Trampolines | Open-jump beds with foam pit and soft barriers | Indoor Play Area Equipment |
| Role-play street | 6 themed facades plus full-wall kitchen and supermarket checkout | Product page coming — ask us |
| Rides & arcade | Bumper cars or ring railway, 4-seat carousel, basketball/air-hockey/claw machines | Product page coming — ask us |
| Full package | Everything above as one turnkey 1035 m² package | Children’s Indoor Playground 3–12 |
Recommended Products for This Layout


Design Trade-offs
The instructive trade-off is slide count versus calm. Option A invests in atmosphere — curve lighting, garden palette, a quieter ride court — while Option B spends the same budget on four more slide lines and an arcade hall, trading refinement for throughput. We recommend deciding this with your ticket model in hand: high repeat-visit neighbourhoods reward Option A’s comfort; tourist or group-visit venues reward Option B’s capacity.
Materials & Safety
- Full soft padding on every arch, column, pool edge and platform; all openings round or capsule-shaped
- Steel frame with transparent panels and mesh/glass railings on the mezzanine
- Option A: seamless olive-green sports floor with printed path; Option B: speckled terrazzo-look floor
- Curved LED light ribbons following the ceiling, neon arrows along climb-frame corridors
- Ball-pool walls with 40–50 cm soft rolled edging; all slide exits land in the pool or on padded ground
Timeline & Budget Reference
| Stage | What happens | Typical duration |
|---|---|---|
| 3D design | Send your floor plan, ceiling height and theme ideas — our in-house designers return a themed 3D layout with a full equipment list | 3–7 working days |
| Production & QC | Steel frames and soft padding are manufactured at our own facility, with safety checks and photo/video reports before packing | 20–30 days |
| Sea freight | Container shipping with full export documents to German ports (Hamburg); door delivery can be arranged | 25–35 days |
| Installation & opening | Two NinescapeLand technicians supervise assembly with your local labour, then safety-check and hand over | 3–5 days |
For a turnkey indoor playground in Germany this adds up to roughly 60–75 days from deposit to opening. Budgets for a venue of this size vary mainly with theming density and the play-structure height — send us your floor plan for a firm, itemised quote rather than a rough range.
Why Choose NinescapeLand for Your Indoor Playground Project in Germany?
- Factory-direct, no middlemen — design, frame and soft-padding manufacturing and QC happen in our own facility, so equipment pricing stays transparent.
- Certified safety — CE, TÜV and ISO 45001 certified production lines; test documentation travels with every order (see below).
- In-house 3D design team — first themed layout in 3–7 working days, unlimited revision until the layout works for your room.
- Worldwide delivery with supervised installation — our technicians have installed soft play and trampoline parks across Europe, the Middle East and the Americas.
- One contact from quote to after-sales — sale@indoorplaysystem.com or WhatsApp +86 150 5878 2901.
Watch: a walk-through of our indoor playground equipment on the NinescapeLand YouTube channel.
Certifications & Compliance Documents










CE / TÜV / ISO 45001 / GB-T quality & environmental system certificates and third-party test reports for our indoor playground equipment. Use the arrows or swipe sideways to browse all ten documents; click any certificate to open the full-size scan. The complete document set is available on request.
Related Case Studies
FAQ
Can we really get two full design concepts before ordering?
Yes — that is standard for projects above roughly 800 m². Both concepts come with layouts, renders and itemised equipment lists so you can compare cost, not just looks.
Which option did the German client choose?
The renderings above show both; the equipment mix can also be merged (for example, Option B’s slides with Option A’s palette). Tell us which elements you like and we re-cut the quote.
How is the role-play street configured?
Six facades in a row — fire station, kitchen, supermarket, hospital, princess house and bank — each with themed props, plus an independent full-wall kitchen. Facades can be swapped for local themes.
Is the mezzanine included?
Both concepts keep a partial mezzanine for a party table overlooking the pool. Whether it is feasible depends on your clear height; send it with your floor plan.
Do you deliver to Germany and handle CE documentation?
Yes — equipment ships to German ports with CE/TÜV documentation, and our technicians supervise installation. Start via our contact page.