
400 m² Indoor Playground Project in Sri Lanka
Delivered project · 3D design renderings shown · Sri Lanka
This 400 m² indoor playground in Sri Lanka was designed and equipped by NinescapeLand, a factory-direct indoor playground equipment manufacturer based in Wenzhou, China. It is our flagship South Asia reference project: a sports-led trampoline hall in orange, black and blue, with a large open-jump matrix, slam-dunk hoops, a two-level net-cage ball pool, a foam pit with a net bridge, a ninja rack and a climbing wall with auto-belay. Below you will find the full gallery, the zoning logic, the equipment list and the delivery timeline — a useful benchmark if you are planning a compact trampoline-style play centre in Sri Lanka or South Asia.
Project Gallery

Project at a Glance
| Area | 400 m² (single tall hall, no mezzanine) |
| Country | Sri Lanka |
| Venue type | Trampoline-hall style sports & play centre |
| Theme | Orange + black + blue low-poly mountain mural, black star-point ceiling |
| Age group | 6+ for trampolines and climbing; ball-pool net cage for younger children |
| Key equipment | Open-jump trampoline matrix, slam-dunk hoops, foam pit with net bridge, ninja rack, climbing wall with auto-belay, two-level net-cage ball pool, dodgeball court |
| Status | Delivered project · 3D design renderings shown |
Get a Free 3D Design for Your Space
Background & Site Conditions
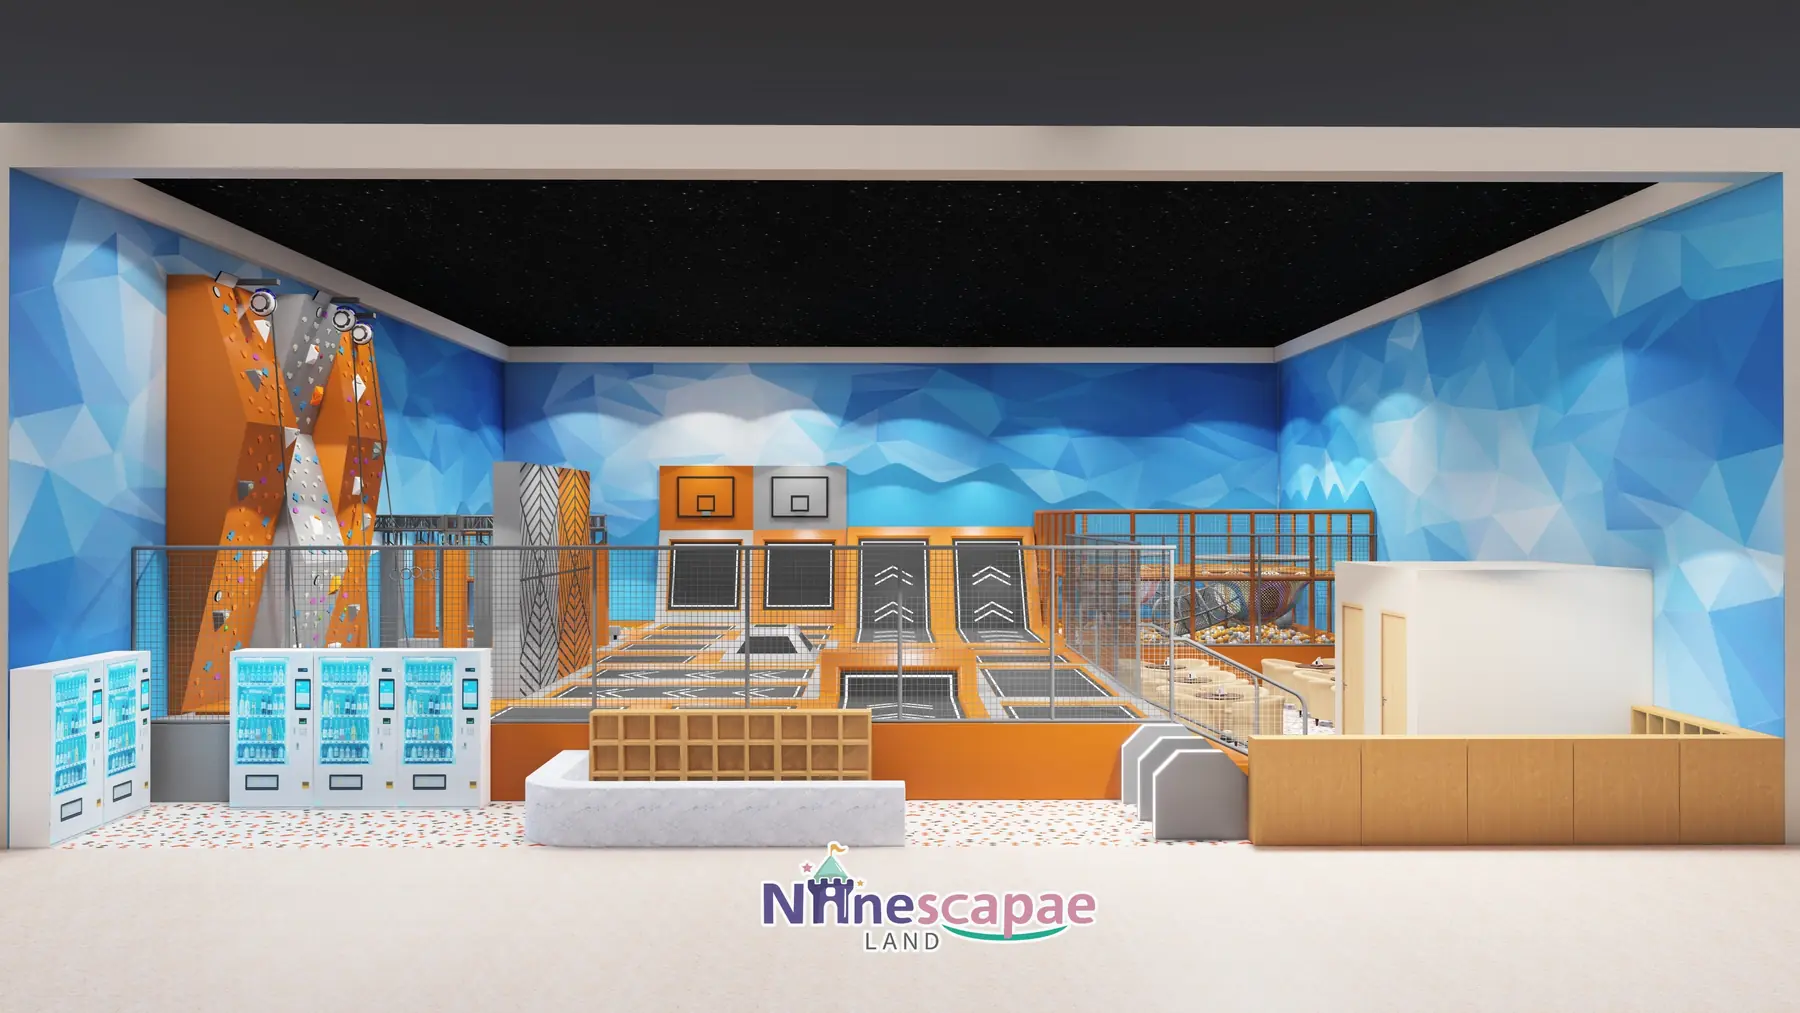
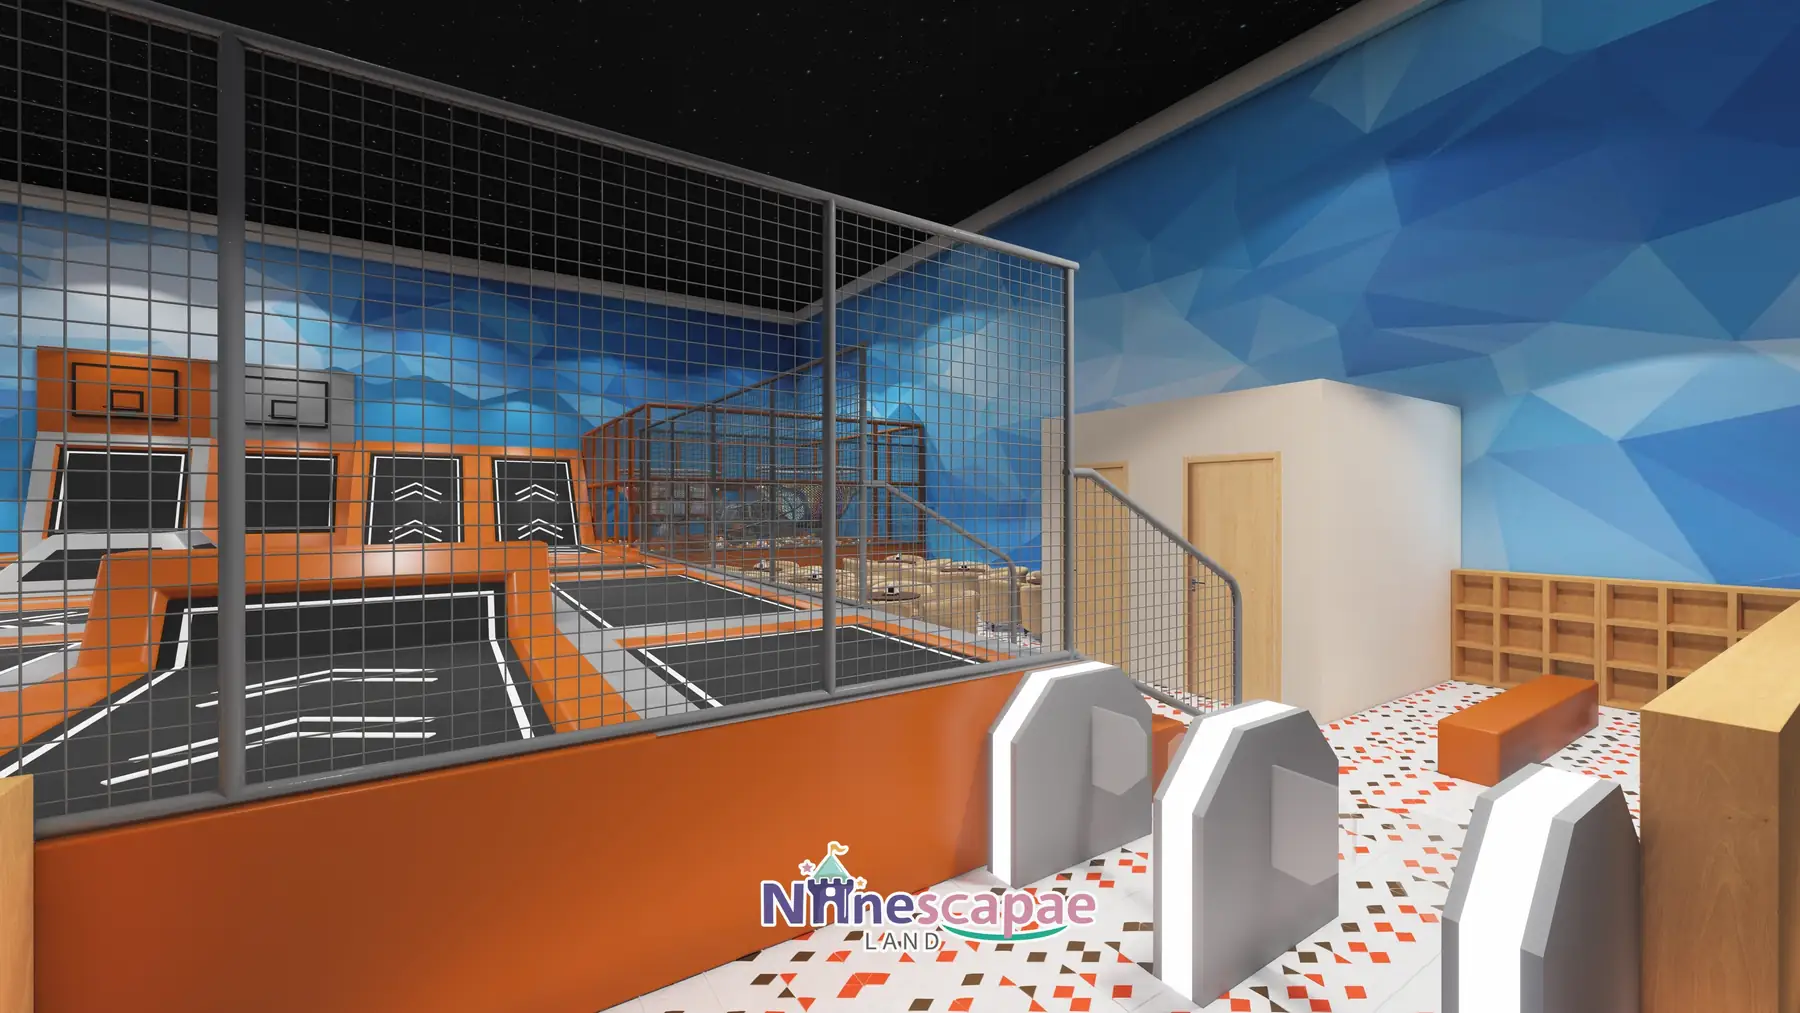
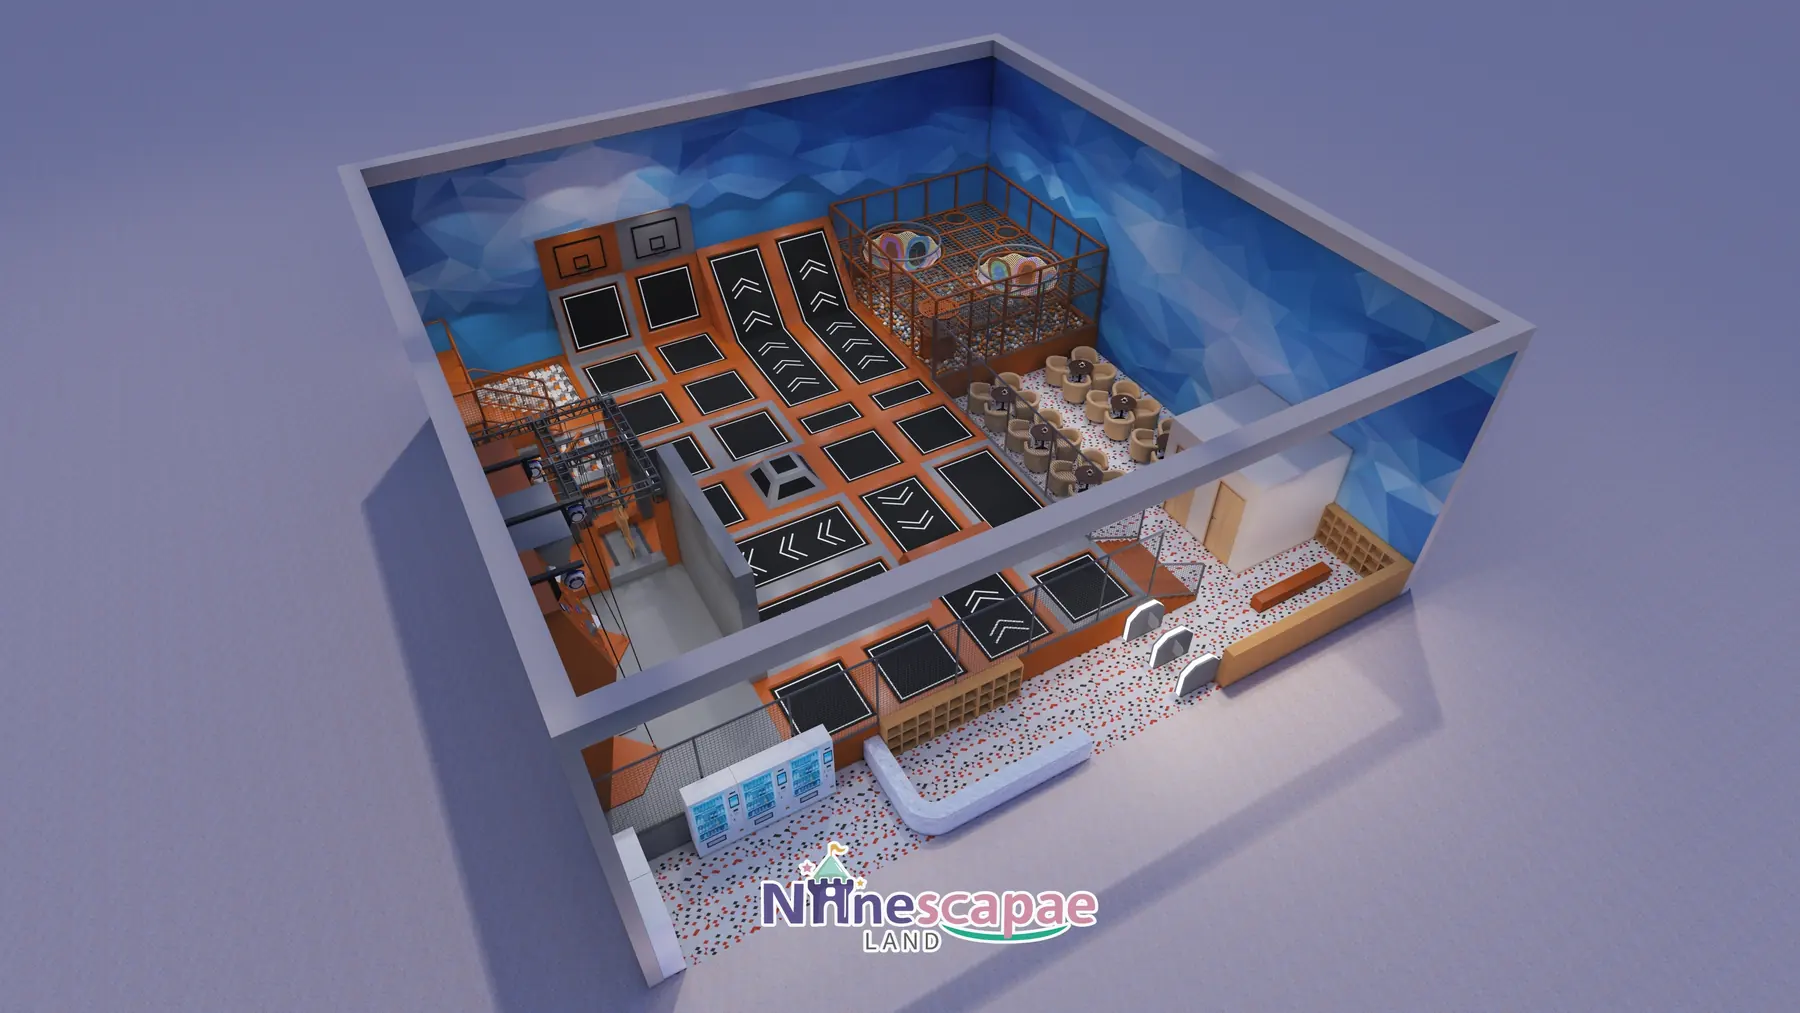
The hall is a single tall space with an exposed black-painted ceiling and steel trusses, and the plan is close to a square. Entry is through turnstile gates onto a terrazzo-effect walkway with a red-black-white dot pattern: lockers and parent sofas to the right, a row of vending machines to the left, and steps up to the orange-padded trampoline deck at the end of the walkway. This 400 m² project is our flagship South Asia reference — it shows how a full trampoline-park programme can fit a compact footprint when every zone shares safety surfaces.
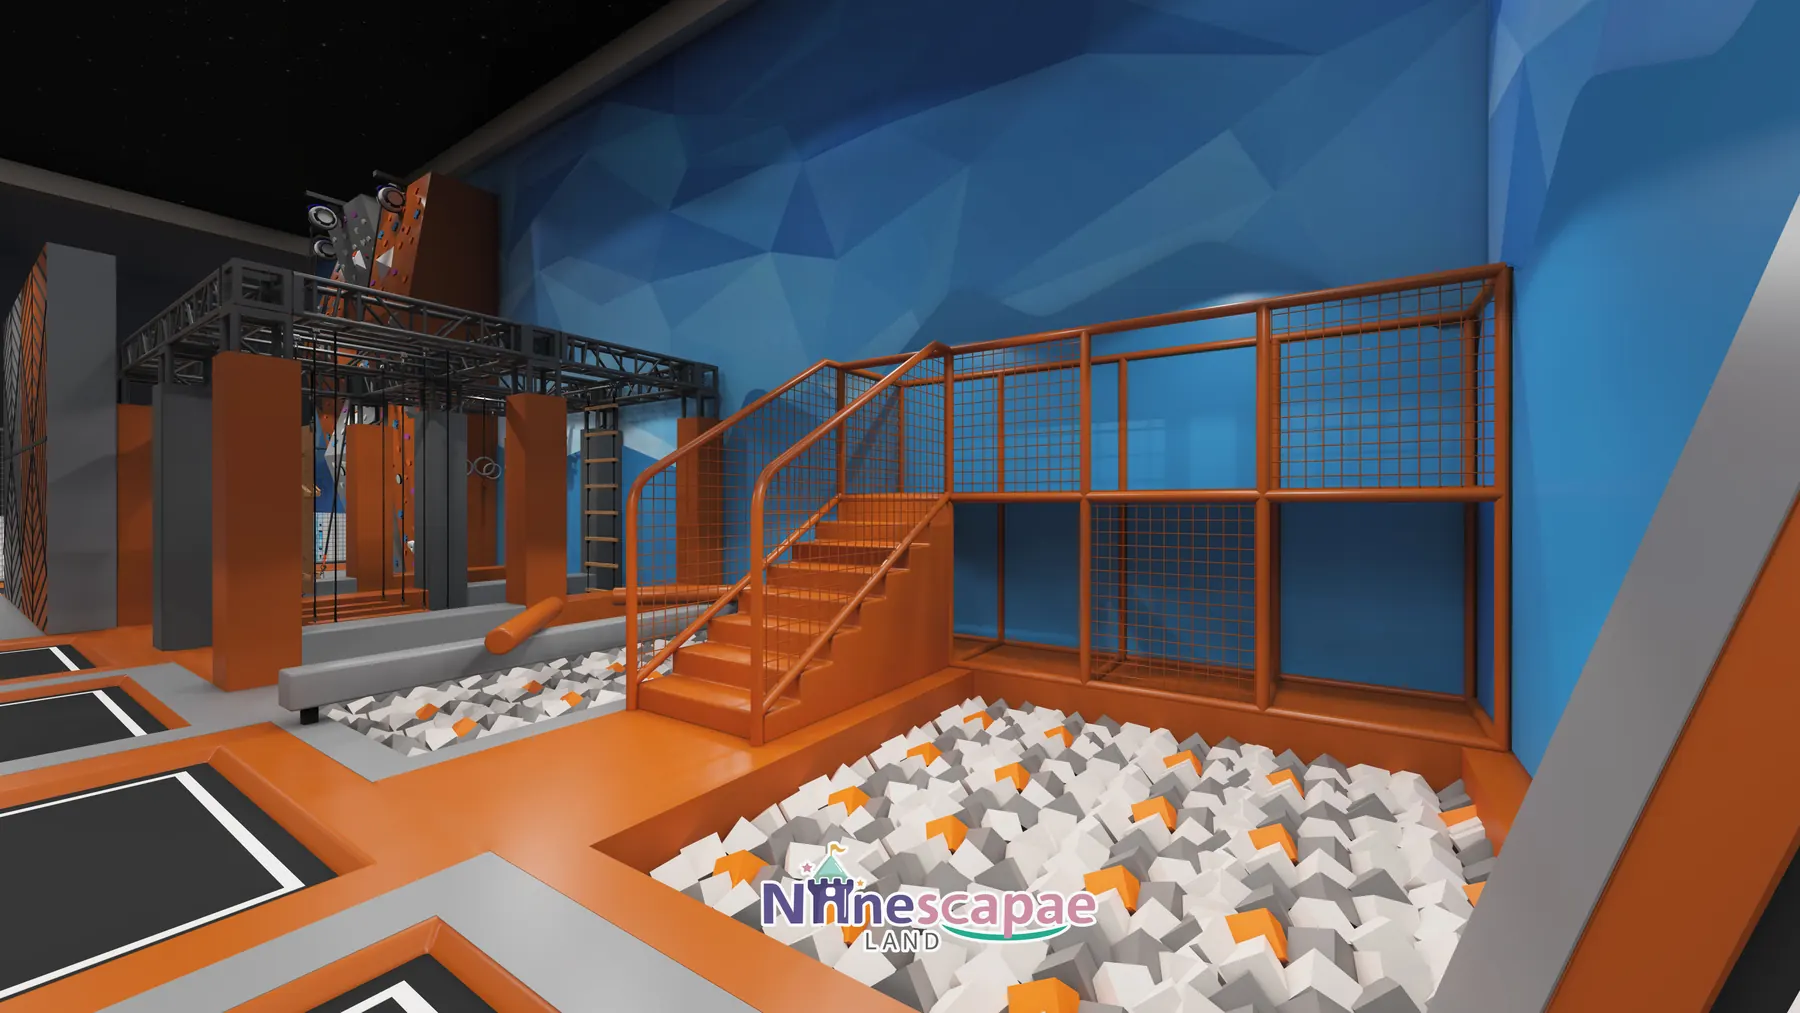
Because the ceiling height is generous, the ball-pool net cage sits on a raised platform reached by an orange staircase, keeping the ground floor free for the trampoline matrix. The blue low-poly mountain mural wall anchors the far end, where the climbing panels and the ninja rack line up under the trusses.
Layout & Zoning
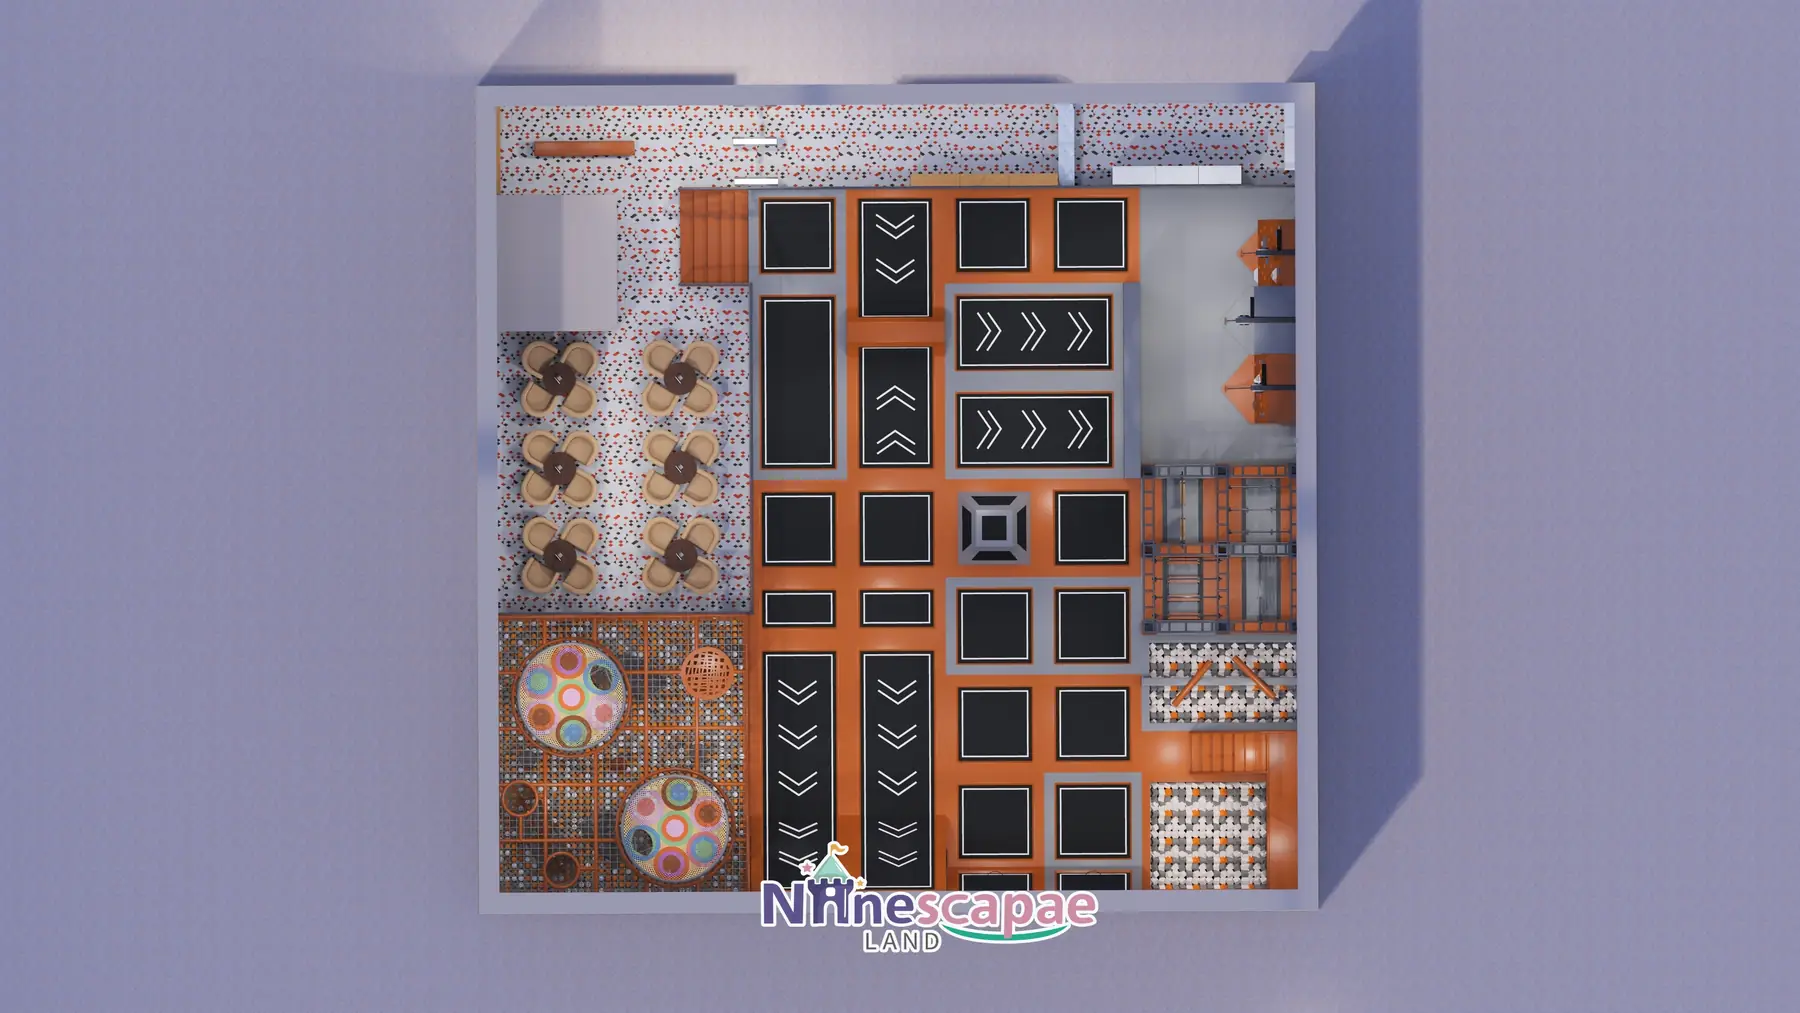
The plan reads in one sweep: the trampoline matrix fills the centre, the net-cage ball pool occupies a raised platform on one side, and the climbing wall, ninja rack and foam pit line the far blue wall.
- Reception & gates — white turnstile lanes, curved cream counter, grid-style wooden cubby lockers, beige sofas and a row of four vending machines.
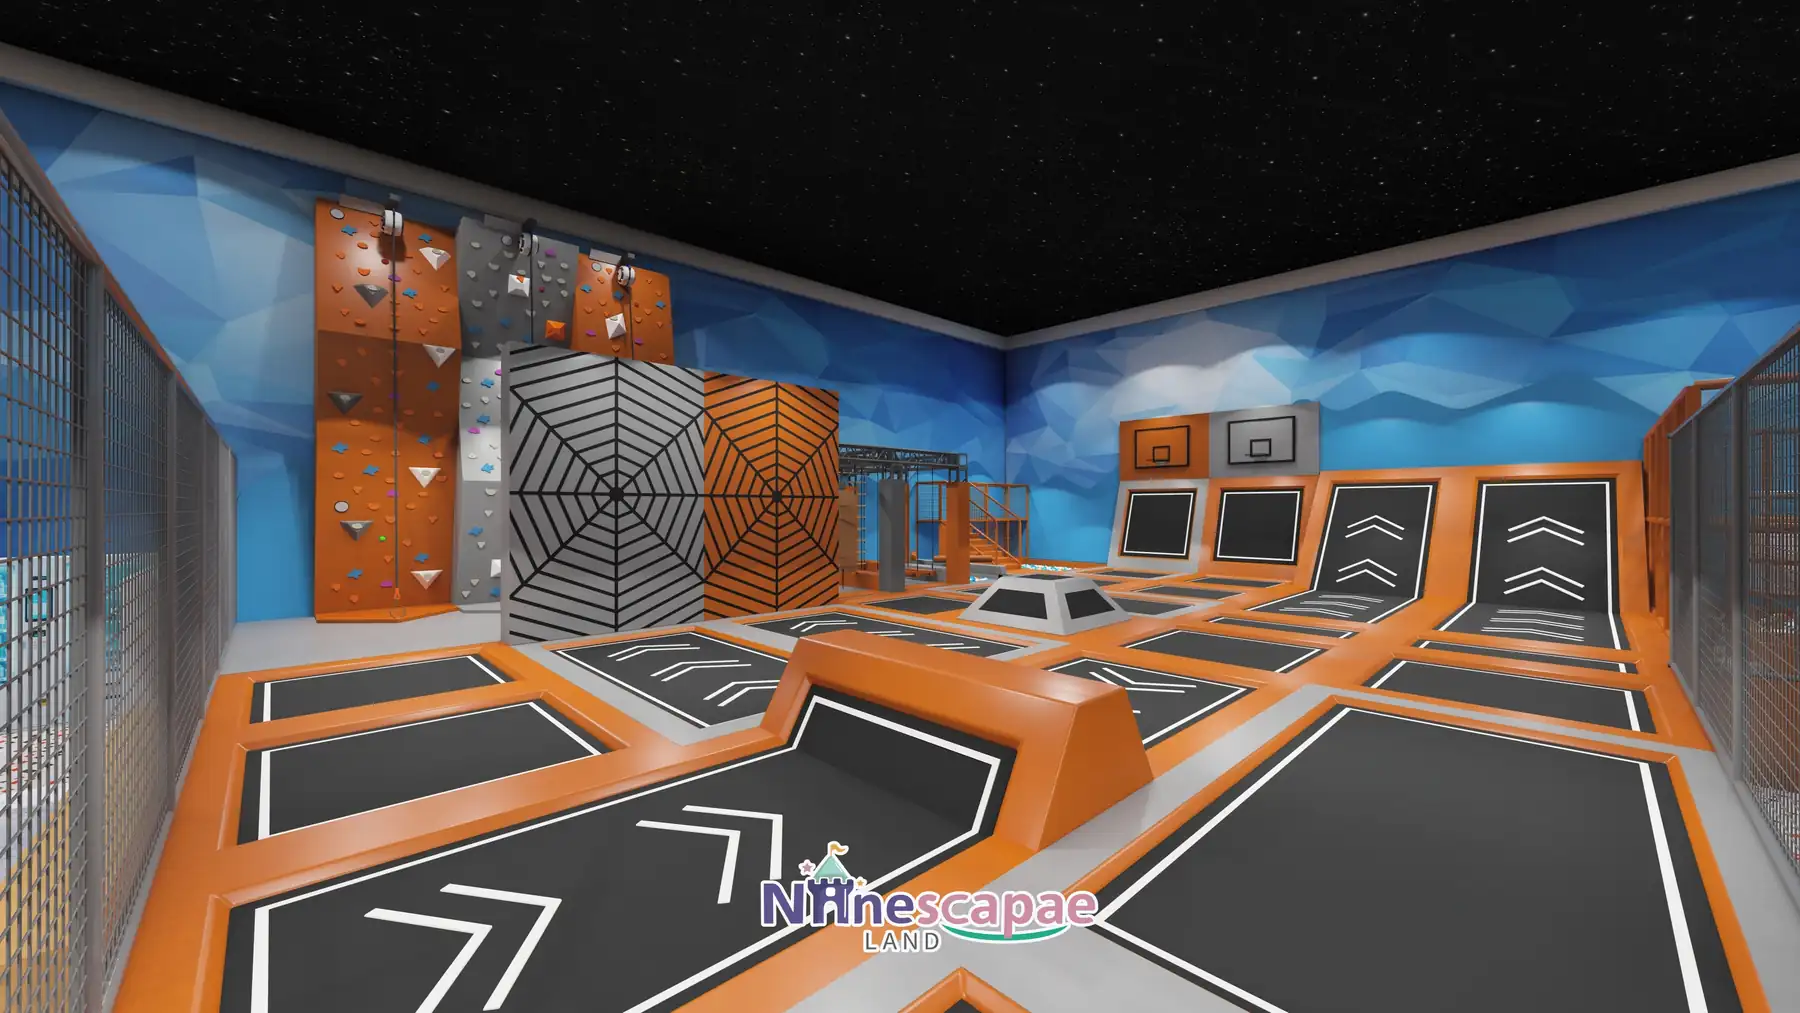
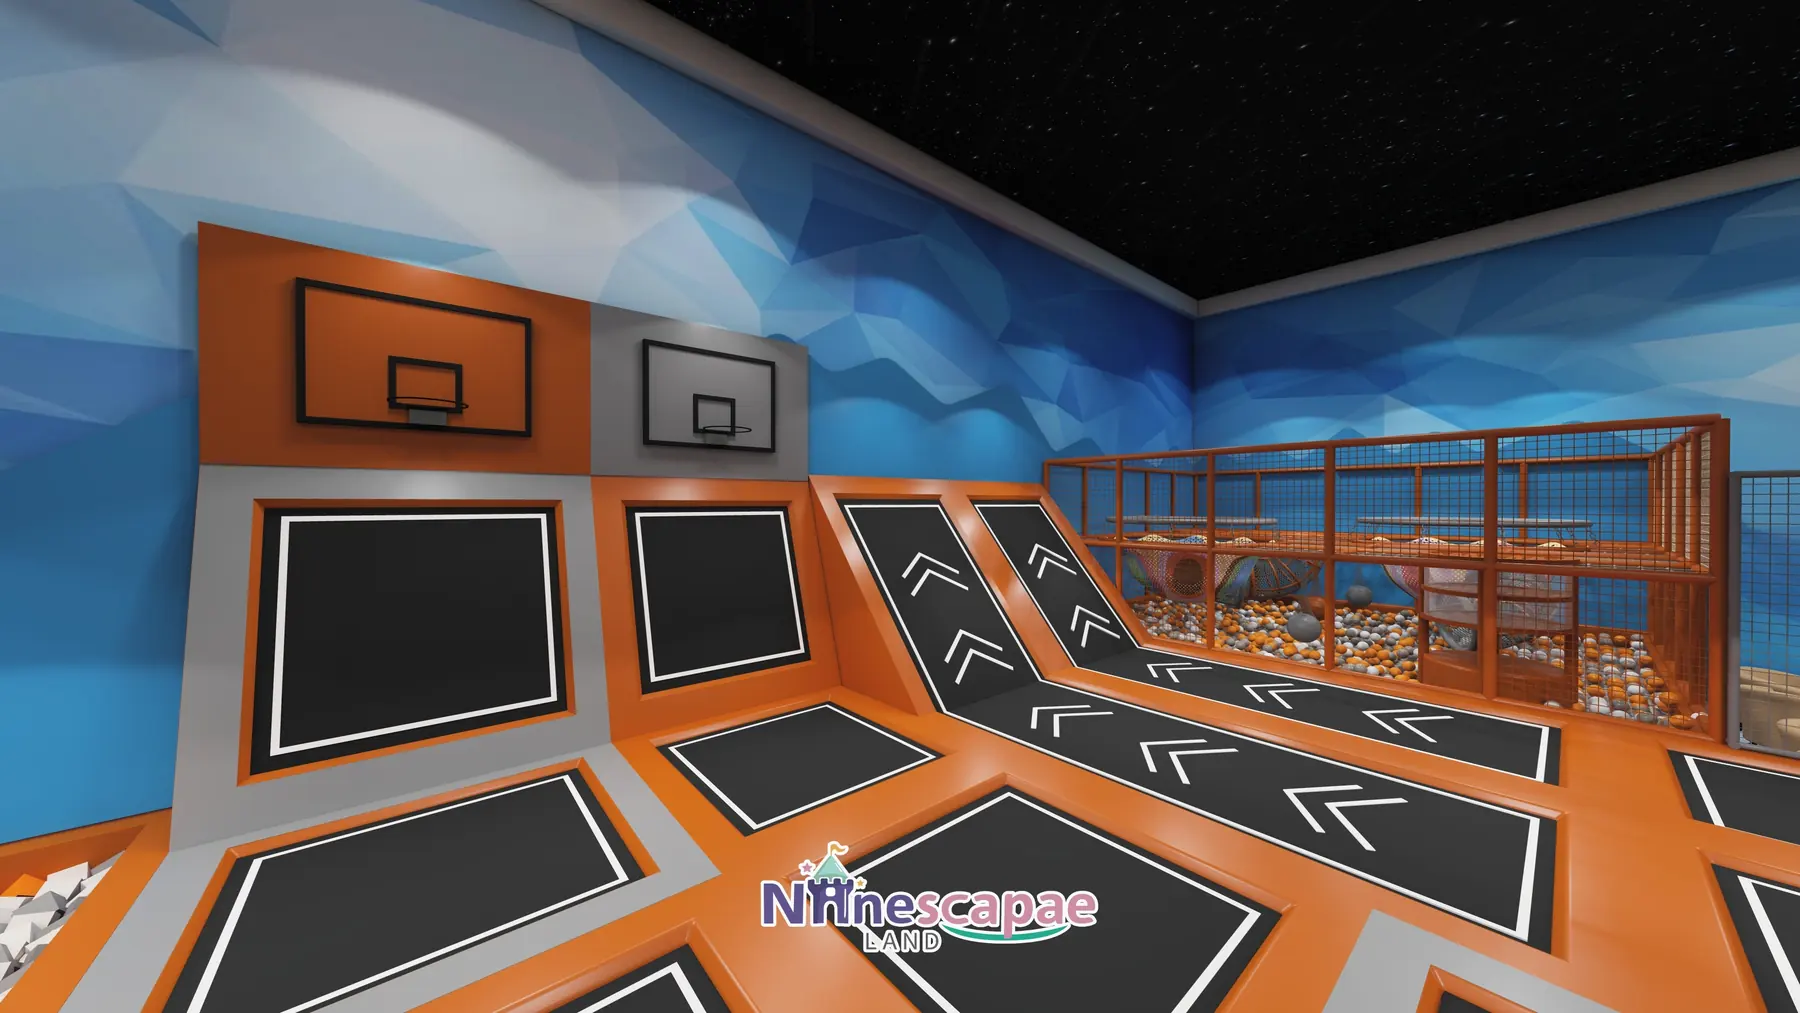
- Trampoline arena — a large open-jump matrix with black beds and orange padding, angled rebound-wall trampolines marked with white arrows, and soft dodge pillars.
- Slam-dunk zone — two wall-mounted basketball hoops (one orange, one grey) at the end of the jump lanes.
- Foam pit — white and orange foam cubes with an orange guardrail, a stair entry and a net crossing bridge over the pit.
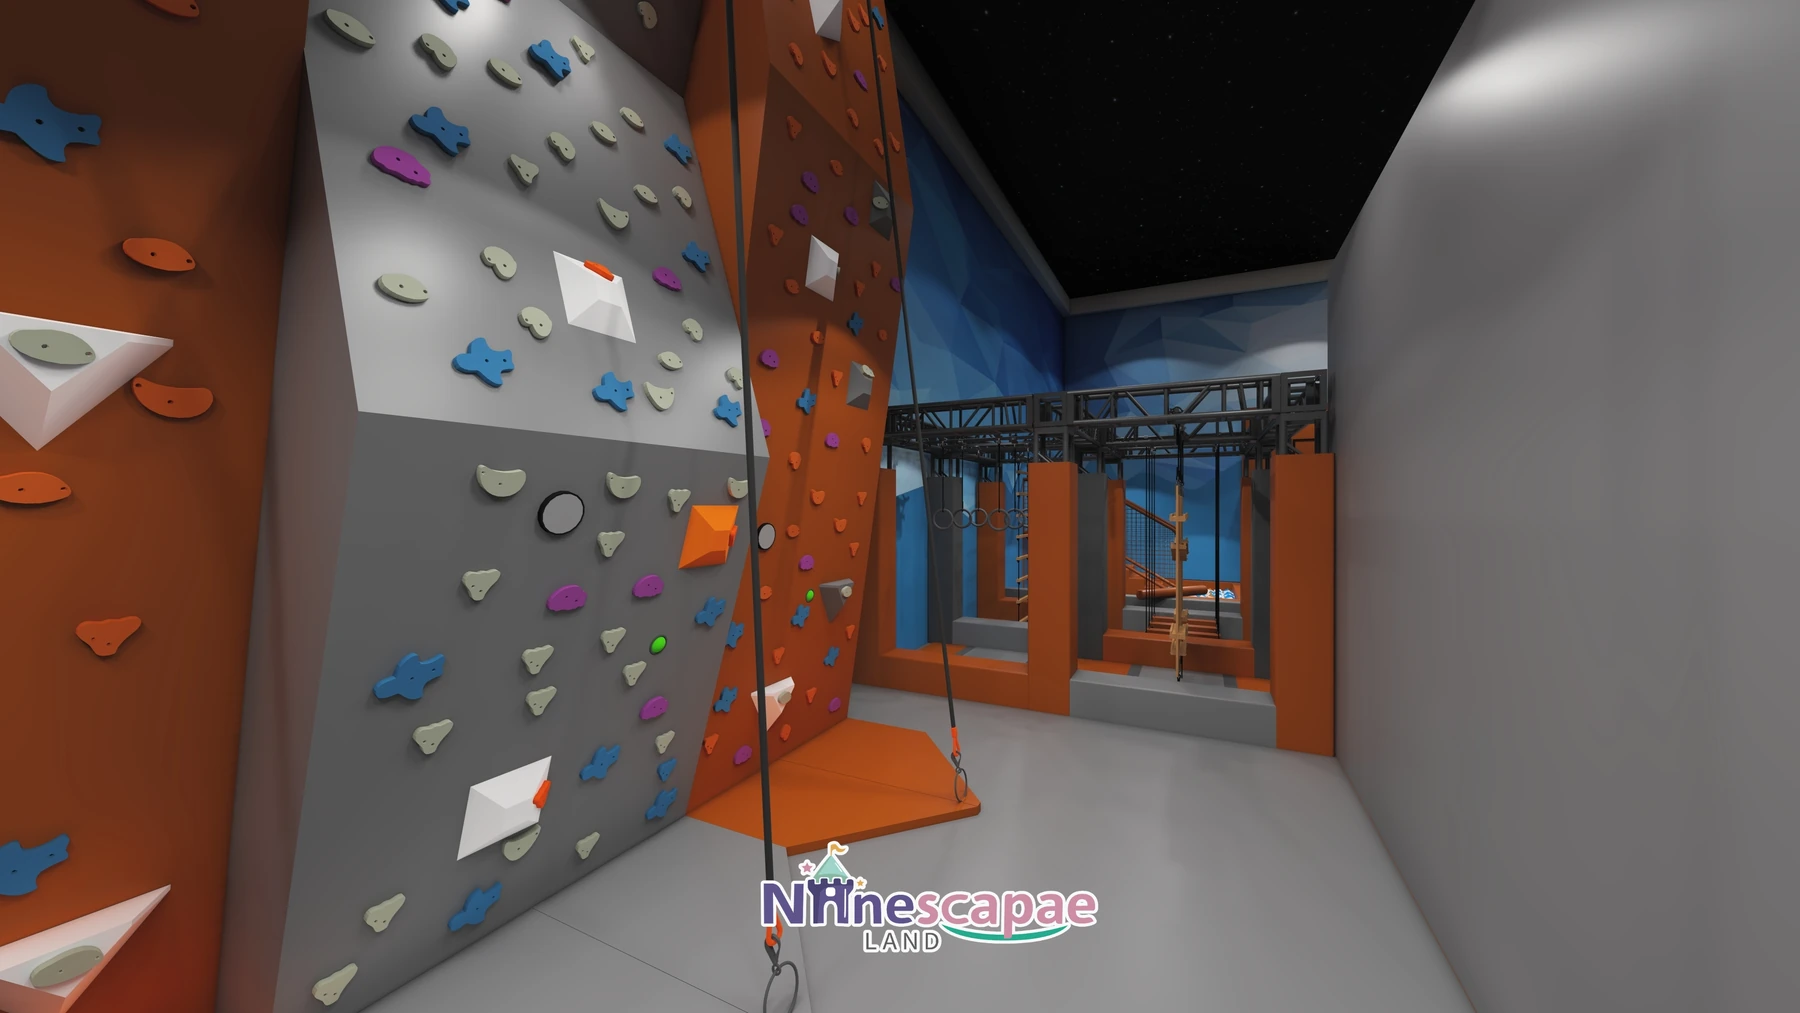
- Climbing wall — two panels (orange and grey) with coloured holds and auto-belay ropes above an orange positioning platform.
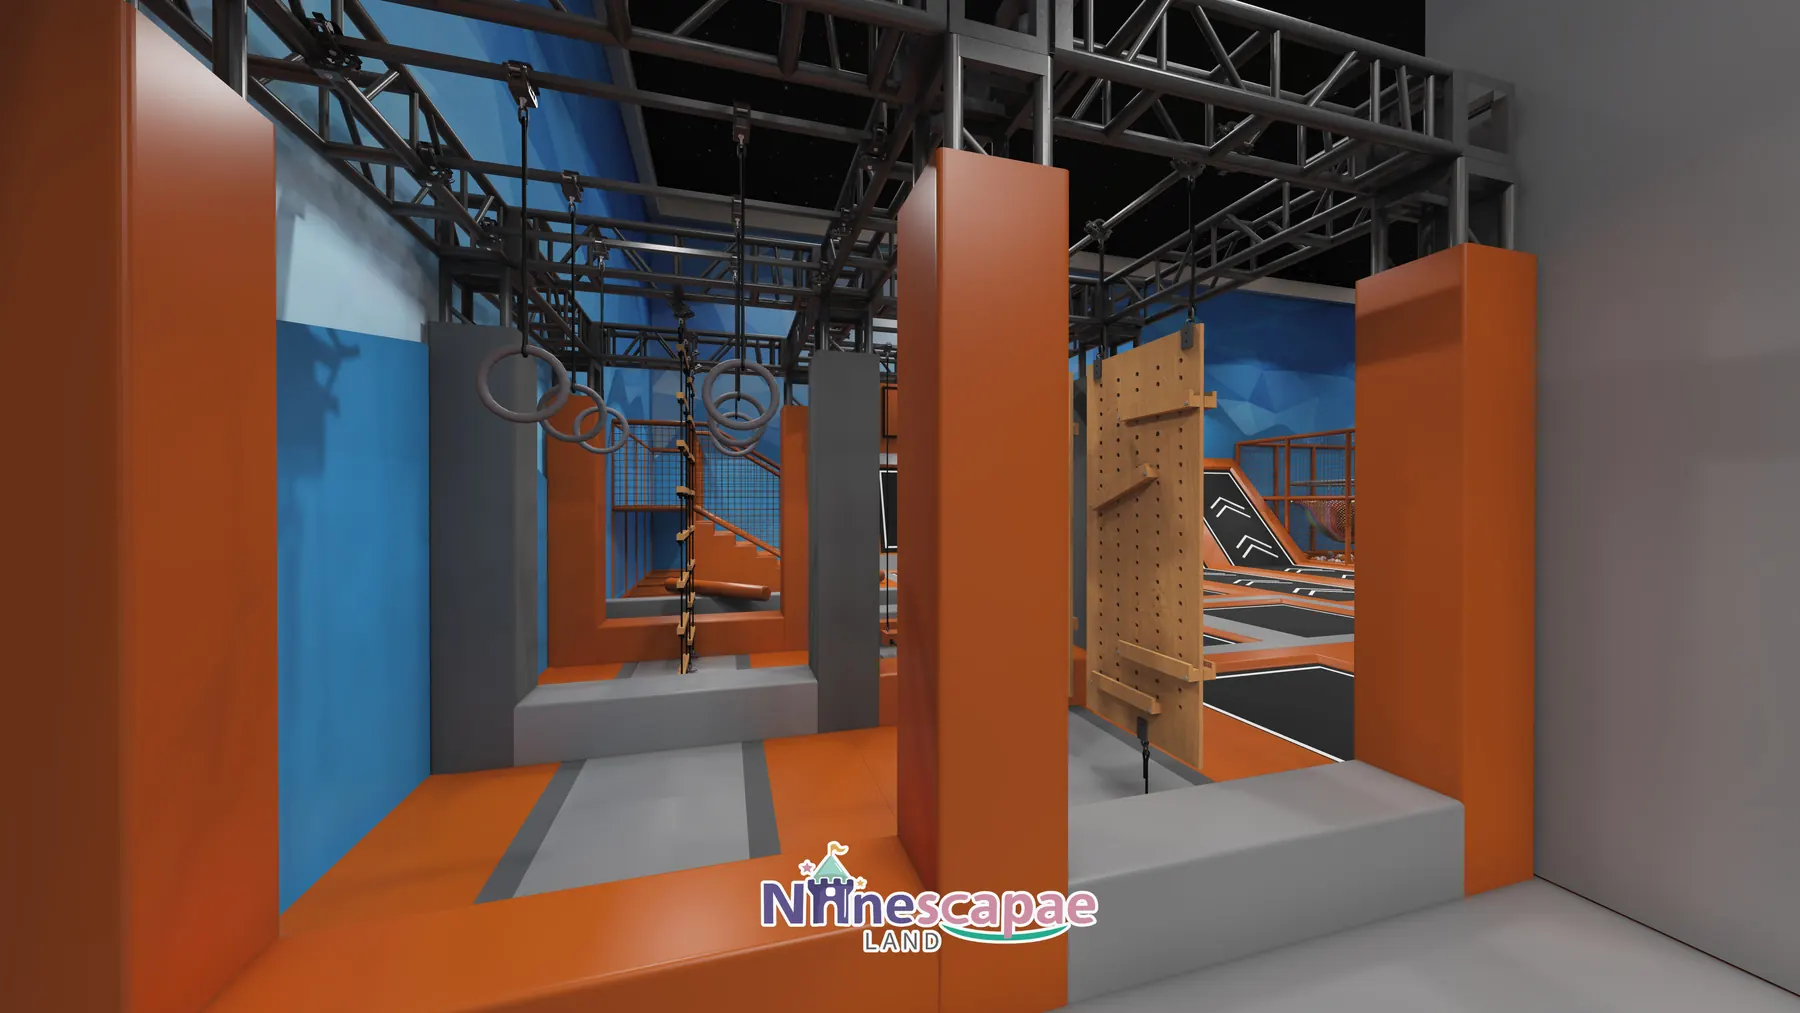
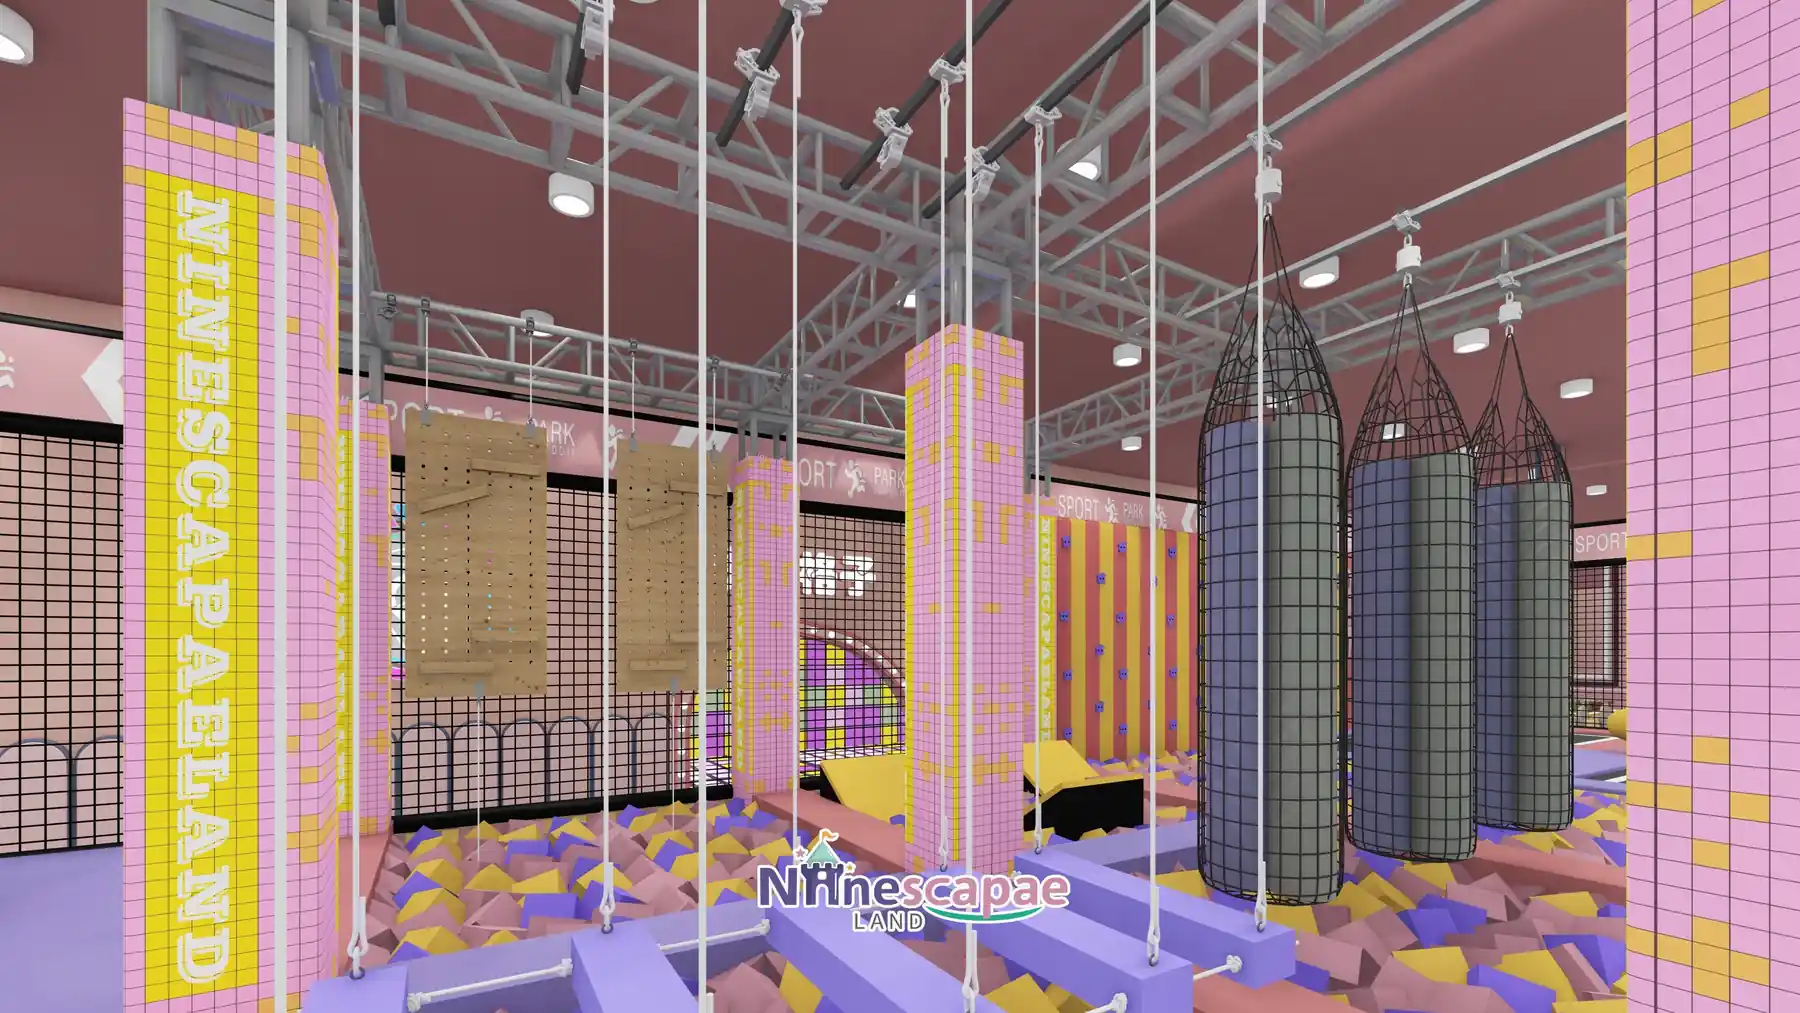
- Ninja rack — black steel truss rig with hanging rings, a rope ladder, suspended steps and a wooden peg-board climbing wall.
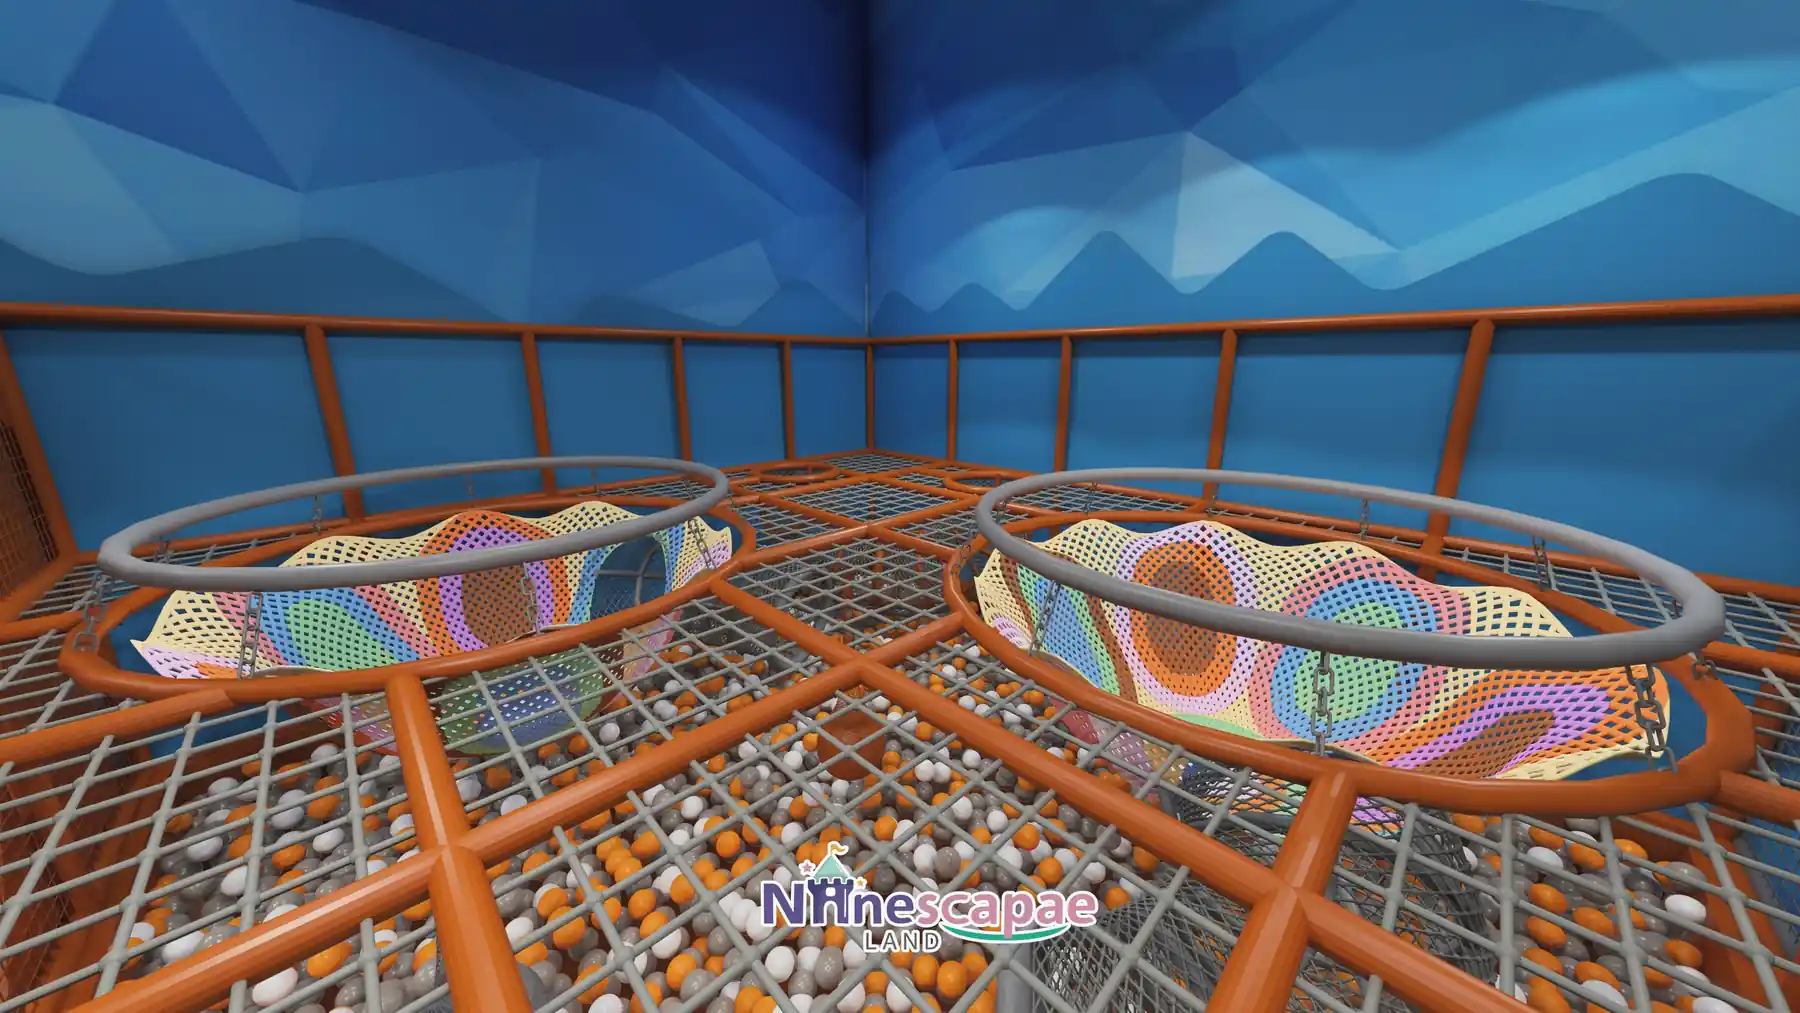
- Ball-pool net cage — two-level orange steel-and-mesh structure over a white/orange/grey ball pool, with bowl-shaped bounce nets, a grey crawl tube and hanging orange balls.
- Dodgeball court — a mesh-enclosed rectangle inside the trampoline matrix for ball games.
Why this arrangement: at 400 m² every square metre has to work twice. The foam pit sits between the trampoline exits, the ninja rack and the climbing wall so one safety area serves three attractions, and the net cage is lifted onto a platform so its ball pool — the toddlers’ zone — never steals ground-floor jump space. Steel-mesh fencing instead of solid walls keeps the whole hall visible from the reception desk, which is how a venue this dense runs with a small staff.
Equipment List
| Zone | Equipment | Product page |
|---|---|---|
| Trampoline arena | Open-jump matrix, angled rebound-wall trampolines, dodge pillars, two slam-dunk hoops | Indoor Play Area Equipment |
| Ball-pool net cage | Two-level steel-and-mesh structure, three-colour ball pool, bowl bounce nets, crawl tube | Indoor Climbing Wall |
| Ninja & climbing | Hanging rings, rope ladder, peg board, two climbing panels with auto-belay | Product page coming — ask us |
| Foam pit | White-orange foam block pit with net crossing bridge and guardrails | Indoor Play Area Equipment |
| Reception & seating | Turnstile gates, grid lockers, curved counter, parent sofas, vending row | Indoor Play Area Equipment |
| Full package | Everything above as one turnkey 400 m² package | Children’s Indoor Playground 3–12 |
Recommended Products for This Layout


Design Trade-offs
Two decisions in this design are worth copying. First, the ball pool was built upward, not outward: putting the net cage on a raised platform with a stair entry preserved roughly a third of the floor for the trampoline matrix, which is the revenue core of a hall this size. Second, dodgeball was kept inside the jump matrix behind mesh instead of getting its own room: it shares the same padding, staff and ball containment, while a separate court would have added fencing cost without adding capacity.
Materials & Safety
- Orange soft padding on every platform edge, column, stair side and trampoline frame
- Steel-mesh fencing (about one storey high) around the trampoline zone with an orange padded skirt
- 1.1–1.2 m mesh guardrails on the upper net-cage walkway; small-mesh netting on all crawl tubes
- Light-grey terrazzo-effect sports flooring with a red-black-white dot inlay at the entrance walkway
- Black star-point sprayed ceiling with exposed trusses; recessed lighting with wall wash effects
Timeline & Budget Reference
| Stage | What happens | Typical duration |
|---|---|---|
| 3D design | Send your floor plan, ceiling height and theme ideas — our in-house designers return a themed 3D layout with a full equipment list | 3–7 working days |
| Production & QC | Steel frames and soft padding are manufactured at our own facility, with safety checks and photo/video reports before packing | 20–30 days |
| Sea freight | Container shipping with full export documents to Colombo (Sri Lanka); door delivery can be arranged | 25–35 days |
| Installation & opening | Two NinescapeLand technicians supervise assembly with your local labour, then safety-check and hand over | 3–5 days |
For a turnkey indoor playground in Sri Lanka this adds up to roughly 60–75 days from deposit to opening. Budgets for a venue of this size vary mainly with theming density and the play-structure height — send us your floor plan for a firm, itemised quote rather than a rough range.
Why Choose NinescapeLand for Your Indoor Playground Project in Sri Lanka?
- Factory-direct, no middlemen — design, frame and soft-padding manufacturing and QC happen in our own facility, so equipment pricing stays transparent.
- Certified safety — CE, TÜV and ISO 45001 certified production lines; test documentation travels with every order (see below).
- In-house 3D design team — first themed layout in 3–7 working days, unlimited revision until the layout works for your room.
- Worldwide delivery with supervised installation — our technicians have installed soft play and trampoline parks across Europe, the Middle East and the Americas.
- One contact from quote to after-sales — sale@indoorplaysystem.com or WhatsApp +86 150 5878 2901.
Watch: a walk-through of our indoor playground equipment on the NinescapeLand YouTube channel.
Certifications & Compliance Documents










CE / TÜV / ISO 45001 / GB-T quality & environmental system certificates and third-party test reports for our indoor playground equipment. Use the arrows or swipe sideways to browse all ten documents; click any certificate to open the full-size scan. The complete document set is available on request.
Related Case Studies
FAQ
How does a 400 m² hall fit a full trampoline programme?
By sharing surfaces: the foam pit catches the ninja rack, the climbing wall and the trampoline exits; the dodgeball court lives inside the jump matrix; and the toddler ball pool is raised onto a platform. Nothing is duplicated, so nothing wastes area.
Is the ball-pool cage safe for small children?
Yes — it is the low-intensity zone of the park. The upper walkway is fully meshed, the pool is fenced with soft posts, and the bounce nets have padded metal rims, so under-6s can play there while older children jump below.
What ages does the Sri Lanka layout target?
Trampolines, dodgeball, ninja and climbing suit 6+ and teens; the net-cage ball pool and crawl tubes cover younger children, which lets families with mixed ages stay together.
Can the orange-black-blue theme be changed?
Yes. Colours, the mountain mural and all signage are custom 3D design; the zoning skeleton works in any palette.
Do you deliver and install in Sri Lanka?
We ship to Colombo with full export documents and our technicians supervise installation with your local crew. Start through our contact page with your floor plan.