
245 m² Soft Play Centre Project in the USA
Delivered project · 3D design renderings shown · USA
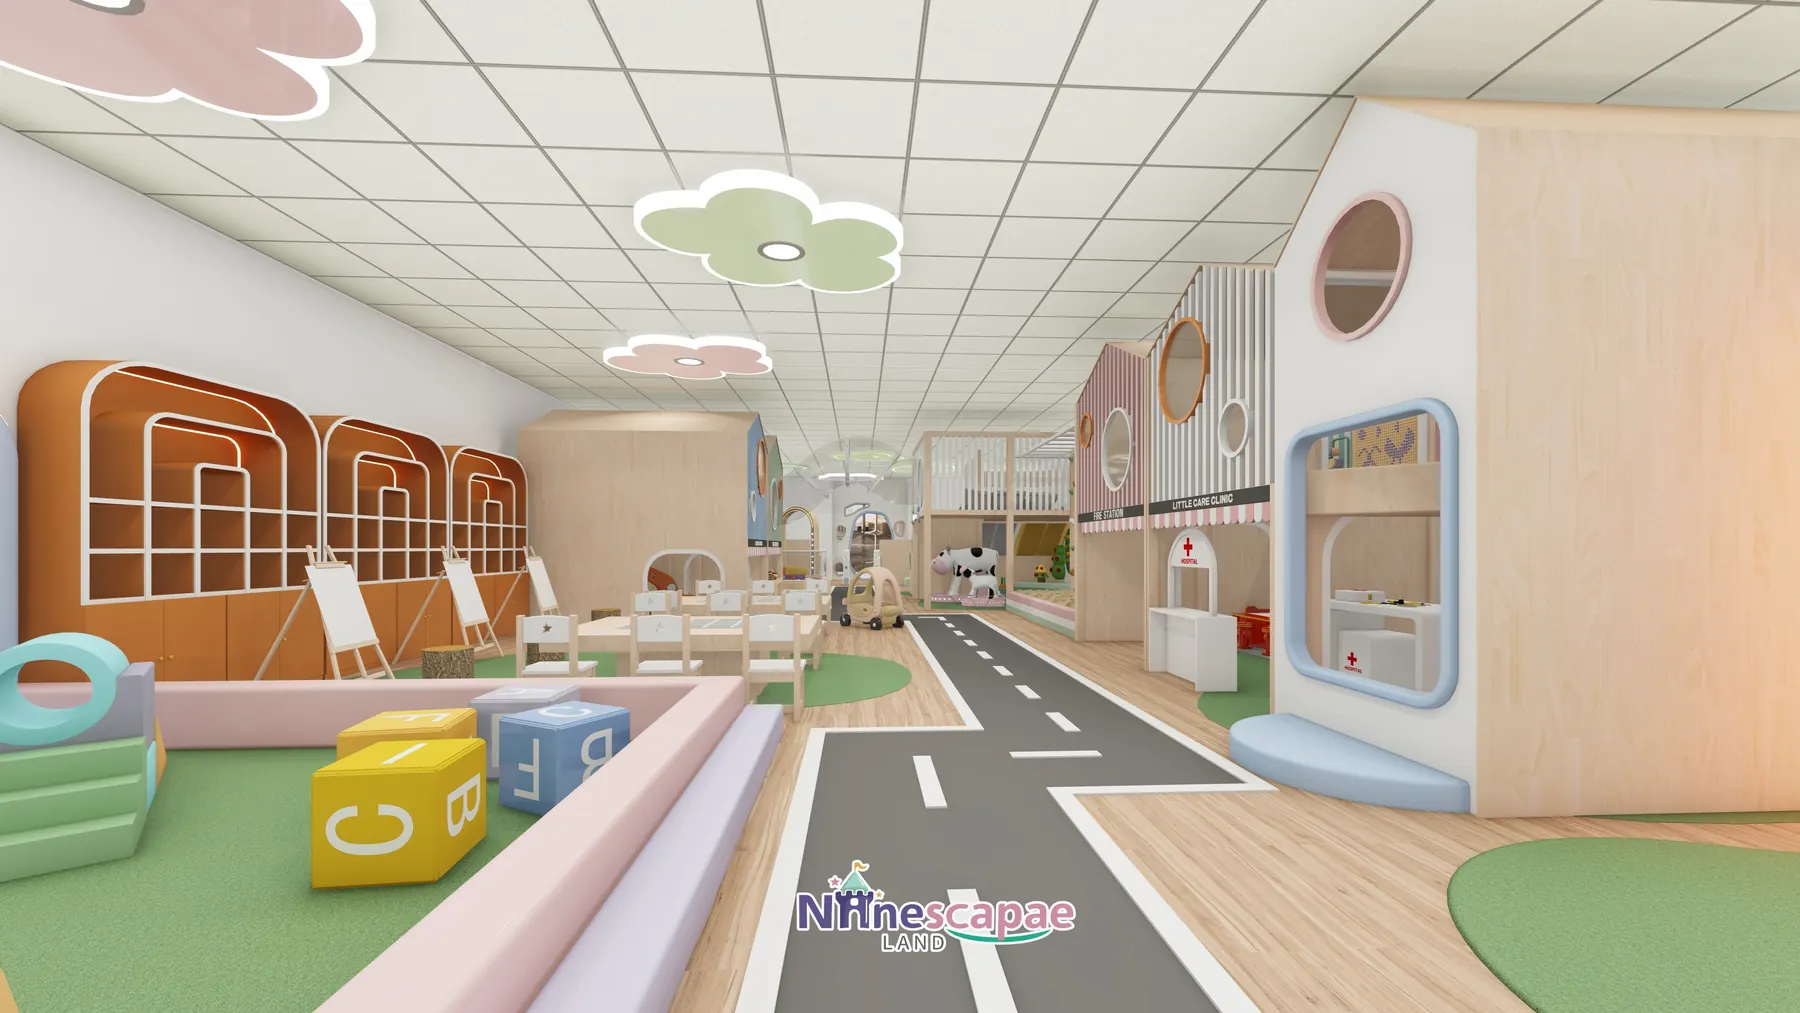
This 245 m² soft play centre on Severn Ave in the USA was designed and equipped by NinescapeLand, a factory-direct indoor playground equipment manufacturer in Wenzhou, China. The theme is a macaron small town: a row of gabled wooden playhouses — fire station, pet clinic, build yard and supermarket — strung along a grey painted road, with a pink ball pool and slide platform, an art studio, a mushroom-shelf reading room, a sand pool with an inlaid toddler trampoline and an independent Birthday House. It is a compact, toddler-first plan: useful if you are opening a neighbourhood soft play centre or mall unit for ages 2–6 rather than a big sports-led FEC.
Project Gallery
Project at a Glance
| Area | 245 m² (narrow rectangle, single level with low platform) |
| Country | the USA · Severn Ave |
| Venue type | Neighbourhood soft play centre / mall unit for early years |
| Theme | Macaron small town — cream, wood, pink, mint, lilac, light blue |
| Age group | 2–6 years core; slides and ball pool up to early primary |
| Key equipment | Ball pool with twin slides, wooden playhouses (fire station, clinic, build yard, supermarket), kitchen role-play, sand pool with toddler trampoline, climbing wall, art studio, reading room, Birthday House |
| Status | Delivered project · 3D design renderings shown |
Get a Free 3D Design for Your Space
Background & Site Conditions
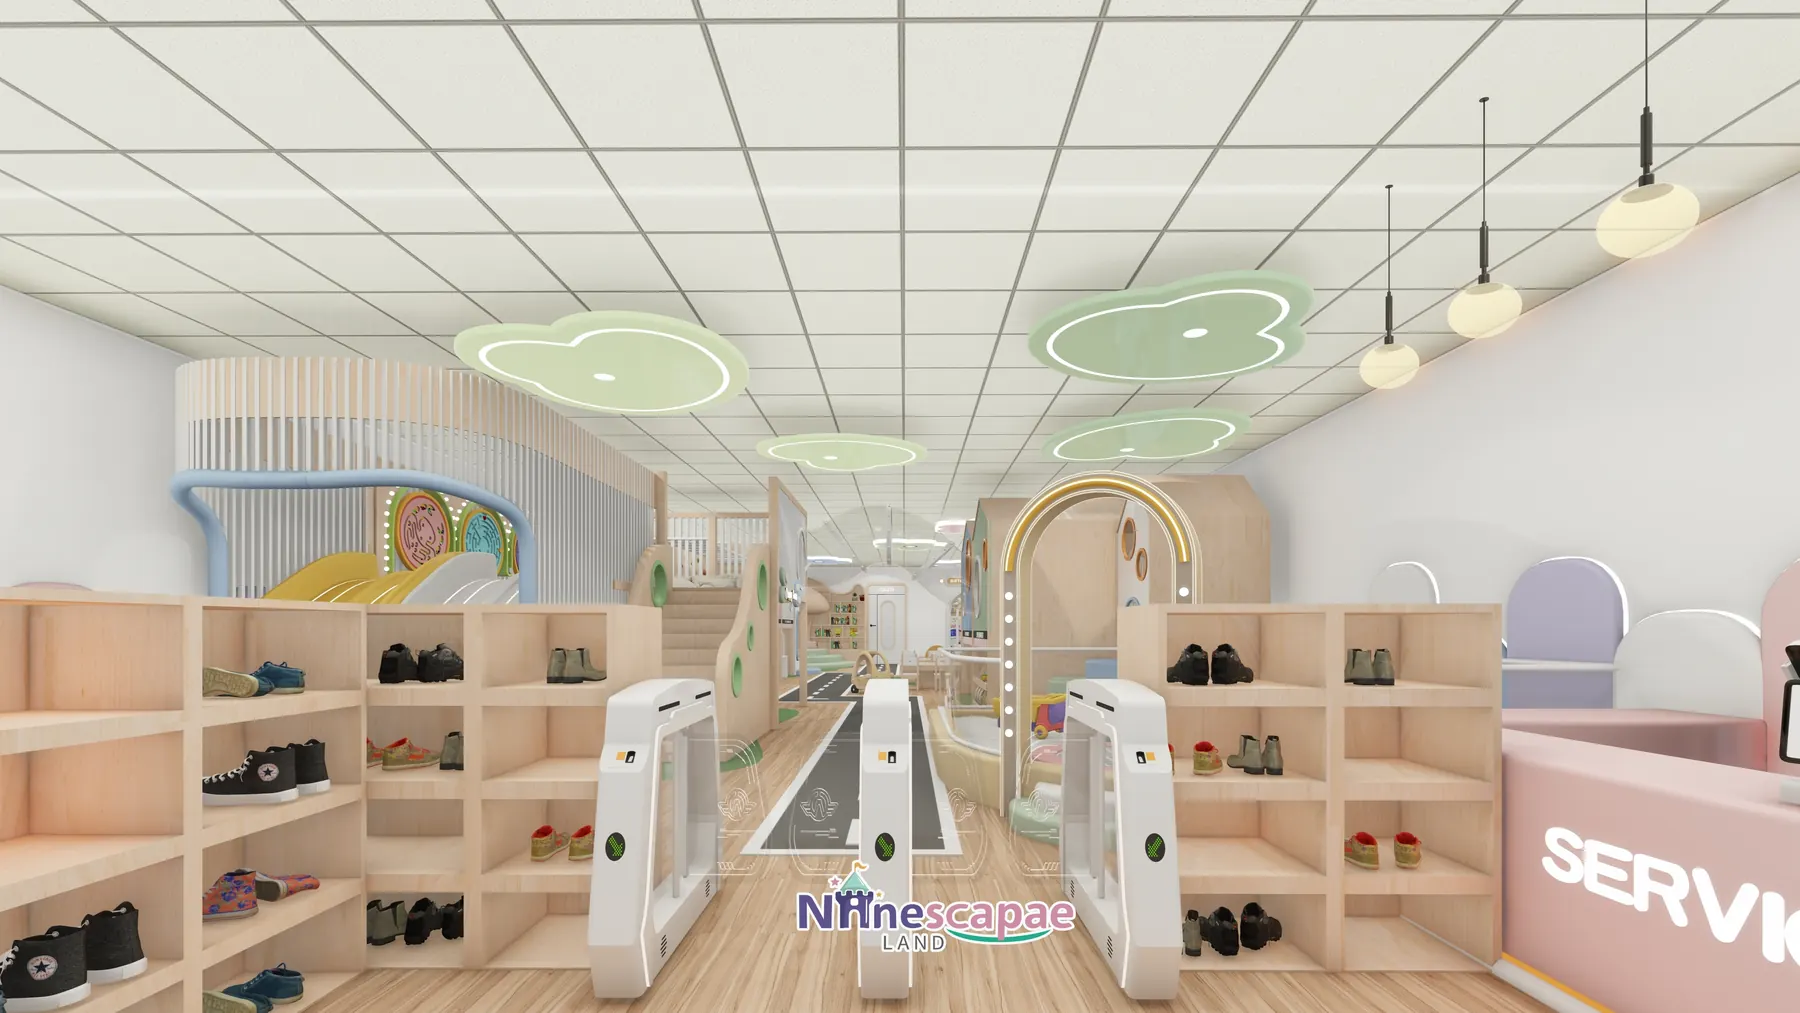
The unit is a narrow rectangle entered through a three-lane turnstile flanked by wooden shoe lockers displaying children’s shoes. A grey painted road with zebra crossings runs down the middle of the plan and is the circulation spine: it links the playhouse row on one side with the sand pool, ball pool and slide platform on the other, ending at the mushroom-shelf reading room and toilets at the back.
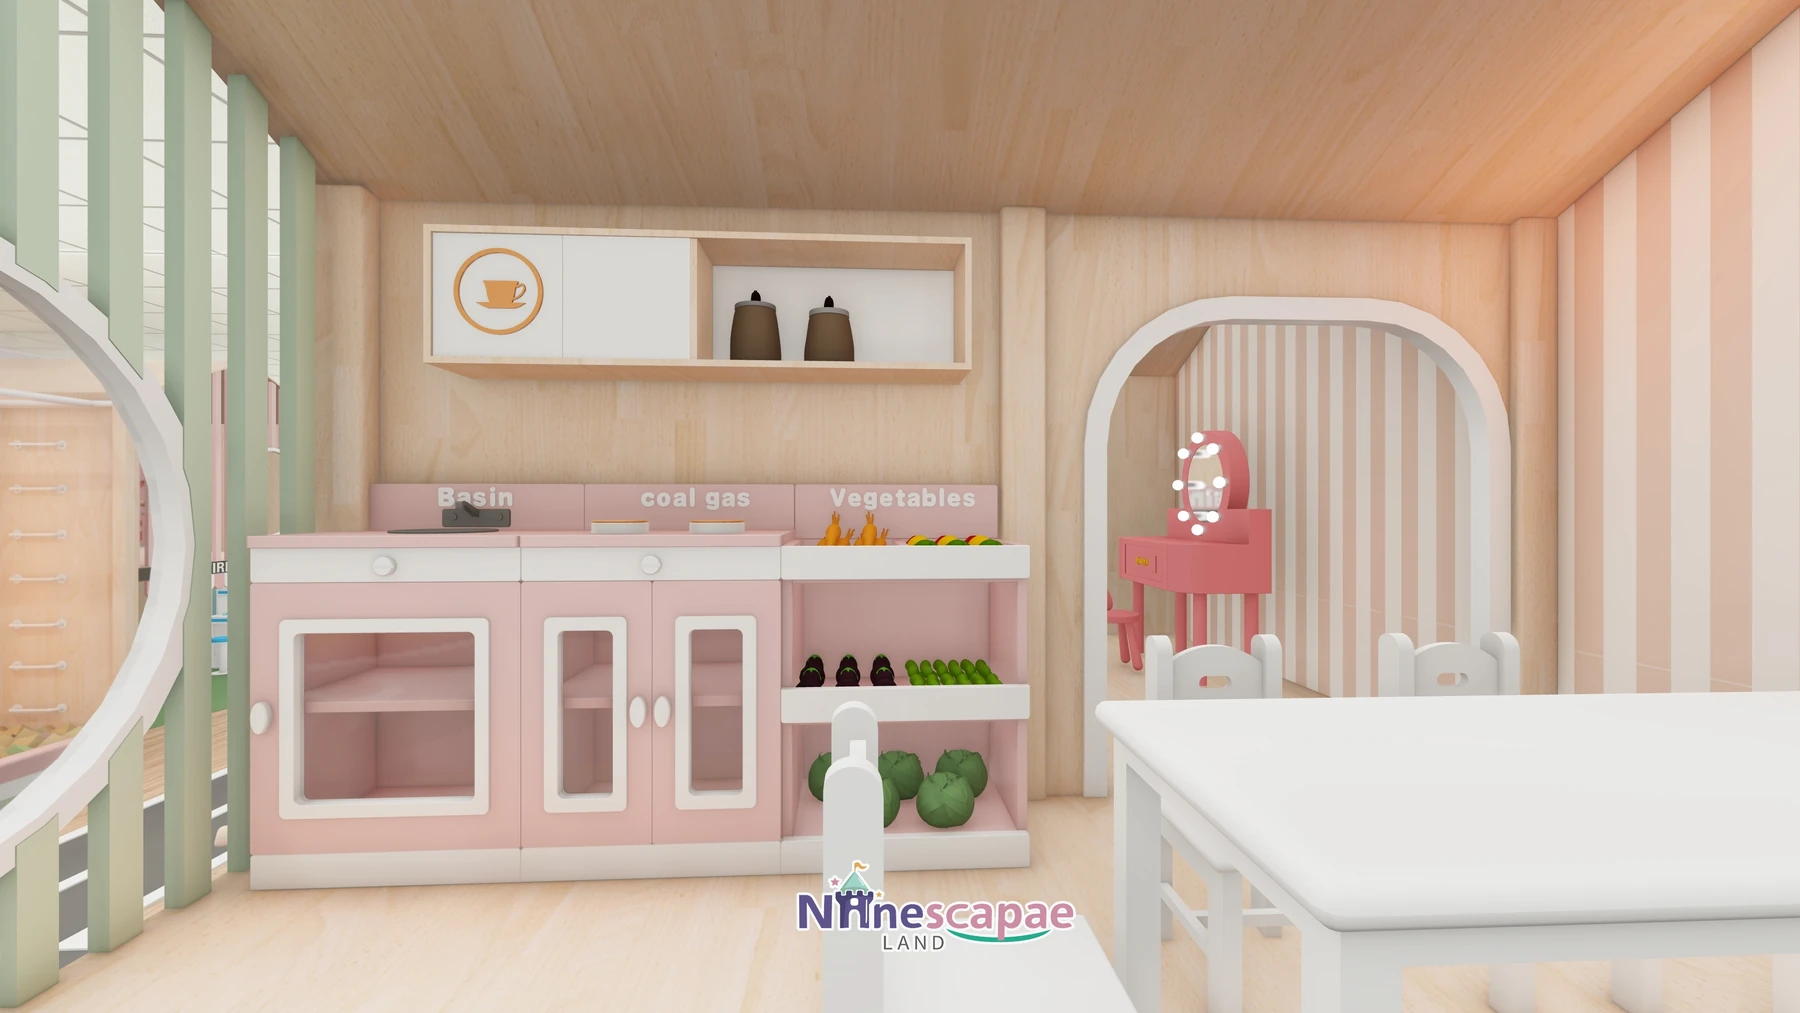
The brief was explicitly early-years: everything scaled for 2–6 year olds, from the low slide platform and soft-block pool to the labelled pink kitchen (fridge, stove, cookware, basin) and the dress-up vanity with bulb mirror. The only closed room is the Birthday House, kept separate so parties never interrupt open play.
Layout & Zoning
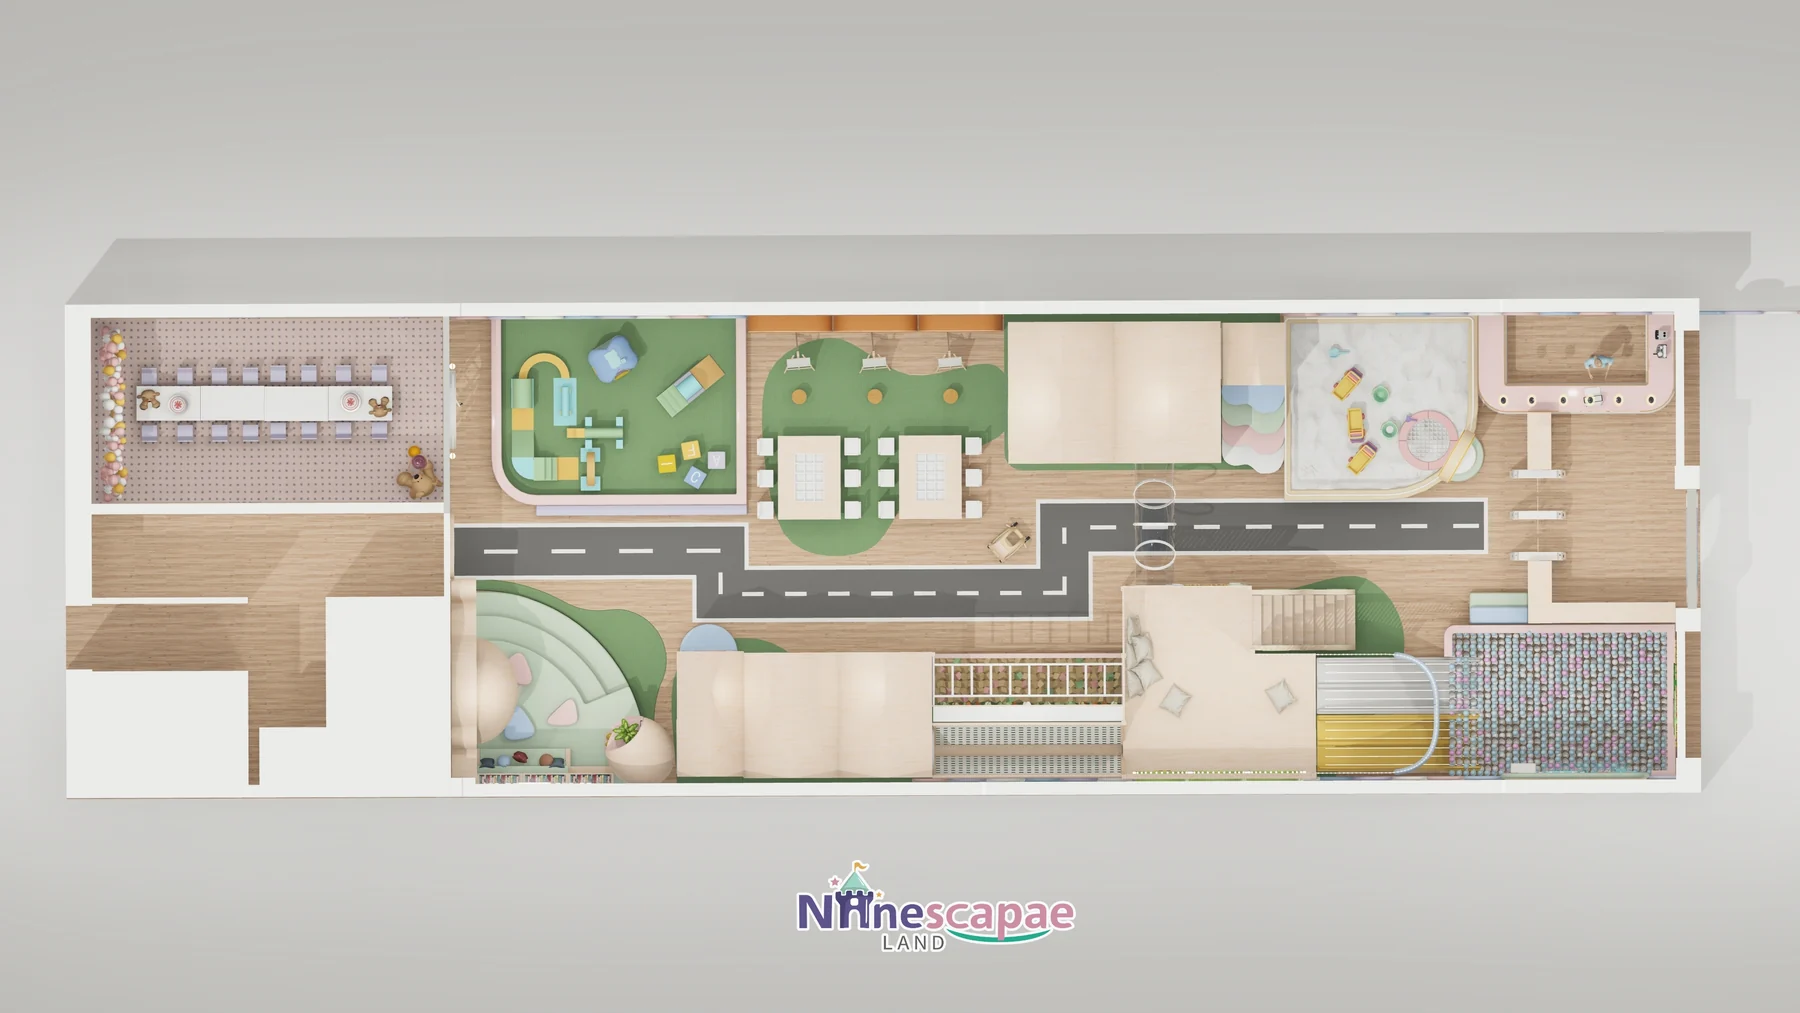
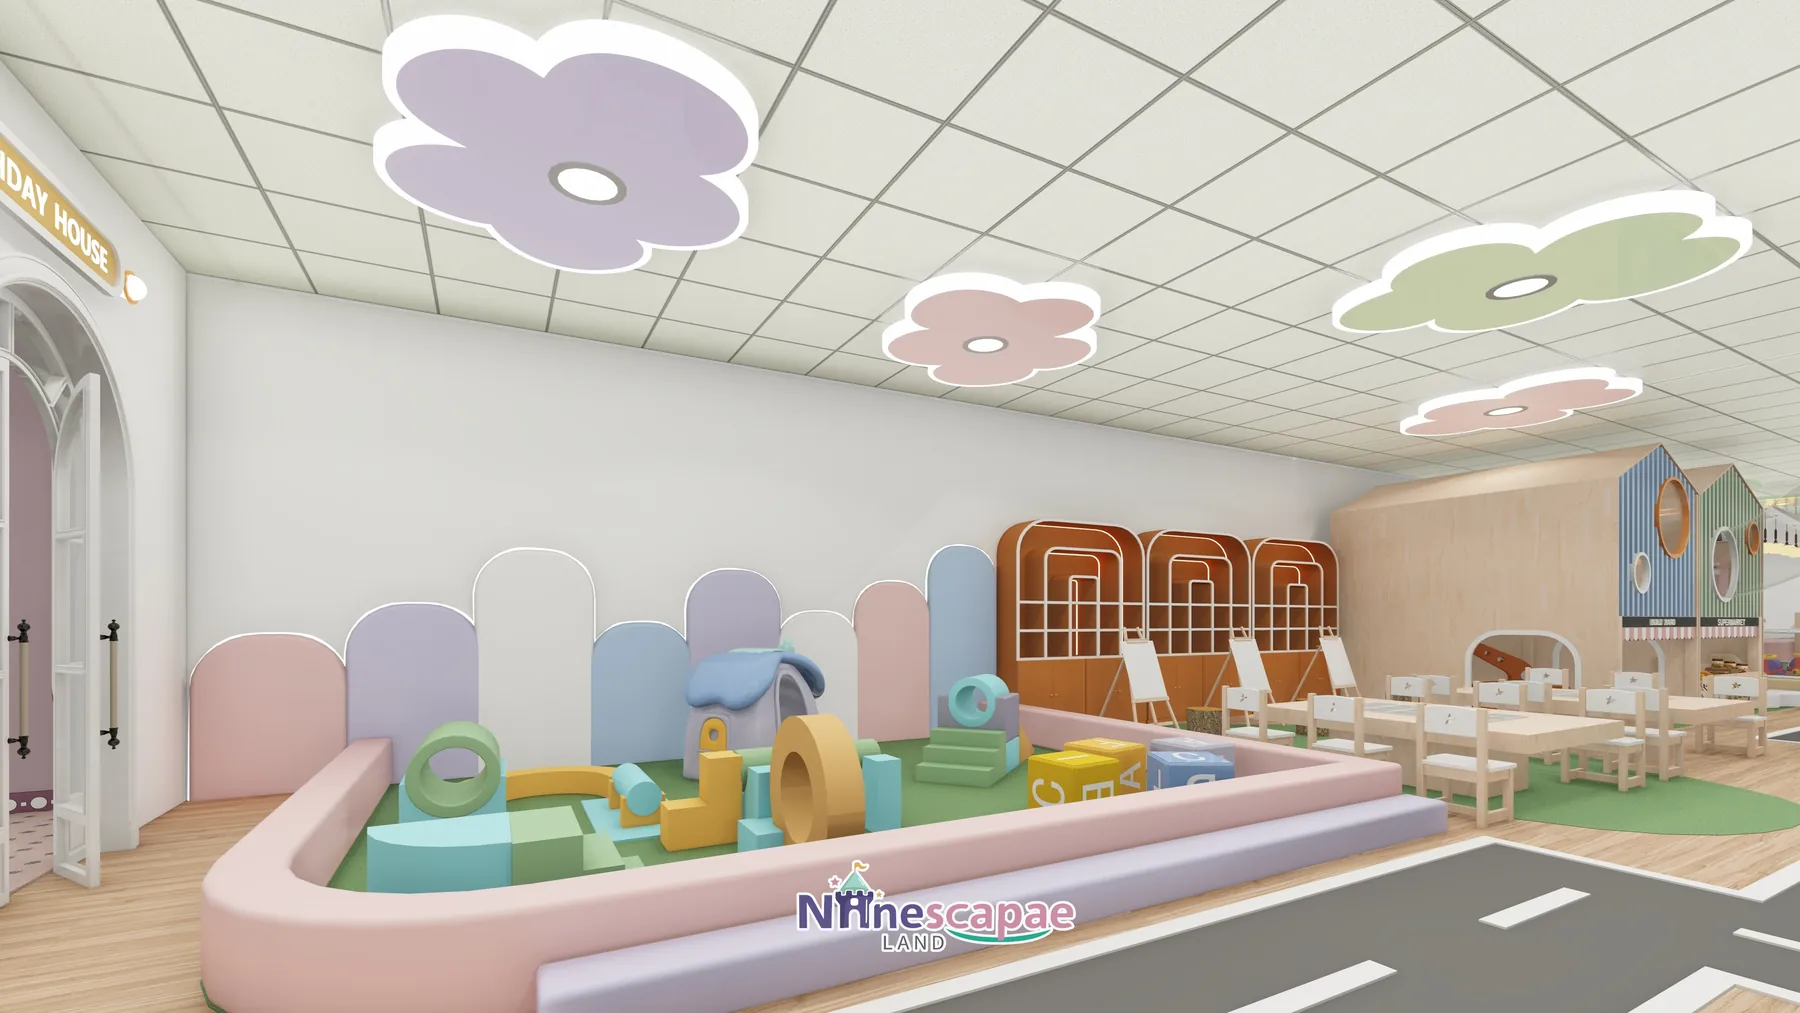
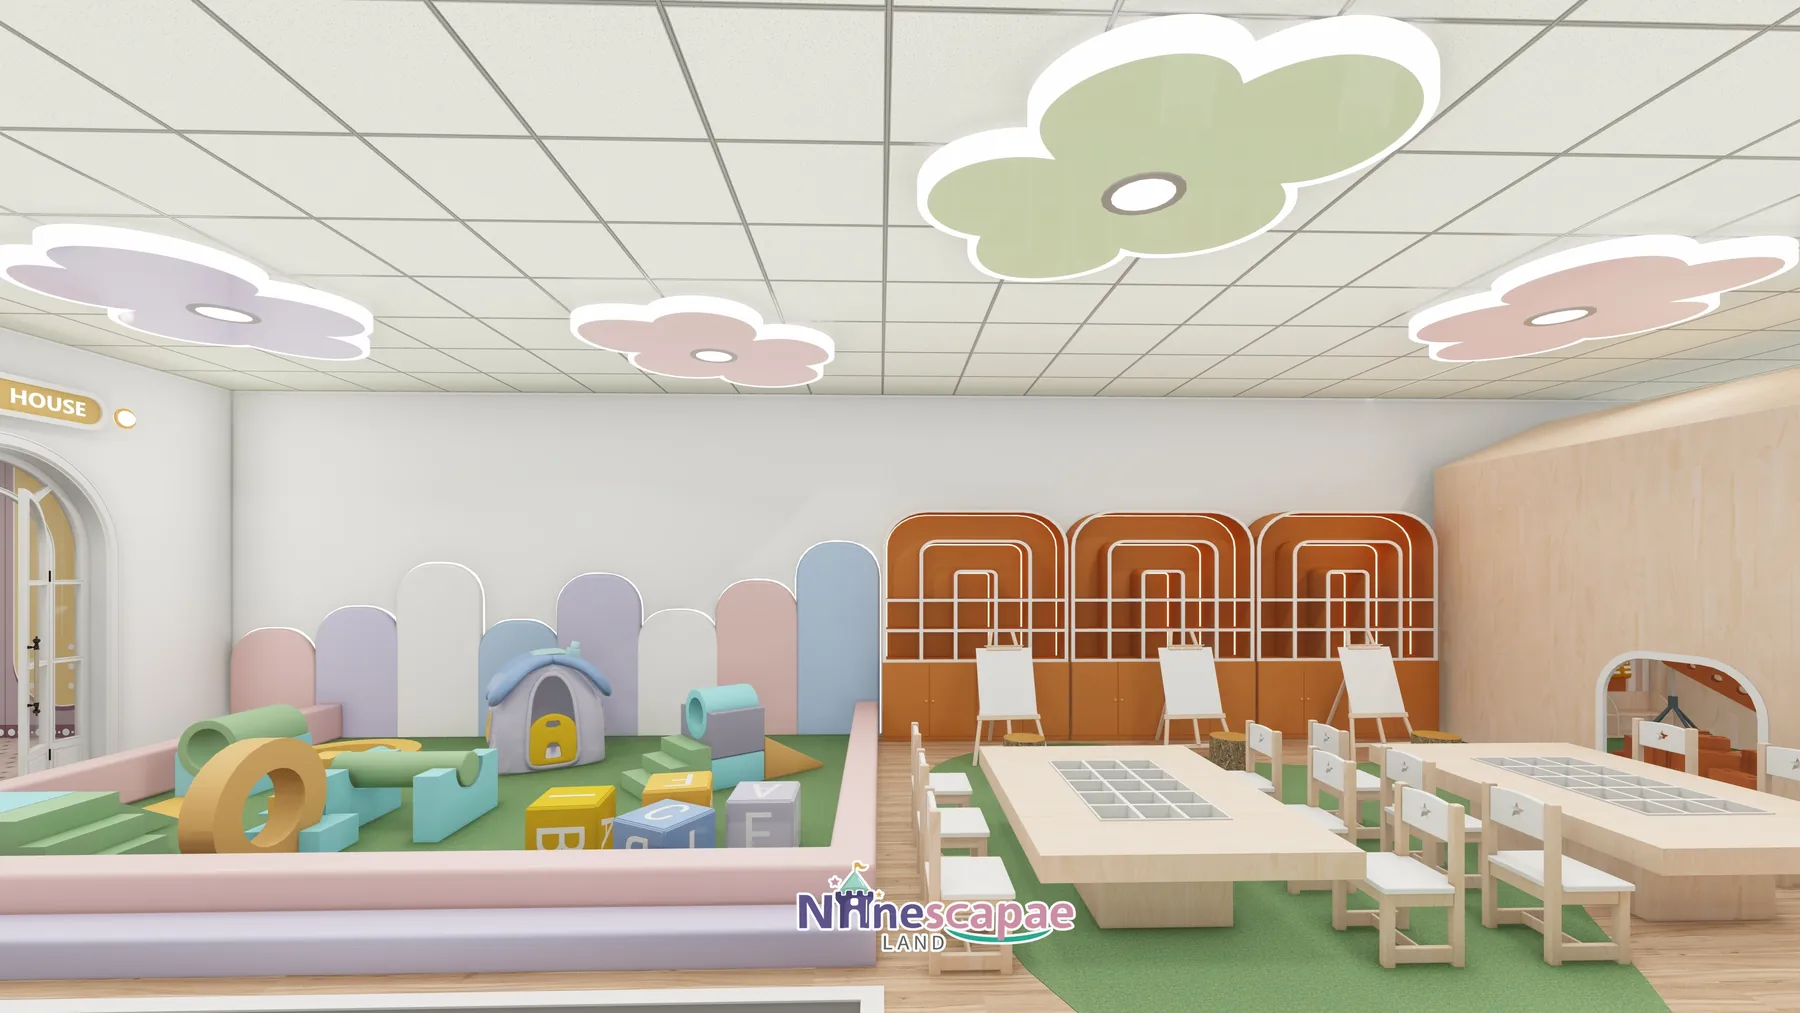
Reading the plan from the entrance: soft blocks, art studio and Birthday House on the left; reception, sand pool and ball pool on the right; the road and playhouse row down the centre; slides and climbing wall along the side wall.
- Entrance & reception — three-lane white turnstile, wooden grid shoe lockers, pink curved SERVICE DESK against a pink-lilac arched feature wall.
- Soft building-block pool — pink-edged soft pool with oversized macaron arches, cylinders and blocks, a soft house toy and alphabet mats.
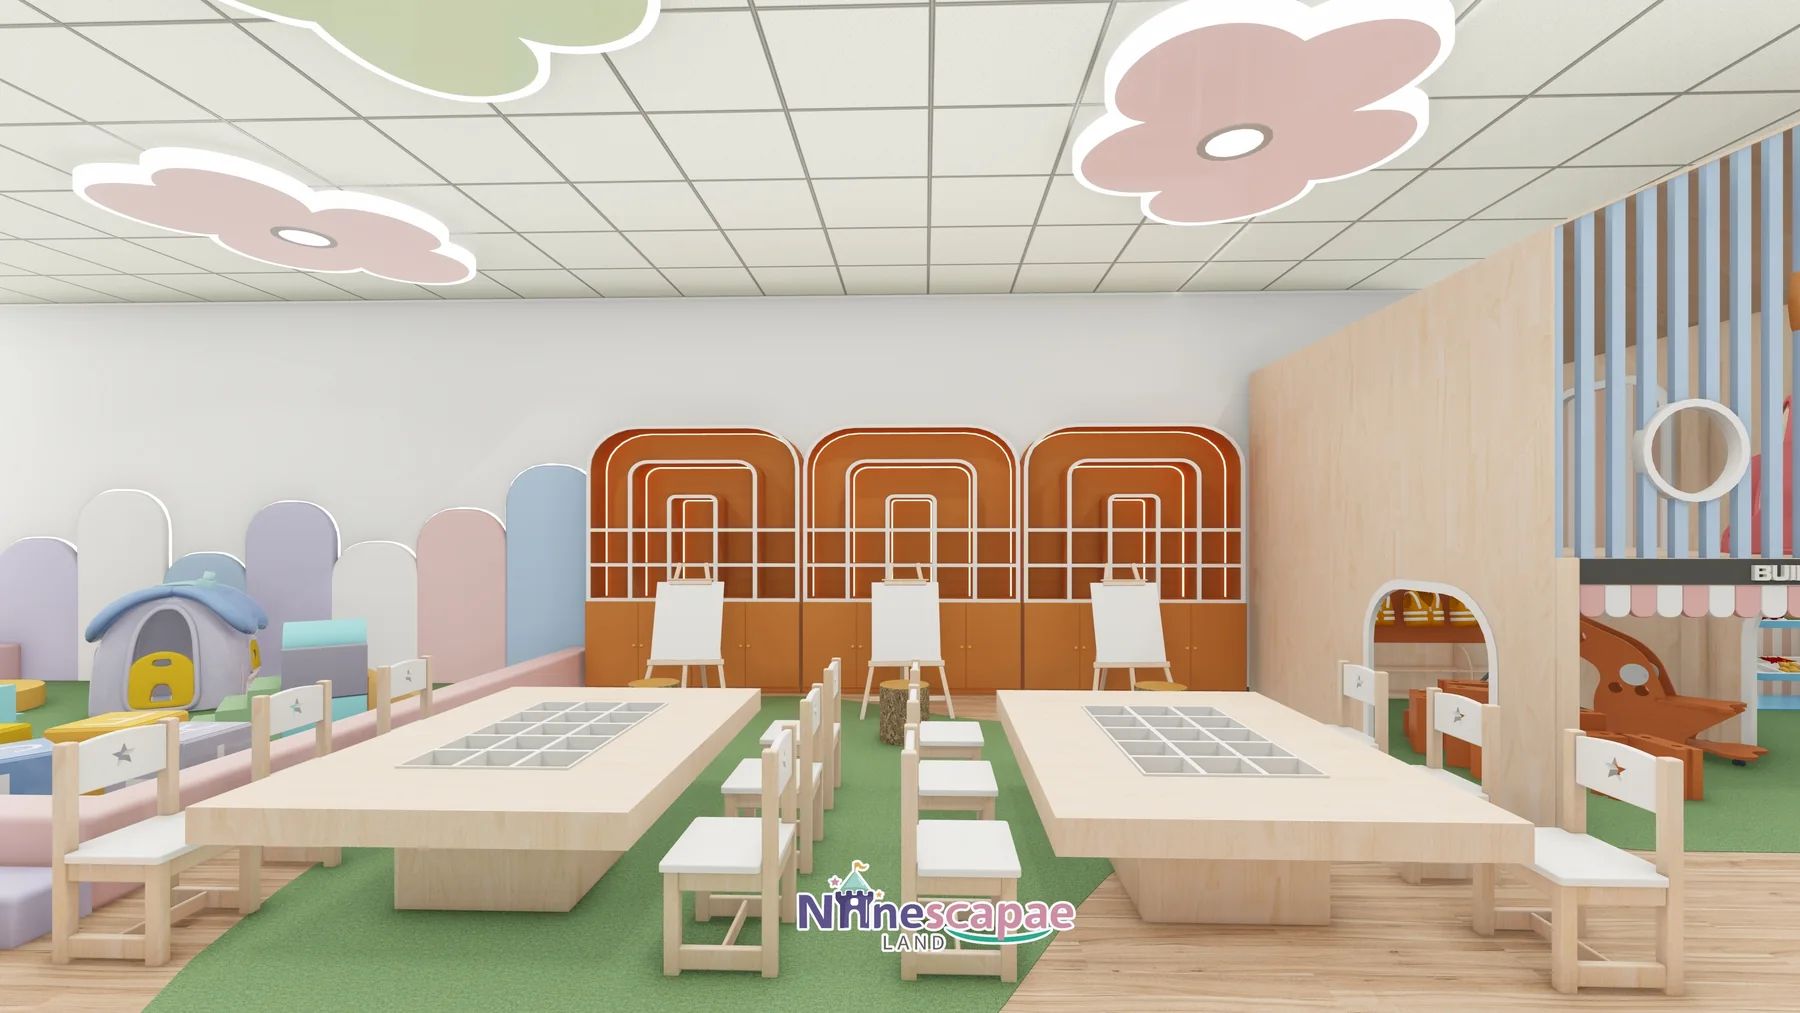
- Art studio — two wooden sand-tray tables with dividers and stools, three wooden easels, an orange-brown arched display cabinet, green rug.
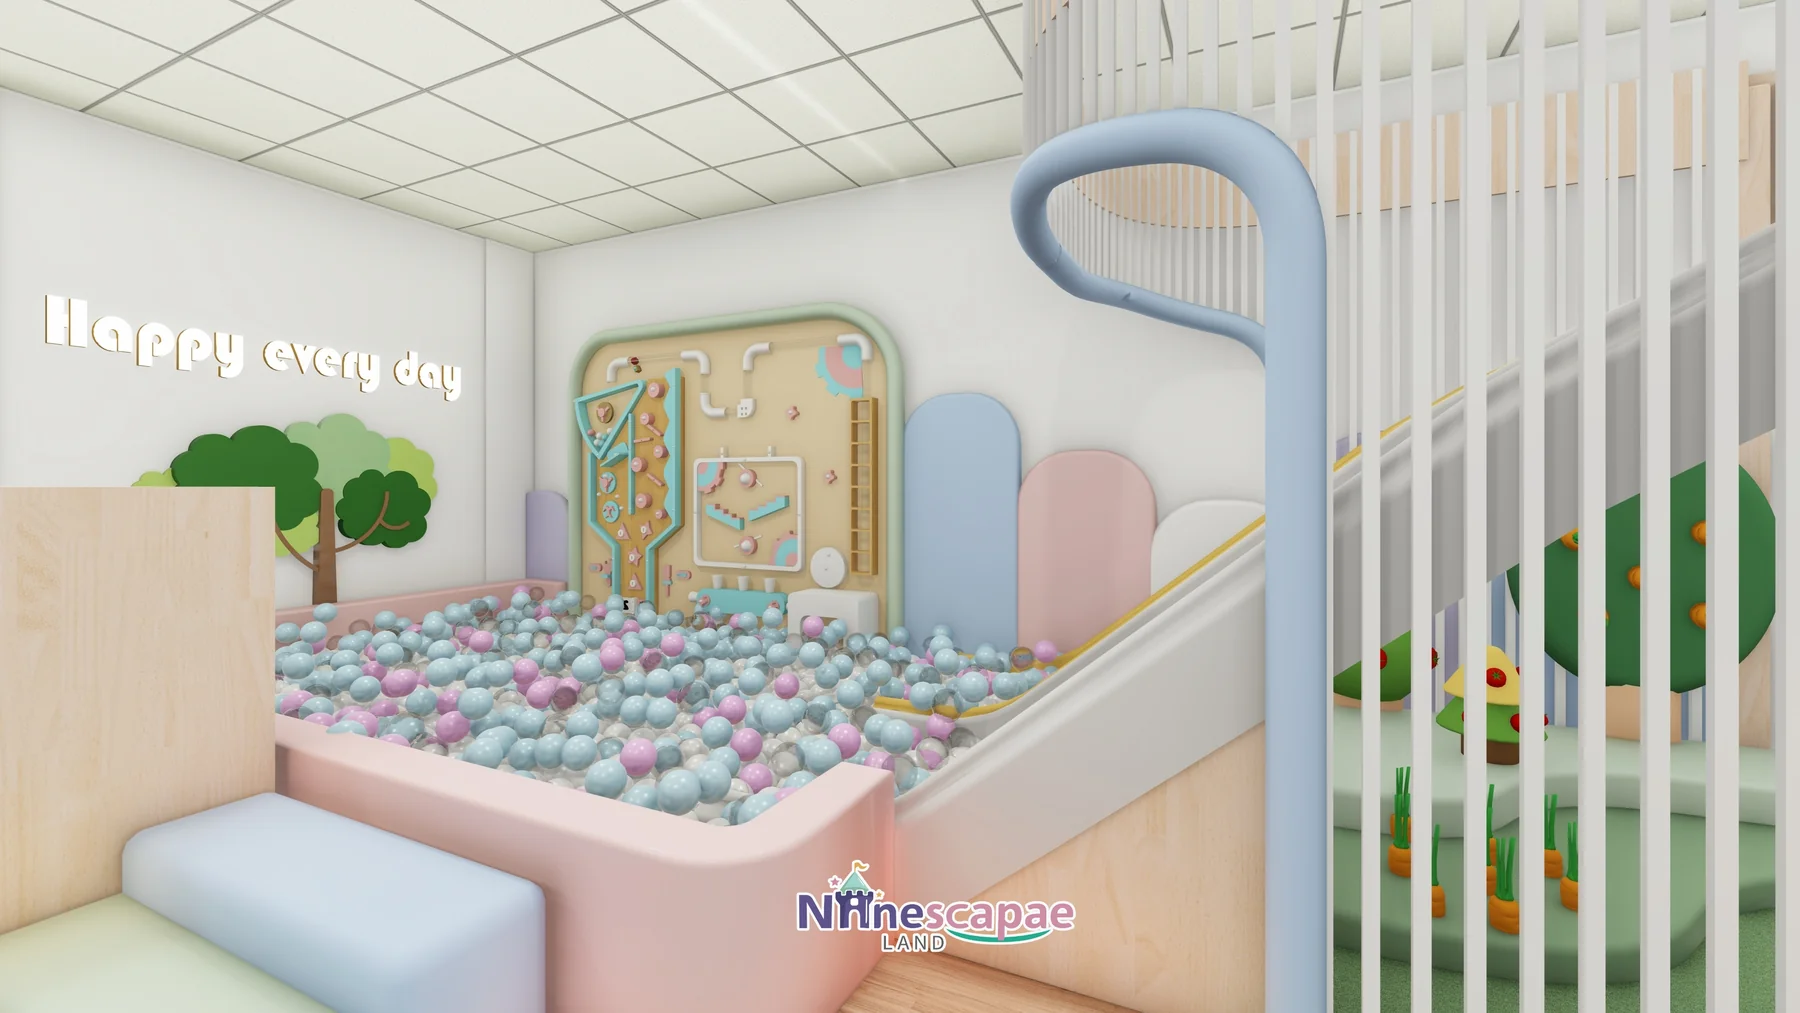
- Ball pool & slides — pink-edged pool with blue, white and pink balls, a wooden game-panel wall (sliders, gears, maze), a white wide slide and a yellow twin slide from the striped wood platform, plus a blue spiral slide.
- Playhouse row — gabled wooden houses with porthole windows: FIRE STATION with striped awning, LITTLE CANIS CLINIC with red-cross counter, BUILD YARD with soft blocks, SUPERMARKET with produce shelves.
- Kitchen & dress-up — pink toy kitchen with labelled zones, small tables and chairs, pink piano, bulb vanity mirror and a dress rack of little dresses.
- Sand pool — yellow-edged white-sand pool with toy trucks and diggers behind a curved glass barrier and a bulb-lit arch, with a pink round trampoline face inlaid inside.
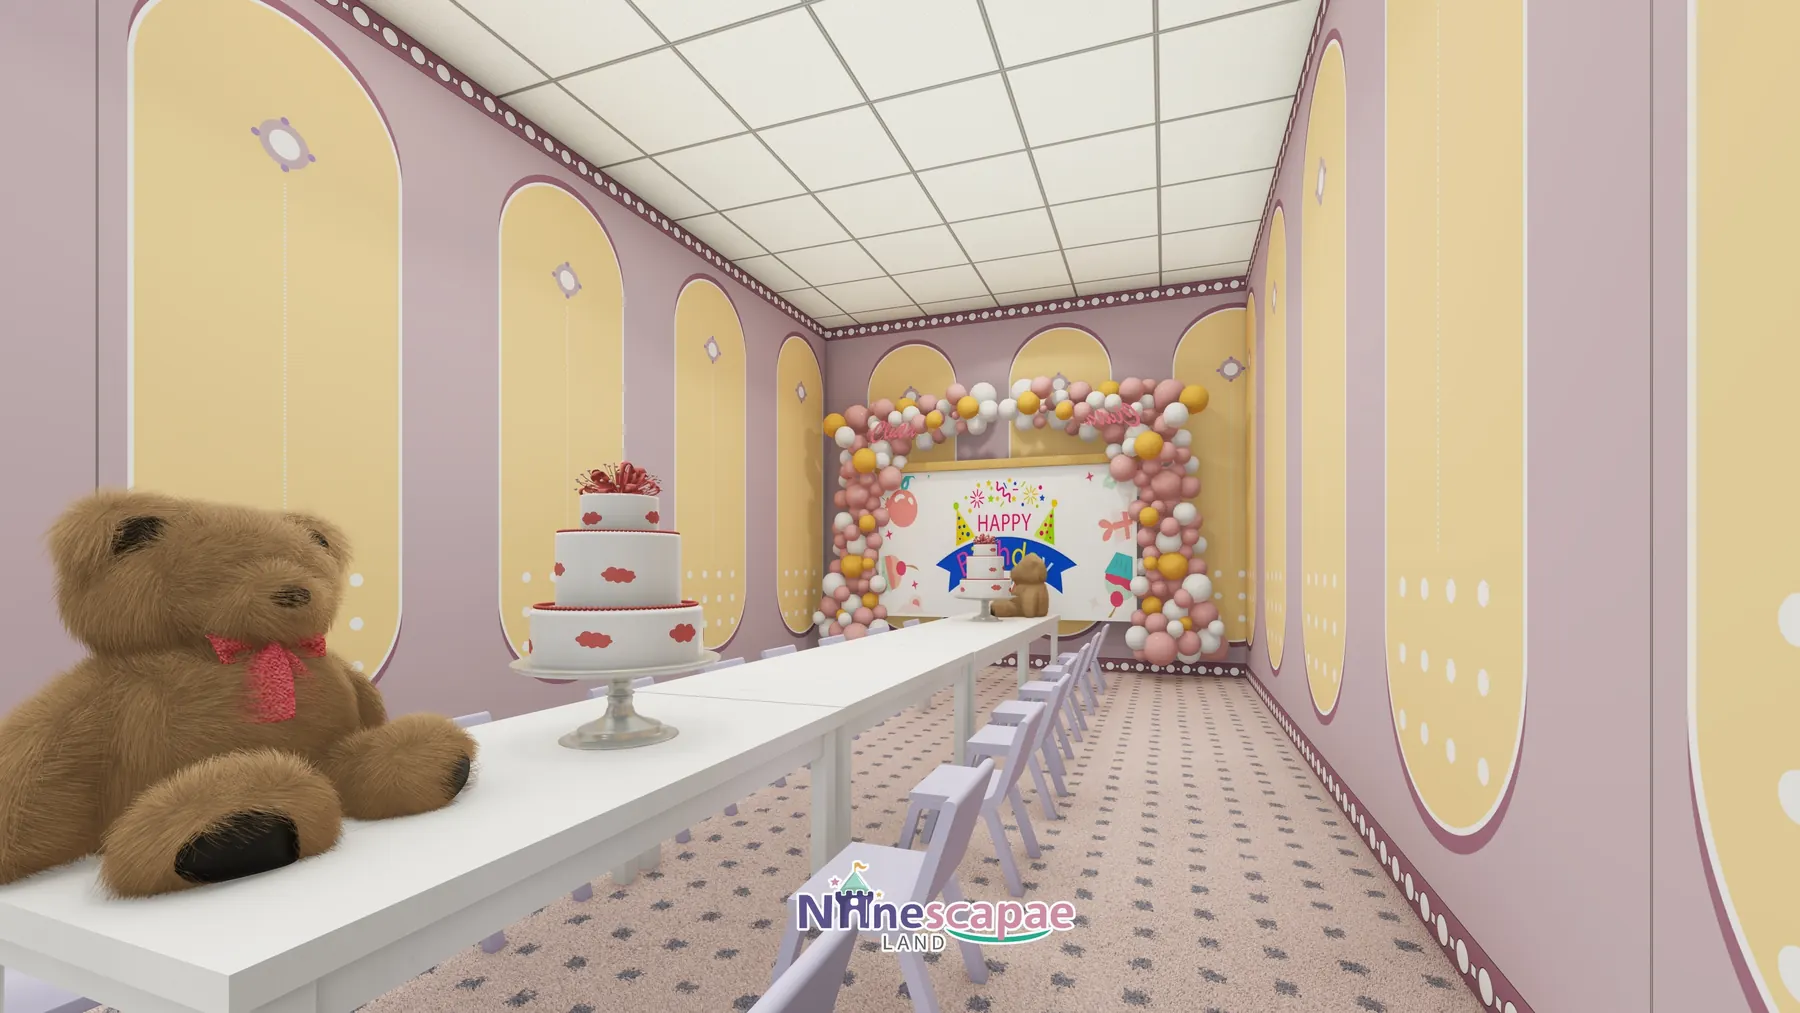
- Reading room & Birthday House — mushroom bookshelf with stepped green soft seating and cushions, toilets beside; the Birthday House has a balloon arch, HAPPY BIRTHDAY backdrop, long white table with purple chairs and a three-tier cake model.
Why this arrangement: the painted road does three jobs — it organises the playhouse row so each small world keeps its own “address”, it channels running children away from the sand and ball pools, and it makes supervision trivial, since one staff member at reception can see every house door. Putting the art studio and Birthday House on the far side of the entrance keeps messy or noisy activities from the toddler pools, and the inlaid trampoline in the sand pool gives two-year-olds a first bounce without a separate court.
Equipment List
| Zone | Equipment | Product page |
|---|---|---|
| Ball pool & slides | Pink-edged pool, white wide slide, yellow twin slide, blue spiral slide, game-panel wall | Indoor Playground Slides |
| Climbing | Wooden climbing wall with coloured holds over green mats and ball cushions | Indoor Climbing Wall |
| Sand pool | White-sand pool with trucks, diggers and an inlaid pink toddler trampoline | Indoor Play Area Equipment |
| Playhouse town | Fire station, pet clinic, build yard and supermarket houses on the toy road | Product page coming — ask us |
| Toddler & studio | Soft-block pool, art studio, kitchen role-play, reading room, baby crawl area | Indoor Play Area Equipment |
| Full package | Everything above as one turnkey 245 m² soft play package | Children’s Indoor Playground 3–12 |
Recommended Products for This Layout


Design Trade-offs
Two choices define this plan. First, there is no trampoline court and no multi-level maze: at 245 m² for 2–6 year olds those eat budget and supervision capacity without matching the audience, so the space goes to role-play, art and reading — activities that hold toddlers longer. Second, the sand pool is enclosed by a curved glass barrier rather than a fence: it preserves sightlines and keeps the sand in, at slightly higher cost than mesh, which is worth it in a centre whose marketing is its photographs.
Materials & Safety
- Macaron soft padding on every pool edge, platform side and block; all furniture in rounded solid wood
- Wooden playhouse walls with porthole windows; striped vertical cladding on the slide platform
- Light wood flooring with green rugs in studio and toddler areas; grey road markings with zebra crossings
- Cloud and flower-shaped ceiling light panels, ring light strips and bulb-lit arches on low-heat LED
- Curved glass sand-pool barrier; soft-clad steps and seating throughout
Timeline & Budget Reference
| Stage | What happens | Typical duration |
|---|---|---|
| 3D design | Send your floor plan, ceiling height and theme ideas — our in-house designers return a themed 3D layout with a full equipment list | 3–7 working days |
| Production & QC | Steel frames and soft padding are manufactured at our own facility, with safety checks and photo/video reports before packing | 20–30 days |
| Sea freight | Container shipping with full export documents to US West Coast ports (Los Angeles / Long Beach); door delivery can be arranged | 25–35 days |
| Installation & opening | Two NinescapeLand technicians supervise assembly with your local labour, then safety-check and hand over | 3–5 days |
For a turnkey indoor playground in the USA this adds up to roughly 60–75 days from deposit to opening. Budgets for a venue of this size vary mainly with theming density and the play-structure height — send us your floor plan for a firm, itemised quote rather than a rough range.
Why Choose NinescapeLand for Your Soft Play Project in the USA?
- Factory-direct, no middlemen — design, frame and soft-padding manufacturing and QC happen in our own facility, so equipment pricing stays transparent.
- Certified safety — CE, TÜV and ISO 45001 certified production lines; test documentation travels with every order (see below).
- In-house 3D design team — first themed layout in 3–7 working days, unlimited revision until the layout works for your room.
- Worldwide delivery with supervised installation — our technicians have installed soft play and trampoline parks across Europe, the Middle East and the Americas.
- One contact from quote to after-sales — sale@indoorplaysystem.com or WhatsApp +86 150 5878 2901.
Watch: a walk-through of our indoor playground equipment on the NinescapeLand YouTube channel.
Certifications & Compliance Documents










CE / TÜV / ISO 45001 / GB-T quality & environmental system certificates and third-party test reports for our indoor playground equipment. Use the arrows or swipe sideways to browse all ten documents; click any certificate to open the full-size scan. The complete document set is available on request.
Related Case Studies
FAQ
Is 245 m² enough for a viable soft play centre?
For a toddler-first, neighbourhood model, yes: this plan carries admission, weekday classes in the studio, and weekend parties in the Birthday House. What it cannot support is a trampoline-led teen audience — that needs a bigger shell like our 400–500 m² cases.
What ages is the equipment sized for?
Everything is scaled for 2–6 year olds: low platforms, short slides, sand and soft blocks. The ball-pool slides accept early-primary siblings so families with mixed ages stay together.
Can the playhouse themes be changed?
Yes — facades, signage and props are all custom 3D design. Fire station, clinic, build yard and supermarket can become a bakery, vet, cafe or whatever your neighbourhood lacks.
Why is there a trampoline in the sand pool?
It is a small inlaid bounce face for toddlers: first trampoline experience at ground level, inside a soft enclosure, with no extra supervision point needed.
Do you ship to the USA and support installation?
We ship to US West Coast ports such as Los Angeles or Long Beach with full export documents, and our technicians supervise installation with your crew. Send your floor plan via our contact page.