
360 m² Trampoline Park Project in the USA
Delivered project · 3D design renderings shown · the USA
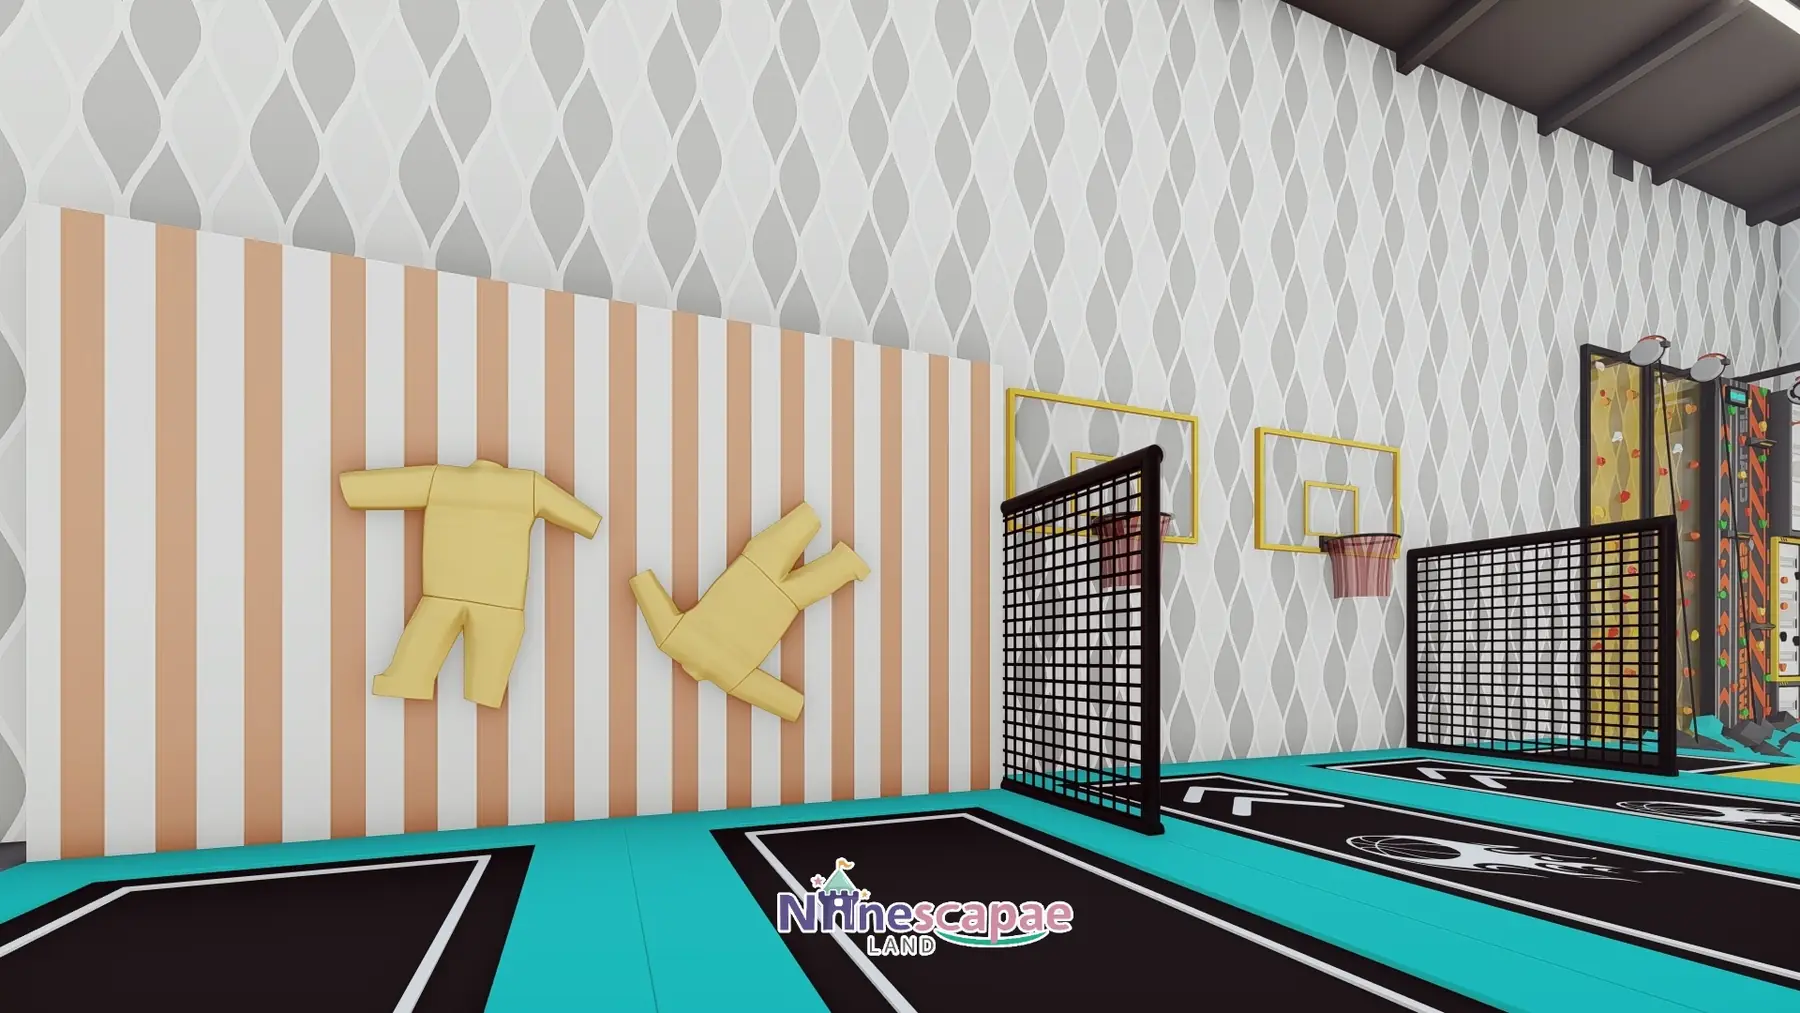
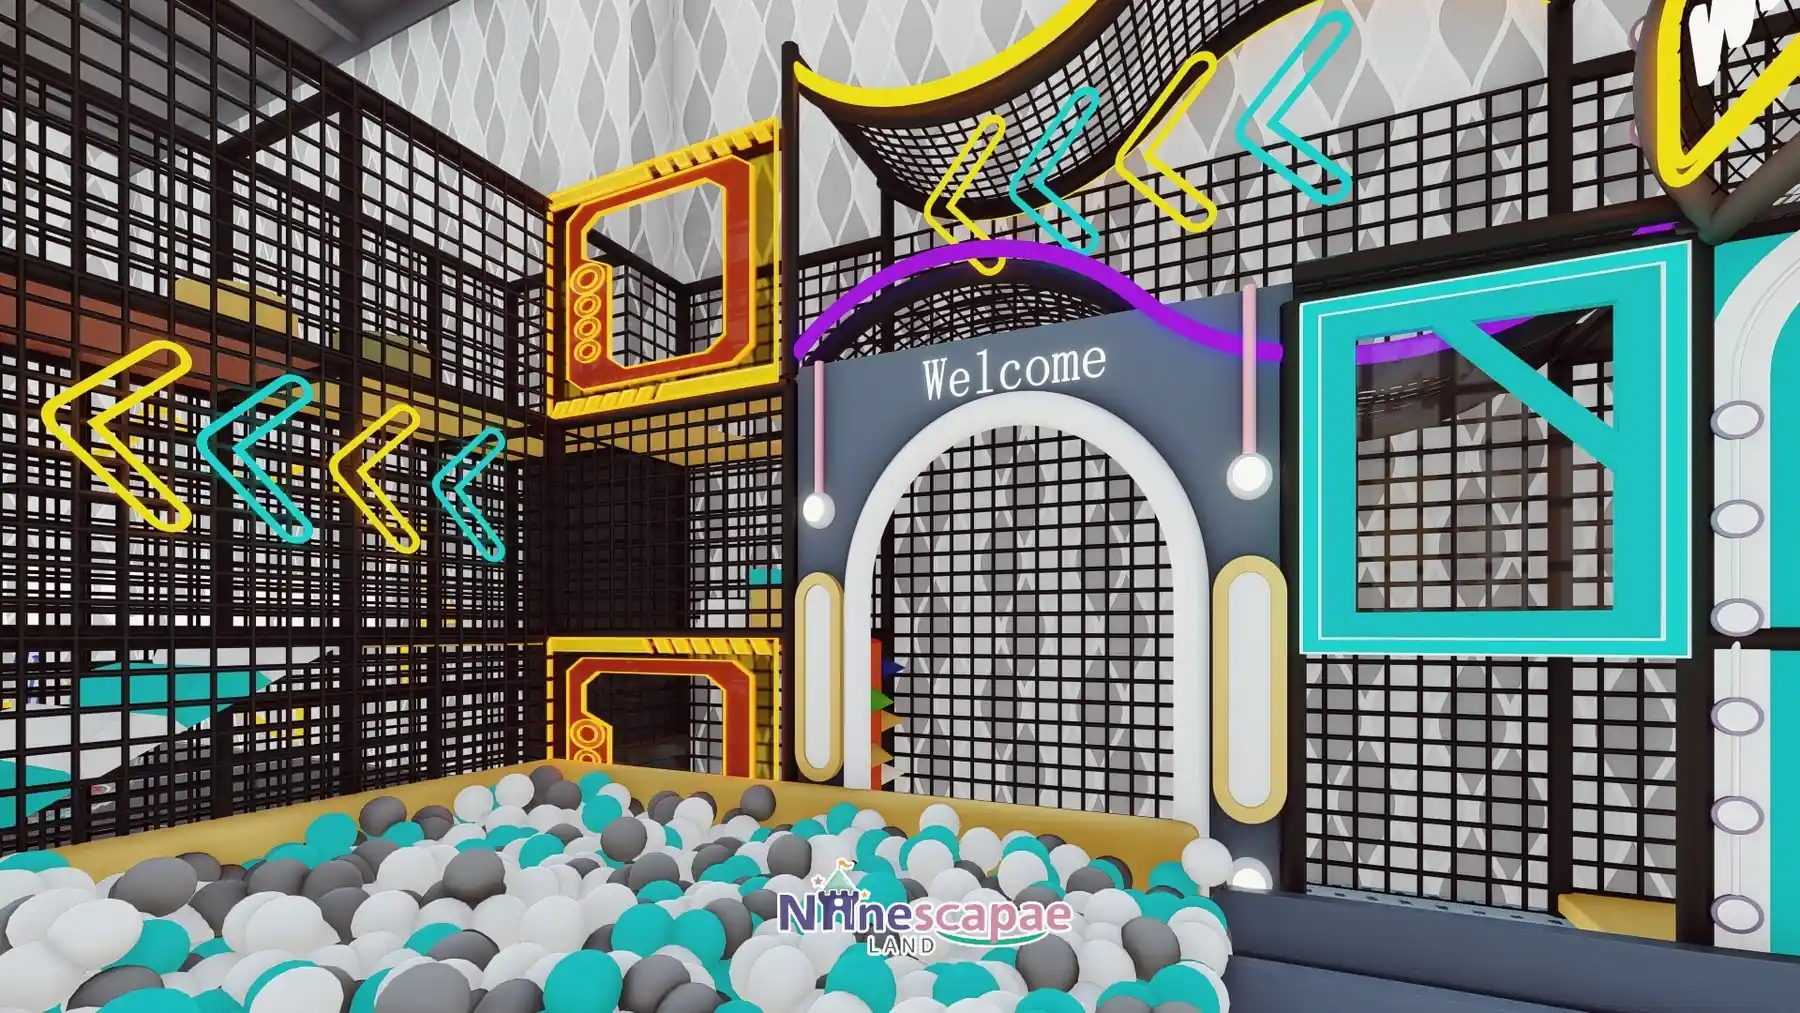
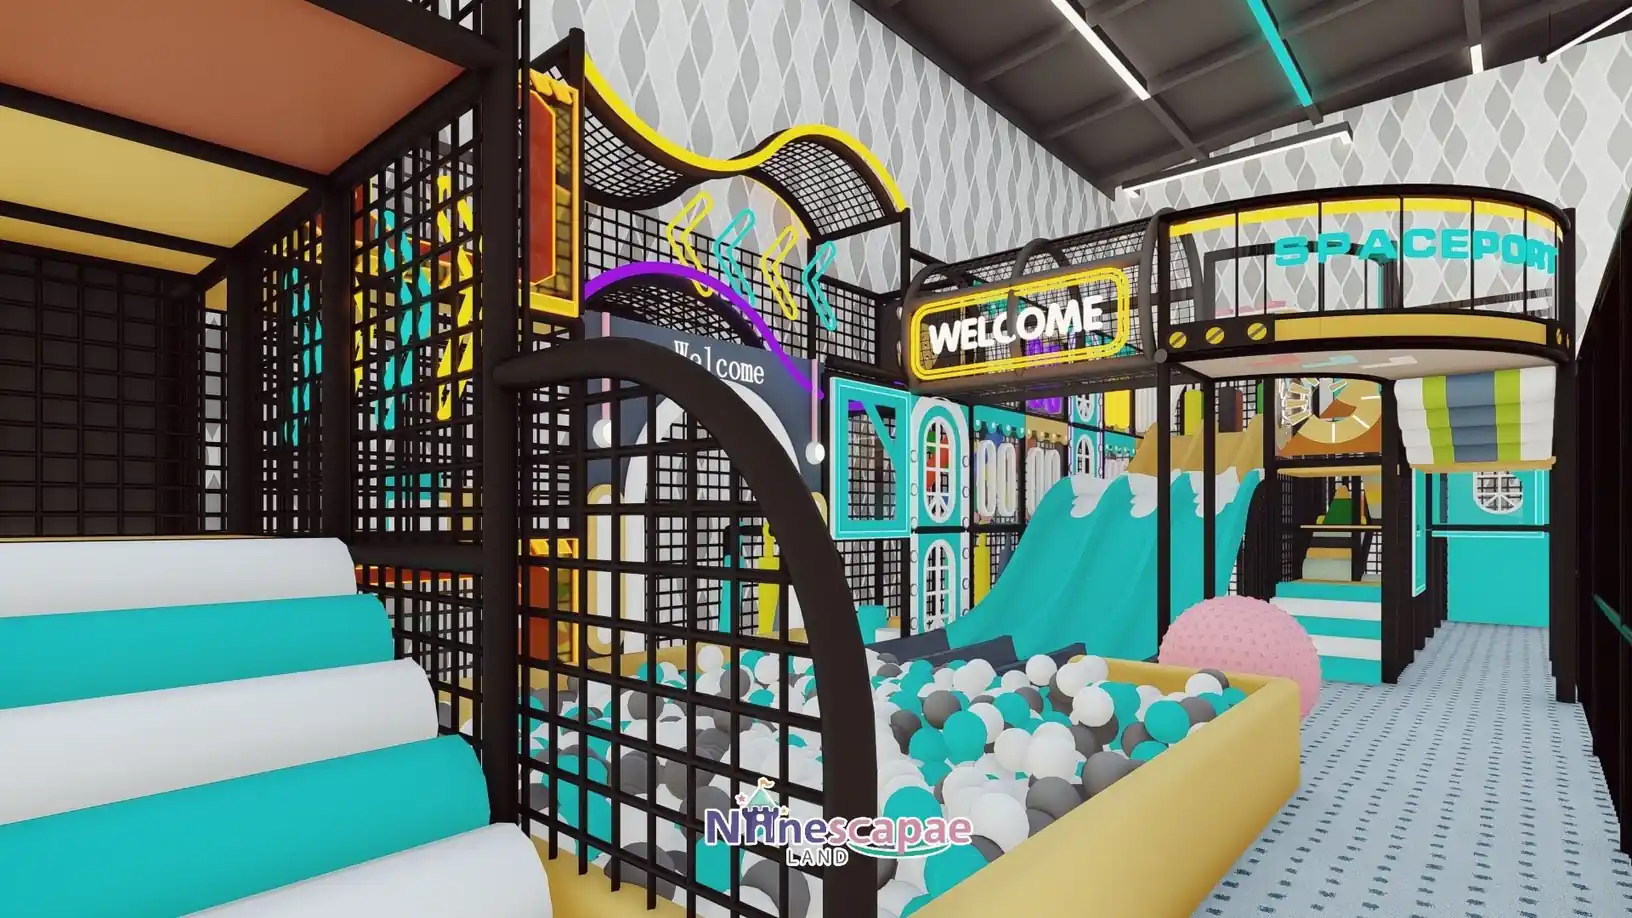
This 360 m² trampoline park in the USA was designed and equipped by NinescapeLand, a factory-direct indoor playground equipment manufacturer based in Wenzhou, China. The concept is a neon sports-street hall — black steel grid frames, lake-blue and grey with yellow, orange and purple accents — that splits cleanly into two worlds: a trampoline band with slam-dunk hoops, a foam-pit wobble bridge, hexagon-trampoline ninja lines, a climbing wall with auto-belay and a bubble-ball football pitch; and a two-storey black play frame with five slide lines over a three-colour ball pool. It is a compact benchmark if you are planning a trampoline park where sports and soft play share one ticket.
Project Gallery
Project at a Glance
| Area | 360 m² (regular rectangular hall, exposed steel beams) |
| Country | the USA |
| Venue type | Trampoline park combined with a two-storey play frame |
| Theme | Neon sports street – black grid, lake-blue/grey, yellow-orange-purple accents |
| Age group | 5+ for sports zones; ball pool and slides for preschool children |
| Key equipment | Trampoline lanes, slam-dunk hoops, foam pit with wobble bridge, hexagon ninja line, climbing wall with auto-belay, bubble-ball football pitch, 2-storey frame with 5 slides and ball pool |
| Status | Delivered project · 3D design renderings shown |
Get a Free 3D Design for Your Space
Background & Site Conditions
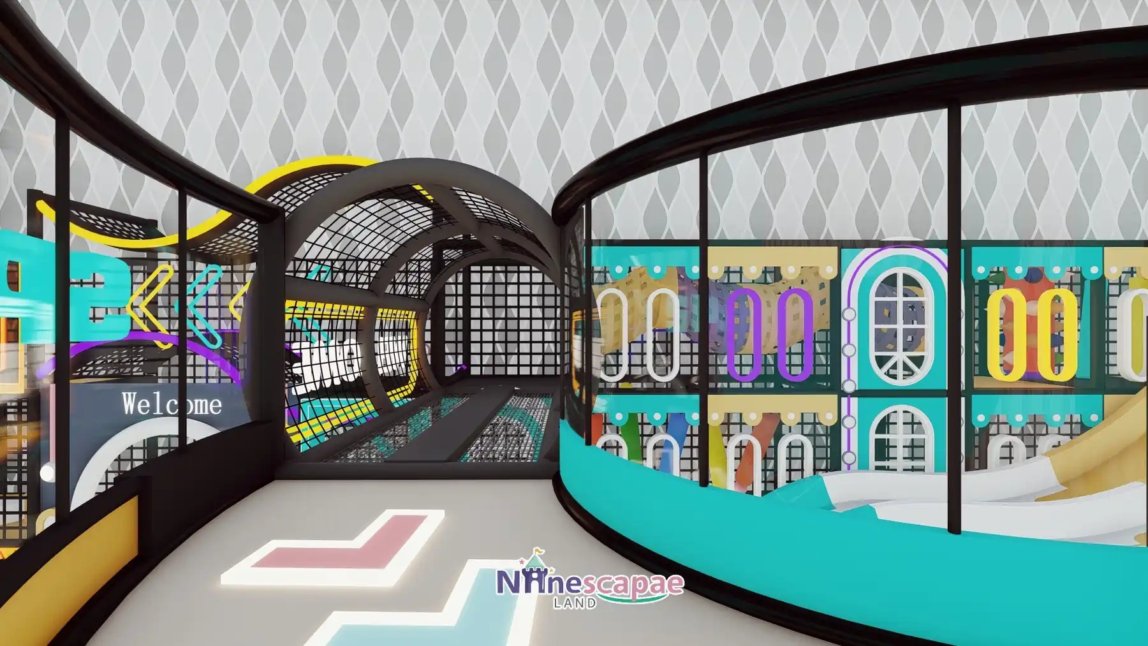
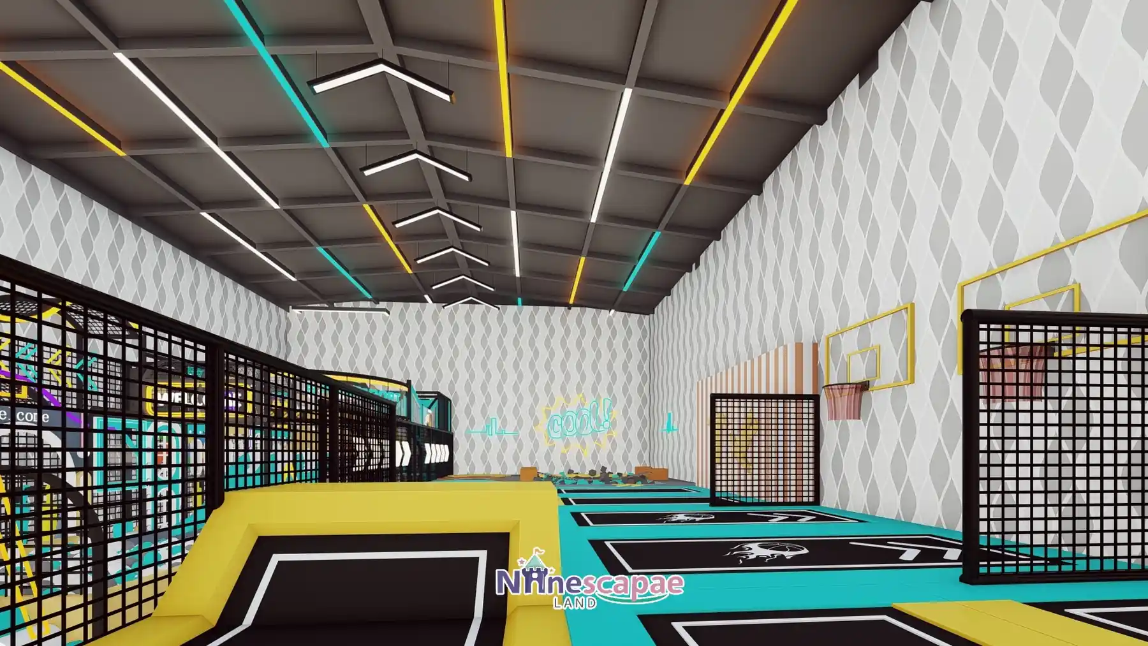
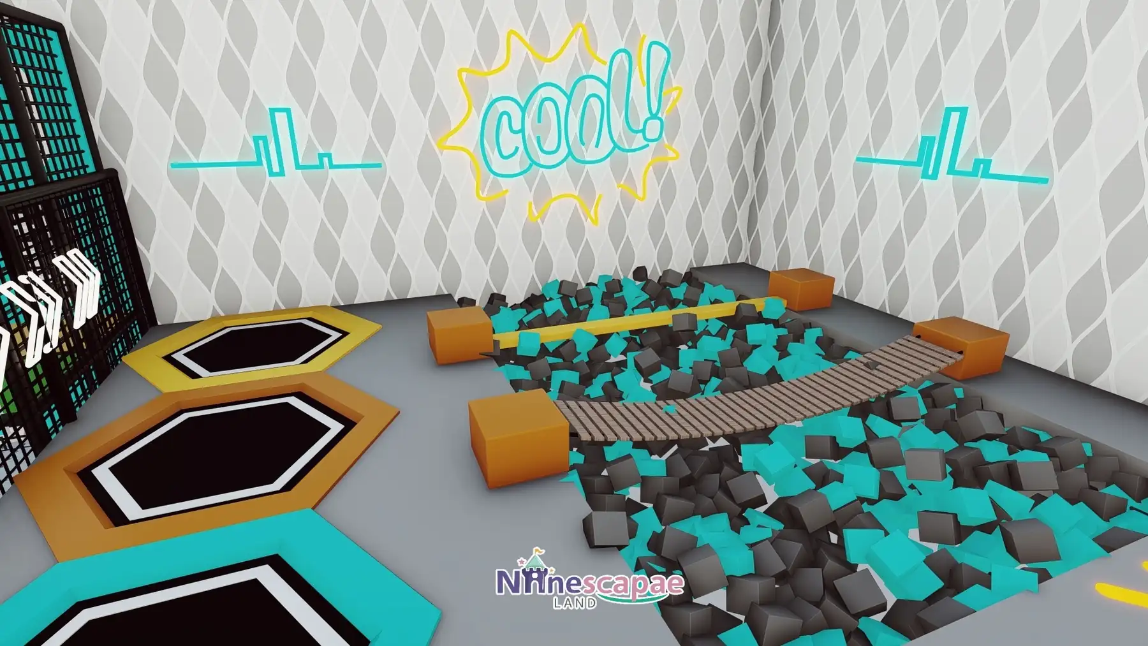
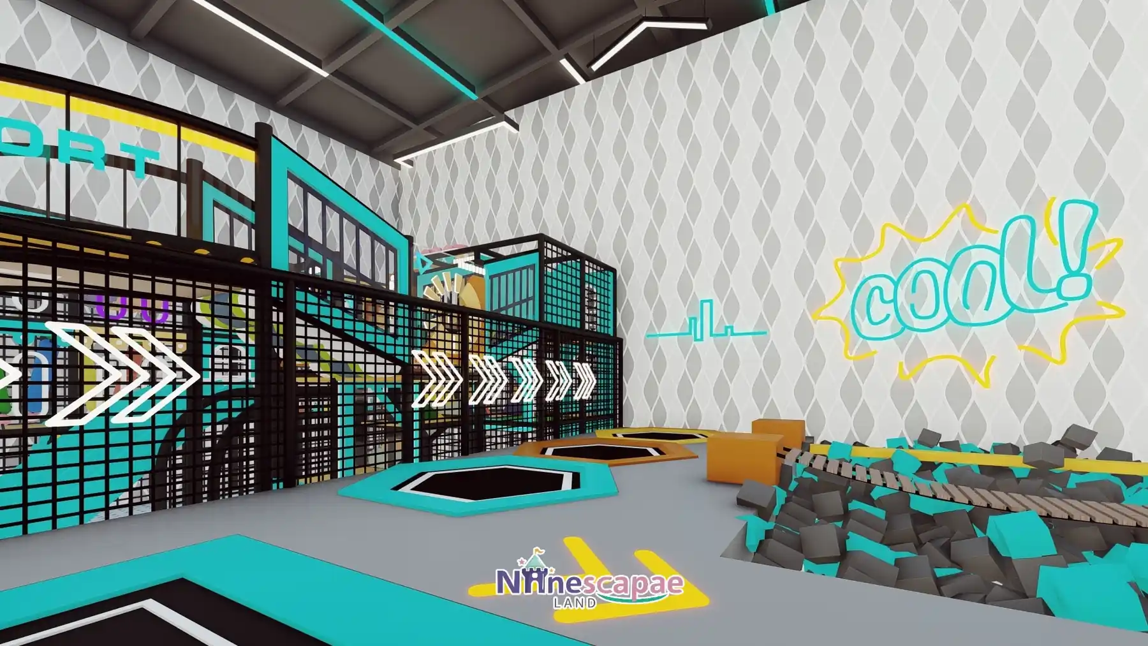
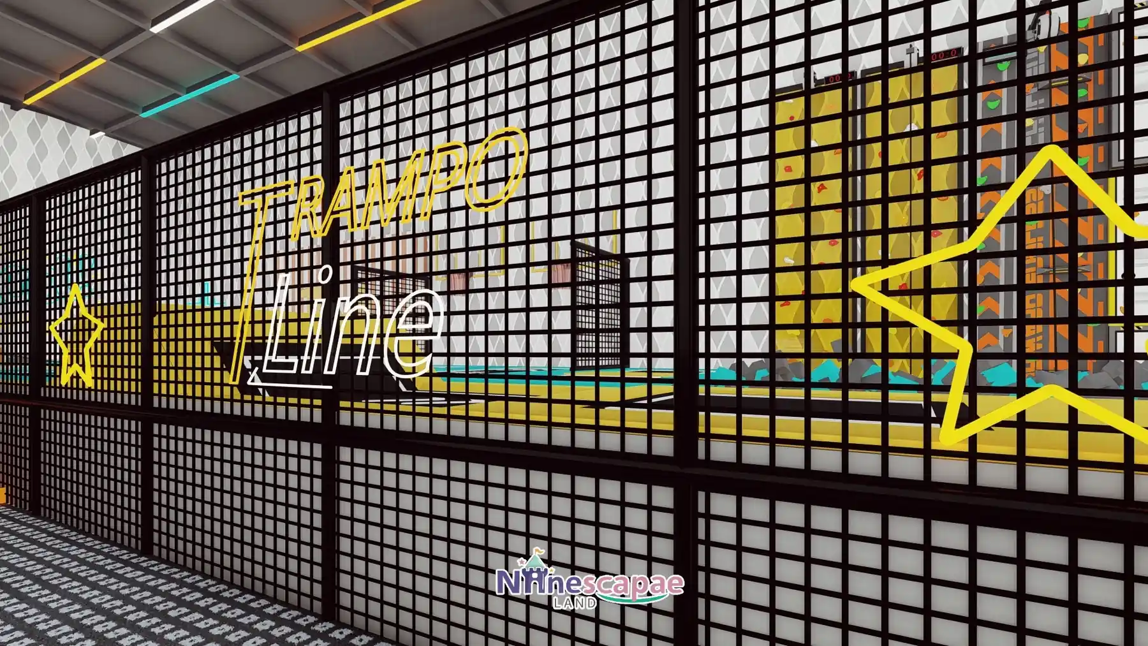
The venue is a regular rectangle with exposed steel beams carrying yellow and lake-blue neon ribbons and black arrow-shaped ceiling lights; the walls are covered in grey-white diamond-pattern wallpaper with neon signs (WELCOME, TRAMPO Line, COOL!, SPACEPORT) marking each zone. The plan puts the sports band on one side — trampoline lanes, dunk hoops, foam pit, hexagon ninja trampolines, climbing wall and, in the corner, the enclosed football pitch — and the two-storey black play frame on the other, so the two age audiences never cross paths mid-activity.
Between the two worlds sits a tiered grey-blue grandstand: it works as a viewing gallery for parents, a staging point for groups, and the visual hinge that makes the whole hall readable in one glance. All zones are divided by black mesh fencing, which keeps supervision simple and gives the park its street-court look.
Layout & Zoning
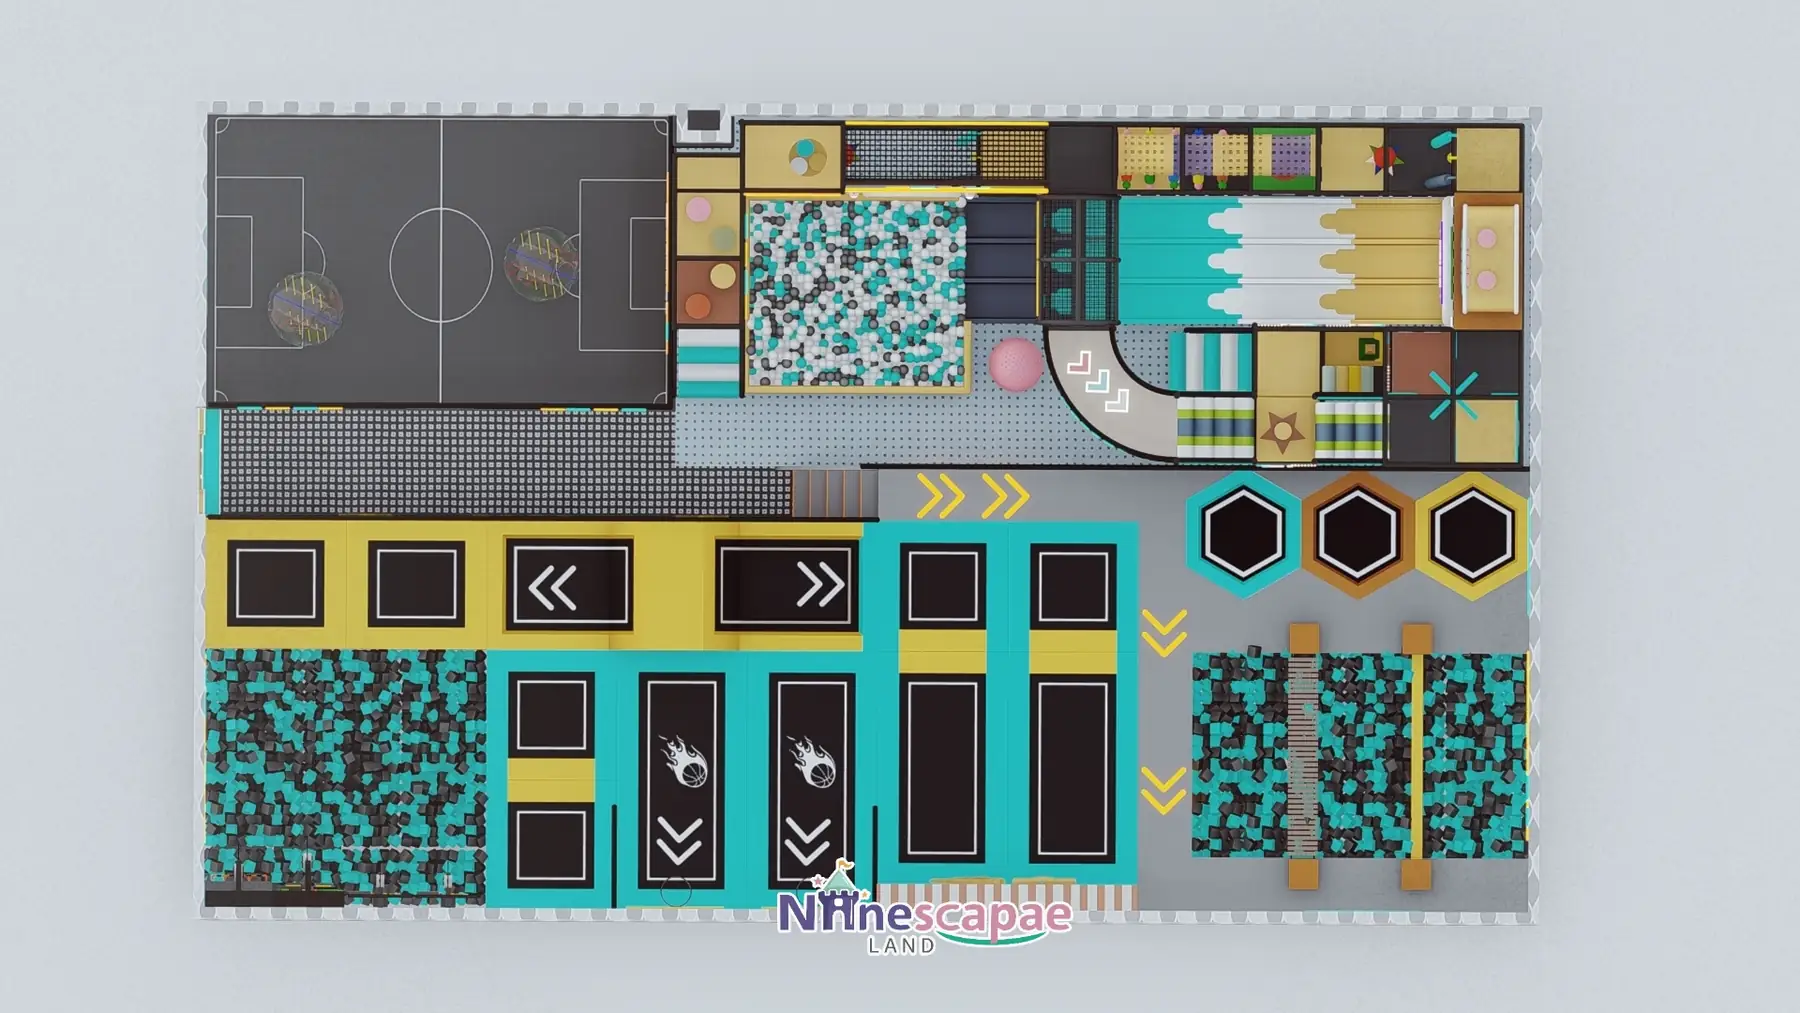
The plan is a two-band layout: circulation runs down the centre and splits to the trampoline band on one side and the play frame on the other, with the grandstand and football pitch closing the middle and the far corner.
- Trampoline band — black jump beds divided by teal and yellow pads into lanes, some printed with arrows and meteors, plus yellow angled jump platforms, all inside black mesh fencing.
- Slam-dunk zone — two yellow-framed hoops with red-striped nets on the end wall, protected by a mesh gate between bed and hoop.
- Foam pit & wobble bridge — a square pit of grey and teal foam blocks crossed by an arc bridge of brown planks on orange pivot blocks.
- Ninja line — three hexagon trampolines with orange, teal and orange-yellow polygonal edging, stride blocks and horizontal bars forming a bounce-through course.
- Climbing wall — yellow snake-pattern and orange chevron-pattern panels plus a white panel, each with an auto-belay and rope, landing at the foam-pit edge.
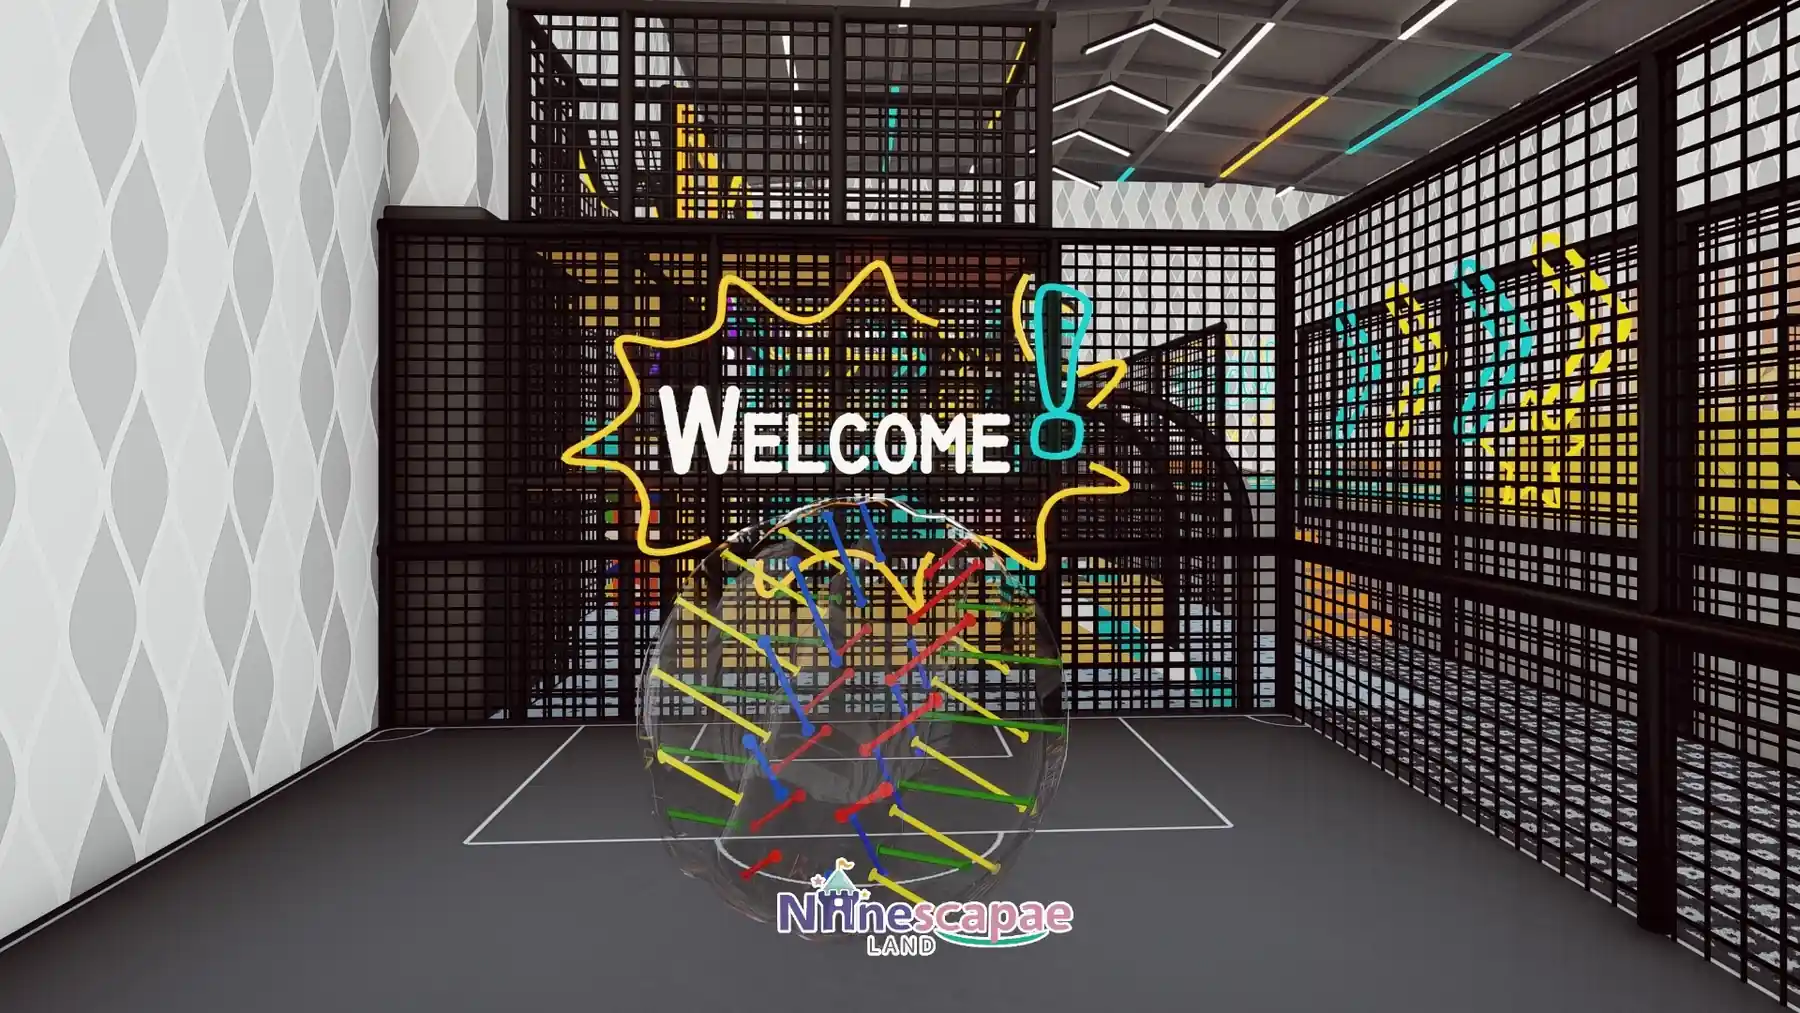
- Bubble-ball football pitch — a dark-grey netted mini pitch with white markings, a goal and transparent inflatable collision balls with coloured stripes.
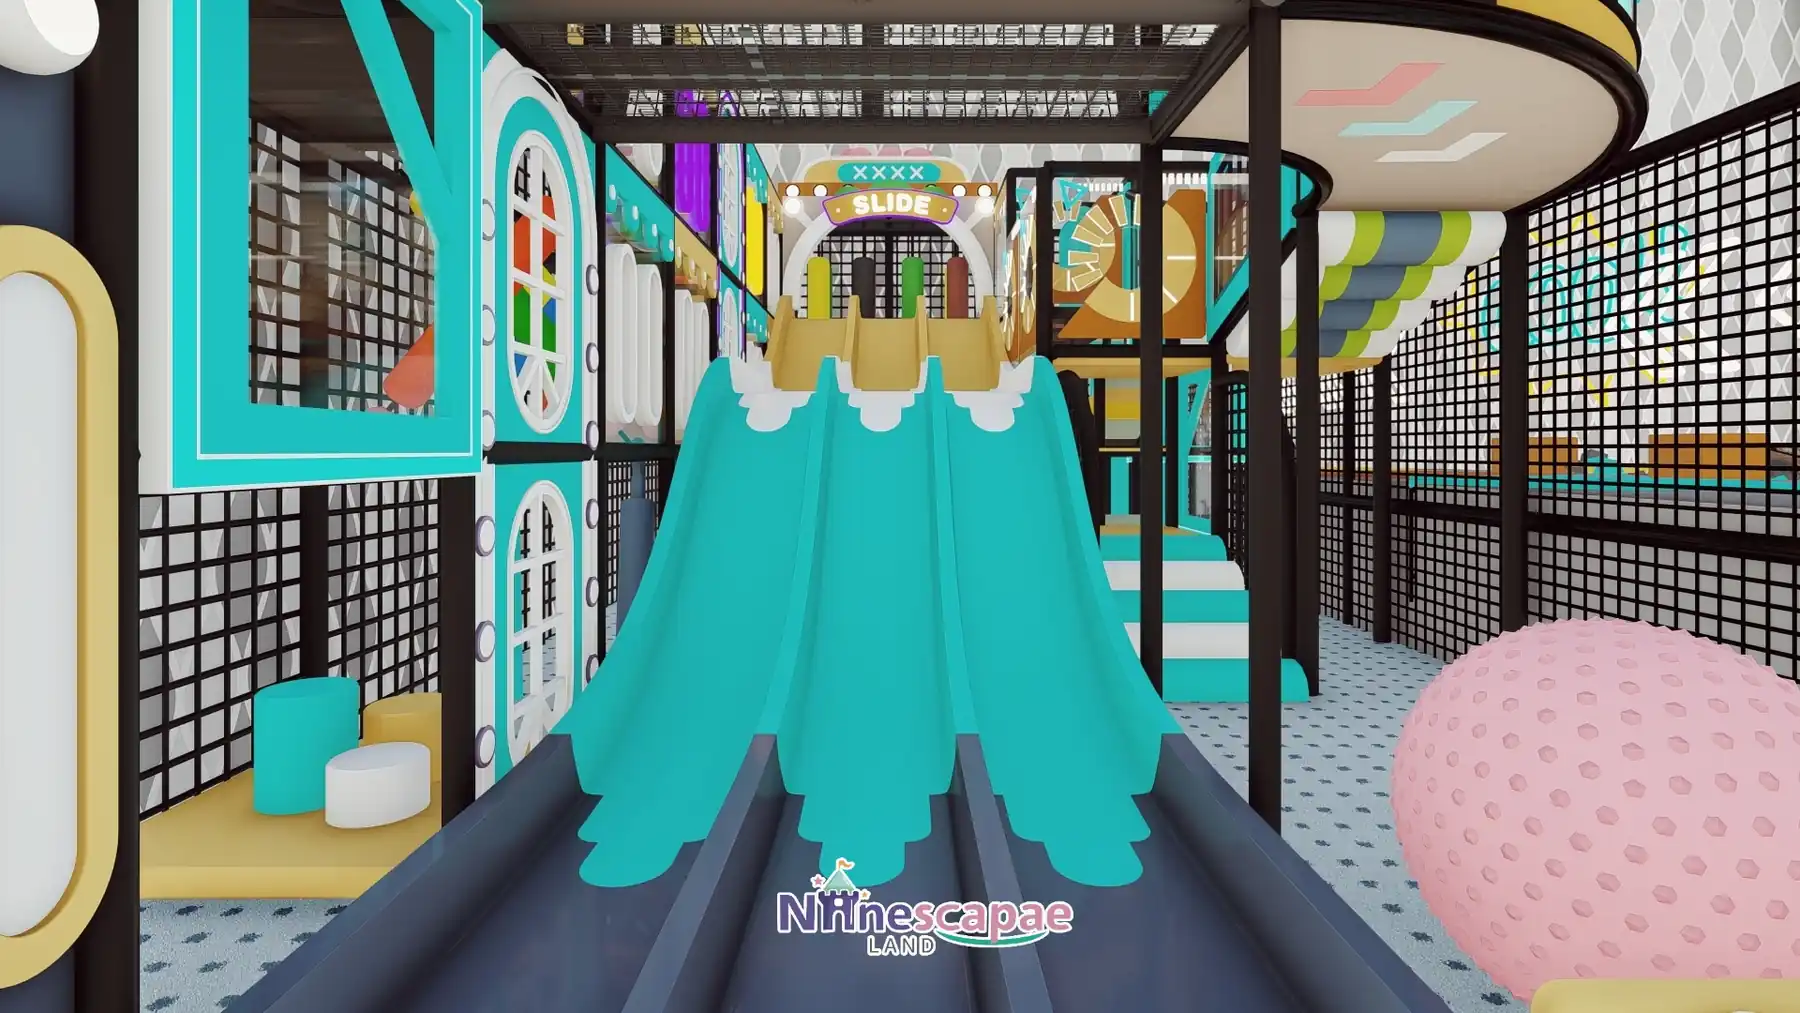
- Two-storey play frame — black steel grid castle with teal and yellow panels, glowing arched windows and a white WELCOME arch; five slide lines over a white/grey/teal ball pool with a giant pink dotted ball.
- Slide lines — three teal wave slides under a SLIDE arch, a yellow-white twin wave slide, a yellow donut tube slide and a blue curved slide.
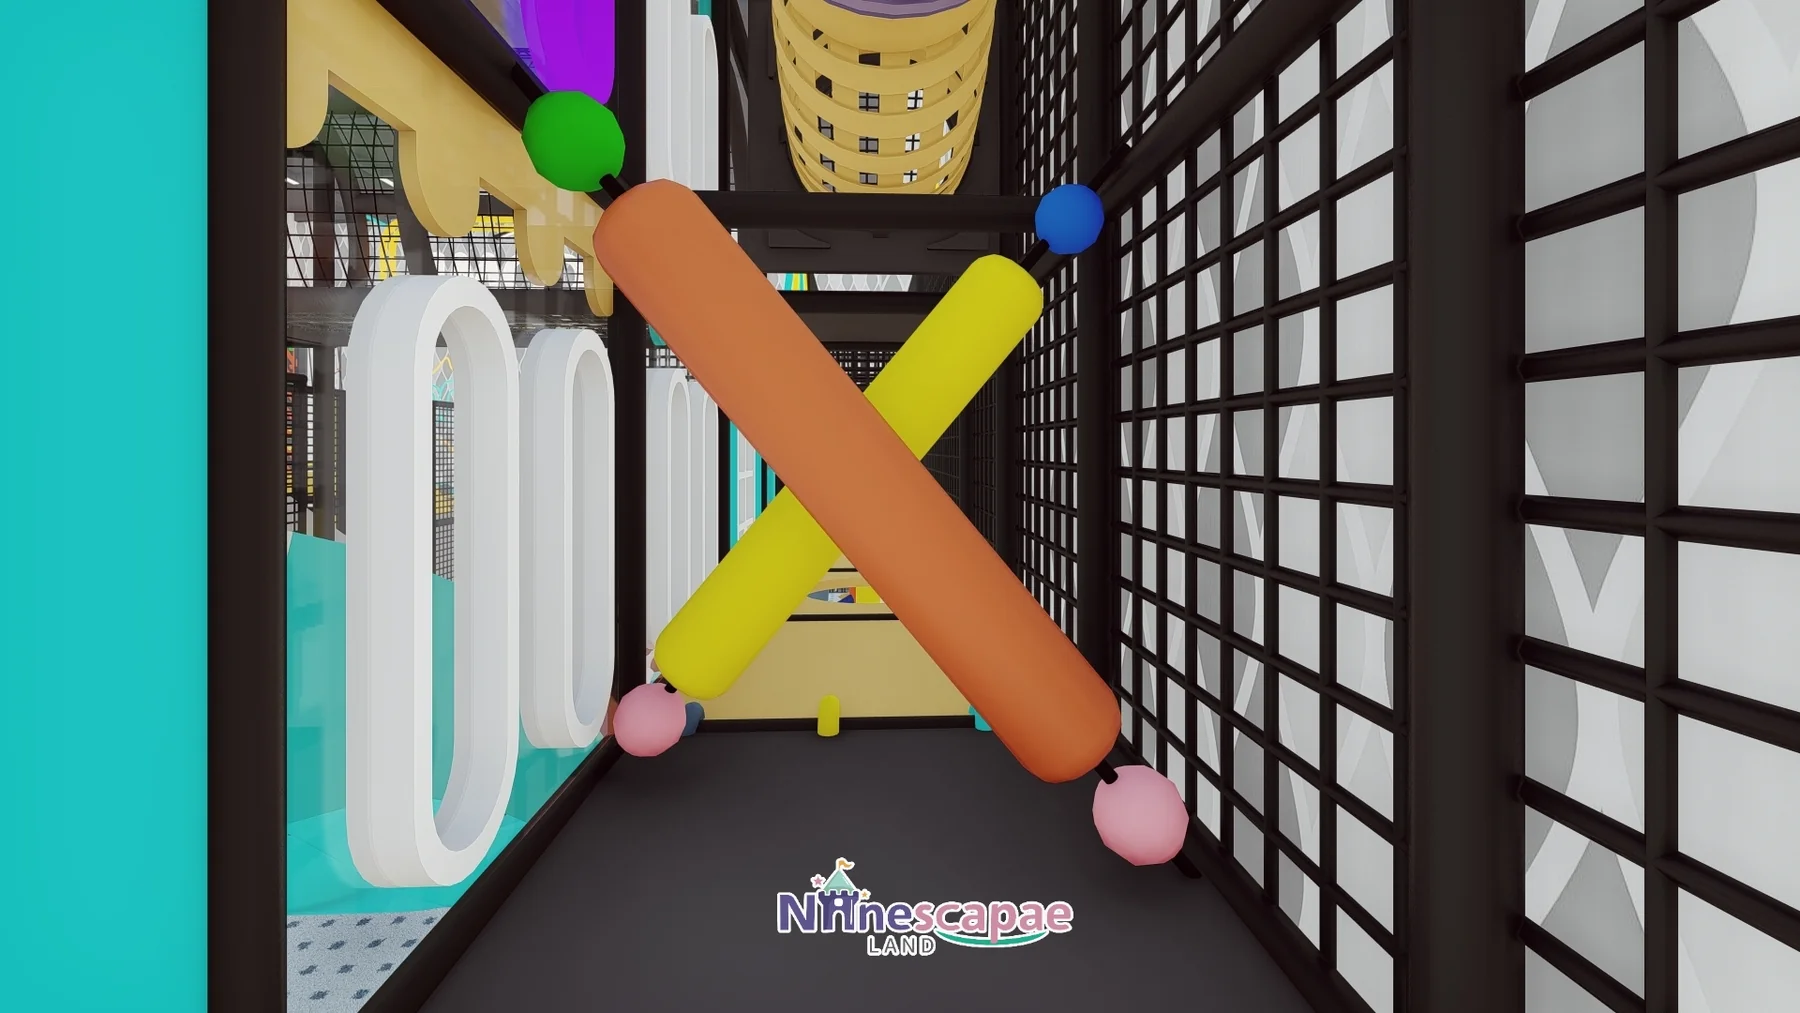
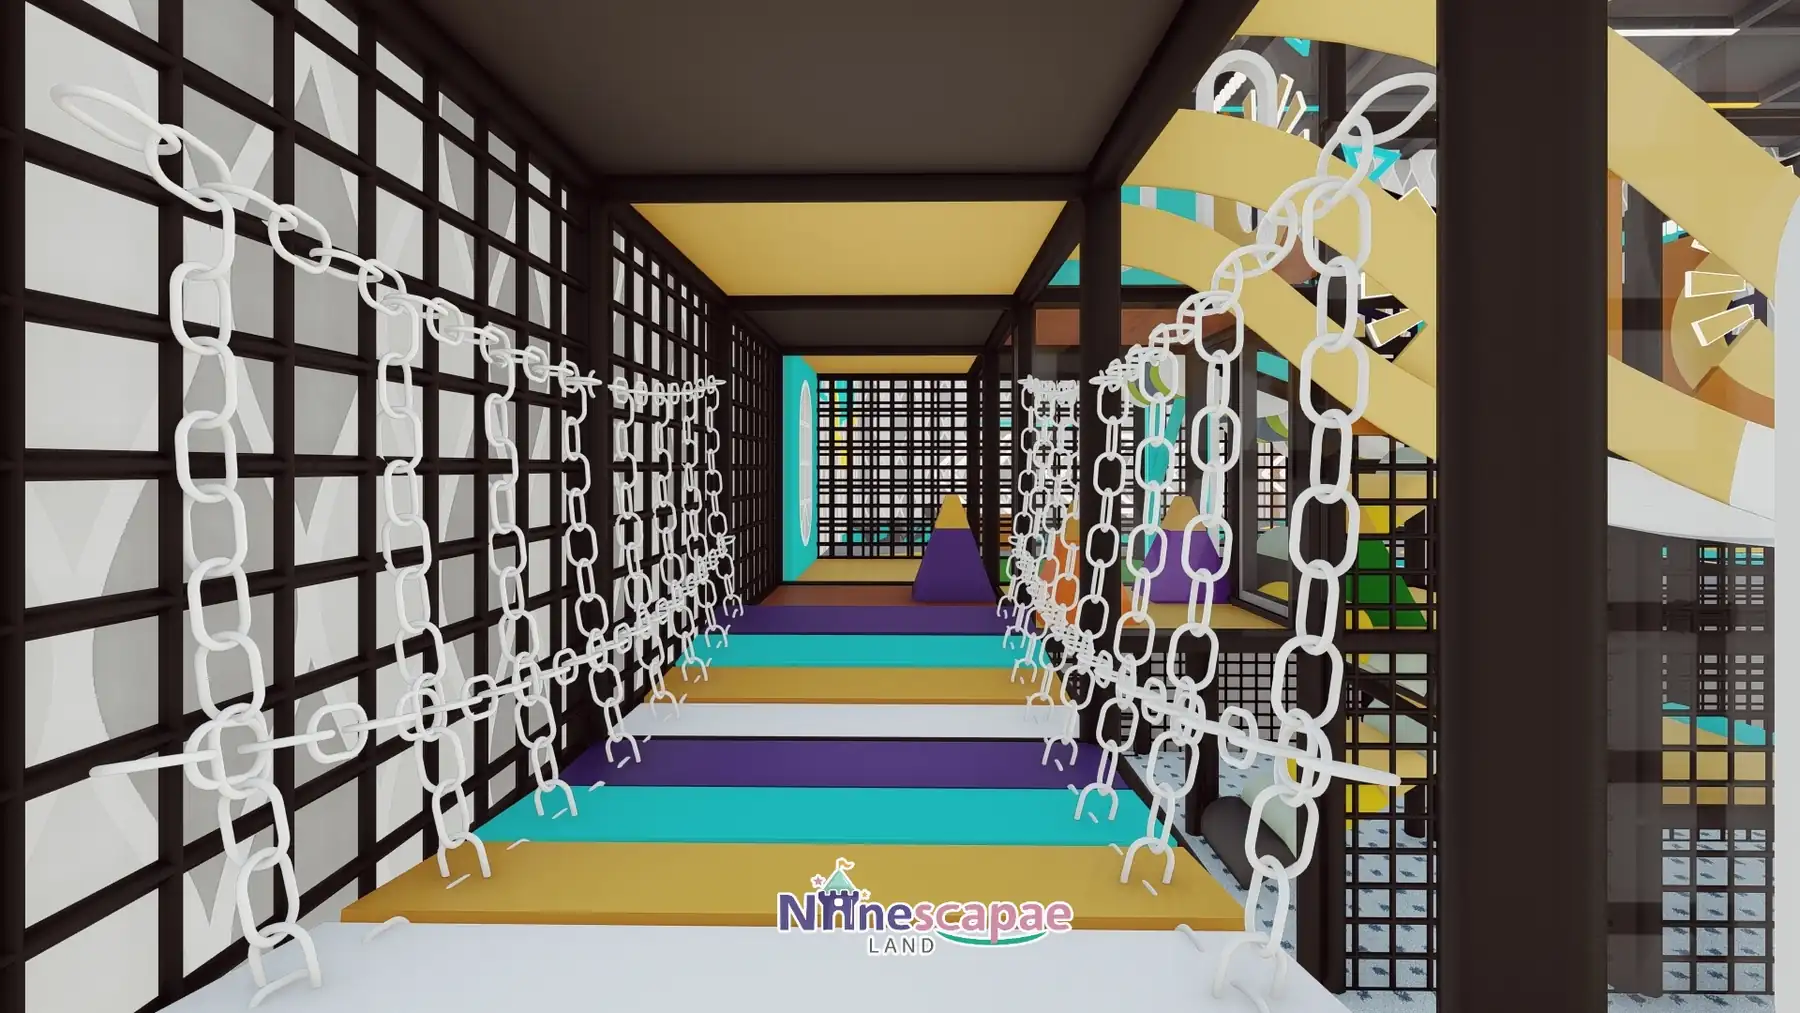
- Suspension bridge & obstacles — a multi-colour plank bridge with chain railings, X-shaped rotating soft-bar gates and cylinder soft obstacles inside the frame.
Why this arrangement: the two-band split means the loudest attractions (trampolines, dunk hoops, pitch) sit on one spine while the ball-pool frame keeps preschoolers on the other, and the grandstand between them lets one attendant watch both. The foam pit is again the hinge — the climbing wall, wobble bridge and ninja line all discharge into it — so safety area serves four attractions. And placing the football pitch in the corner behind its own netting contains flying balls without costing extra fencing runs.
Equipment List
| Zone | Equipment | Product page |
|---|---|---|
| Trampoline arena | Open-jump lanes, angled jump platforms, two slam-dunk hoops, black mesh fencing | Indoor Play Area Equipment |
| Foam pit & ninja line | Foam pit, arc wobble bridge, hexagon trampolines, stride blocks and bars | Product page coming — ask us |
| Climbing wall | Snake and chevron pattern panels with auto-belay ropes | Indoor Climbing Wall |
| Two-storey play frame | Ball pool, three wave slides, twin wave slide, donut tube slide, curved slide, suspension bridge | Indoor Playground Slides |
| Bubble-ball football pitch | Netted mini pitch, goal, transparent collision balls, WELCOME neon | Product page coming — ask us |
| Full package | Everything above as one turnkey 360 m² package | Children’s Indoor Playground 3–12 |
Recommended Products for This Layout


Design Trade-offs
Two choices are worth copying. First, the park gives the football pitch real floor area instead of adding more trampoline beds: bubble-ball football sells group parties that trampolines alone do not capture, and the netted corner contains it cheaply. Second, the play frame is kept to two storeys even though the ceiling allows more: at 360 m² a taller frame would shadow the trampoline band and complicate evacuation routes, so the height budget was spent on slide count (five lines) instead of structure.
Materials & Safety
- Black steel grid structure used as both frame and fence; all slide bodies and soft obstacles in rounded, fully padded profiles
- Trampoline beds on blue under-padding with teal/yellow divider pads; black mesh fencing around every jump zone
- Grey mats and lake-blue sports flooring in the sports band; beige mats on the frame platforms and stairs
- Grey-white diamond-pattern wallpaper with striped colour blocks; auto-belay devices on every climbing panel
- Neon ribbons, black arrow ceiling lights and glowing signs (WELCOME, TRAMPO Line, COOL!, SPACEPORT) on low-heat LED circuits
Timeline & Budget Reference
| Stage | What happens | Typical duration |
|---|---|---|
| 3D design | Send your floor plan, ceiling height and theme ideas — our in-house designers return a themed 3D layout with a full equipment list | 3–7 working days |
| Production & QC | Steel frames and soft padding are manufactured at our own facility, with safety checks and photo/video reports before packing | 20–30 days |
| Sea freight | Container shipping with full export documents to US West Coast ports (Los Angeles / Long Beach); door delivery can be arranged | 25–35 days |
| Installation & opening | Two NinescapeLand technicians supervise assembly with your local labour, then safety-check and hand over | 3–5 days |
For a turnkey indoor playground in the USA this adds up to roughly 60–75 days from deposit to opening. Budgets for a venue of this size vary mainly with theming density and the play-structure height — send us your floor plan for a firm, itemised quote rather than a rough range.
Why Choose NinescapeLand for Your Trampoline Park Project in the USA?
- Factory-direct, no middlemen — design, frame and soft-padding manufacturing and QC happen in our own facility, so equipment pricing stays transparent.
- Certified safety — CE, TÜV and ISO 45001 certified production lines; test documentation travels with every order (see below).
- In-house 3D design team — first themed layout in 3–7 working days, unlimited revision until the layout works for your room.
- Worldwide delivery with supervised installation — our technicians have installed soft play and trampoline parks across Europe, the Middle East and the Americas.
- One contact from quote to after-sales — sale@indoorplaysystem.com or WhatsApp +86 150 5878 2901.
Watch: a walk-through of our indoor playground equipment on the NinescapeLand YouTube channel.
Certifications & Compliance Documents










CE / TÜV / ISO 45001 / GB-T quality & environmental system certificates and third-party test reports for our indoor playground equipment. Use the arrows or swipe sideways to browse all ten documents; click any certificate to open the full-size scan. The complete document set is available on request.
Related Case Studies
FAQ
How many attractions fit in 360 m²?
More than you would expect when zones share surfaces: the foam pit serves the pit, bridge, ninja line and climbing wall; the dunk hoops hang inside the jump lanes; and the frame stacks five slides over one ball pool.
Is a football pitch realistic at this size?
Yes as a mini pitch with netting, as shown: it hosts bubble-ball games, football birthdays and drop-in play, and its corner position keeps stray balls contained.
What ages does the USA layout serve?
Trampolines, dunk, ninja, climbing and bubble-ball football target 5+ and teens; the ball pool, wave slides and frame bridges cover preschool children, so siblings can play in one visit.
Can the neon street theme be changed?
Yes — colours, signs and the mural language are custom 3D work. Many clients keep the two-band zoning and reskin it entirely.
Do you ship to the USA and support installation?
We ship to US West Coast ports such as Los Angeles and Long Beach with full export documents, and our technicians supervise installation with your crew. Start via our contact page.