
Projet d'aire de jeux couverte de 1 200 m² en Espagne
Delivered project · 3D design renderings shown · Spain
This 1200 m² indoor playground in Spain a été conçu et équipé par NinescapeLand, en vente directe d'usine équipements de jeux d'intérieur manufacturer based in Wenzhou, China. Built inside a converted single-storey industrial building for the “MagicVentura” family adventure centre, the design uses a bold video-game pixel theme in navy, turquoise, magenta and red. The programme stacks a three-slide ball-pool arena, a multi-level climbing maze, a projected football room, an interactive reaction wall, a toddler zone and — uniquely — a rooftop trampoline terrace. Below you will find the full gallery, the zoning logic, the equipment list and the delivery timeline: useful benchmarks if you are planning a large family entertainment centre in Spain or southern Europe.
Galerie de projets
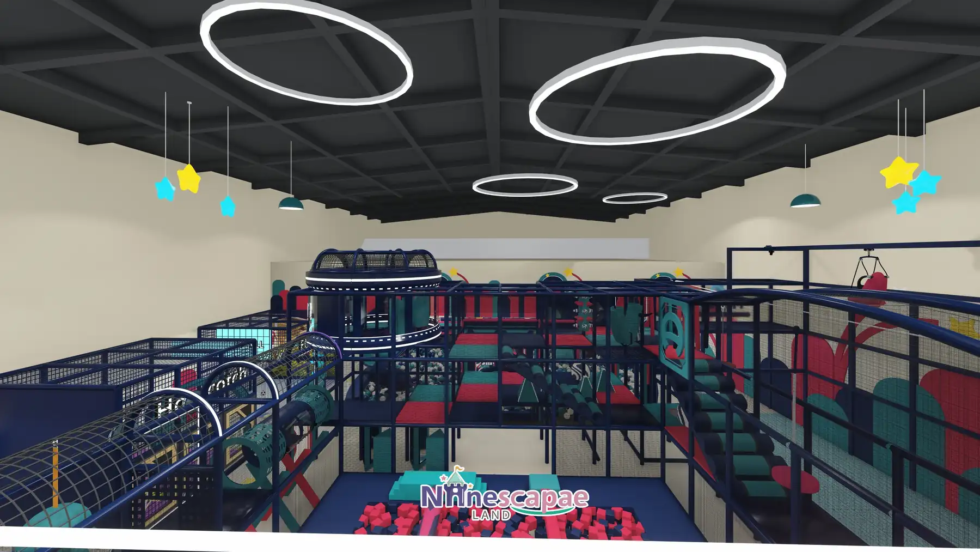
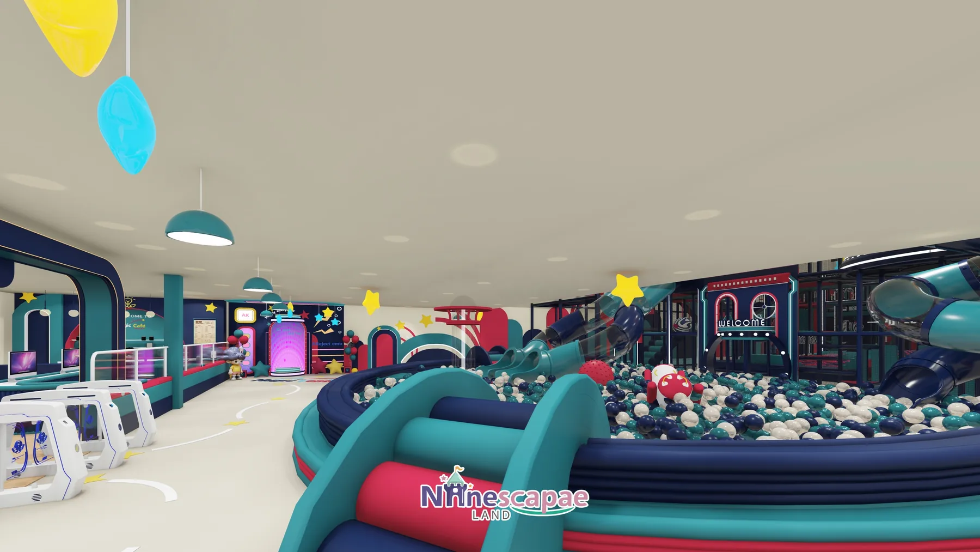
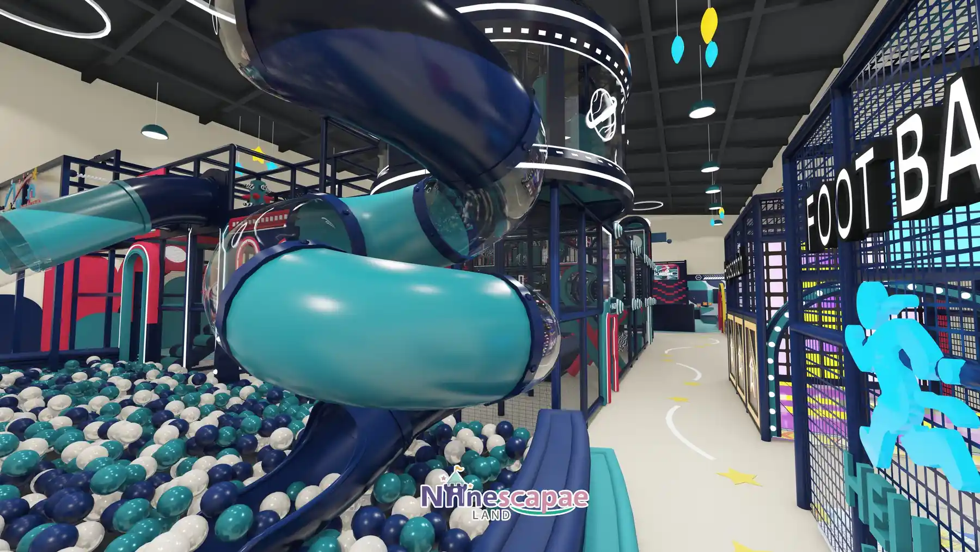
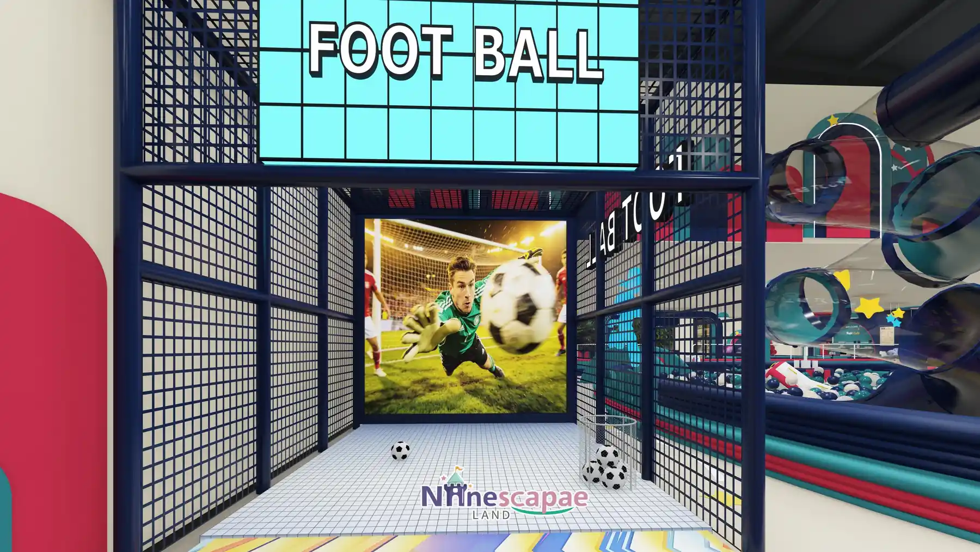
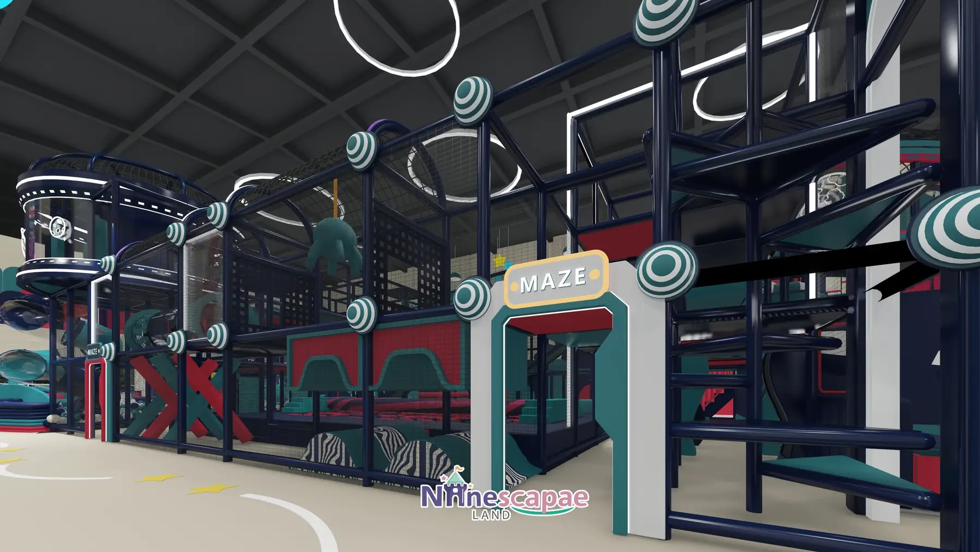
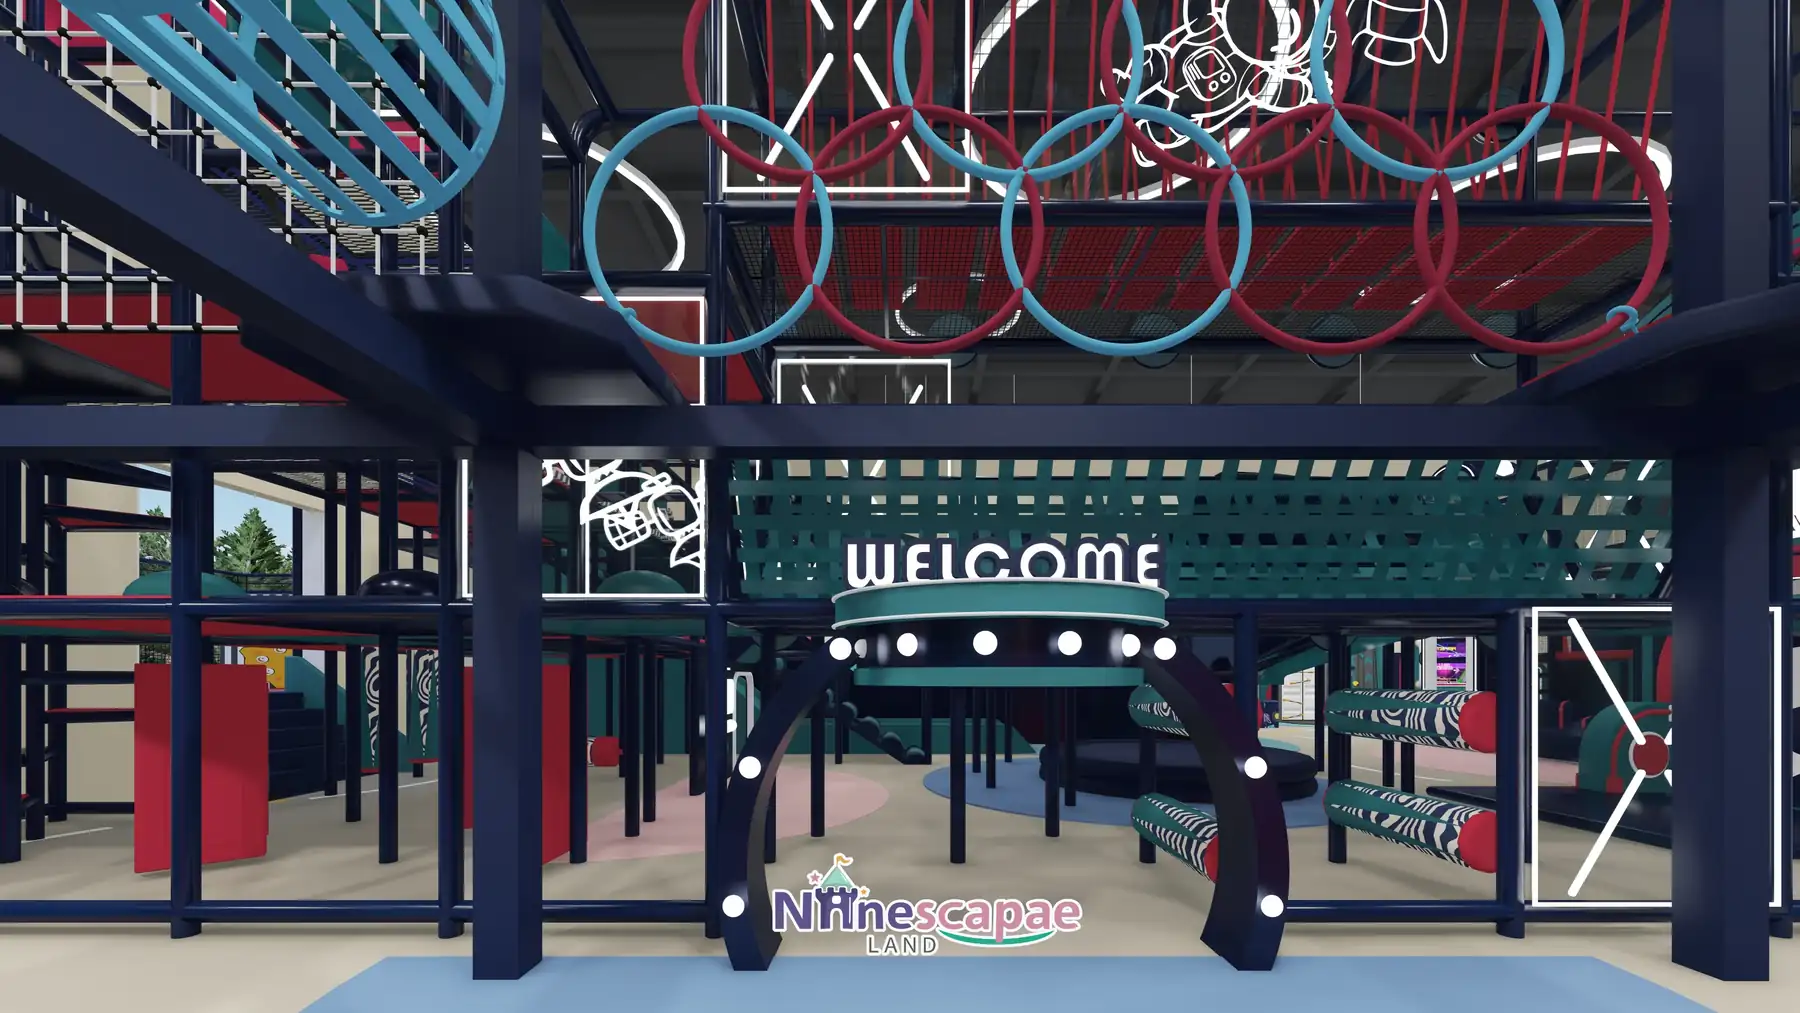
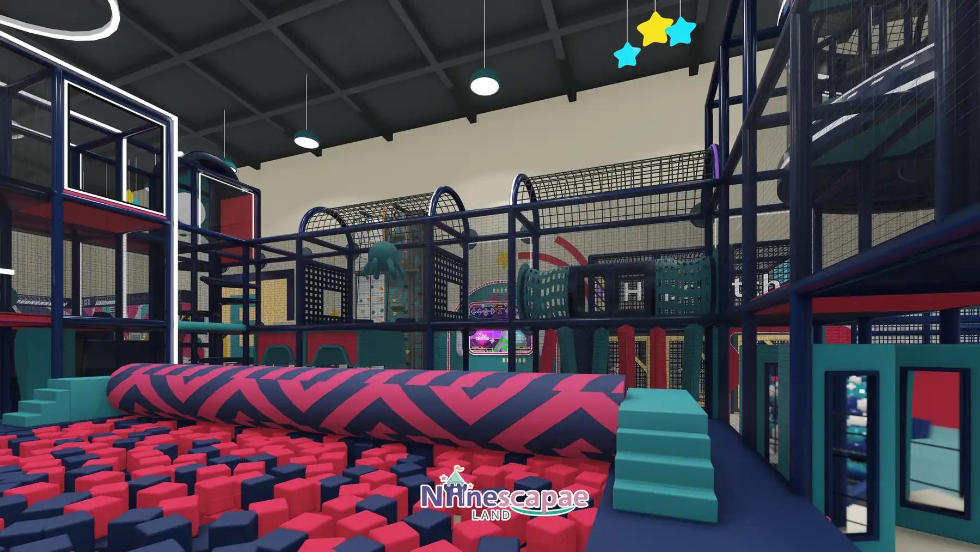
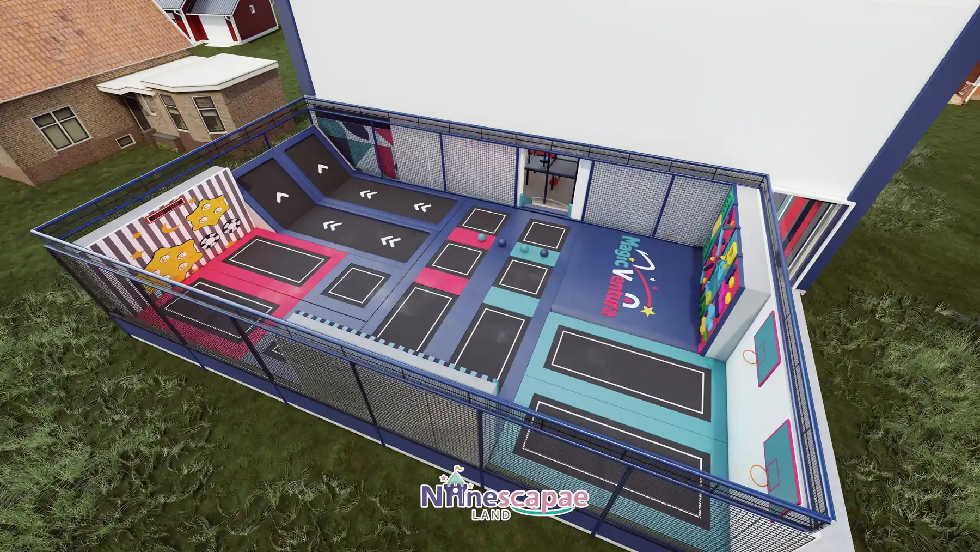
Aperçu du projet
| Zone | 1200 m² (single hall + rooftop terrace) |
| Pays | Spain · “MagicVentura Centro de Aventura Familiar” |
| Type de lieu | Converted industrial building, family entertainment centre (FEC) |
| Thème | Video-game / pixel arcade — navy, turquoise, magenta, red |
| Tranche d'âge | 3–12 years (soft toddler corner for 1–3) |
| Équipements essentiels | Ball pool with 3 spiral slides, climbing maze, projected football room, reaction wall, foam pit, rooftop trampolines, toddler zone, arcade |
| Statut | Projet livré · Visuels de conception 3D présentés |
Obtenez gratuitement une conception en 3D de votre espace
Contexte et caractéristiques du site
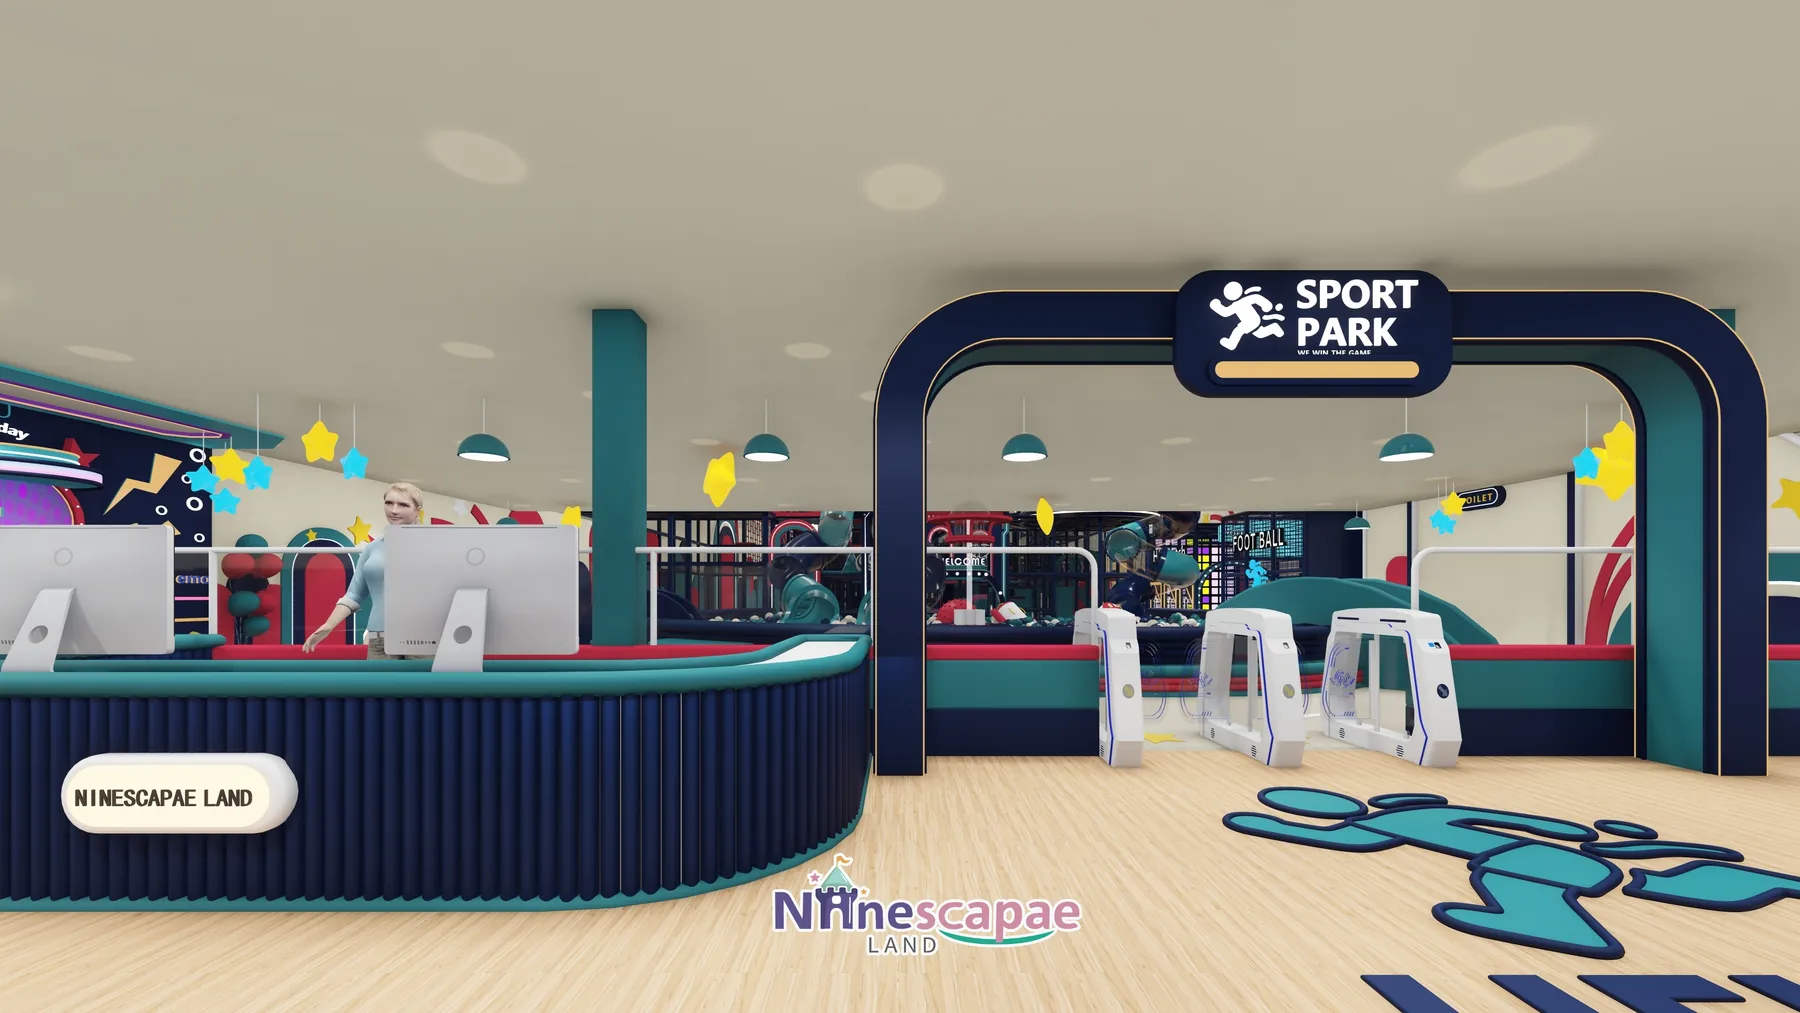
The building is a single-storey industrial/warehouse unit with a clear height of roughly 8 m and an exposed steel roof structure — exactly the kind of shell that makes a large indoor playground affordable in Europe. The street side is a full glass curtain wall, so the play hall itself becomes the advertisement for passing families. Entry is from the middle of the facade, straight into reception, ticket gates and the SPORT PARK arch.
The high ceiling and deep floor plate allowed us to keep one big, open hall instead of splitting the space: the ball pool sits centre-stage wrapped by 2–3 storeys of climbing structure, while quieter functions line the perimeter. A staircase connects the hall to the rooftop terrace, which carries the outdoor trampoline and basketball zone.
Aménagement et zonage
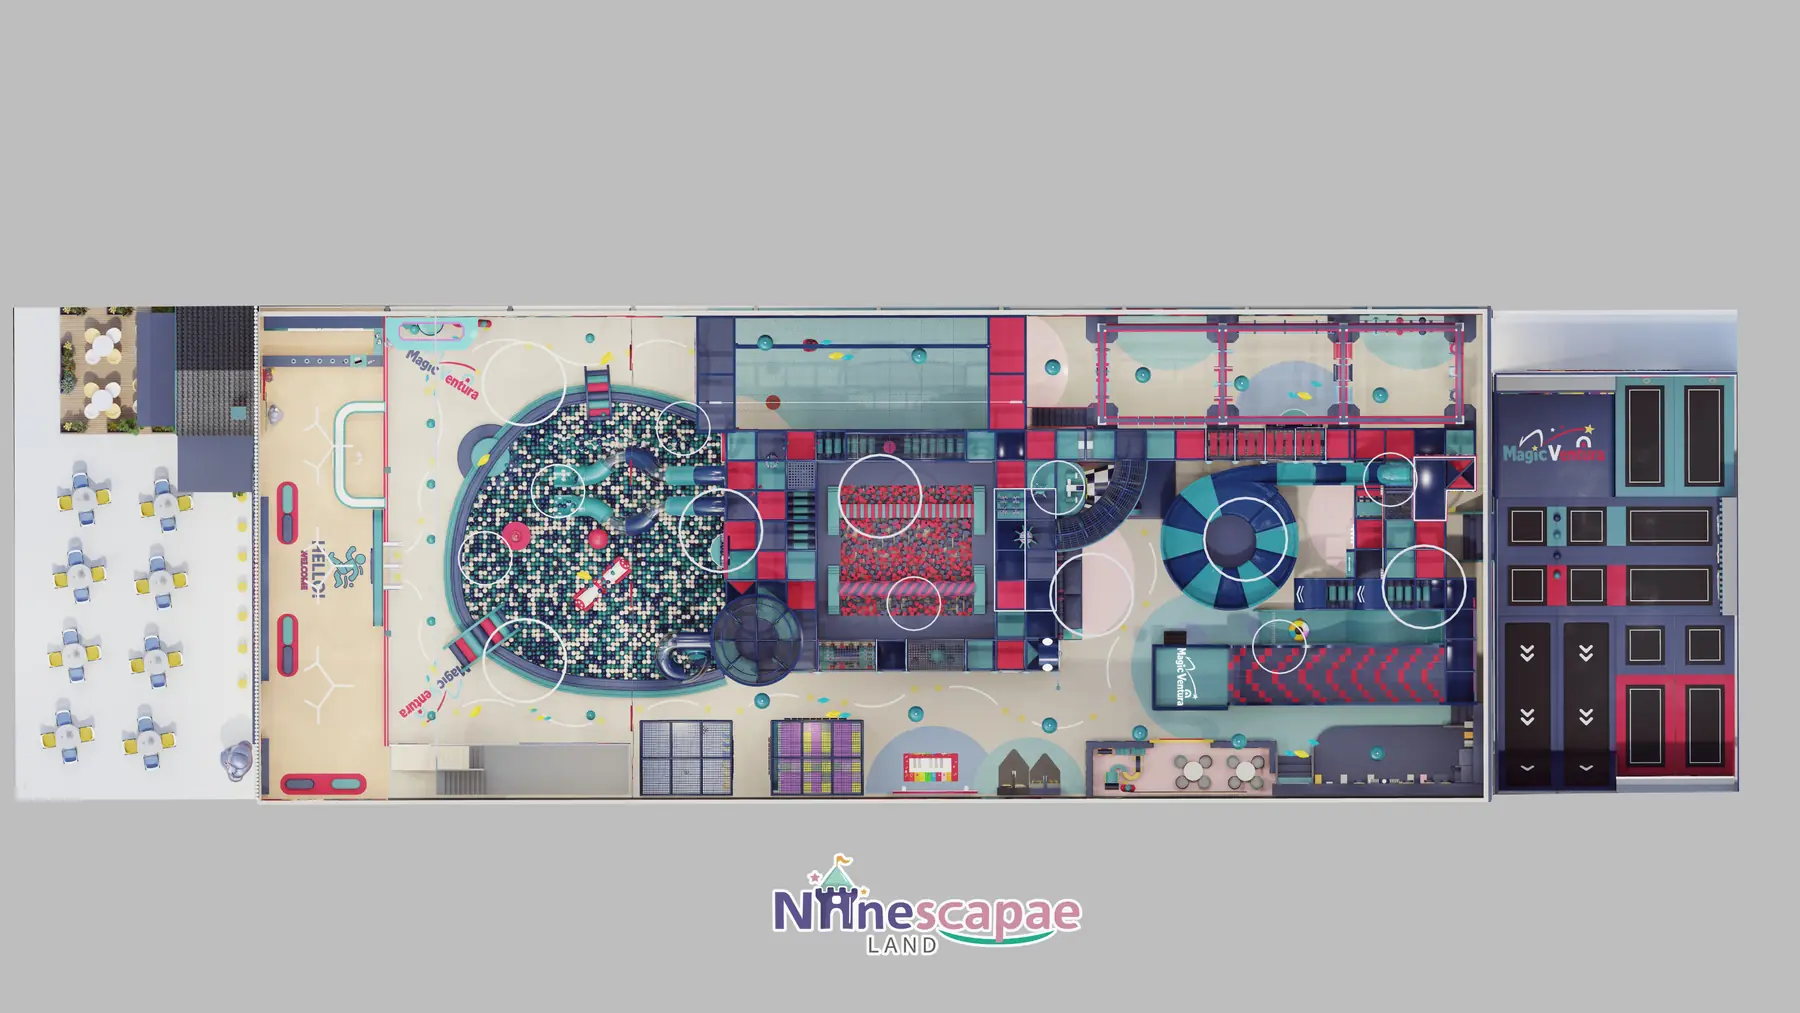
The plan is a classic “one big room” FEC: a single main route from the gates, with the ball-pool arena as the visual centre and every other zone readable from the entrance.
- Reception & gates — curved navy-turquoise desk, three ticket gates under the SPORT PARK arch, numbered lockers behind.
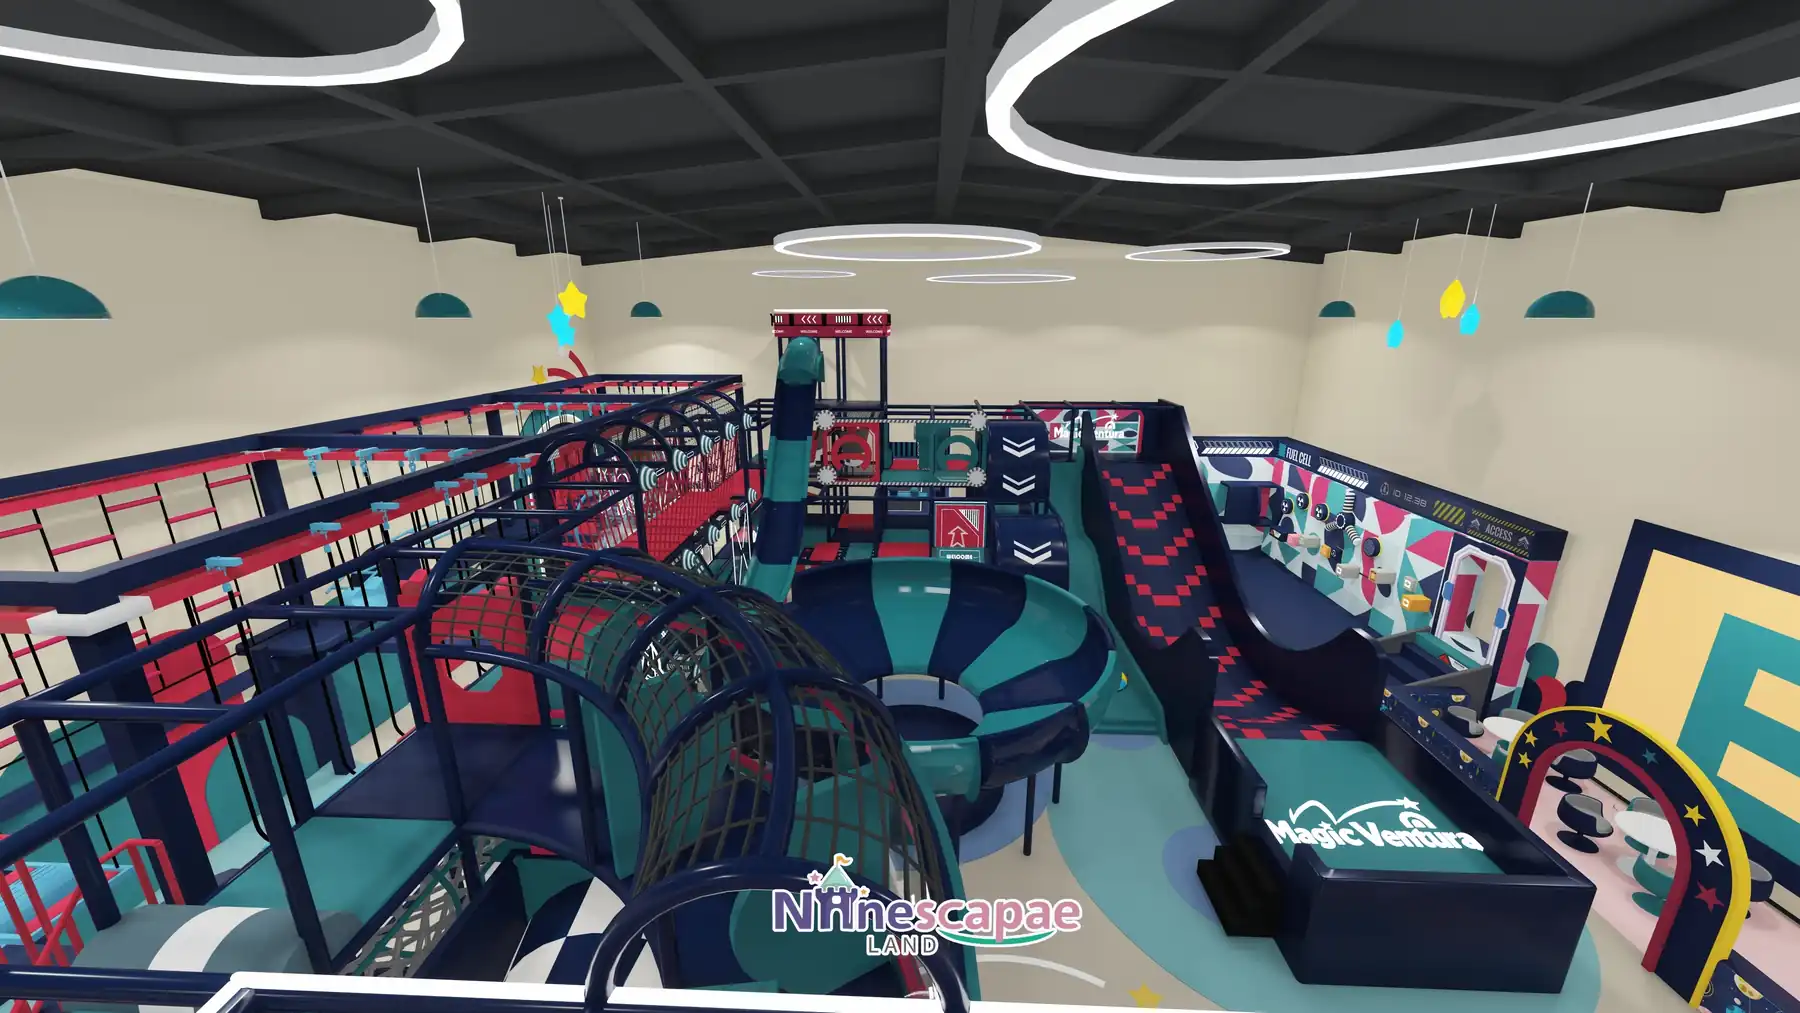
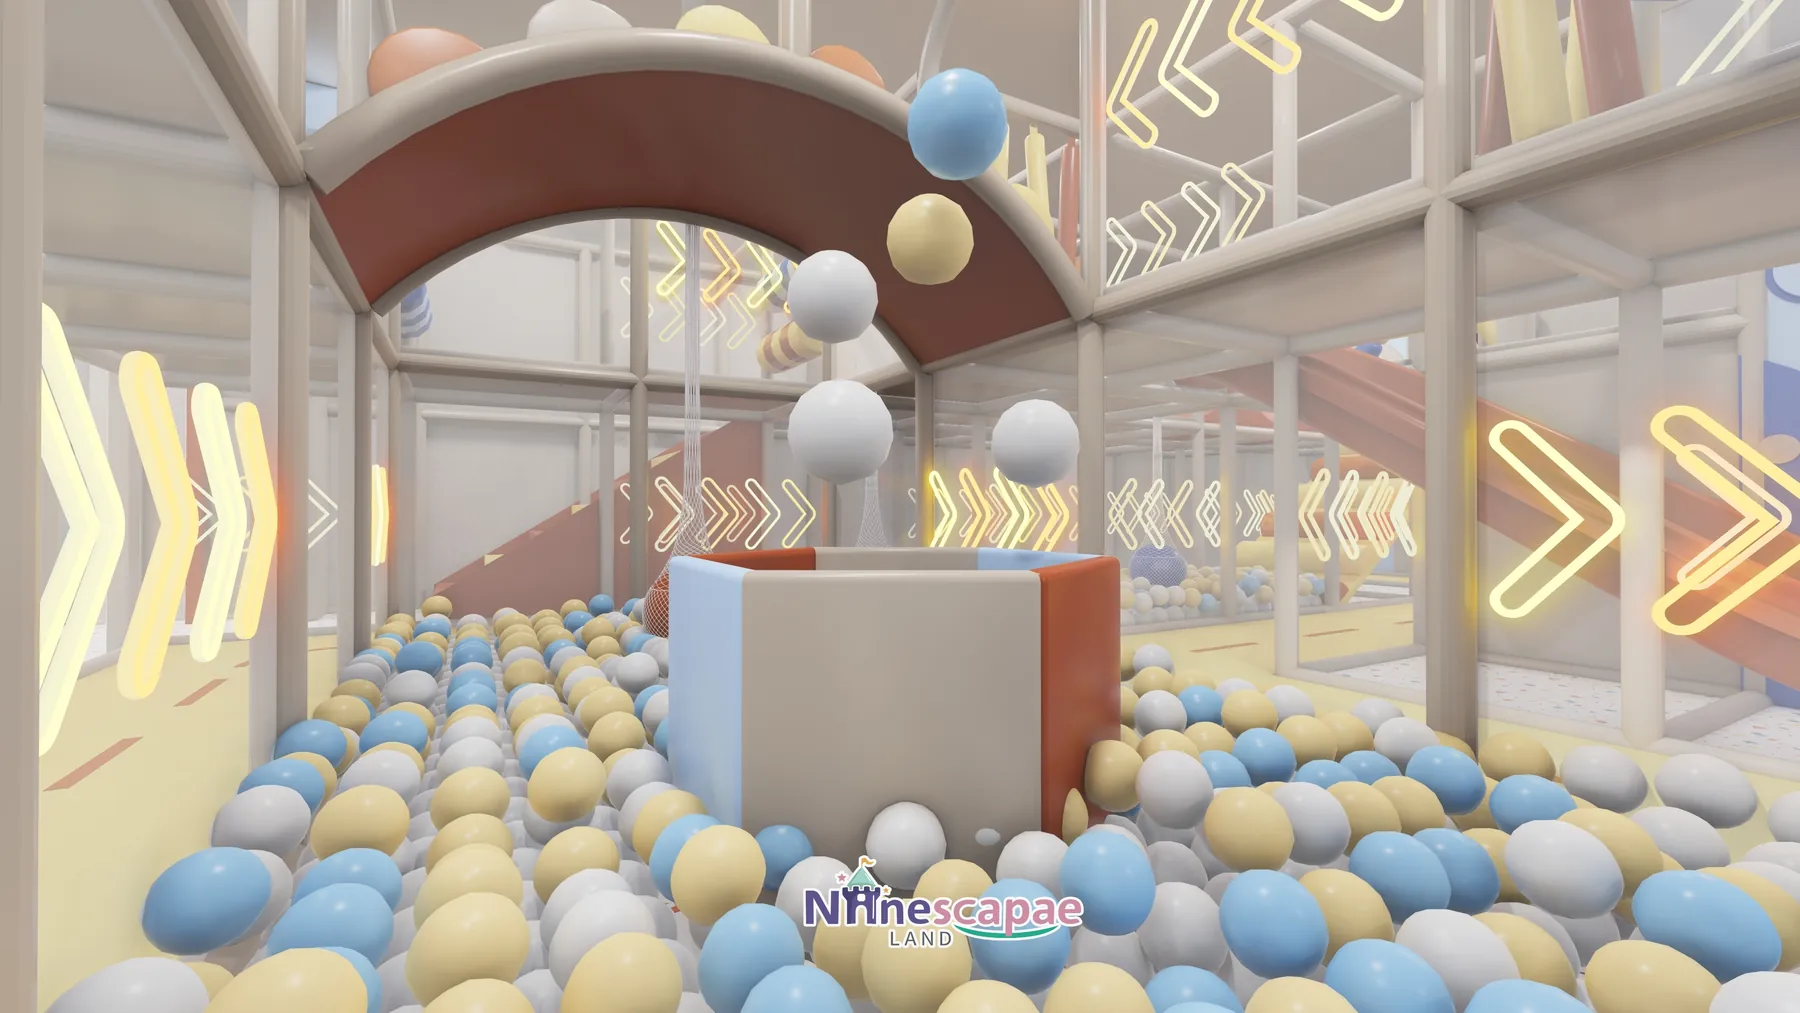
- Ball-pool arena (centre) — an elliptical pool with a spray-ball centre column, ringed by the climbing frame and fed by three slides: transparent brown tube, navy tube and turquoise open spiral.
- Climbing maze (“MAZE”) — black steel-frame structure on 2–3 levels with net climbs, balance beams, crawl tunnels and soft steps, enclosed in white/red mesh.
- Aerial & suspension line — webbing rings, U-shaped swings, hanging balance boards and sandbag pillars under the roof trusses.
- Piscine à mousse — sunken pit with red/navy foam cubes and a striped rollover log.
- Interactive sports — the FOOT BALL room with goalkeeper projection on turf, the FOOT CELL reaction wall with timing screens, and a rotating climbing tower.
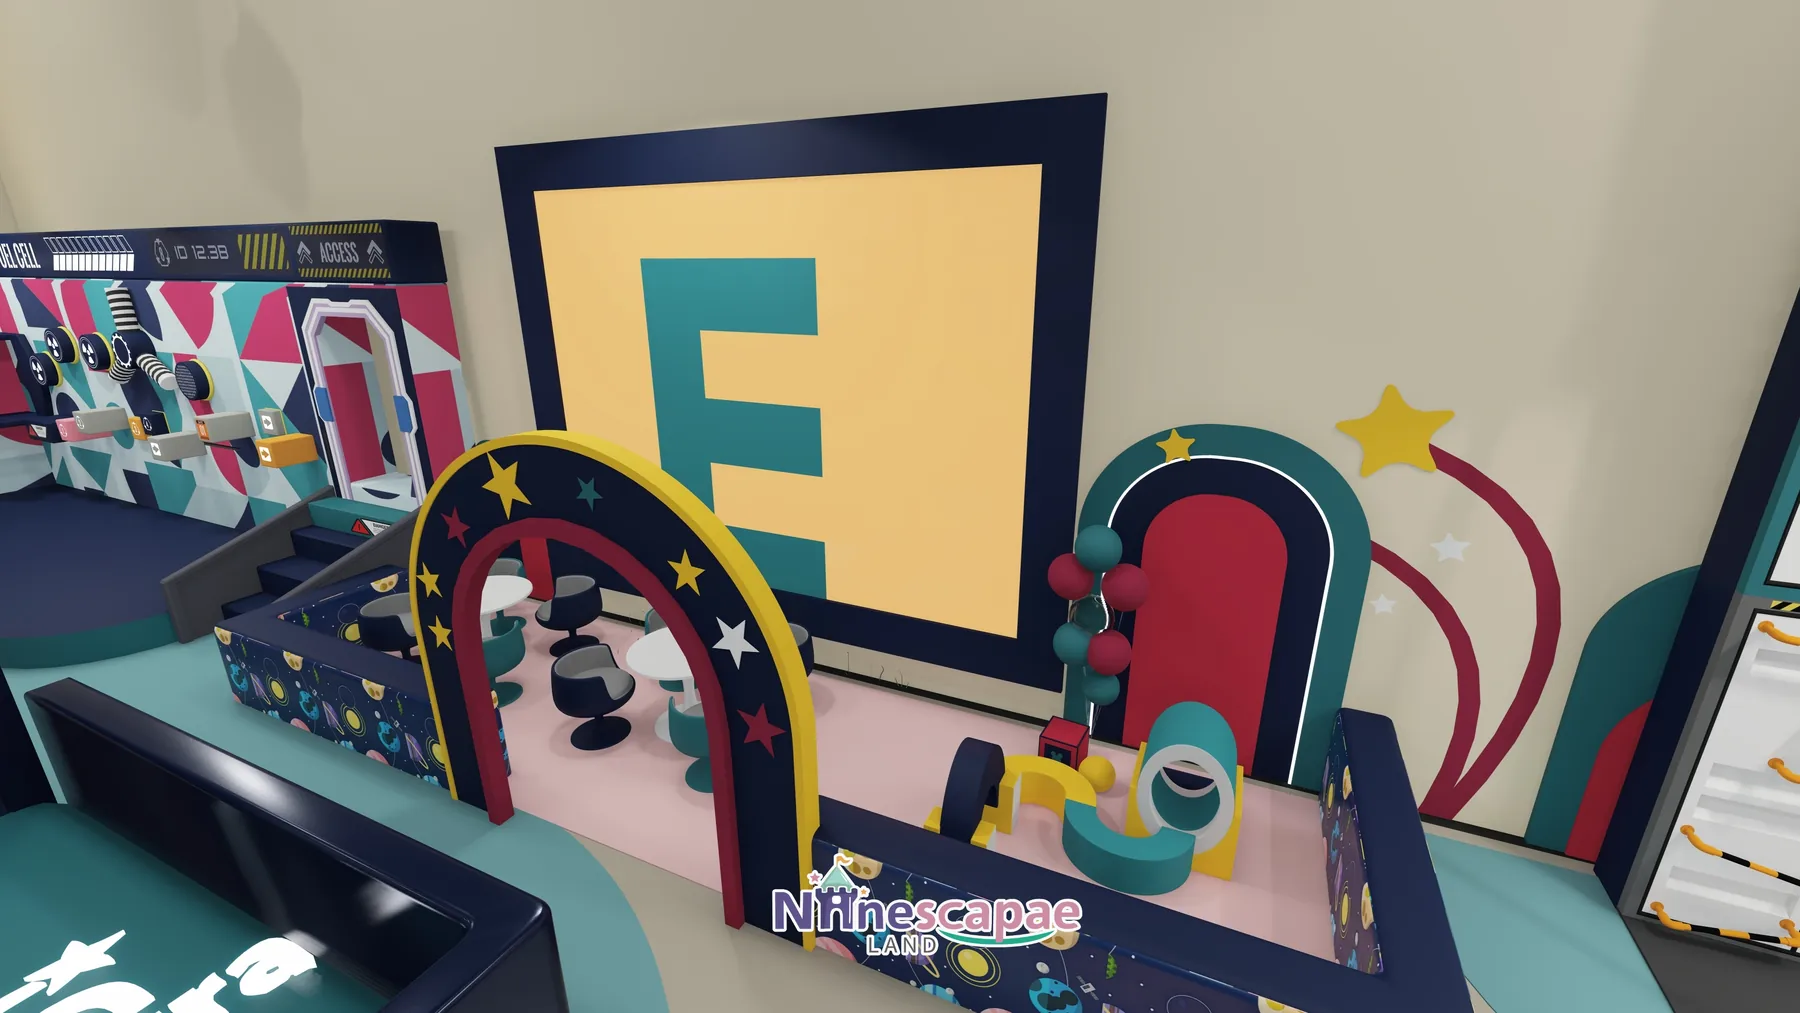
- Toddler “E” zone — pink soft floor, star arches, mini cars, rockers and wall-mounted sensory panels.
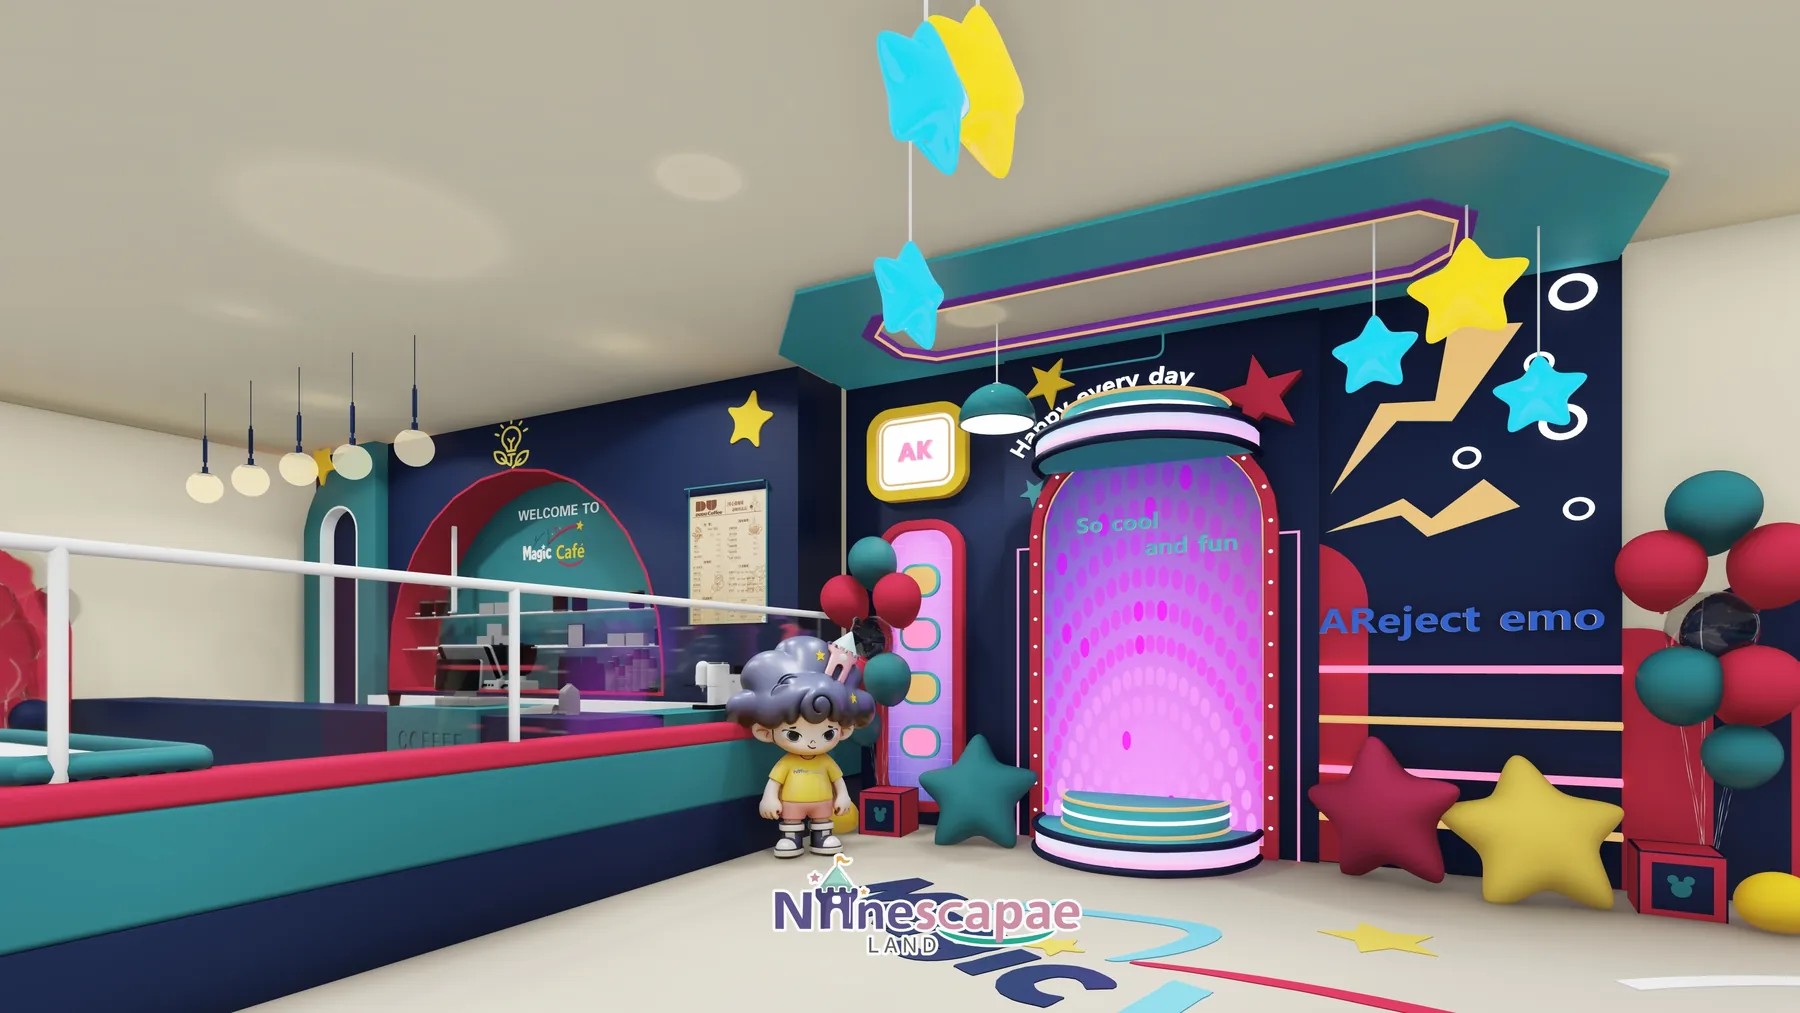
- Arcade & photo corner — arcade cabinets, claw machines and the glowing “Sir Cool” photo booth against the window wall.
- Café & terrace — an independent Magic Cafe with a striped awning plus an outdoor terrace of tables; the rooftop carries trampolines, basketball hoops and a climbing-block wall.
Why this arrangement: with 8 m of clear height, the ball pool and climbing maze can share the centre of the hall and still leave every perimeter zone with natural light and exit access. The projected football room and reaction wall sit at the back right so their noise is contained, while the toddler corner and cafe occupy the calmest window side. Putting trampolines on the roof instead of the main floor released roughly 150 m² of indoor area for role-play and arcade — and the rooftop becomes a visible marketing feature from surrounding streets.
Liste du matériel
| Zone | Équipement | Page du produit |
|---|---|---|
| Ball-pool arena | Elliptical ball pool, spray-ball centre column, transparent tube slide, navy tube slide, turquoise spiral slide | Toboggans pour aires de jeux intérieures |
| Climbing maze | Multi-level steel-frame maze with nets, bridges, tunnels and soft steps | Mur d'escalade en salle |
| Rooftop sports | Outdoor trampolines, two basketball hoops, letter-block climbing wall | Équipements pour aires de jeux intérieures |
| Interactive rooms | Goalkeeper projection room, FOOT CELL reaction wall, rotating climbing tower | Page du produit à venir — n'hésitez pas à nous contacter |
| Toddler zone | Soft floor, star arches, mini cars, rockers, wall game panels | Équipements pour aires de jeux intérieures |
| Offre complète | Everything above as one turnkey 1200 m² FEC package | Aire de jeux couverte pour enfants de 3 à 12 ans |
Produits recommandés pour cette configuration


Également spécifié dans cette version : obstacle course equipment, aire de jeux couverte pour les enfants de 3 à 12 ans.
Compromis de conception
Two decisions in this design are worth copying. First, the roof became the trampoline terrace instead of adding a heavy mezzanine: the steel roof was never designed for a full second floor, and moving the most static-loaded attraction (trampolines) to the lightest structure kept the budget in the building rather than in steel. Second, the arcade and photo booth are concentrated along the glass wall instead of scattered: non-playing parents can watch from the cafe with a clear sightline across the whole hall, which lowers staffing pressure at peak times.
Matériaux et sécurité
- Navy, turquoise, magenta and red soft padding on every structure edge, column and slide exit
- 1.1–1.2 m mesh guardrails (white/red) around all elevated platforms, small-mesh to prevent head entrapment
- All steel columns wrapped or rounded; padded rolled edges on both the ball pool and foam pit
- Cream PVC sports flooring with colour inlays; artificial turf inside the football room; EVA mats around both pits
- Neon-outline signage (WELCOME, MAZE, FOOT BALL) and suspended light rings on low-heat LED circuits
Calendrier et budget de référence
| Scène | Que se passe-t-il ? | Durée habituelle |
|---|---|---|
| Conception 3D | Envoyez-nous votre plan d'étage, la hauteur sous plafond et vos idées de thème : nos designers internes vous proposeront un agencement 3D thématique accompagné d'une liste complète du matériel nécessaire. | 3 à 10 jours |
| Production et contrôle qualité | Les structures en acier et les rembourrages souples sont fabriqués dans notre propre usine ; ils font l'objet de contrôles de sécurité et sont accompagnés de rapports photo et vidéo avant leur emballage. | 20 à 45 jours, selon le type de produit |
| Fret maritime | Container shipping with full export documents to Spanish ports (Valencia / Barcelona); door delivery can be arranged | 20 à 40 jours |
| Installation et inauguration | Deux techniciens de NinescapeLand supervisent le montage avec votre personnel local, puis procèdent à un contrôle de sécurité avant de vous remettre l'installation. | 5 à 10 jours sur place ; jusqu'à 20 jours pour un projet de cette envergure |
For a turnkey indoor playground in Spain this adds up to roughly 2 à 4 mois (environ 60 à 120 jours) entre le versement et l'ouverture. Les budgets pour une installation de cette taille varient principalement en fonction de la densité de la décoration thématique et de la hauteur des structures de jeux — Envoyez-nous votre plan d'étage pour obtenir un devis précis et détaillé plutôt qu'une fourchette approximative.
Why Choose NinescapeLand for Your Indoor Playground Project in Spain?
- Vente directe depuis l'usine, sans intermédiaires — La conception, la fabrication des armatures et des rembourrages souples, ainsi que le contrôle qualité, sont réalisés dans nos propres locaux, ce qui garantit la transparence des prix de nos équipements.
- Sécurité certifiée — Lignes de production certifiées CE, TÜV et ISO 45001 ; la documentation relative aux essais accompagne chaque commande (voir ci-dessous).
- Équipe interne de conception 3D — première maquette thématique dans un délai de 3 à 10 jours, révisions illimitées jusqu’à ce que la maquette soit parfaitement adaptée à votre pièce.
- Livraison dans le monde entier avec installation supervisée — Nos techniciens ont installé des parcs de jeux gonflables et des parcs de trampolines à travers l'Europe, le Moyen-Orient et les Amériques.
- Un interlocuteur unique, du devis au service après-vente — sale@indoorplaysystem.com ou sur WhatsApp au +86 150 5878 2901.
À voir : une présentation de nos équipements de jeux d'intérieur sur la chaîne YouTube de NinescapeLand.
Certifications et documents de conformité
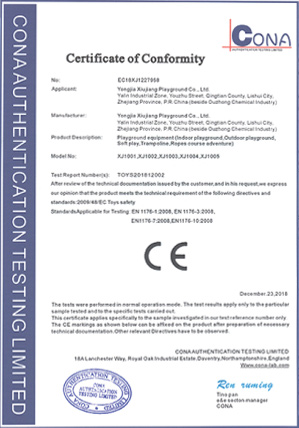 Certificat CEAfficher en grand format
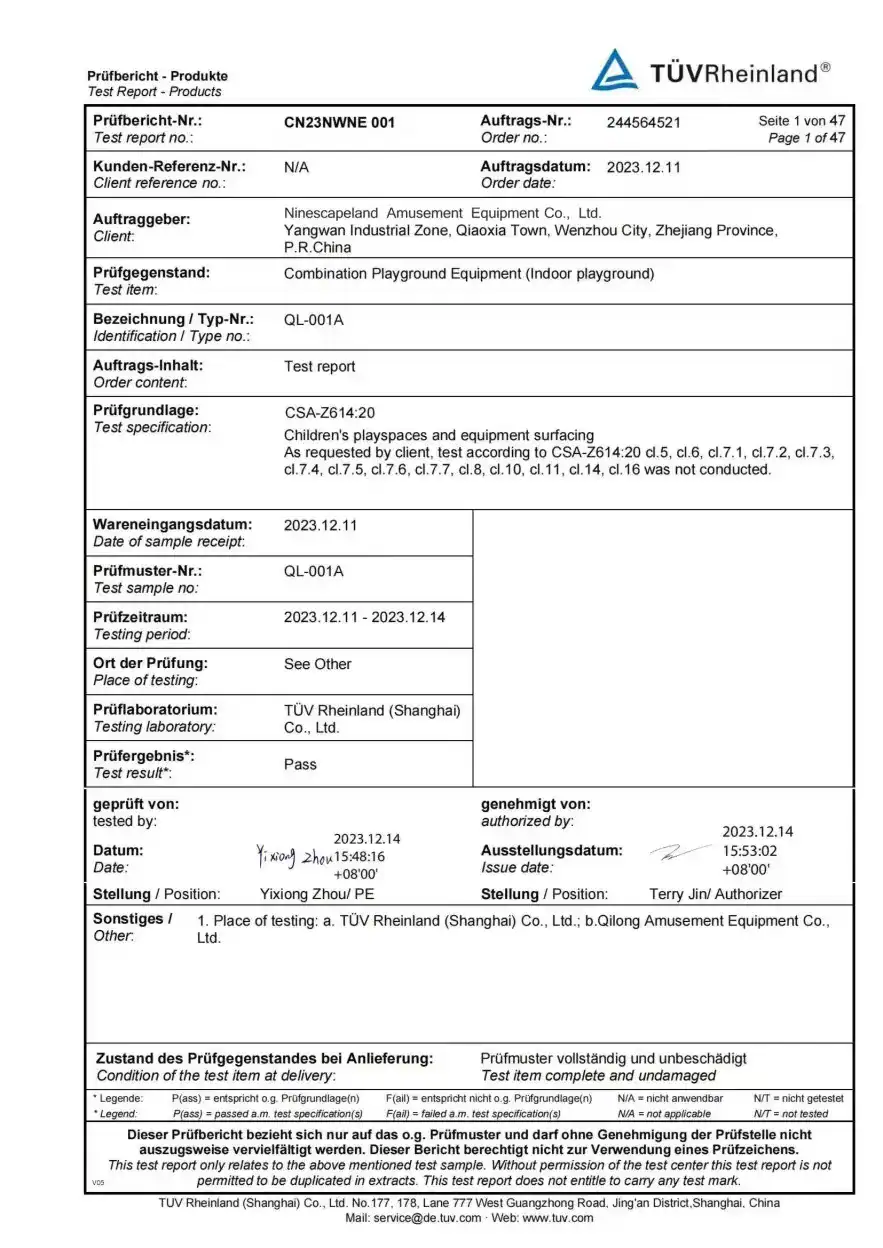 Certificat TÜVAfficher en grand format
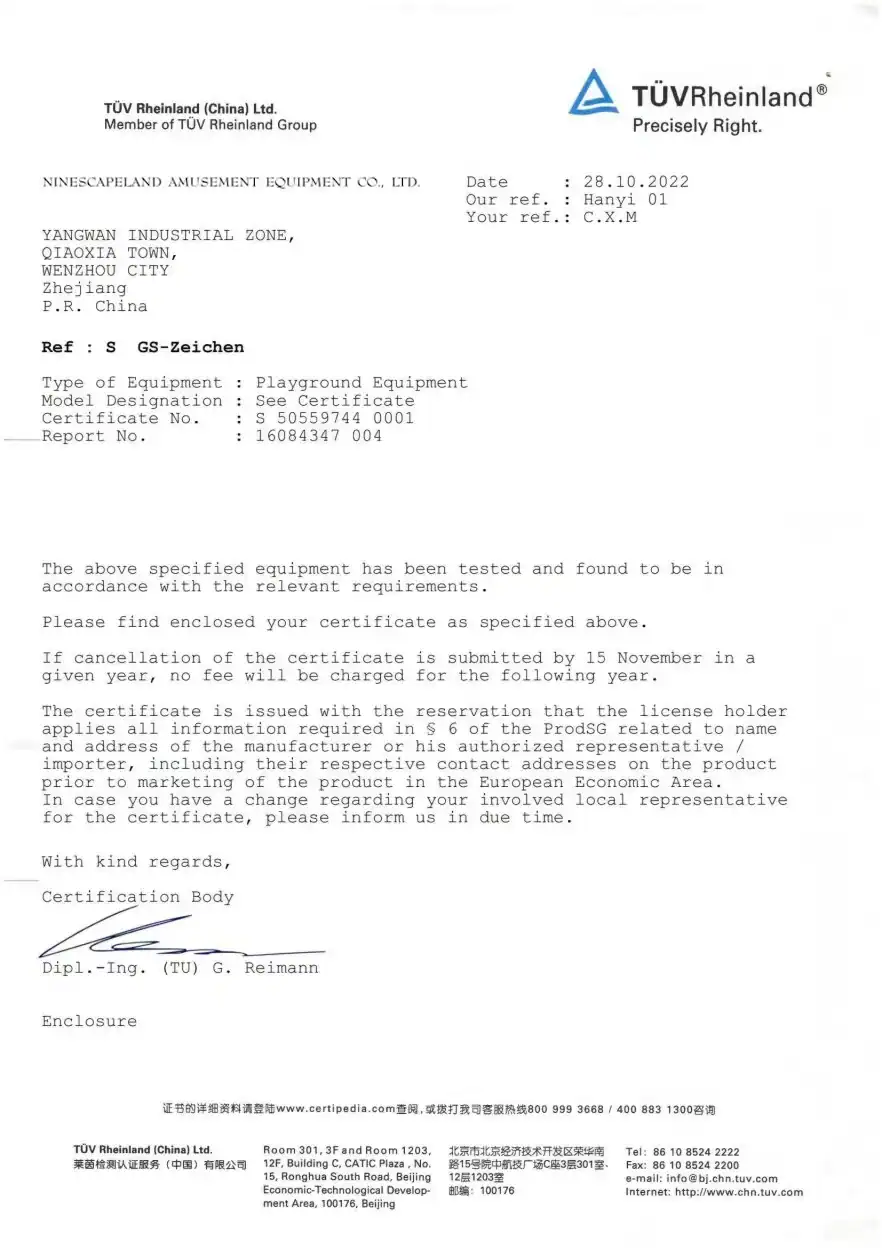 Certificat TÜV RidesAfficher en grand format
 ISO 45001Afficher en grand format
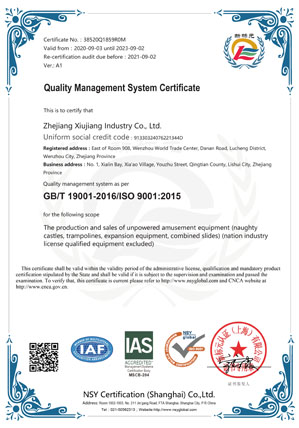 GB/T 19001Afficher en grand format
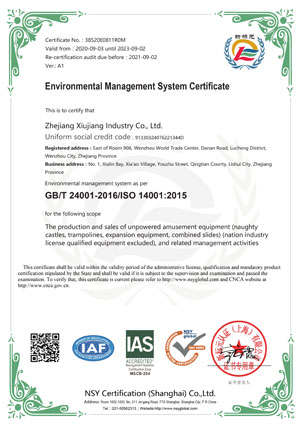 GB/T 24001Afficher en grand format
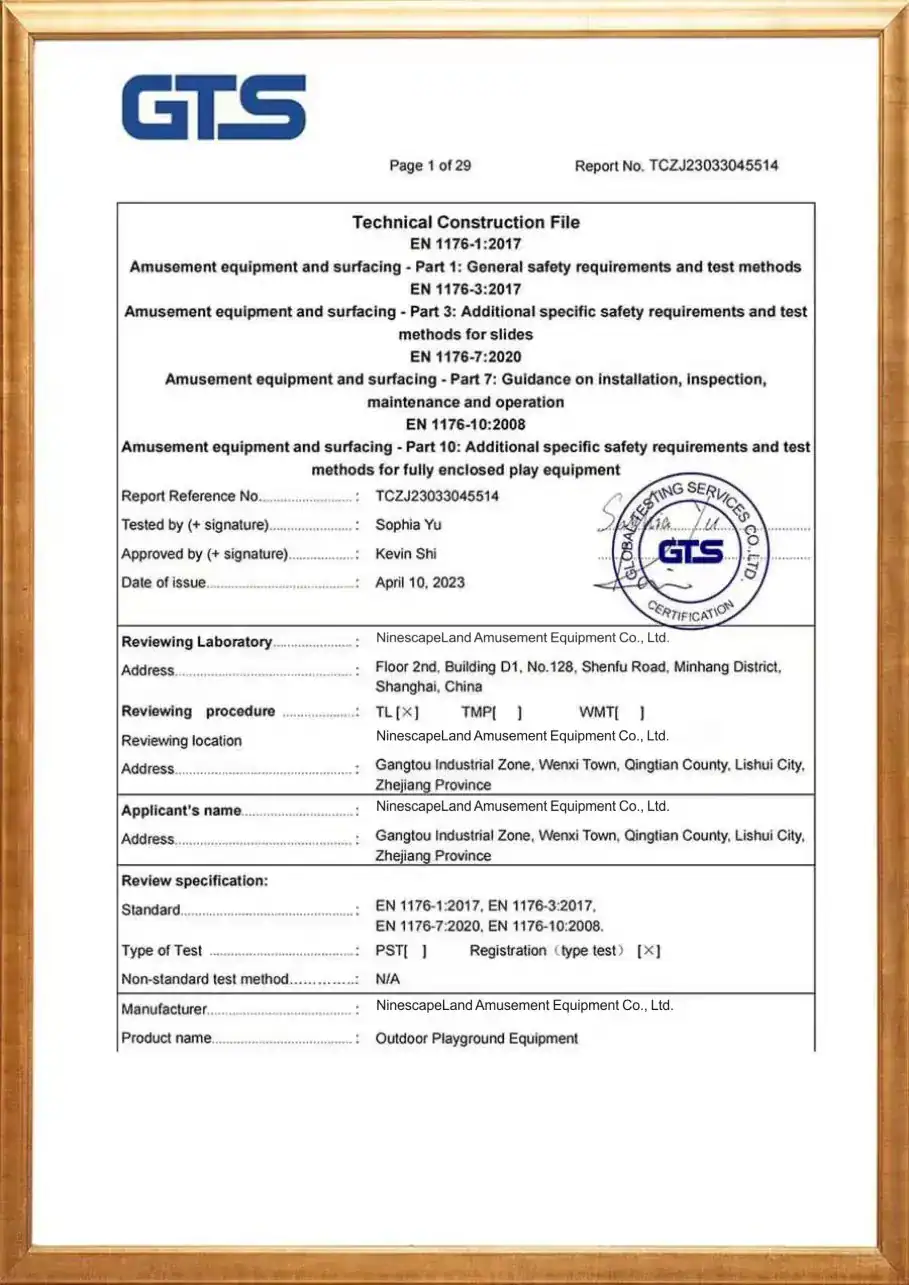 Rapport d'essai GTSAfficher en grand format
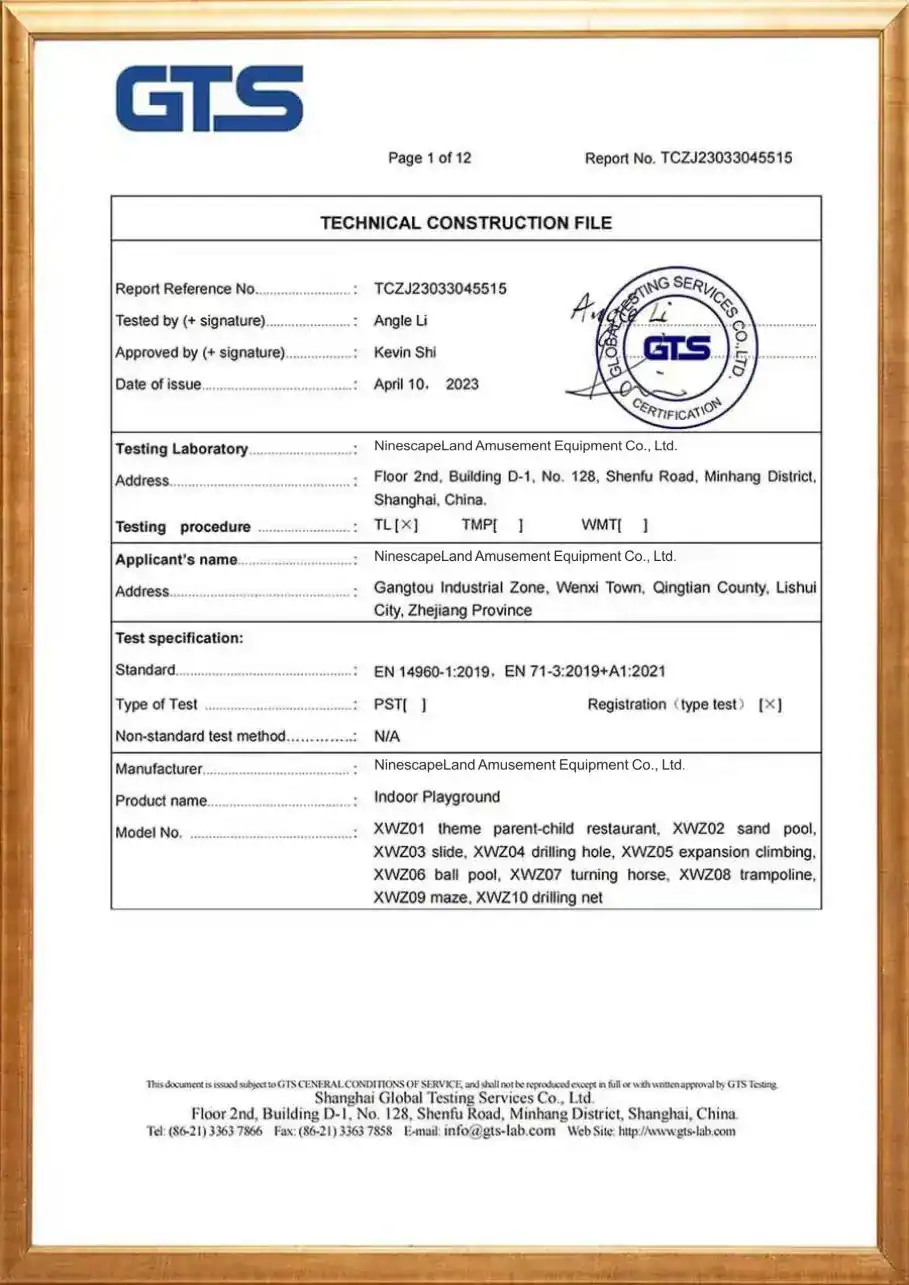 Rapport d'essai GTS (2)Afficher en grand format
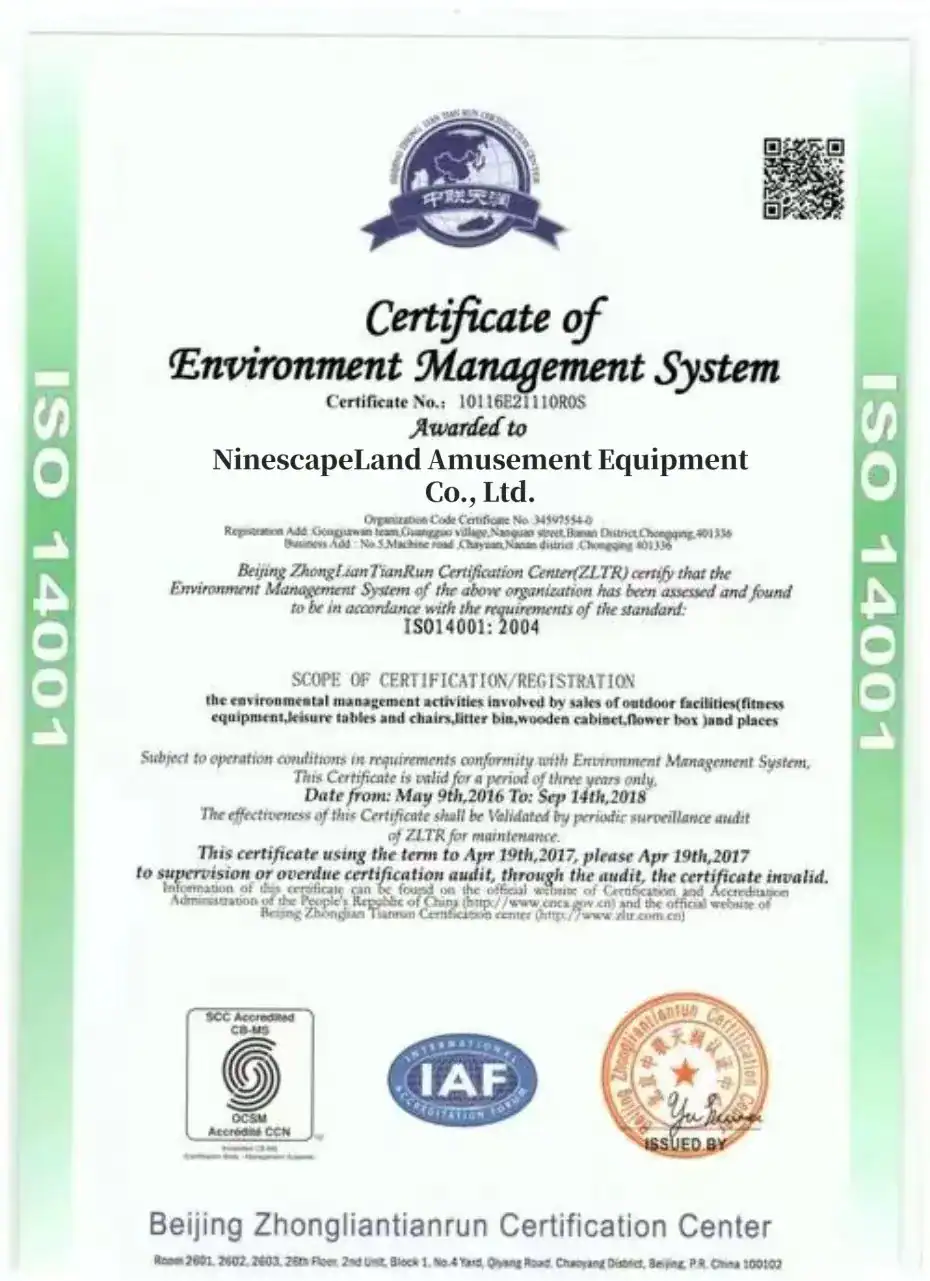 Certificat EMSAfficher en grand format
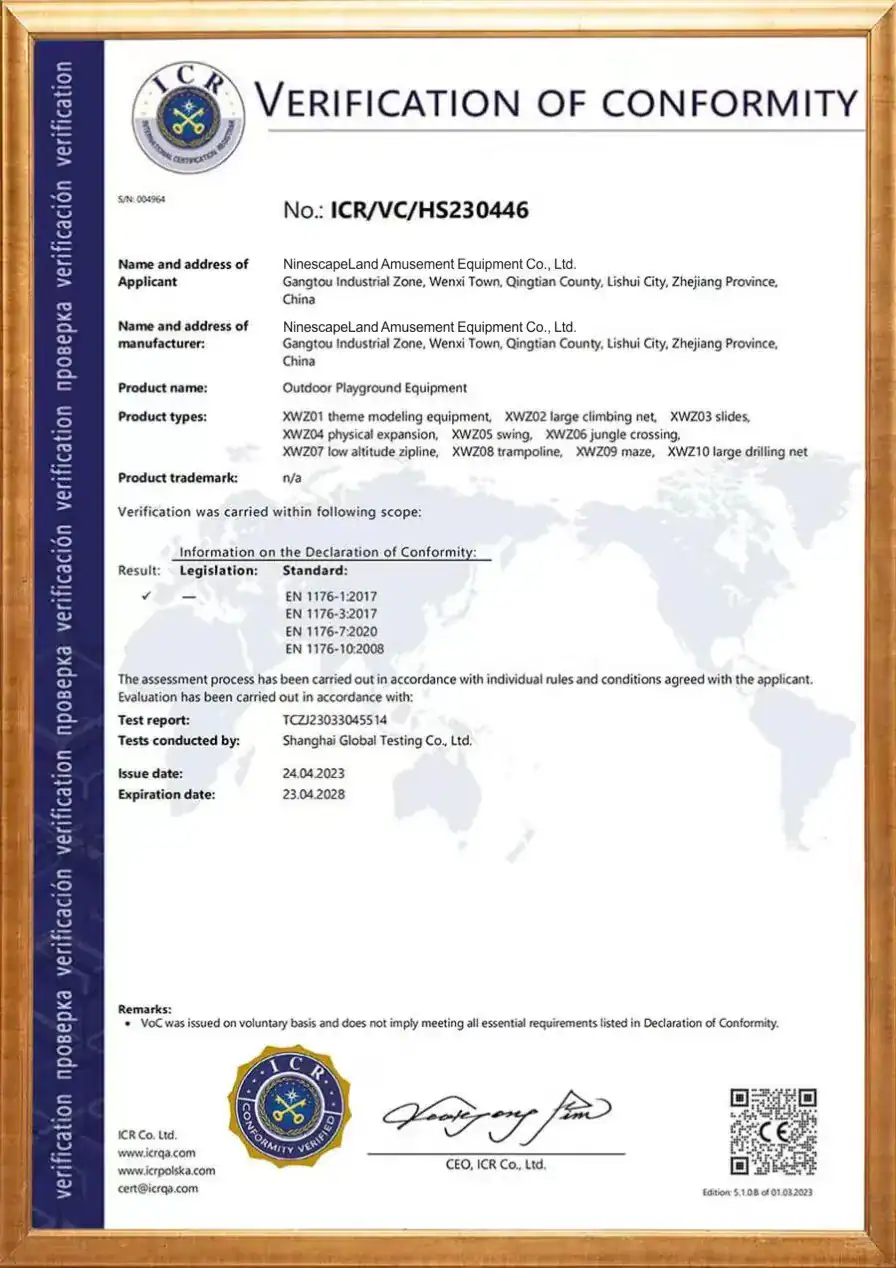 Certificat VCAfficher en grand format
Certificats CE, TÜV, ISO 45001 et GB-T relatifs aux systèmes de qualité et de gestion environnementale, ainsi que rapports d'essais réalisés par des organismes tiers pour nos équipements d'aires de jeux d'intérieur. Utilisez les flèches ou faites glisser votre doigt latéralement pour parcourir les dix documents ; cliquez sur n'importe quel certificat pour ouvrir la numérisation en taille réelle. L'ensemble complet des documents est disponible sur demande.
Études de cas connexes
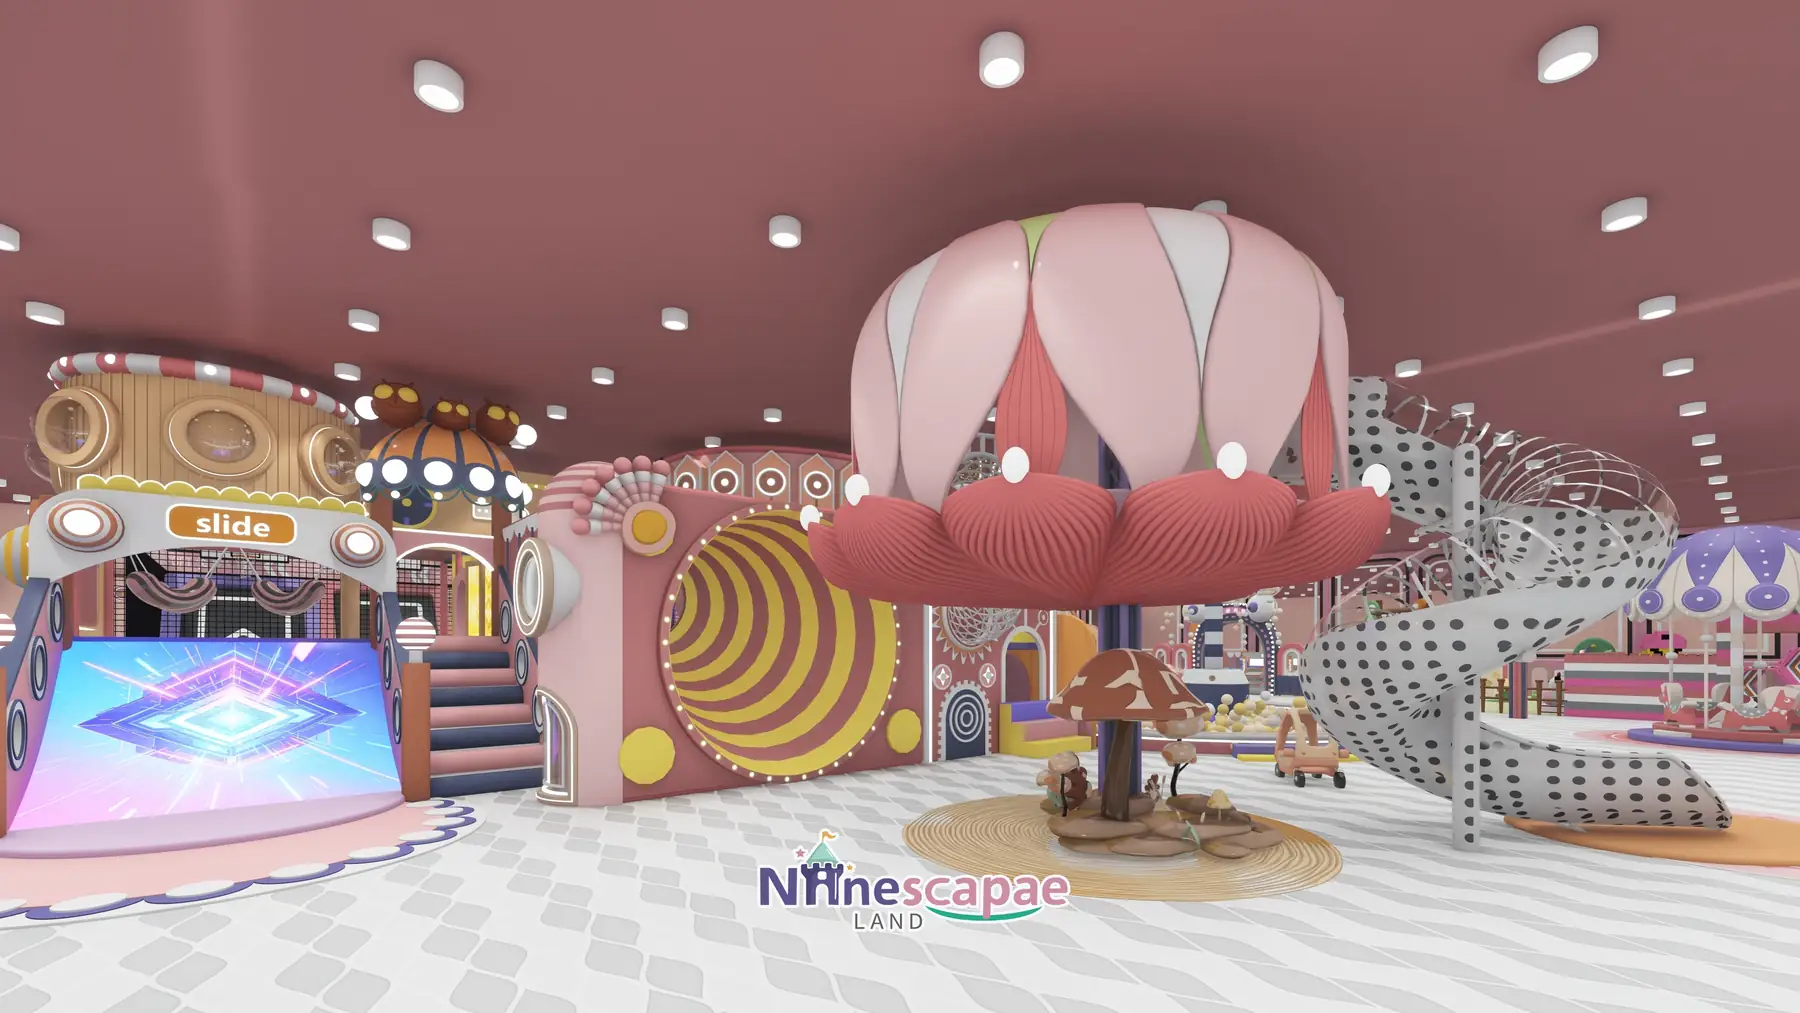
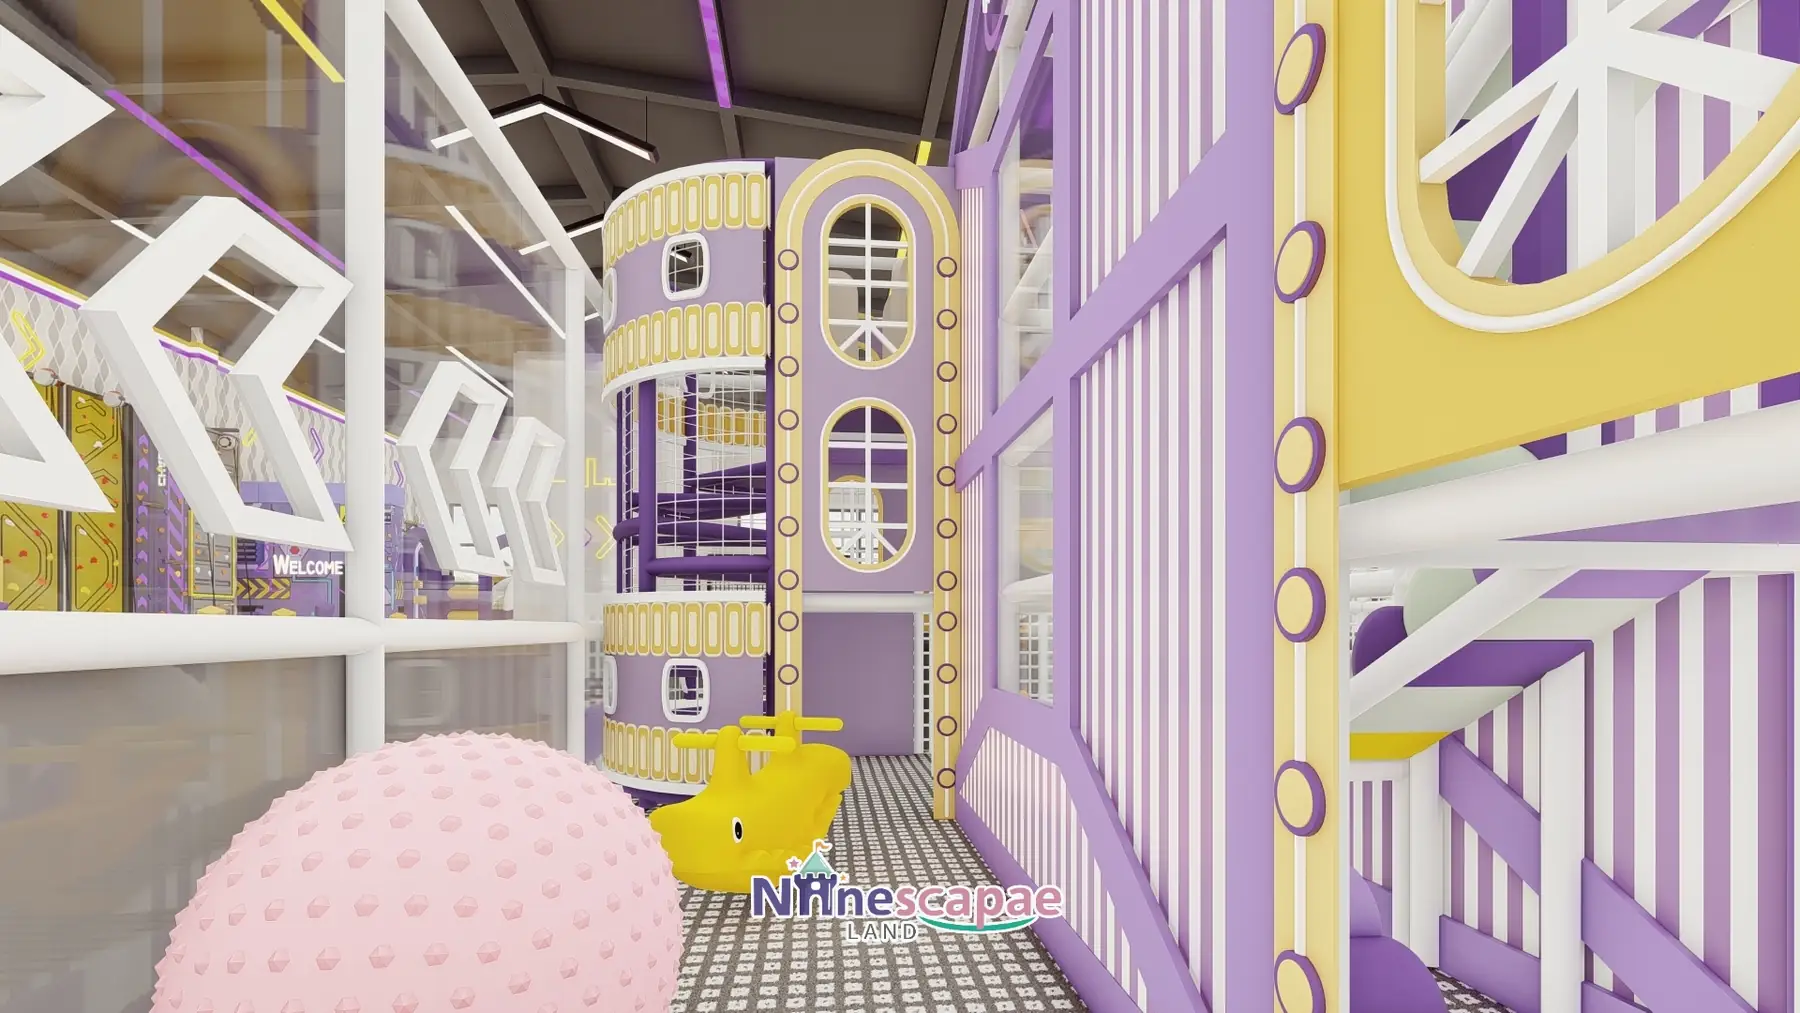
Découvrir toutes les études de cas ›
FAQ
Can an industrial building really work as a 1200 m² playground?
It is often the best option: the 8 m clear height is what allows the multi-level maze and the tall slide tower. The building needs normal fire exits, ventilation and sanitation — we adapt the layout to the existing columns and doors rather than the other way round.
What age groups does the Spain layout serve?
The main hall targets 3–12 year olds; the pink toddler corner serves 1–3 year olds separately; trampolines, the reaction wall and the football room pull in teens and parents, which is what makes an FEC of this size viable.
Is a rooftop trampoline zone realistic?
Yes, provided the roof structure is checked and the perimeter gets full-height mesh fencing, which this design includes. It also frees indoor area — here about 150 m² — for higher-margin attractions.
Can we use a different theme than the pixel style?
Yes. Theme, colours, mascot and all signage are custom 3D work. Send your brand and we return a themed layout in 3–10 days.
Do you handle delivery and installation in Spain?
We ship to Spanish ports with full export documents and our technicians supervise installation with your local crew. Start through our page de contact with your floor plan.