
Indoor Play Area Equipment
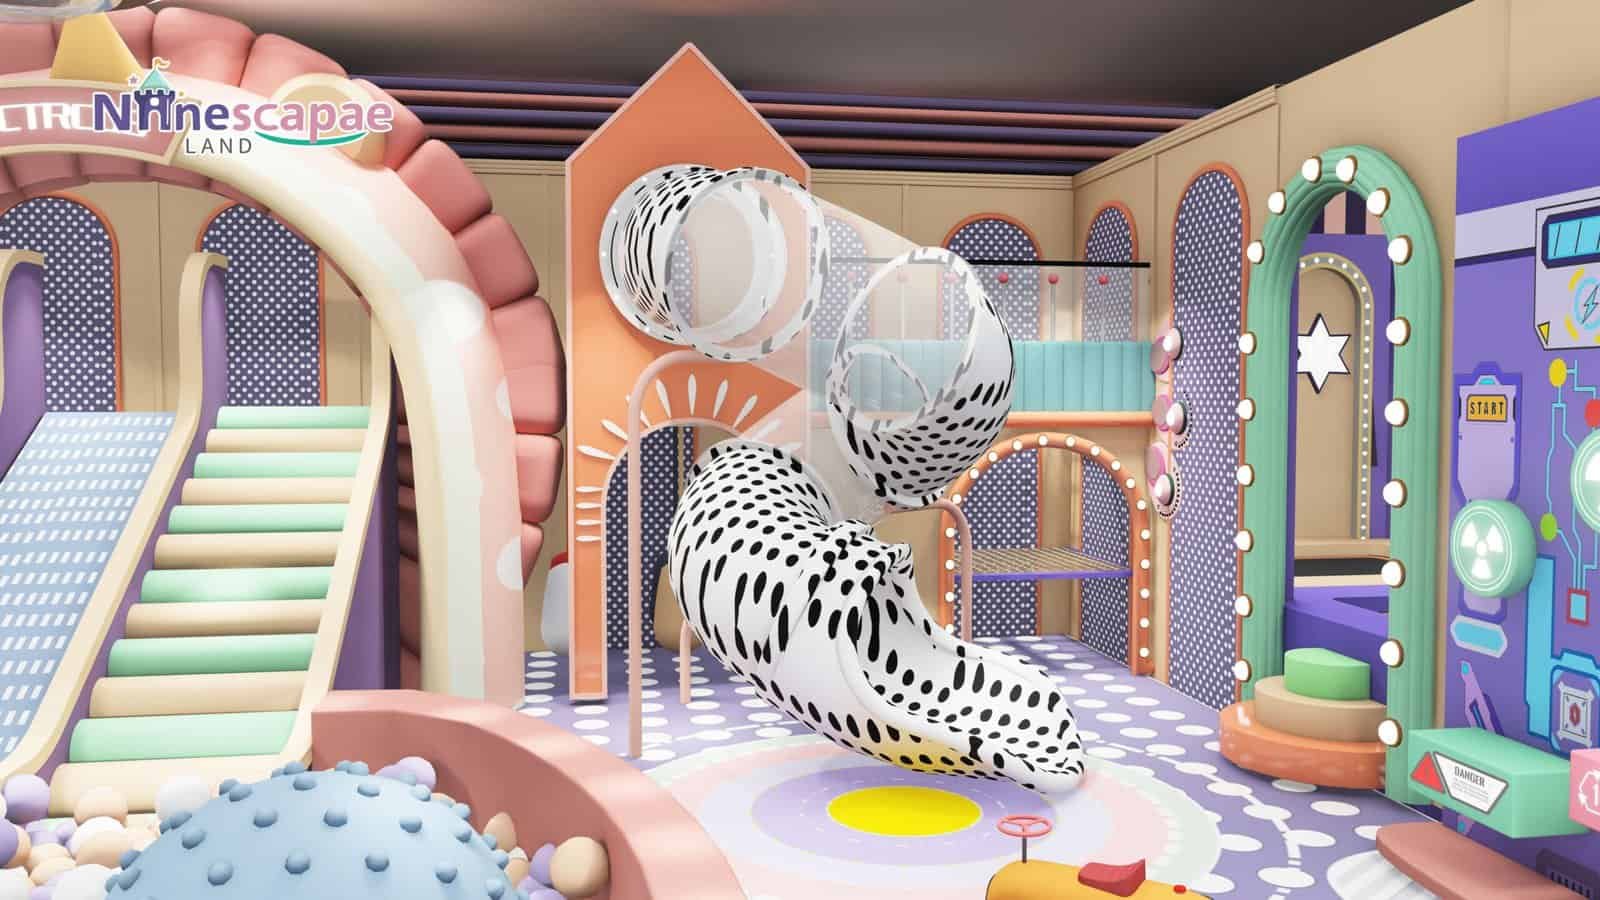
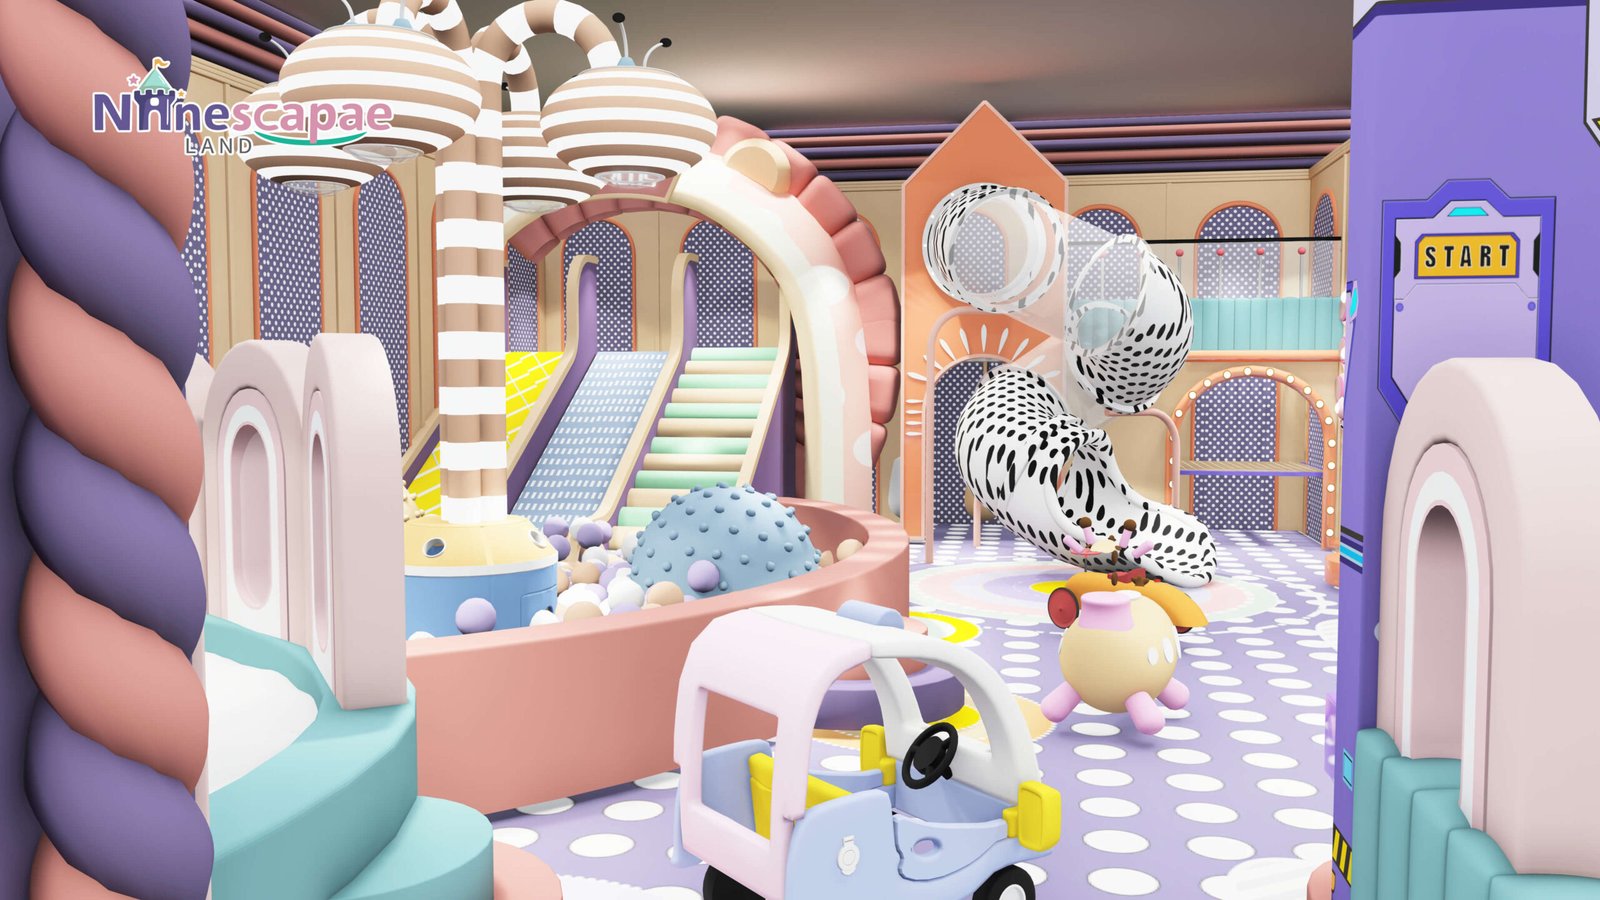
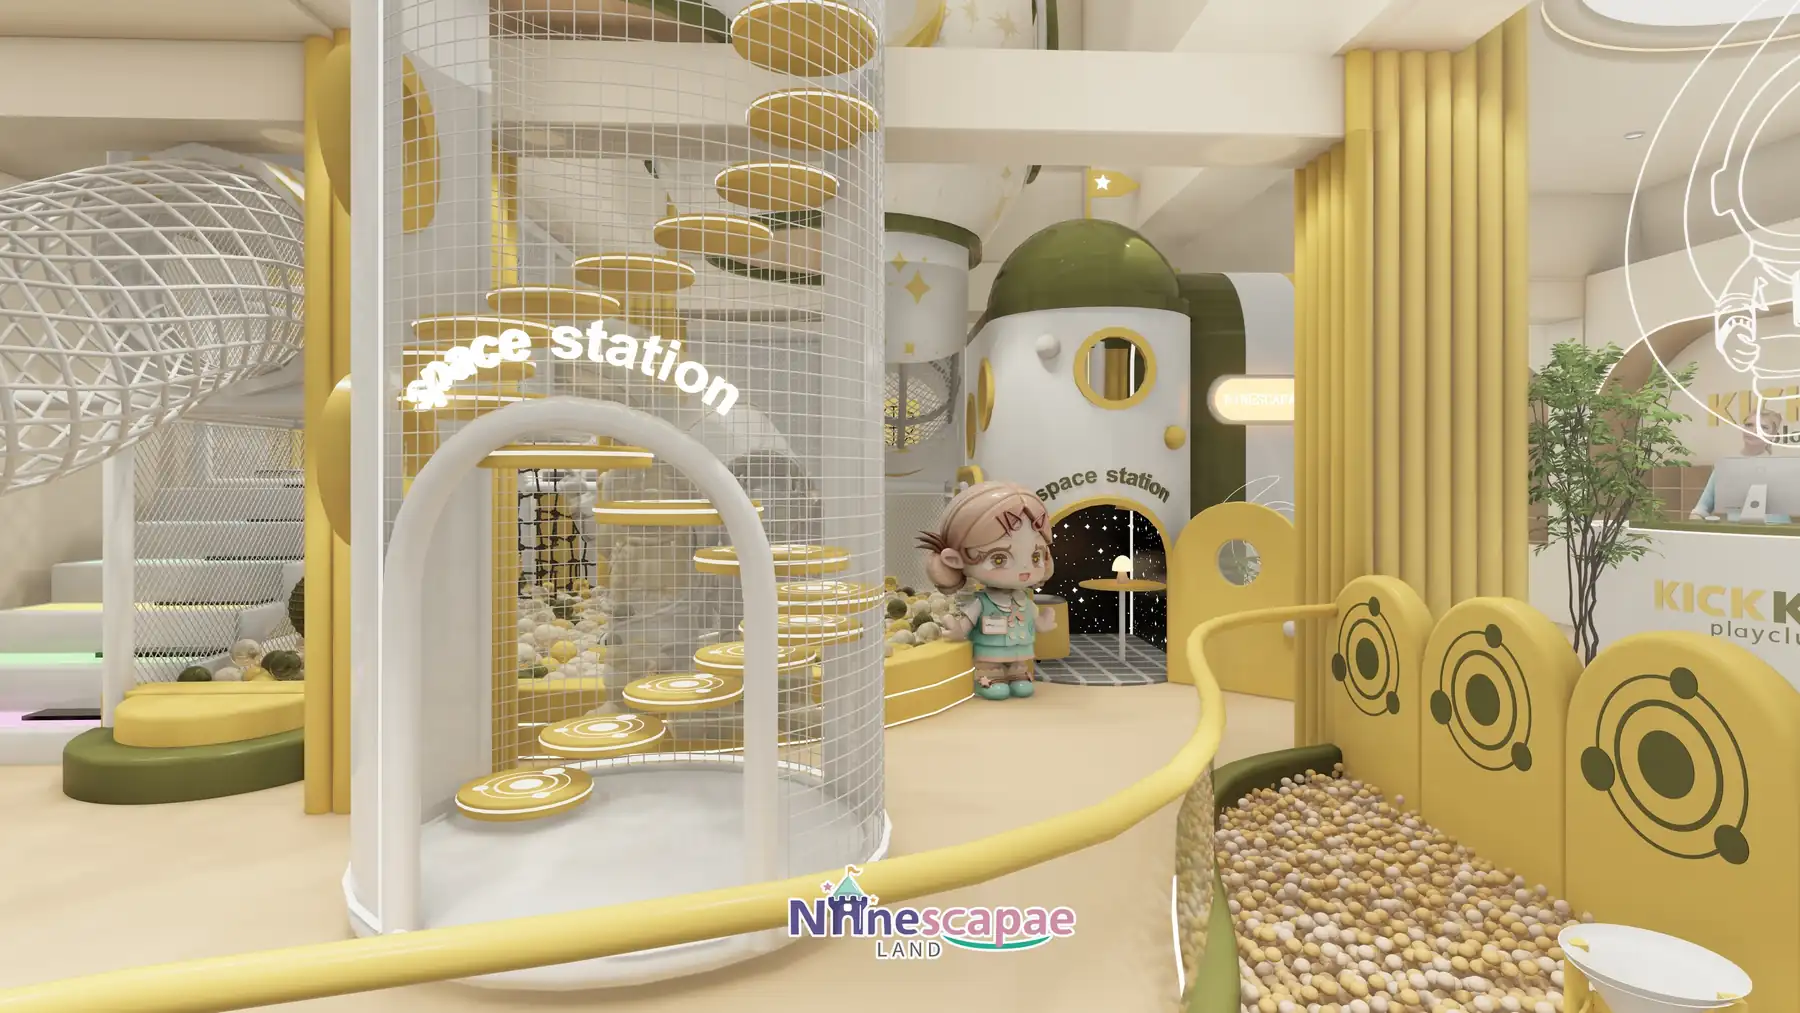
Our Indoor Play Area is a vibrant and safe space designed for children to jump, explore, and laugh while growing through play. This engaging environment not only encourages active fun but also sparks creativity and social skills, allowing wonderful childhood memories to unfold naturally.

- Depuis 2008Experienced
- 75+Countries Served
- 50,000㎡Factory in Wenzhou
- Free 3D Layout Design1,000+ Projects
- 3-Year WarrantyLifetime Technical Support
- Global ShippingInstallation Support
What Counts as an Indoor Play Area?
An indoor play area is a dedicated play zone inside an existing building — typically 200–500㎡ — fitted with commercial-grade indoor play area equipment rather than toys. NinescapeLand designs and manufactures these packages as complete systems. They sit between a full family entertainment center and a toddler corner: enough space for a multi-level play structure, a ball pool and several interactive stations. All of it works together as one attraction.
Shopping malls
An indoor play area in a central atrium turns family footfall into longer visits.
Community centres
A reliable, all-weather service for local families.
Hotels & family restaurants
A compact play zone keeps children engaged while parents finish their meal or stay.
What all three have in common: the play area must fit an existing building, not the other way around — which is exactly how we approach every design.
What Equipment Goes Into an Indoor Play Area?
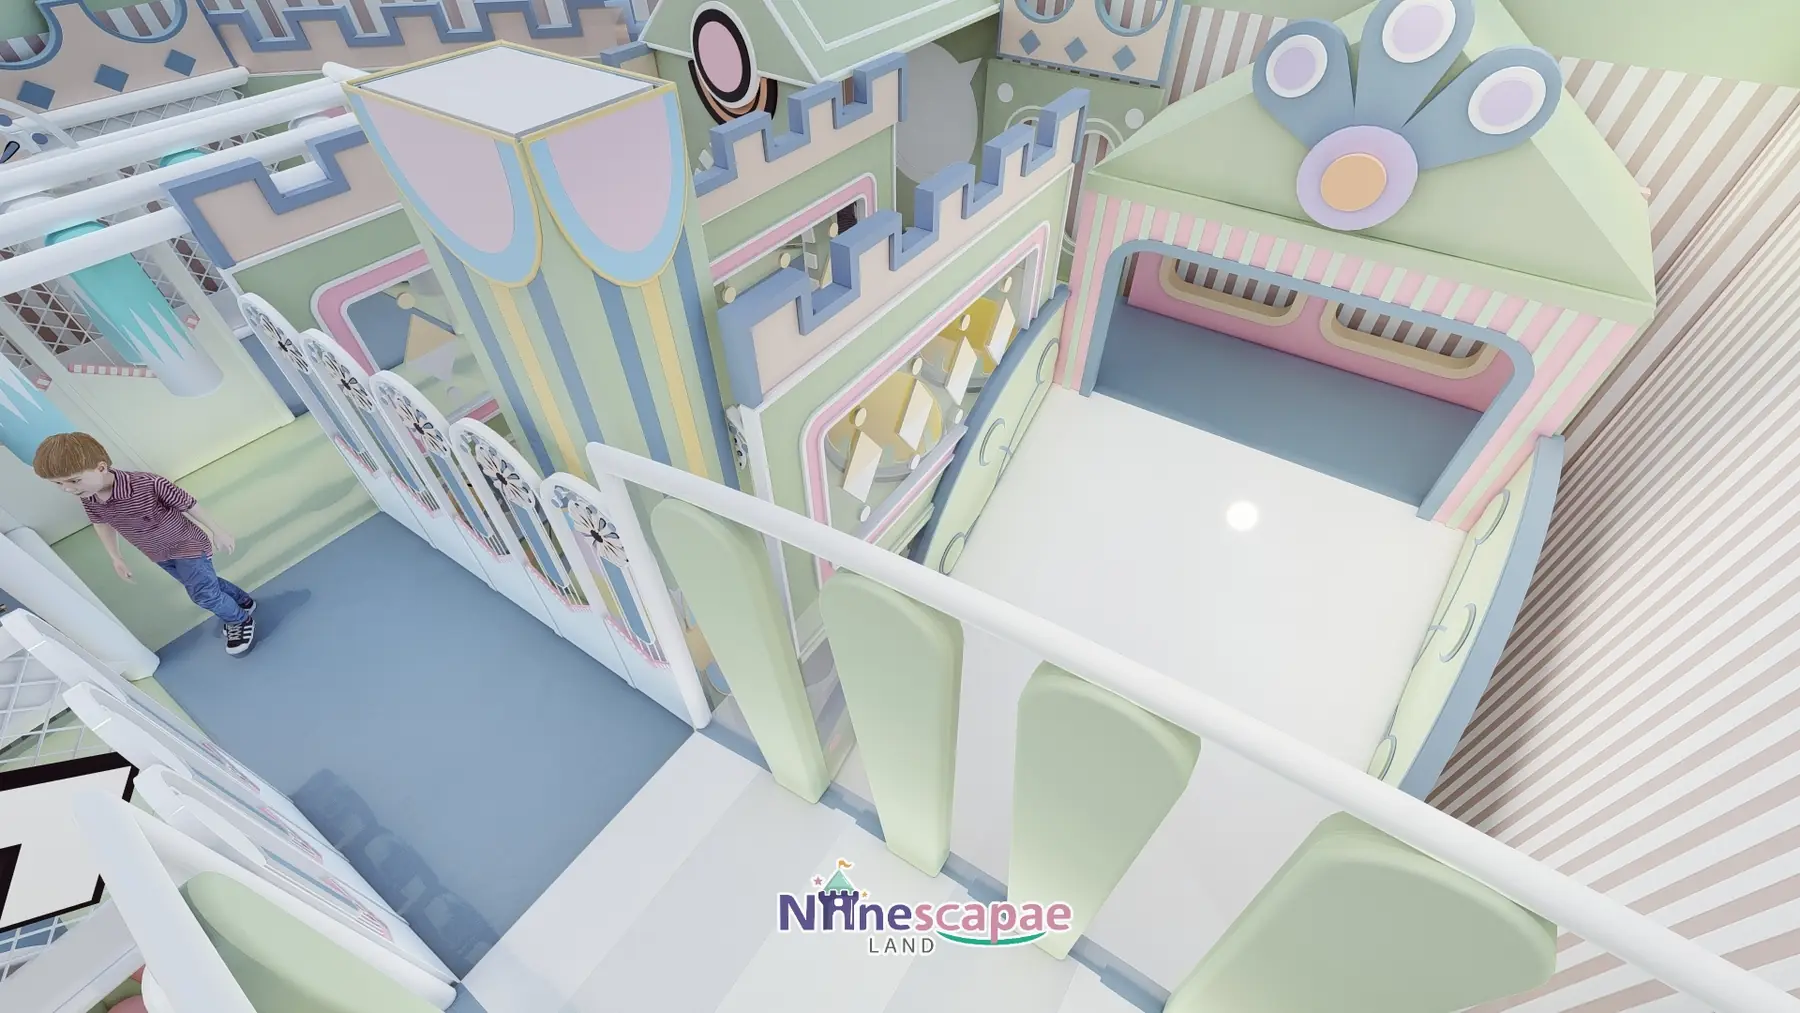
A complete indoor play area equipment package is engineered as one system, not a pile of separate items. A typical NinescapeLand package for a mall or community centre includes:
Multi-level play structure
Padded frames with tunnels, crawl tubes, climbing obstacles and a slide exit, built on a galvanized steel skeleton.
Slides
Tube, wave or double-lane racing slides, matched to your ceiling height.
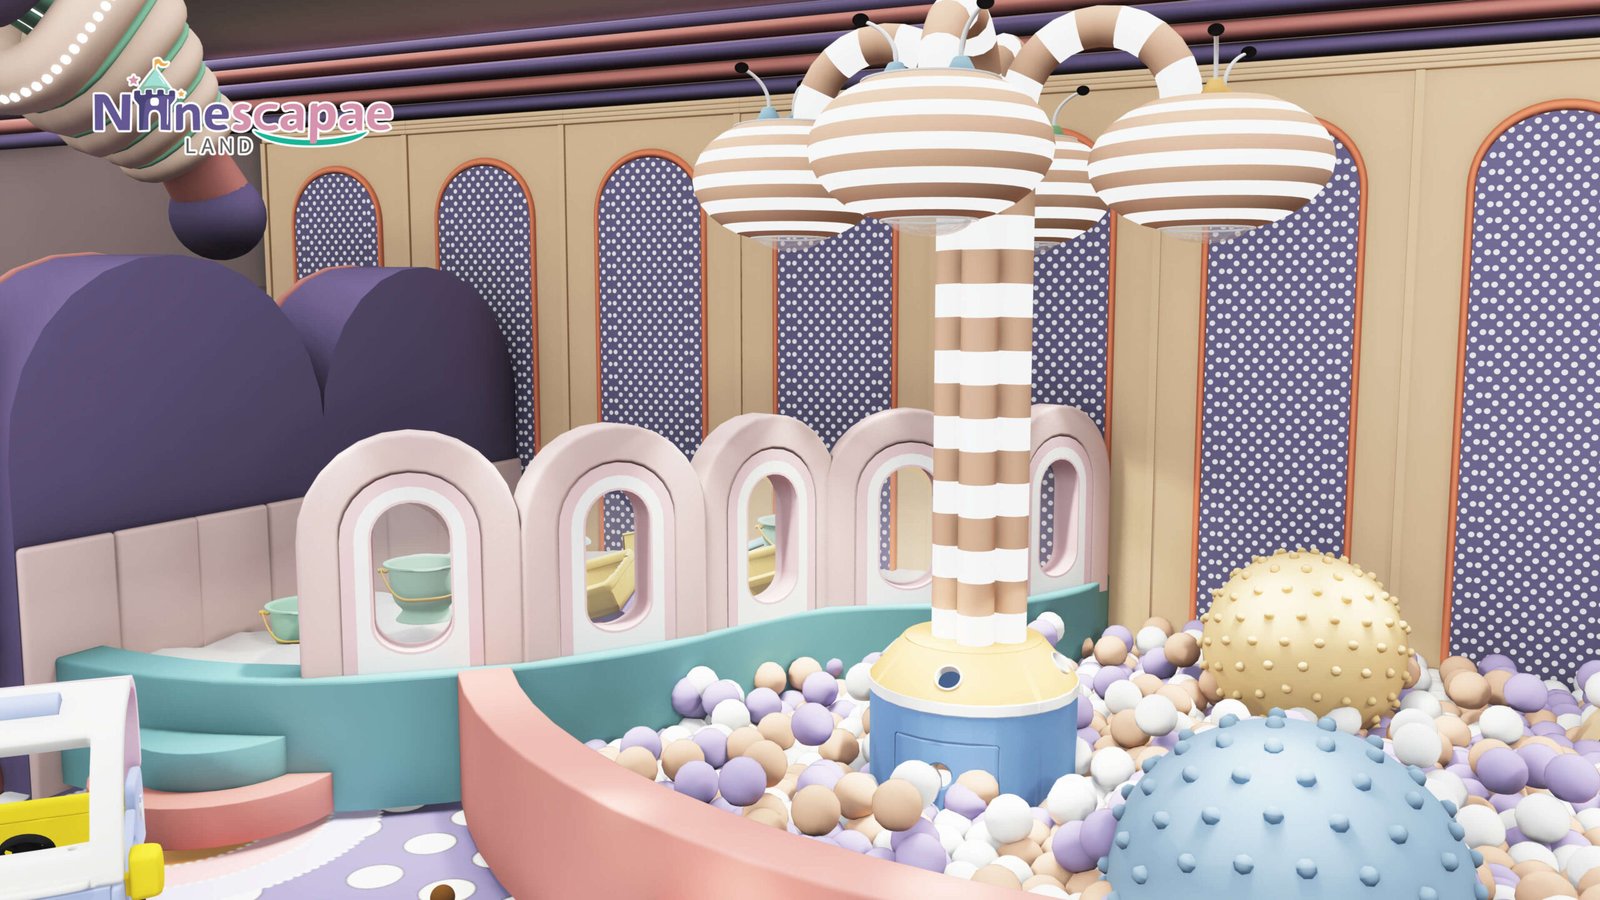
Ball pool + air cannons
The highest-dwell zone in any play area.
Interactive panels
LED game walls, music boards and touch panels that engage children without extra staffing.
Climbing & balance features
Net climbs, mini climbing walls, balance beams for ages 6+.
Safety flooring
EVA mats in the thicknesses each zone requires.
Ordering indoor play area equipment as one engineered system matters. Frame dimensions, panel voltages, mat thicknesses and slide angles are designed to work together. Every order arrives with numbered installation drawings, so each part fits the first time.
Three Indoor Play Area Layouts That Work
Among commonly used layouts for this size range, three templates cover most sites.
Atrium island
A freestanding structure visible from all sides, fenced on the perimeter. Suits mall atriums from 150–300㎡ where parents watch from multiple levels. Sightlines are the whole point: no blind corners means less staffing.
Perimeter L-shape
The structure hugs two walls, freeing the centre for circulation or seating. Suits 100–250㎡ retail units converted to play use, and keeps escape routes along the open sides.
Compact rectangle
A simple single- or low-level layout for community spaces with limited height and lighter-duty requirements. Suits 50–150㎡ rooms where the play area shares a space with other functions.
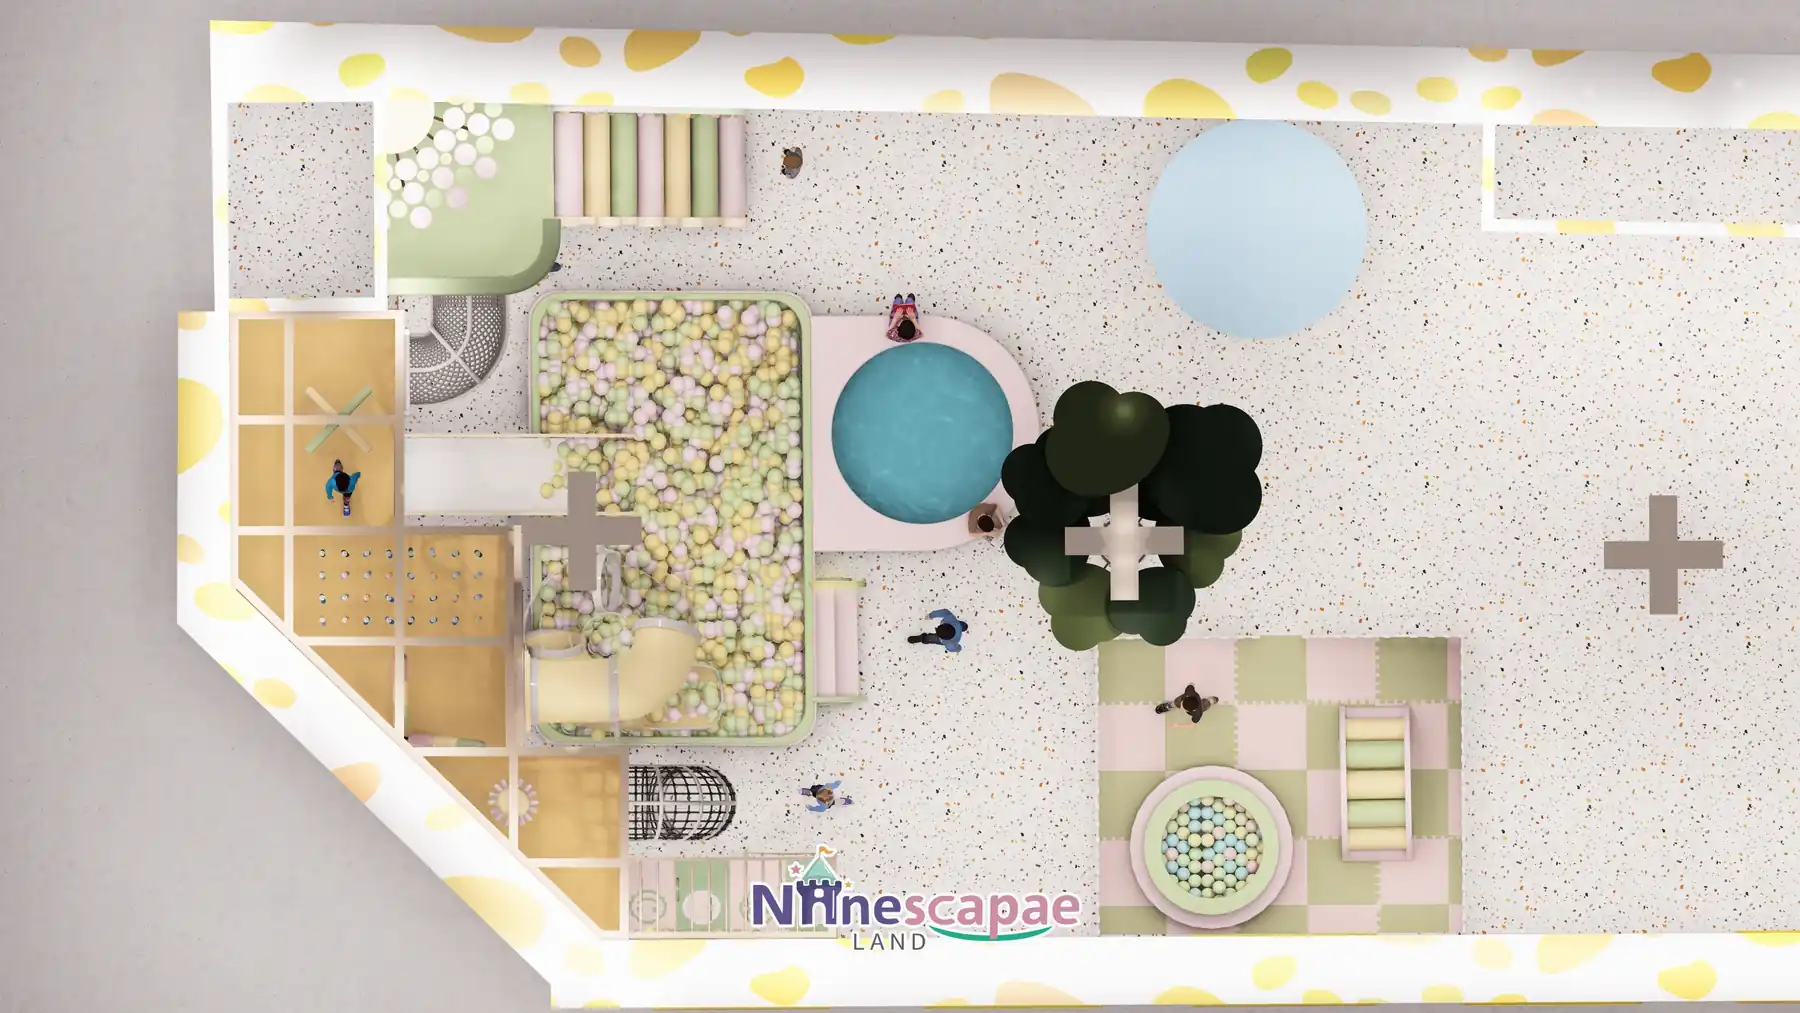
Latvia, 112㎡ — compact rectangle logic
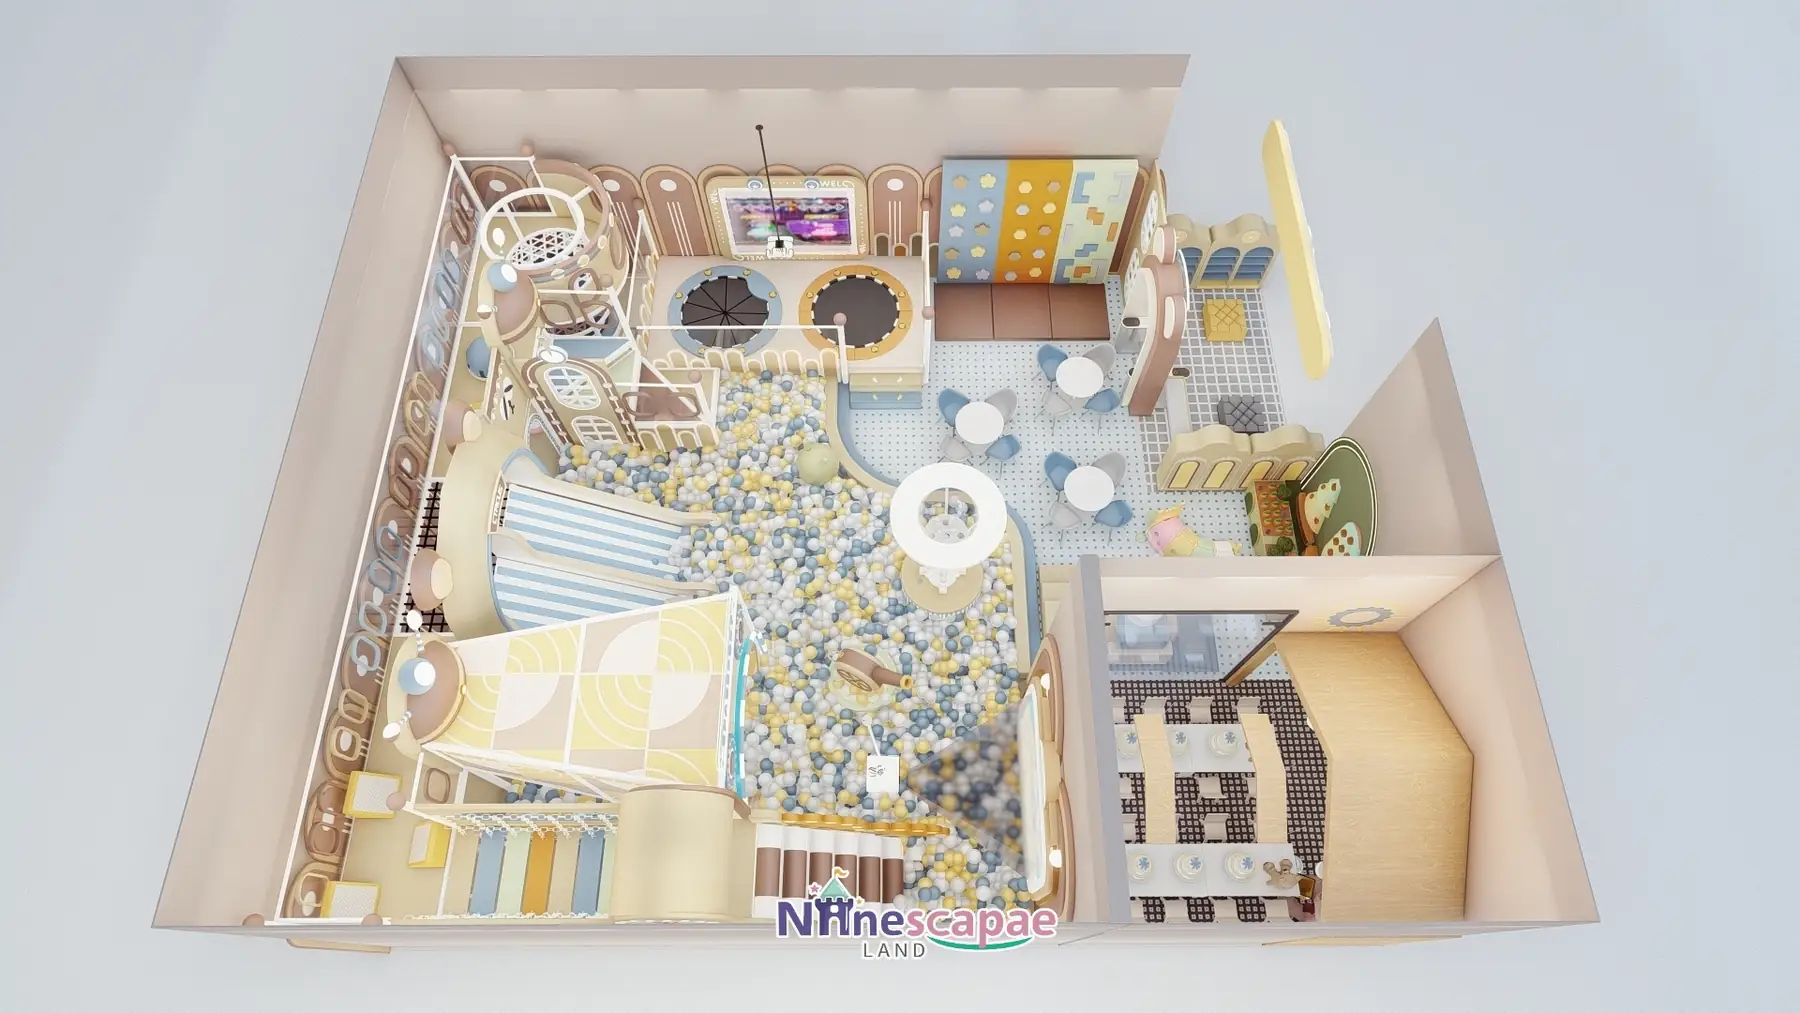
Montenegro, 147㎡ — compact rectangle logic
Serbia, 500㎡ — island structure with perimeter zones
Whichever template your space suggests, it is only a starting point — the final layout comes from your floor plan, not a template.
Indoor Play Area Layouts: 3D Designs by Site Type
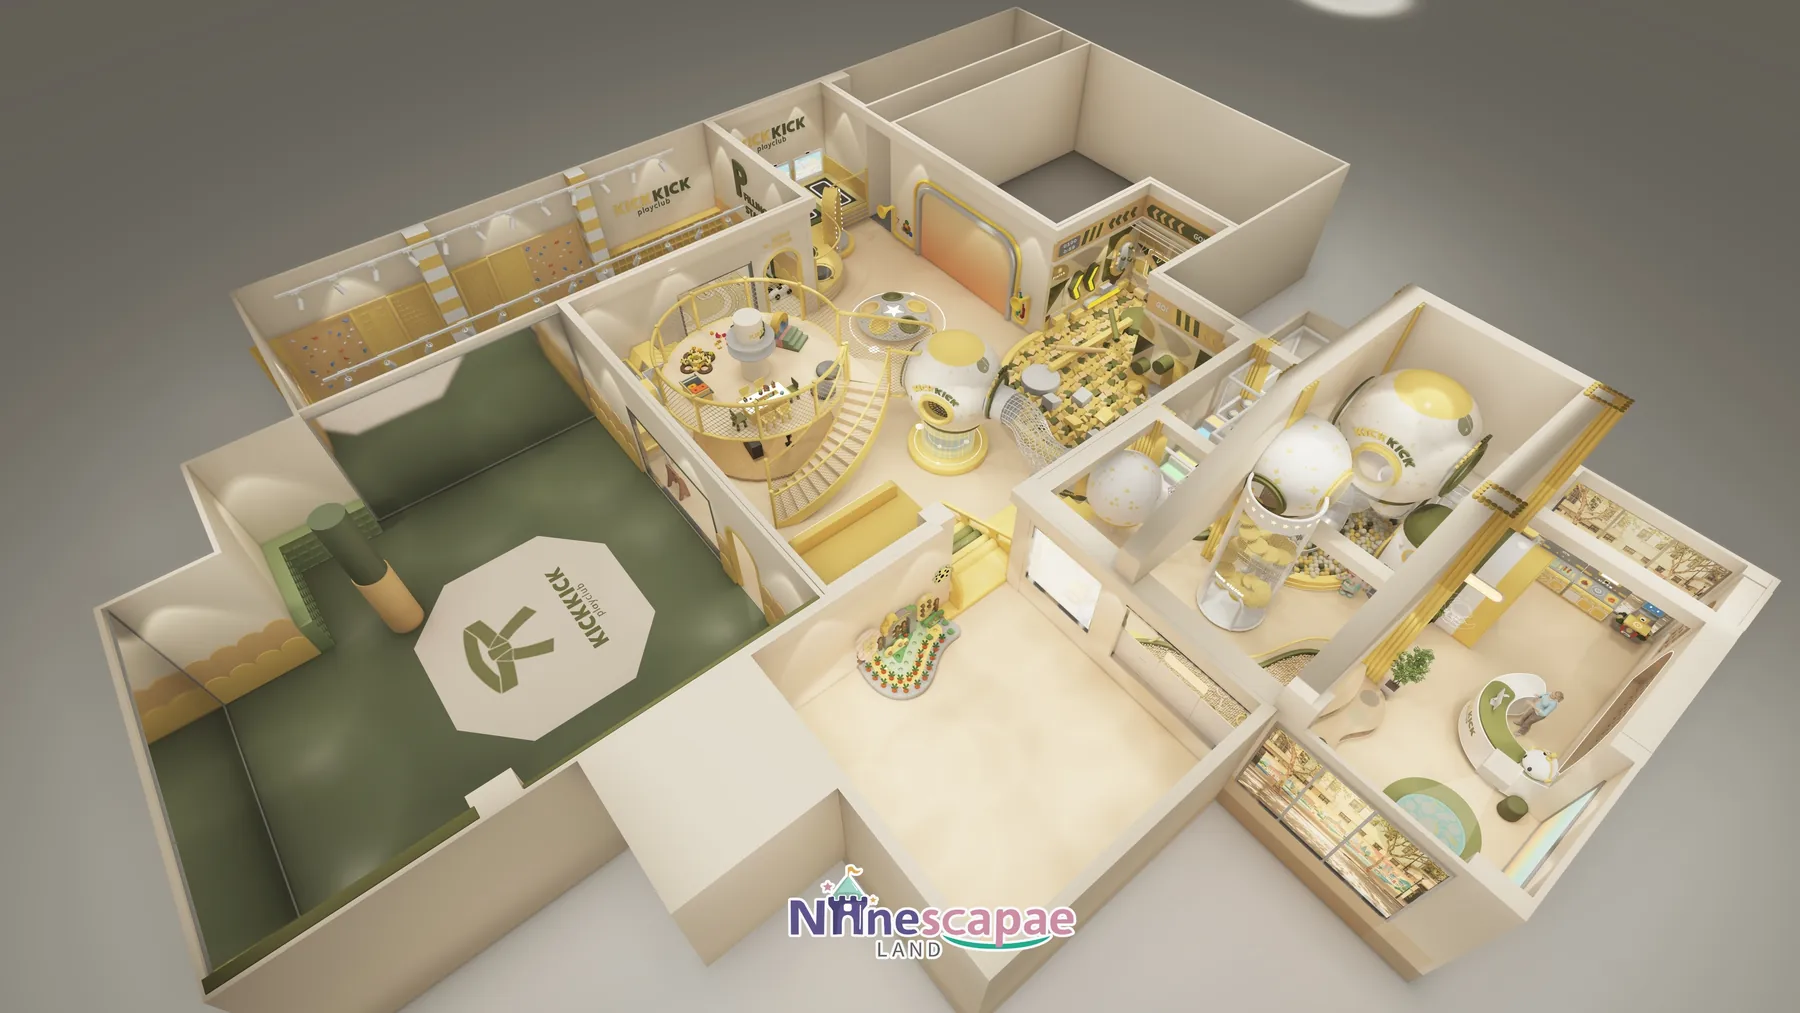
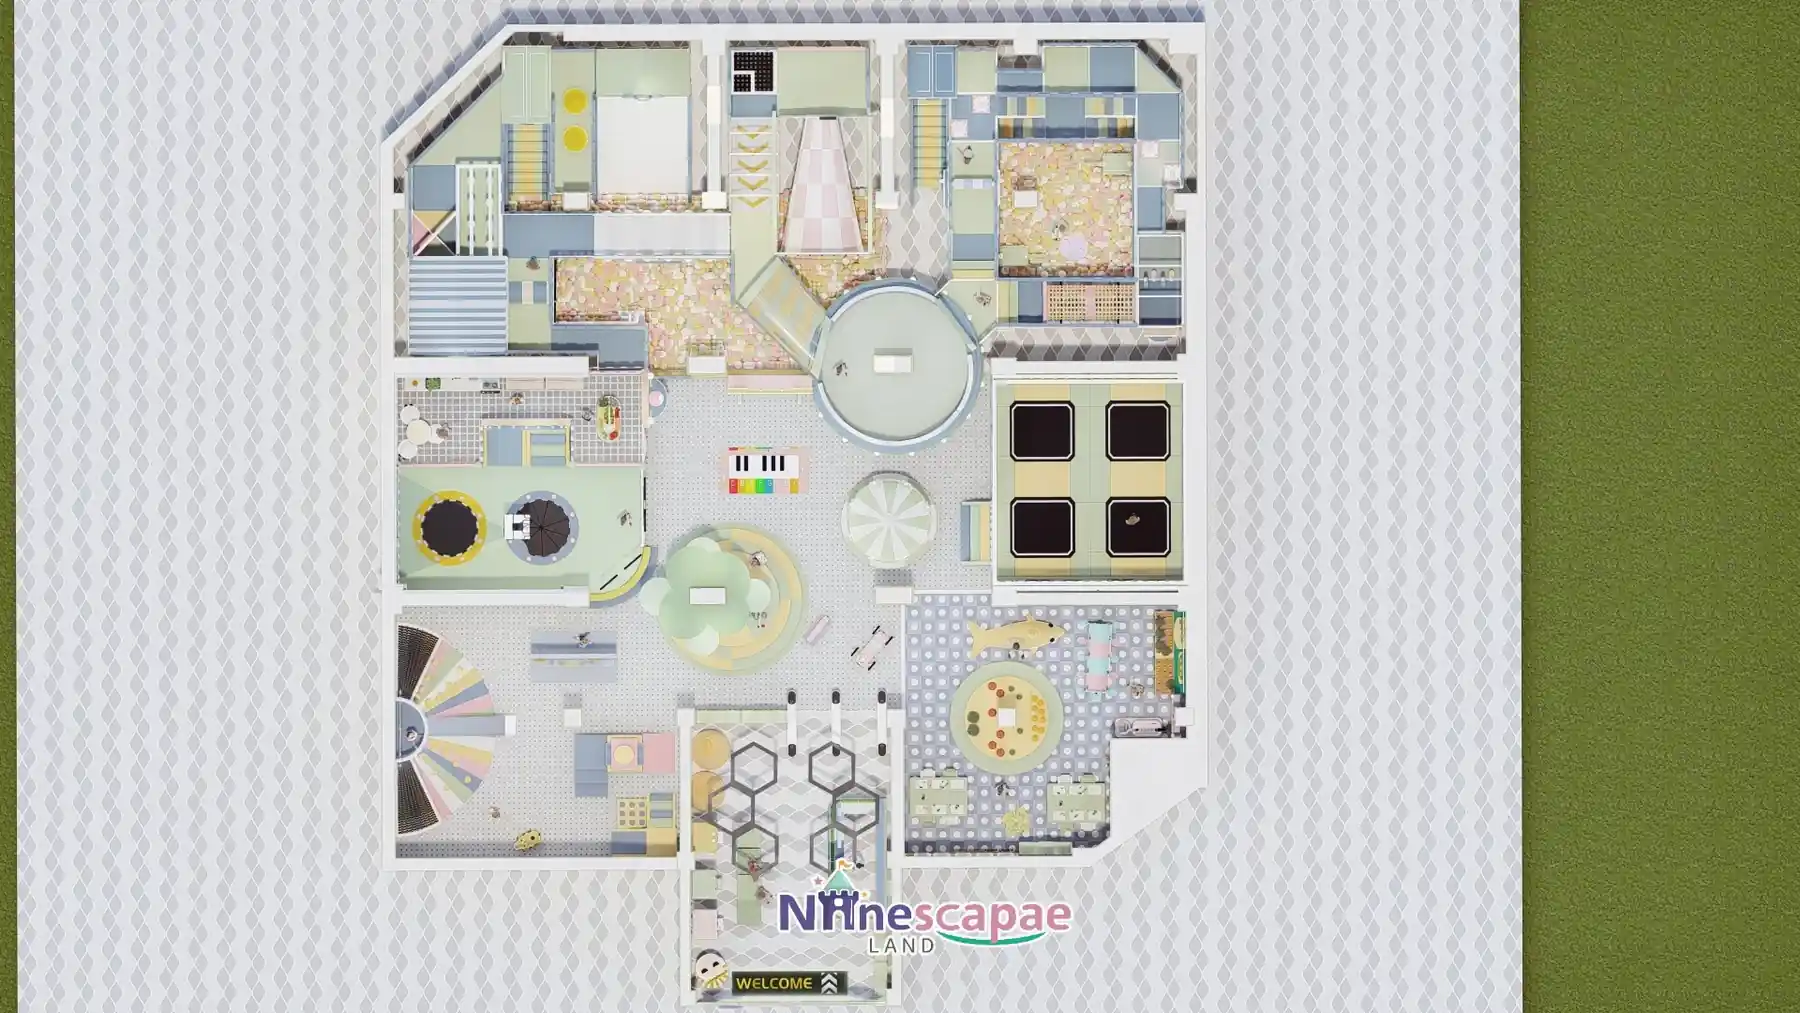
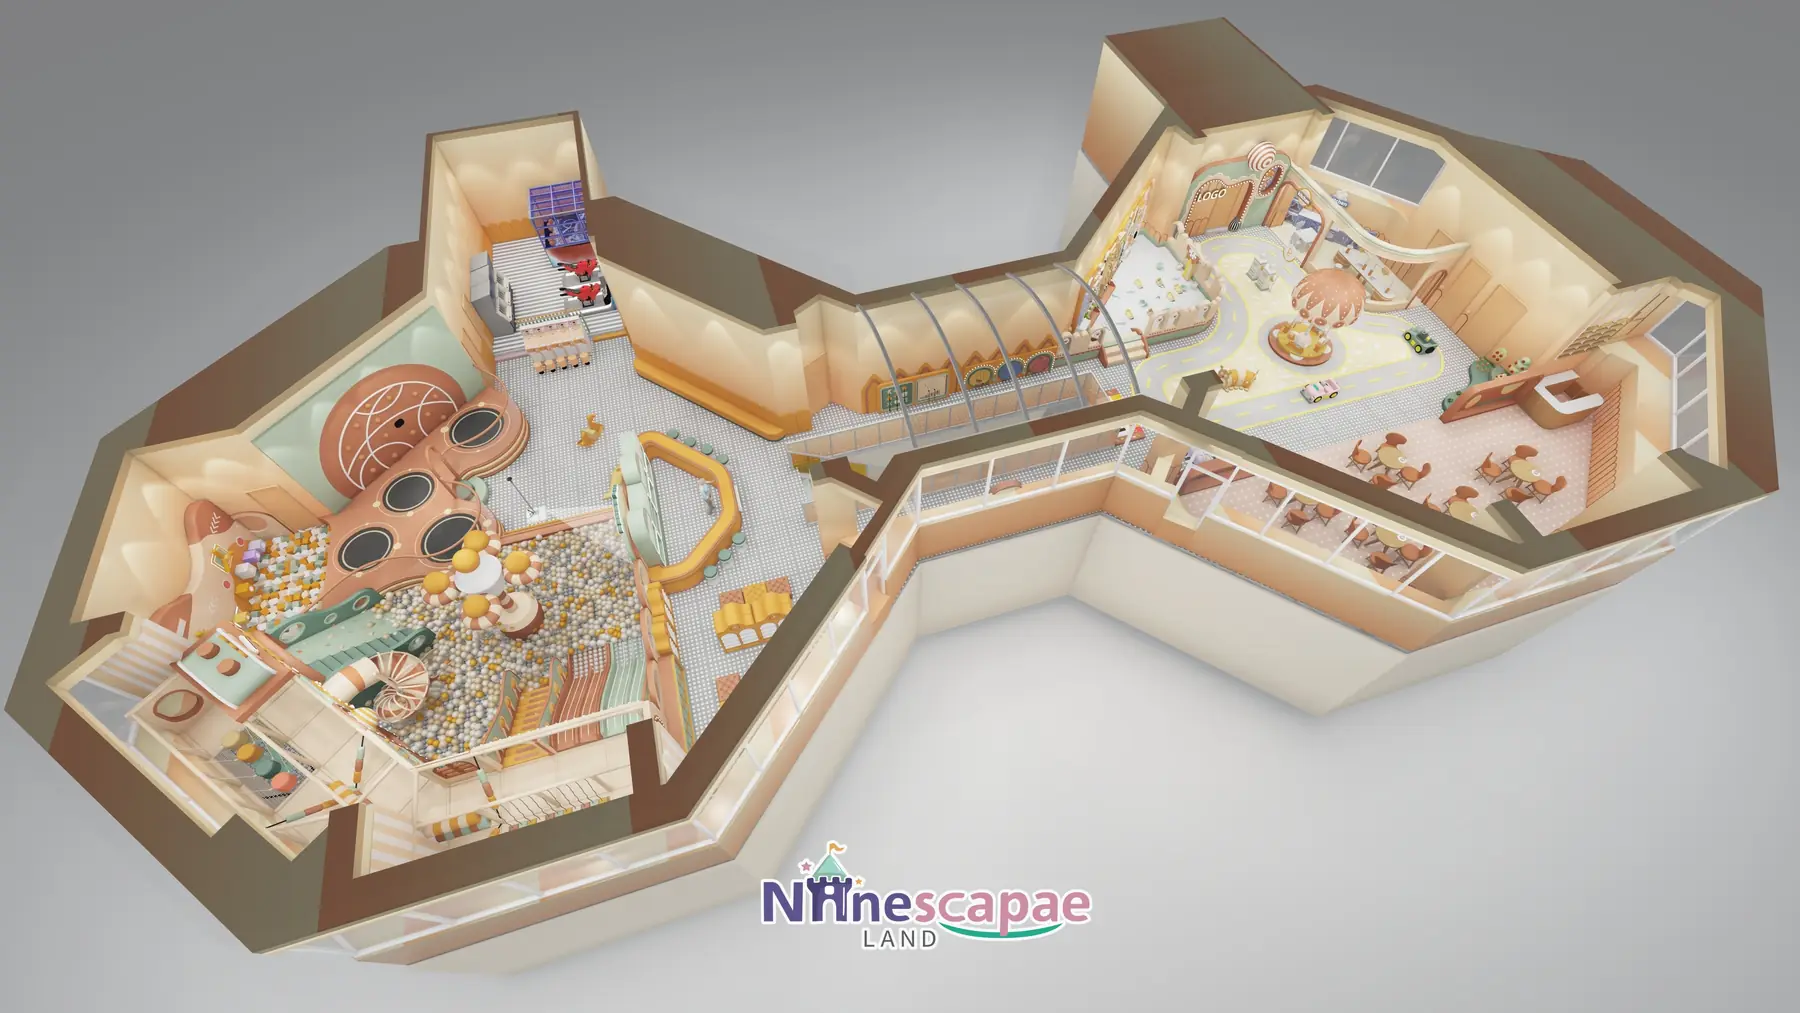
Every design below started as a client’s floor plan — a shop conversion, a mall unit, a community hall or a large mall anchor space. Send yours, and the next layout in this gallery could be yours.
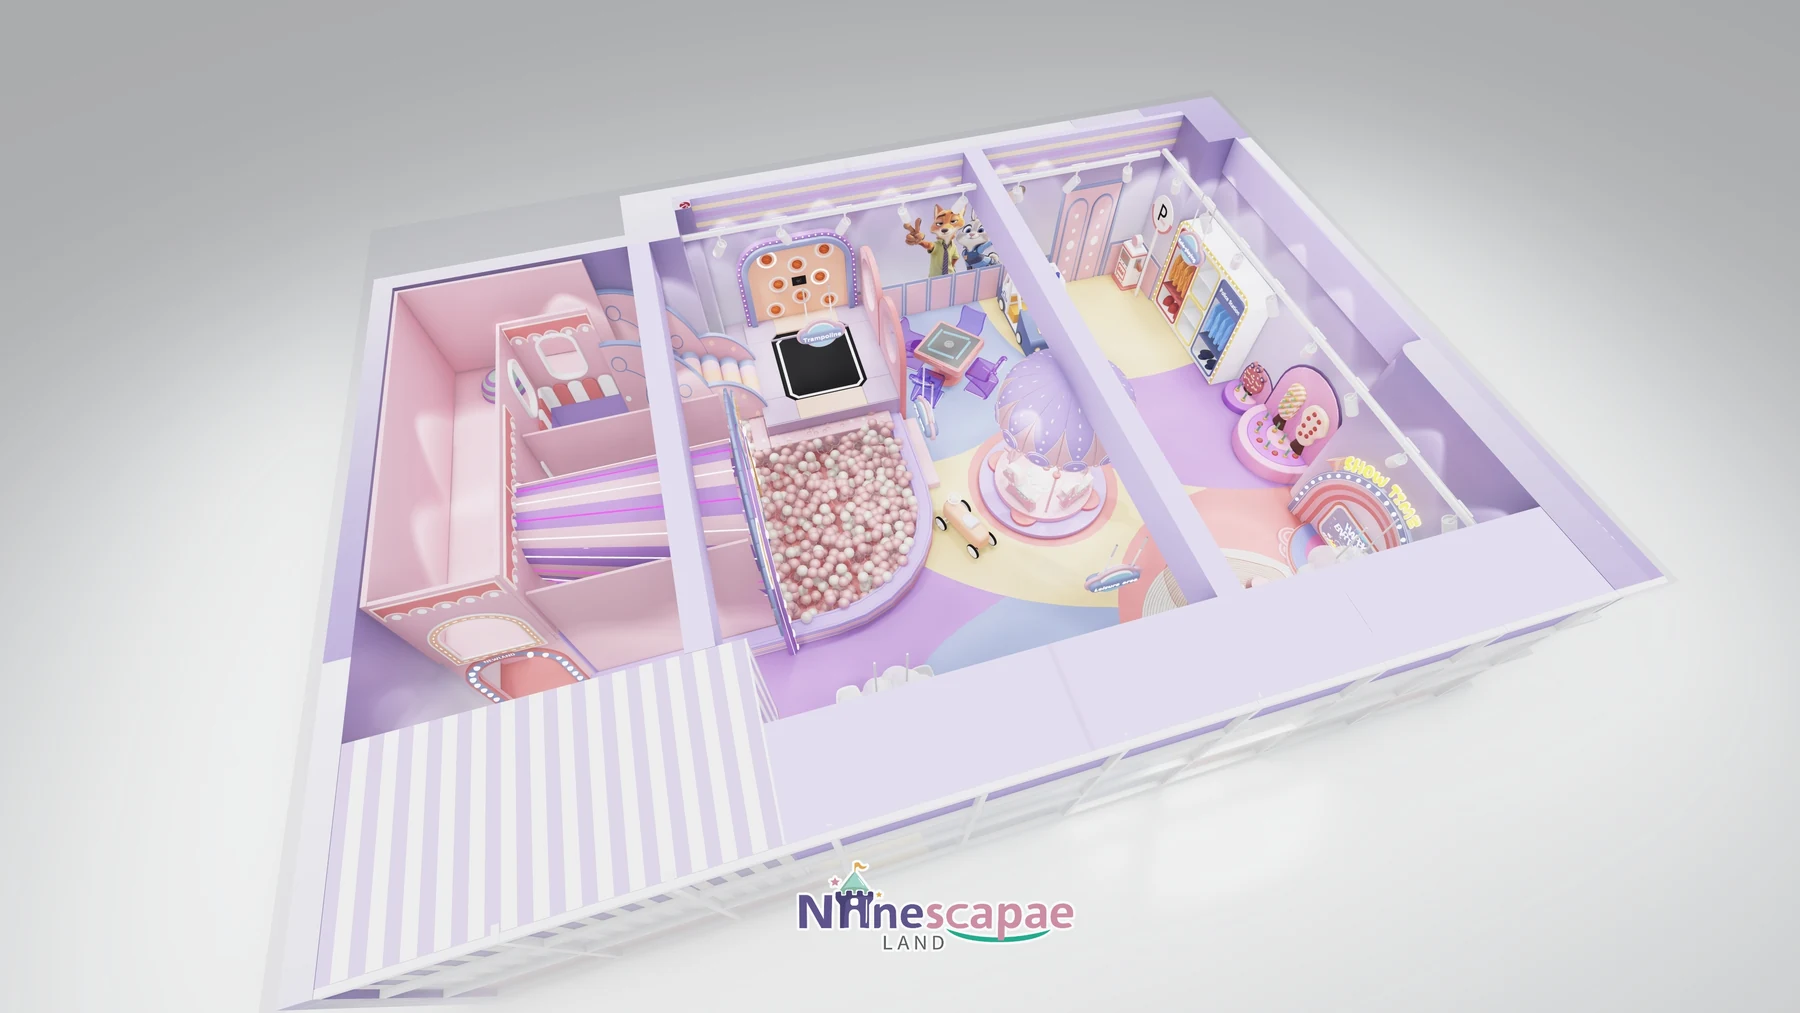
Guangdong, China — 139㎡ · shop conversion
Thailand — 310㎡ · mall unit
Moldova — 400㎡ · standalone venue
Romania — 490㎡ · large mall unit
Indoor Play Area Projects We Built
Real projects, real clients, no renders — this is how our play areas look in daily operation. Want the full picture? Start an inquiry and we’ll share project videos and details: country, floor area, venue type and the equipment mix behind each clip.
Indoor Play Area Equipment in a Shopping Mall: 5 Site Constraints to Check First
The gallery above shows what an indoor play area can look like. Whether indoor play area equipment actually gets approved in a shopping mall comes down to five site constraints — property managers, check these before you request quotes.
- Ceiling height. Single-level soft play zones work from around 3 m; multi-level structures typically need 3.5–5 m of clear height, depending on the number of levels. Measure the clear height under the lowest duct or sprinkler, not the slab.
- Column positions. Columns break play structures into modules. Send us the column grid with your floor plan — we design around them, but knowing the clear spans early prevents redesigns.
- Floor load capacity. Commercial multi-level structures typically require floor load capacity in the 350–600 kg/㎡ range depending on height and configuration. Before production we issue a structural load report your landlord’s engineer can review — many suppliers cannot provide one. Final requirements always follow your local building codes and your property management’s specs.
- Fire egress. Play structures must not block exits or sprinkler coverage. We design the footprint around your escape routes and mark egress clearances on the layout drawings your fire consultant needs.
- Noise. Noise regulations differ by country and mall. We reduce it at the design stage. Soft play materials absorb impact sound by nature. Toddler zones sit away from hard-surface attractions. Material fire and acoustic data are available on request.
If any of these five looks problematic, don’t drop the project — send us the constraint. Most have design workarounds.
Soft Play Frame or Steel Climbing Structure?
This choice drives cost and ceiling requirements more than anything else on the equipment list. The honest comparison:
| Soft play frame | Steel climbing structure | |
|---|---|---|
| Cost per ㎡ | Lower | Higher |
| Clear height needed | From ~3 m | 4.5 m+ for multi-level |
| Best for | Ages 1–8, mall & community use | Ages 5–12, adventure positioning |
| Rework cost | Panels and parts replaceable, layout expandable | Structure is fixed; changes mean rebuild |
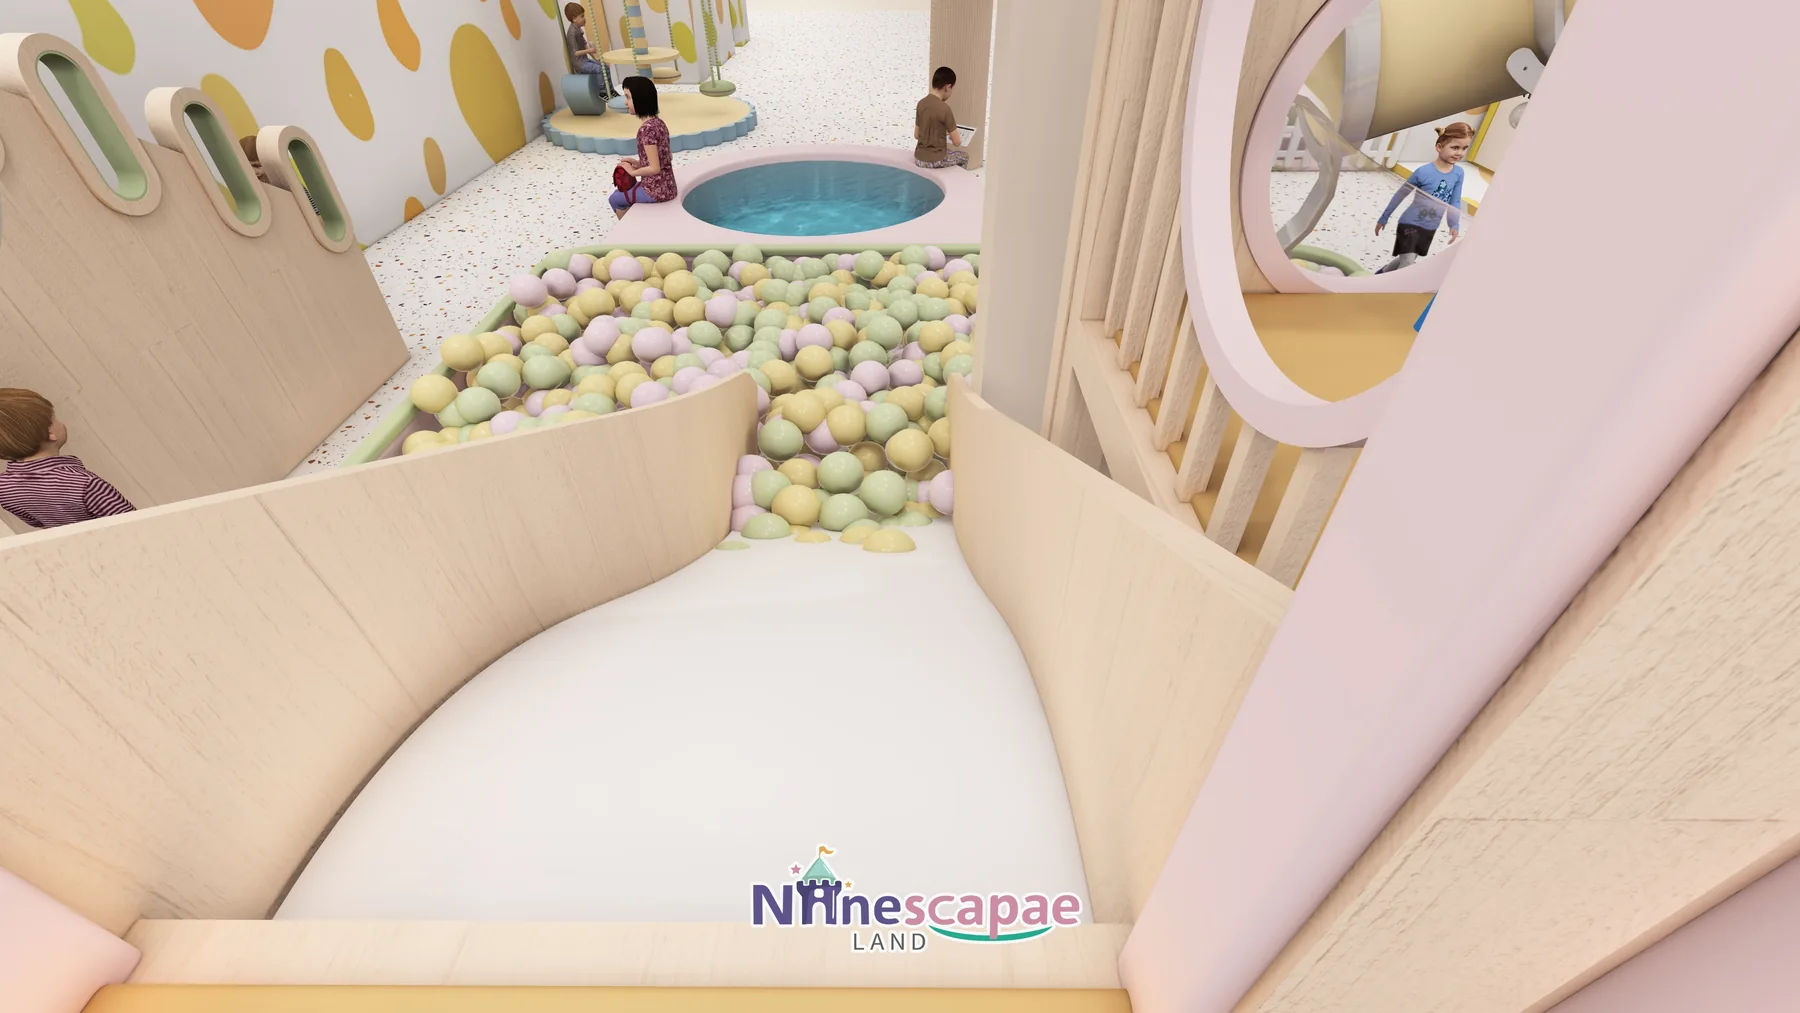
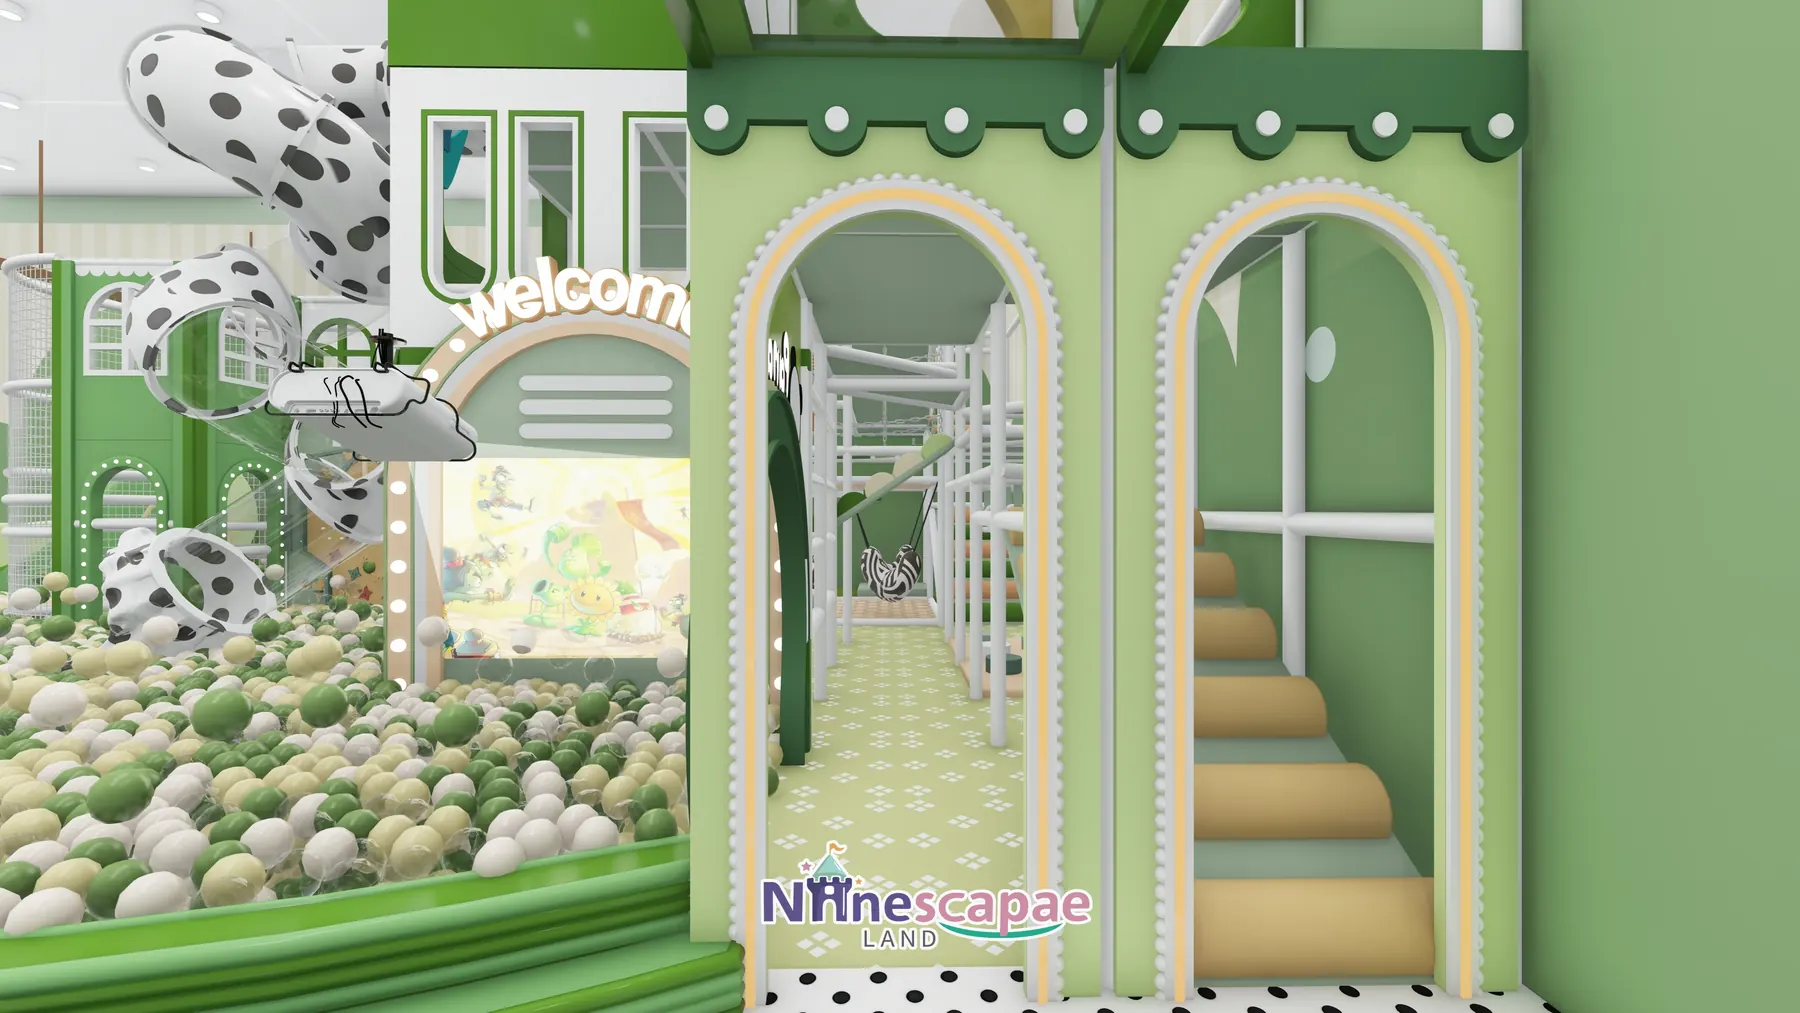
Soft play frame — slide exit and ball pool, Latvia 112㎡
Steel climbing structure — multi-level climbing tower, Thailand 310㎡
Choose a soft play structure when your audience skews younger, your ceiling is under 4.5 m, or you may rearrange the floor later. Choose steel climbing when height allows and you want the older, higher-spending age group to stay longer. Many of our mid-size projects use both — a soft play core with one steel climbing feature as the visual anchor.
How Much Does Indoor Play Area Equipment Cost?
Buyers deserve a number before they fill in a form — so here is our honest reference range.
| Indoor play area size | Reference price | Real example from our store |
|---|---|---|
| 30–150㎡ soft-play format | $4,000 – $20,000 | — |
| 90㎡ toddler-focused package | — | $32,000 (published listing) |
| 200㎡ compact playground | — | $35,000 (published listing) |
What moves the price of indoor play area equipment:
- Size and play value density — equipment is priced per square metre of play space; more levels and interactive stations raise the figure
- Theme — standard colour schemes add nothing; custom themes are quoted per project
- Shipping terms — FOB Shanghai is our base; CIF and DDP (door-to-door, customs cleared) are quoted per port
Budget beyond the equipment, per project: floor preparation, theme decoration, staffing and any local permits. We list them in every quotation so nothing surprises you at installation time.
The exact figure depends on your layout — which is why the design and quotation are free. Send your floor plan and ceiling height; you get a 3D design and an itemized indoor play area equipment quote in days. No deposit required to see your design.
From Drawing to Opening: Timeline & Logistics
Here is the schedule you can plan a lease or a grand opening around.
| Stage | Duration | What happens | What you do |
|---|---|---|---|
| 1. Free 3D design | 3–10 days | Designers return a walkable 3D proposal and revise it until you approve | Send a floor plan (a photo of a sketch is fine) |
| 2. Production | 20–30 days | Equipment enters production; every order is tested and photographed/videoed before packing | Confirm the design, place a 30% deposit (T/T or L/C accepted) |
| 3. Shipping | 20 à 40 jours | Sea freight coordinated to your port under FOB, CIF or DDP terms | Receive and inspect at your port |
| 4. Installation | 5–20 days total (usually 5–10 per zone) | Your choice: guided self-installation (numbered drawings + video support), supervisor-led, or full on-site installation with operator training | Pick the installation mode that fits your budget |
Typical total: 2–4 months from first message to an open play area. Modules ship flat-packed to pass standard double doors and passenger elevators — verified per project against your building’s access.
Safety, Fire Code & Certification
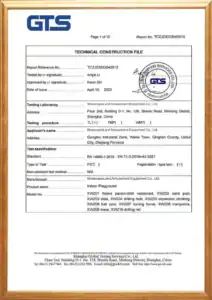
Designs follow EN 1176 and ASTM F1918, the two standards most property managers and insurers ask about. Every order ships with TÜV and SGS test reports issued per order — documents for the exact equipment you receive, not a generic certificate from a brochure. Flame-retardant material data is available on request, and layout drawings mark egress clearances for your fire consultant.
What property managers most often request — and we provide: the structural load report (before production), material certificates, and the layout drawings for fire review. Need documents for your landlord, local authority or insurer? Tell us which ones and we send the applicable set.
Certificates and Documents
These are NinescapeLand’s certificates and test reports. Each document shows its own scope and validity date. Need documents for your local authority, landlord or insurer? Ask us which ones apply to your project.
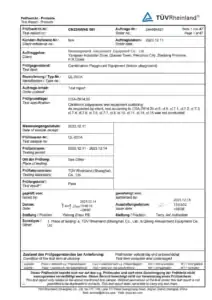 TÜV
 EMS
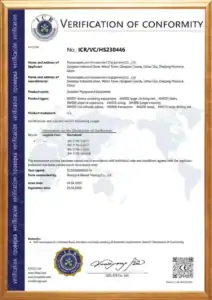 VC
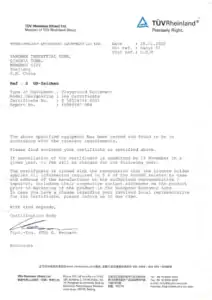 TÜV
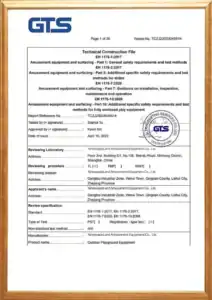 GTS
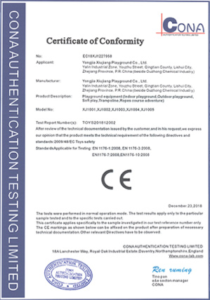 CE
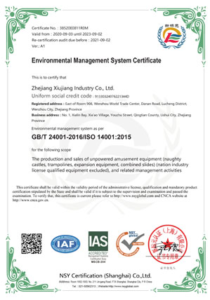 GB_T24001
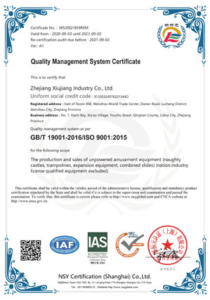 GB_T19001
 GTS
 ISO 45001
Indoor Play Area Equipment: FAQ
My ceiling is lower than 3.5 m. Can I still install anything?
Usually yes. Single-level soft play zones and toddler circuits work under lower ceilings. We design from what your building actually has — send the clear height with your floor plan.
My floor’s load capacity may be limited. What then?
Send us the building data you have. We design within it, and for multi-level structures we issue a structural load report for your landlord’s engineer before production.
What documents will my property management or fire consultant ask for?
Most often: the structural load report, layout drawings with egress clearances, and material certificates. We prepare all three as standard.
Can a play area be dismantled and moved to another site?
Yes — soft play structures are modular and bolted, not welded. Clients have relocated installations; keep your drawings and we will match the new floor plan.
What does the reference price include — and not include?
Reference prices cover the indoor play area equipment package at FOB Shanghai: design, production, packing and loading. Shipping, import duties, installation and site works are quoted separately in your itemized quotation — every cost visible before you commit.
Who installs the equipment?
Three options: guided self-installation (numbered drawings + video support), supervisor-led installation, or full on-site installation with operator training. Most 200–500㎡ projects choose the first two.
What is the warranty?
3 years on steel structures, 1 year on soft-play and padded components, plus lifetime technical support. If a part fails, send a photo and the part number — spare parts ship internationally, and our panels and pipes are standardized so replacements fit without custom work.
Get Your Indoor Play Area Equipment Proposal
Send three things: your floor plan (a photo of a sketch is fine), your city, and your clear ceiling height. Within days you receive a free 3D design and an itemized quotation — reference prices for your exact indoor play area equipment package, every cost line visible. No deposit, no obligation.
Start My Free 3D Design →Planning Something Bigger?
An indoor play area fits an existing venue. If you are planning a standalone children’s playground business or a large family entertainment center, continue here:
- Children’s Indoor Playground — complete play structures for ages 3–12
- Indoor Amusement Park — turnkey FEC design and equipment
Conception par tranche d'âge
Dedicated zones for ages 2–5, 6–9 and 9–12 — equipment matched to each stage, not one mixed crowd
Structure modulaire
Bolted modular frames — expand, rearrange or relocate as your venue grows
Matériaux respectueux de l'environnement
Food-grade PE and galvanized steel — non-toxic, odor-free, built for daily commercial use
Entretien facile
Replaceable panels and standardized parts — a damaged section is swapped in minutes


