
Children’s Indoor Playground – Play Structures for Ages 3-12
Children’s indoor playground is a vibrant, safe space where imagination runs wild, featuring interactive play zones and soft-play structures designed for children to explore and grow.

 Indoor playground perspective view 2
 Full view of the indoor Playground
 Floor plan of the indoor Playground
 Indoor playground perspective view
- Depuis 2008Experienced
- 75+Countries Served
- 50,000㎡Factory in Wenzhou
- Free 3D Layout Design1,000+ Projects
- 3-Year WarrantyLifetime Technical Support
- Global ShippingInstallation Support
What Makes a Children’s Indoor Playground Different?
A children’s indoor playground is built around one age band — here, 3 to 12 — instead of a mixed crowd of toddlers and school kids. NinescapeLand designs and manufactures these venues as complete systems. The package covers a multi-level play structure, a ball pool, age-sized slides, climbing features and role-play corners. Everything is engineered to fit your floor plan.
Not a toddler-only venue
Toddler-only play centres stop at soft shapes and low steps. A children’s indoor playground adds height and challenge — net bridges, tube slides and climbing walls — so an eight-year-old still has a reason to come back.
Not a bare climbing frame
A climbing frame is one activity. We combine physical play with pretend-play and interactive panels, because dwell time comes from switching between activities, not from one big slide.
Not one mixed age crowd
This is the difference buyers feel within a month of opening: older children move fast and knock younger ones over. Zoned age groups protect the little ones, and parents of a 3-year-old notice.
Zoning by age is not a design fashion — it decides whether a parent buys a season pass. When a 4-year-old has a safe zone of their own and a 10-year-old has something worth climbing, both families return.
Children’s Indoor Playground: Materials and Specifications
Parents judge a venue by how the structure feels underfoot and how it looks after a year. This is the bill of materials behind every quotation we issue:
| Component | Material & specification | Where it is used | What it means on site |
|---|---|---|---|
| Play elements | Korea LLDPE, rotomolded | Slides, panels, shaped and themed parts | Impact-resistant and colour-fast — the yellow stays yellow after two summers under a glass roof |
| Load-bearing frame | Φ48 × 1.5 mm galvanized steel tube | Skeleton inside the padding | Carries platforms and decks; welded joints protected against rust |
| Platforms, posts, edges | Plywood core + PVC foam padding | Decks, columns, edge trim | Foam density matched to the drop height above each surface |
| Themed volumes | Wooden frame + foam + PVC soft cover | Towers, houses, role-play frontages | Shaped theming with a soft, wipeable surface |
| Flooring | EVA mats, 2–3 cm | 3–5 zone; thicker at slide exits and under climbing elements | Removable tiles — lift, wash, refit without closing the area |
All of it bolts together. A soft play structure built this way can grow with you. You can add a level, swap a worn panel, or dismantle it and move it to a second site. That matters if you are signing a five-year lease, not buying the building.
Wear parts are individual: a torn pad or a cracked panel is replaced on its own, using standard parts, instead of replacing a whole section. That is the difference between a maintenance budget and a renovation.
Ask for the Full Specification SheetEquipment for Each Age Group
A practical bill of quantities for a children’s indoor playground, by age band:
| Age band | Core equipment | Typical footprint | Supervision point |
|---|---|---|---|
| 3–5 years | Low play platform, short slides, soft shapes, mini ball pool, sensory panels | 45–90㎡ | Parent inside or at the edge; staff ratio 1:8 |
| 6–8 years | Multi-level structure, tube slides, net bridge, ball pool with cannons, crawl tunnels | 60–120㎡ | One staff member at the slide exit |
| 9–12 years | Climbing wall, rope course, ninja elements, steep slide, timing games | 45–90㎡ | Staff at entry; rules posted at the challenge zone |
| All ages | Role-play street, party room, seating and shoe storage | 20–40㎡ | Party host; reception sightline |
These are starting footprints, not limits. Our kids indoor playground structures are modular. A zone can grow a level or lose a bay without rebuilding the whole venue.
Get an Equipment List for Your Floor PlanHow Much Does a Children’s Indoor Playground Cost?
Buyers deserve a figure before they fill in a form. Complete playground packages published in our store range from $30,000 to $78,600 (reference prices, FOB Shanghai) depending on size, levels and theming. Two current listings show where that lands:
| Package | Published listing | What it covers |
|---|---|---|
| 90㎡ toddler-focused playground | $32,000 | Soft structure, slides, ball pool, soft shapes |
| 200㎡ compact children’s playground | $35,000 | Multi-level structure, slides, ball pool, interactive panels |
| Complete themed venue, 300㎡+ | $30,000 – $78,600 range | Zoned age areas, theming, party room, role-play street |
What moves the price:
- Levels and play value — pricing follows square metres of play space; each extra level and interactive station adds to it
- Theming — standard colour schemes are included; castle, jungle or custom themes are quoted per project
- Age zoning — three zones need more equipment than one open structure of the same area
- Shipping terms — FOB Shanghai is our base; CIF and DDP are quoted per port and destination
Budget beyond the equipment: floor preparation, ceiling and lighting, reception fit-out, staffing and local permits. Every quotation lists these lines so nothing appears late.
The exact figure depends on your layout — which is why the design and quotation are free. Send your floor plan and ceiling height, and you receive a 3D design plus an itemized quote in days. No deposit required to see your design.
Get an Itemized Quote for Your LayoutTalk to Us About Your VenueChildren’s Indoor Playground Layouts From Our 3D Project Designs
Every children’s indoor playground we quote is drawn in 3D before anything is made — free of charge. The layouts below are real projects: these are the proposals the venues approved, and the sizes, zones and colours are what they actually got.
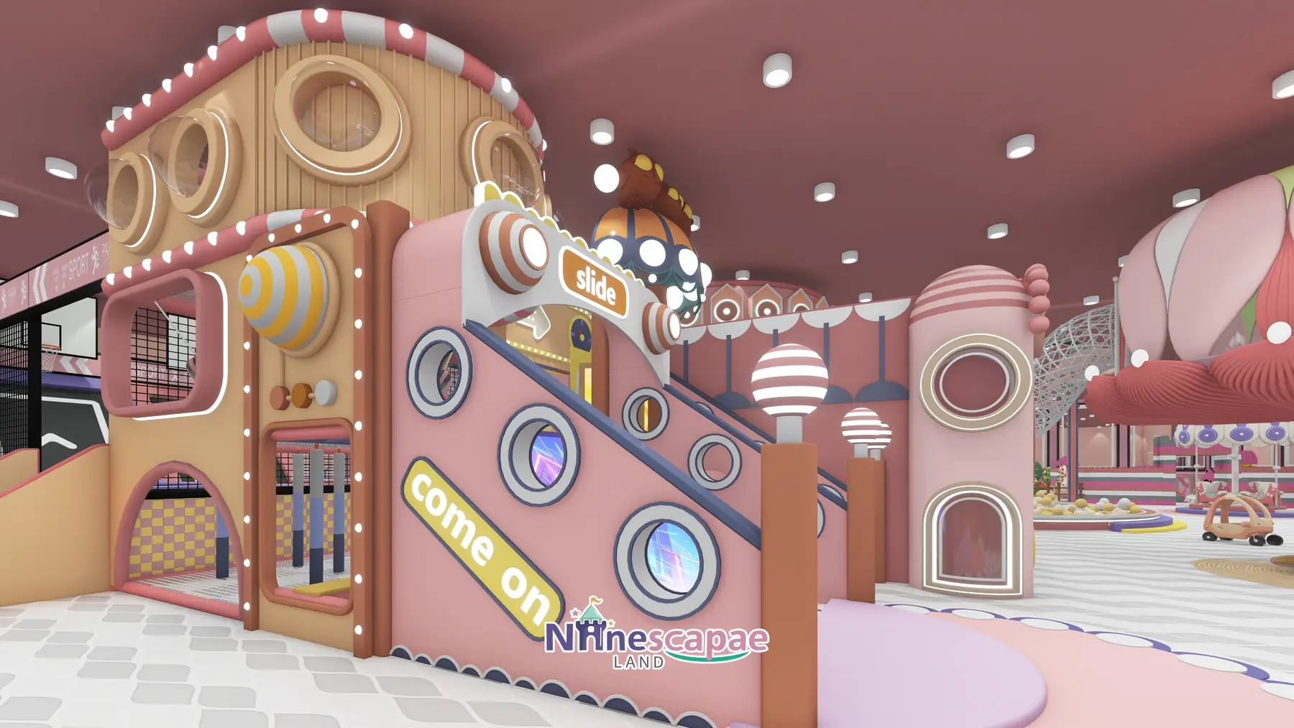
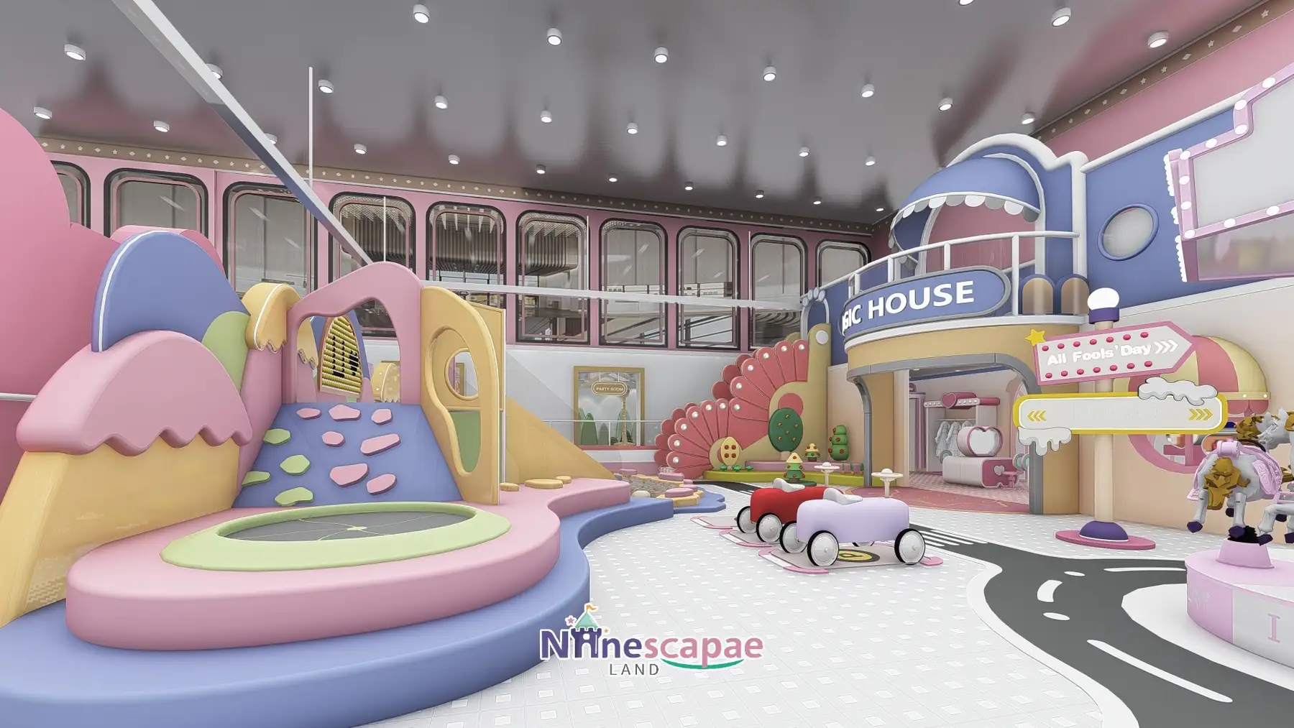
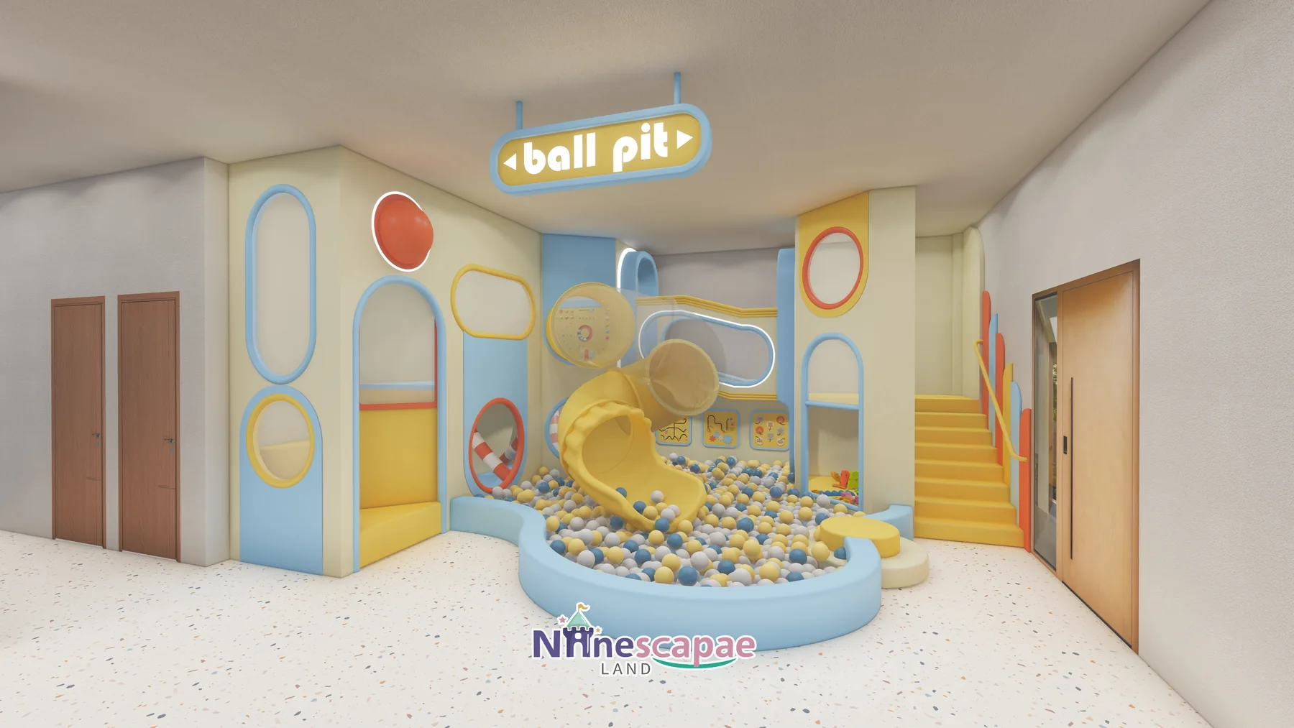
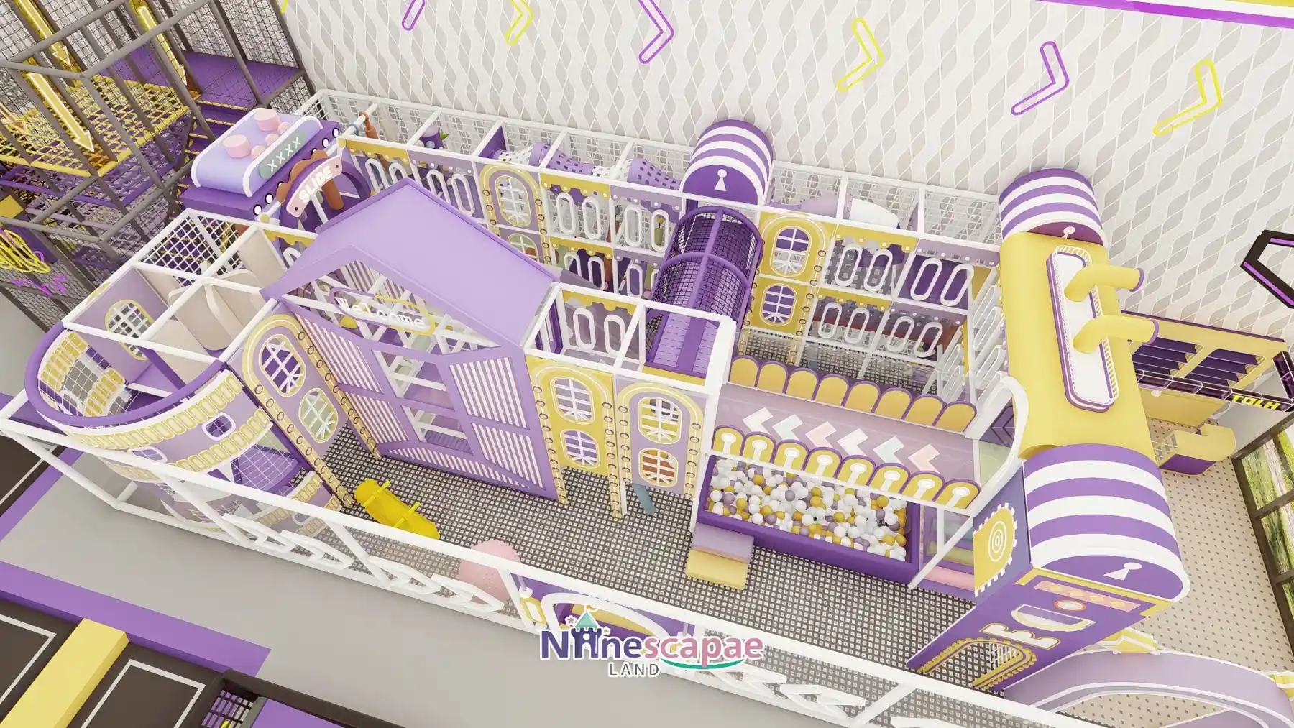
D'autres de nos configurations utilisant les mêmes zones : 1,200 m² family play centre, Spain · 1,035 m² family play centre, Germany · Parc Ninja de 914 m², Gansu, Chine · Salle omnisports de 800 m², Portugal · 790 m² family play centre, Moldova · 523 m² family play centre, USA · 500 m² family play centre, Serbia
Demandez votre conception 3D gratuiteTalk to Us About Your VenueChildren’s Indoor Playground: Photos From Projects We Built
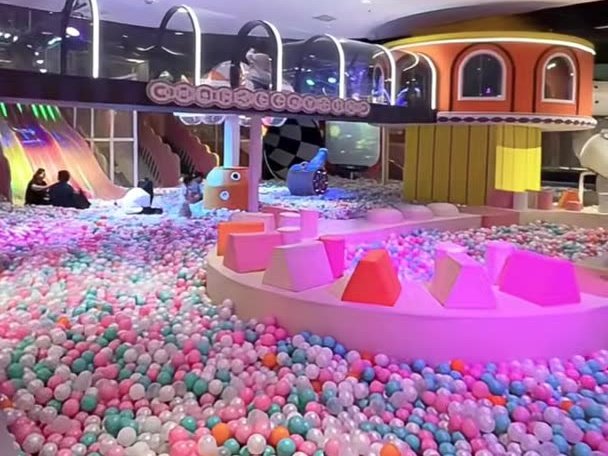
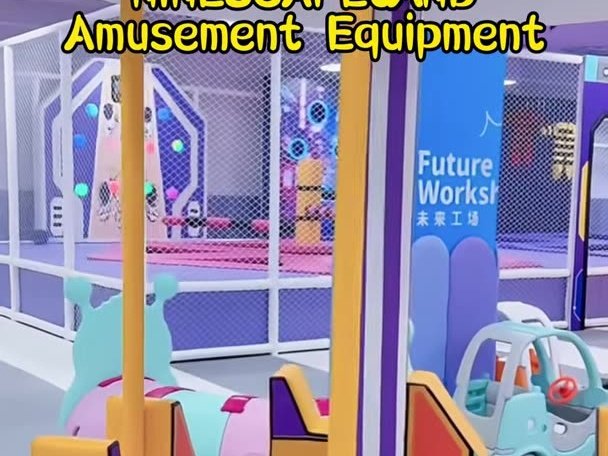
These are not renders. They are photos taken at venues we built and installed — the equipment exactly as it stands in the finished centre.
From Design to Opening Day
Here is the schedule you can plan a lease, a hire date and an opening event around.
| Stage | Duration | What happens | What you do |
|---|---|---|---|
| 1. Free 3D design | 3–10 days | Designers return a walkable 3D proposal and revise it until you approve | Send a floor plan (a photo of a sketch is fine) |
| 2. Production | 25–45 days | Equipment enters production; every order is tested and photographed or videoed before packing | Confirm the design, place a 30% deposit (T/T or L/C accepted) |
| 3. Shipping | 20 à 40 jours | Sea freight coordinated to your port under FOB, CIF or DDP terms | Receive and inspect at your port |
| 4. Installation | 5–20 days total (usually 5–10 per zone) | Guided self-installation with numbered drawings and video support, supervisor-led installation, or full on-site installation with operator training | Choose the installation mode that fits your budget |
Typical total: 2–4 months from first message to opening day. Modules ship flat-packed to pass standard double doors and passenger lifts — checked against your building’s access before production, not after arrival.
Safety & Certification by Age Group
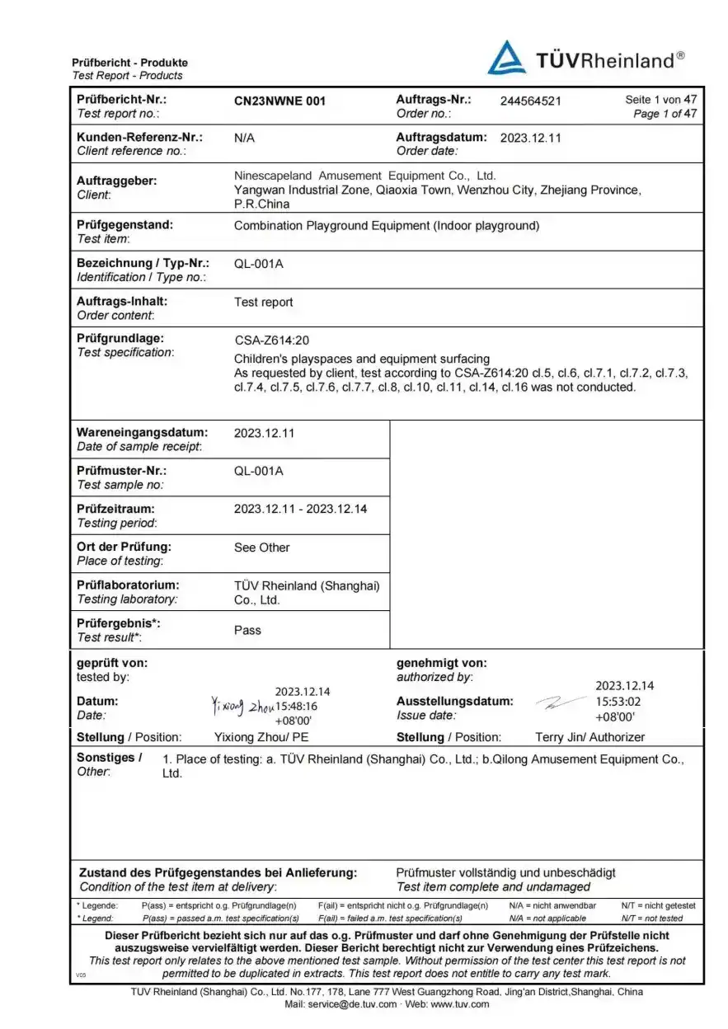
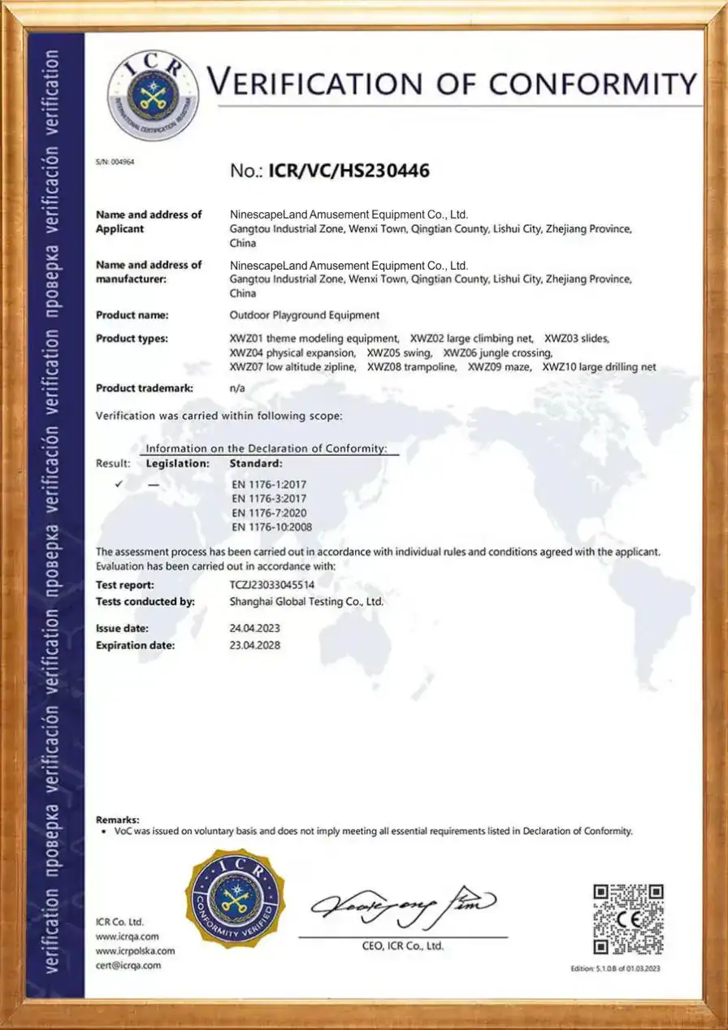
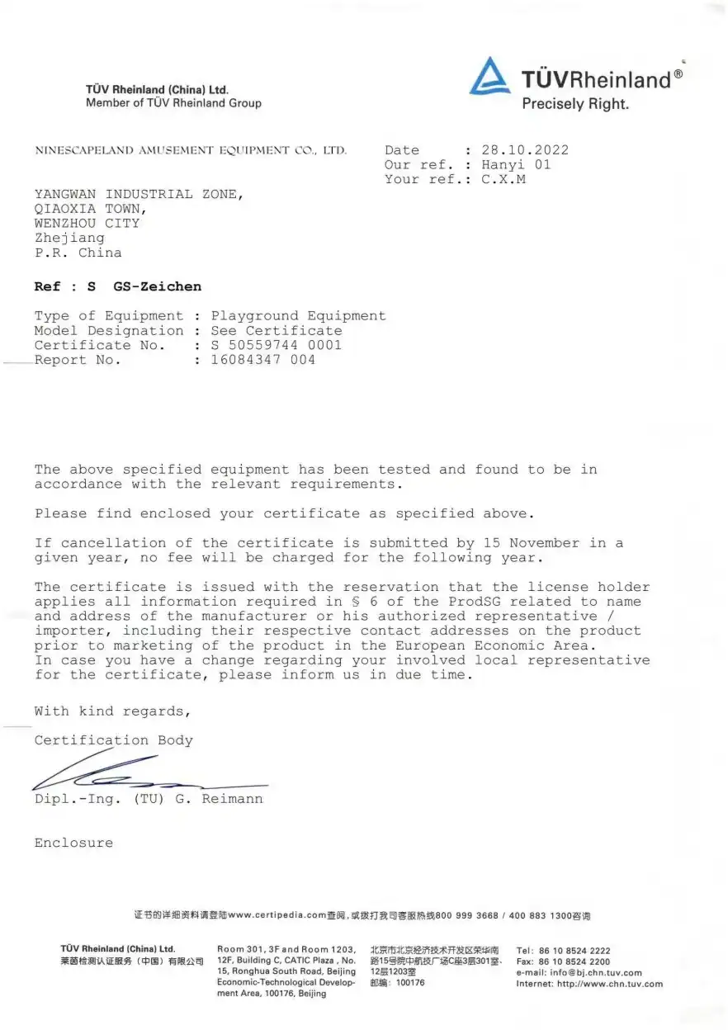
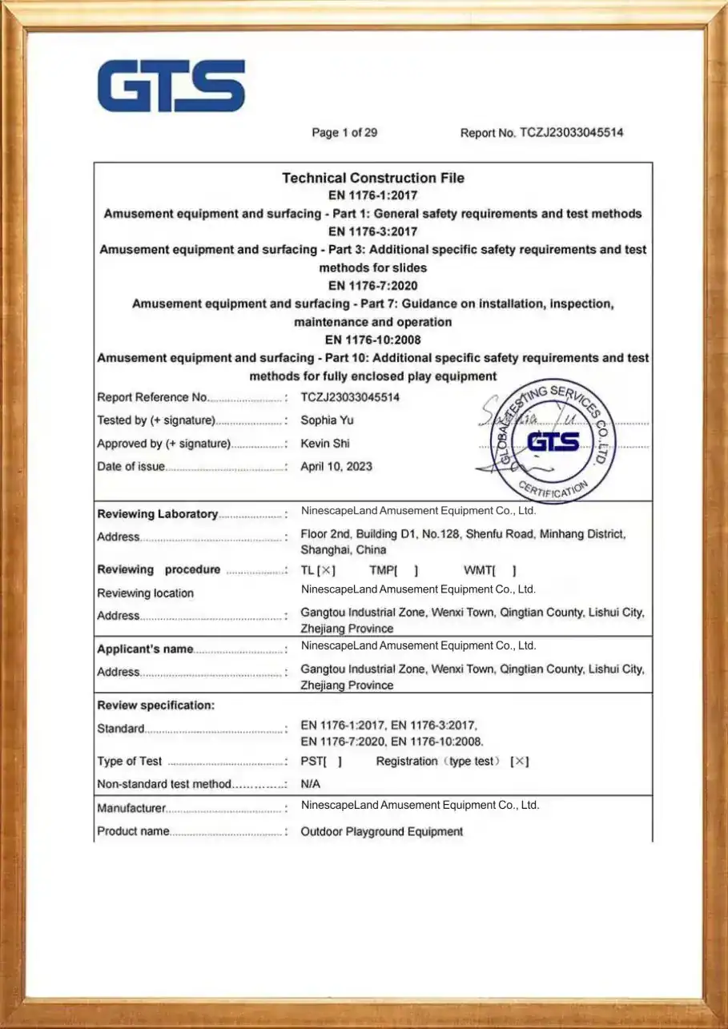
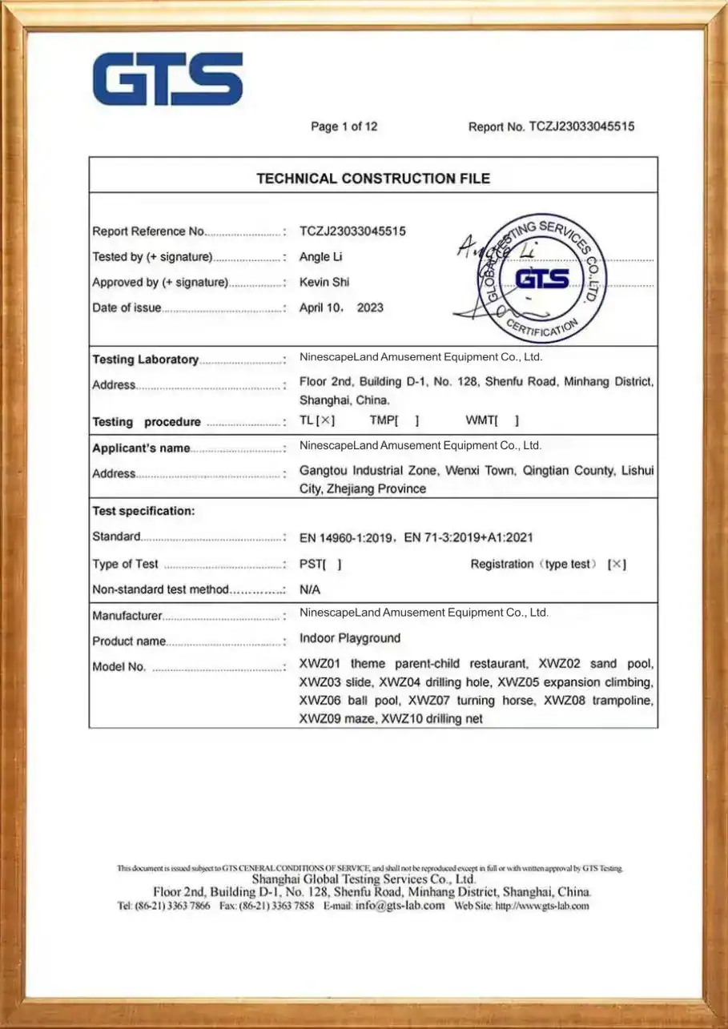
Designs are tested to EN 1176 and built to ASTM F1918 — the standards most landlords, insurers and education authorities ask about. Every order ships with TÜV and SGS test reports issued for that order: documents for the equipment you actually receive, not a brochure certificate.
- Drop height and surfacing — each platform height is matched to mat thickness under EN 1177, and thicker mats go where children land, not evenly across the floor.
- Entrapment and pinch gaps — head, finger and limb gaps are checked at design stage, including where panels meet the frame.
- Age-appropriate challenge — the 9–12 zone is harder by design, which also means it is separated from the 3–5 zone and signed accordingly.
- Flame-retardant materials — material fire data available on request for your fire consultant.
Documents we prepare as standard: test reports, material certificates, layout drawings, and the maintenance schedule your insurer may ask for. Tell us which ones your authority requires and we send that set.
Request Test Reports for Your OrderCertificates and Documents
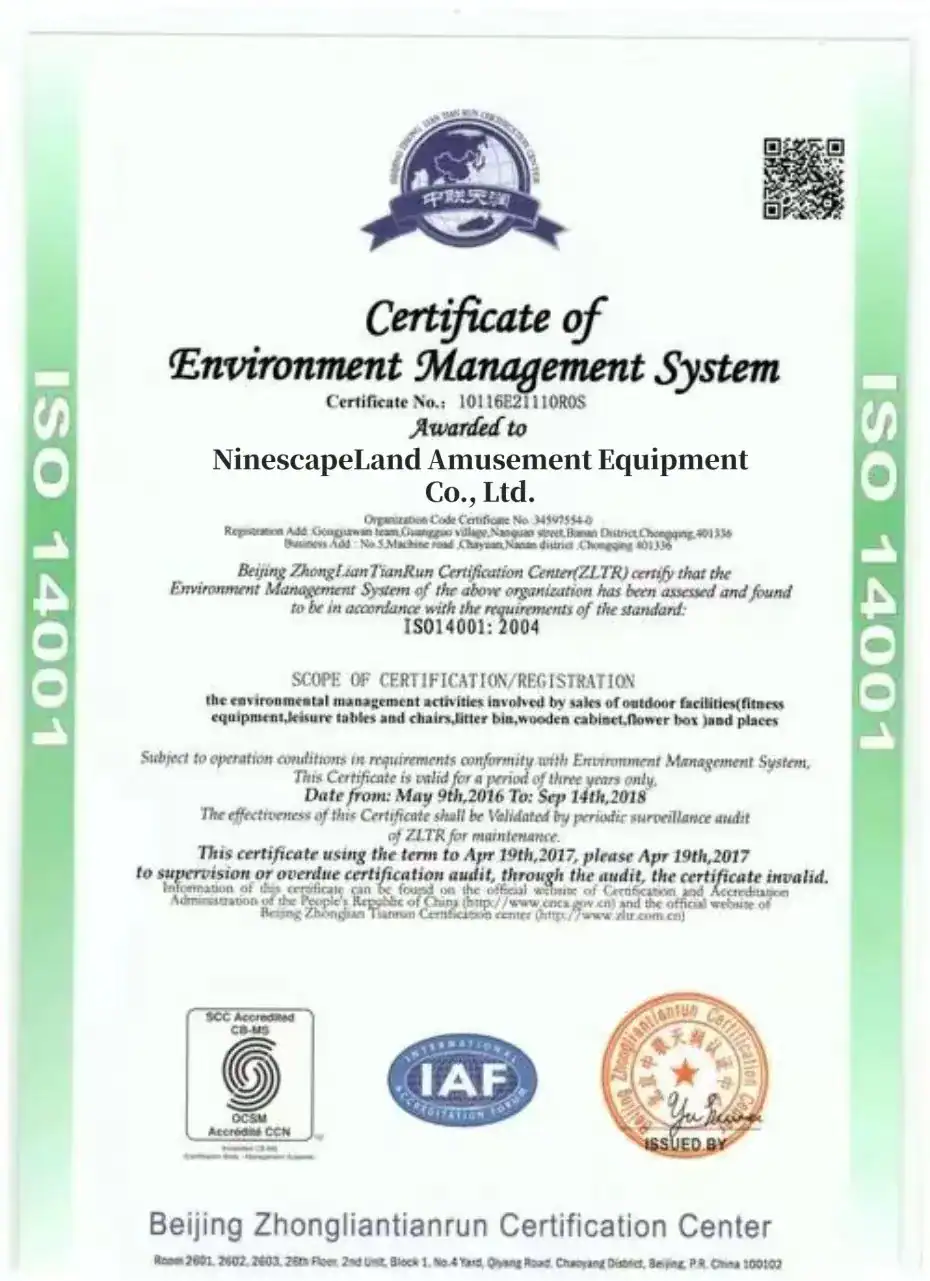
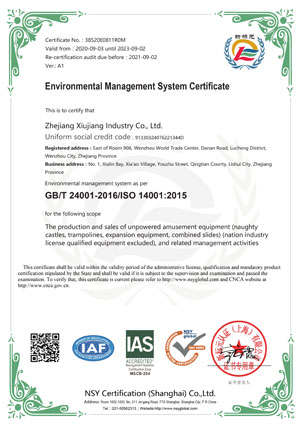
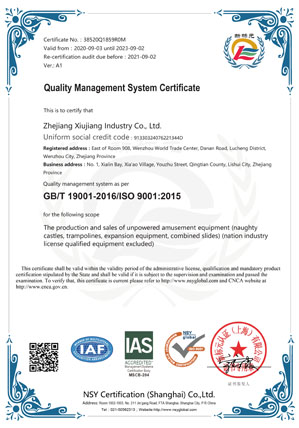
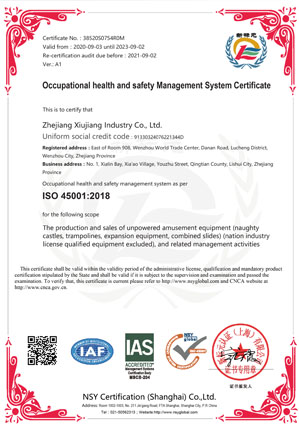
These are NinescapeLand’s certificates and test reports. Each document shows its own scope and validity date. Need documents for your local authority, landlord or insurer? Ask us which ones apply to your project.
How to Zone It for Ages 3–5, 6–8 and 9–12
On a typical 150–300㎡ children’s indoor playground, we split the floor area roughly 30 / 40 / 30. The middle band carries the revenue: six-to-eight-year-olds stay longest and bring siblings.
Zone 1 — an indoor playground for 3 to 5 year olds (about 30%)
Low platforms under 1.2 m, wide steps, short slides and soft shapes. Drops stay under 0.6 m so the softest flooring is enough. Put the ball pool at the edge of this zone — it is where parents sit. Benches with a clear line of sight, not a separate café corner.
Zone 2 — an indoor playground for 6 to 8 year olds (about 40%)
The core structure: two to three levels, tube slides, a net bridge, crawl tunnels and ball cannons. This zone should be visible from the entrance and from the seating area. If a parent cannot see the slide exit, they will not sit down and buy a coffee.
Zone 3 — an indoor playground for 9 to 12 year olds (about 30%)
Height and challenge: climbing walls, a rope or ninja element, timing games and a slide steep enough to feel fast. Without this zone, the oldest children drift to trampoline parks and take their younger siblings with them.
Three rules matter more than the equipment list. First, no blind corners inside the structure. Second, split hard and soft flooring along zone borders, not through the middle of one. Third, place parent seating where all three zones meet, so one adult can watch two children in different zones.
Ask Us to Zone Your Floor PlanWhat Kids Actually Practise
Parents do not buy “equipment”. They buy what their child gets out of an afternoon — so here is what each zone is actually for:
Gross motor
Climbing nets, tube slides and the ball pool build leg and shoulder strength. A slide they climb back up to is repeated work, not passive sliding.
Balance and coordination
Wobbly bridges, balance beams and stepped platforms train stability — the skills that make a child confident in a playground and in sport.
Turn-taking and rules
A single slide exit teaches queueing. Ball cannons teach sharing a target. These are social skills practised without an adult instructing.
Role play
The market, kitchen and house corners let children rehearse adult roles — the reason a role-play street keeps four-year-olds in one place for 40 minutes.
Sensory play
Textured panels, light walls and sound tubes for children who need quieter, focused play between active bursts.
Confidence
The 9–12 challenge zone is deliberately hard: a wall a child cannot climb on the first visit gives them a reason for a second one.
Cleaning & Hygiene: Designed In, Not Promised
A ball pool is the first thing a parent inspects and the hardest thing to clean. We design for cleanability instead of claiming hygiene results:
- Ball pools with a drain plug and a ball-release gate — empty the pool into a mesh bag in minutes, wash the base, refill. No scooping by hand.
- Removable padded covers — PVC covers unzip and wipe down; damaged covers are replaced without touching the frame.
- Open frame geometry — no sealed cavities where dust and toys collect, and no inaccessible space under the platforms.
- Removable EVA tiles — lift a section, wash it, put it back; no wet mats drying in place.
This is the recommended routine we share with operators. Wipe high-touch surfaces and check the ball pool daily. Wash balls and soft shapes weekly. Deep-clean the full structure monthly. Increase the frequency in flu season. Ventilation matters as much as cleaning — plan mechanical fresh air for the play floor, not just the retail area.
Every project ships with a maintenance schedule matched to the equipment in your quotation.
Children’s Indoor Playground: FAQ
How much space do I need for a children’s indoor playground?
From about 30㎡ for a single-zone venue. For three age zones in the 3–12 band, plan on 150–300㎡ of play floor, plus reception, shoe storage and seating. Send your floor plan and we will tell you what fits before you commit to a lease.
Can children under 3 come in?
They can use a separate toddler area with soft shapes and low platforms, but not the 3–12 structures. We design toddler corners into most venues because siblings arrive together — and a parent with a two-year-old will not come back if there is nothing for them.
How often does the ball pool need cleaning?
Daily checks and weekly ball washing is the routine we recommend; our pools have drain plugs and ball-release gates so emptying takes minutes. Frequency depends on footfall and local health rules — the maintenance schedule we supply is a starting point.
What ceiling height do I need?
Single-level structures work from about 3 m of clear height. Multi-level structures with tube slides typically need 3.5–5 m depending on the number of levels — measure under the lowest duct or sprinkler, not the slab.
How long from order to opening?
2–4 months in total: 3–10 days of design, 25–45 days of production, 20–40 days of sea freight, then 5–20 days of installation (usually 5–10 days per zone).
Who installs the equipment?
Three options: guided self-installation with numbered drawings and video support, supervisor-led installation with your own crew, or full on-site installation including operator training. Smaller venues usually choose the first two.
What does the reference price include?
Reference prices cover the equipment package at FOB Shanghai: design, production, packing and loading. Shipping, duties, installation and site works are itemized separately in your quotation.
What is the warranty?
3 years on steel structures, 1 year on soft-play and padded components, plus lifetime technical support. Panels and pipes are standardized, so a replacement part ships from stock rather than being custom-made.
Get a Free Design Proposal
Send three things: a floor plan (a photo of a sketch is fine), your city, and your clear ceiling height. Within days you receive a free 3D layout and an itemized quotation for your children’s indoor playground — every cost line visible, no deposit, no obligation.
Start My Free 3D Design →Building for Younger or Bigger Crowds?
This page covers venues for ages 3–12. If your space or business model sits either side of that, continue here:
- Indoor Play Area — 200–500㎡ play zones inside malls, community centres and hotels
- Indoor Amusement Park — turnkey FEC design, rides and equipment for 500㎡+ venues
Conception par tranche d'âge
Three age zones, three equipment sets — 3–5, 6–8 and 9–12 play without colliding
Structure modulaire
Bolt-together frames let you add a level or move the whole structure
Matériaux respectueux de l'environnement
Food-grade PE, galvanized pipe and PVC foam — no odour, no flaking
Entretien facile
Pads and panels unbolt individually — worn parts are replaced, not rebuilt


