
147 m² Indoor Playground Project in Montenegro
Delivered project · 3D design renderings shown · Montenegro
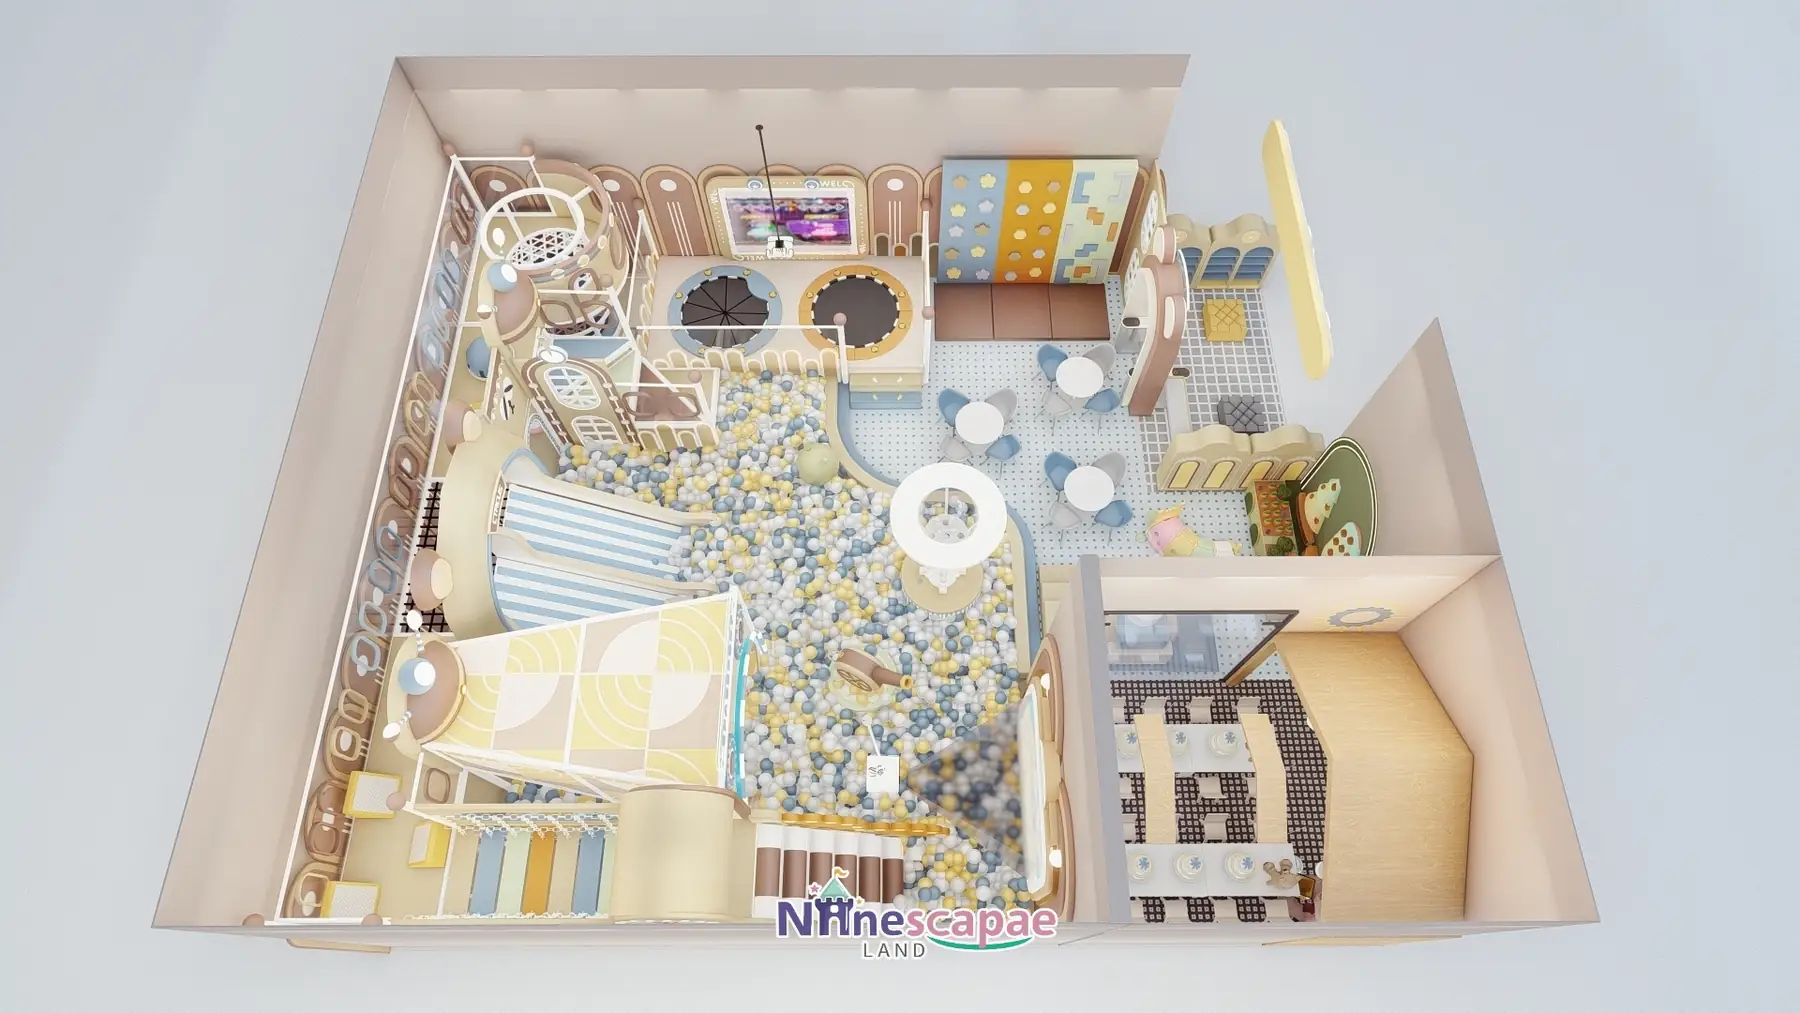
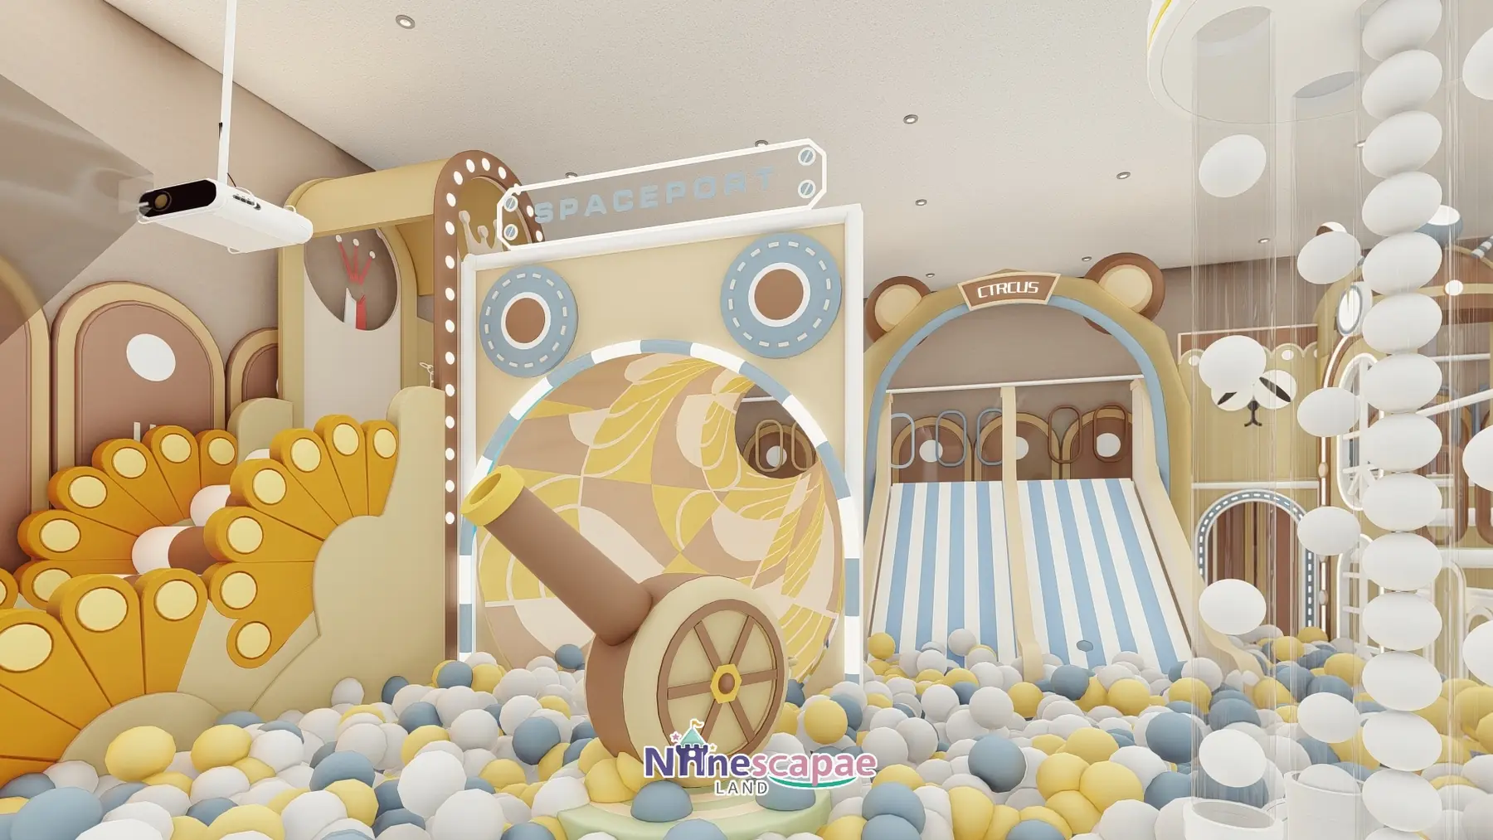
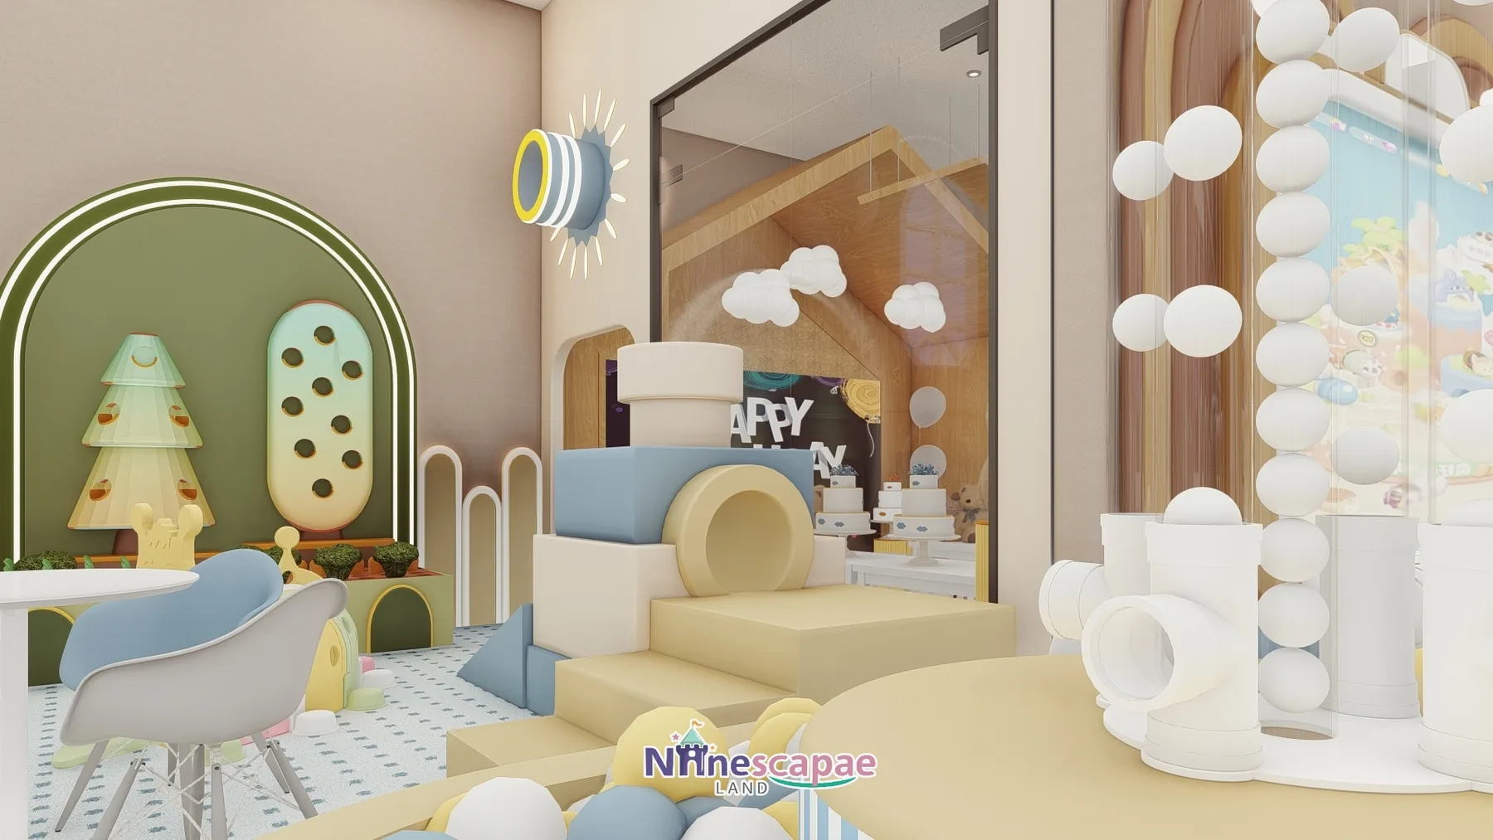
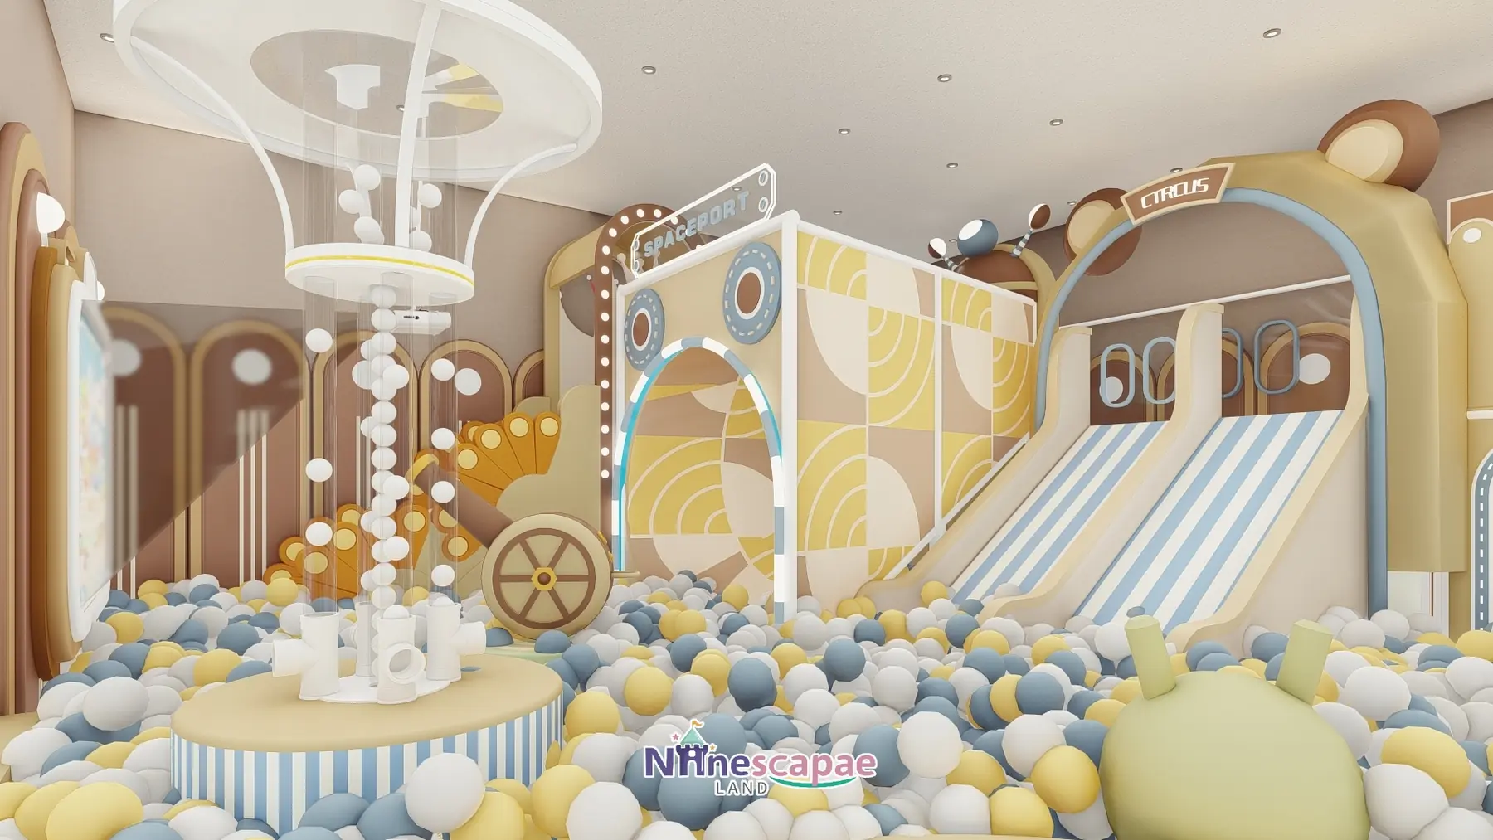
This 147 m² indoor playground in Montenegro was designed and equipped by NinescapeLand, a factory-direct indoor playground equipment manufacturer in Wenzhou, China. The style is a cream-brown macaron scheme with a recurring bear-face motif and SPACEPORT, CIRCUS and WELCOME signage: a central ball pit with a double-lane striped slide and a wide parquet-pattern slope slide, a net-cage climbing tower with a chain suspension bridge, two interactive projection trampolines, a climbing wall, a bakery role-play corner and a proper wooden birthday party room. It shows how much programme a well-zoned indoor playground equipment package can fit into under 150 m².
Project Gallery

Project at a Glance
| Area | 147 m² (single level; equipment carries its own second platforms) |
| Country | Montenegro |
| Venue type | Community / small-mall indoor playground |
| Theme | Cream-brown macaron with bear-face motifs, SPACEPORT & CIRCUS signs |
| Age group | 3–10 years core; fenced baby area and soft blocks for 1–3 |
| Key equipment | Ball pit with 2 slides, net-cage tower, chain bridge, projection trampolines, climbing wall, swings, soft blocks, bakery corner, party room, baby fence area |
| Status | Delivered project · 3D design renderings shown |
Get a Free 3D Design for Your Space
Background & Site Conditions
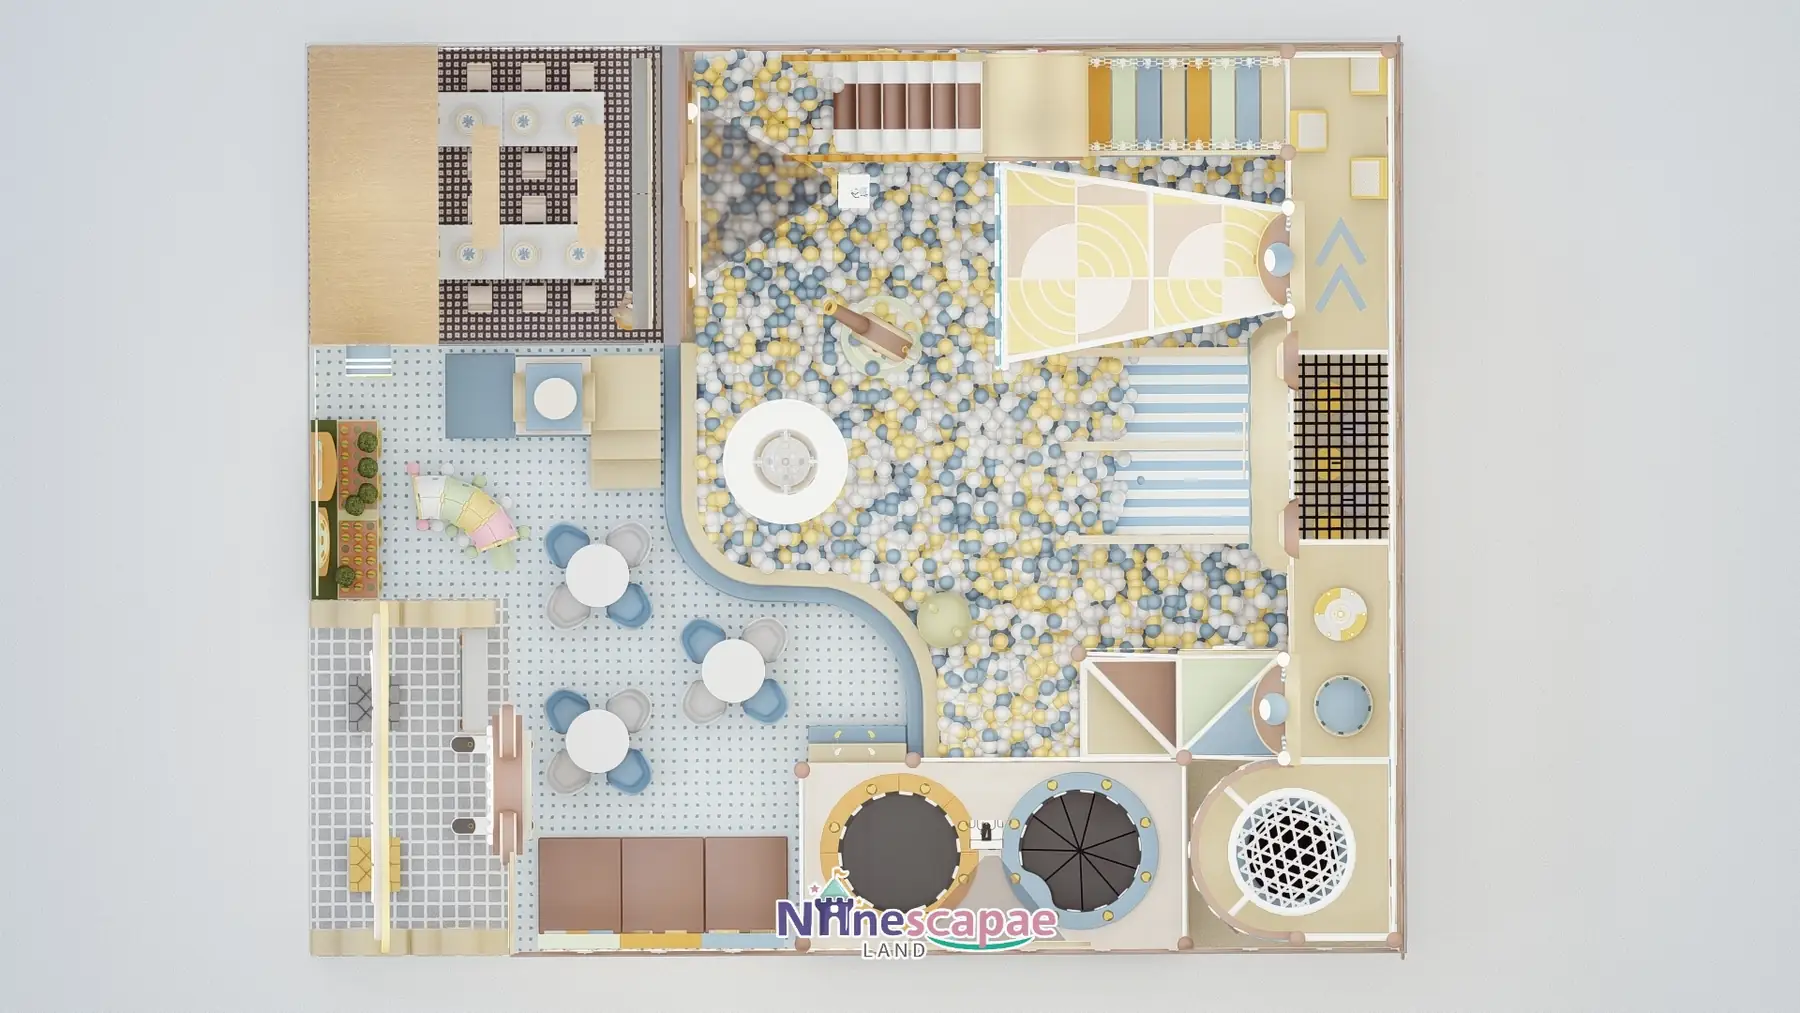
Entry is through a WELCOME sign and a “Hello Baby” arch with a gate, service desk and grid-fronted shoe lockers, softened by upholstered stools at the door. The plan puts a corridor-style challenge lane (swing, pebble climbing points, wave steps) along the left wall, the ball pit and slide stack in the centre, and trampolines, climbing wall and parent tables on the right.
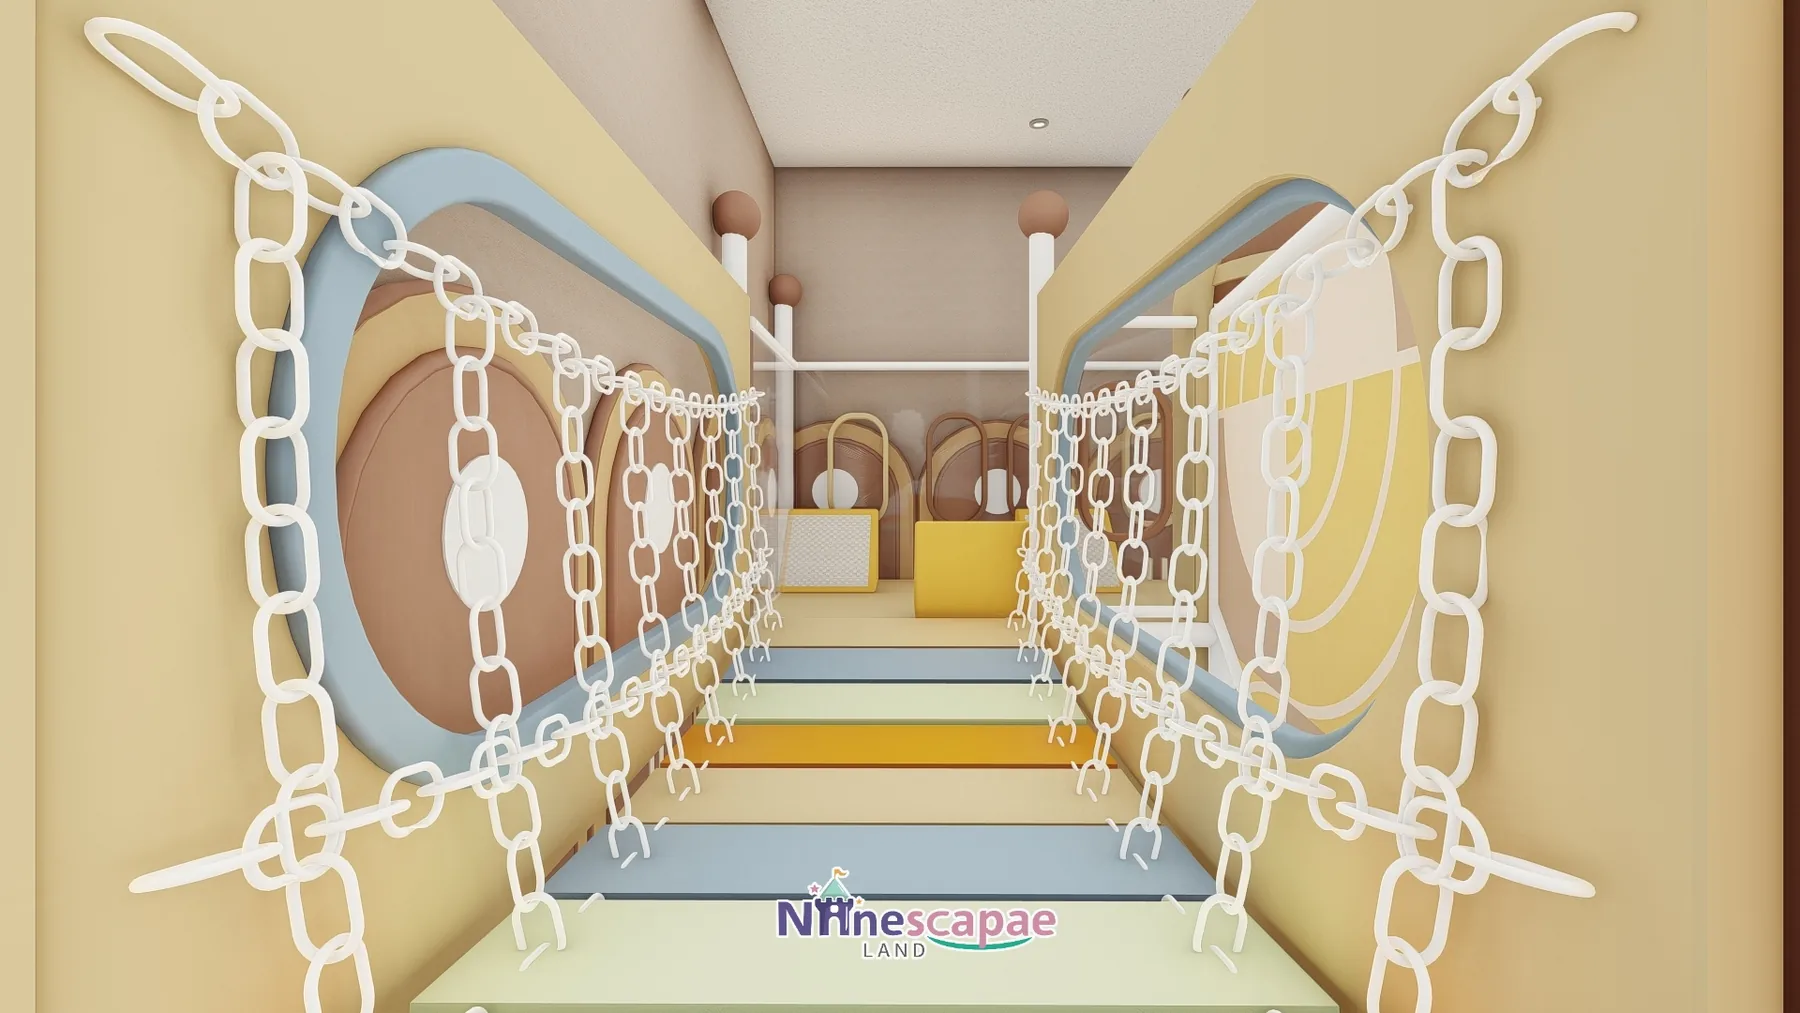
Because the room is small, verticality does the work: the bear-arch platform and the parquet-pattern slope slide give two slide lines into the pool, the net-cage tower stacks three climbable mesh layers, and the chain bridge crosses between structures above the floor. Only the bakery corner and the party room are enclosed — both behind glazing or timber so sightlines survive.
Layout & Zoning
The main route runs entrance → left challenge corridor → central ball pit → right trampoline and climbing band, with the bakery corner and party room in the deepest corner and the fenced baby area along the right wall.
- Entrance & service desk — glowing WELCOME sign, Hello Baby arch, gate, counter, grid shoe lockers and soft stools on white checkered tile.
- Central ball pit — cream, yellow and haze-blue balls with a transparent tube ball-float column, a brown cannon, S-shaped and green blob rockers, and a white round viewing platform.
- Slide stack — double-lane blue-white striped slide from the CIRCUS bear-arch platform plus a wide beige parquet-pattern slope slide from the second level.
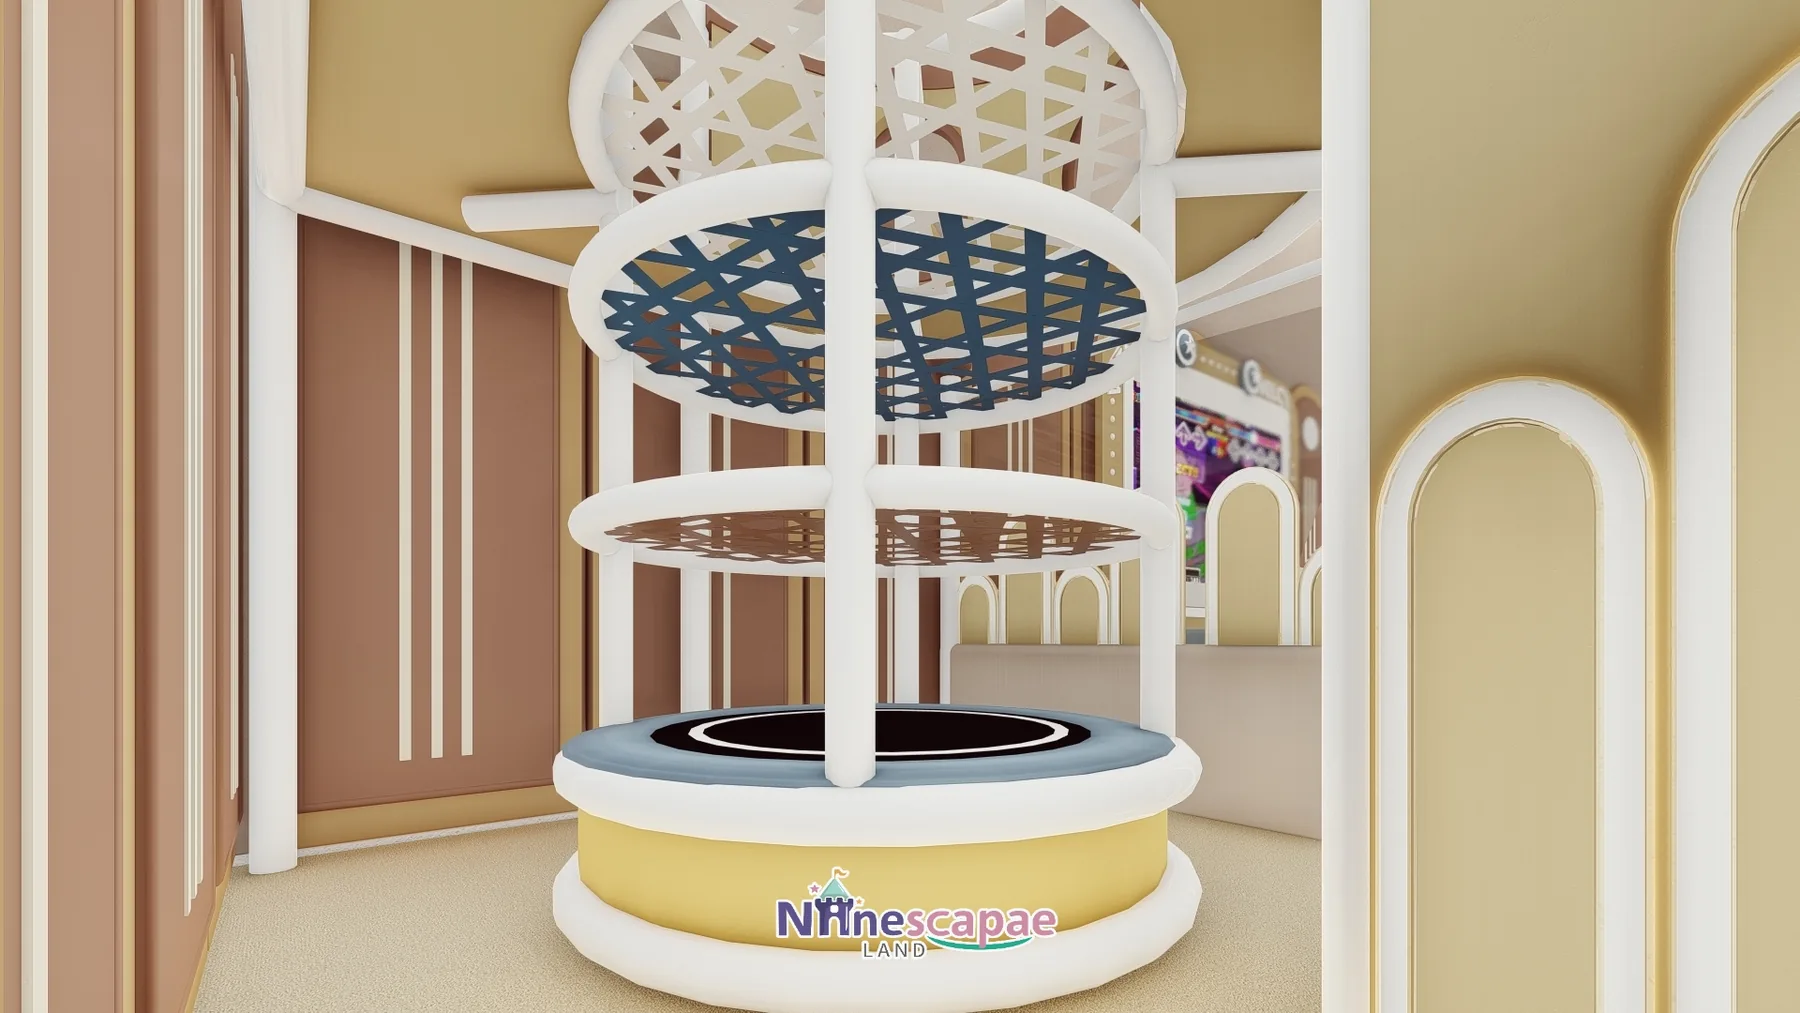
- Climbing & bridge — black net crawl walkway with transparent railings on level two, a white-frame net-cage tower with three round mesh layers, and a white chain suspension bridge with blue-yellow panels.
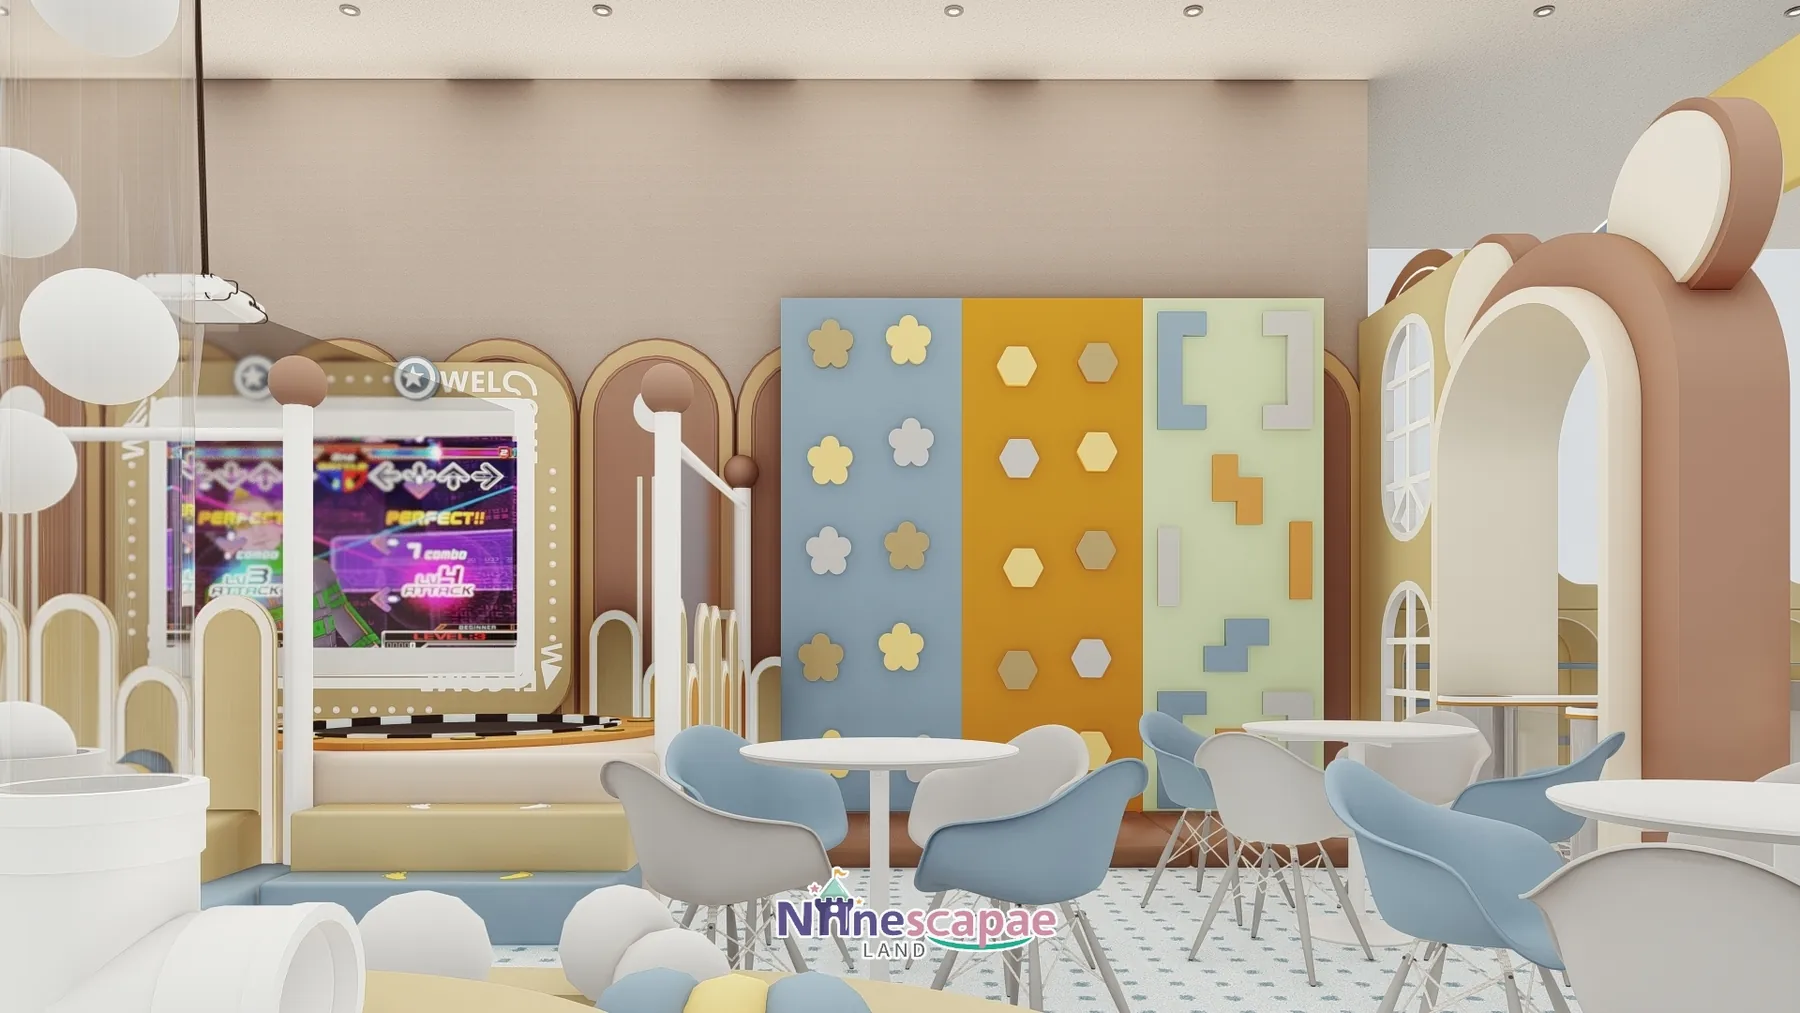
- Interactive trampolines — two round black beds (blue ring, yellow-white check) under a ceiling projector with a large rhythm-game projection screen.
- Challenge corridor — single blue chain swing, white pebble climbing points, mushroom stools, brown soft wave steps and a splash-ink patterned arch.
- Climbing wall & soft blocks — three vertical panels in blue, orange and green with flower, hexagon and square holds; window-side big soft blocks stacked into steps.
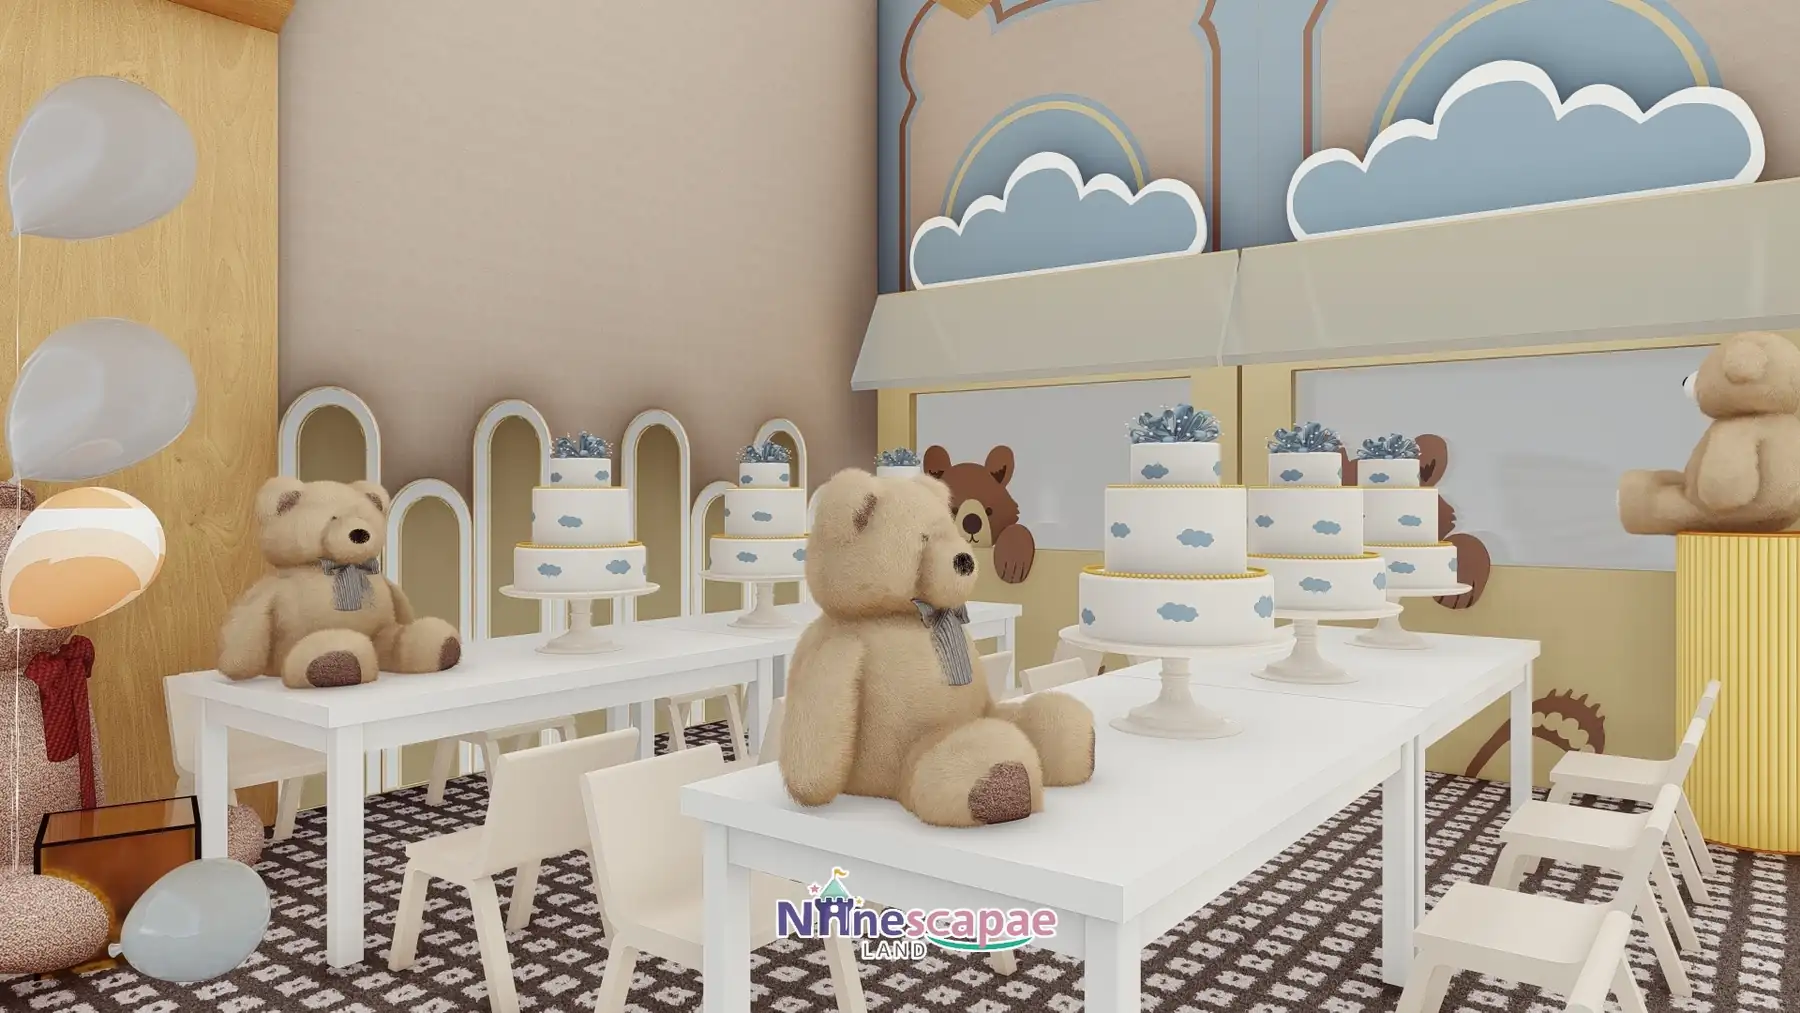
- Bakery corner & party room — glass-partition wooden playhouse with a cake display cabinet; the party room has a timber gable ceiling, cloud lamps, HAPPY BIRTHDAY curtain, long white table and teddy bear.
Why this arrangement: in 147 m² every square metre must serve twice. The corridor is not circulation but a challenge lane; the party room doubles as the venue’s best photograph for local social media; and the ball pit sits centre-stage so parents at the right-hand tables see both the slides and the trampolines without standing up. Glass and timber partitions are used only where revenue happens — bakery, parties — keeping the rest of the floor visually open for supervision.
Equipment List
| Zone | Equipment | Product page |
|---|---|---|
| Ball pit & slides | Central pool, double-lane striped slide, wide parquet-pattern slope slide | Indoor Playground Slides |
| Net tower & bridge | White-frame net-cage tower with 3 mesh layers, chain suspension bridge, net walkway | Indoor Climbing Wall |
| Interactive trampolines | Two round beds with ceiling projector and rhythm-game screen | Indoor Play Area Equipment |
| Climbing wall | Three-panel wall with flower, hexagon and square holds | Indoor Climbing Wall |
| Role-play & toddler | Bakery corner with cake display, soft blocks, swings, fenced baby area | Indoor Play Area Equipment |
| Full package | Everything above as one turnkey 147 m² package including the party room | Children’s Indoor Playground 3–12 |
Recommended Products for This Layout


Design Trade-offs
Two decisions matter at this size. First, the party room was kept even though it costs roughly a sixth of the floor: parties are what make a sub-150 m² venue profitable on weekends, and the timber-gable room photographs far better than a corner of the hall ever would. Second, instead of a third slide the budget went into the net-cage tower and bridge — climbing holds children’s attention longer than another two-second descent and costs less to maintain.
Materials & Safety
- Round soft padding on the ball-pool rim, all slide exits and every equipment corner
- Transparent railings and protective netting on the second level and net walkway
- Beige carpet-feel soft flooring in the main area; checkered and polka tiles at entrance, tables and party room
- Arched feature panels, light-strip edging and 3D polka dots on painted walls
- Cloud pendant lights, glowing English signage and bulb-string arches on low-heat LED circuits
Timeline & Budget Reference
| Stage | What happens | Typical duration |
|---|---|---|
| 3D design | Send your floor plan, ceiling height and theme ideas — our in-house designers return a themed 3D layout with a full equipment list | 3–7 working days |
| Production & QC | Steel frames and soft padding are manufactured at our own facility, with safety checks and photo/video reports before packing | 20–30 days |
| Sea freight | Container shipping with full export documents to Port of Bar (Montenegro); door delivery can be arranged | 25–35 days |
| Installation & opening | Two NinescapeLand technicians supervise assembly with your local labour, then safety-check and hand over | 3–5 days |
For a turnkey indoor playground in Montenegro this adds up to roughly 60–75 days from deposit to opening. Budgets for a venue of this size vary mainly with theming density and the play-structure height — send us your floor plan for a firm, itemised quote rather than a rough range.
Why Choose NinescapeLand for Your Indoor Playground Project in Montenegro?
- Factory-direct, no middlemen — design, frame and soft-padding manufacturing and QC happen in our own facility, so equipment pricing stays transparent.
- Certified safety — CE, TÜV and ISO 45001 certified production lines; test documentation travels with every order (see below).
- In-house 3D design team — first themed layout in 3–7 working days, unlimited revision until the layout works for your room.
- Worldwide delivery with supervised installation — our technicians have installed soft play and trampoline parks across Europe, the Middle East and the Americas.
- One contact from quote to after-sales — sale@indoorplaysystem.com or WhatsApp +86 150 5878 2901.
Watch: a walk-through of our indoor playground equipment on the NinescapeLand YouTube channel.
Certifications & Compliance Documents










CE / TÜV / ISO 45001 / GB-T quality & environmental system certificates and third-party test reports for our indoor playground equipment. Use the arrows or swipe sideways to browse all ten documents; click any certificate to open the full-size scan. The complete document set is available on request.
Related Case Studies
FAQ
Can a 147 m² venue really include a party room?
Yes — and at this size it should. The room shown seats a standard birthday group, is closed off for noise and cake, and is the single highest-margin product a small playground sells.
How do the interactive trampolines work?
A ceiling projector throws a rhythm game onto the wall screen; the trampolines sit in front of it, so bouncing becomes part of the game. It gives two round beds the appeal of a full trampoline park.
What ages fit the equipment?
3–10 on the slides, tower, bridge and trampolines; 1–3 in the fenced baby area and soft-block corner; parents have real tables rather than a standing rail.
Is the ball-pool equipment safe for small children?
The pool has a rounded soft rim, gentle slope-slide entry and rockers instead of hard rides; the double slide lands inside the pool and the tower is netted on every level.
Do you deliver to Montenegro?
We ship to the Port of Bar with full export documents and our technicians supervise installation with your local crew. Start via our contact page.