
490 m² Indoor Playground Project in Romania
Delivered project · 3D design renderings shown · Romania
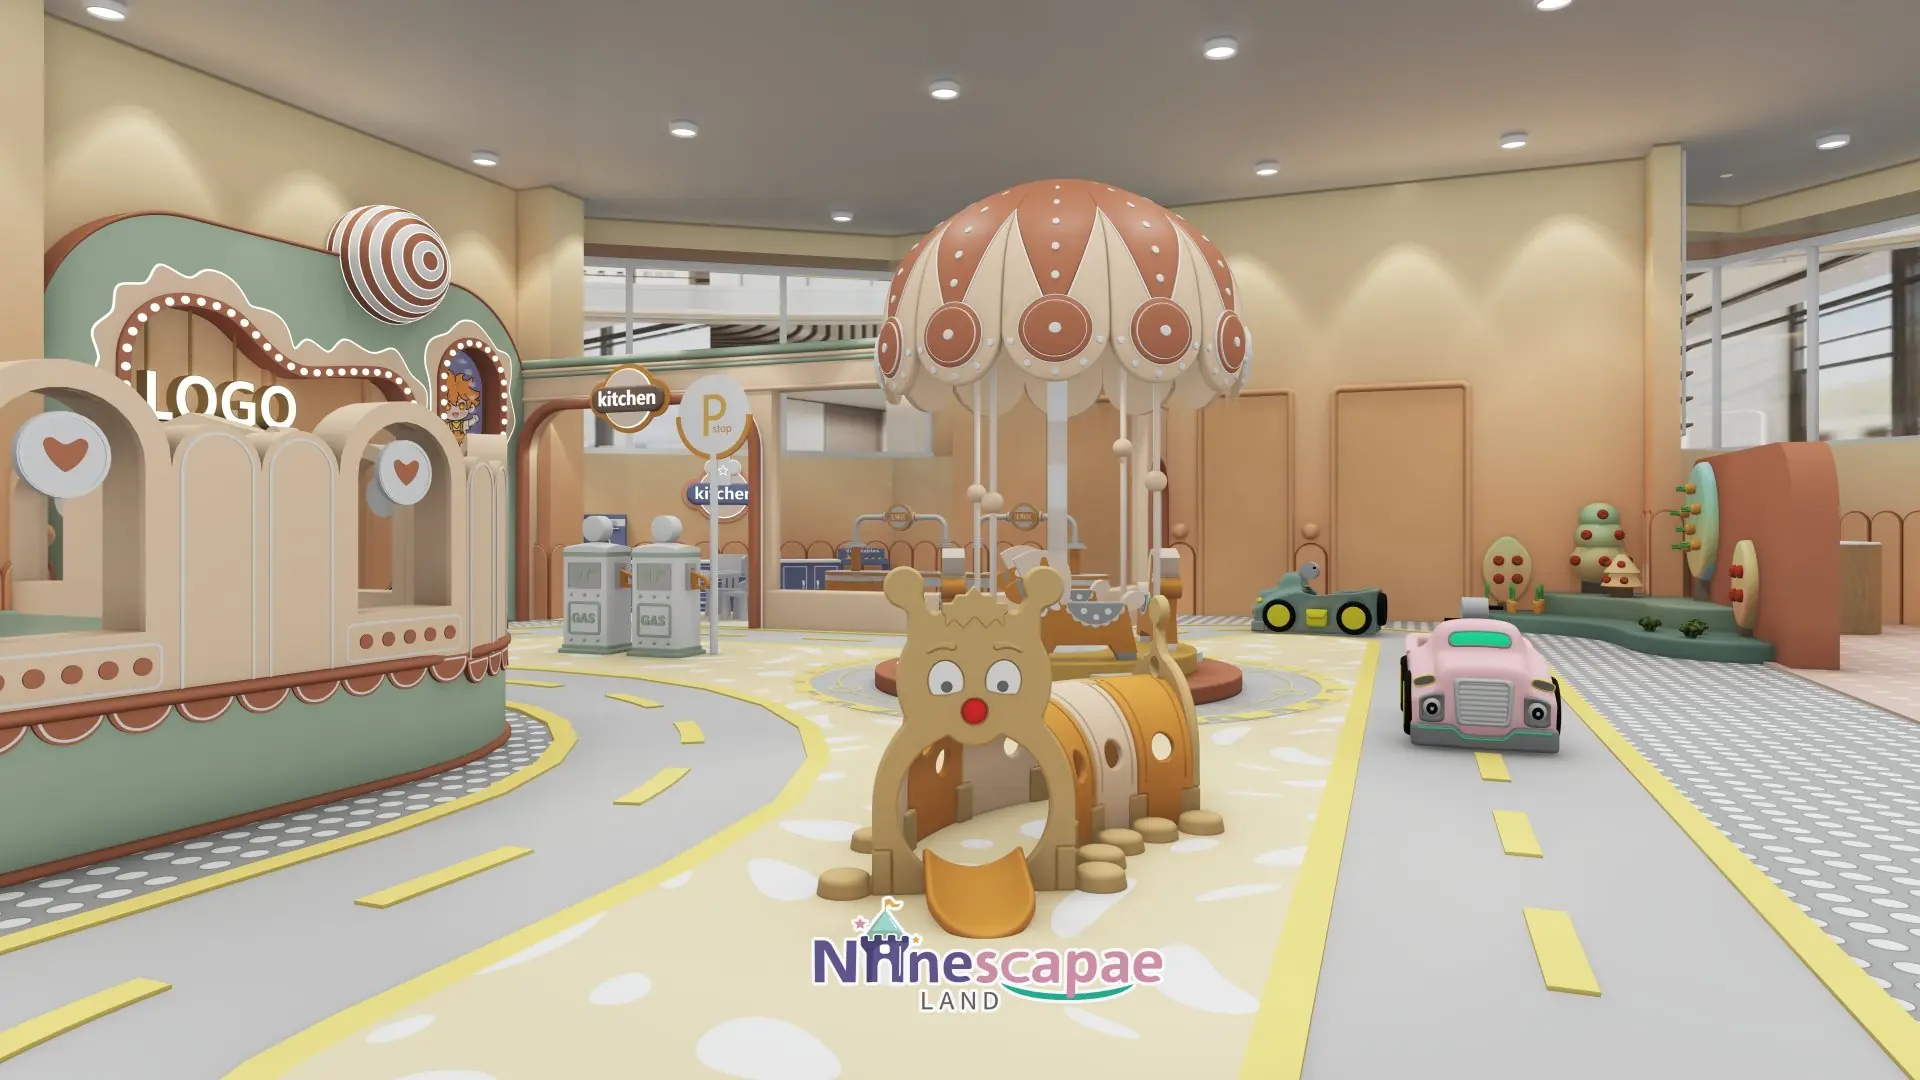
This 490 m² indoor playground in Romania was designed and equipped by NinescapeLand, a factory-direct indoor playground equipment manufacturer in Wenzhou, China. Built for client Razvan inside a glazed mall space, the design is a caramel-and-terracotta candy world in two wings: a play wing with a tri-colour ball pool, three racing slides, a transparent spiral crawl slide, a donut-wall trampoline platform and a mint climbing slope; a role-play wing with a kitchen house, fuelling bar, ride-on road and mushroom carousel; and a corridor between them lined with interactive toy walls and a piano-key floor. The page below shows the gallery, zoning logic, equipment list and delivery timeline — a useful benchmark for a mall-based family entertainment centre under 500 m².
Project Gallery
Project at a Glance
| Area | 490 m² (two-wing mall unit connected by a corridor) |
| Country | Romania · client Razvan |
| Venue type | Shopping-centre indoor playground with arcade room |
| Theme | Caramel candy — caramel orange, terracotta brown, mint green and cream |
| Age group | 2–10 years; fruit-tree soft zone for toddlers, arcade for older kids |
| Key equipment | Ball pool with 3 racing slides + spiral crawl tube + ball-dump canopy, trampoline platform, climbing slope, interactive walls, kitchen role-play, ride-on road, carousel, arcade room, cafe seating |
| Status | Delivered project · 3D design renderings shown |
Get a Free 3D Design for Your Space
Background & Site Conditions
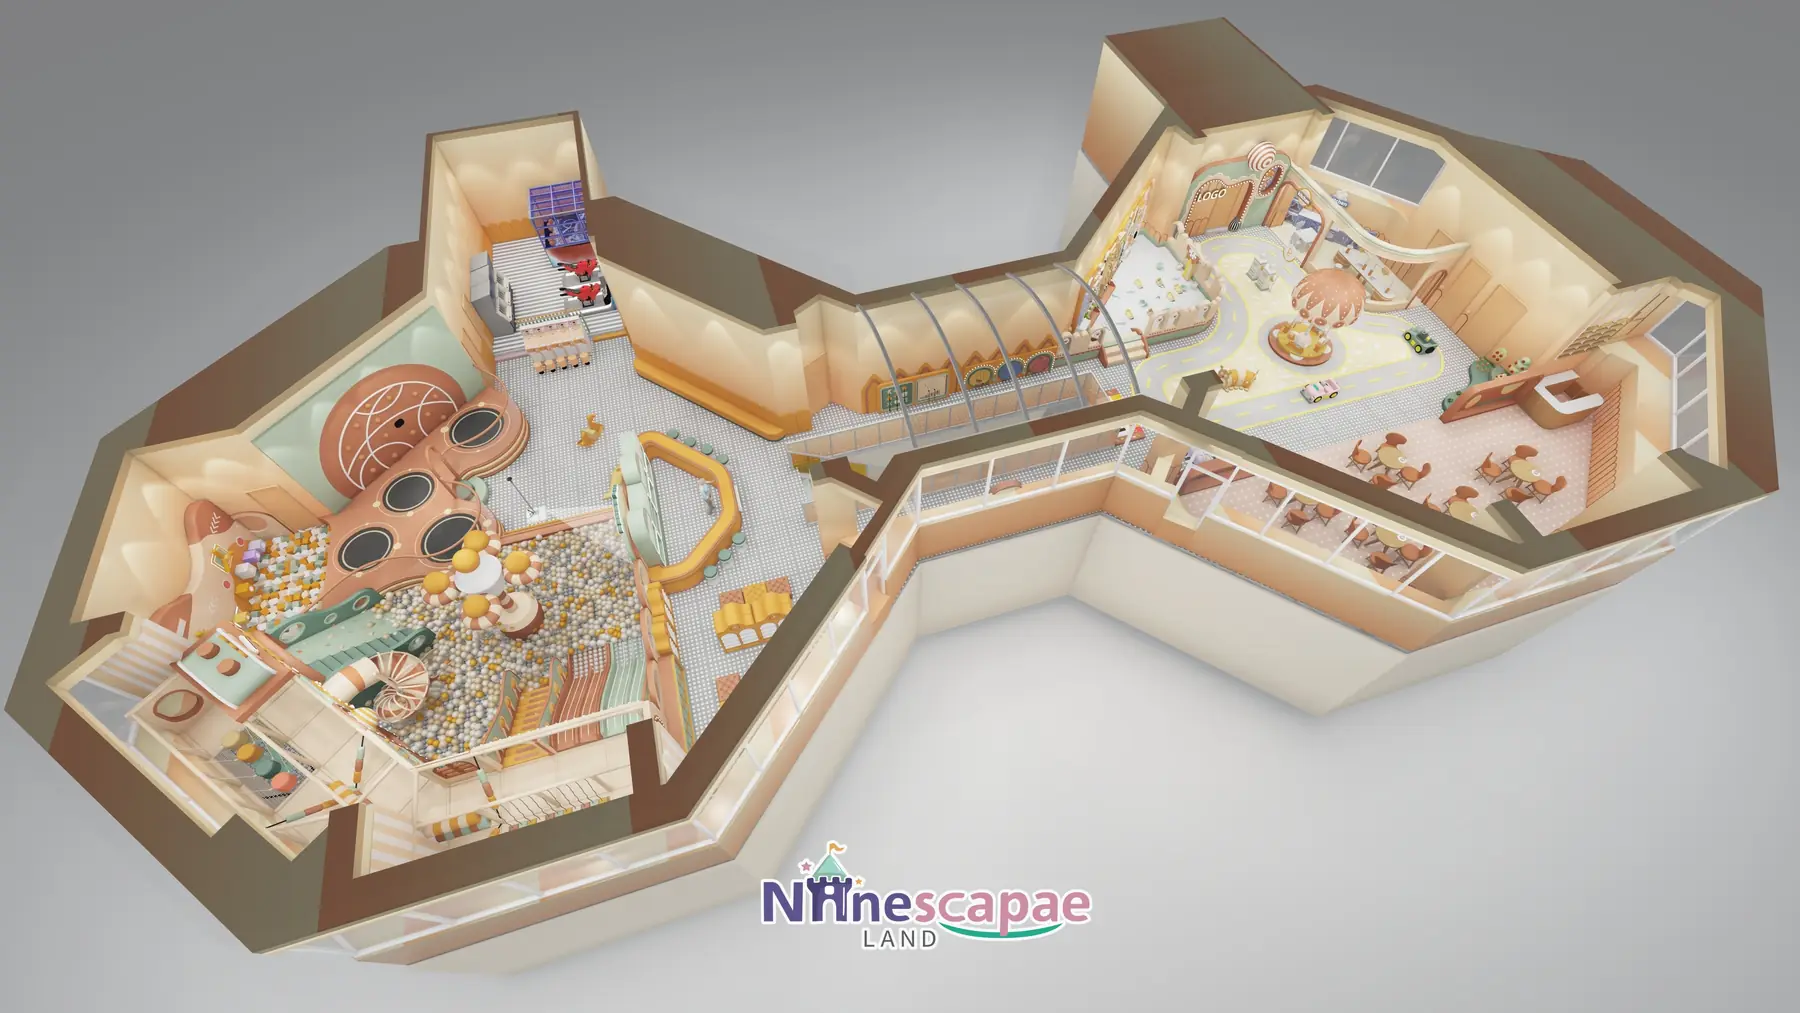
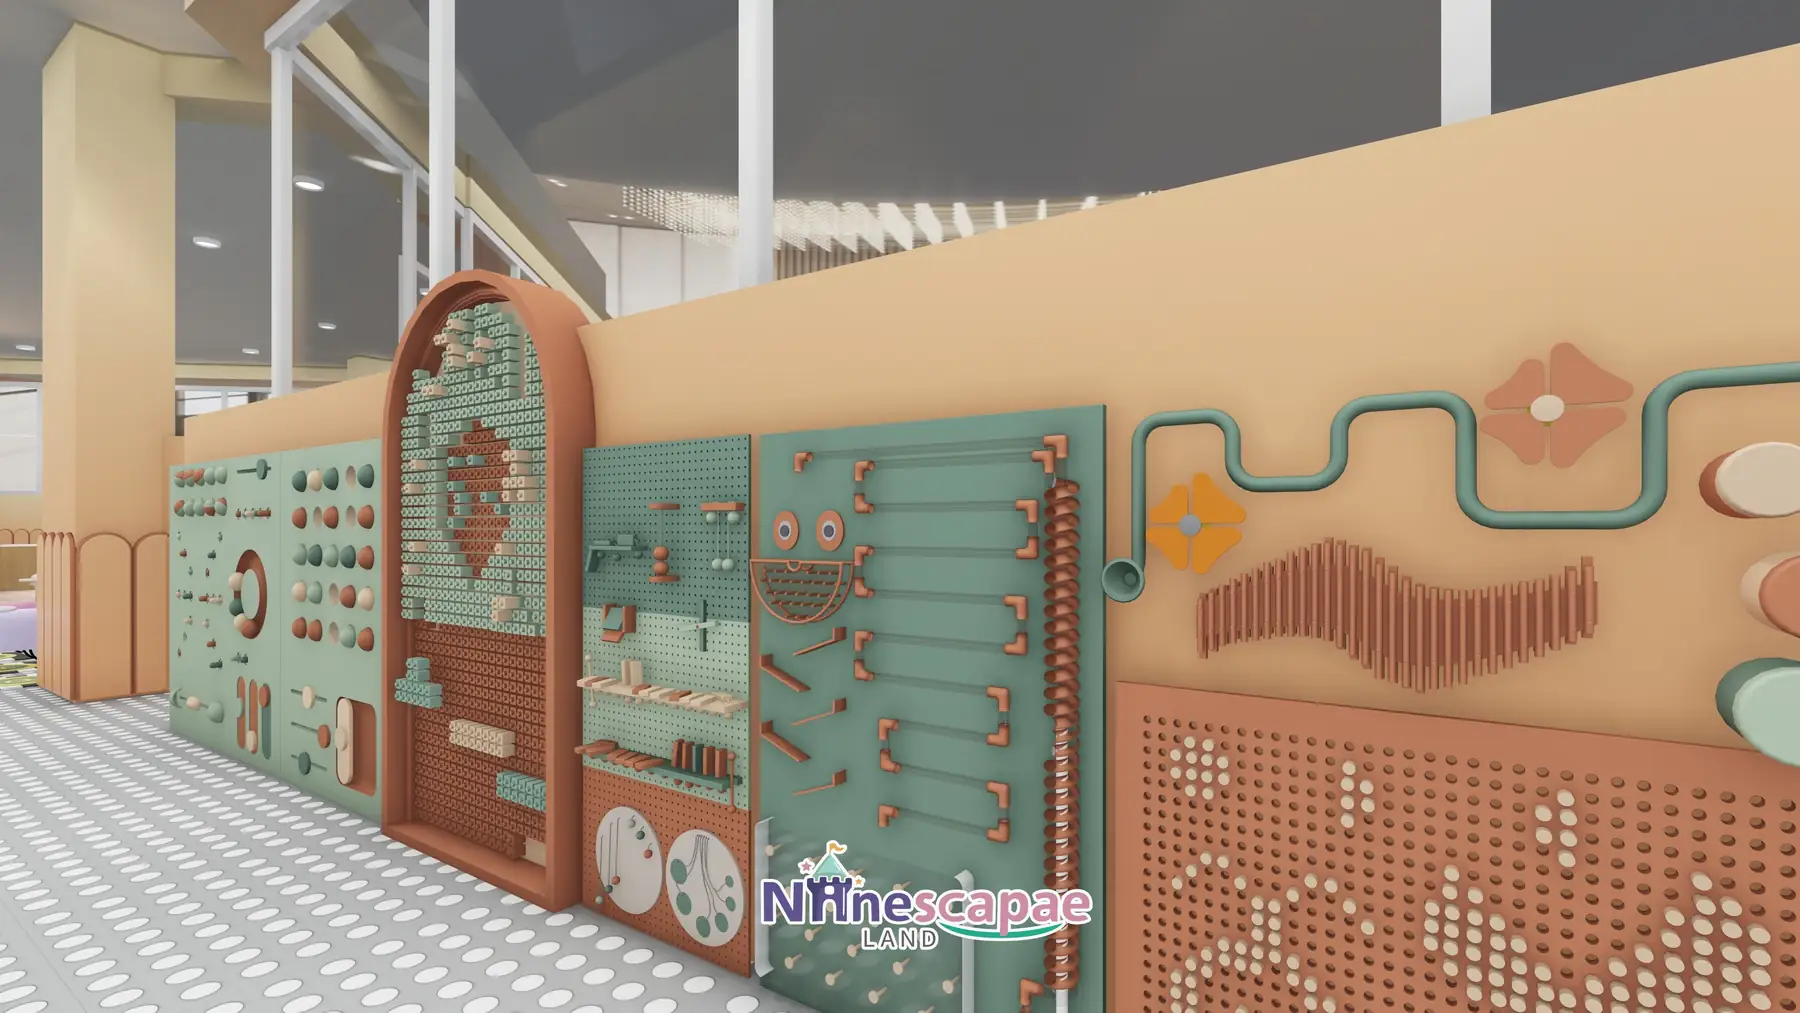
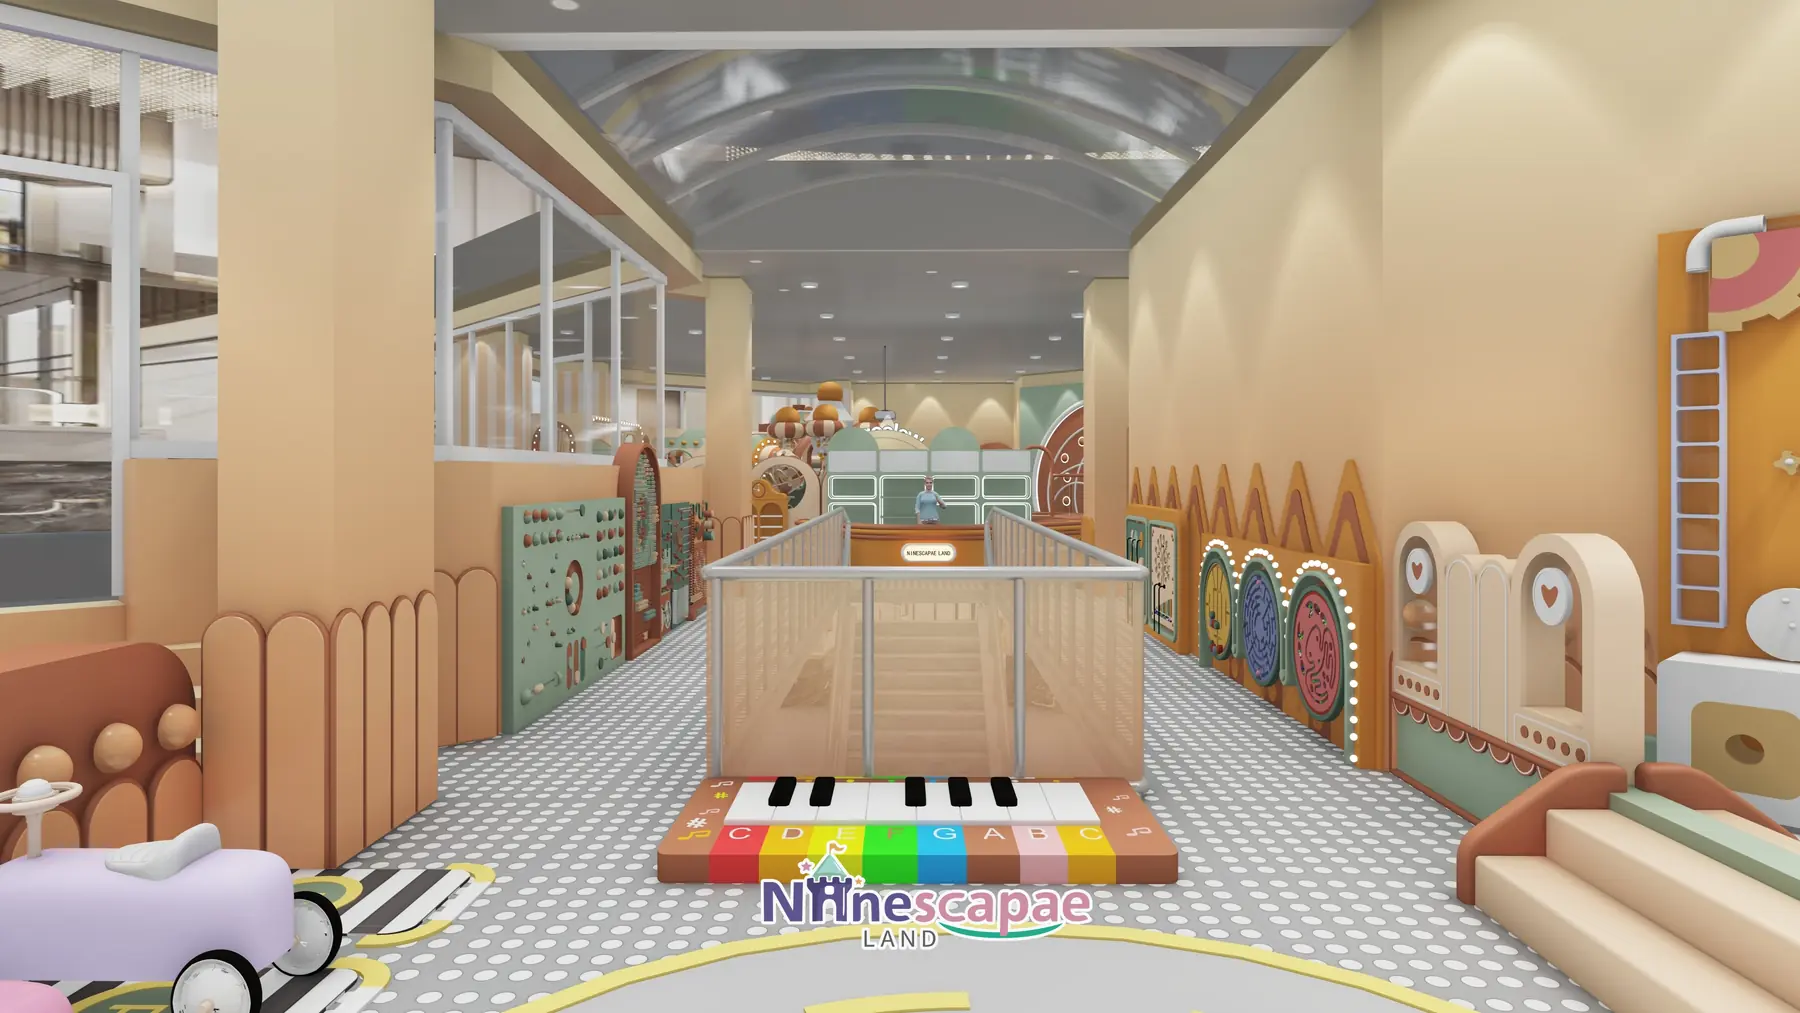
The unit is a glazed mall space on two sides — the mall atrium is visible through full-height glass — and the floor plan reads as a dumbbell: the left wing holds the play core (ball pool, slides, trampolines, climbing slope and a separate arcade room), the right wing holds a role-play town (kitchen, fuelling bar, ride-on road, carousel, dining and the curved NINESCAPAE LAND reception), and a corridor joins them, fitted with interactive wall panels and a piano-key floor mat so the walk between wings is itself an attraction.
A glass-railed staircase in the corridor leads to a second-level platform with rope-net balustrades, which overlooks both wings. The ceiling is high enough for a suspended transparent ball canopy above the pool — a timed ball-dump feature that resets the pool as a spectacle several times a day.
Layout & Zoning
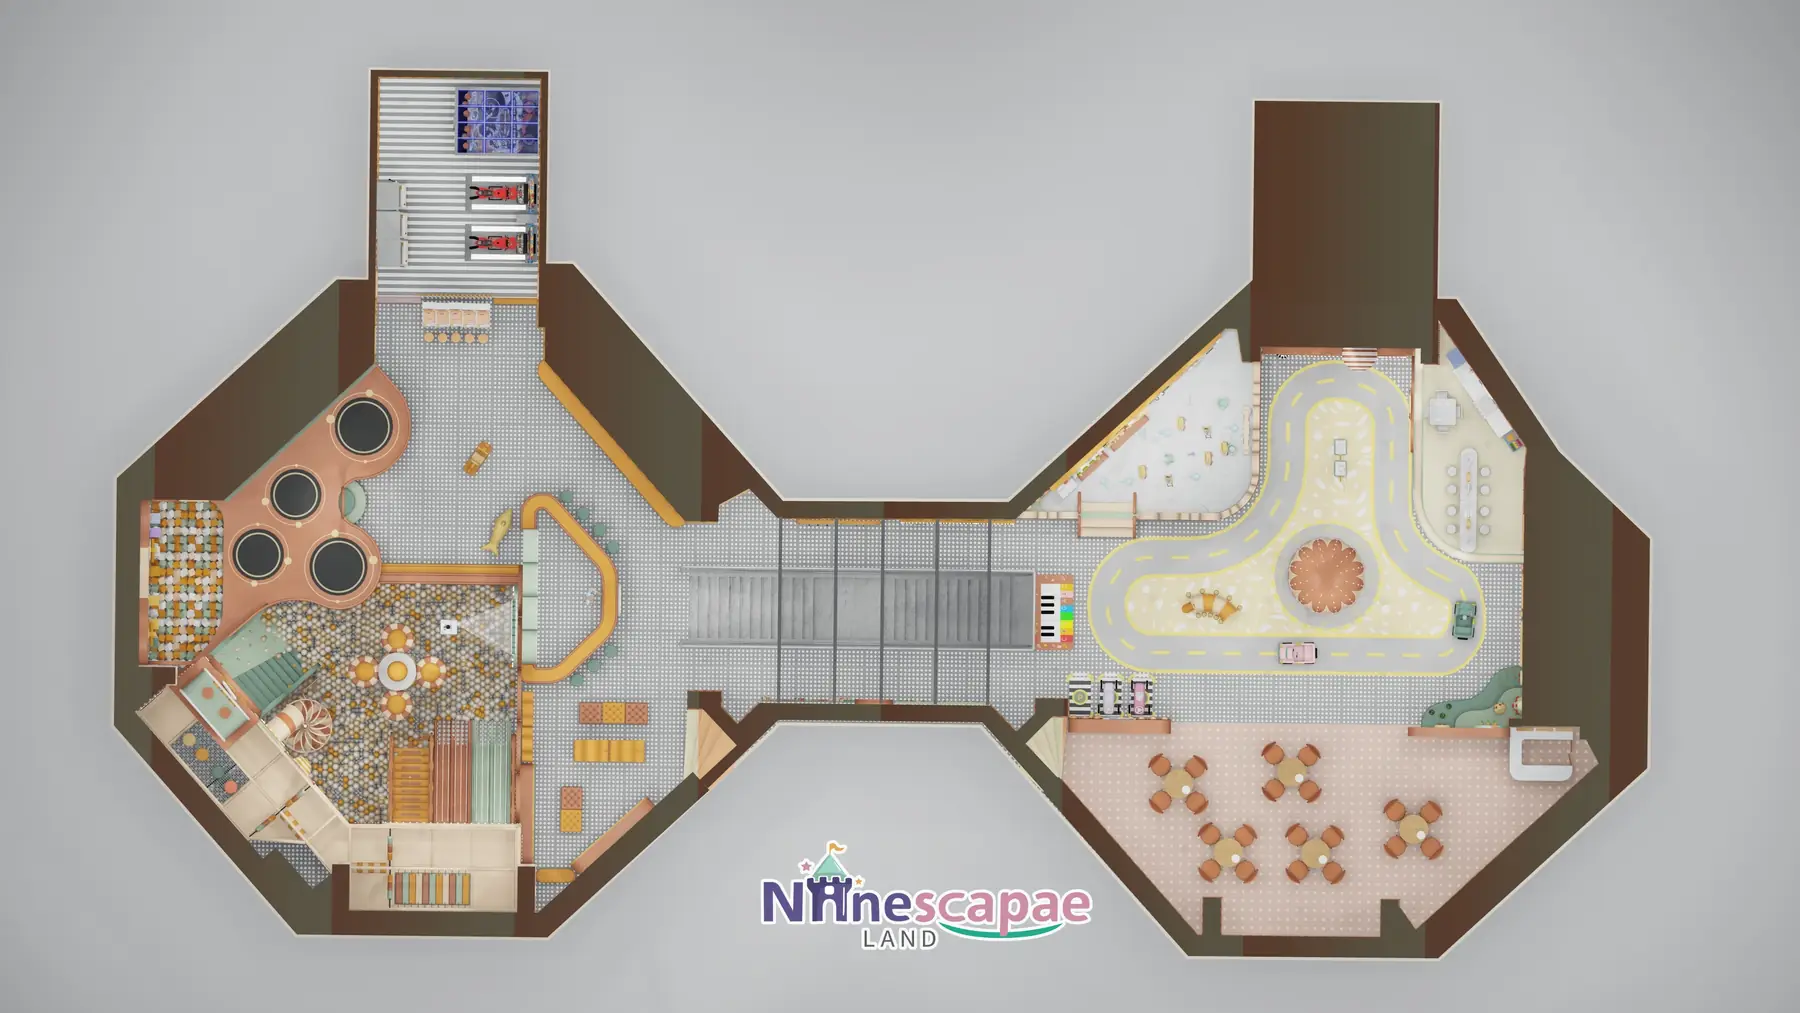
The plan shows the dumbbell clearly: play wing left, role-play wing right, and the interactive corridor with its piano floor and stair to the second level in the middle.
- Reception & storage — curved caramel counter with NINESCAPAE LAND sign, mint-and-white display cabinets behind, orange lockers with clock-topped arches and mint stools.
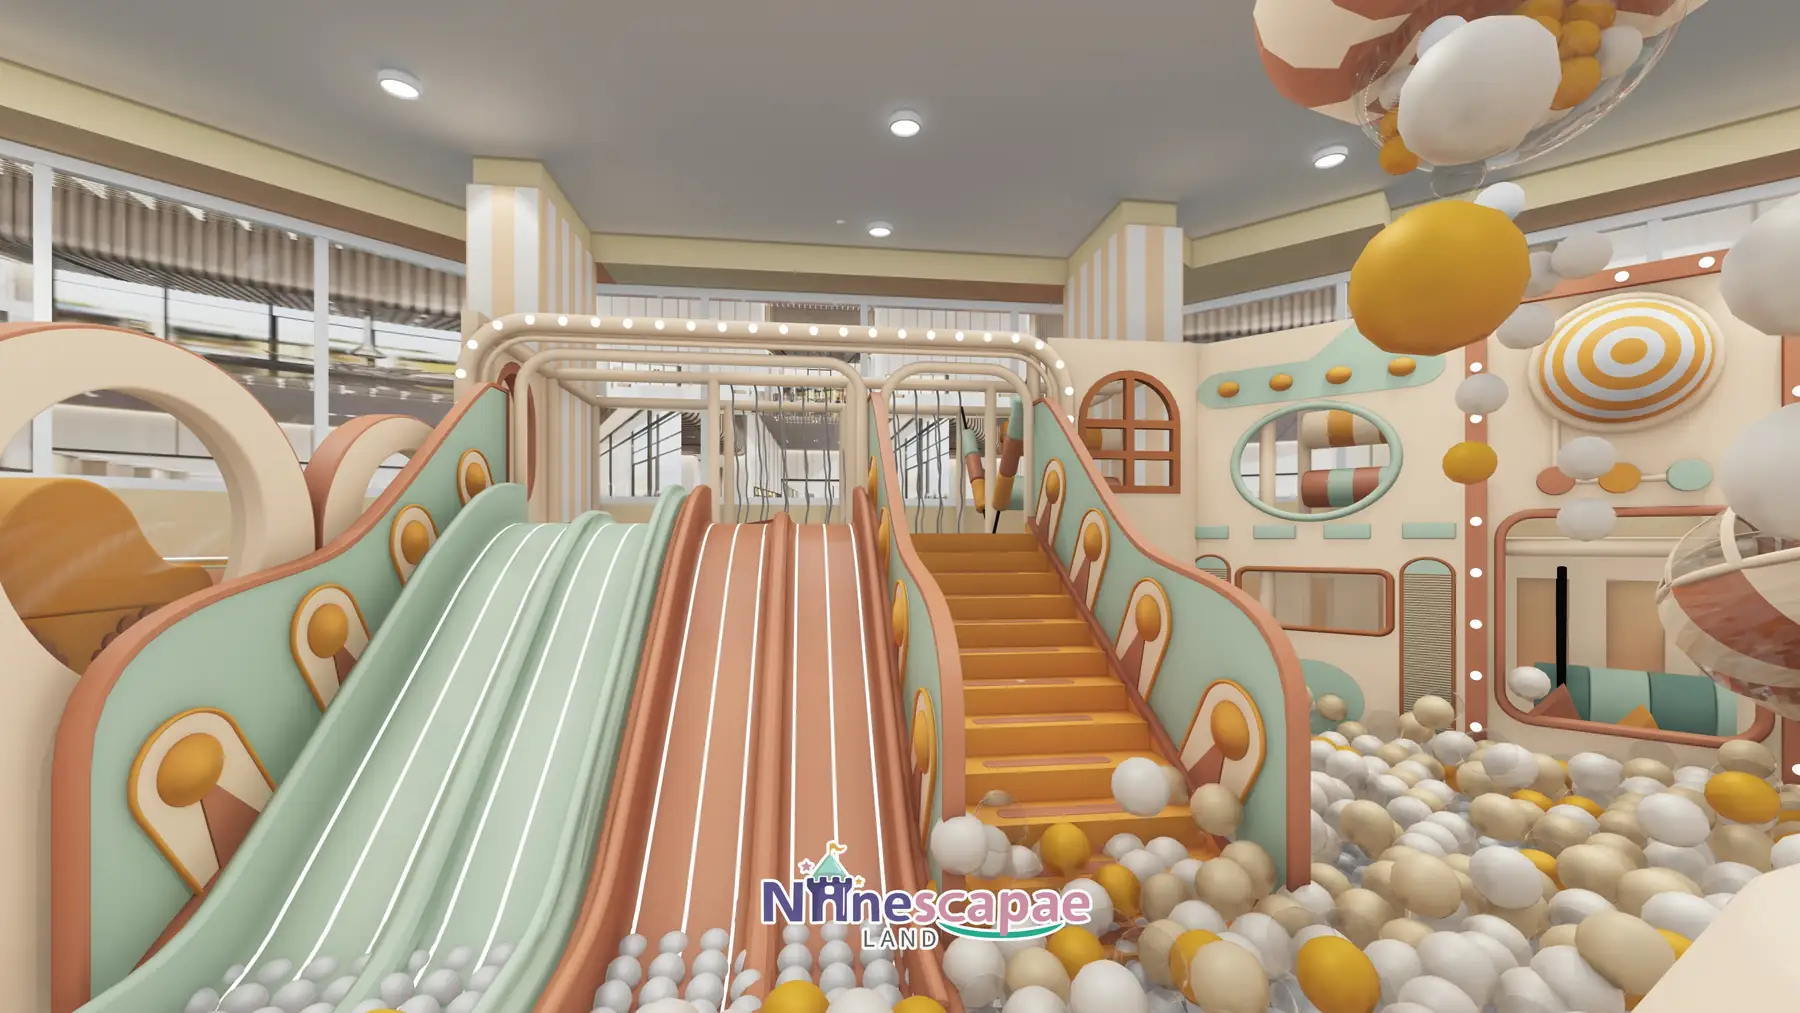
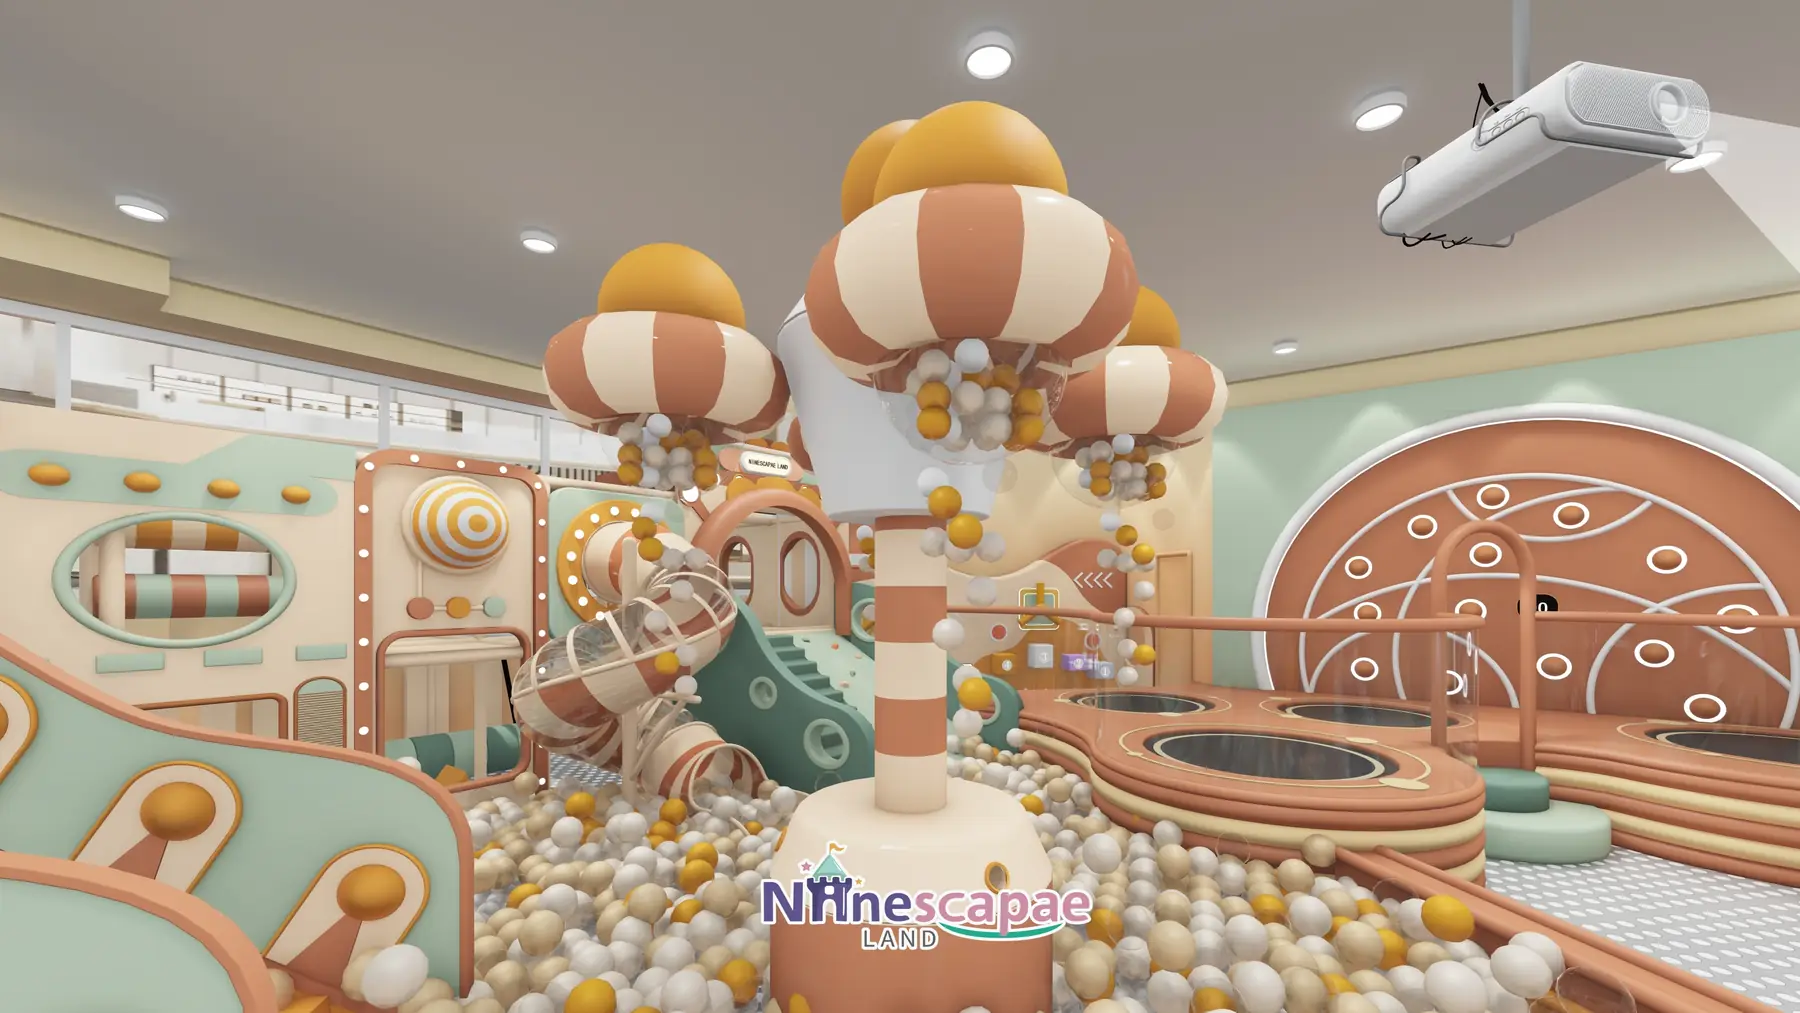
- Ball pool & slides — white/yellow/orange pool with three racing lanes (mint-white and terracotta), an orange step channel, a transparent spiral crawl slide with balls visible inside, mushroom-striped columns and a suspended ball-dump canopy.
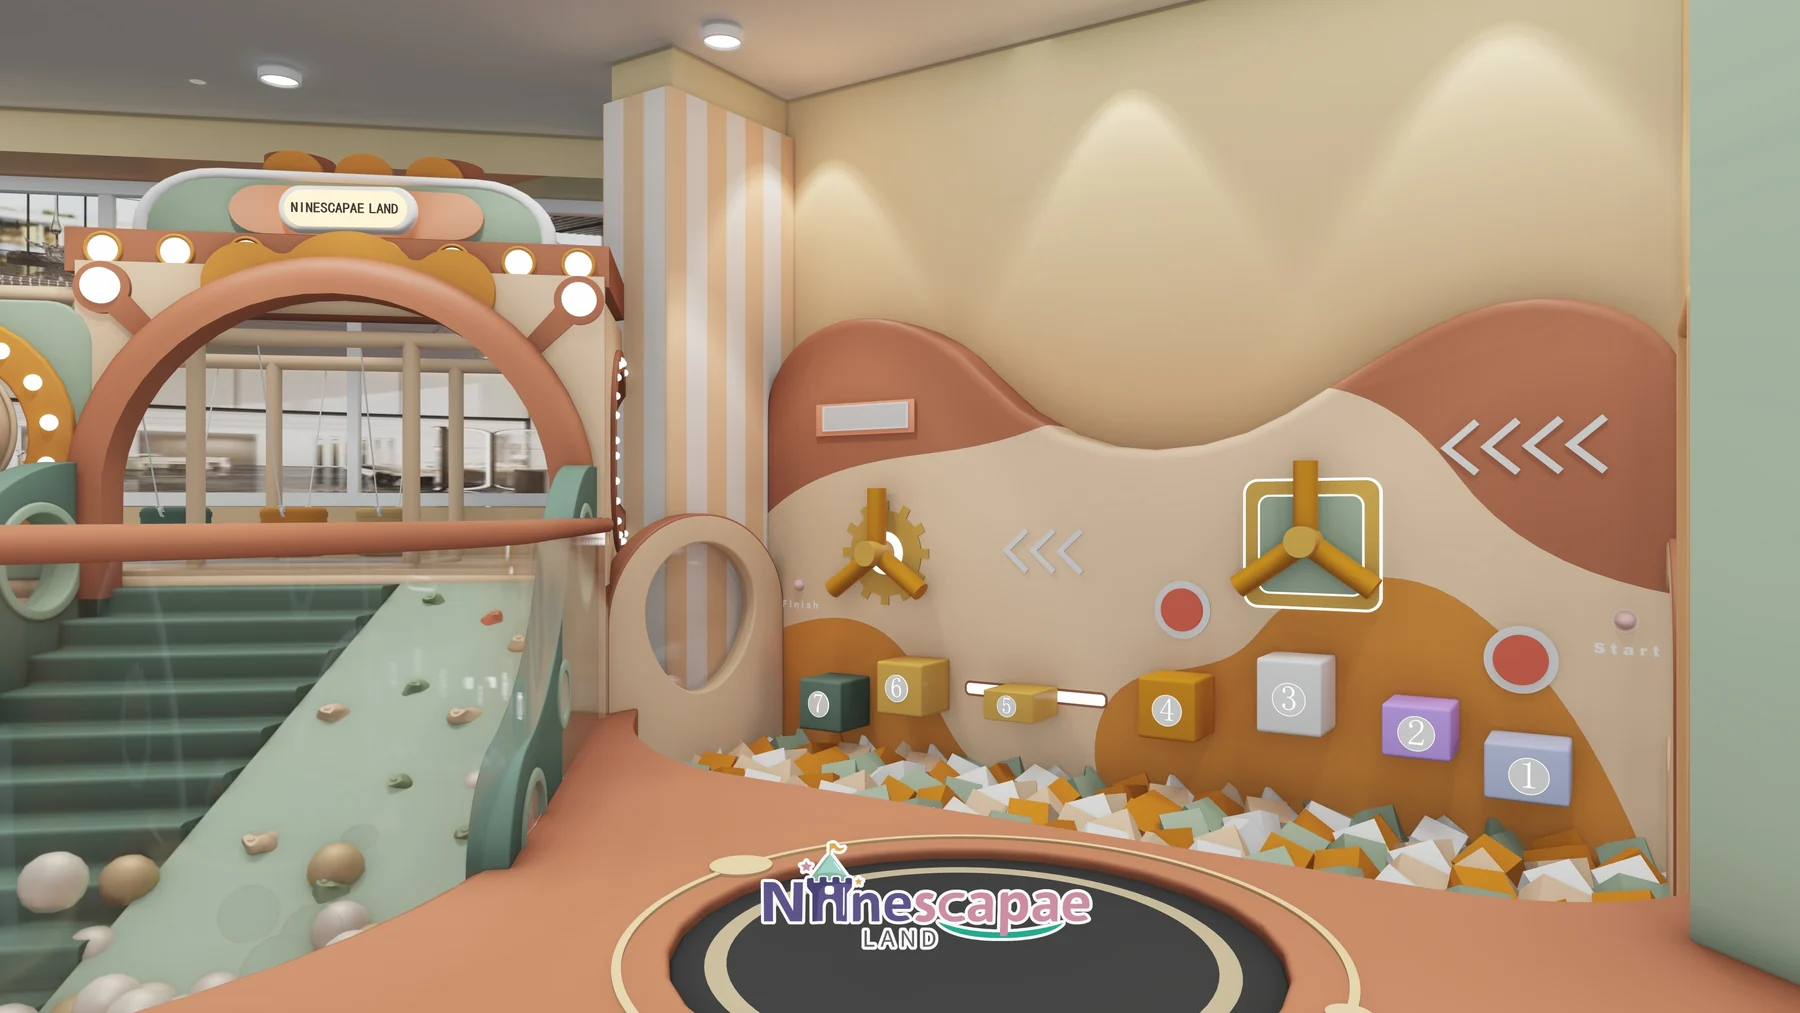
- Trampoline platform — round caramel deck with about five black round beds arranged around a giant cookie-donut wall with arch portals and circular steps, edged in wave padding.
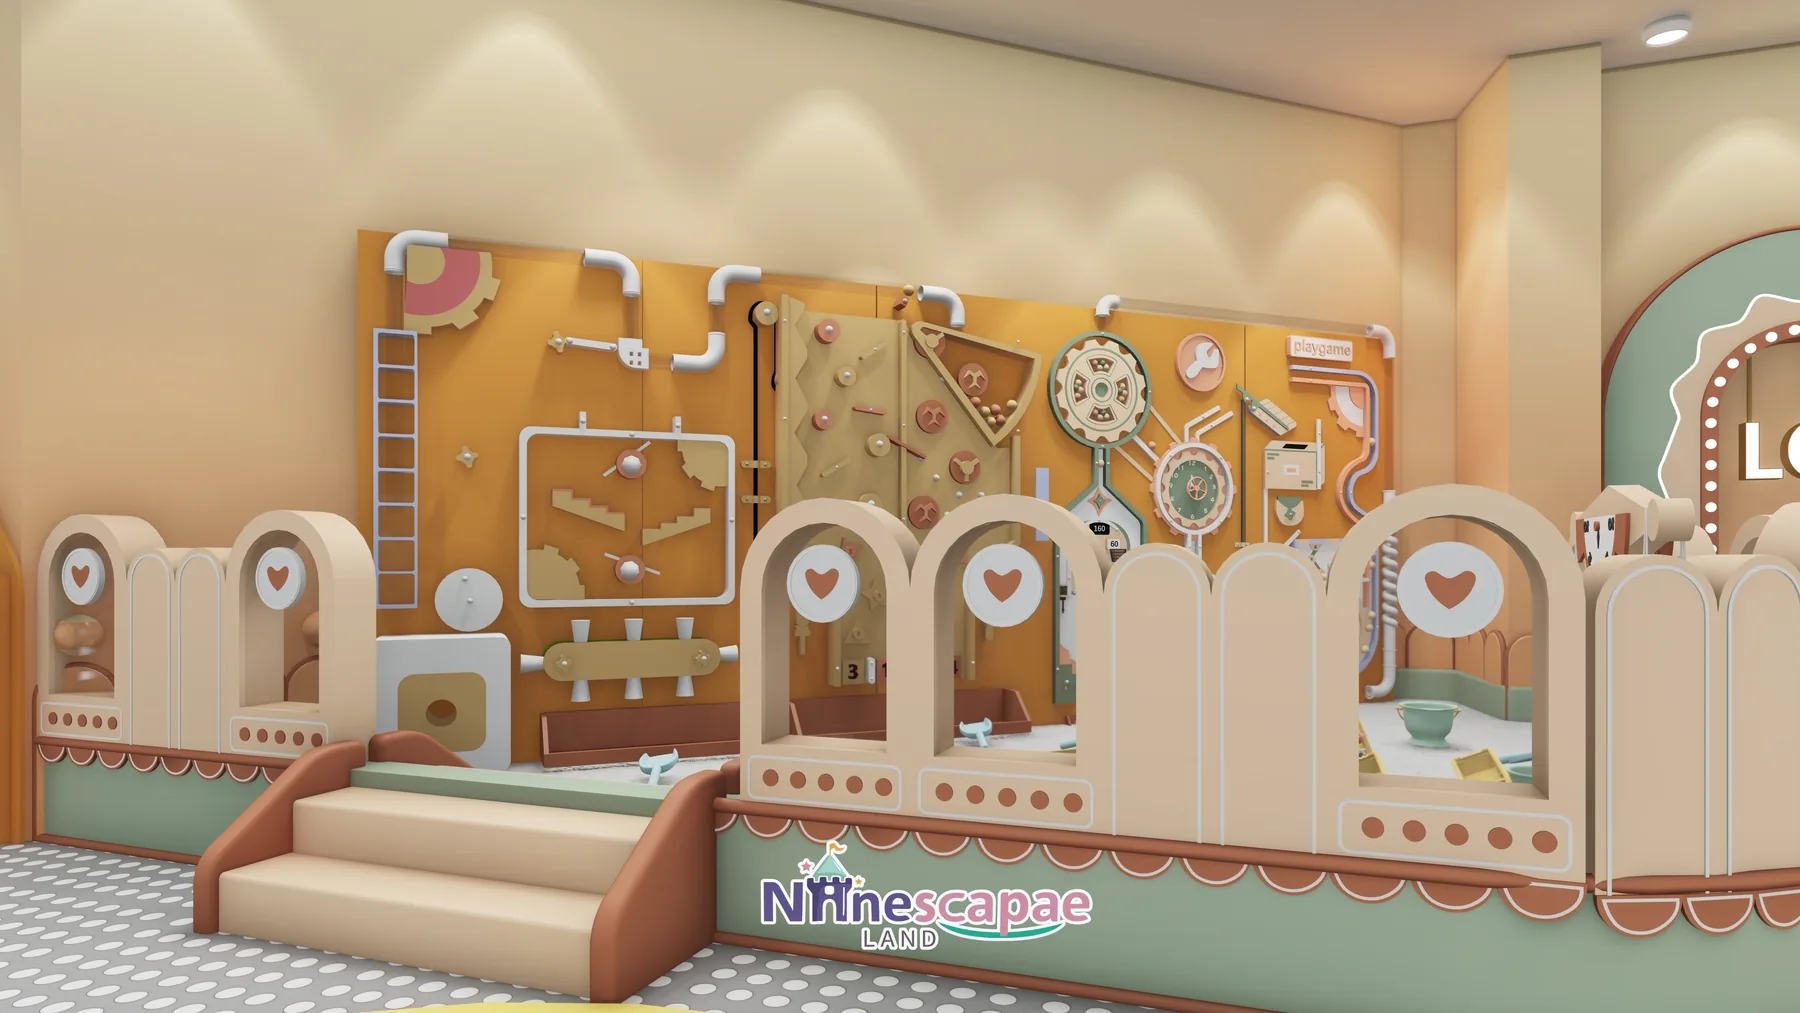
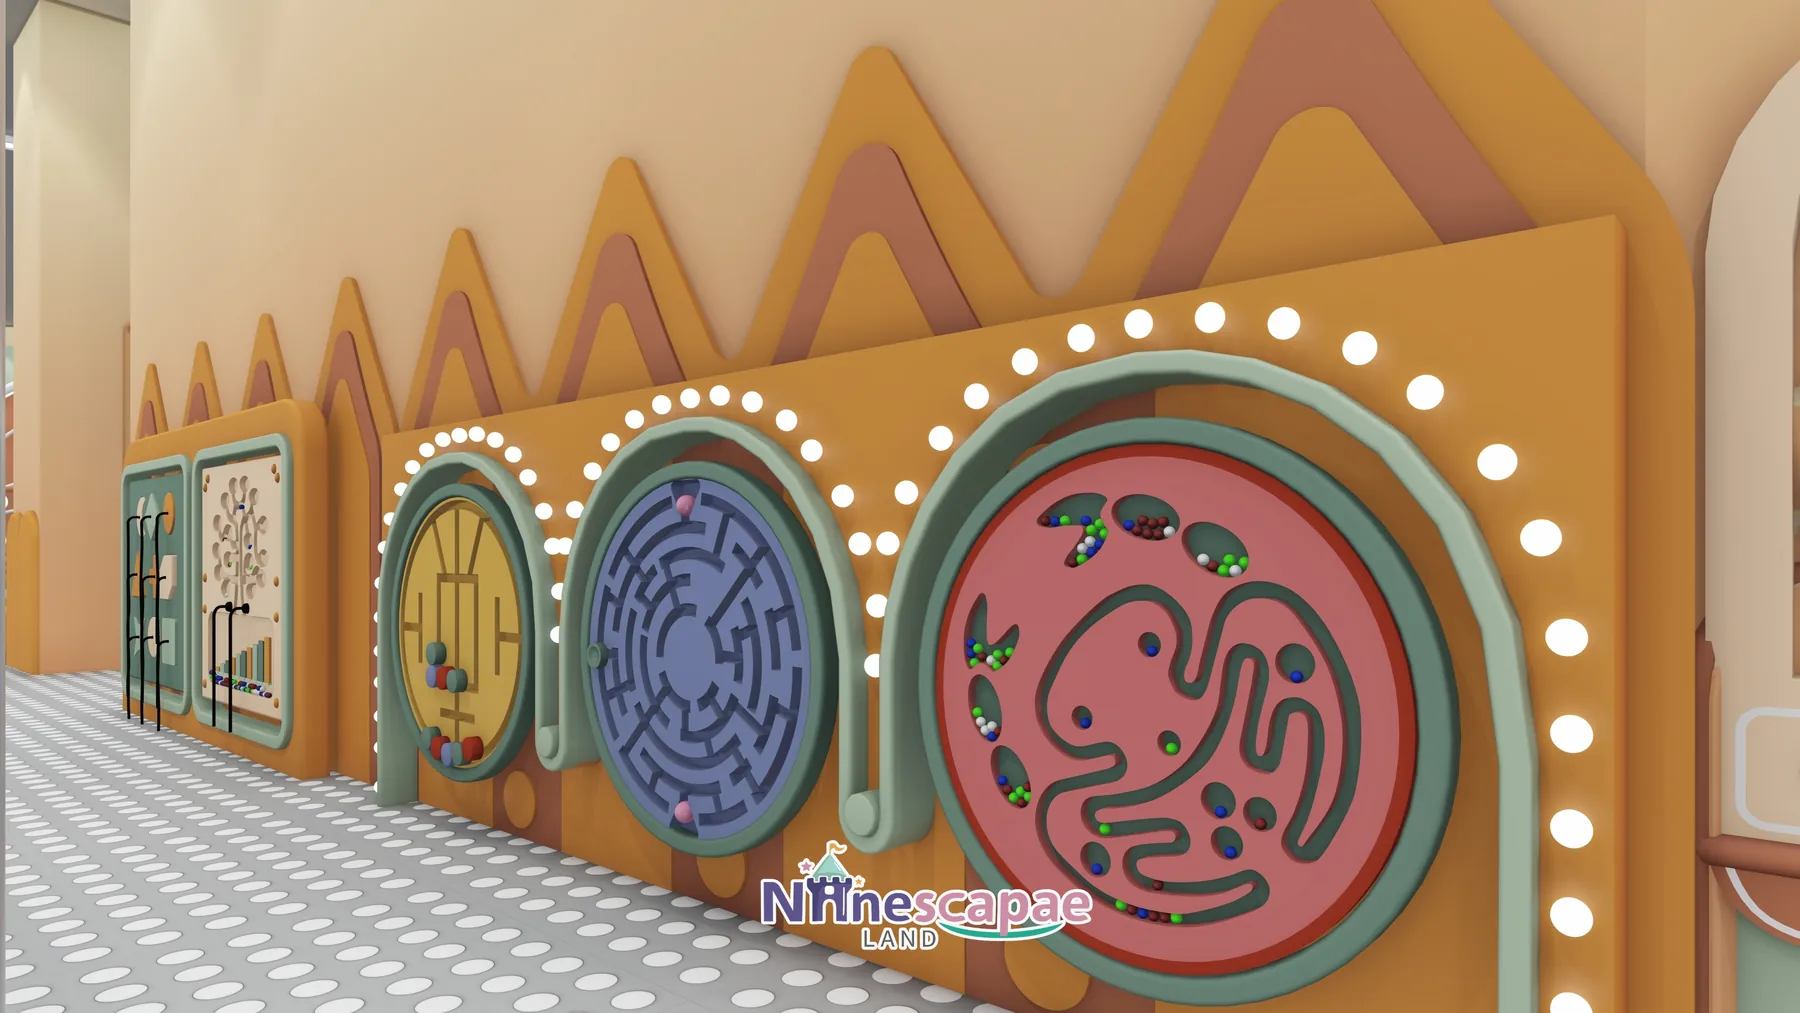
- Climbing & interactives — mint climbing slope with coloured holds feeding a green slide, wave boards, gear dials and number blocks, plus a corridor wall of pegboards, bead mazes, gear pipes, speaking tubes and a flip-score board.
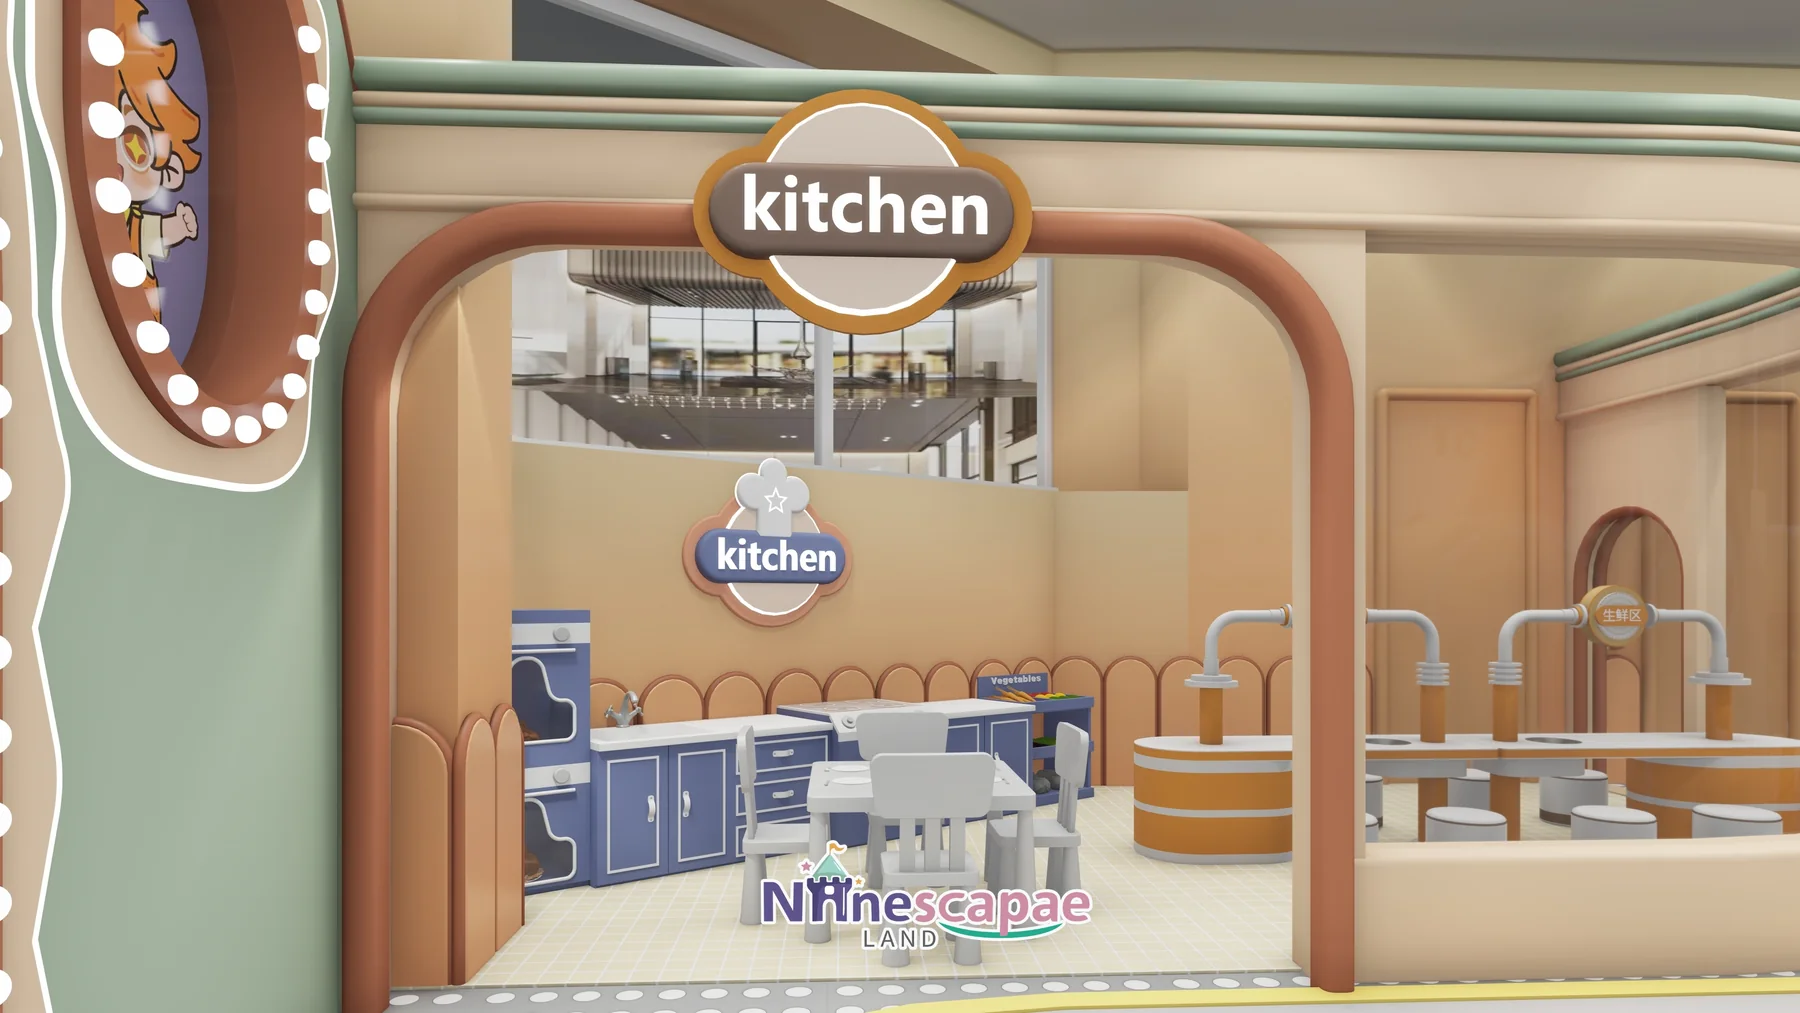
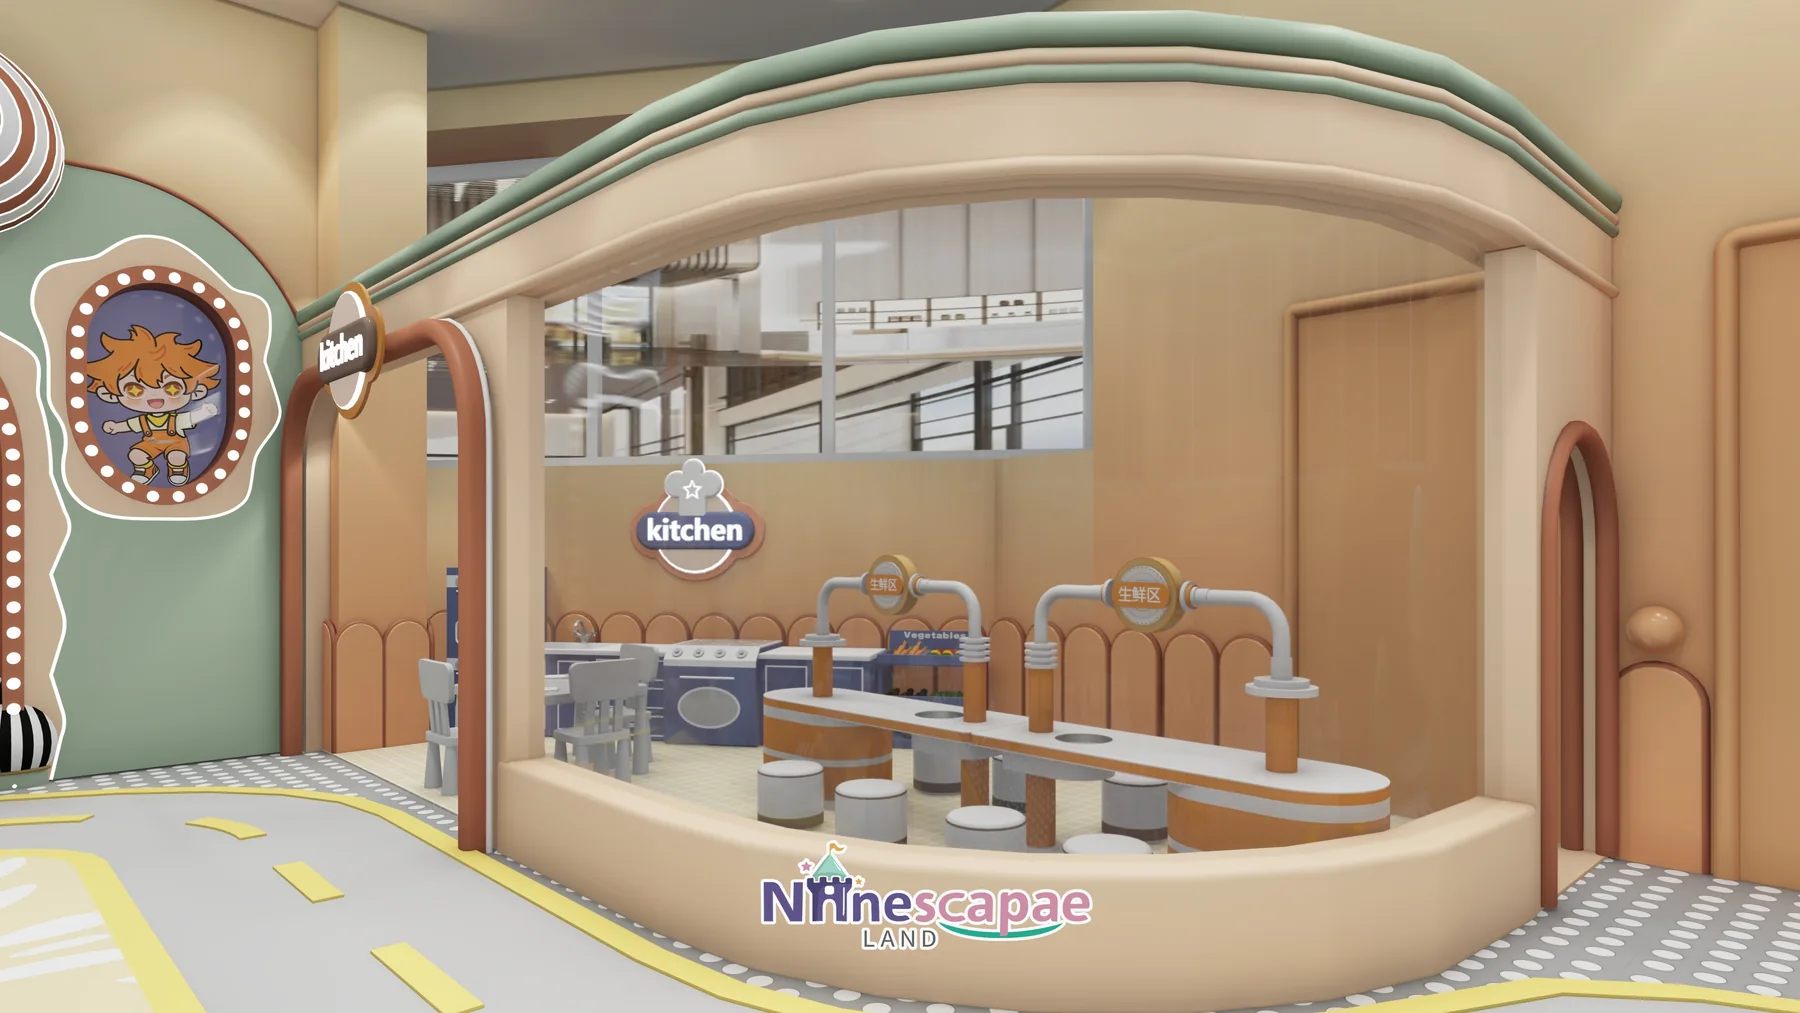
- kitchen role-play — arched kitchen house with blue cabinets, stove, toy appliances, chef-hat sign and small tables, opening onto a curved fuelling-bar counter with tap props and pumps.
- Ride-on road & carousel — yellow dashed road with zebra crossing, pink and purple rockers and wooden carts, a P-stop sign, and a mushroom-canopy carousel on an orange-white roundel.
- Toddler soft zone — green step platform with a fruit-tree sculpture, carrot props and a mushroom hut, fenced by pink-brown curved low fencing, with rockers and soft blocks.
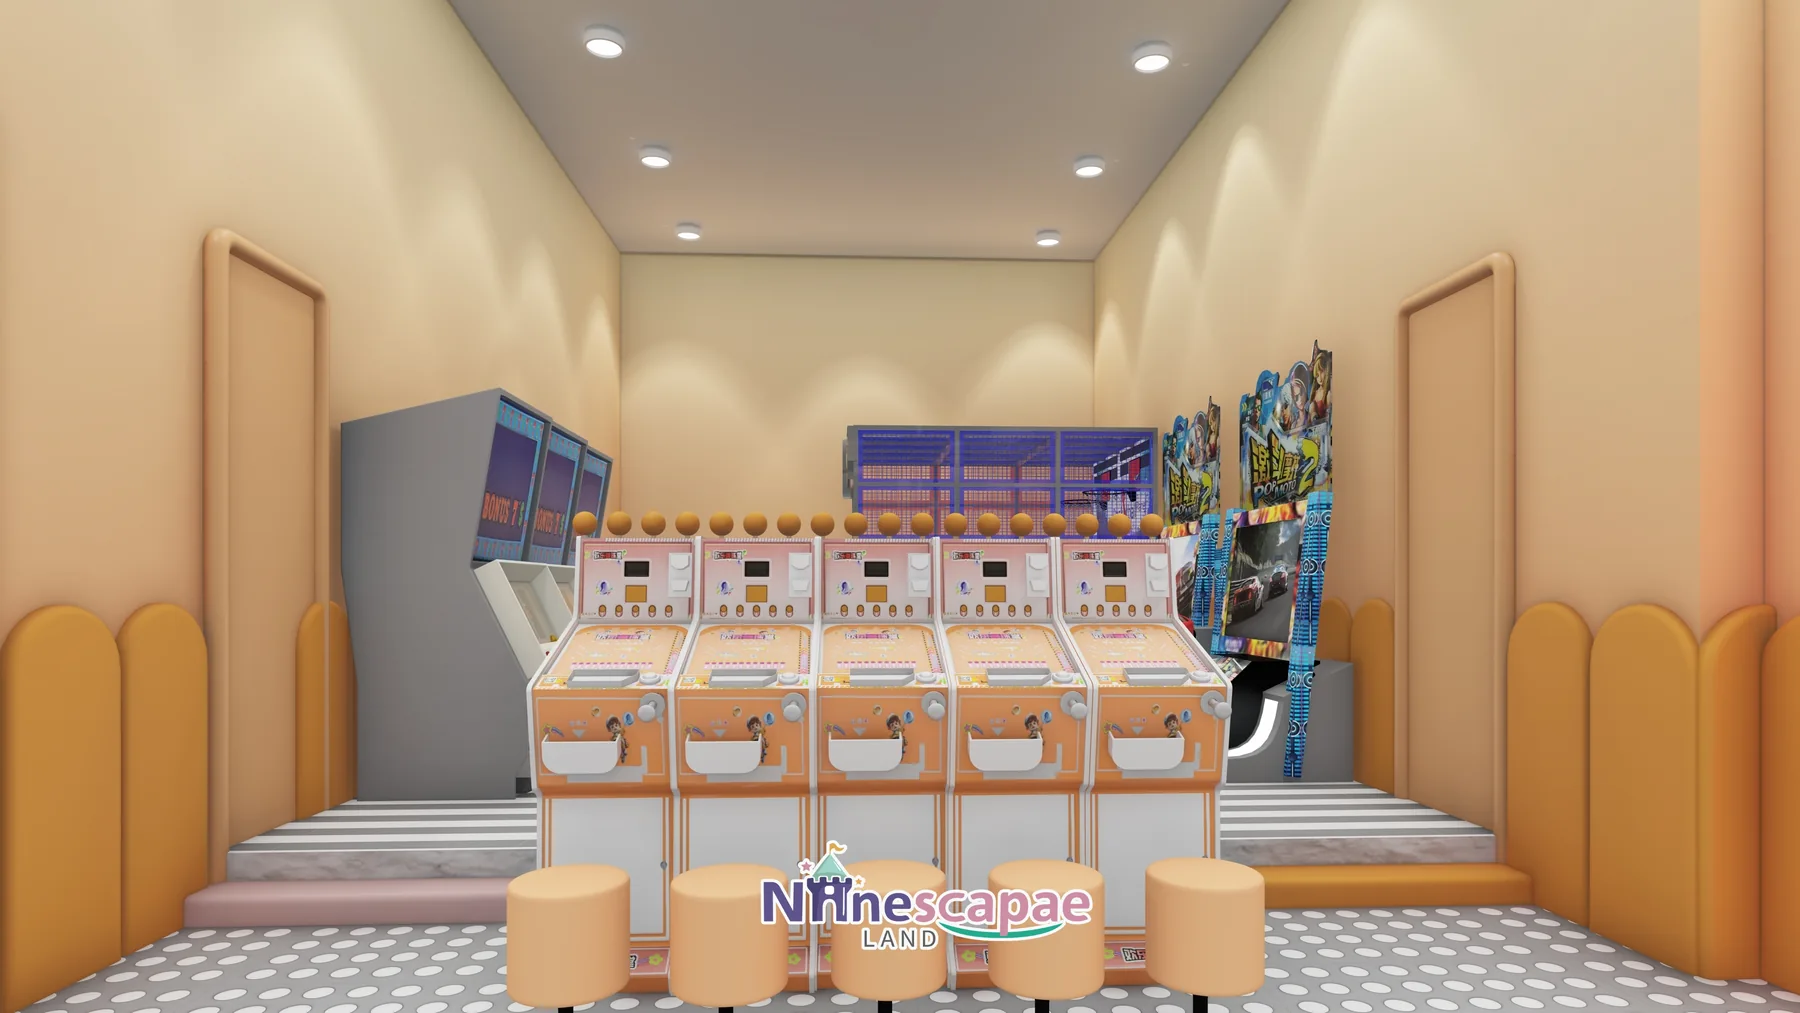
- Arcade room — separate room with about six orange claw machines, a blue basketball shoot machine and red motorcycle racing simulators.
- Cafe & second level — wood tables with orange chairs and curved booth fencing on the glazed side, plus an upper platform with rope-net balustrades overlooking both wings.
Why this arrangement: the dumbbell plan lets a 490 m² venue carry two distinct worlds without either feeling cramped — the play wing absorbs noise and tumbling balls, while the role-play wing and cafe keep a calmer, more “town-like” character that parents photograph and linger in. The corridor between them is not wasted circulation: interactive panels and the piano floor make children want to cross it, which naturally rotates demand between the wings and flattens crowding at the slides. Putting the arcade in its own room keeps its noise and light contained while giving older siblings a defined place to be.
Equipment List
| Zone | Equipment | Product page |
|---|---|---|
| Ball pool & slides | Tri-colour pool, 3 racing slides, transparent spiral crawl tube, ball-dump canopy | Indoor Playground Slides |
| Trampoline platform | Round caramel deck with 5 round beds around the cookie-donut wall | Indoor Play Area Equipment |
| Climbing & interactives | Mint climbing slope with slide, gear and bead-maze walls, pegboards, score board | Indoor Climbing Wall |
| Role-play town | kitchen house, fuelling bar, ride-on road with cars, mushroom carousel | Product page coming — ask us |
| Toddler & arcade | Fruit-tree soft zone, rockers and blocks; claw machines and racing simulators | Indoor Play Area Equipment |
| Full package | Everything above as one turnkey 490 m² package | Children’s Indoor Playground 3–12 |
Recommended Products for This Layout


Design Trade-offs
Two choices here are worth copying. First, the ball-dump canopy: suspending a transparent ball reservoir over the pool costs little but creates a scheduled spectacle — children wait for the dump, which smooths queues at the slides and gives the operator a rhythmic “show” without extra staff. Second, the interactive corridor: instead of mourning the lost floor area of a two-wing unit, the design made the connecting walk playable, which is cheaper per square metre than any powered attraction and solves the real operational problem of drawing children out of the crowded play wing.
Materials & Safety
- Caramel, terracotta and mint soft padding on every platform edge, column and slide exit; wave-profile guards on the trampoline deck
- Second-level platform with timber posts and steel-rope net balustrades; glass-railed staircase
- Round soft-clad steps at every level change; slide exits landing on padded transitions into the pool
- Grey-white terrazzo-look soft flooring in the play wing, road-print mats in the role-play town, striped flooring in the arcade
- Bulb strings edging the Welcome arch and interactive panels, track spotlights over the toy walls, recessed downlights elsewhere
Timeline & Budget Reference
| Stage | What happens | Typical duration |
|---|---|---|
| 3D design | Send your floor plan, ceiling height and theme ideas — our in-house designers return a themed 3D layout with a full equipment list | 3–7 working days |
| Production & QC | Steel frames and soft padding are manufactured at our own facility, with safety checks and photo/video reports before packing | 20–30 days |
| Sea freight | Container shipping with full export documents to Constanta (Romania); door delivery can be arranged | 25–35 days |
| Installation & opening | Two NinescapeLand technicians supervise assembly with your local labour, then safety-check and hand over | 3–5 days |
For a turnkey indoor playground in Romania this adds up to roughly 60–75 days from deposit to opening. Budgets for a venue of this size vary mainly with theming density and the play-structure height — send us your floor plan for a firm, itemised quote rather than a rough range.
Why Choose NinescapeLand for Your Indoor Playground Project in Romania?
- Factory-direct, no middlemen — design, frame and soft-padding manufacturing and QC happen in our own facility, so equipment pricing stays transparent.
- Certified safety — CE, TÜV and ISO 45001 certified production lines; test documentation travels with every order (see below).
- In-house 3D design team — first themed layout in 3–7 working days, unlimited revision until the layout works for your room.
- Worldwide delivery with supervised installation — our technicians have installed soft play and trampoline parks across Europe, the Middle East and the Americas.
- One contact from quote to after-sales — sale@indoorplaysystem.com or WhatsApp +86 150 5878 2901.
Watch: a walk-through of our indoor playground equipment on the NinescapeLand YouTube channel.
Certifications & Compliance Documents










CE / TÜV / ISO 45001 / GB-T quality & environmental system certificates and third-party test reports for our indoor playground equipment. Use the arrows or swipe sideways to browse all ten documents; click any certificate to open the full-size scan. The complete document set is available on request.
Related Case Studies
FAQ
How do you make a two-wing floor plan work?
By treating the connector as an attraction: here the corridor carries interactive walls and a piano-key floor, plus the staircase to the upper platform, so children cross willingly and the two wings share demand evenly instead of one overcrowding.
What is the ball-dump canopy over the pool?
A transparent suspended reservoir filled with spare balls that is emptied into the pool on a timer — a recurring spectacle that entertains waiting children and resets the pool without staff effort.
Is the trampoline zone big enough at 490 m²?
It is deliberately a round-platform feature with five beds rather than a full trampoline park — enough for the age group here, and it keeps budget available for the slides, role-play town and arcade that carry revenue at this size.
Can the caramel theme be changed?
Yes — all colours, the cookie wall, mushroom props and signage are custom 3D production. The two-wing skeleton with a playable corridor works in any palette.
Do you deliver and install in Romania?
We ship directly to the Romanian port of Constanta with full export documents, and our technicians supervise installation with your local crew. Send your floor plan via our contact page.