
420 m² Role Play House Project in Ningbo, China
Delivered project · 3D design renderings shown · China (Ningbo)
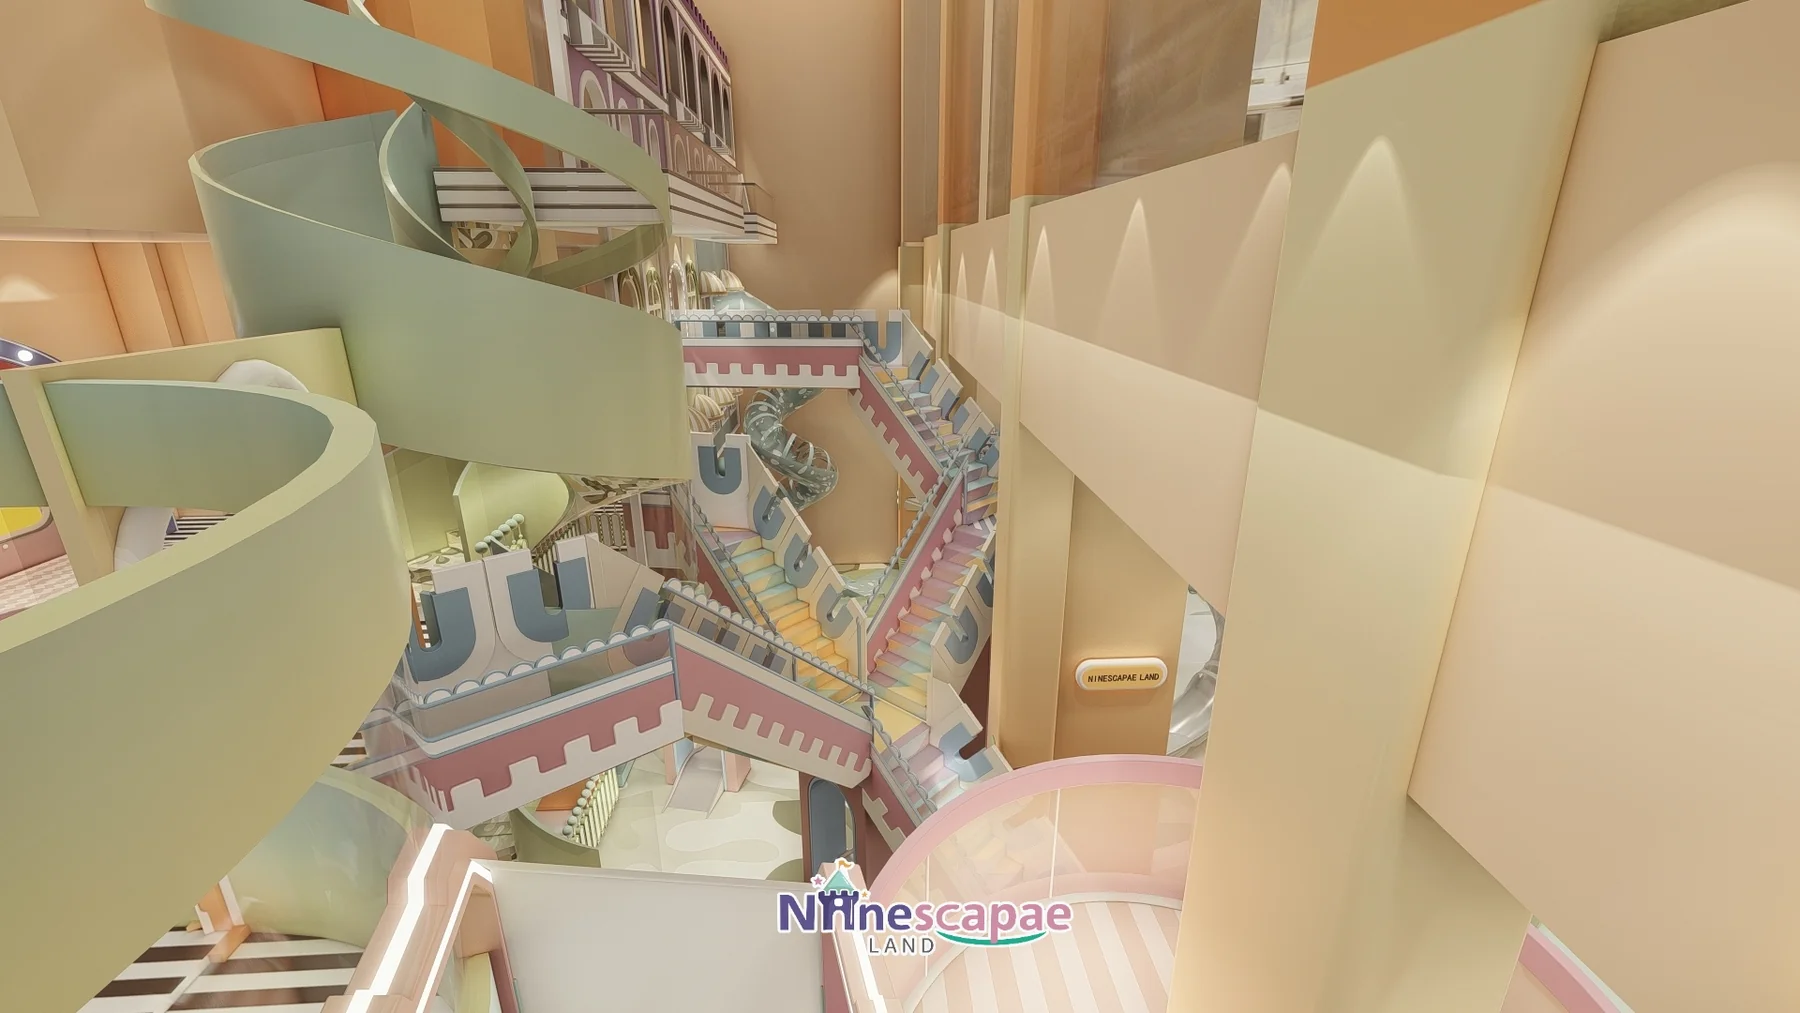
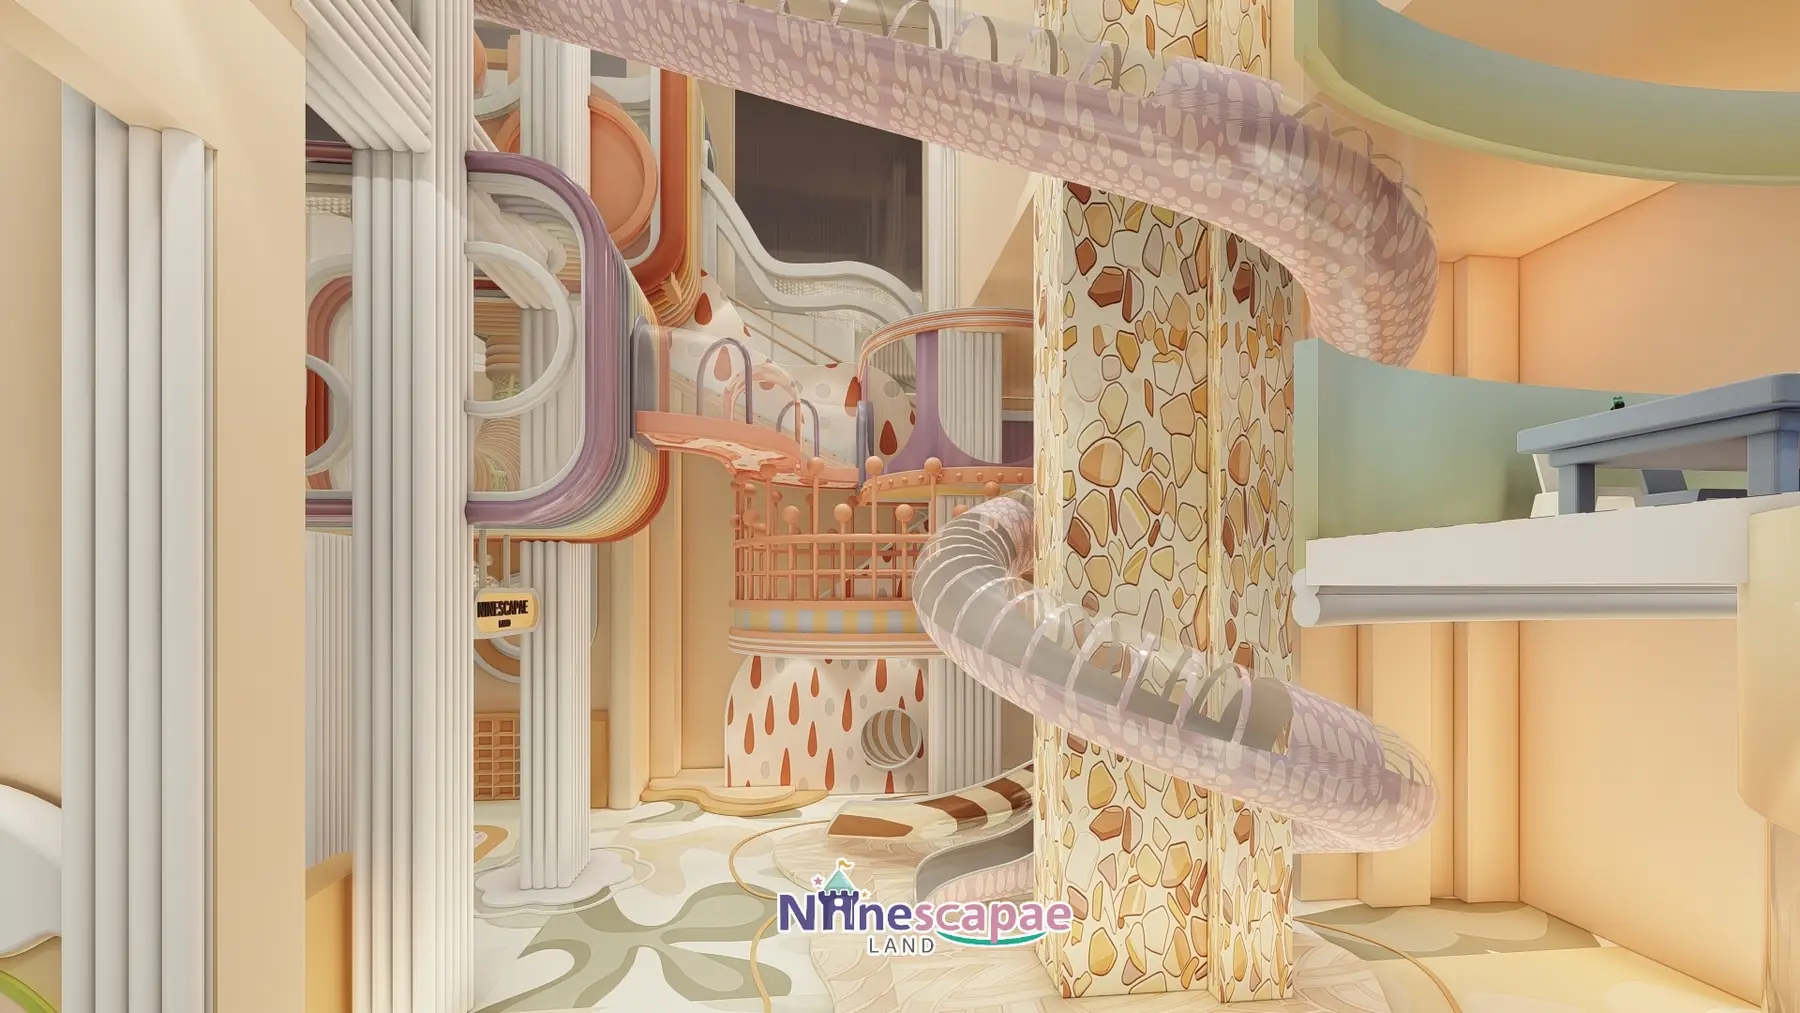
This 420 m² role play house centre in Ningbo, China was designed and equipped by NinescapeLand, a factory-direct indoor playground equipment manufacturer in Wenzhou. The style is cream macaron: warm beige and cream-yellow with mint green, light pink and light blue accents, arches, clouds and castle-shaped staircases, fronted by a full glass curtain wall. The plan pairs a two-level play frame — a transparent spiral tube slide winding around a stone-texture column, twin wave slides, a rainbow crawl tube and a wavy-edged ball pool — with a row of themed role-play houses: kitchen, SHOW TIME dress-up stage, supermarket, cloud hospital and a car-repair garage. Below you will find the gallery, zoning logic, equipment list and a domestic delivery timeline for this role play house project.
Project Gallery

Project at a Glance
| Area | 420 m² (two levels: ground floor + play-frame second level) |
| Country | China (Ningbo) |
| Venue type | Street-front commercial unit with a full glass curtain wall |
| Theme | Cream macaron — mint green, light pink, light blue accents |
| Age group | 3–10 years; fenced soft zone for 1–3 year olds |
| Key equipment | Transparent spiral tube slide, twin wave + straight slides, rainbow crawl tube, ball pool, castle staircase, 5 role-play houses, climbing wall, ground trampoline, pixel block wall, toddler zone |
| Status | Delivered project · 3D design renderings shown |
Get a Free 3D Design for Your Space
Background & Site Conditions
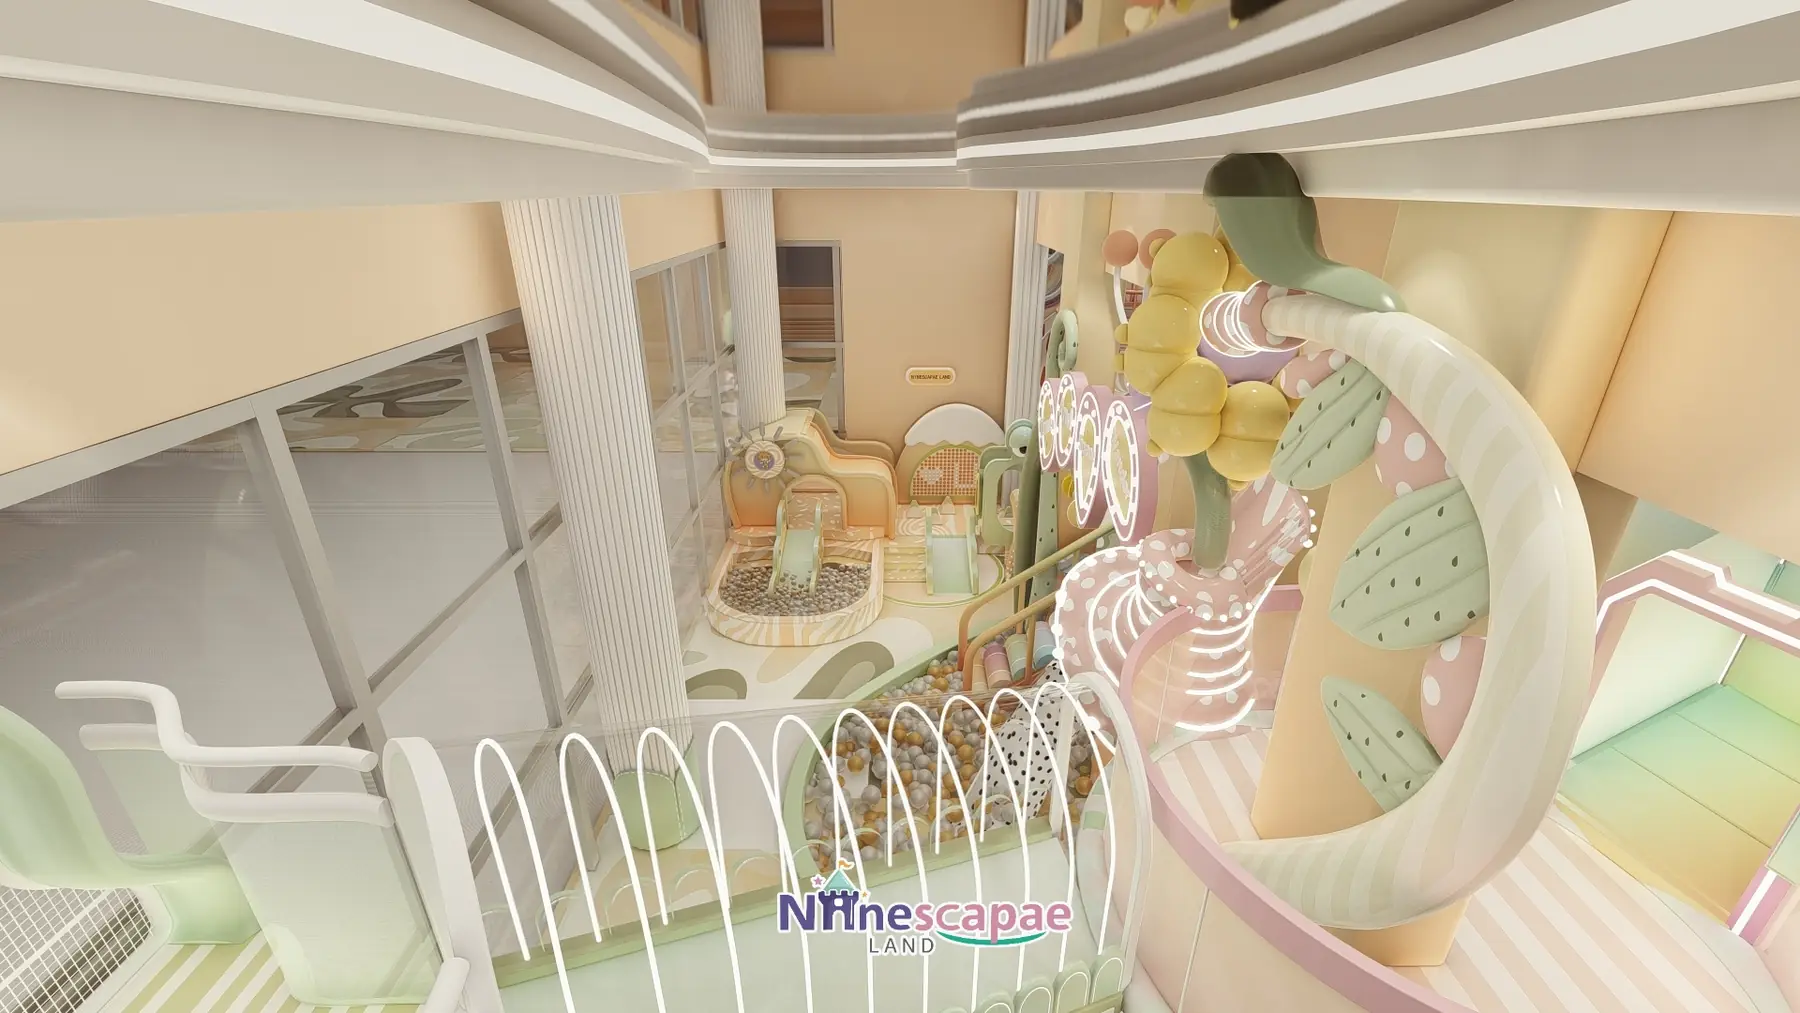
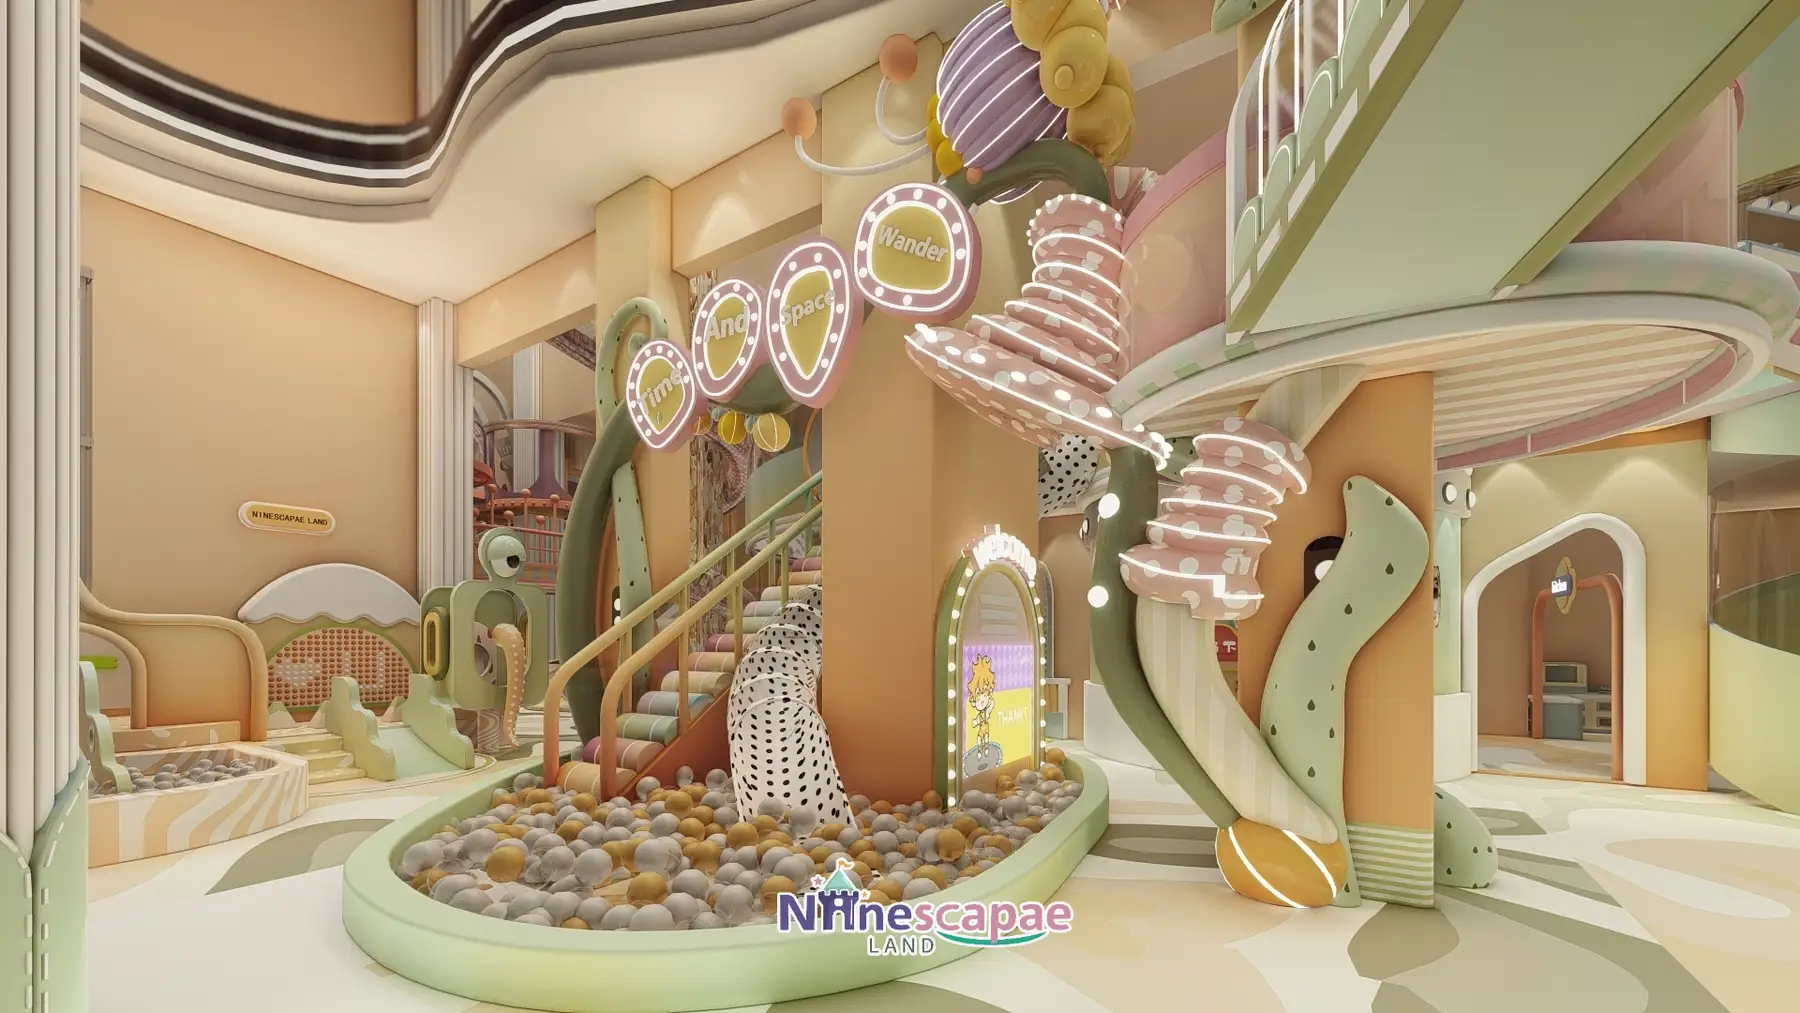
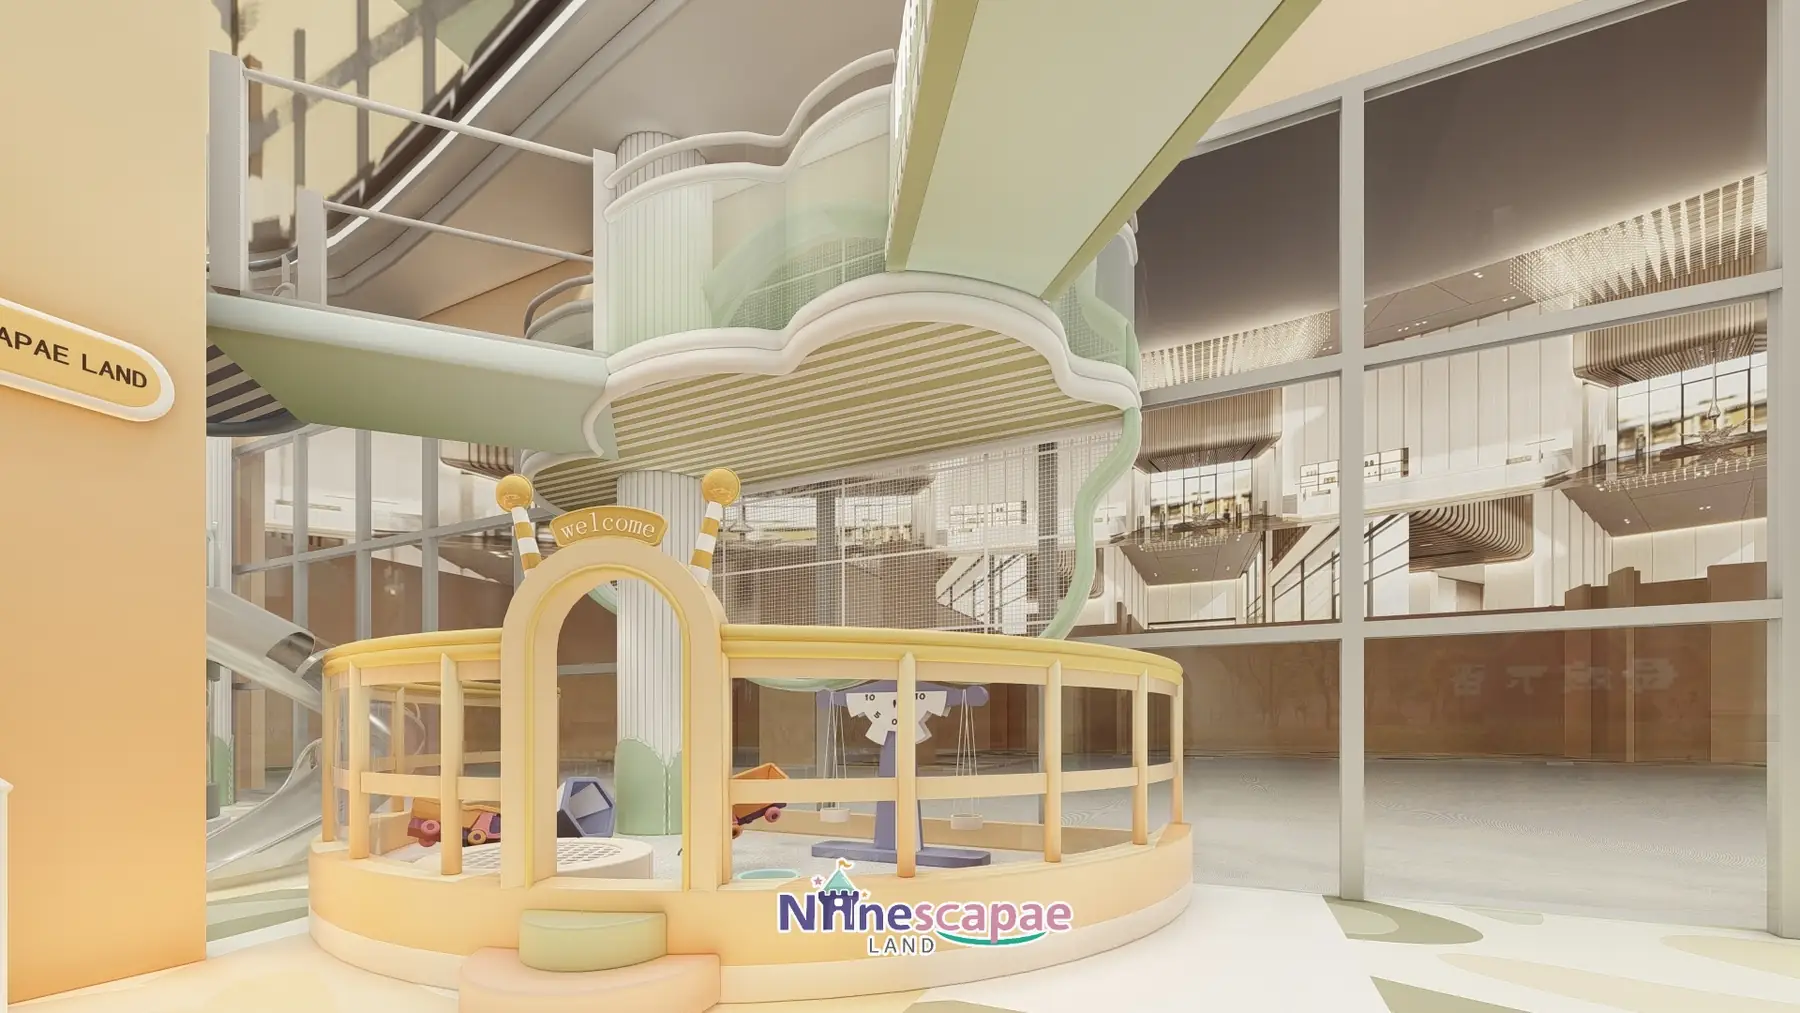
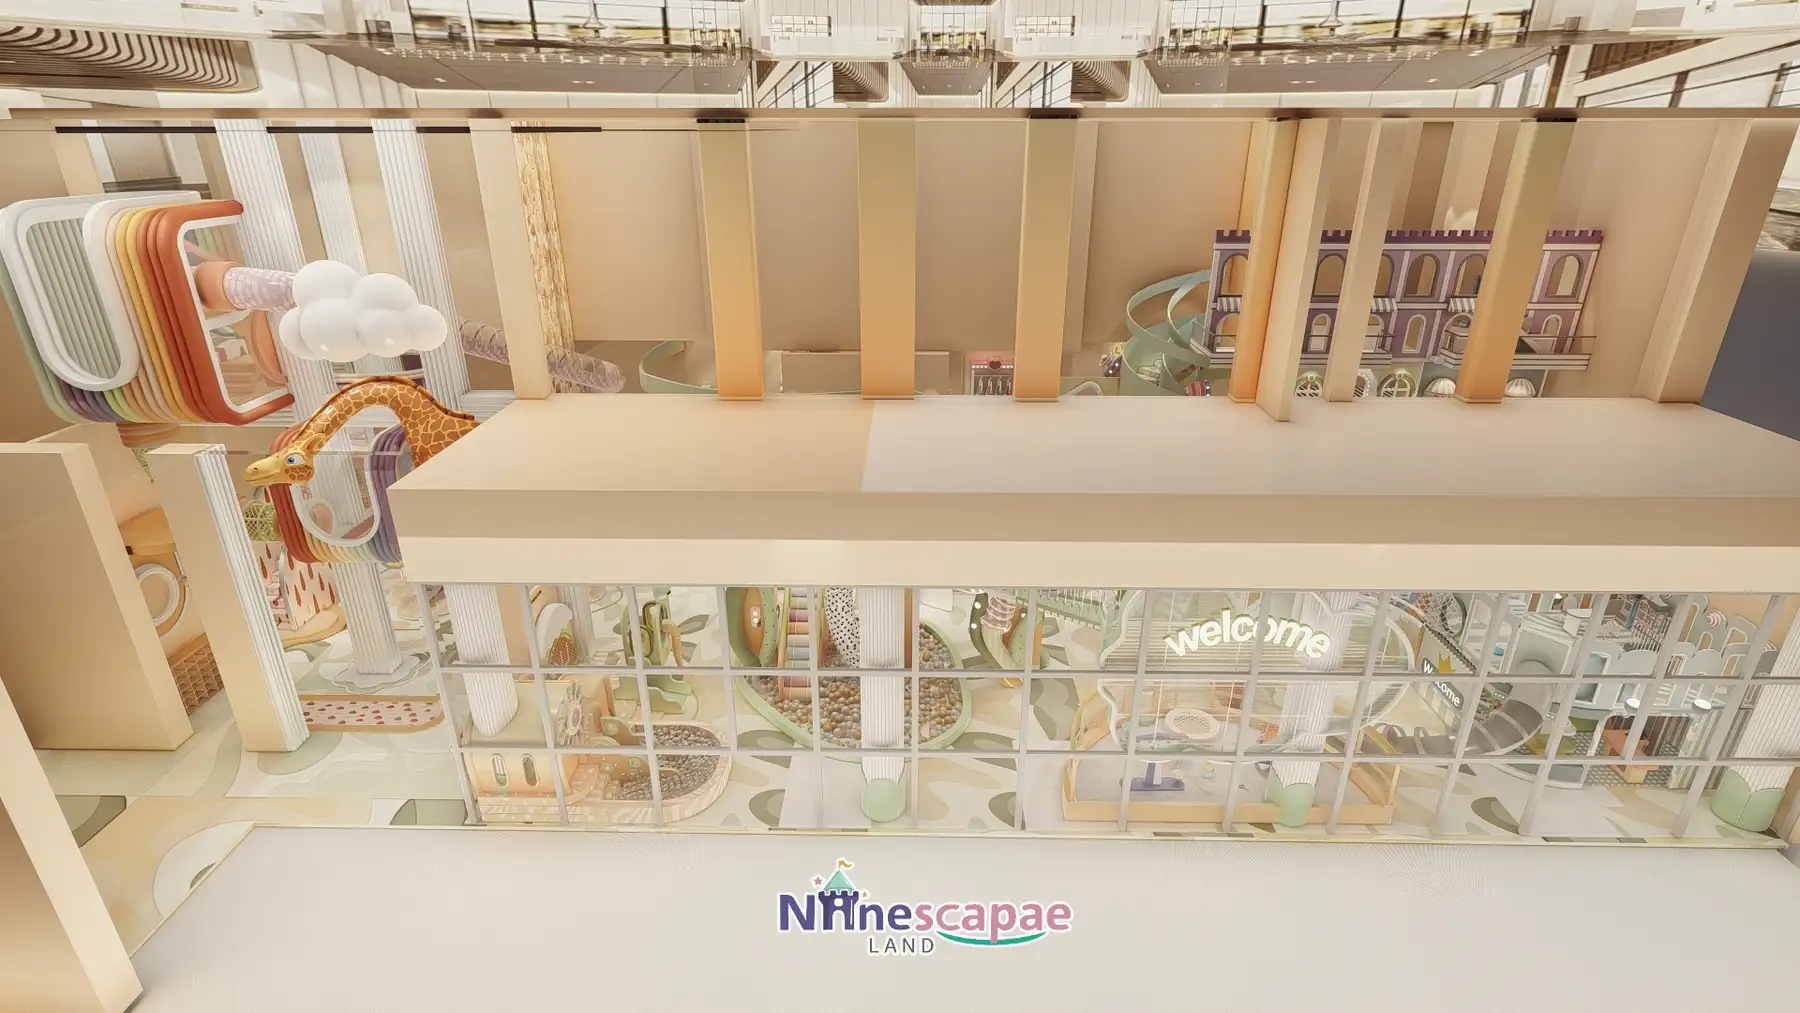
The unit sits behind a full glass curtain wall with a glowing “Welcome” crown sign, so the ball pool and slides are visible from the street the moment the door opens. The ground floor carries the action and the role-play row; the play frame’s second level is reached by a castle-style staircase with multicoloured zigzag railings and overlooks the ball pool through a cloud-shaped platform edge.
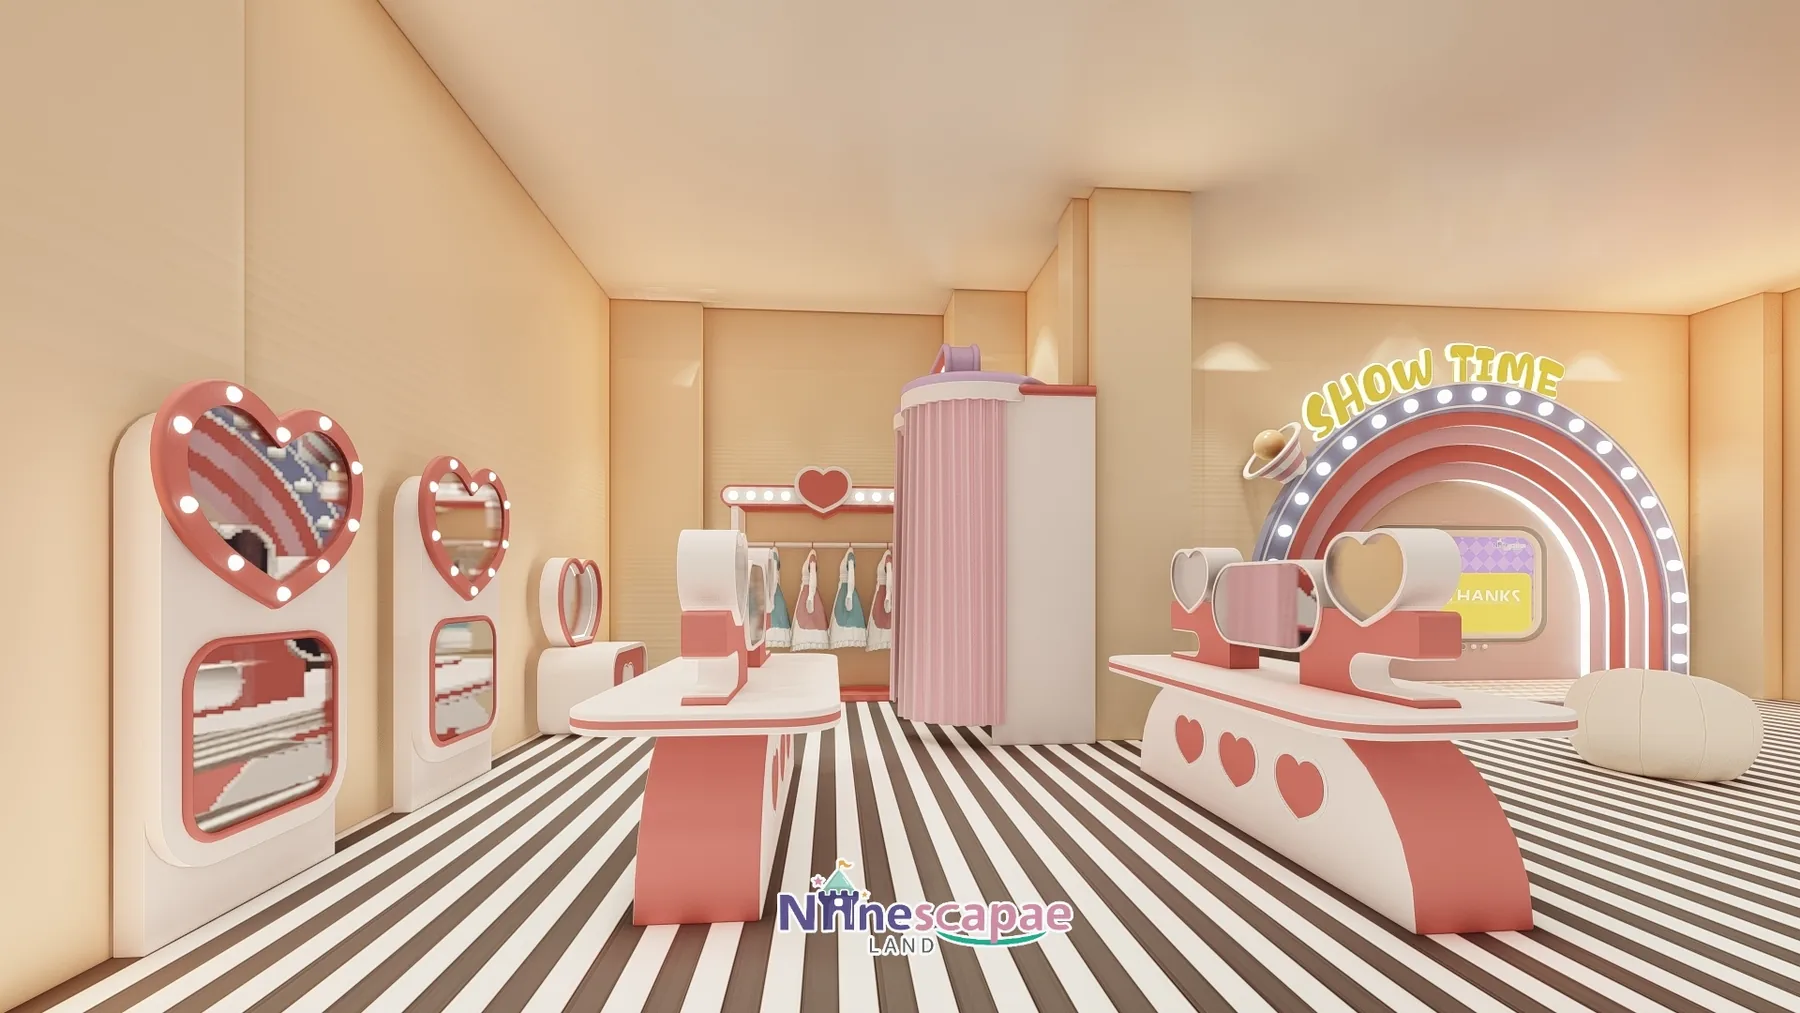
This is the first of two 420 m² NinescapeLand projects in Ningbo shown on this site. Where the second project (see related cases) is a candy-town family centre with a carousel, foam pit and VR zone, this one invests its area in role play and dressing up: five themed houses, a SHOW TIME stage with a heart-bulb vanity mirror, a rainbow crawl tube and a dedicated fenced toddler zone under the second level.
Layout & Zoning
From the Welcome doorhead the plan runs in depth: the ball pool and slide combo nearest the entrance, the spiral slide at the stone columns mid-space, then the role-play row of kitchen, garage, dress-up and supermarket houses, with the climbing wall, trampoline and block wall at the back.
- Reception & storage — orange arched-niche feature wall, round decorative windows and a multi-compartment wooden locker wall by the entrance.
- Spiral slide & columns — a semi-transparent spiral tube slide with a snake/fish-scale texture winding down around the stone-and-polka-dot clad columns that carry the second level.
- Slide combo & castle stairs — pink-green twin wave slides plus a large white straight slide from the second platform, reached by a pink-yellow-blue castle staircase with zigzag railings.
- Ball pool — oval ground-level pool of cream, light-brown and pale-yellow balls with a wavy soft edge, a polka-dot column slide and mushroom light boxes at the rim.
- Rainbow tube & net climbs — an orange-red-yellow-green rainbow crawl tube at second-floor level, linked by white rope-net tunnels and net cages to the platform.
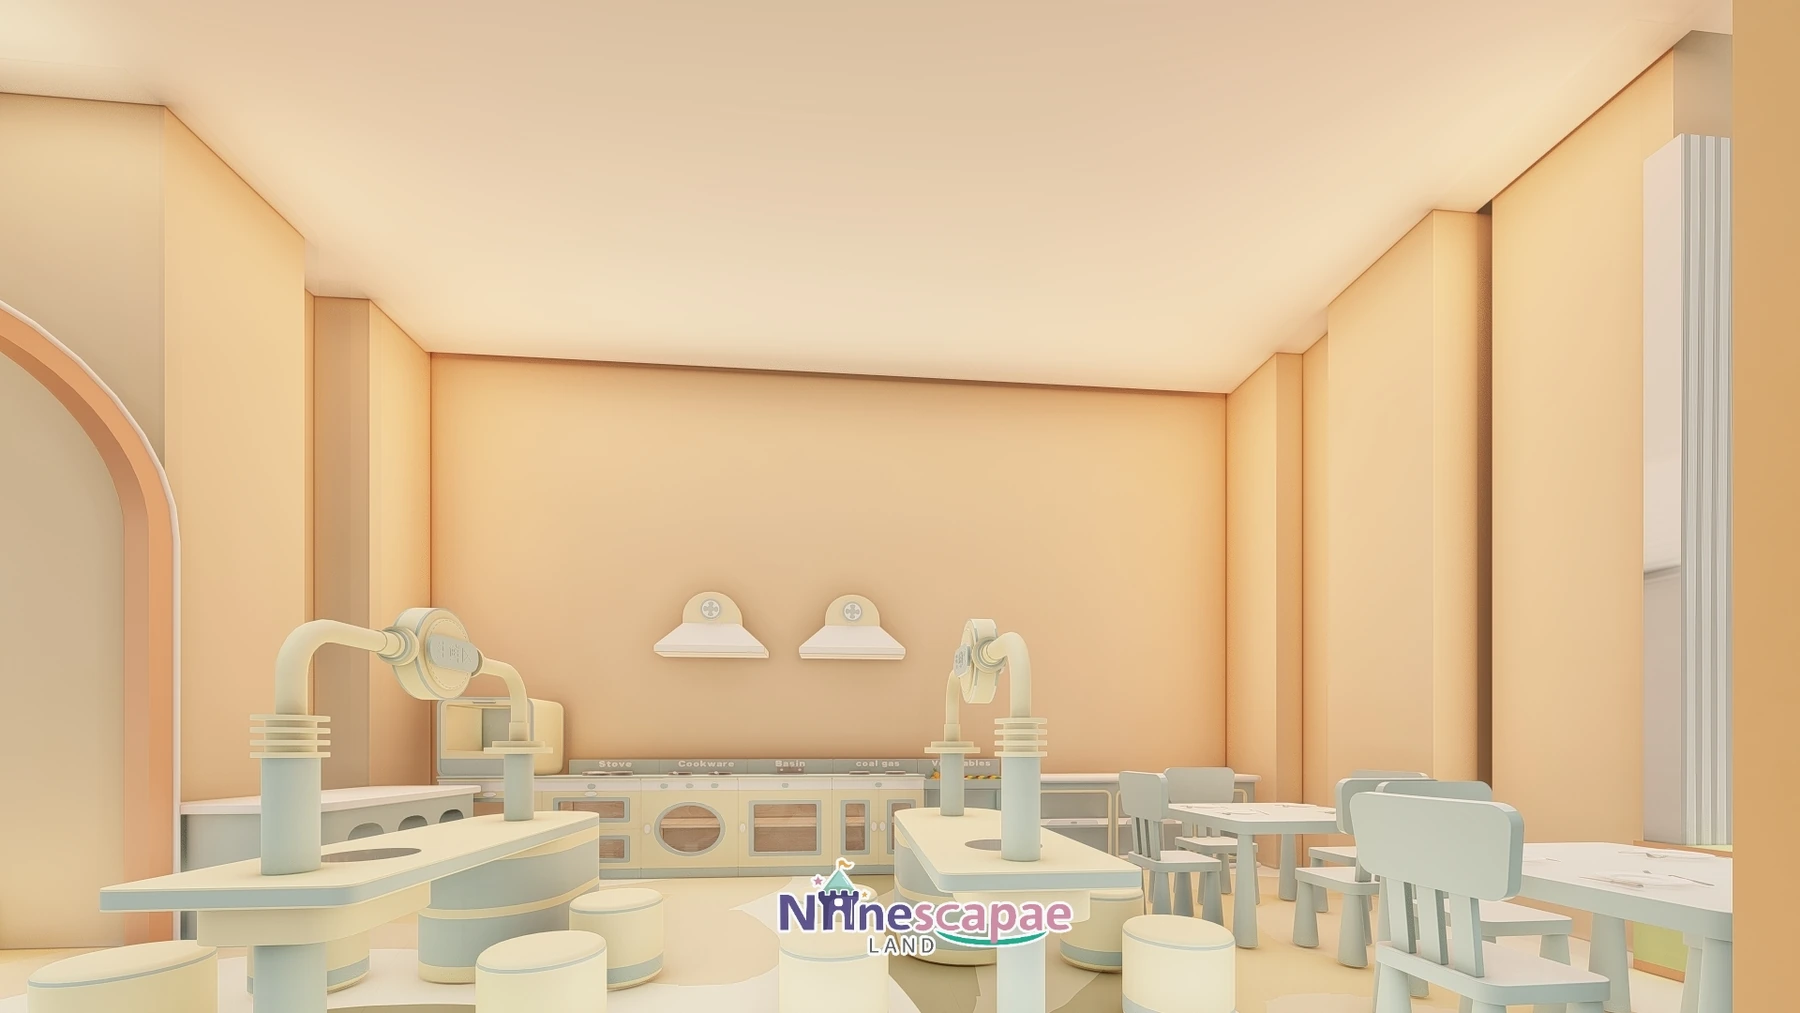
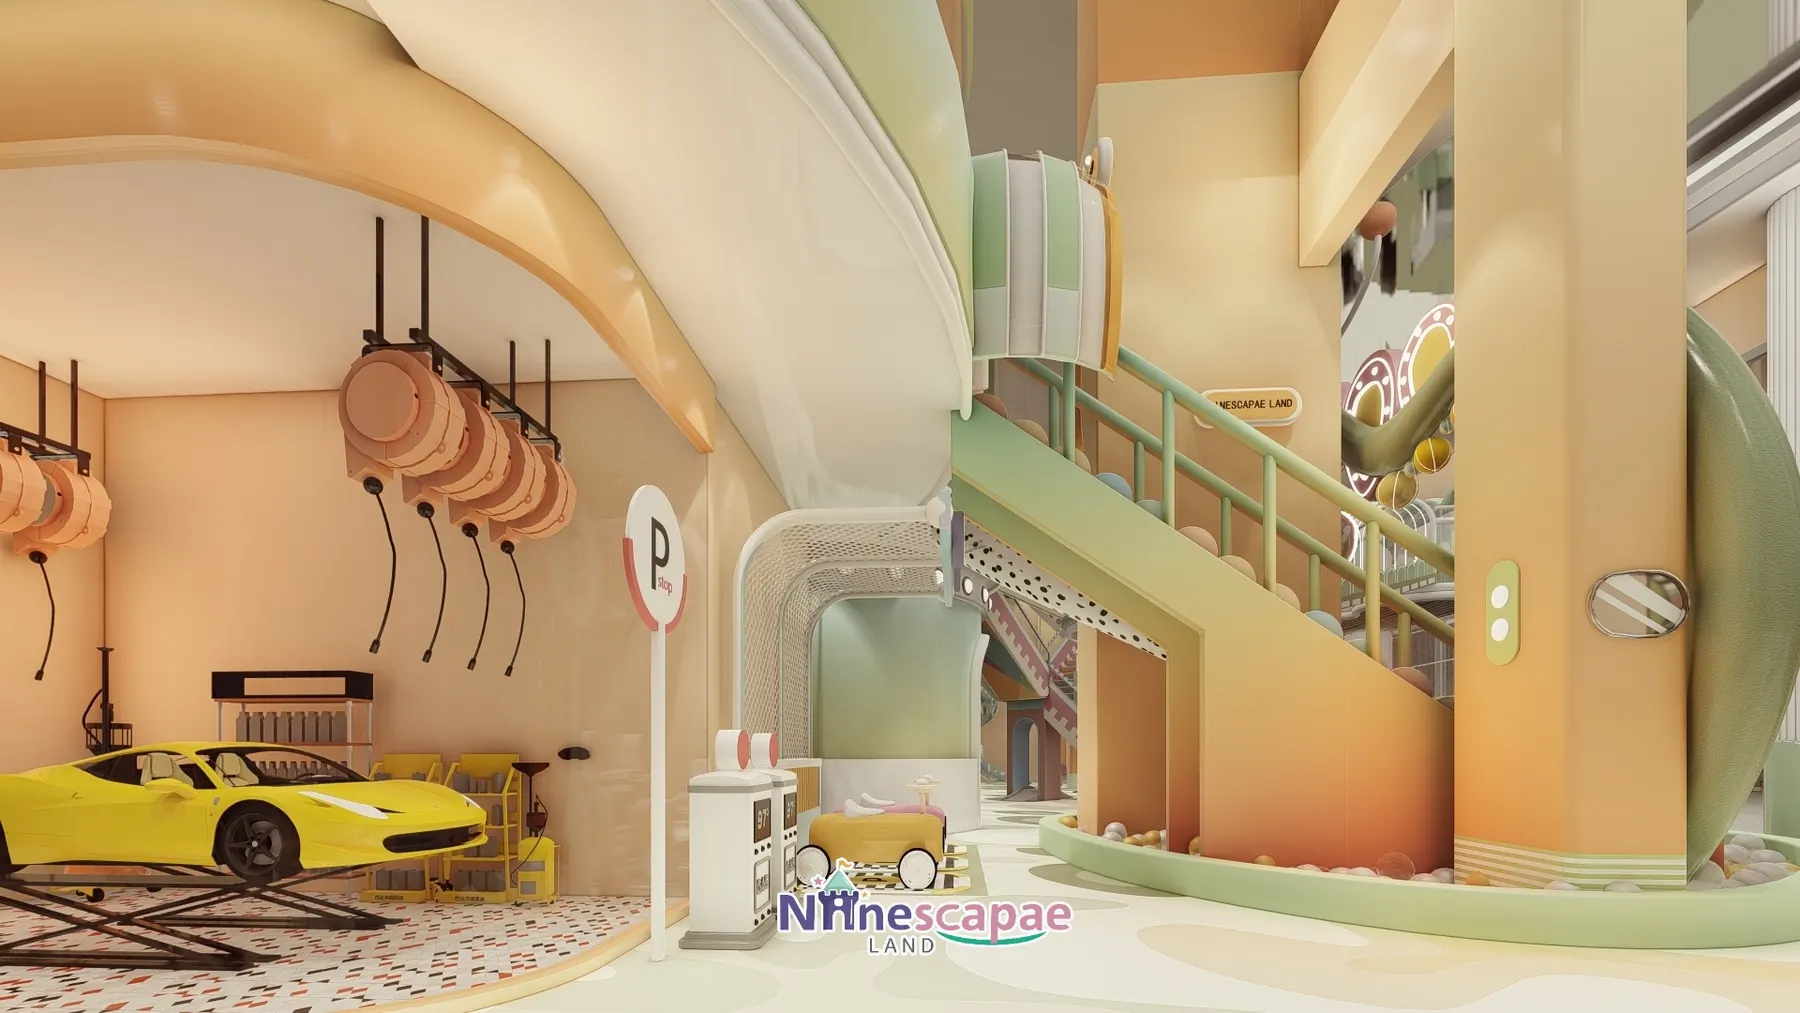
- Role-play houses — a “kitchen” house with play counters and hood lamp, a SHOW TIME dress-up room with wardrobe and bulb vanity mirror, a mint-striped supermarket with checkout and baskets, a cloud-themed clinic room, and a car-repair garage with a yellow sports car on a lift prop and petrol-gun pendants.
- Climbing & trampoline — a light-blue climbing wall with multi-coloured holds and wooden ribs, plus a round dark-faced trampoline inset in the floor beside the star-and-moon mural wall.
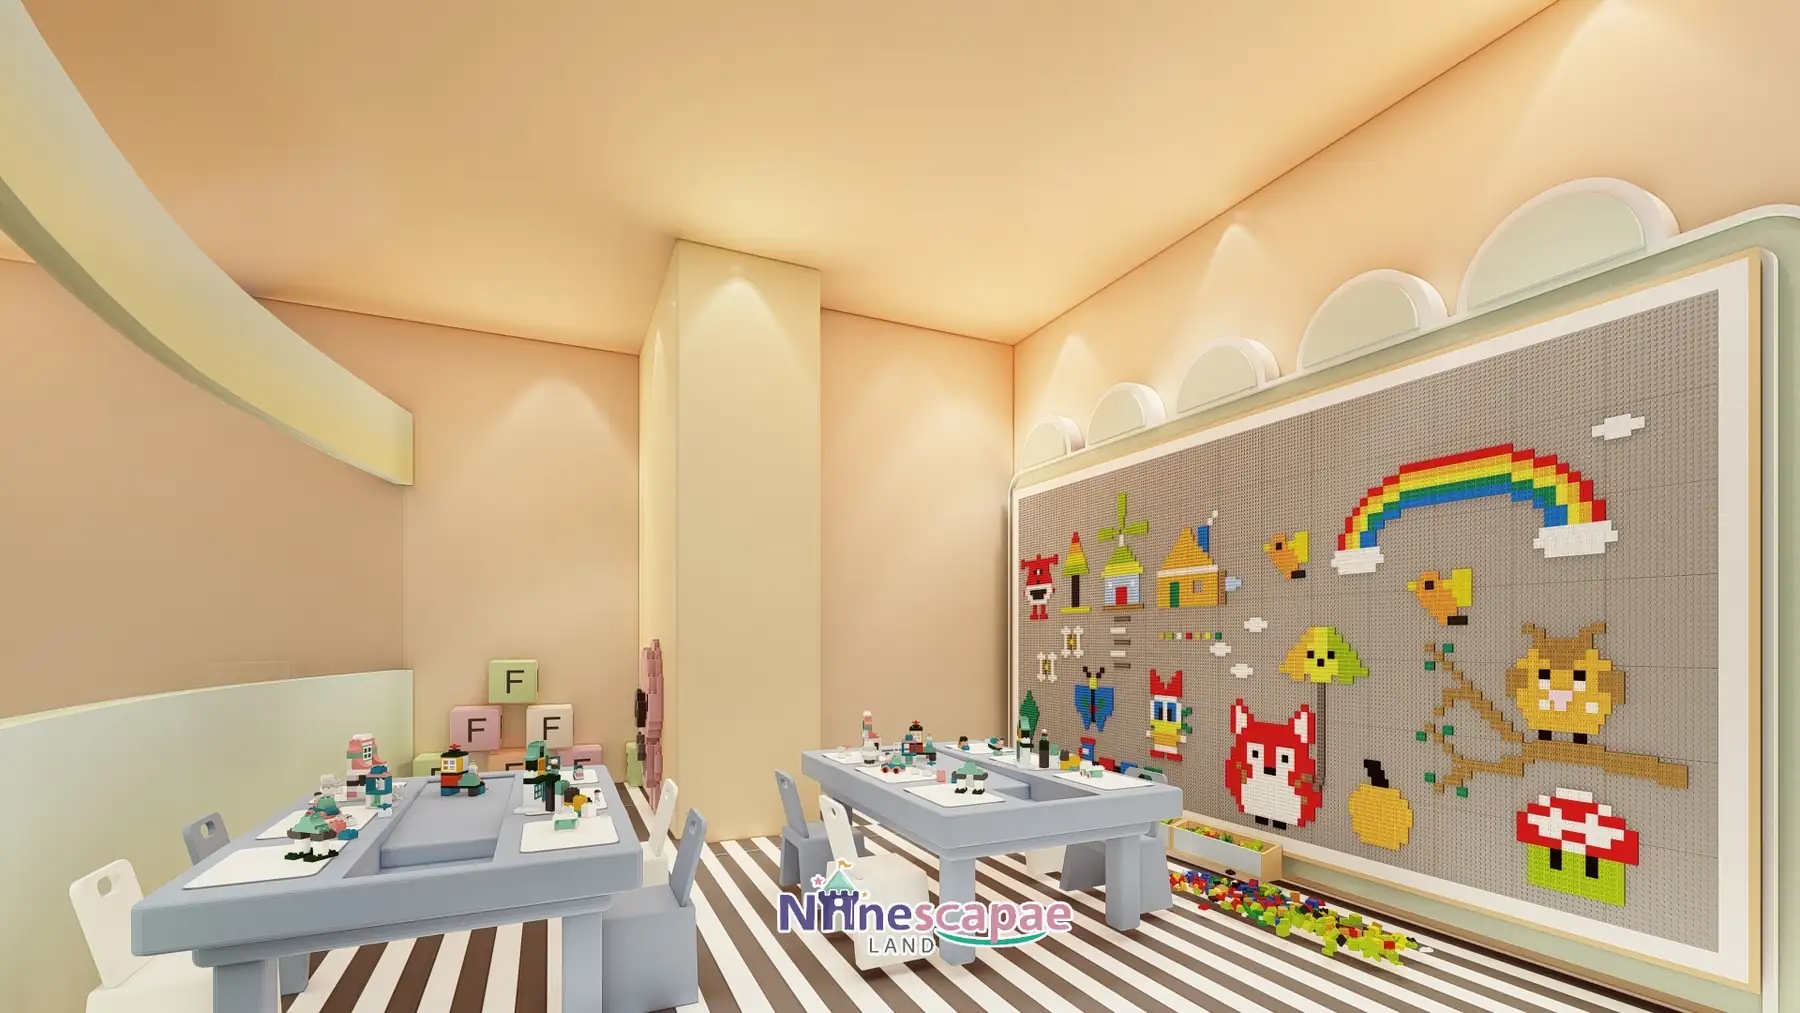
- Blocks & games — a full grey pixel building-block wall with finished rainbow, fox, house and mushroom mosaics, a block table, and a red hen-laying ball game board.
- Toddler zone — a yellow soft-fenced activity area under the cloud-shaped second-floor platform, with its own “welcome” arch and play scales.
Why this arrangement: the role-play row runs along the depth axis rather than the glass wall, so every house gets a doorway onto the circulation spine and staff can supervise all five from one position. The spiral slide was wrapped around the structural columns instead of standing free, which converts the most awkward obstacles in a two-level frame into the park’s signature attraction. And the toddler fence was placed directly under the second-level overhang — the calmest, most shaded spot in the hall — keeping under-3s physically out of the slide landings.
Equipment List
| Zone | Equipment | Product page |
|---|---|---|
| Spiral & wave slides | Transparent spiral tube slide around the column, twin wave slides, white straight slide | Indoor Playground Slides |
| Climbing & nets | Light-blue climbing wall, rope-net tunnels and net cages, castle staircase | Indoor Climbing Wall |
| Trampoline | Round ground-inset trampoline beside the star-and-moon wall | Indoor Play Area Equipment |
| Role-play houses | Kitchen, SHOW TIME dress-up, supermarket, cloud clinic and car-repair garage | Product page coming — ask us |
| Toddler & blocks | Fenced toddler zone, pixel block wall and table, hen-laying game board | Indoor Play Area Equipment |
| Full package | Everything above as one turnkey 420 m² package | Children’s Indoor Playground 3–12 |
Recommended Products for This Layout


Design Trade-offs
Two decisions define this layout. First, it deliberately skips the crowd-pullers you might expect — no carousel, no foam pit, no VR — and spends the budget on five fully dressed role-play houses and a real dress-up stage instead: for a street-front catchment of 3–8 year-olds, costume play drives repeat visits more reliably than one more thrill element. Second, the spiral tube slide was made semi-transparent and wrapped around the columns: it costs more than a straight drop slide, but it turns the structural core into the centrepiece visible from both floors and from the street through the glass wall.
Materials & Safety
- Cream macaron soft padding on all arches, columns, stair edges and pool rims, with rounded corners throughout
- Second-floor railings in blue metal posts with green-white oval board infill; wavy soft edging on the ball pool
- Cream-and-light-green curved-pattern PVC floor in the hall; striped mats inside the role-play houses
- Arched niches, vertical stripe panels, polka-dot and water-drop boards plus mirror accents on the walls
- Hidden light strips and downlights with bulb arches, mushroom light boxes, heart-bulb vanity mirror and cloud pendants
Timeline & Budget Reference
| Stage | What happens | Typical duration |
|---|---|---|
| 3D design | Send your floor plan, ceiling height and theme ideas — our in-house designers return a themed 3D layout with a full equipment list | 3–7 working days |
| Production & QC | Steel frames and soft padding are manufactured at our own facility, with safety checks and photo/video reports before packing | 20–30 days |
| Land freight (domestic) | Door-to-door truck delivery to the Ningbo site from our Wenzhou facility in export-grade packing, with photo/video QC reports before dispatch | 5–10 days |
| Installation & opening | Two NinescapeLand technicians supervise assembly with your local labour, then safety-check and hand over | 3–5 days |
As a domestic project the whole cycle — 3D design, production, delivery to Ningbo and supervised installation — typically runs 30–45 days from deposit to opening. The final budget moves with the number of role-play houses and theming density — send us your floor plan for an itemised quote.
Why Choose NinescapeLand for Your Role Play House Project in China (Ningbo)?
- Factory-direct, no middlemen — design, frame and soft-padding manufacturing and QC happen in our own facility, so equipment pricing stays transparent.
- Certified safety — CE, TÜV and ISO 45001 certified production lines; test documentation travels with every order (see below).
- In-house 3D design team — first themed layout in 3–7 working days, unlimited revision until the layout works for your room.
- Worldwide delivery with supervised installation — our technicians have installed soft play and trampoline parks across Europe, the Middle East and the Americas.
- One contact from quote to after-sales — sale@indoorplaysystem.com or WhatsApp +86 150 5878 2901.
Watch: a walk-through of our indoor playground equipment on the NinescapeLand YouTube channel.
Certifications & Compliance Documents










CE / TÜV / ISO 45001 / GB-T quality & environmental system certificates and third-party test reports for our indoor playground equipment. Use the arrows or swipe sideways to browse all ten documents; click any certificate to open the full-size scan. The complete document set is available on request.
Related Case Studies
FAQ
What is a “role play house” centre and who is it for?
It is an indoor playground built around small themed rooms where children act out adult life — kitchen, supermarket, hospital, garage, dress-up stage. It suits 3–10 year-olds and rewards imagination-driven repeat visits more than pure thrill equipment.
How is this project different from the other Ningbo case?
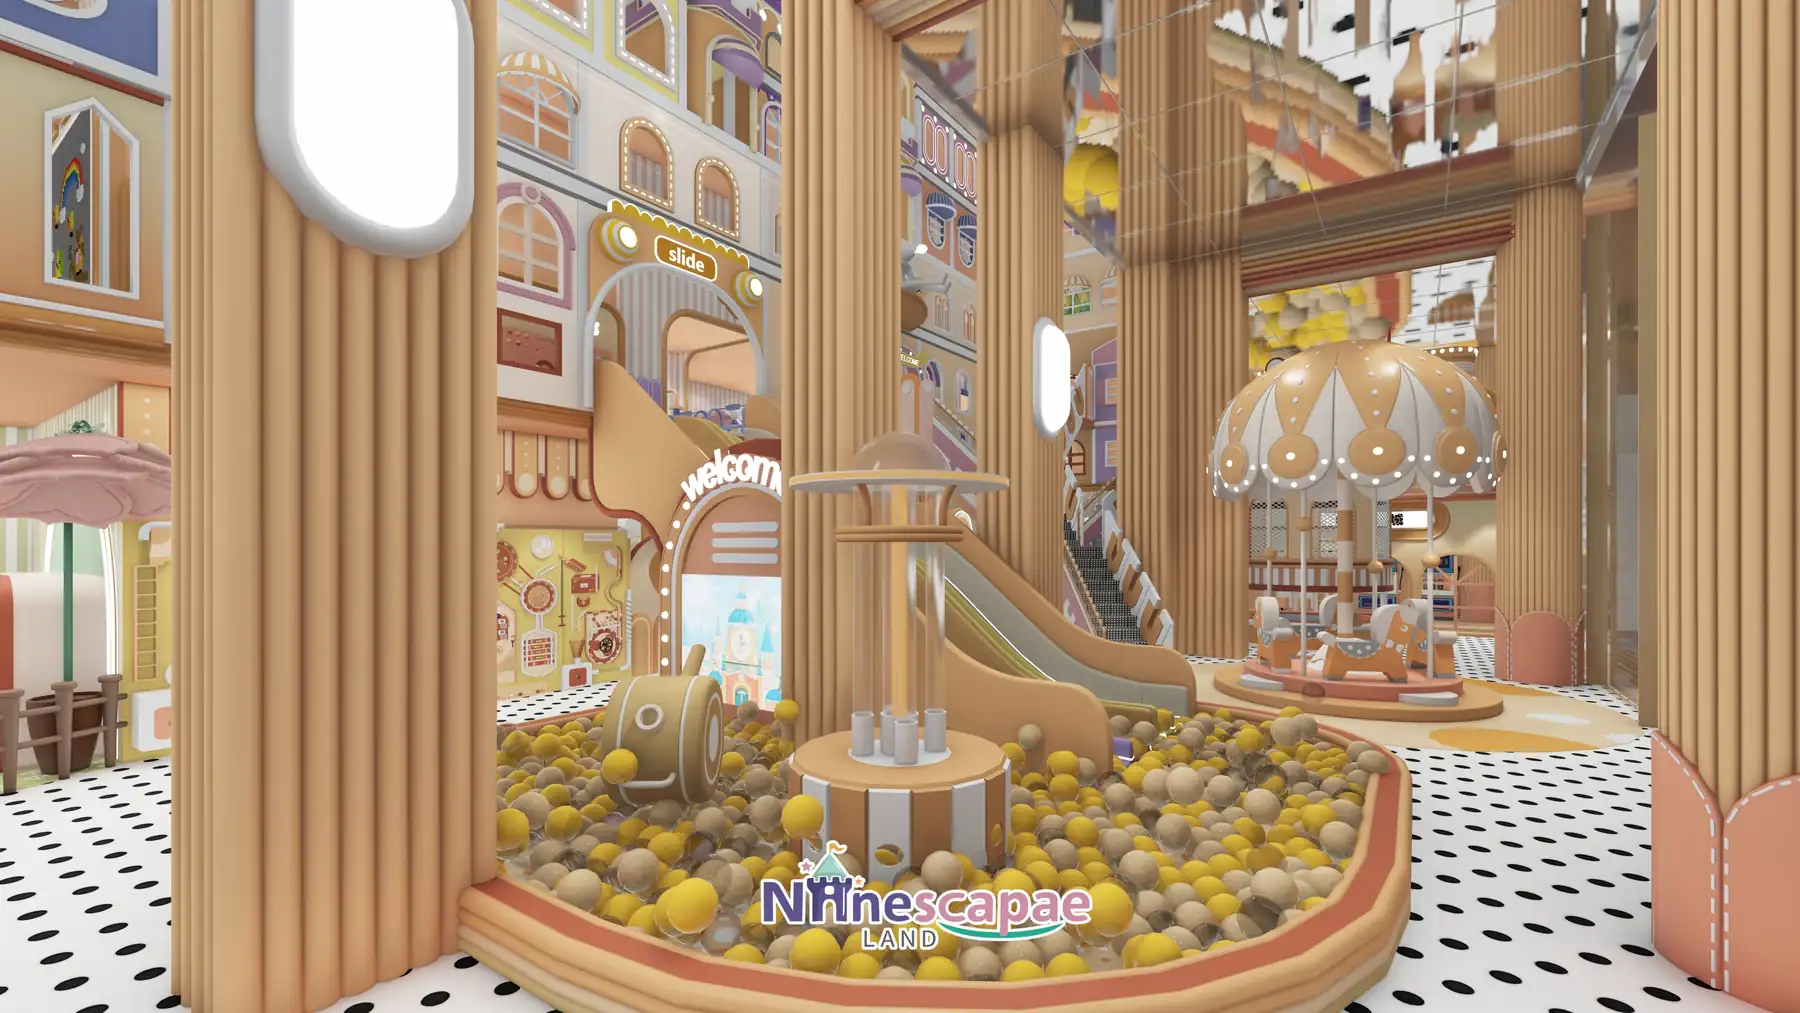
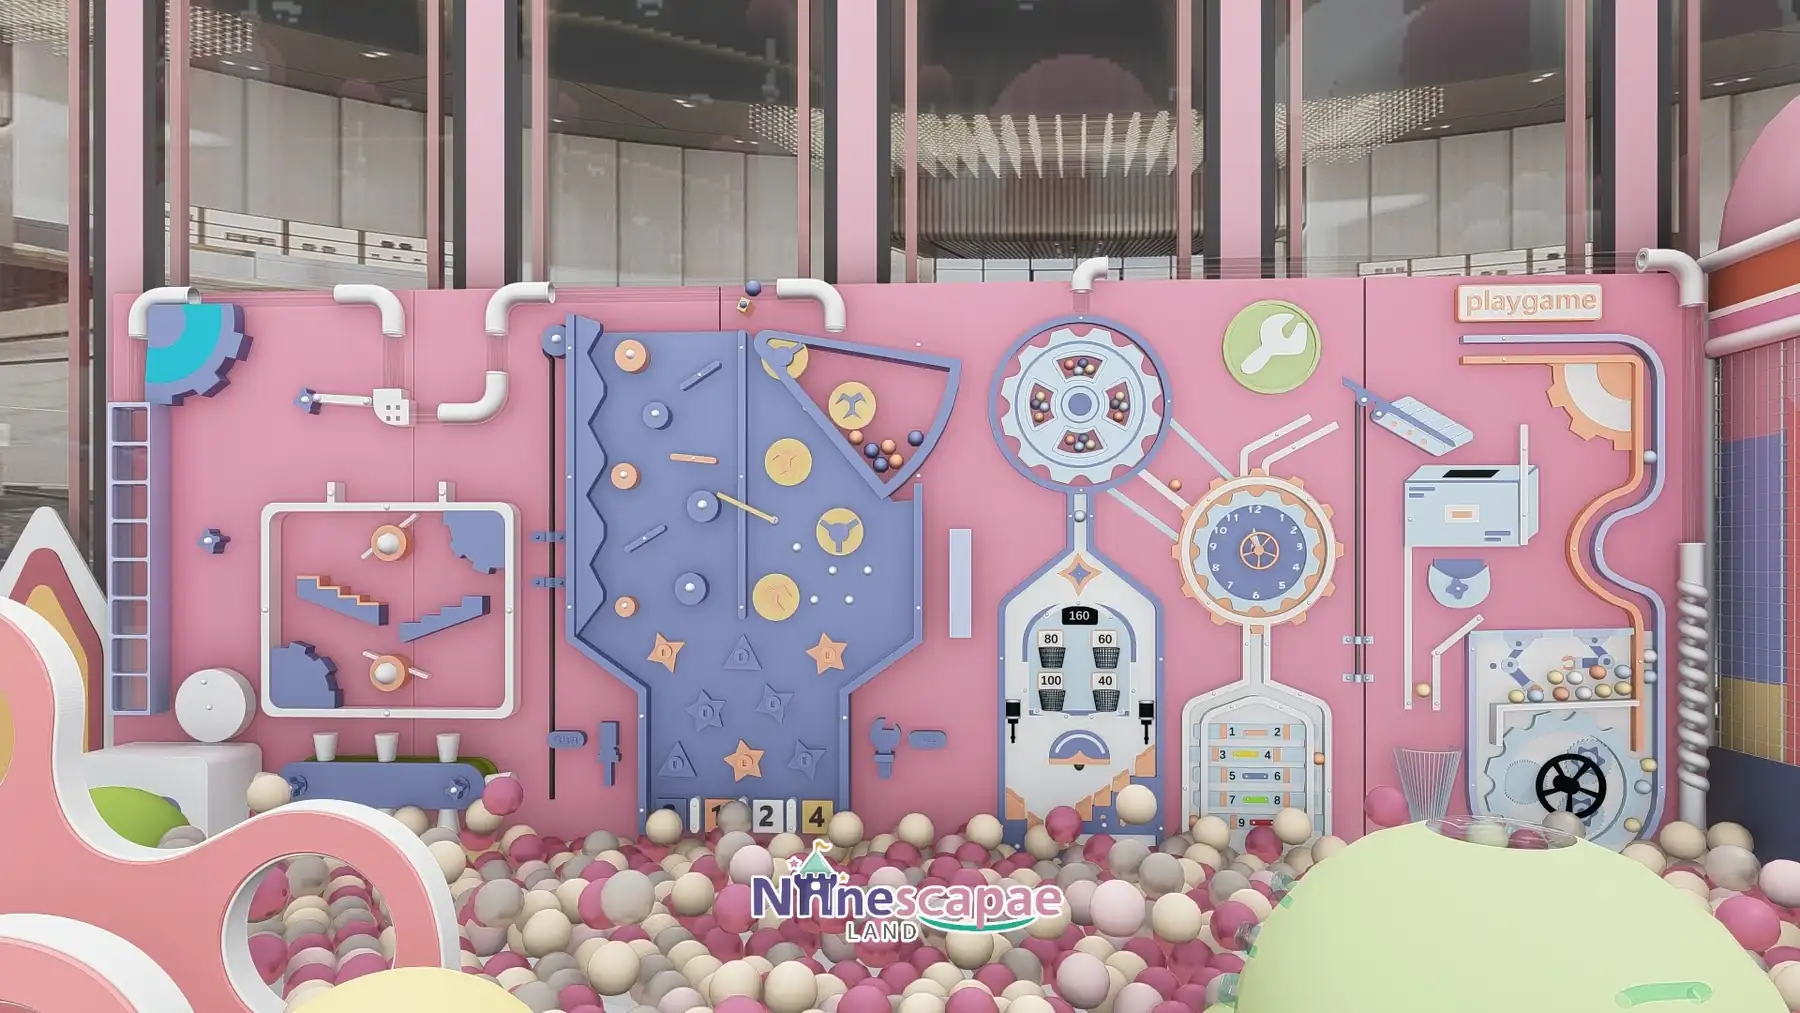
Both are 420 m² NinescapeLand projects in Ningbo, but they are different venues. This one is macaron-styled and role-play-led (five houses, SHOW TIME stage, rainbow crawl tube, fenced toddler zone); the other is a candy-town family centre with a carousel, triple wide slide, foam pit, VR and arcade.
Can the role-play themes be localised?
Yes — house themes, signage language and props are all custom. Kitchen, supermarket and garage are the proven core; clinic, dress-up or farm swap in easily.
Is a semi-transparent spiral slide around a column practical?
Yes — the tube is made of durable translucent sections that let parents see children inside, and wrapping the structural column means no floor area is lost to a separate tower.
How fast can a domestic project like this be delivered?
For projects in China the full cycle runs 30–45 days from deposit to opening. For overseas clients, or to start your own plan, reach us through our contact page.