
123 m² Role Play House Project in Romania
Delivered project · 3D design renderings shown · Romania
This 123 m² role play house and VR party venue in Romania was designed and equipped by NinescapeLand, a factory-direct indoor playground equipment manufacturer based in Wenzhou, China. The format is deliberately different from a classic family centre: instead of a large soft-play hall, this compact venue earns its revenue from VR rides, an interactive projection floor and a birthday party business, wrapped in a white-and-cyan space theme. It is also a different client and a different venue format from our 490 m² Romania family play centre — proof that a small footprint can carry a profitable, tech-led play brand. Below you will find the gallery, the zoning logic, the equipment list and the delivery timeline.
Project Gallery
Project at a Glance
| Area | 123 m² (two adjacent long retail units joined by a corridor) |
| Country | Romania |
| Venue type | VR / interactive projection venue with a birthday party business |
| Theme | Space & metaverse tech — white, cyan, purple nebula, hexagon lights |
| Age group | 6+ and teens on VR and arcade; younger children on slides and soft elements |
| Key equipment | Spaceship climb-and-slide structure, interactive projection floor, arcade cabinets, playgame wall, VR motion seats, cinema seats, rotating cockpit, glass party room, cash desk and cafe corner |
| Status | Delivered project · 3D design renderings shown |
Get a Free 3D Design for Your Space
Background & Site Conditions
The site is a pair of adjacent long retail units — a typical mall-shop footprint. The front unit holds the Welcome arch, the main game hall with the interactive projection floor, the cash desk and the window-side dining tables; the rear unit carries the VR-Park zone and the glass-walled birthday room, connected by a corridor with rounded window openings. The ceiling stays dark grey with recessed downlights, hexagon pendants and linear wash lights, so the cyan light strips and the screens themselves provide most of the atmosphere.
The business model drives the layout: VR and interactive attractions occupy the back where their screens and sound are contained, the party room sits beside them behind glass so parents can watch from the dining tables, and the only physical play structure — the spaceship with its two tube slides — stands at the right of the main hall where it is visible from the entrance. There are no solid interior walls; sightlines run through the whole venue.
Layout & Zoning
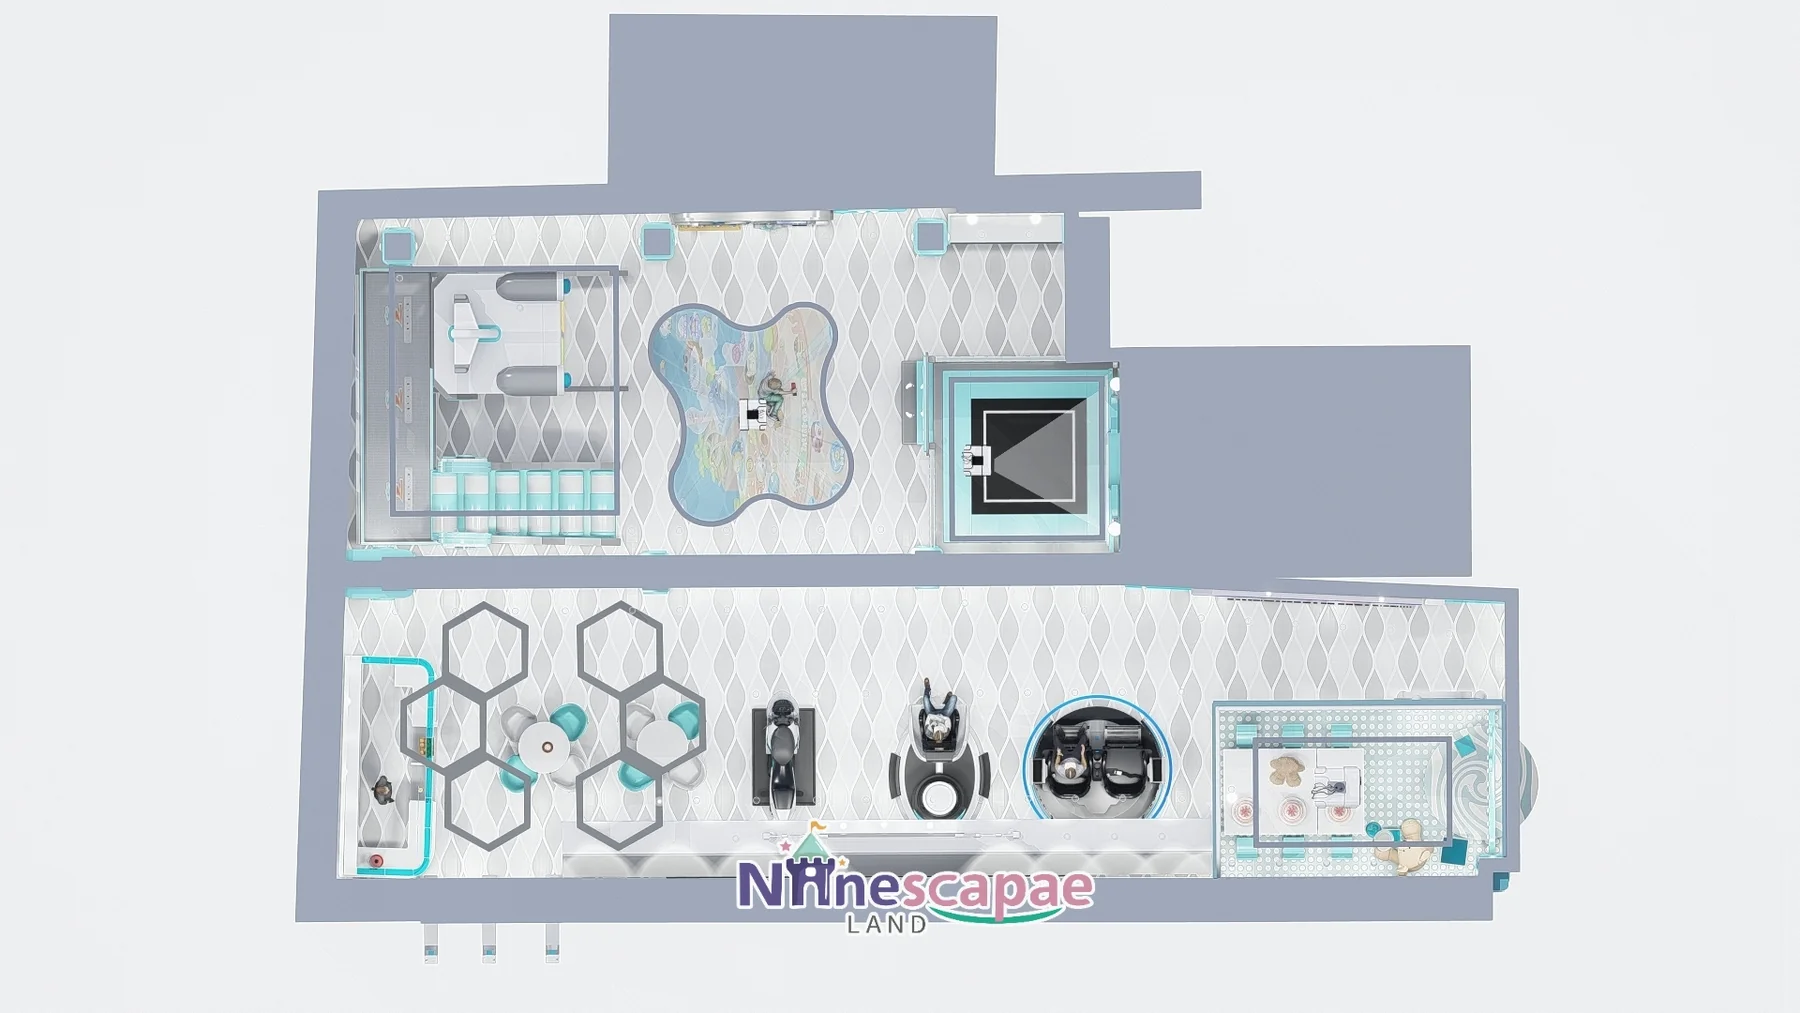
The plan reads in two halves: a bright front half for walk-in play, projection games and cafe seating, and a dark back half dedicated to VR, screens and parties, linked by the corridor.
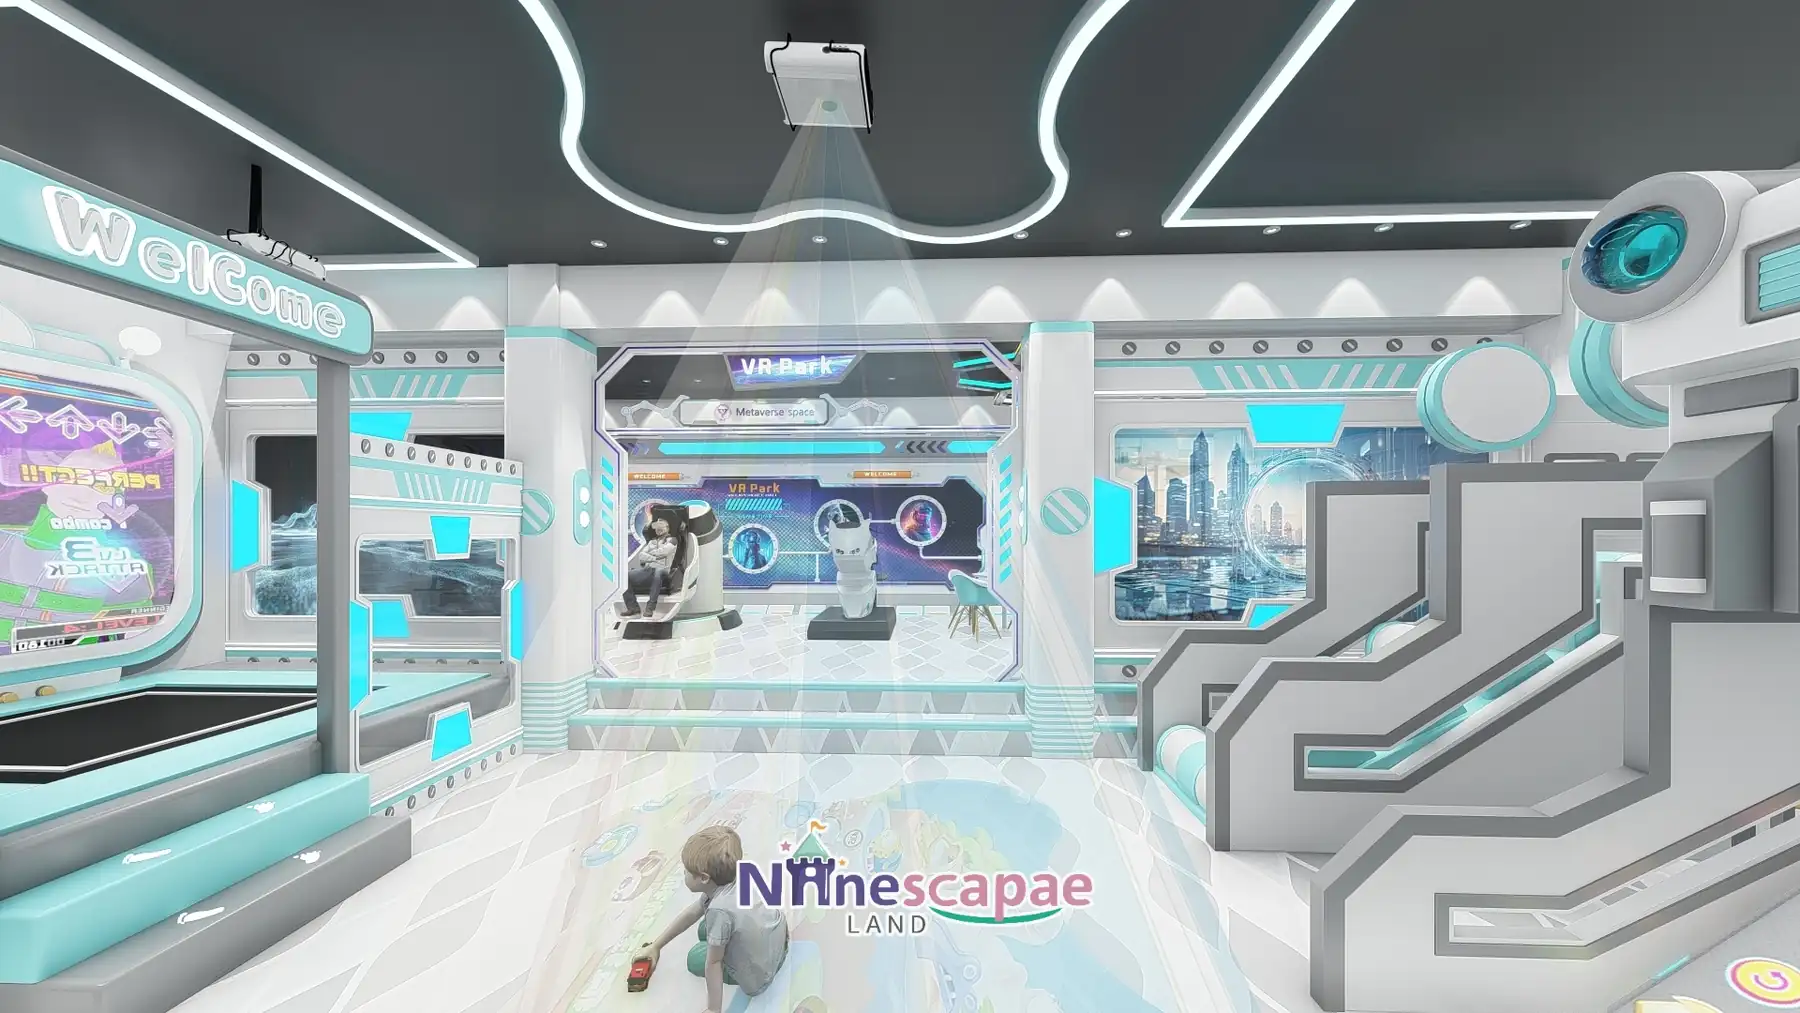
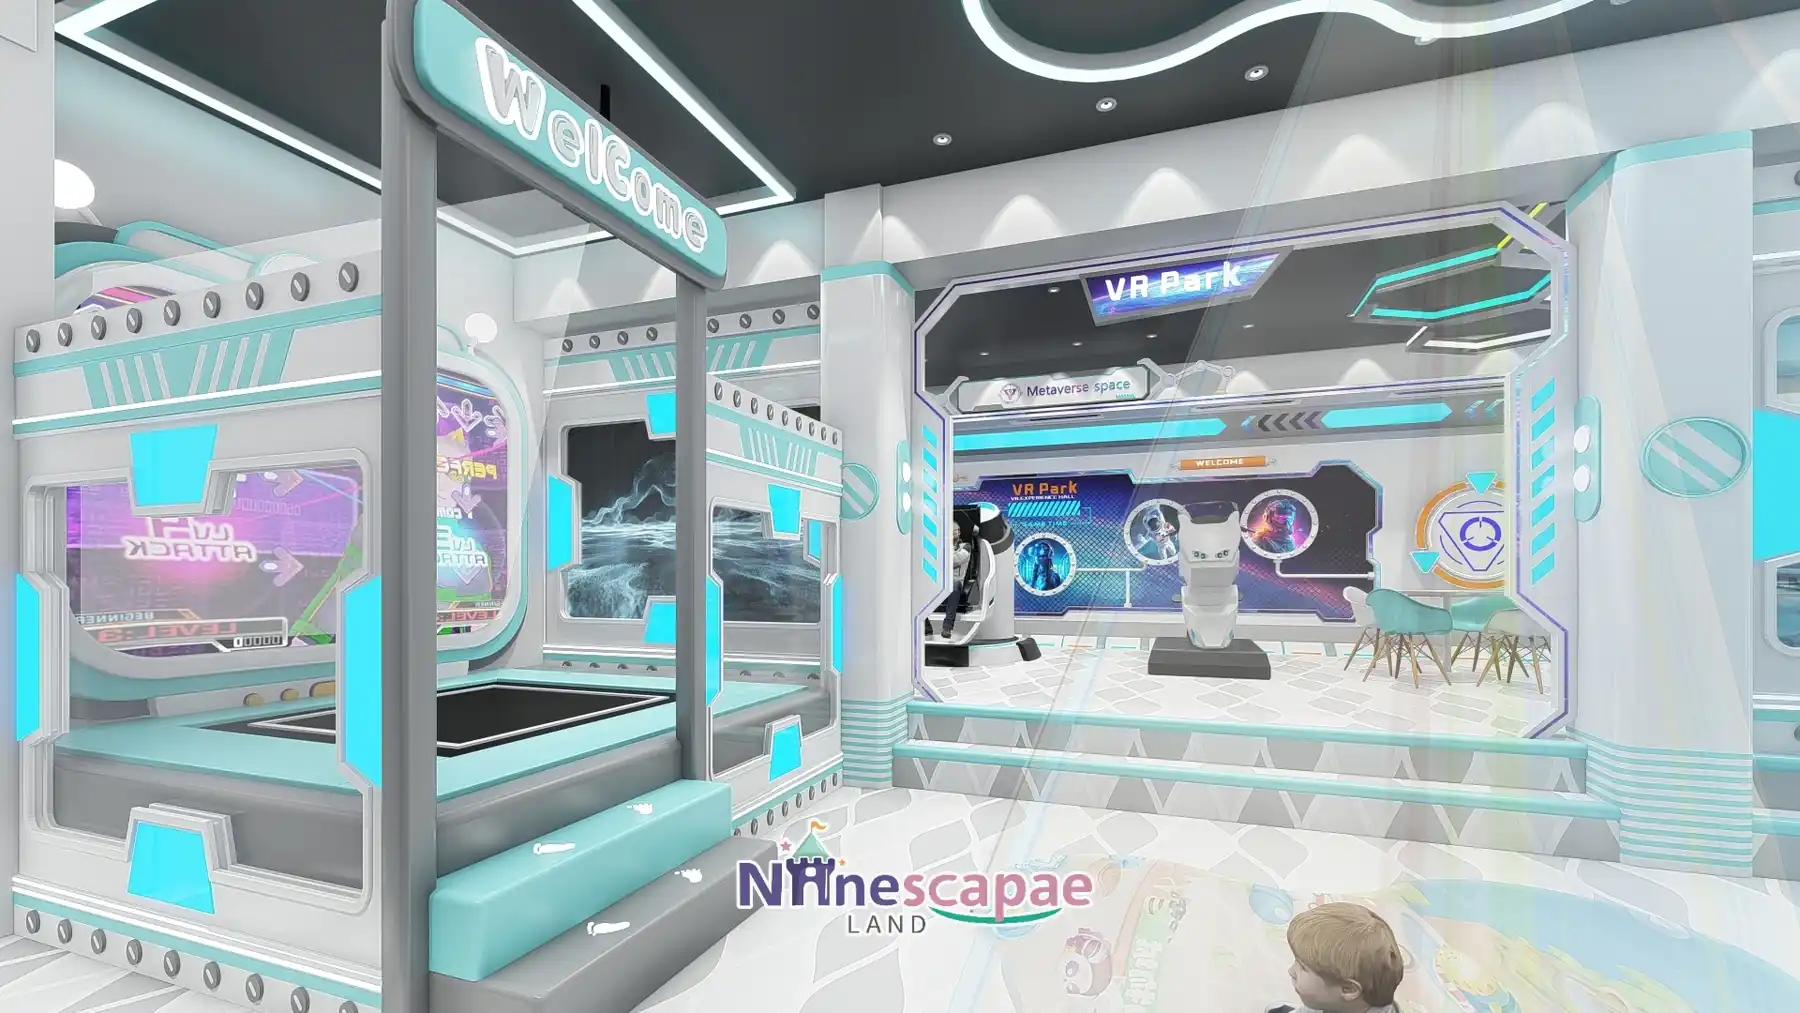
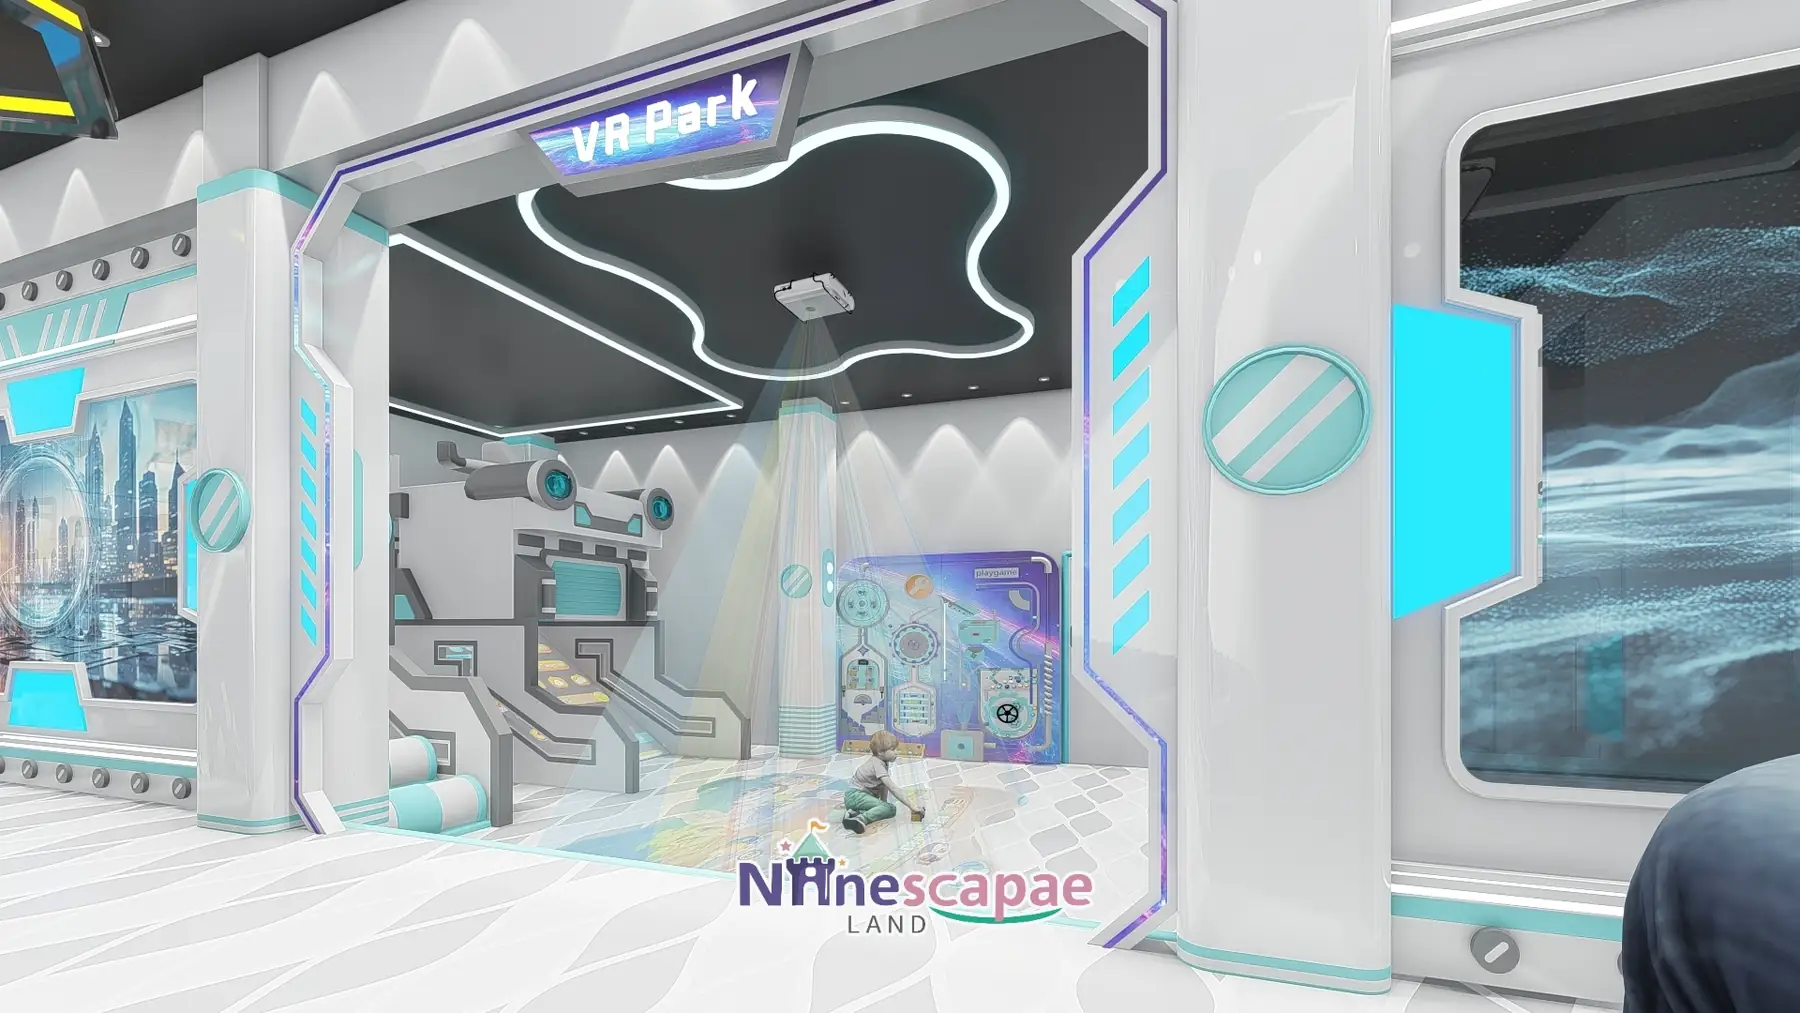
- Welcome entrance — cyan 3D lettering on an angled white portal, flanked by diagonal-striped columns, opening straight onto the projection floor.
- Main hall & projection floor — a full map-and-planet interactive projection surface in the centre, with two SPACE ATTACK arcade cabinets on black soft matting at the sides.
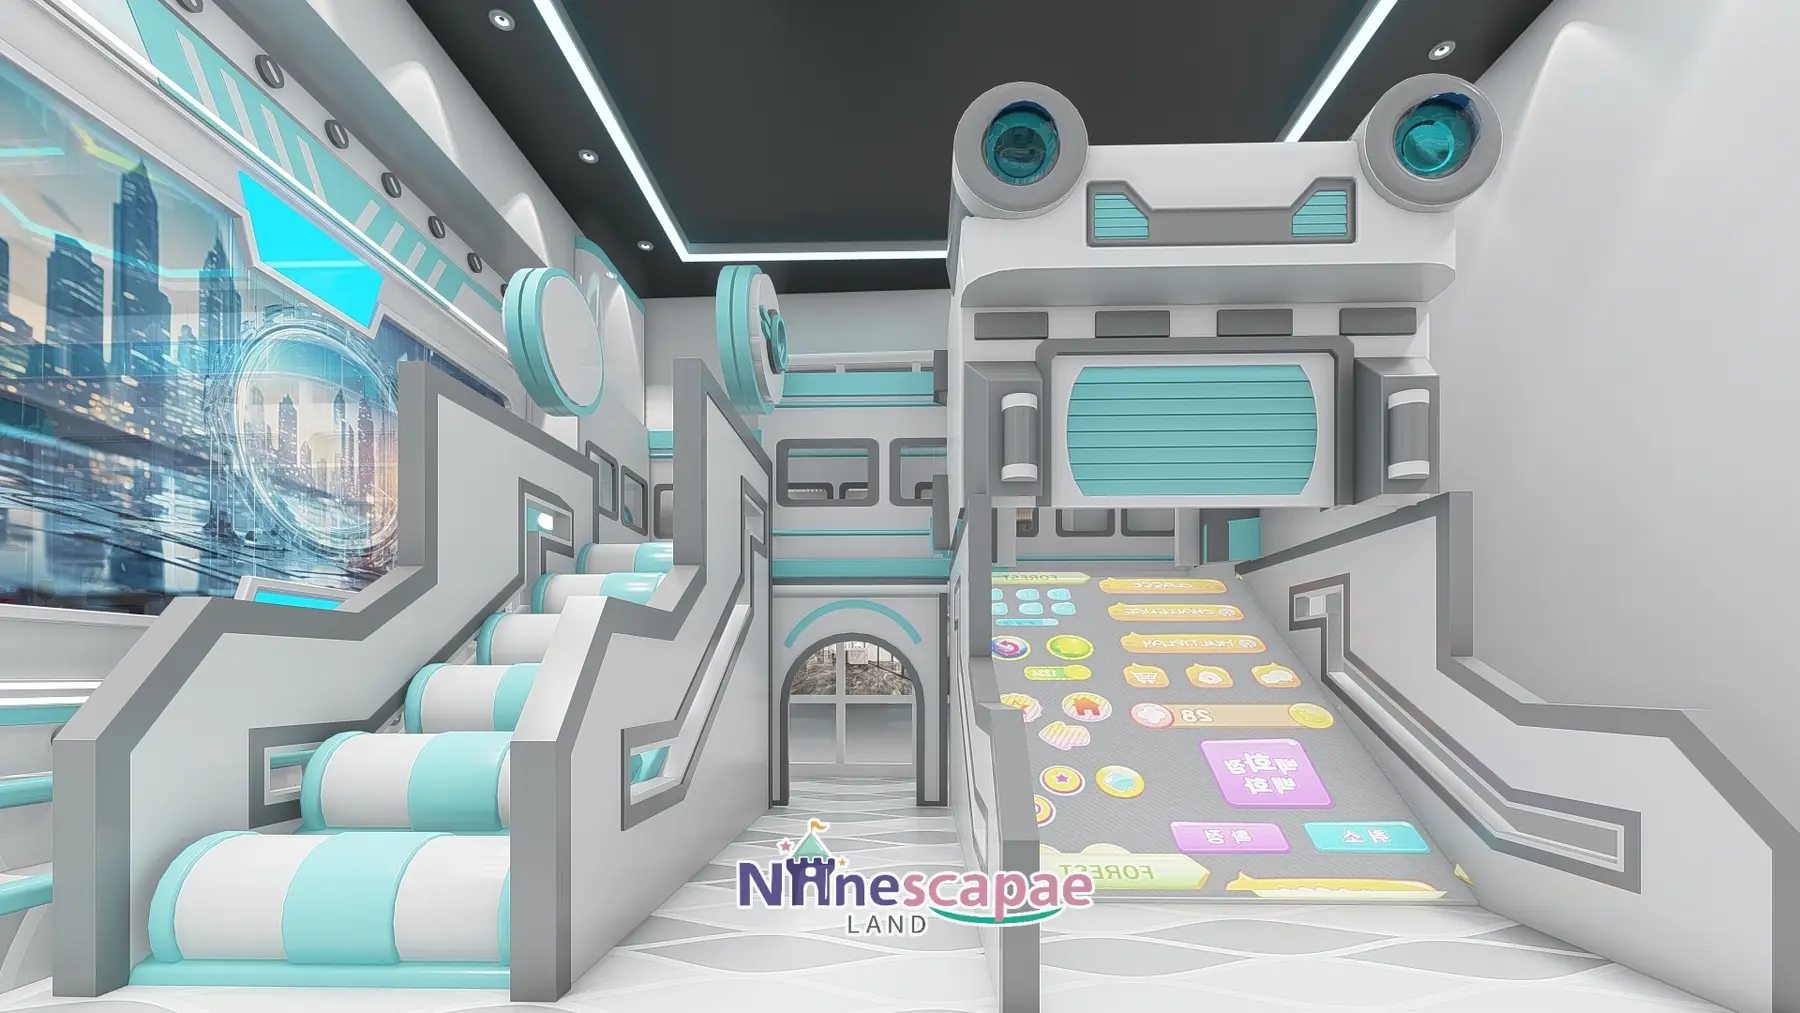
- Spaceship play structure — a hard-edged white and grey spaceship block with cyan light strips and round “eyes”, holding steps, a platform and two tube slides (white bodies with cyan rings) landing toward the hall.
- VR-Park room — a chamfered doorway under a glowing sign, opening to a black ceiling traced with cyan light, a stair to a small upper platform, a large interactive screen wall and a playgame panel.
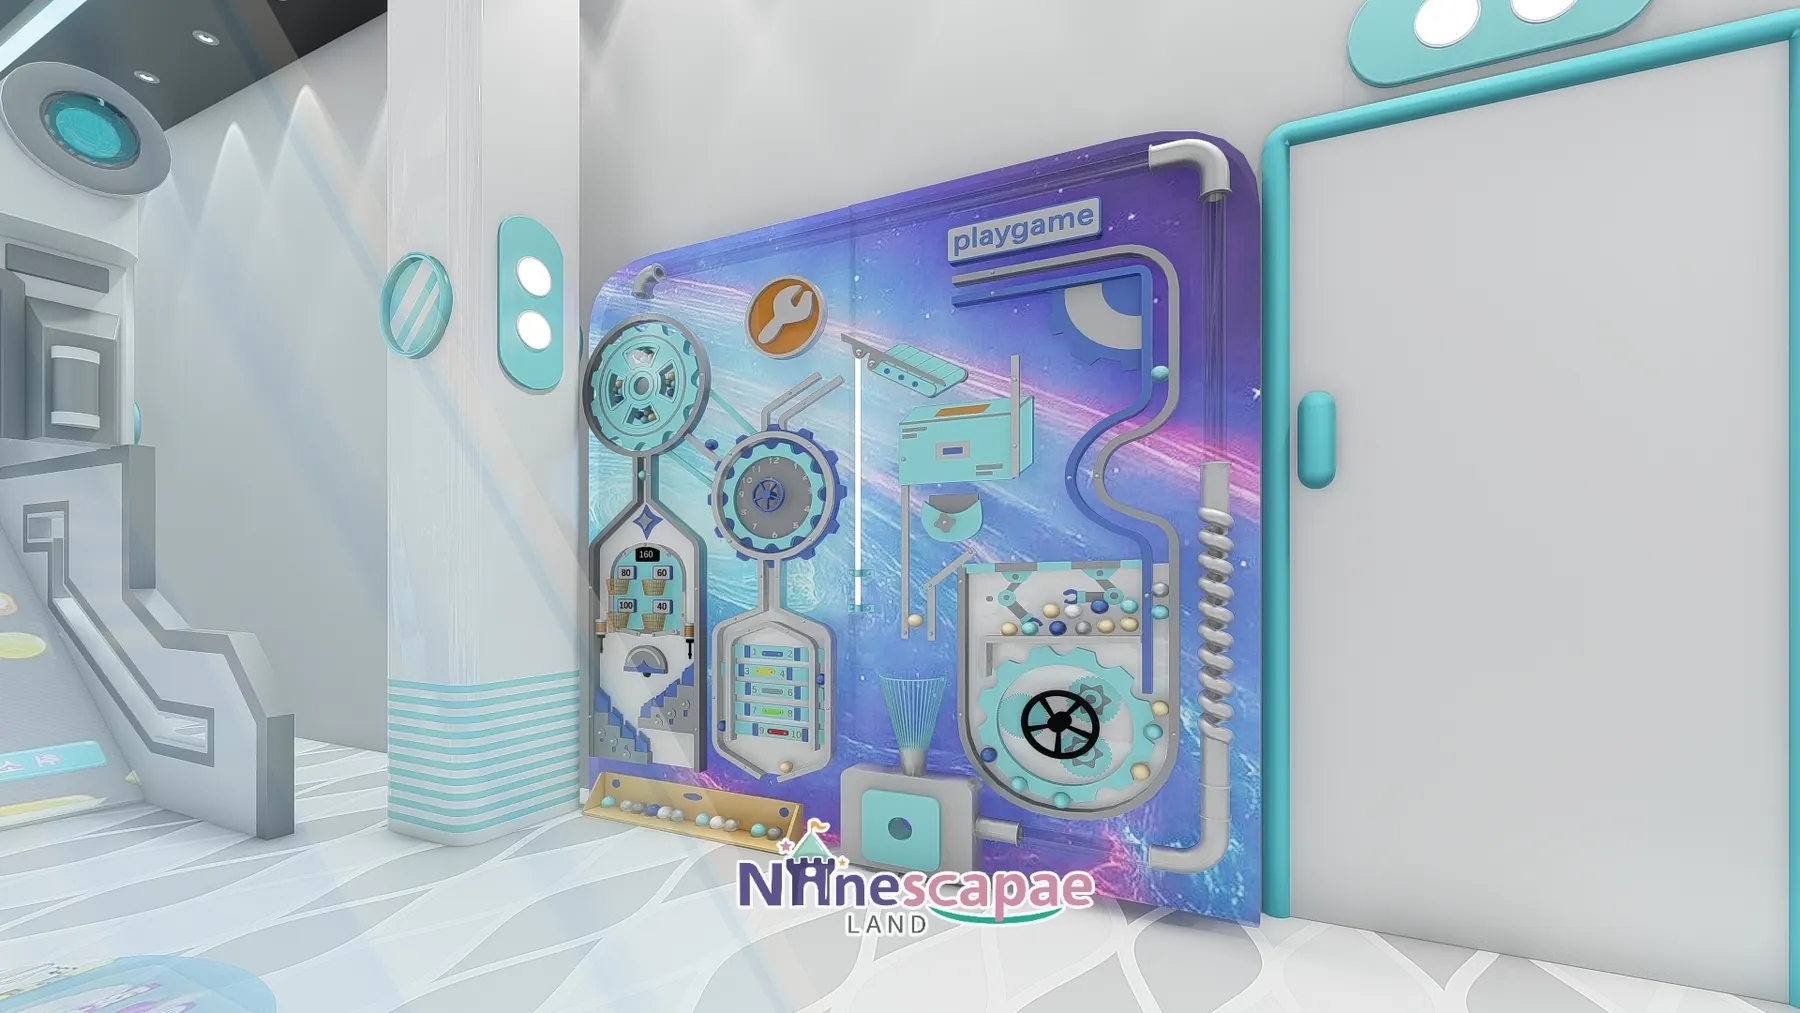
- playgame interactive wall — a purple star-field wall board combining gears, a marble-run track, tools, a steering wheel, ball tubes and button modules.
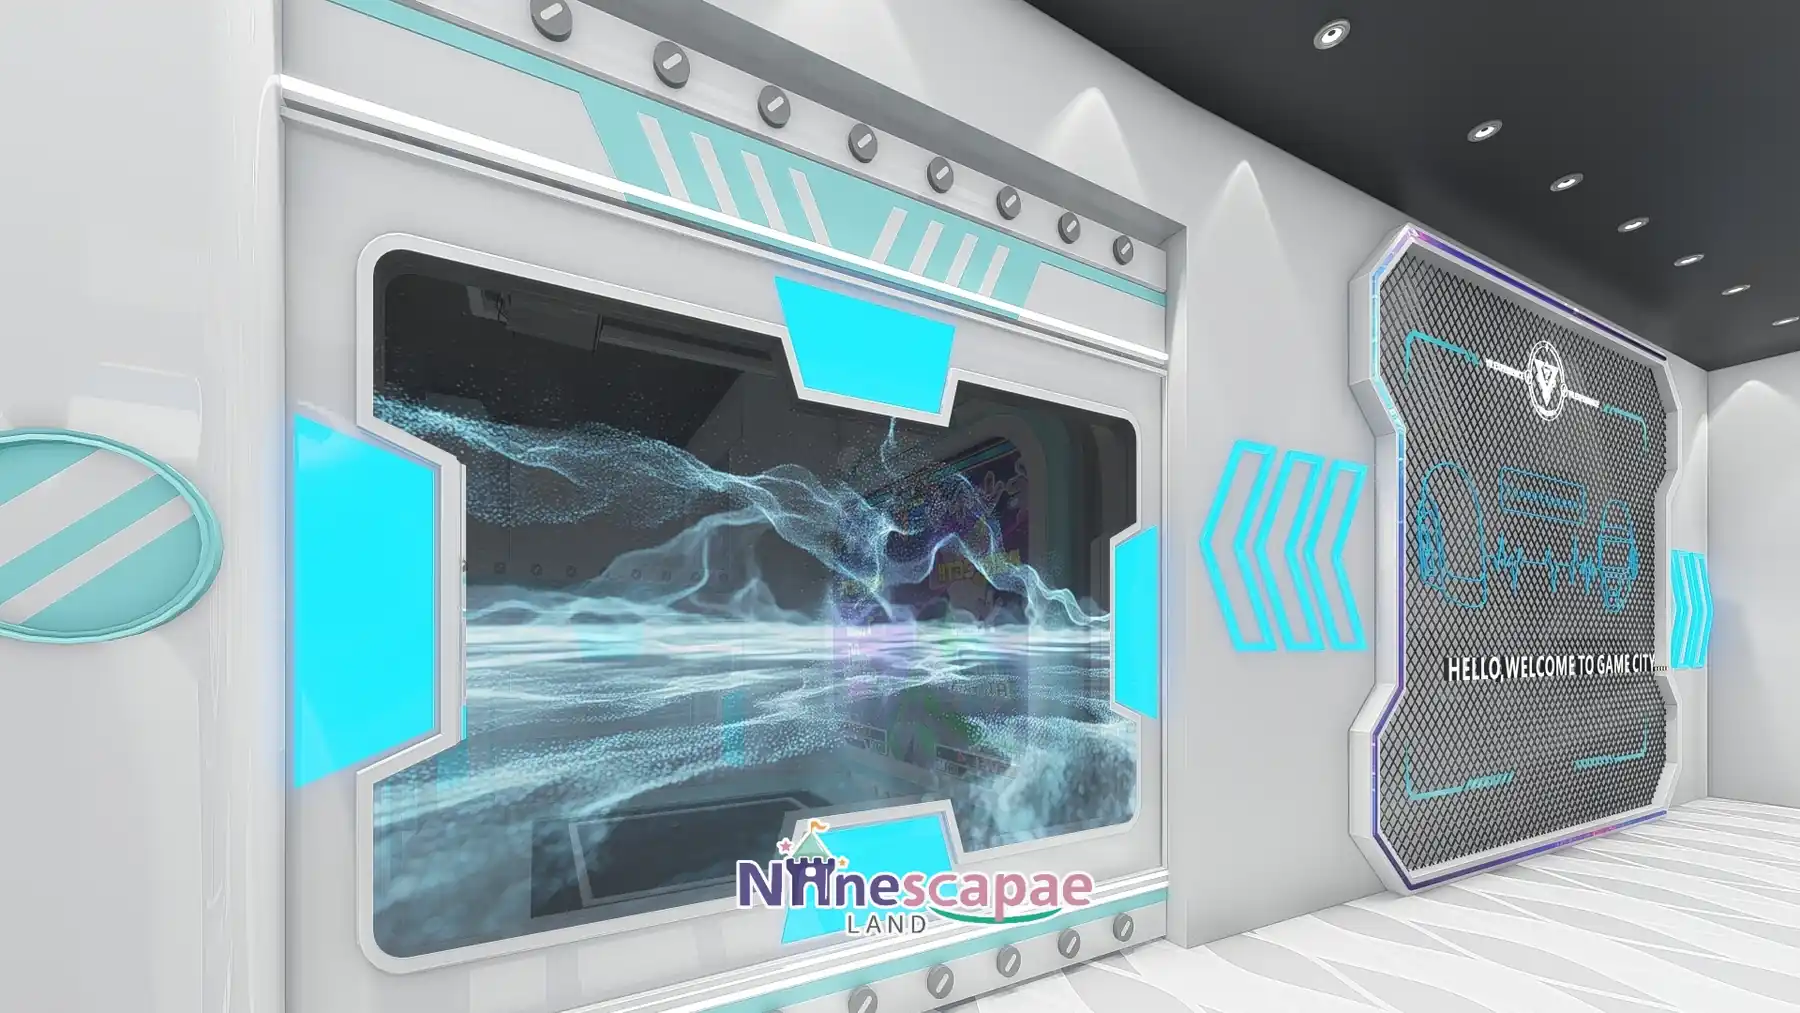
- Media wall & GAME CITY — a big screen playing blue particle animations inside an angled geometric frame, beside wire-frame GAME CITY signage and a cyan arrow.
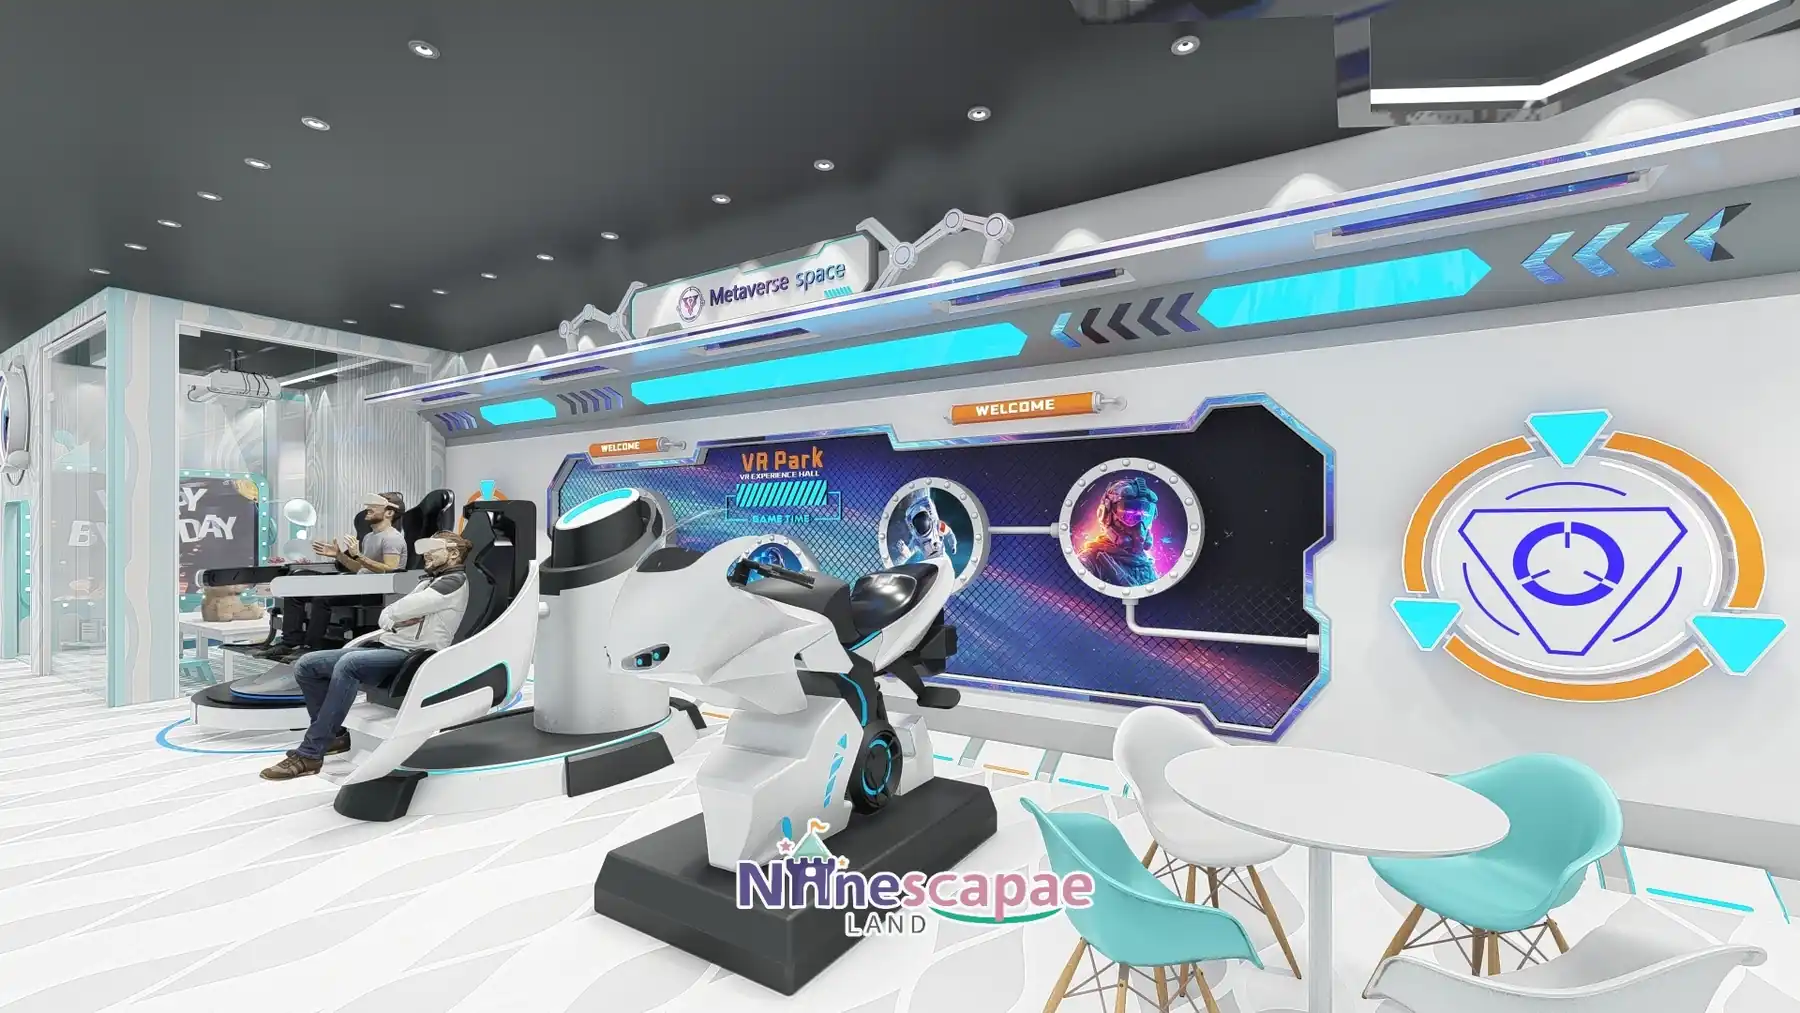
- VR seating zone — a wall row of white motion seats with headsets, a six-seat cinema-style row facing the screen, and a black two-seat rotating cockpit on a round base.
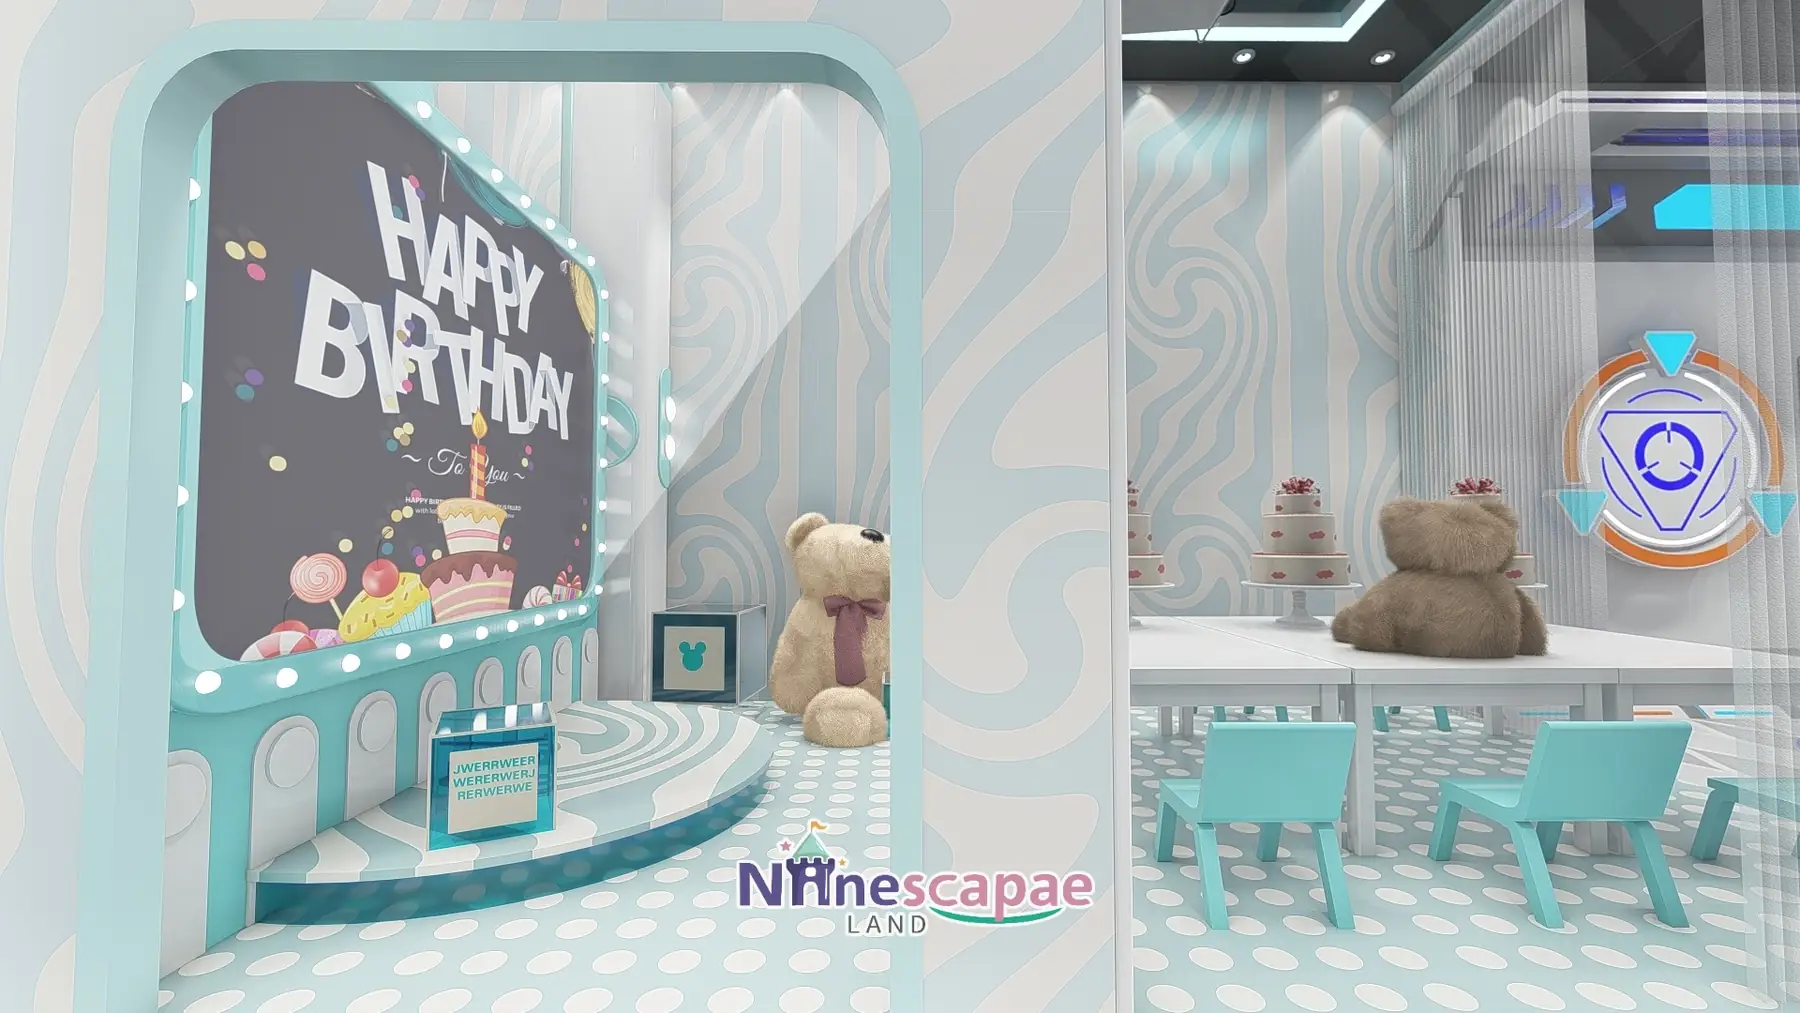
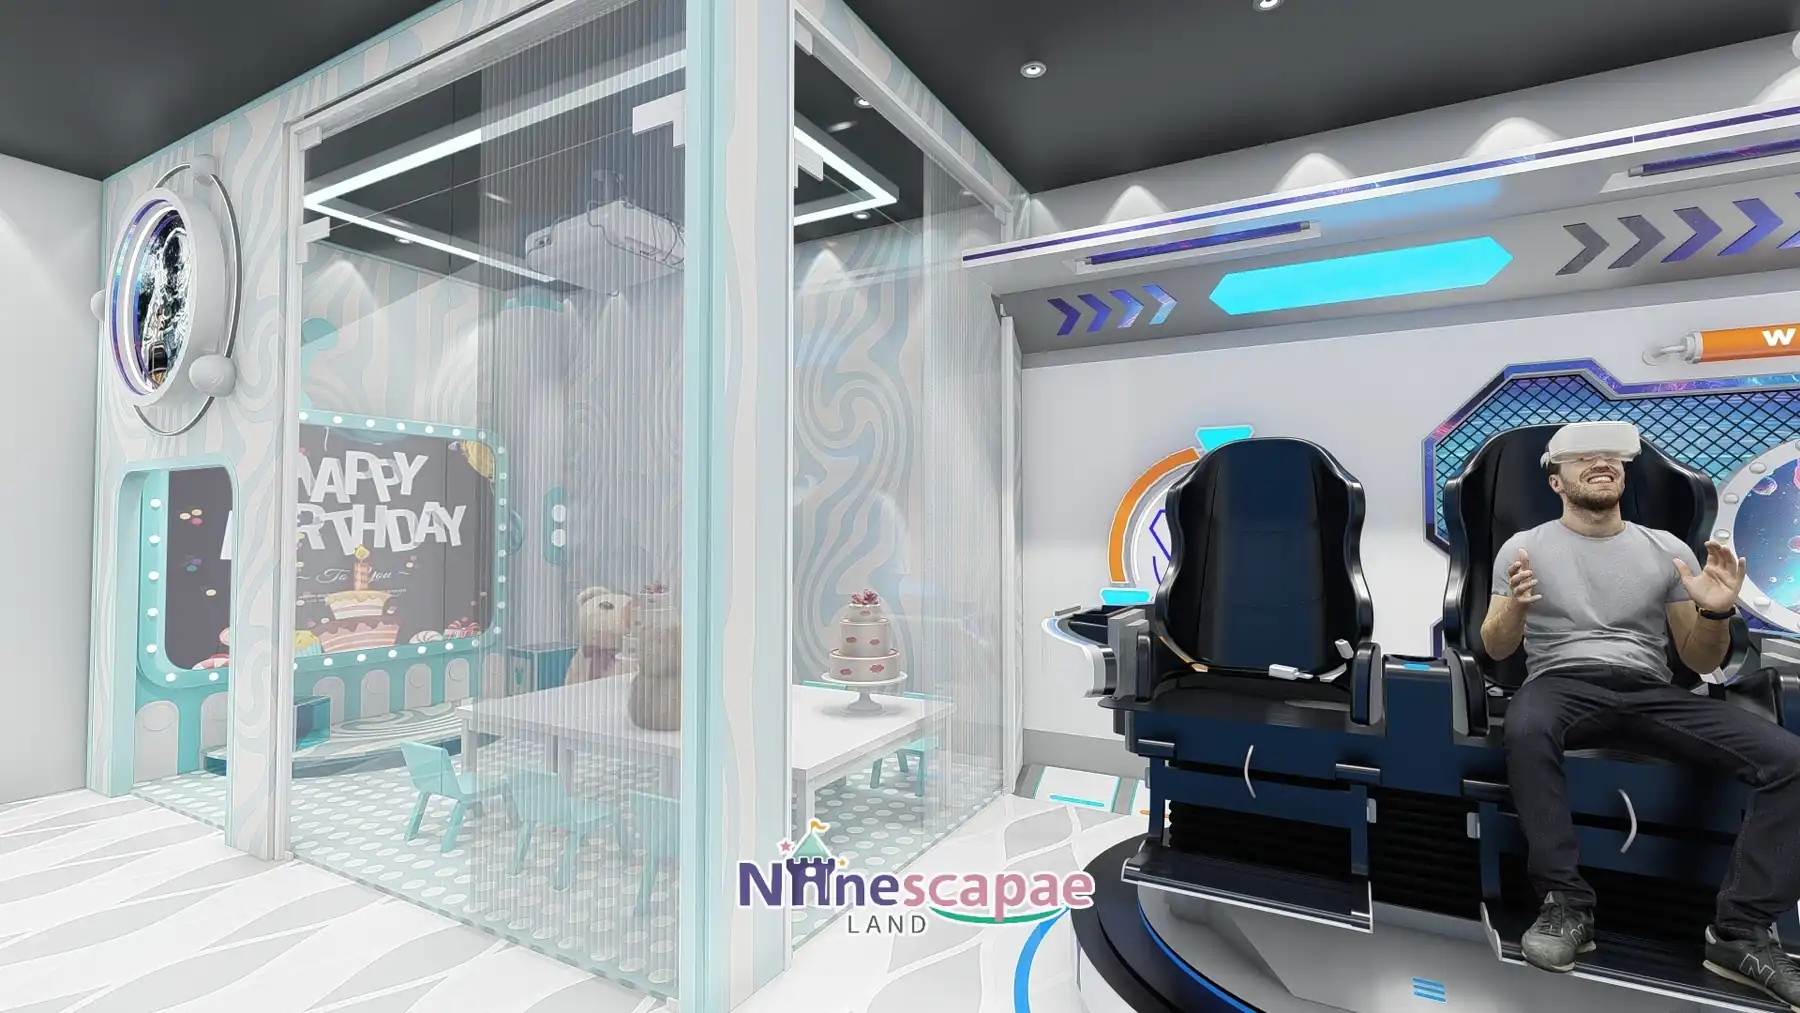
- Birthday party room — a glass-partitioned room with a bulb-lit HAPPY BIRTHDAY backdrop, two large teddy bears, a white long table, cyan children’s chairs and a tiered cake stand.
- Cash desk, cafe & corridor — a cyan-and-white Cash Desk with retail shelving, round dining tables by the window under a city-skyline light box, and a connecting corridor with rounded window openings and padded rocket pendants overhead.
Why this arrangement: at 123 m² there is no room for both a big soft-play hall and a party business, so the plan concentrates the paid attractions. Screens and VR need darkness to read well, which is why the whole rear unit is themed as one dark tech zone — one lighting mood, one attendant can cover all of it. The glass party room keeps birthday noise out of the hall while showing the celebrations to passing visitors, and the single slide structure at the front gives younger siblings something physical to do without duplicating a full soft-play centre.
Equipment List
| Zone | Equipment | Product page |
|---|---|---|
| Spaceship slide structure | Two-level spaceship block with stair tower, platform and two cyan-ringed tube slides | Indoor Playground Slides |
| Climb & soft elements | Rope-hung balance board, padded rocket pendants, black soft-mat arcade landing | Indoor Climbing Wall |
| Interactive projection | Map/planet projection floor, two SPACE ATTACK arcade cabinets, playgame wall | Product page coming — ask us |
| VR rides & screens | Motion-seat row, 6-seat cinema row, rotating duo cockpit, big-screen media wall | Product page coming — ask us |
| Party & cafe fit-out | Glass party room with backdrop and props, cash desk, dining tables, light-box wall | Indoor Play Area Equipment |
| Full package | Everything above as one turnkey 123 m² package | Children’s Indoor Playground 3–12 |
Recommended Products for This Layout


Design Trade-offs
Two decisions define this small venue. First, it invests in screens instead of play structures: an interactive projection floor and VR seats cost less per square metre than a multi-level soft-play frame and appeal to the teen spend that a 123 m² mall unit needs — but they raise the electrical scope, which is why all dark-zone circuits were grouped on the rear unit. Second, the party room is built of glass rather than solid walls: it sacrifices some acoustic separation, yet it keeps birthday groups visible from the cafe and the mall corridor, which sells the party product by itself.
Materials & Safety
- White and light-grey angled wall panels with metal joint trims; rounded corners at every opening edged with cyan acrylic light strips
- Moulded FRP tube slides with sealed joints and padded landings toward the hall
- Seamless marble/concrete-look vinyl flooring; polka-dot flooring inside the party room; black soft mats in front of the arcade cabinets
- Hexagon pendant lights (cyan/yellow) and linear wash lights on low-heat LED circuits; recessed downlights in the dark ceiling
- Rounded, screw-capped furniture and cabinet bodies; webbing-and-metal suspension points for the hanging soft packages
Timeline & Budget Reference
| Stage | What happens | Typical duration |
|---|---|---|
| 3D design | Send your floor plan, ceiling height and theme ideas — our in-house designers return a themed 3D layout with a full equipment list | 3–7 working days |
| Production & QC | Steel frames and soft padding are manufactured at our own facility, with safety checks and photo/video reports before packing | 20–30 days |
| Sea freight | Container shipping with full export documents to Constanta (Romania); door delivery can be arranged | 25–35 days |
| Installation & opening | Two NinescapeLand technicians supervise assembly with your local labour, then safety-check and hand over | 3–5 days |
For a turnkey indoor playground in Romania this adds up to roughly 60–75 days from deposit to opening. Budgets for a venue of this size vary mainly with theming density and the play-structure height — send us your floor plan for a firm, itemised quote rather than a rough range.
Why Choose NinescapeLand for Your Role Play House Project in Romania?
- Factory-direct, no middlemen — design, frame and soft-padding manufacturing and QC happen in our own facility, so equipment pricing stays transparent.
- Certified safety — CE, TÜV and ISO 45001 certified production lines; test documentation travels with every order (see below).
- In-house 3D design team — first themed layout in 3–7 working days, unlimited revision until the layout works for your room.
- Worldwide delivery with supervised installation — our technicians have installed soft play and trampoline parks across Europe, the Middle East and the Americas.
- One contact from quote to after-sales — sale@indoorplaysystem.com or WhatsApp +86 150 5878 2901.
Watch: a walk-through of our indoor playground equipment on the NinescapeLand YouTube channel.
Certifications & Compliance Documents










CE / TÜV / ISO 45001 / GB-T quality & environmental system certificates and third-party test reports for our indoor playground equipment. Use the arrows or swipe sideways to browse all ten documents; click any certificate to open the full-size scan. The complete document set is available on request.
Related Case Studies
FAQ
Can a 123 m² venue really run a birthday party business?
Yes — but it must be designed in from day one. This plan gives the party room its own glass-walled space beside the VR zone, shares the cafe tables with party parents, and keeps the route from the entrance free of play traffic so cake-and-presents groups arrive cleanly.
Is VR suitable for younger children?
The VR seats and cockpit target 6+ and teens; the projection floor, the spaceship slides and the playgame wall cover the 3–8 range. Mixing both audiences is what keeps weekday afternoons busy.
Why is the venue dark instead of bright and colourful?
Screens and projection need controlled light to look good, and a dark tech theme reads as “premium” in a mall corridor. All safety-critical surfaces — slide exits, arcade landings, the balance board — still use full soft padding in the same palette.
Can the space theme be replaced with another theme?
Yes. Colours, signage, the nebula graphics and all light-strips are custom 3D work; the zoning (bright front hall, dark VR rear, glass party room) stays valid in any theme.
Do you deliver and install in Romania?
We ship to Constanta with full export documents and our technicians supervise installation with your local crew. Start through our contact page with your floor plan.