
500 m² Indoor Playground Project in Serbia
Delivered project · 3D design renderings shown · Serbia
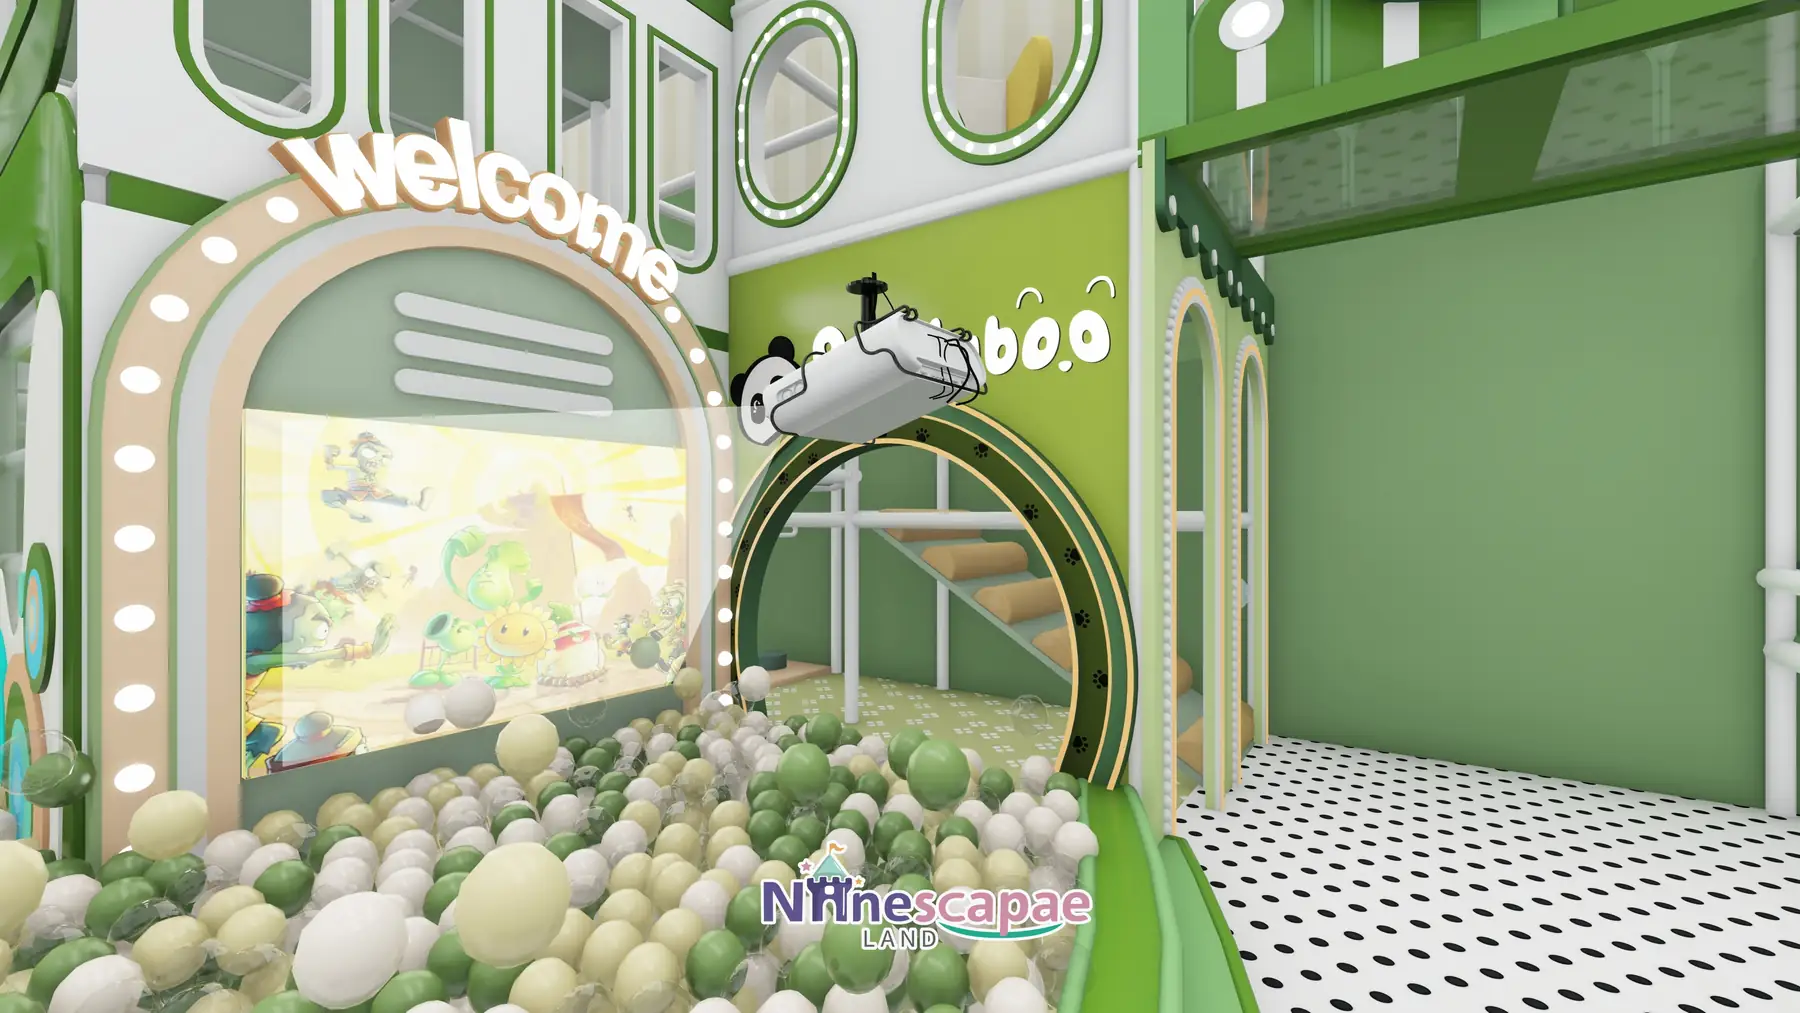
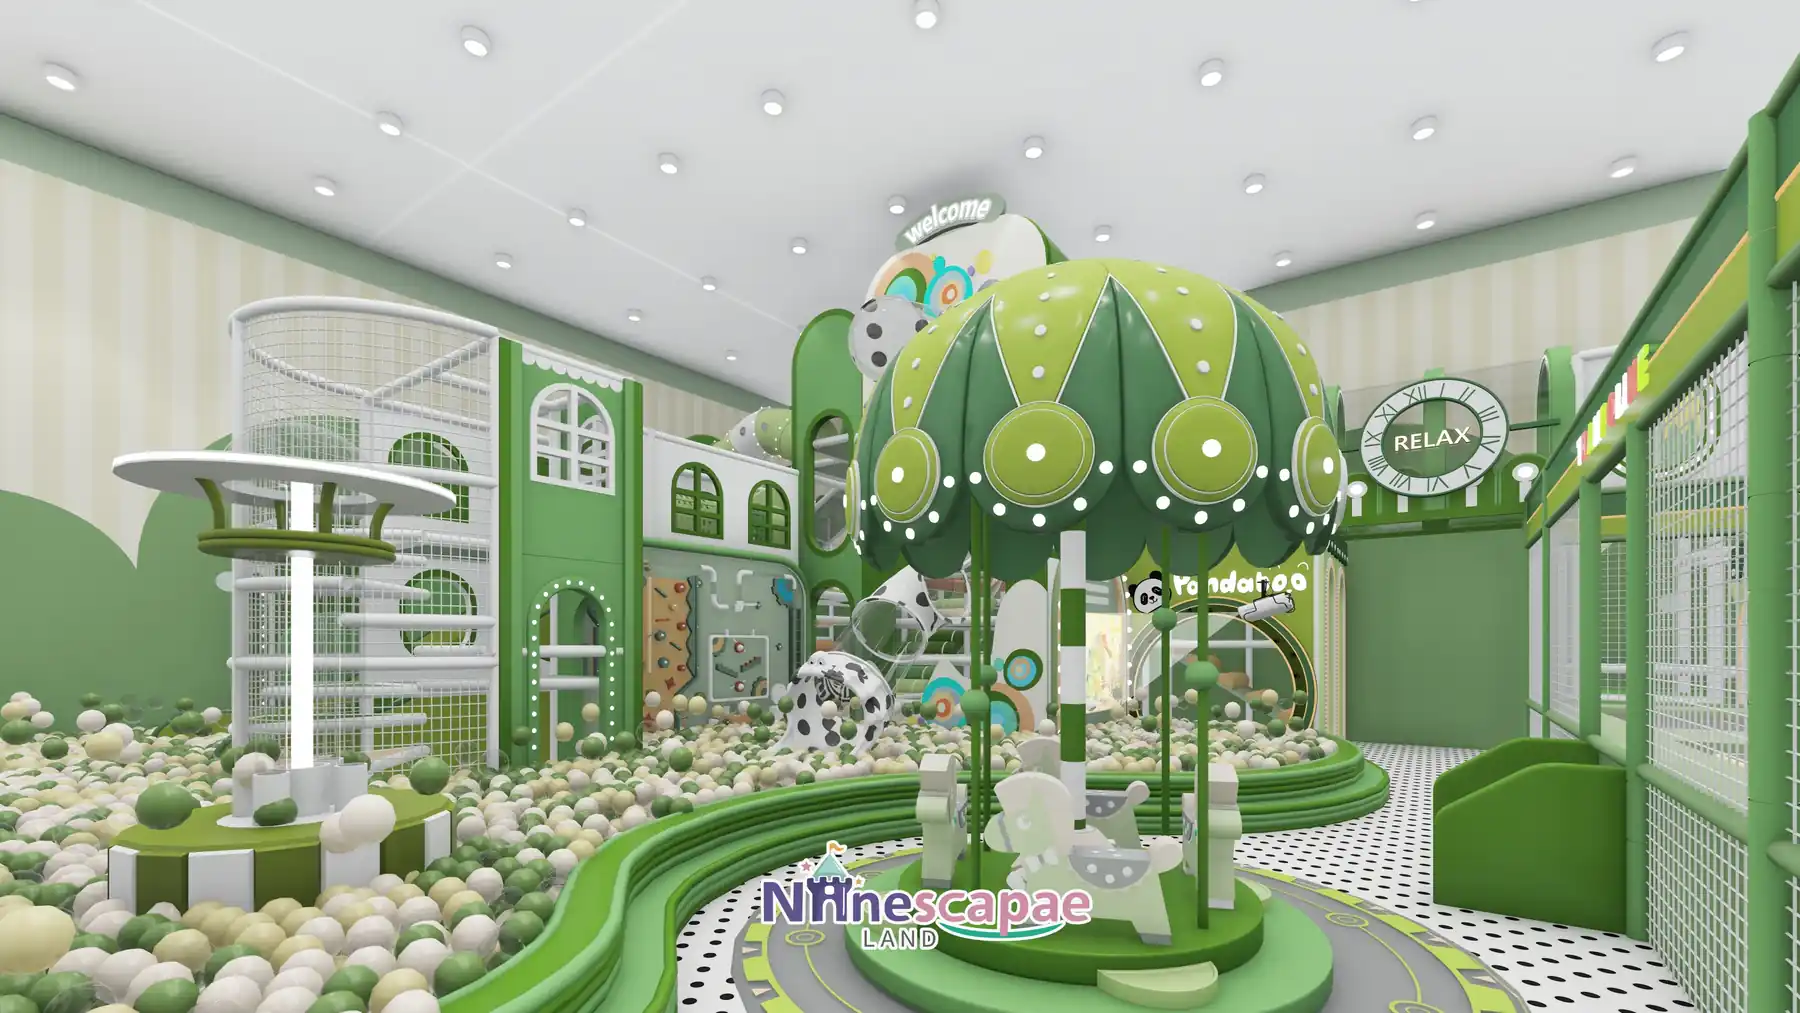
This 500 m² indoor playground in Serbia was designed and equipped by NinescapeLand, a factory-direct indoor playground equipment manufacturer in Wenzhou, China. The whole venue is themed around a green forest and the client’s own “Pandaböö” panda brand: a large green-white-cream ball pool fed by straight racing slides and a panda-dot spiral crawl slide from a Welcome tower, a white steel-frame multi-level climb structure, a netted trampoline zone with foam pit, a hill-shaped toddler soft-play area, a mushroom-canopy carousel on a ring road, and a dining half with fifteen tables under artificial trees. It is a strong reference for a branded family entertainment centre where the theme carries the marketing.
Project Gallery
Project at a Glance
| Area | 500 m² (near-square hall, high ceiling) |
| Country | Serbia |
| Venue type | Branded indoor playground with dining area |
| Theme | Green forest / panda (“Pandaböö”) — grass greens, cream, wood and polka dots |
| Age group | 2–12 years; hill soft-play zone and carousel for under 5s |
| Key equipment | Ball pool with racing + spiral slides, white steel multi-level frame, netted trampolines + foam pit, toddler hill zone, glass-floor bridge, carousel with ring road, dining area, arcade corner |
| Status | Delivered project · 3D design renderings shown |
Get a Free 3D Design for Your Space
Background & Site Conditions
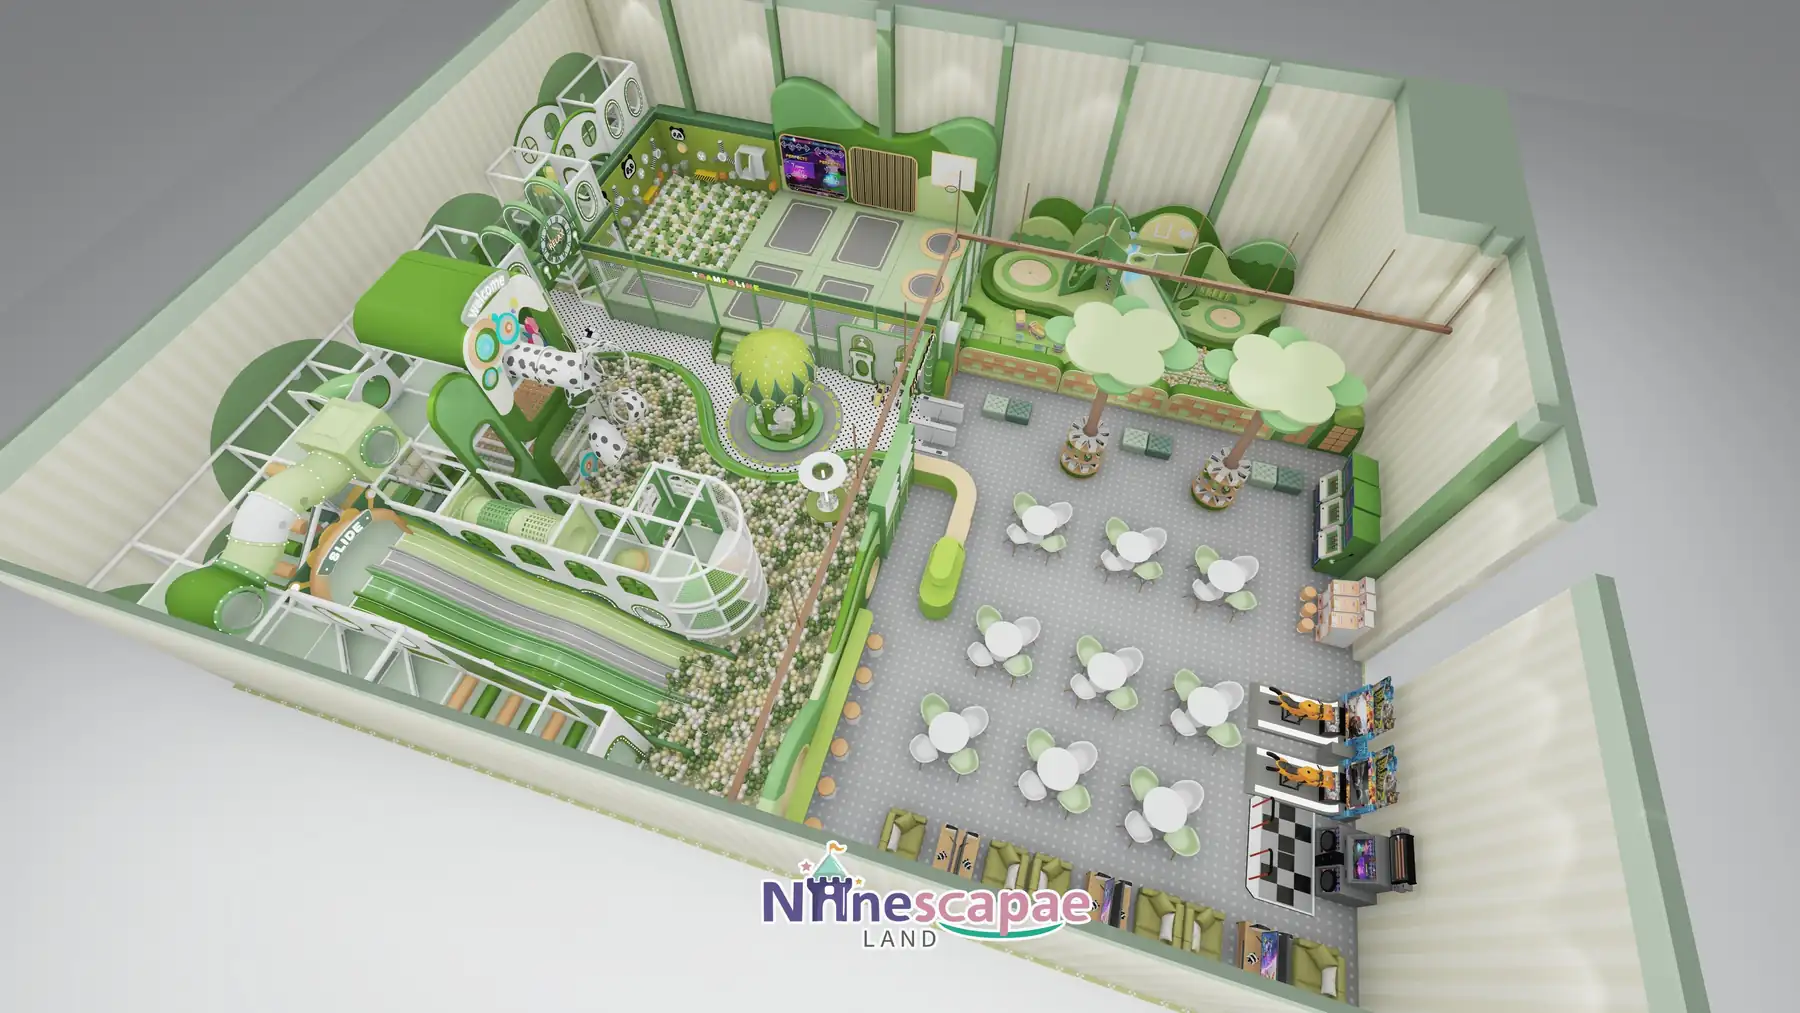
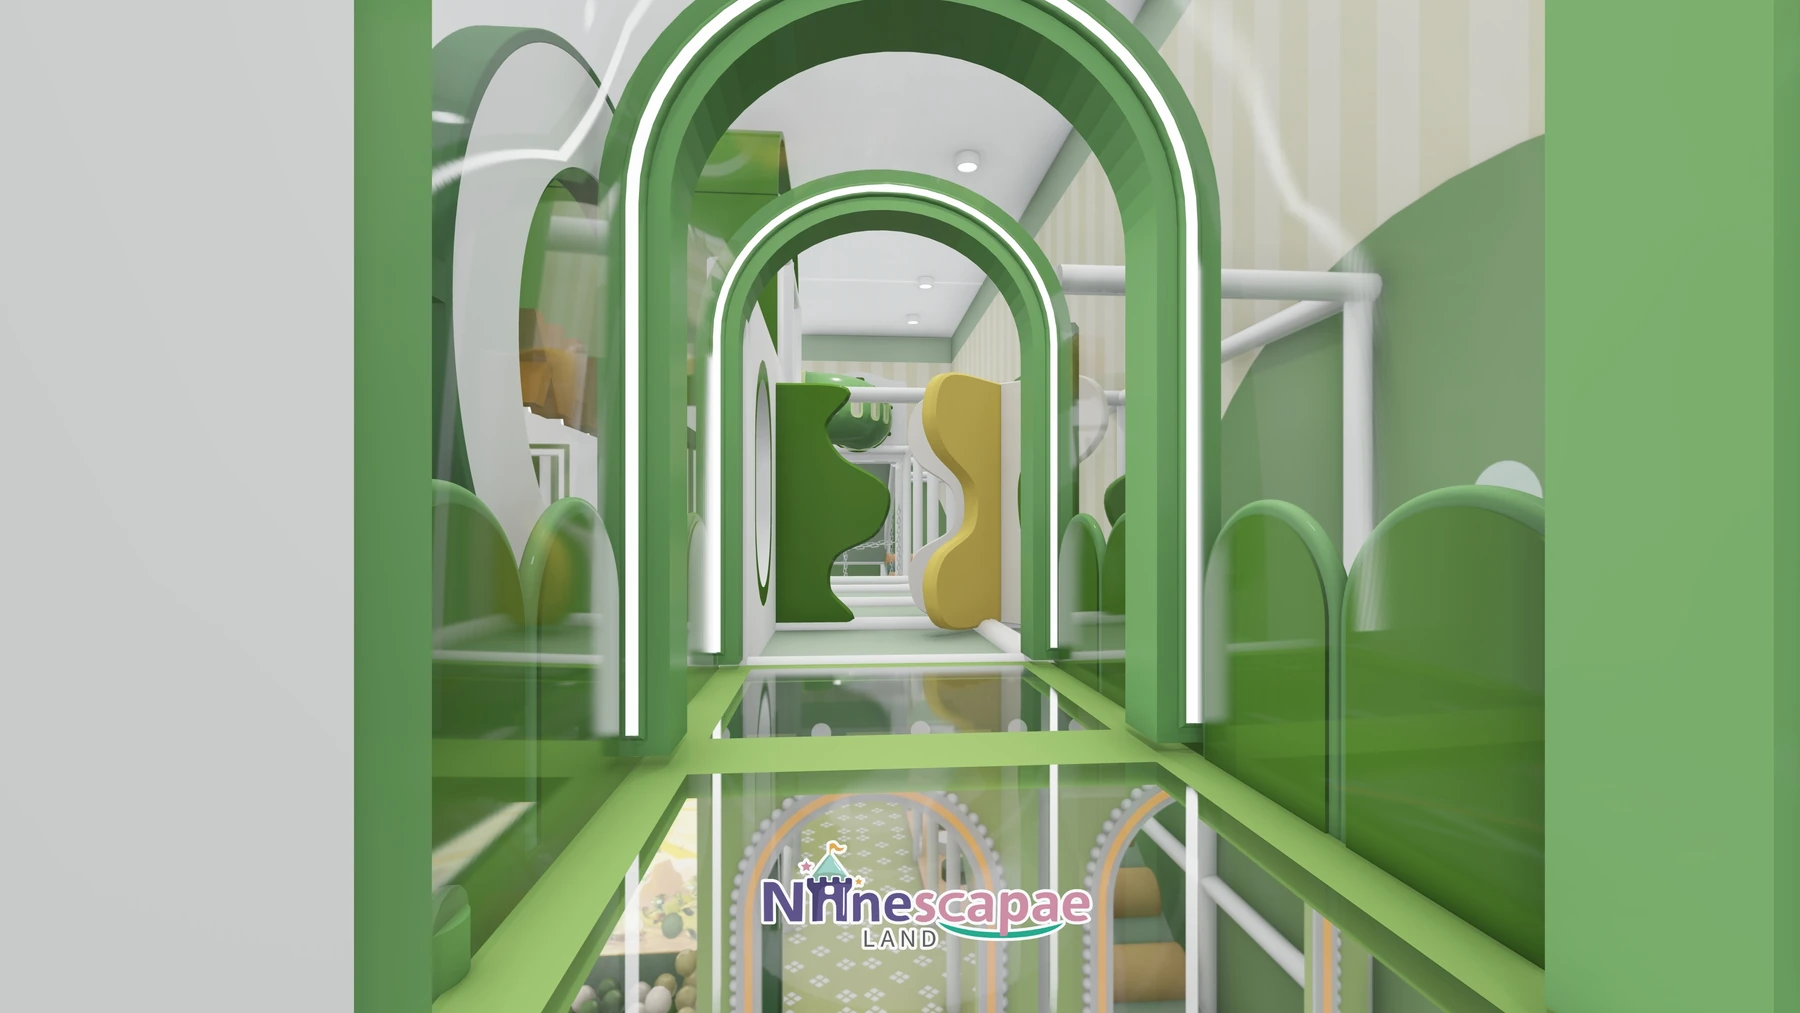
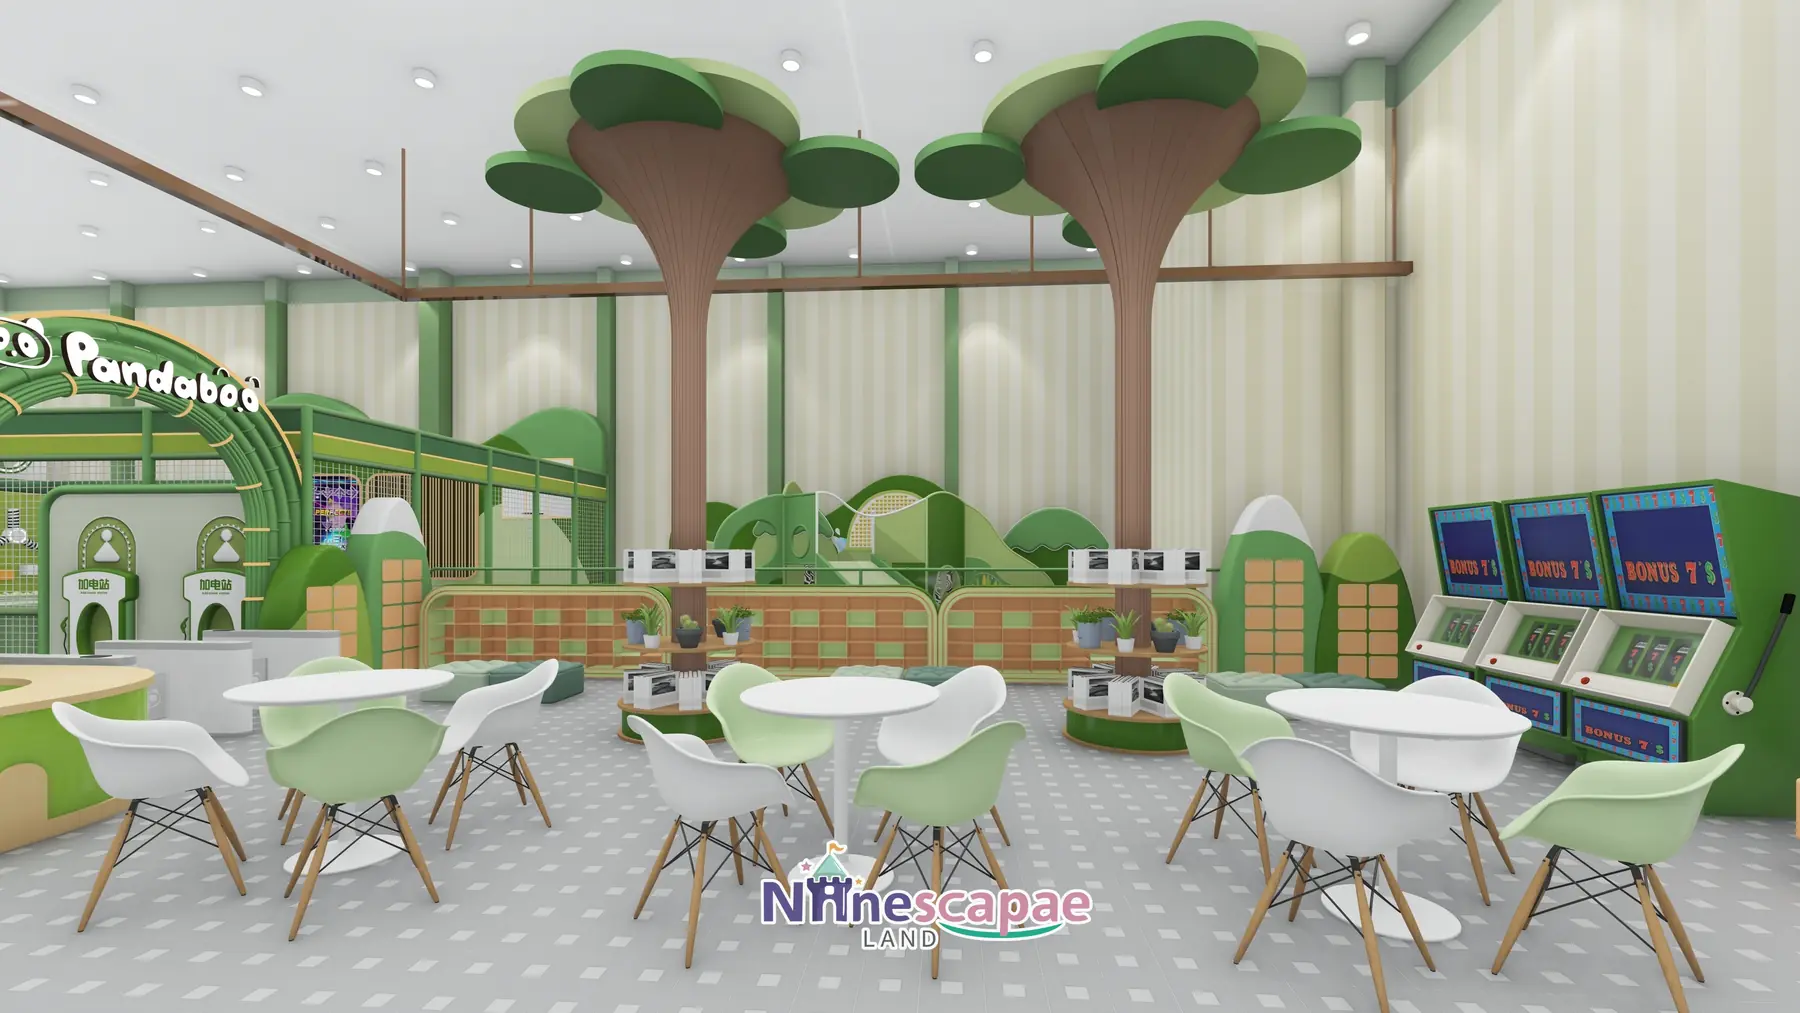
The hall is a near-square rectangle split into two halves: the play half carries the entrance with the green Pandaböö arch, gates and orange shoe lockers, the ball pool, the steel-frame structure and the netted trampoline zone; the dining half holds about fifteen white tables under two large artificial trees whose trunks hide hexagonal shelving. A glass-floor bridge with continuous glowing green arches crosses above the ball pool, giving children a walk-in-the-air moment and parents a photo point.
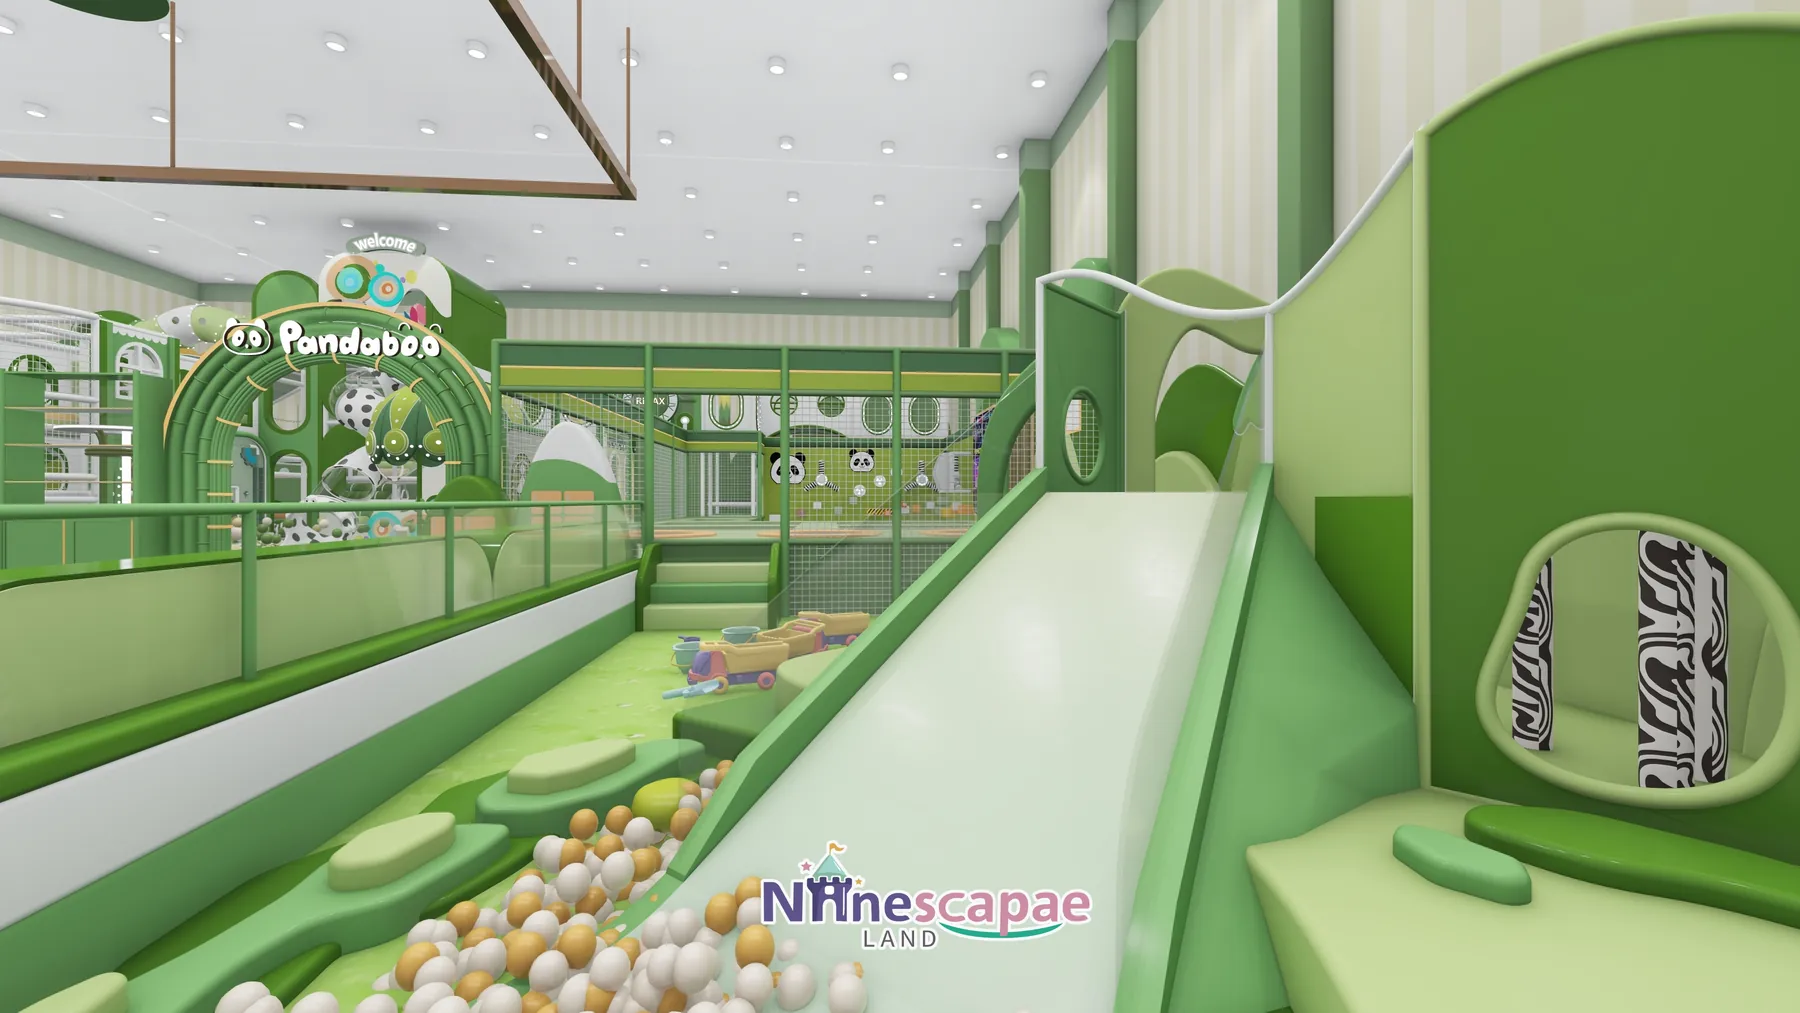
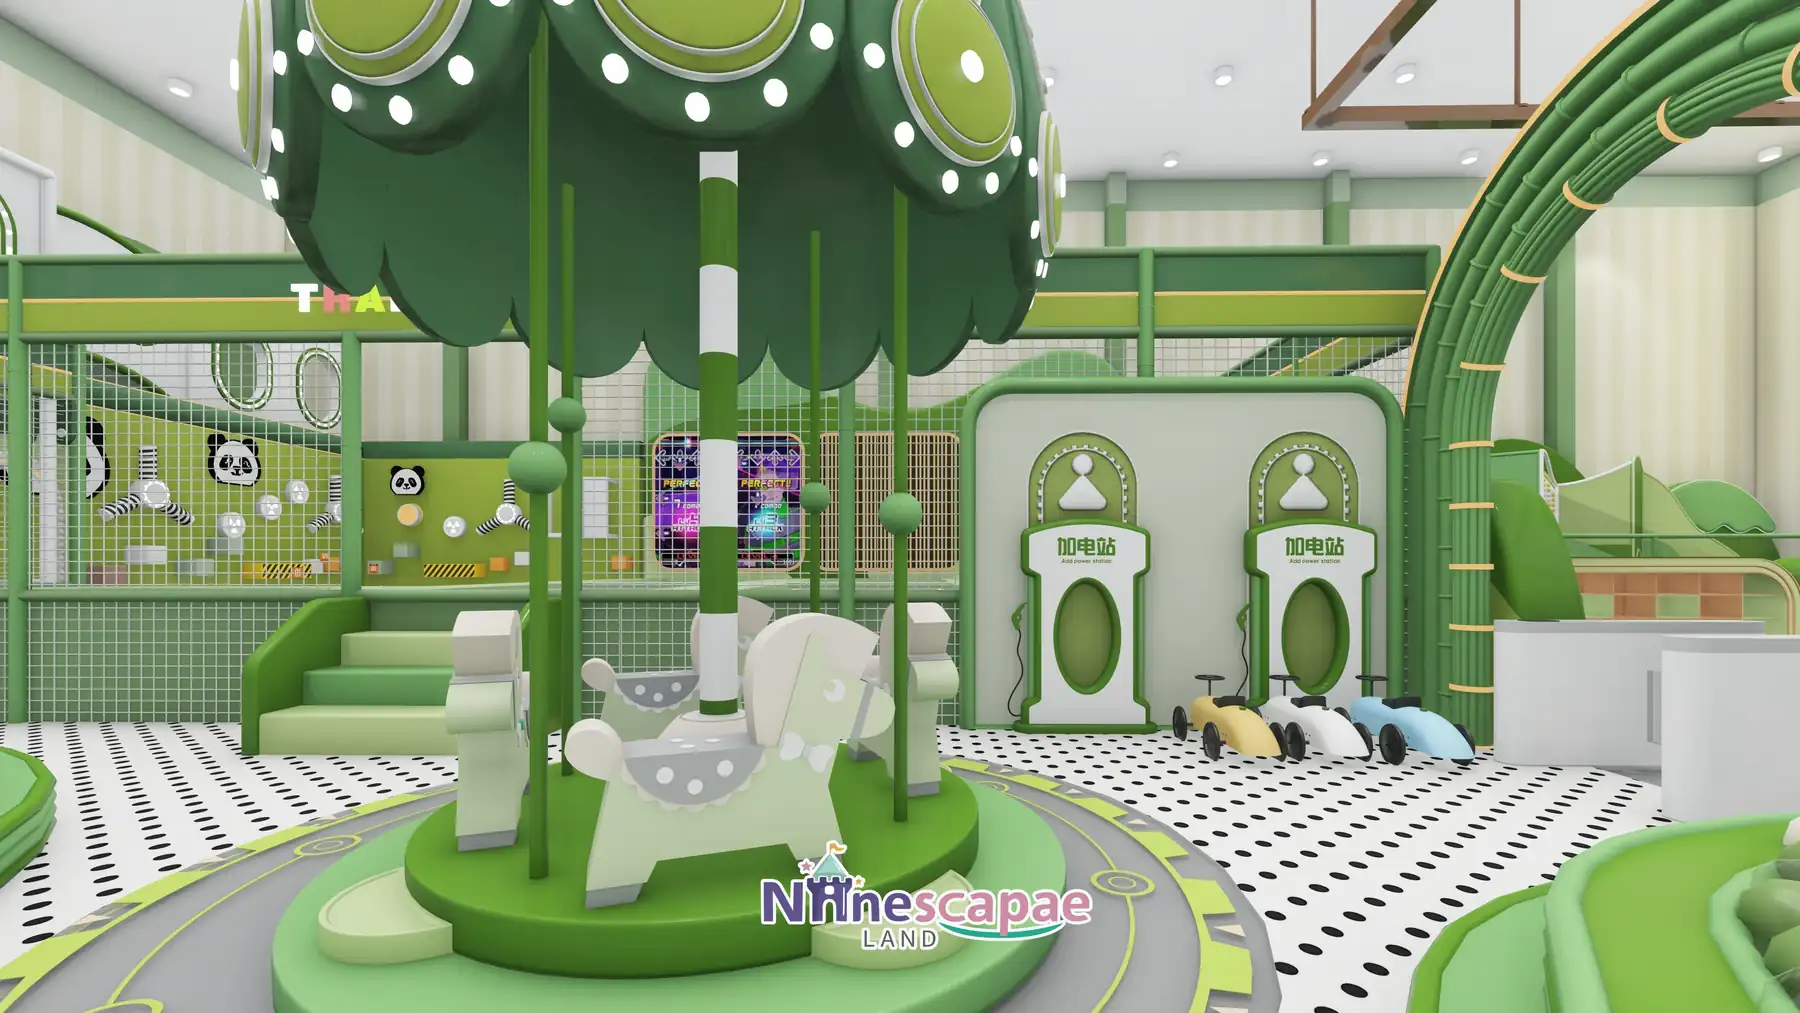
The ceiling height allows the steel frame to run two levels, with the SLIDE sign straight drops and the panda-dot spiral crawl slide from the Welcome tower both terminating in the ball pool. The centre of the hall is kept free of columns for the carousel and its grey-green ring road with toy cars.
Layout & Zoning
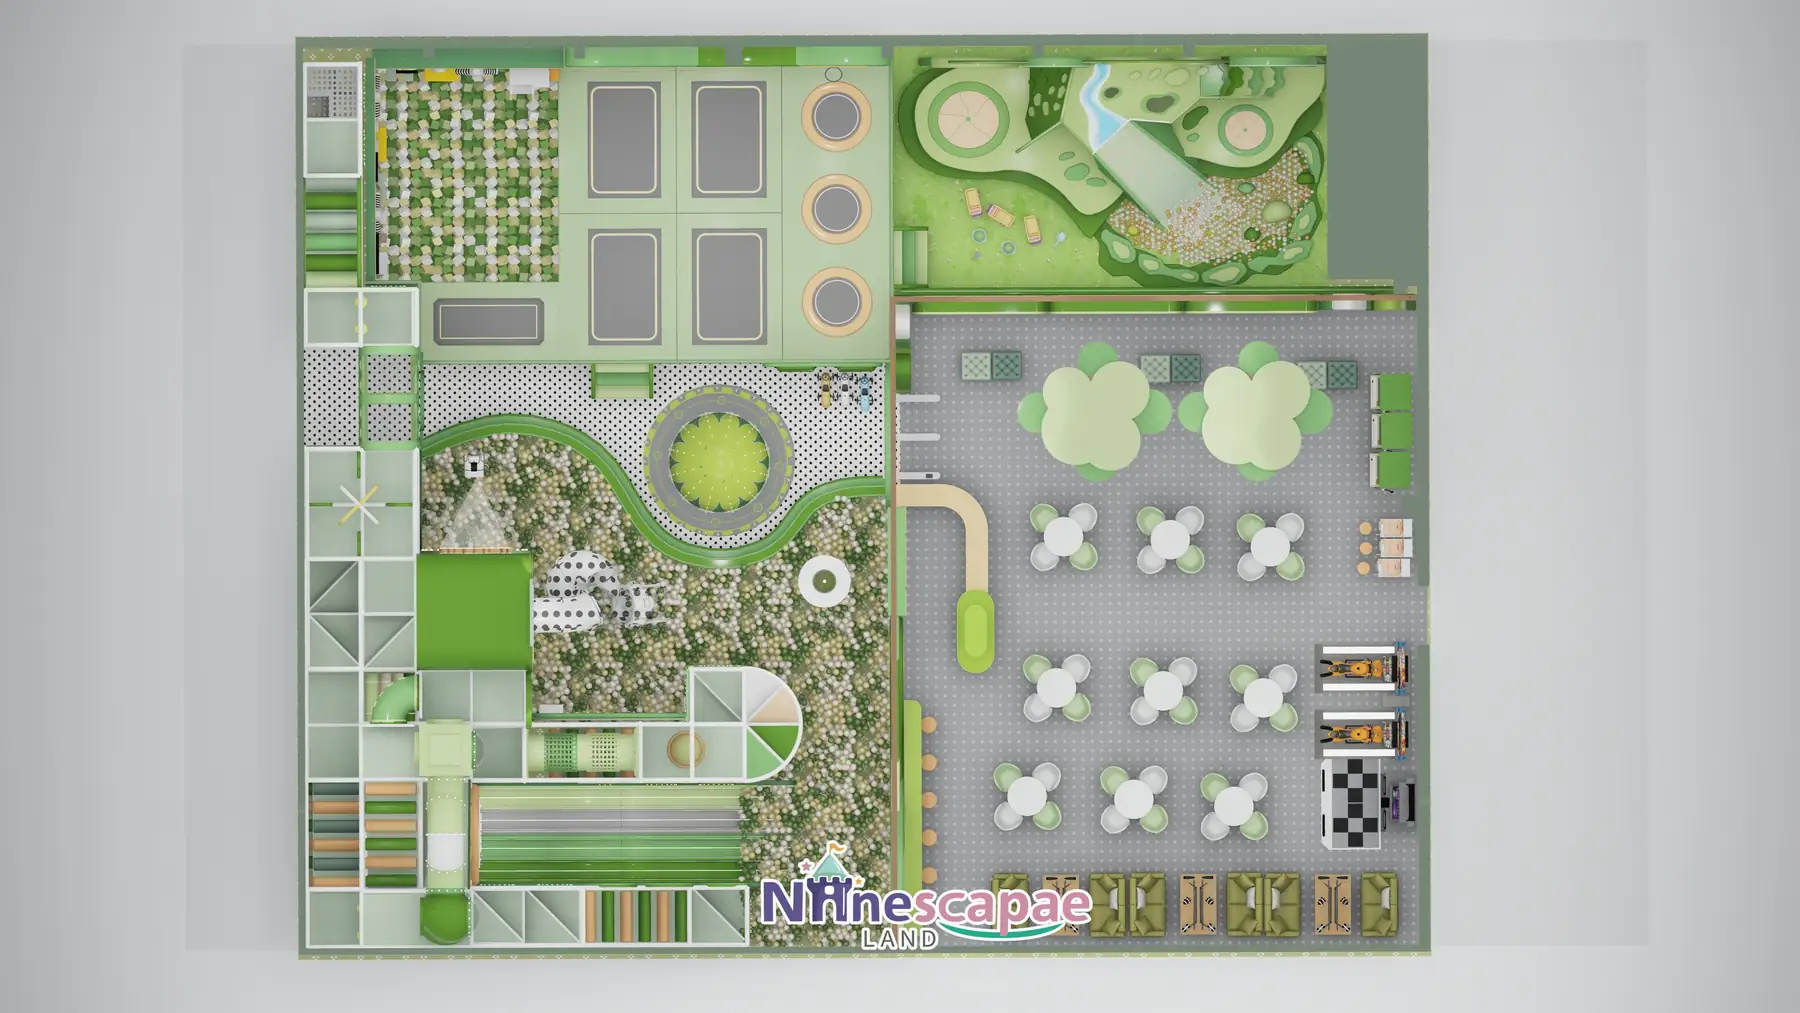
The top view shows the split clearly: entrance, ball pool, climb frame, trampolines and toddler hills on the left; dining tables, artificial trees and the arcade corner on the right, with the carousel and ring road bridging the two.
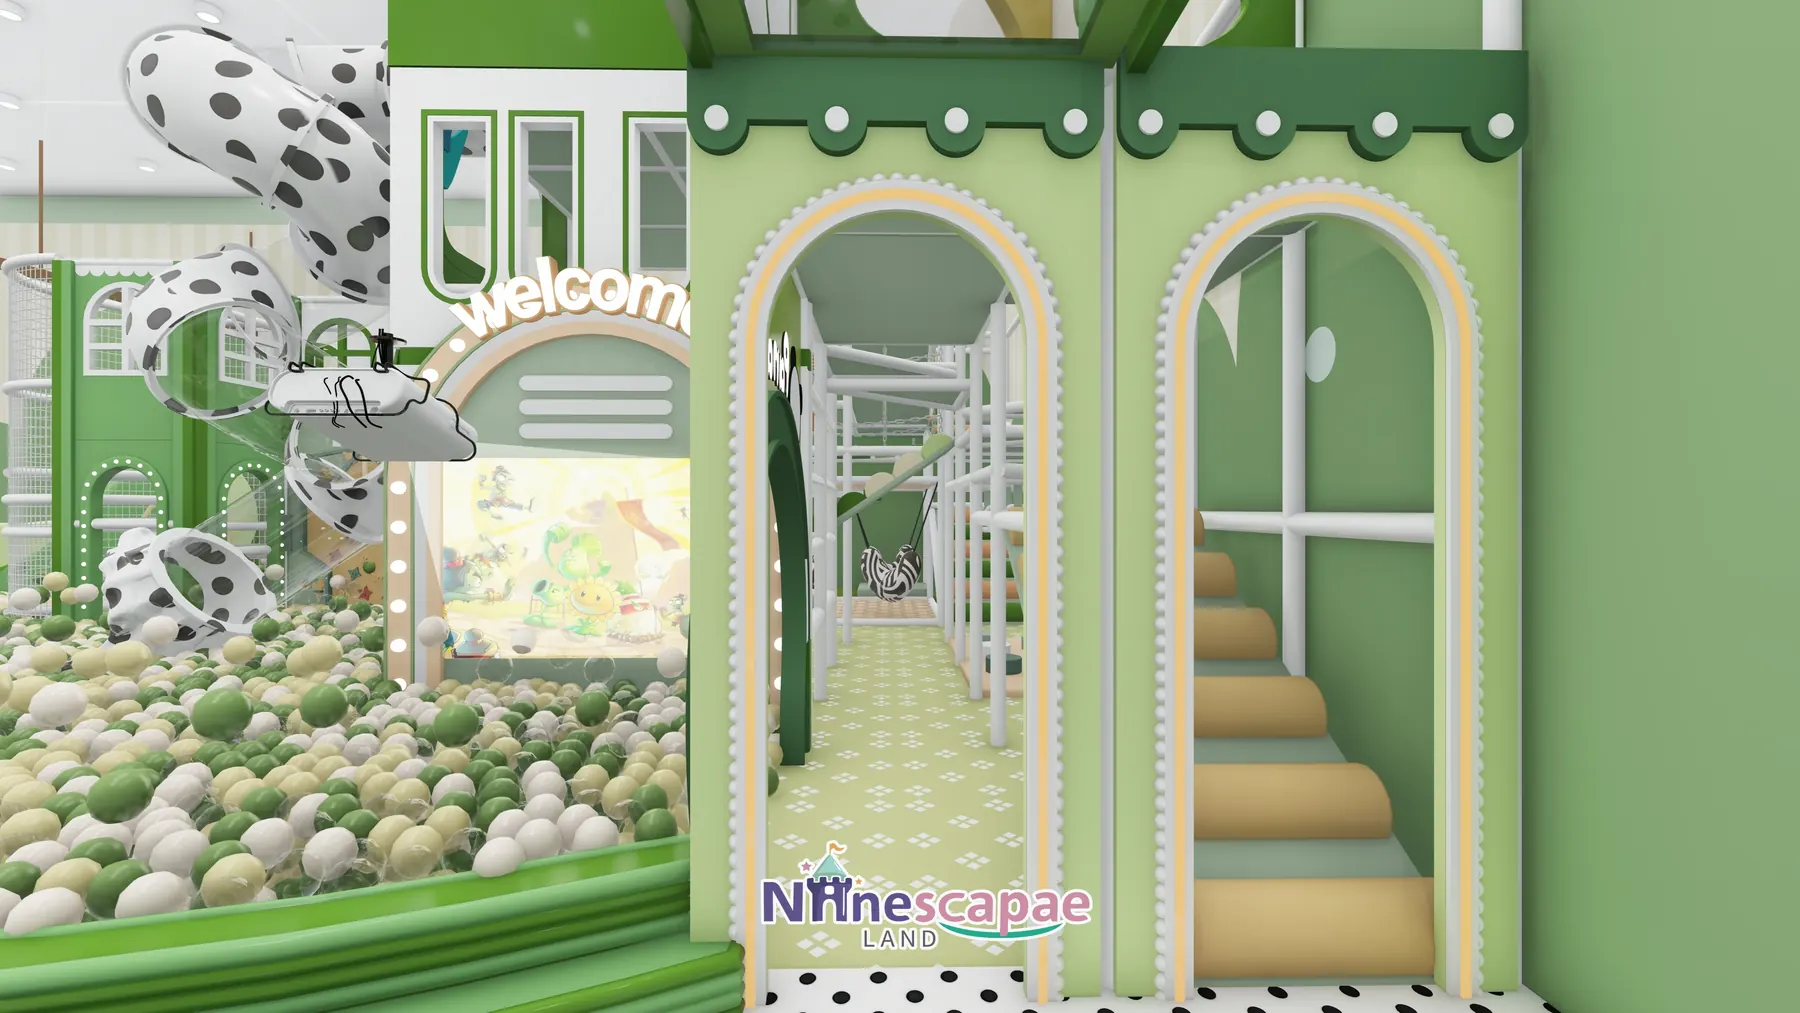
- Entrance & waiting — green Pandaböö arch with white gates, orange multi-compartment shoe and storage lockers, polka-dot waiting floor.
- Ball pool & slides — green/white/cream pool edged with green wave padding; three straight racing slides (mint, grey-white, yellow-green) under the SLIDE sign plus a panda-dot translucent spiral crawl slide from the Welcome tower.
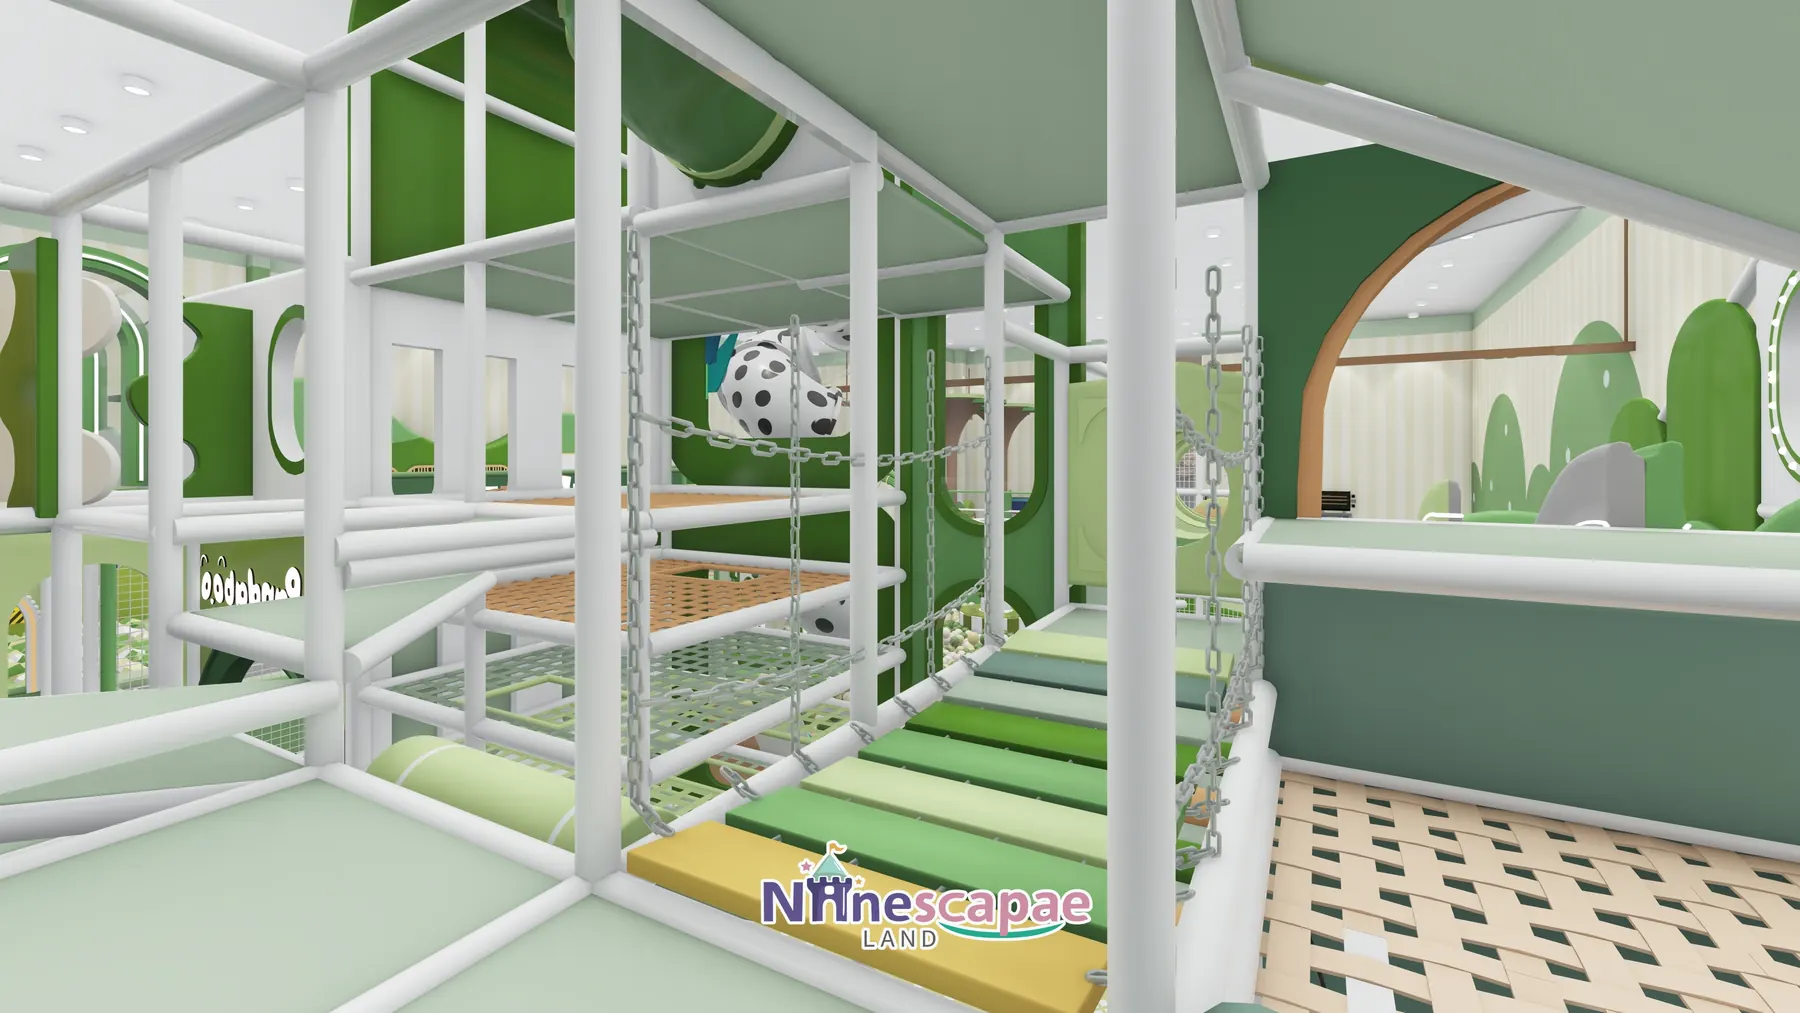
- Steel climb frame — two-level white tube structure with rope nets, grid climbs, a row of triangle rings, zebra-seat swing, chain bridge, wooden grid layers and a roller tunnel, all inside white safety netting.
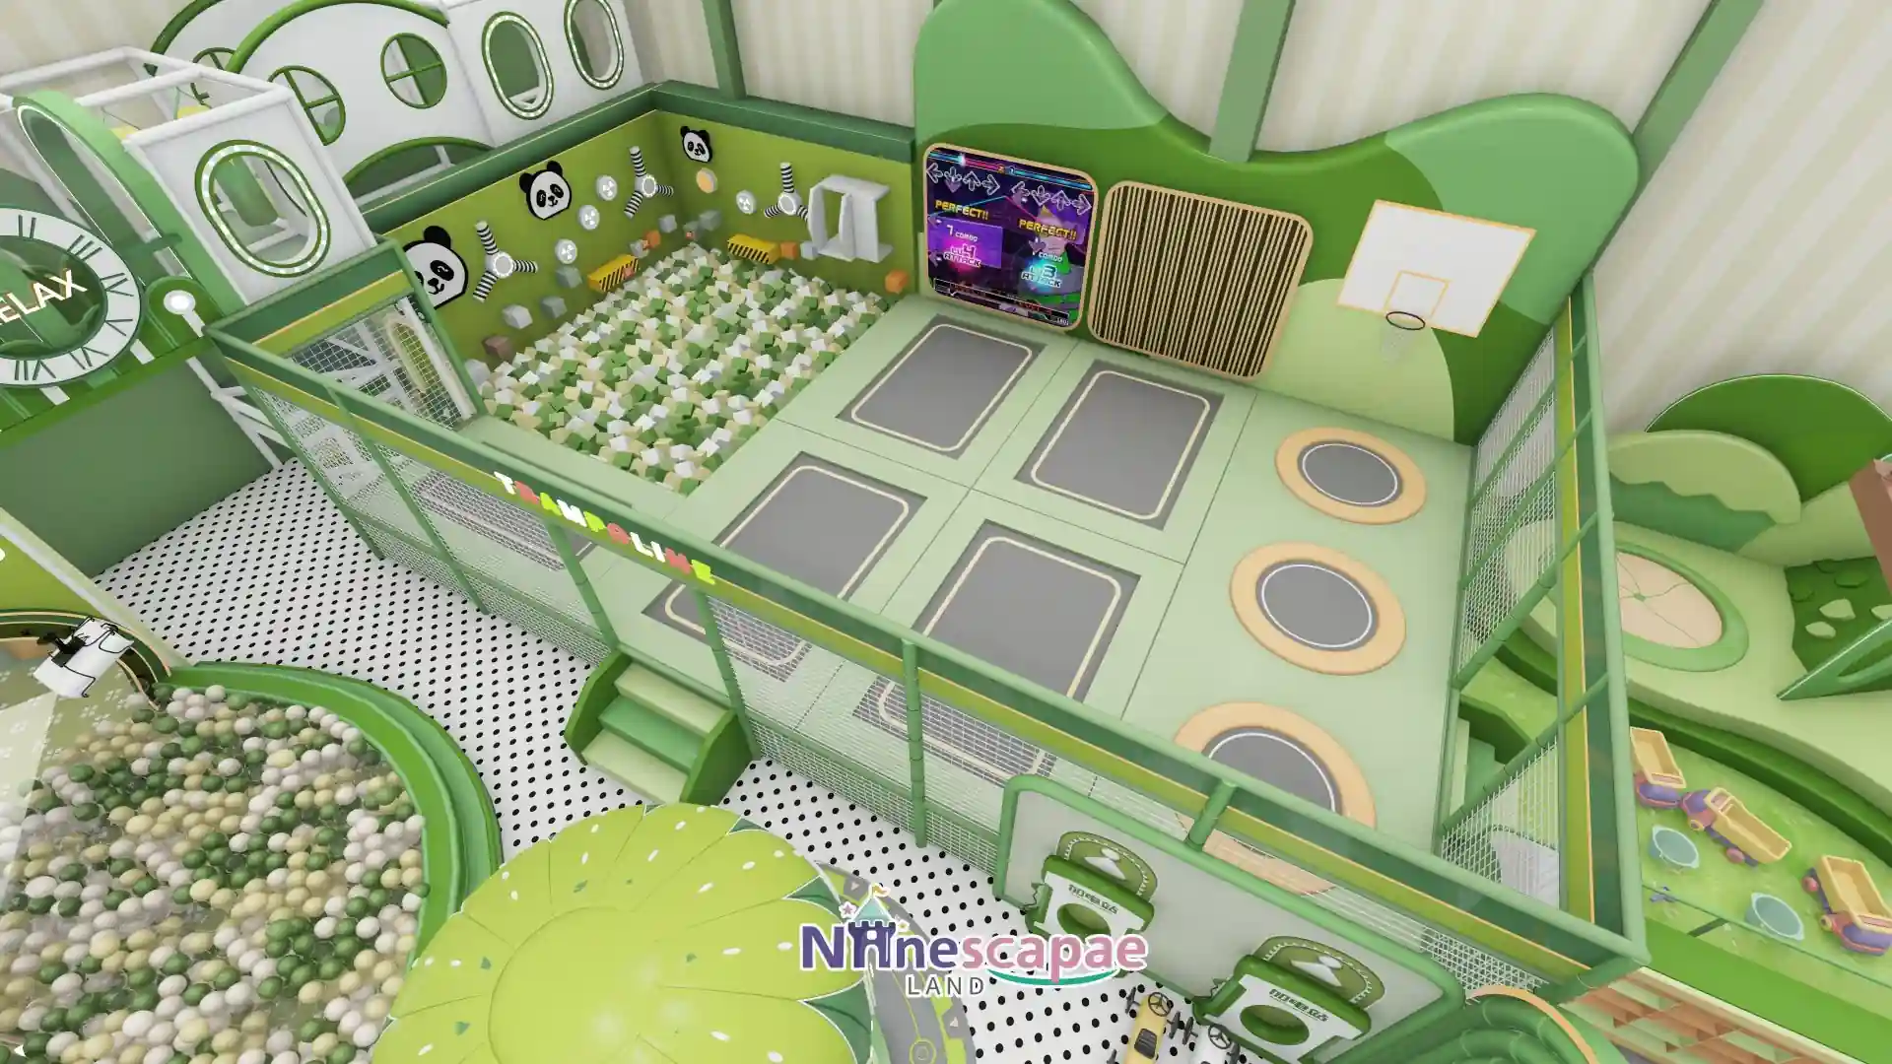
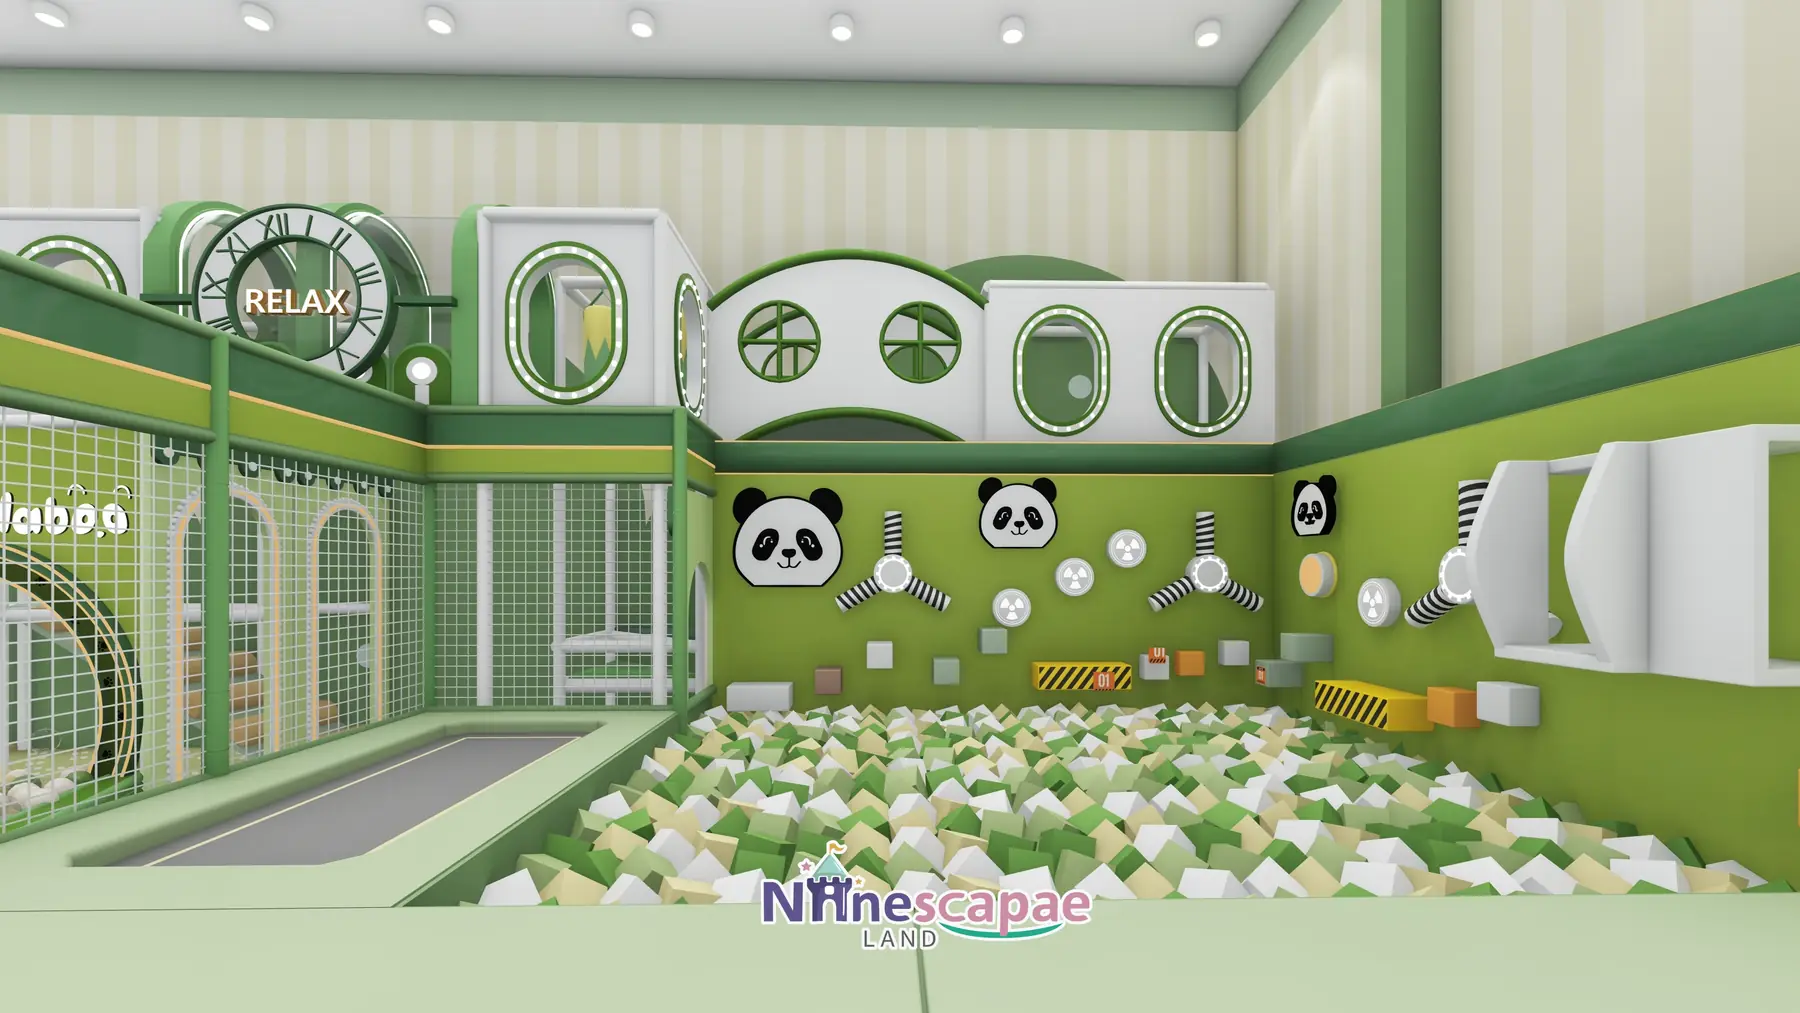
- Trampoline zone — self-contained netted area with about six grey square beds, four round beds, a basketball hoop, an interactive dance screen and a wooden roller wall; green-white-cream foam pit with panda-head and fan wall games beside it.
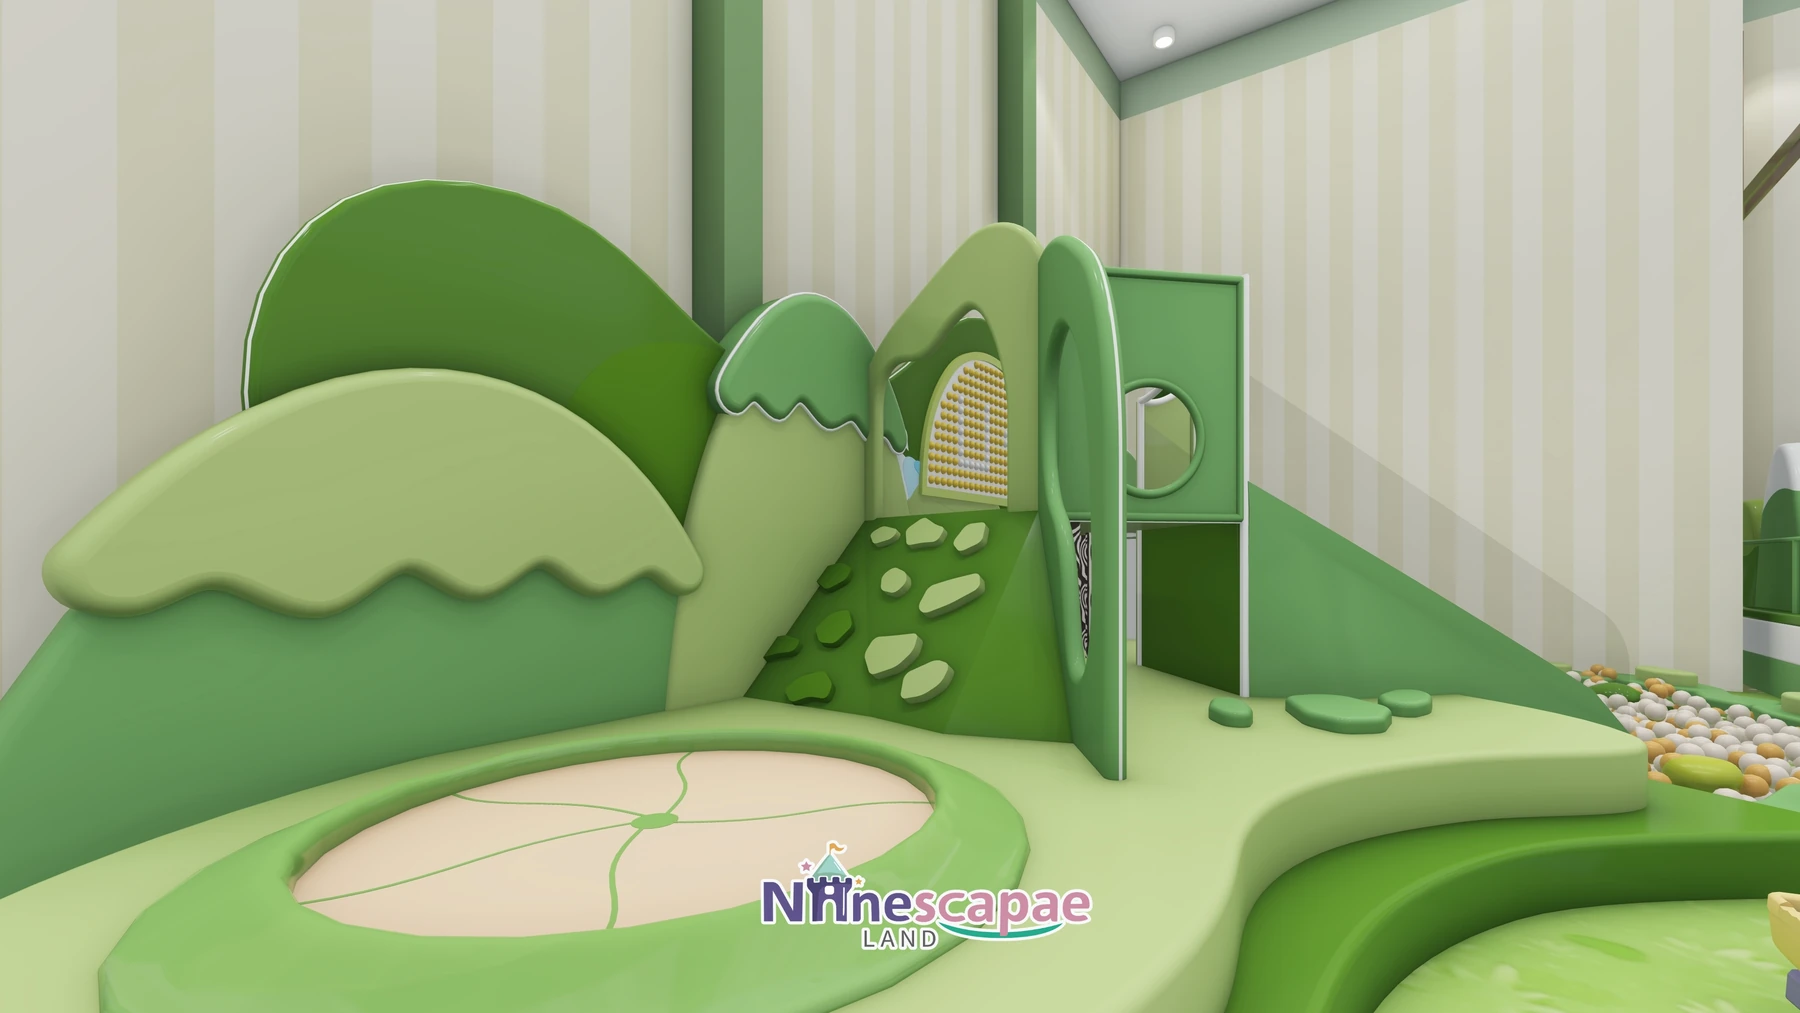
- Toddler hill zone — green hill mounds with a grass-slope slide, an orange-slice ball pit, climbing slopes and cave portals, fenced by timber grilles and soft padding.
- Carousel & ring road — green mushroom-canopy carousel with bulb string and panda-coloured horses on a grey-green ring road with yellow, white and blue toy cars and PANDA06 fuelling props.
- Glass-floor bridge — elevated walkway with glowing green arches and a glass floor above the ball pool, linking the upper levels.
- Dining & arcade — fifteen white tables, two large artificial trees with hexagonal shelving trunks, green soft benches, and a corner of motorcycle simulators and BONUS T arcade cabinets.
- RELAX corner — white clock installation with green sphere planting marking the quiet seating edge.
Why this arrangement: the play/dining split along the long axis means the netted trampoline zone — the loudest element — sits against the dining side but behind full netting, containing both noise and ball escape while keeping jumpers in view of eating parents. The steel frame is pushed into the corner so its two levels can lean on the building walls instead of taking central columns. And the toddler hills sit between entrance and trampolines, so mixed-age families never cross the older children’s run-up paths.
Equipment List
| Zone | Equipment | Product page |
|---|---|---|
| Ball pool & slides | Tri-colour pool, 3 straight racing slides, panda-dot spiral crawl slide from Welcome tower | Indoor Playground Slides |
| Steel climb frame | Two-level white tube structure with nets, rings, swings, chain bridge and roller tunnel | Indoor Climbing Wall |
| Trampolines & foam pit | Square and round beds in netted enclosure, basketball hoop, foam block pit | Indoor Play Area Equipment |
| Toddler & sensory | Hill soft-play zone, orange-slice pit, carousel with ring road and toy cars | Indoor Play Area Equipment |
| Dining & arcade | 15-table dining half with artificial trees, motorcycle simulators, arcade cabinets | Product page coming — ask us |
| Full package | Everything above as one turnkey 500 m² package | Children’s Indoor Playground 3–12 |
Recommended Products for This Layout


Design Trade-offs
Two decisions define this venue. First, the client’s panda brand was built into the equipment itself — the spiral slide wears the panda dot pattern, the foam-pit wall carries panda heads — instead of being limited to signage; that costs almost nothing in production but makes the brand un-copyable. Second, dining takes nearly half the floor: at 500 m² that is a bold ratio, but it converts the venue into a place parents stay for an afternoon rather than a drop-off, and the tables under the trees are what fill weekday mornings between school runs.
Materials & Safety
- Green wave soft padding around the ball pool and all platform edges; white soft-clad tubes on the steel frame
- Green diamond-mesh netting with padded posts fully enclosing the trampoline zone; white safety net around the climb frame
- Timber-grille and soft fencing around the toddler hills; glass bridge with steel balustrade
- Grey-white speckled and polka-dot soft flooring in play areas, light green mats in the toddler zone, grey dot vinyl in dining
- Bulb strings on the entrance arch and carousel canopy, LED strips along the glowing bridge arches, recessed downlights elsewhere
Timeline & Budget Reference
| Stage | What happens | Typical duration |
|---|---|---|
| 3D design | Send your floor plan, ceiling height and theme ideas — our in-house designers return a themed 3D layout with a full equipment list | 3–7 working days |
| Production & QC | Steel frames and soft padding are manufactured at our own facility, with safety checks and photo/video reports before packing | 20–30 days |
| Sea freight | Container shipping with full export documents to European ports, then truck to Serbia; door delivery can be arranged | 25–35 days |
| Installation & opening | Two NinescapeLand technicians supervise assembly with your local labour, then safety-check and hand over | 3–5 days |
For a turnkey indoor playground in Serbia this adds up to roughly 60–75 days from deposit to opening. Budgets for a venue of this size vary mainly with theming density and the play-structure height — send us your floor plan for a firm, itemised quote rather than a rough range.
Why Choose NinescapeLand for Your Indoor Playground Project in Serbia?
- Factory-direct, no middlemen — design, frame and soft-padding manufacturing and QC happen in our own facility, so equipment pricing stays transparent.
- Certified safety — CE, TÜV and ISO 45001 certified production lines; test documentation travels with every order (see below).
- In-house 3D design team — first themed layout in 3–7 working days, unlimited revision until the layout works for your room.
- Worldwide delivery with supervised installation — our technicians have installed soft play and trampoline parks across Europe, the Middle East and the Americas.
- One contact from quote to after-sales — sale@indoorplaysystem.com or WhatsApp +86 150 5878 2901.
Watch: a walk-through of our indoor playground equipment on the NinescapeLand YouTube channel.
Certifications & Compliance Documents










CE / TÜV / ISO 45001 / GB-T quality & environmental system certificates and third-party test reports for our indoor playground equipment. Use the arrows or swipe sideways to browse all ten documents; click any certificate to open the full-size scan. The complete document set is available on request.
Related Case Studies
FAQ
Can our own brand be built into the equipment?
Yes — that is exactly what happened in Serbia. Logo arch, brand colours, dot patterns on the slide tube and themed wall panels are all produced to order; the brand lives on the equipment, not just on the wall.
Is half the floor really dining space?
In this case yes, by client brief. The ratio is flexible: the same plan works with a quarter dining by extending the trampoline zone or adding a second soft-play structure.
How is the trampoline zone supervised?
It is fully wrapped in diamond mesh with one padded step entrance, so a single attendant controls access while still seeing the dining side through the net.
What is the glass-floor bridge for?
It links the upper levels, gives children a thrilling see-through walk over the ball pool and creates the venue’s most-photographed spot — free marketing from every parent’s phone.
Do you deliver and install in Serbia?
We ship to European ports and truck the equipment to Serbia with full export documents; our technicians supervise assembly with your local crew. Start via our contact page.