
460 m² Indoor Adventure Park Project in the USA
Delivered project · 3D design renderings shown · USA
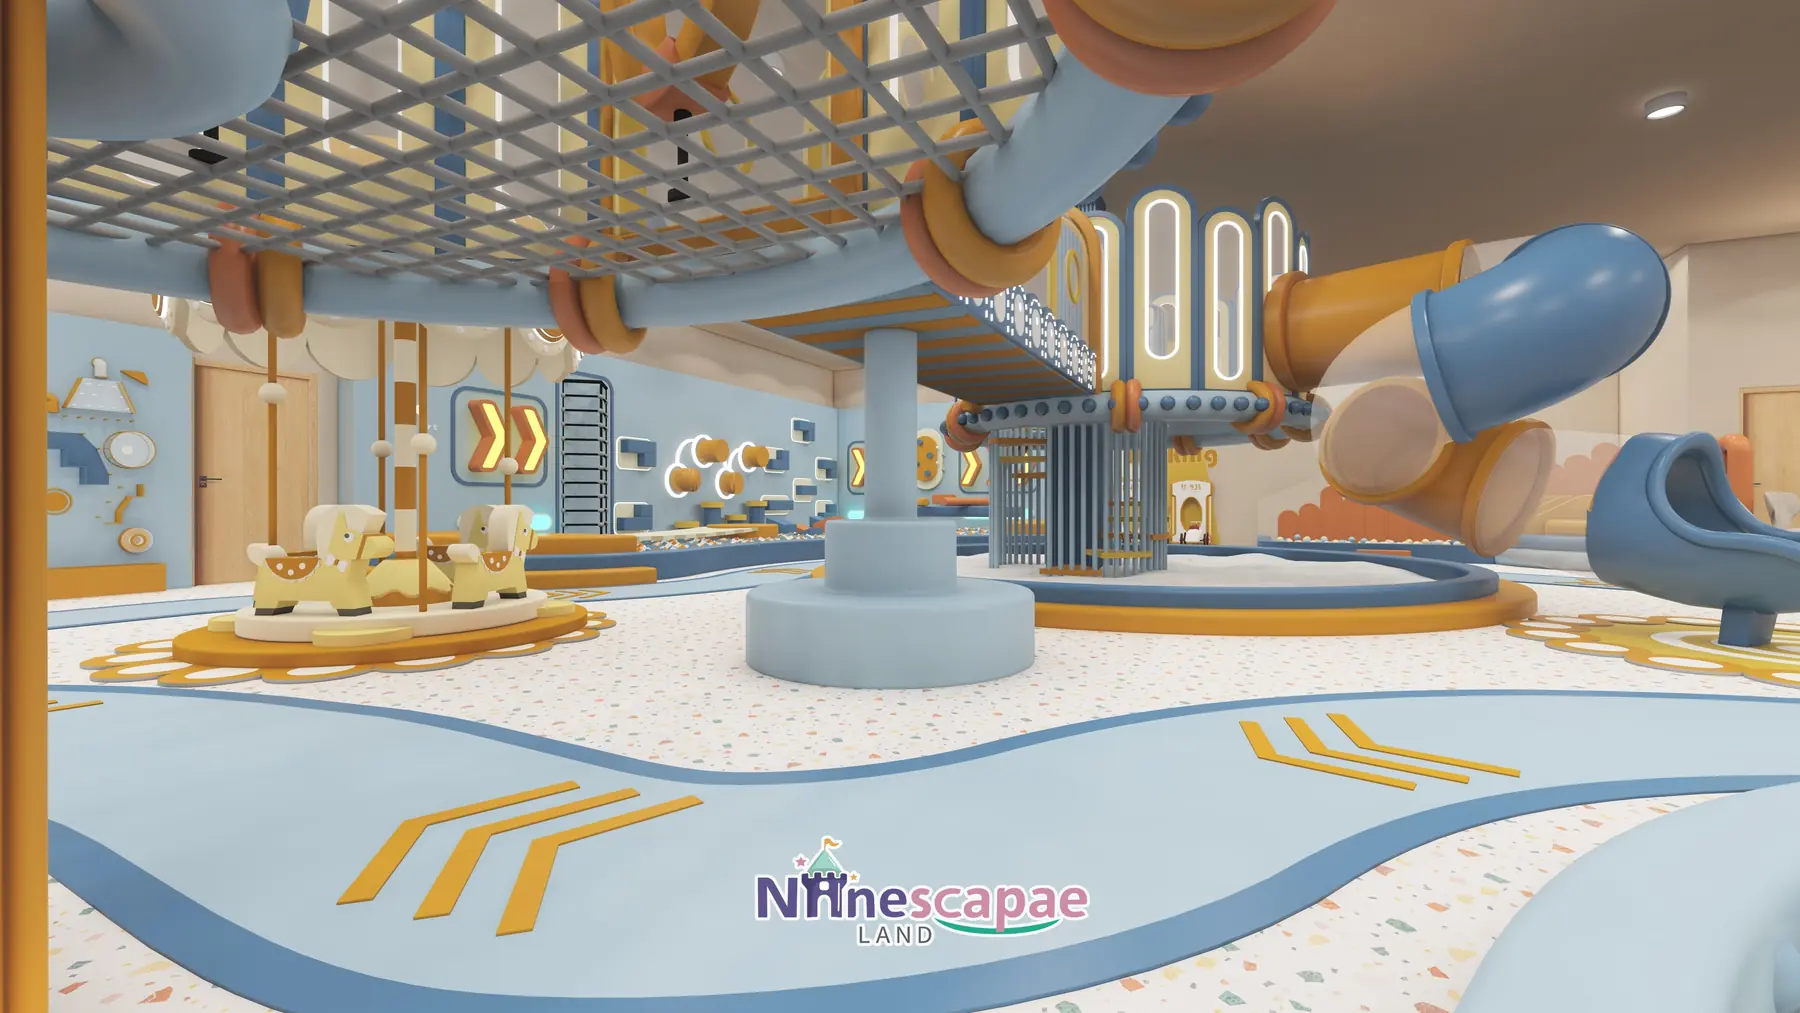
This 460 m² indoor adventure park in the USA was designed and equipped by NinescapeLand, a factory-direct indoor playground equipment manufacturer based in Wenzhou, China. The palette is a cheerful clash of light blue, bright yellow and orange over a white polka-dot floor, built from continuous arches, yellow-blue stripes and umbrella-shaped canopies. The programme packs a ball-pool slide complex under a lit “Welcome” arch, orange tube slides, a central sand pool with a carousel, a ring of trampolines, a climbing wall, a swing shed, a foam-block pit, a Parking role-play corner and a graffiti party room into a single hall with partial second-level platforms. Below you will find the full gallery, the zoning logic, the equipment list and the delivery timeline: useful benchmarks if you are planning a compact indoor adventure park in the USA.
Project Gallery
Project at a Glance
| Area | 460 m² (single hall with partial second-level platforms) |
| Country | the USA |
| Venue type | Community/retail family play centre (from 3D design renderings) |
| Theme | Blue-yellow-orange arches and stripes on a white polka-dot floor |
| Age group | 2–10 years (swings, trampolines and climbing wall for older children) |
| Key equipment | Ball pool with 4 slide lines, orange tube slides, central sand pool with carousel, trampolines, climbing wall, swing shed, foam-block pit, game wall, Parking corner, party room |
| Status | Delivered project · 3D design renderings shown |
Get a Free 3D Design for Your Space
Background & Site Conditions
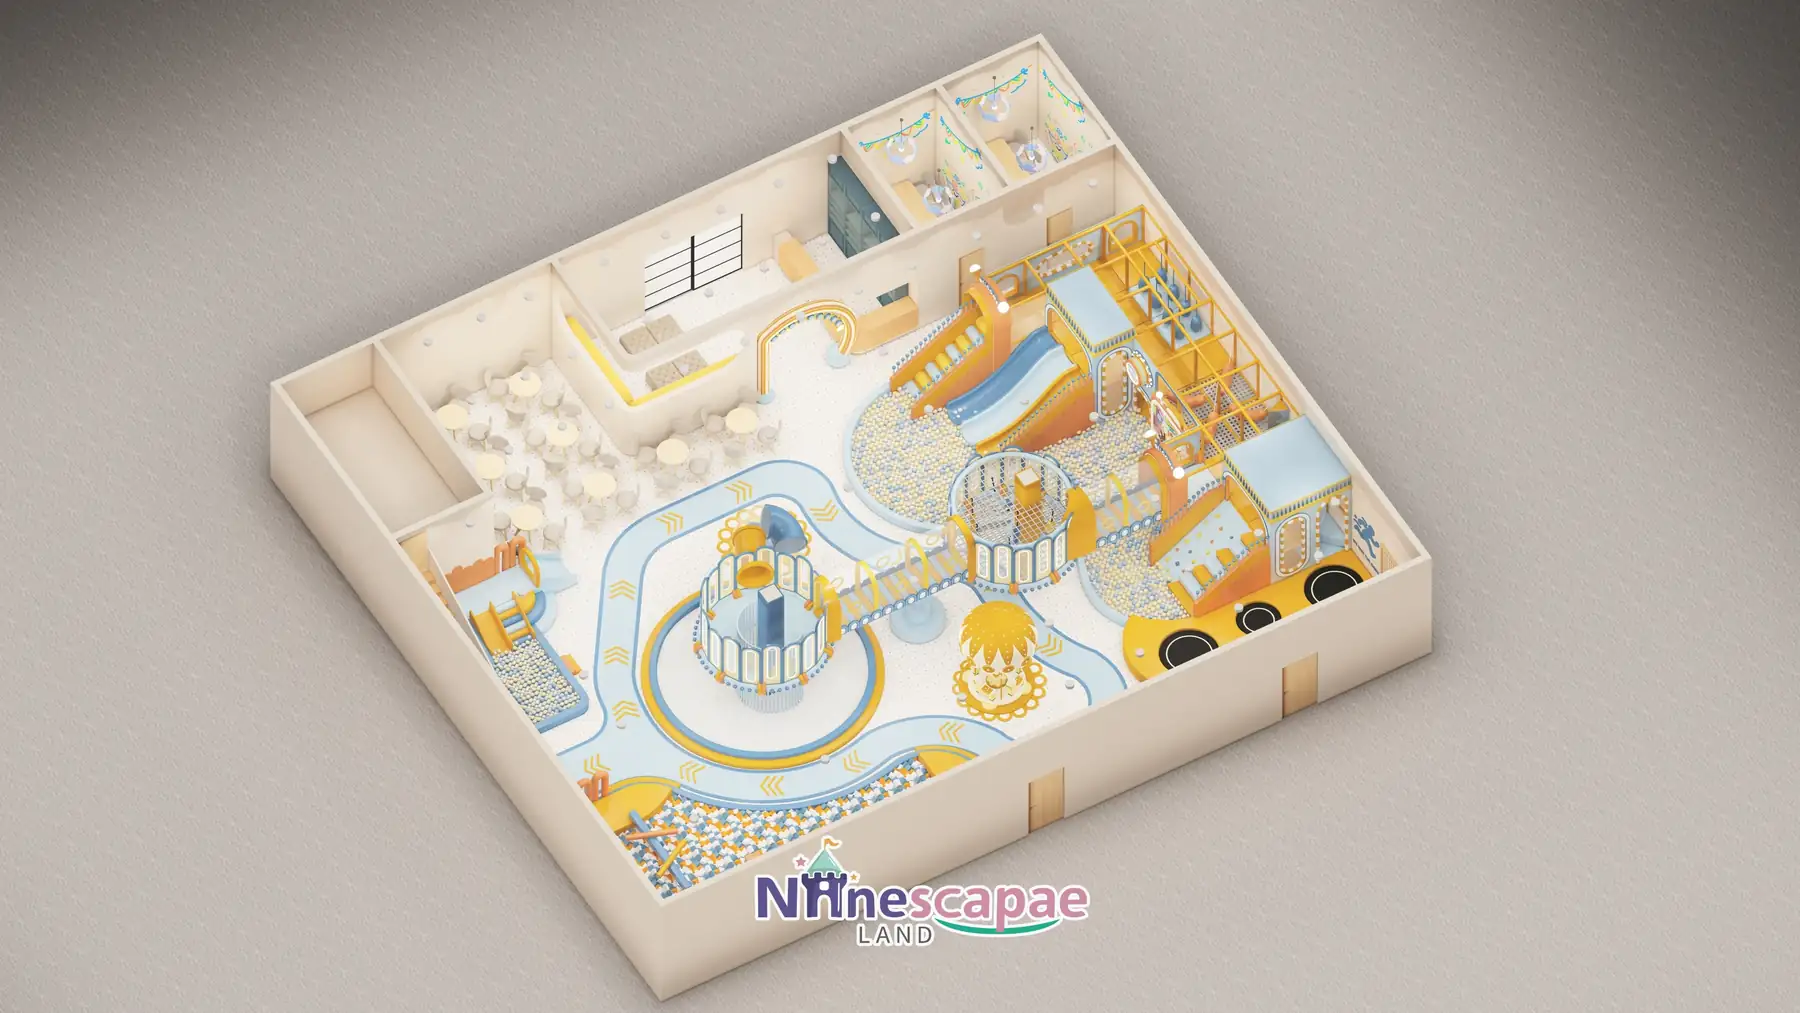
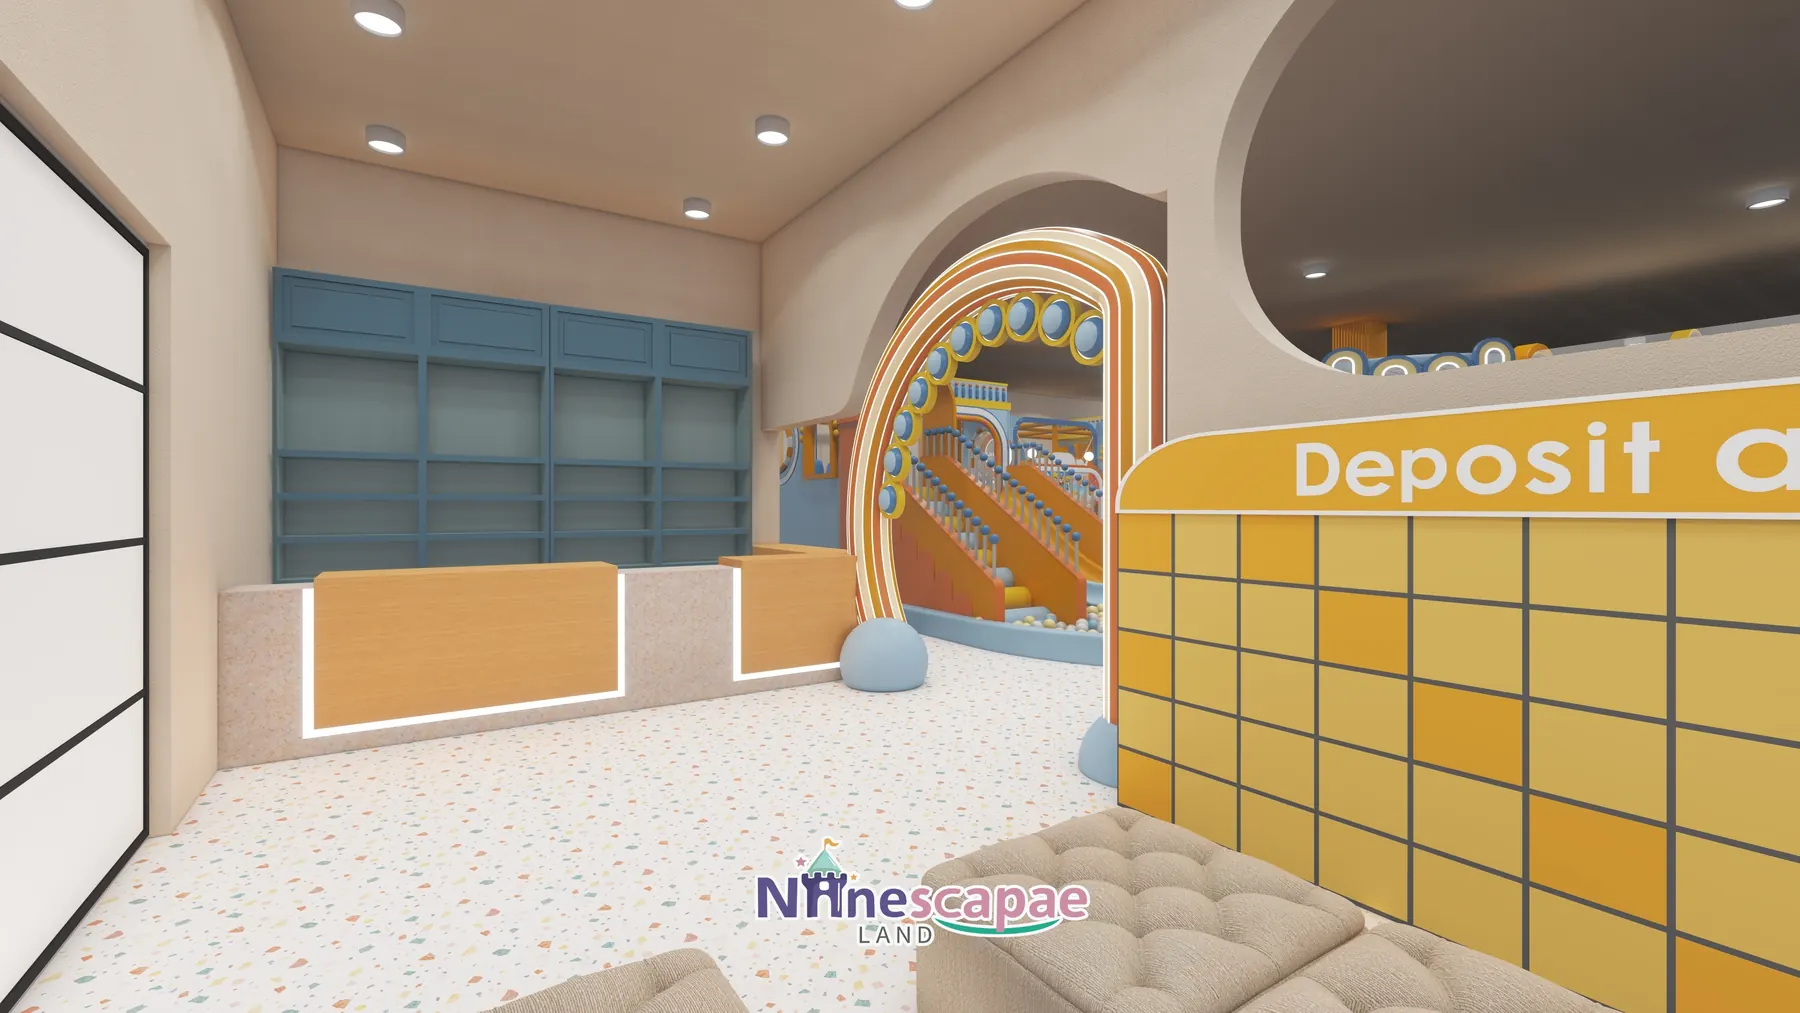
Entry runs through a black-framed glass sliding door into a terrazzo-floored reception zone: a wood-and-stone desk with a light strip, two yellow grid locker banks labelled Deposit area-A and Deposit area-B, and beige soft benches under an orange-yellow striped arch ringed with blue-white circular lights. The main hall behind it is one open volume with a partial second level, so almost every zone is visible from the door.
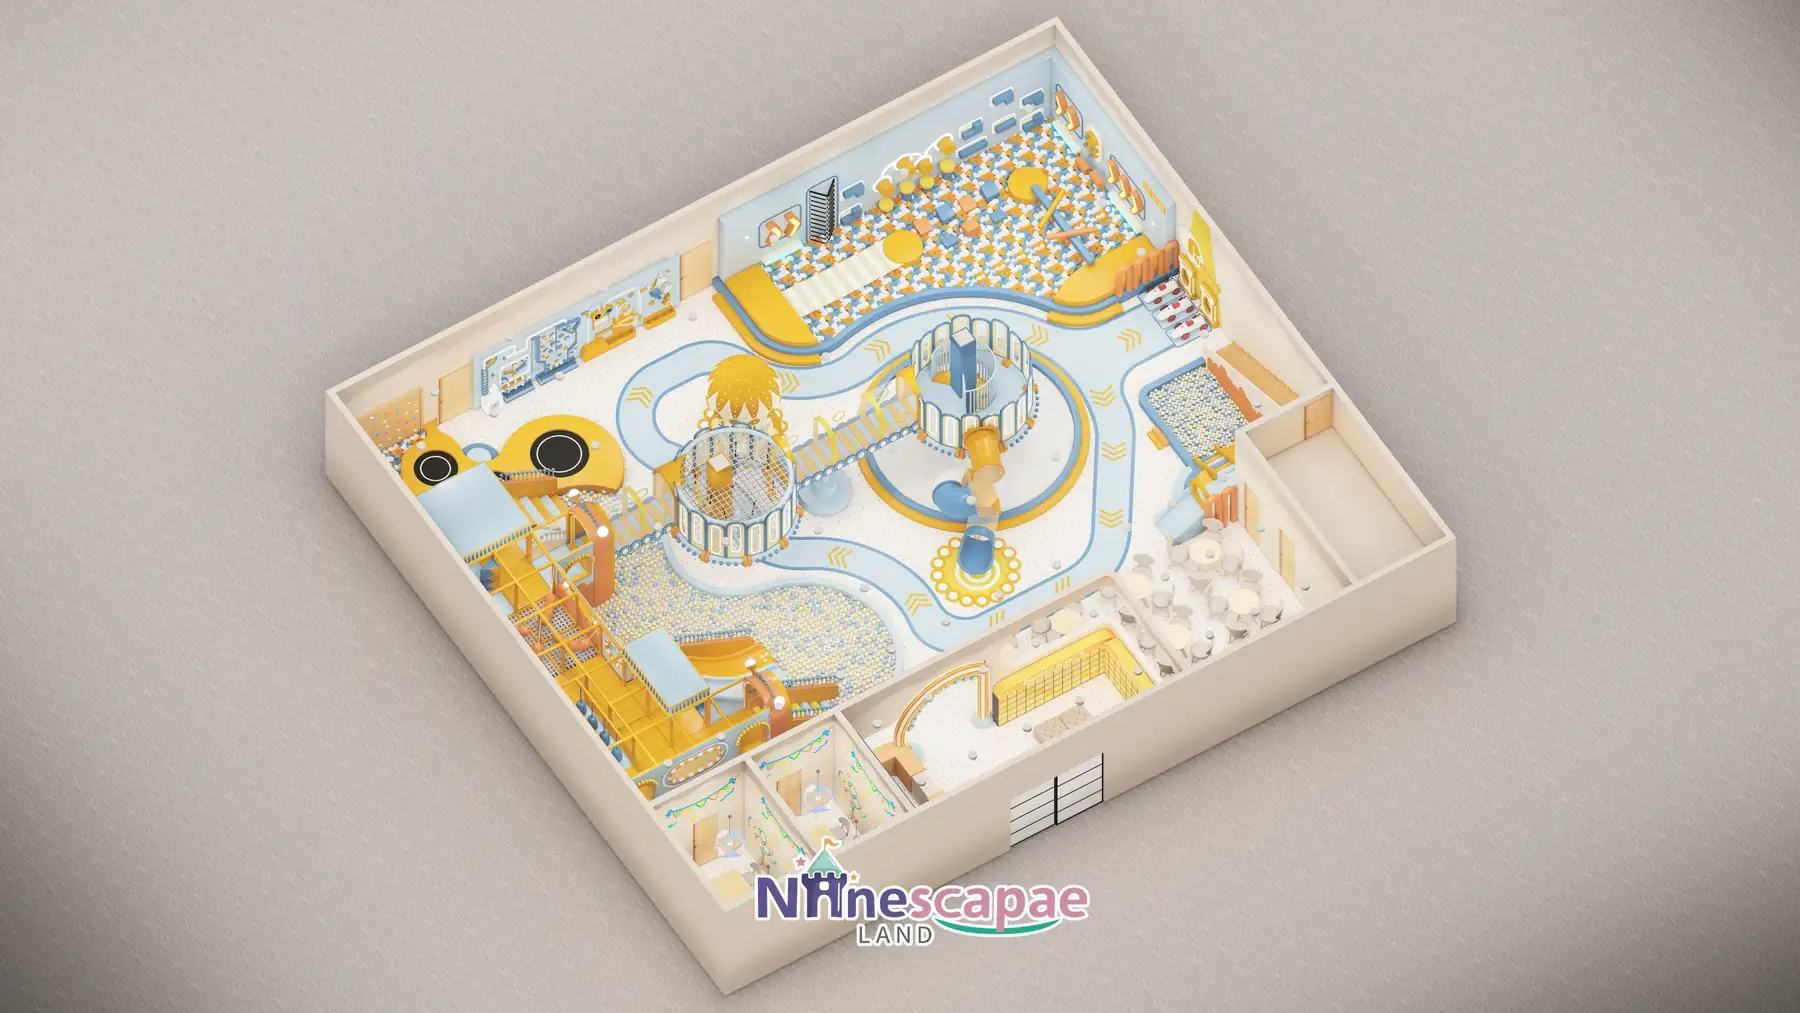
The blue winding “road” floor decal is the backbone of the plan: it loops the whole hall around the central sand pool and carousel, linking the trampoline row, climbing wall, swing shed and foam-block pit in one continuous circuit. Cafe seating lines one wall behind low partitions with arched openings, while the graffiti party room and washrooms sit in a closed corner away from the noise.
Layout & Zoning
The plan reads as one loop: reception and deposit at the door, the ball-pool slide complex immediately inside, then the road track circling the central sand pool past trampolines, climbing, swings and foam blocks, with the cafe and party room at the quiet end.
- Reception & deposit — wood-and-stone reception desk with light strip, two yellow grid locker banks (Deposit area-A/B) and soft benches behind the glass sliding door.
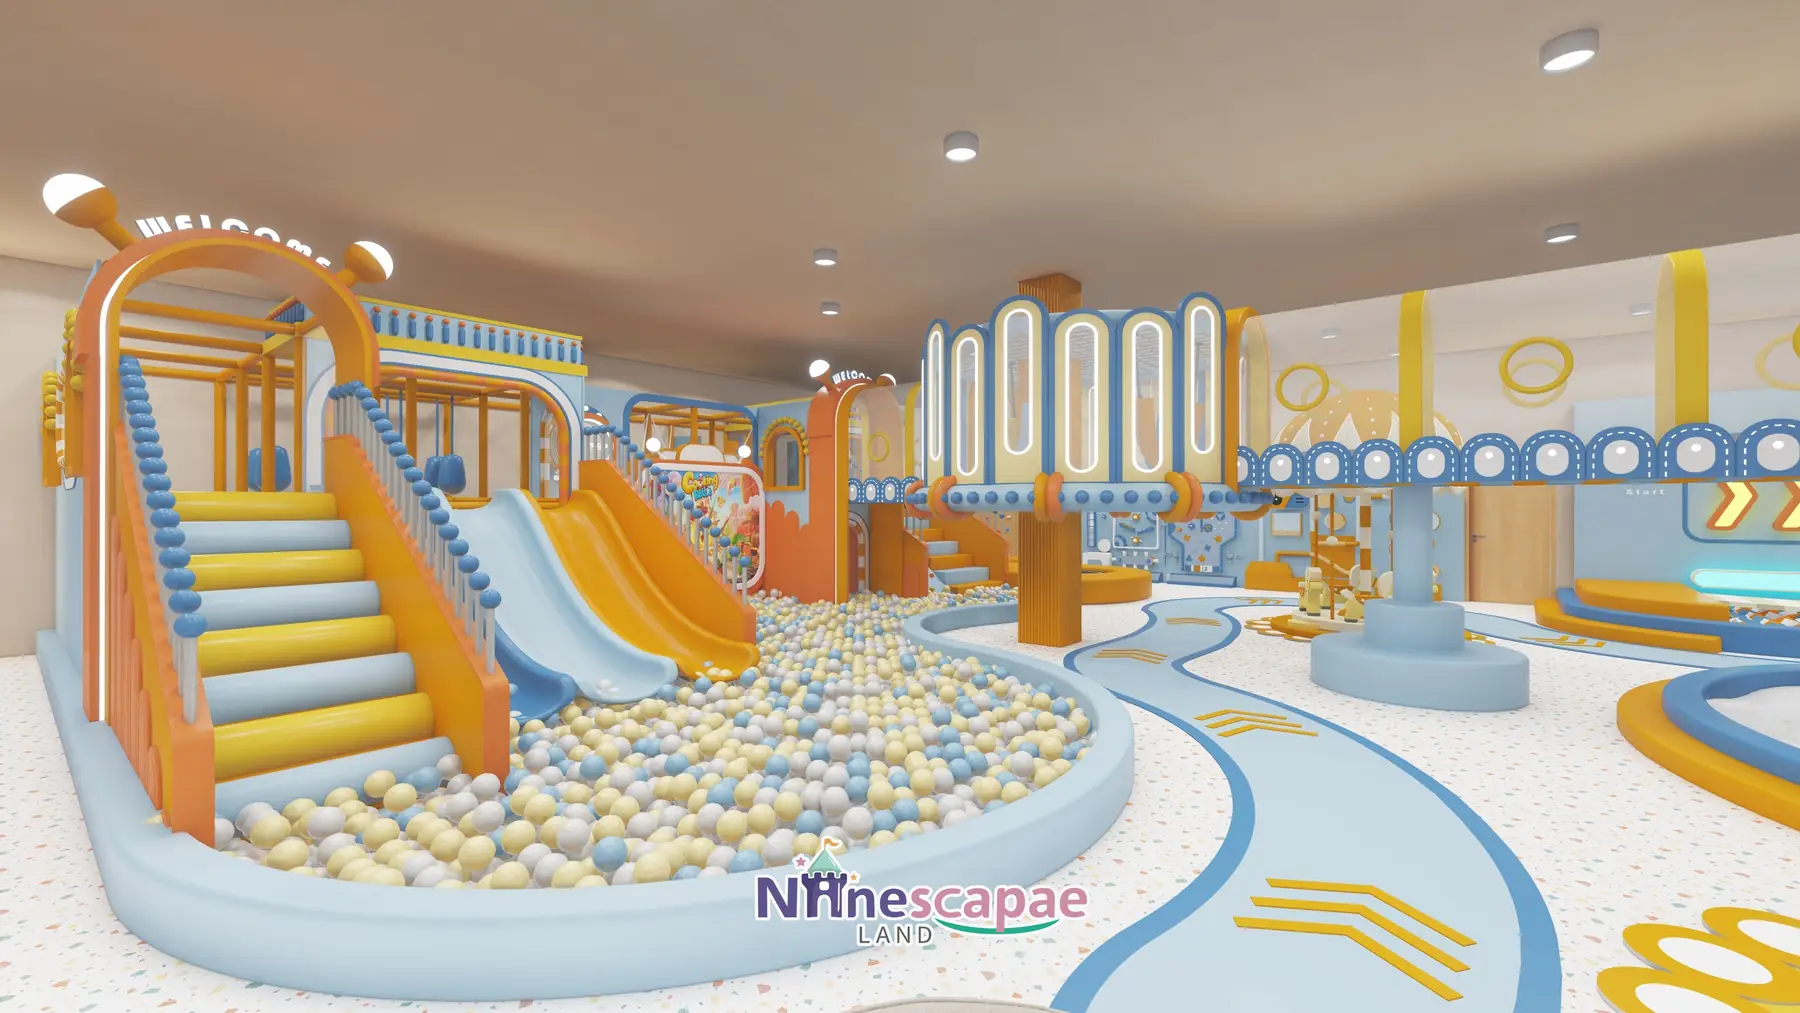
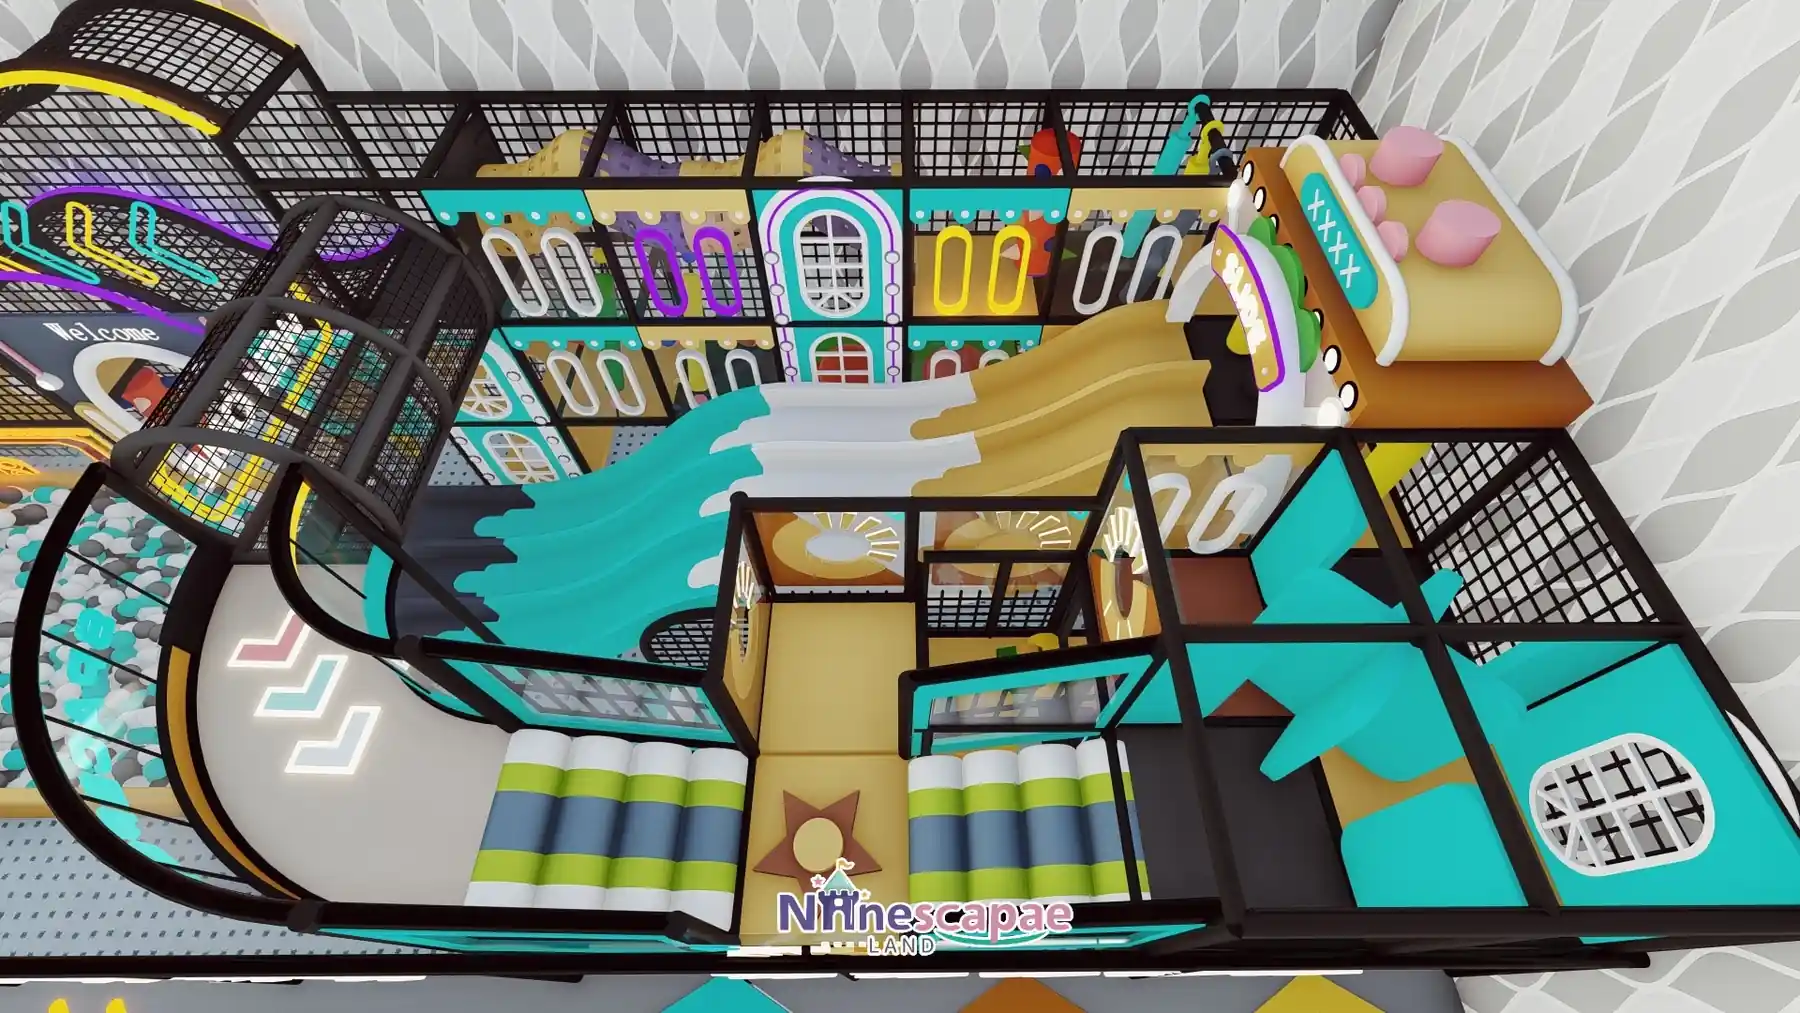
- Ball-pool slide complex — blue-yellow-white ball pool under the lit “Welcome” arch, fed by twin orange and blue curved slides plus a blue open slide, reached by soft-clad orange stairs with ball-top handrails.
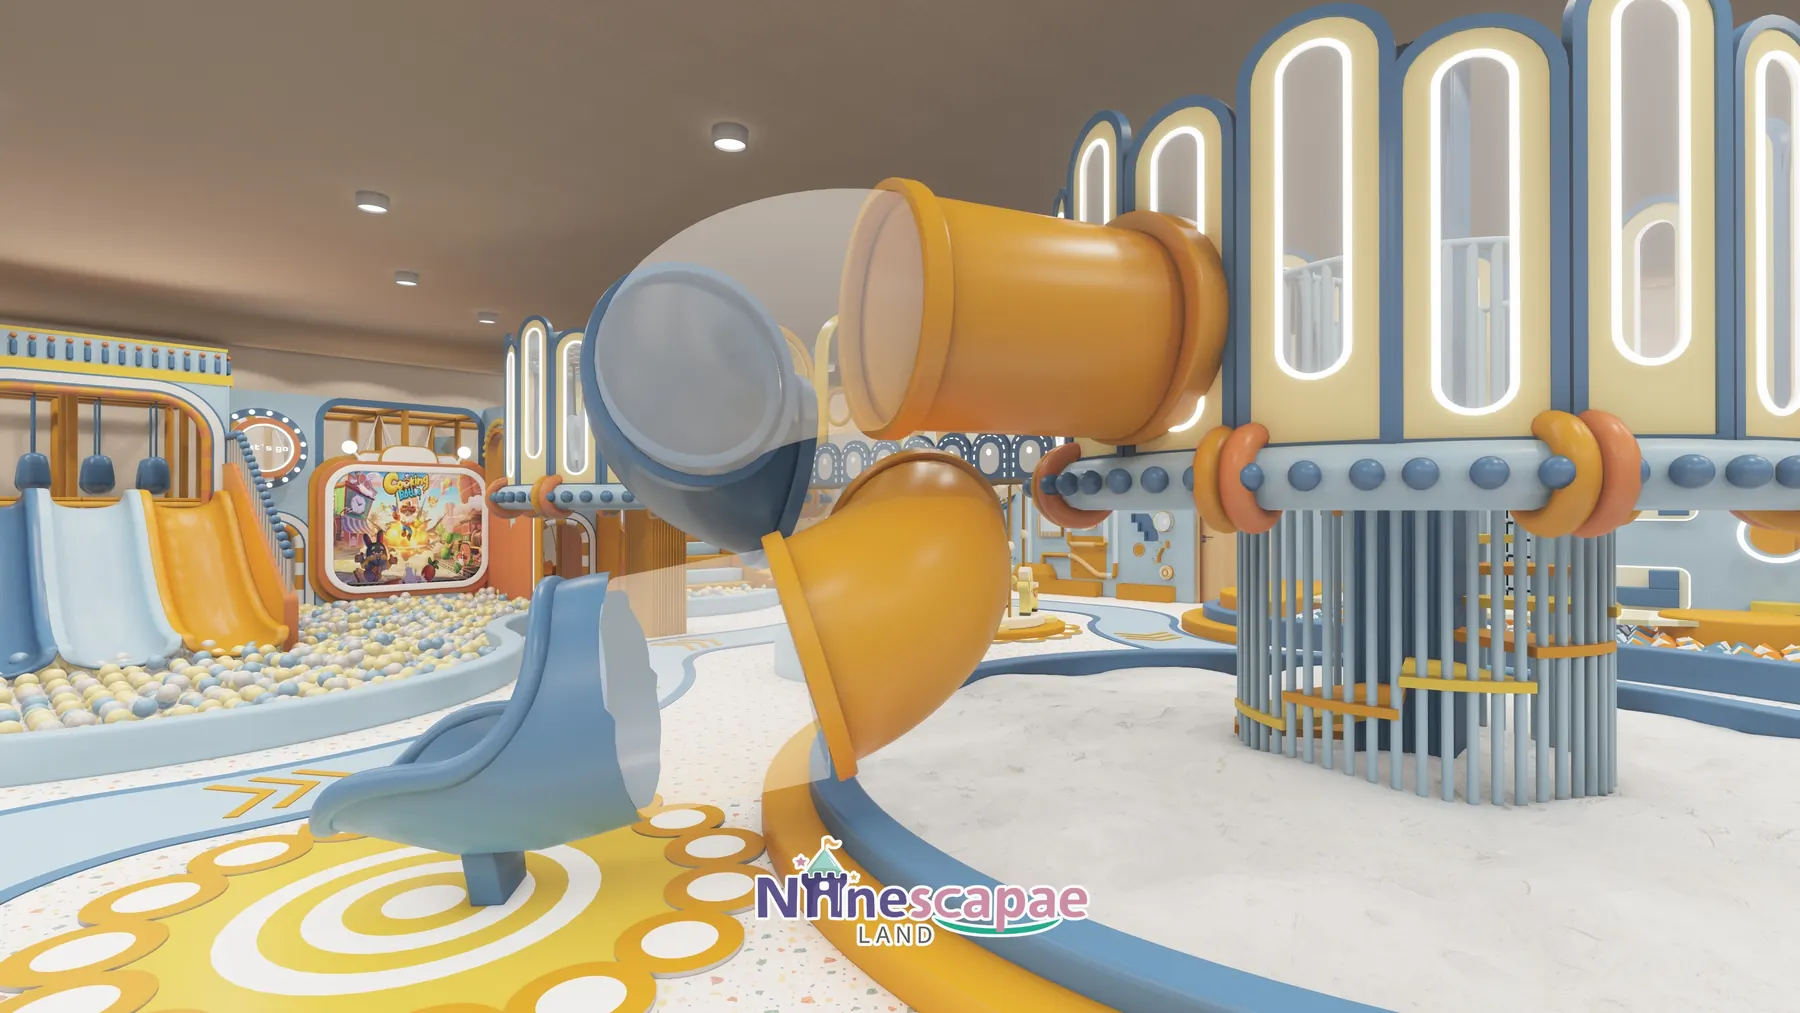
- Tube slide group — a large-bore orange tube slide with a curved section from the upper platform, a blue arc slide landing on the yellow circle floor pattern, and a small orange tube dropping into the central sand pool.
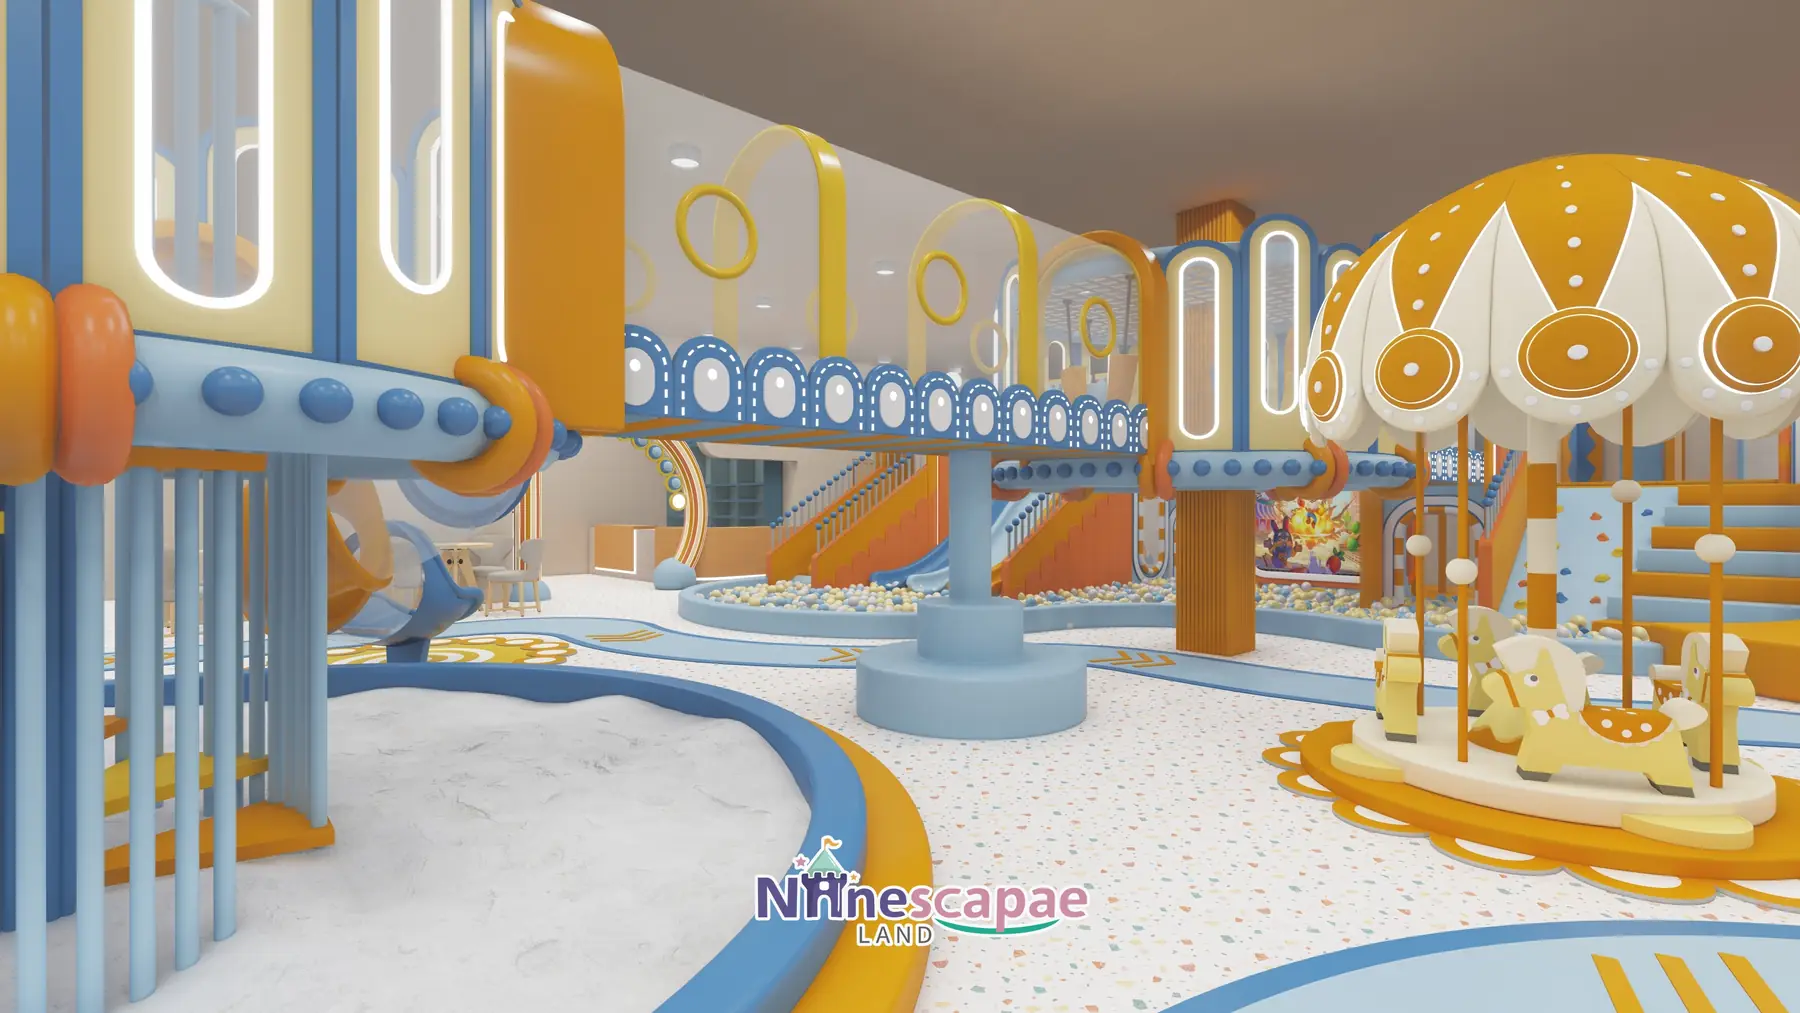
- Central road & sand pool — blue winding road decal looping the hall around a white sand pool with blue-yellow curved edging and a yellow-canopy carousel, plus gear-shaped floor decals.
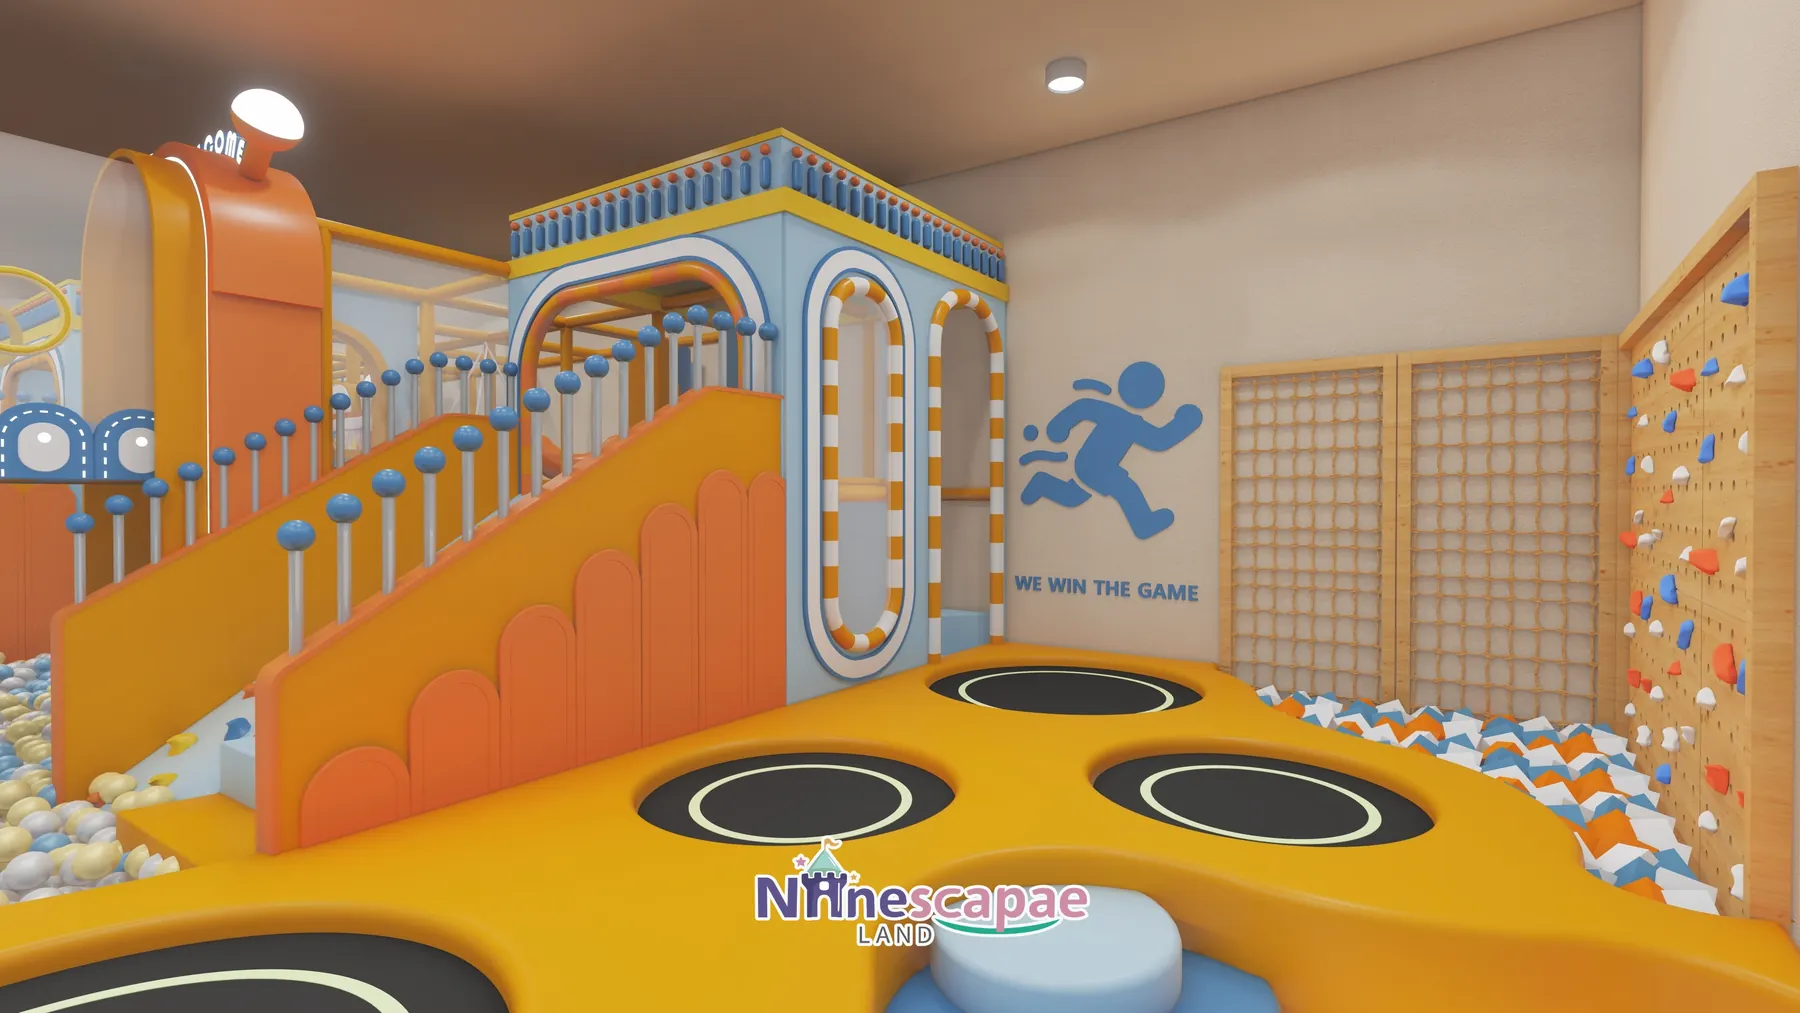
- Trampolines & climbing — round black trampoline beds inset in an orange soft platform beside a wood-tone climbing board with blue/orange/red/yellow holds and a “WE WIN THE GAME” mural.
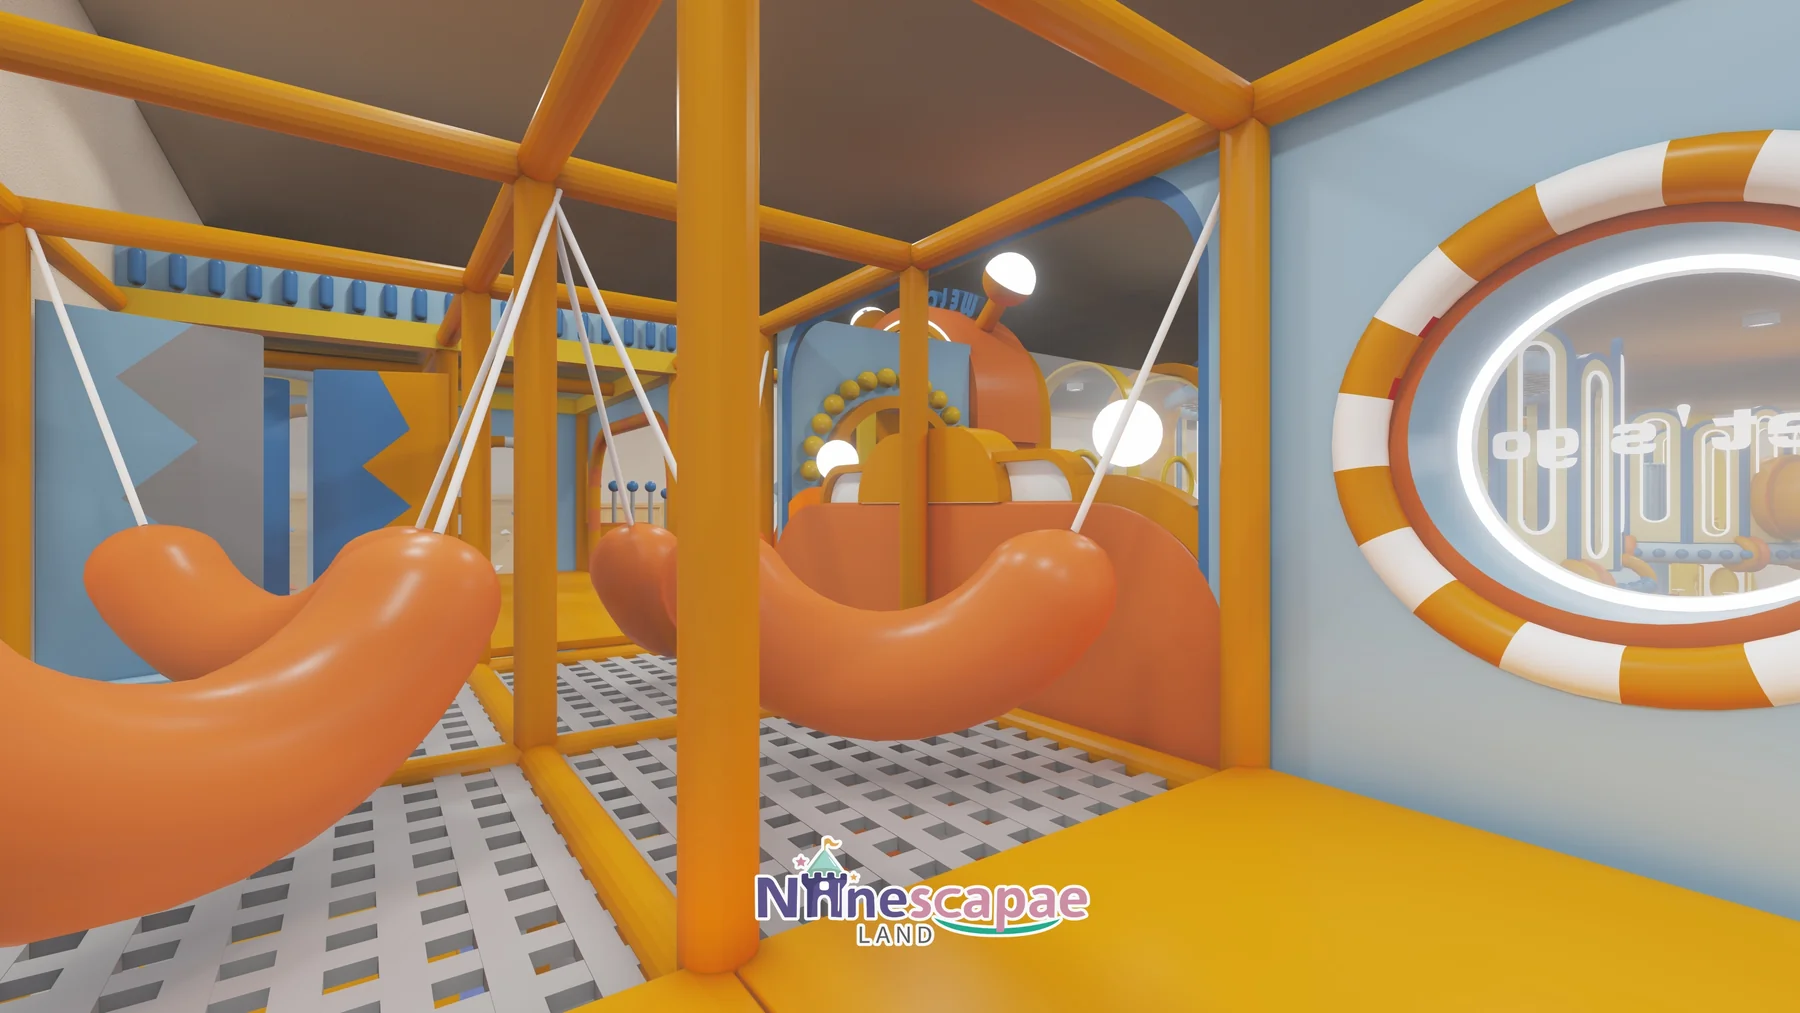
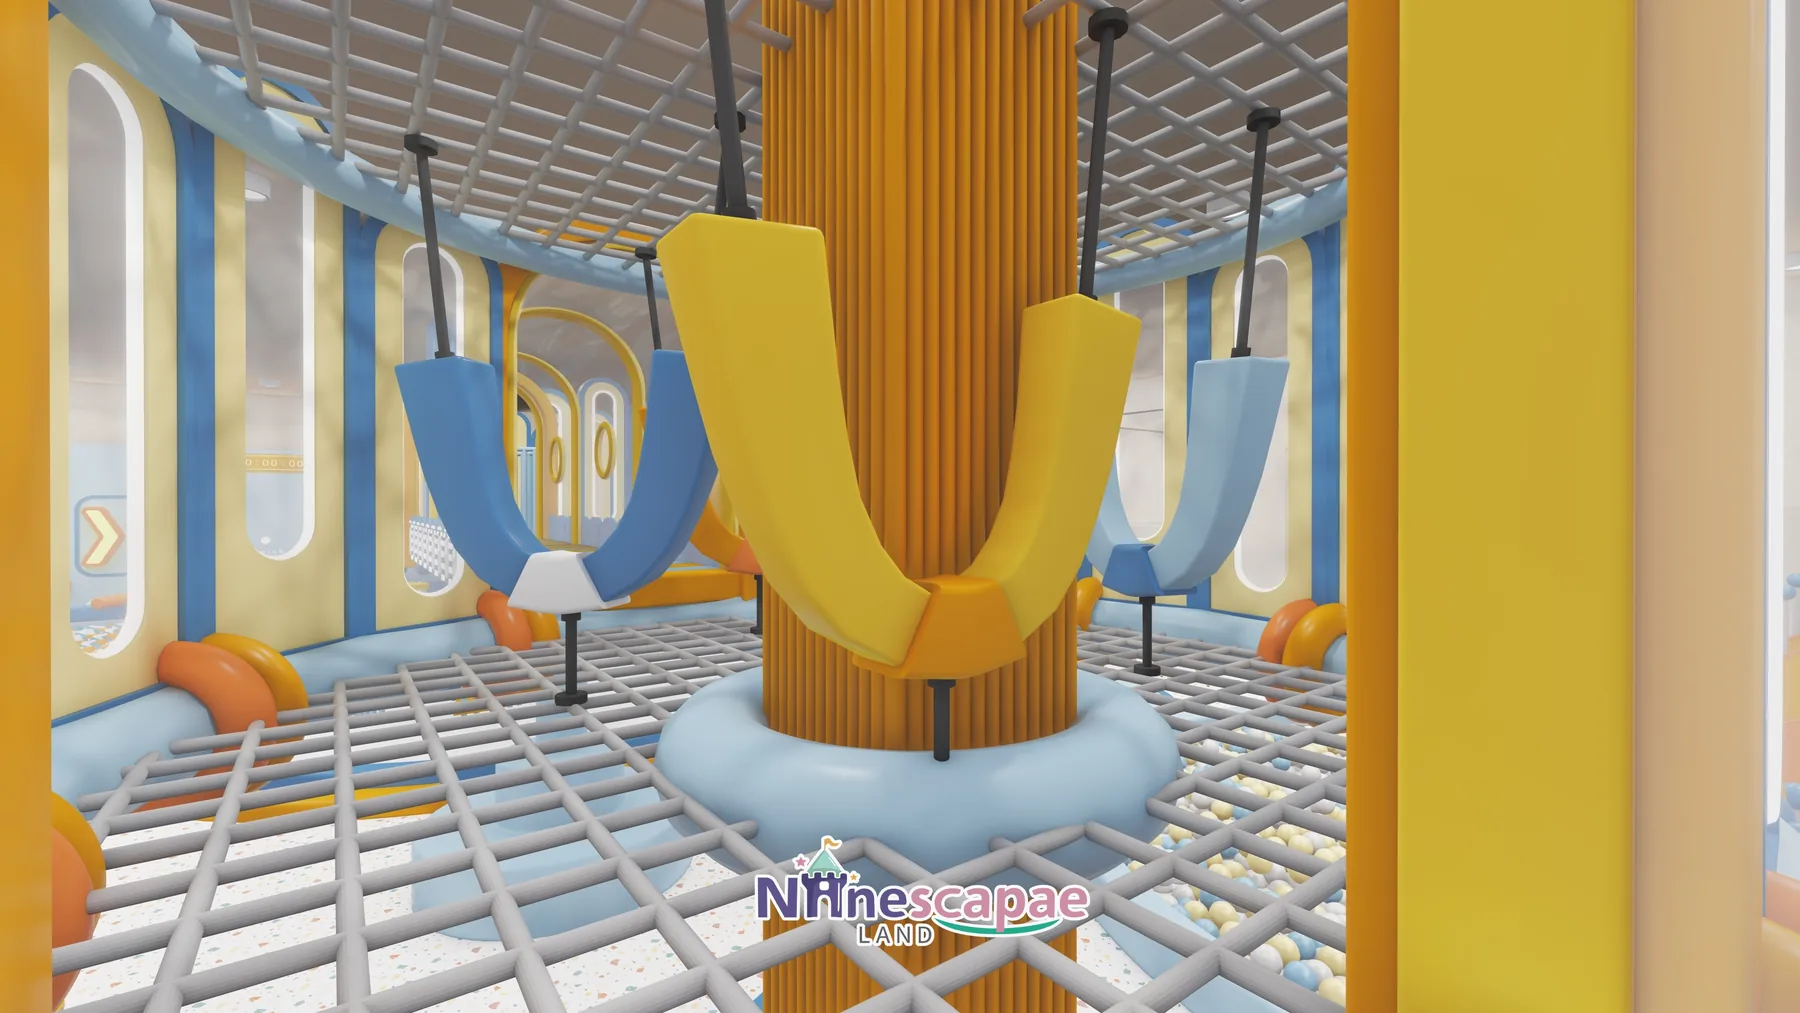
- Swing shed — orange tube-frame canopy carrying a crescent swing, blue V-shaped hanging seats and a row of blue punching-bag columns over white slat floor mats.
- Foam-block pit — blue-white-orange zigzag foam pit with large blue and orange cubes, a climbing rung ladder, balance beam and soft steps.
- Interactive wall & Parking corner — a light-blue wall with a neon-yellow “Start” arrow, pipe-maze, gear and shape-insert panels under a cyan light strip, plus a “Parking” wall with a white toy car, a red-white petrol-pump prop and rockers.
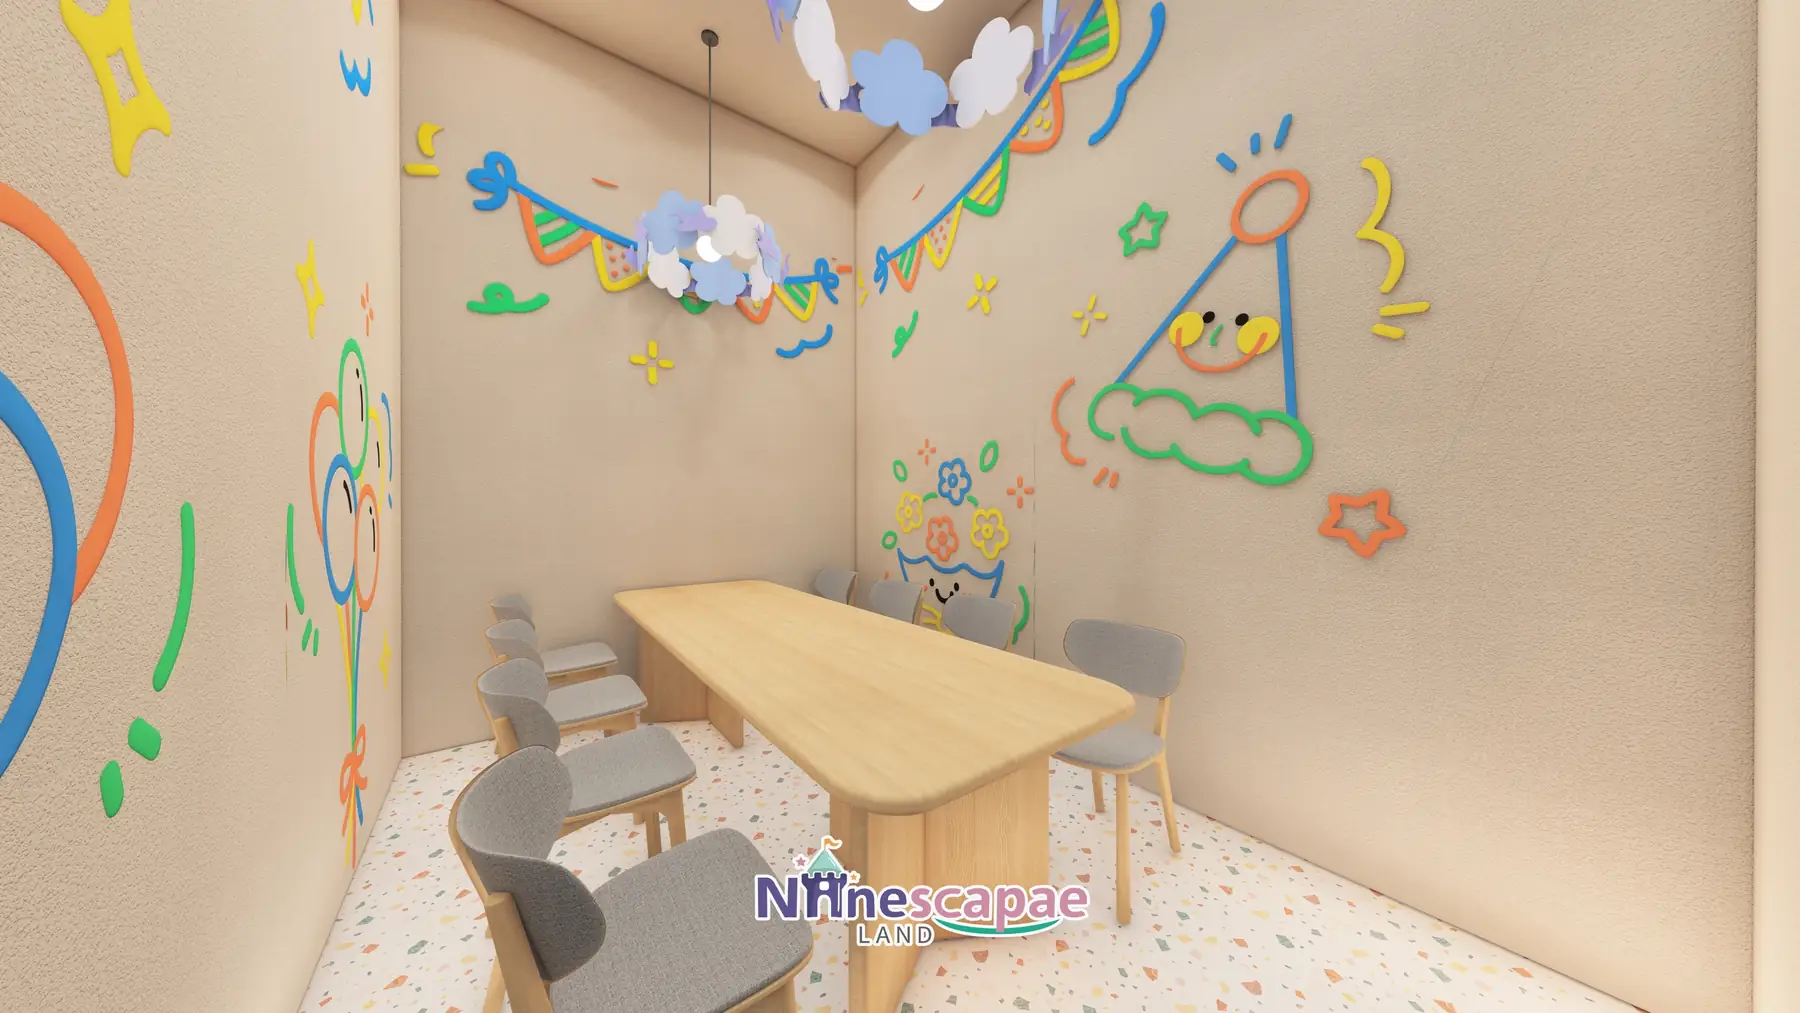
- Party room & cafe — a beige party room with colourful balloon, bunting and smiley-cake graffiti stickers and cloud pendants, plus a counter bar and fabric chairs along the wall with arched window openings onto the play floor.
Why this arrangement: the road decal does three jobs at once — it is circulation, a ride-on track, and a visual cue that keeps wheeled toys away from the slide exits and ball pool. The swing shed and foam-block pit are grouped at the far side so their impact noise sits furthest from the cafe and party room, which only need a low arched partition to stay calm. And the party room was given its own closed corner rather than a curtain: birthday groups decorate, sing and eat without ever crossing the play floor.
Equipment List
| Zone | Equipment | Product page |
|---|---|---|
| Ball pool & slides | Ball pool with twin curved slides, blue open slide, curved orange tube slide and arc slide | Indoor Playground Slides |
| Trampolines & swings | Round trampoline beds in an orange platform, crescent swing, V-hang seats, punching columns | Indoor Play Area Equipment |
| Climbing | Wood-tone climbing board, net-climbing panels, foam-pit rung ladder and balance beam | Indoor Climbing Wall |
| Sand pool & carousel | Central sand pool, yellow-canopy carousel and an independent electric carousel | Product page coming — ask us |
| Interactive & role-play | Start-arrow game wall, pipe maze, gear and shape panels, Parking corner with toy car | Indoor Play Area Equipment |
| Full package | Everything above as one turnkey 460 m² package | Children’s Indoor Playground 3–12 |
Recommended Products for This Layout


Design Trade-offs
Two decisions are worth copying at this size. First, the foam-block pit is a shared landing zone: the climbing rungs, balance beam and soft steps all terminate in it, so one footprint of safety area serves several attractions — the cheapest way to add challenge elements to a 460 m² floor. Second, the cafe keeps only a low partition with arched openings instead of a solid wall: parents keep an unbroken sightline across the hall, which lets one attendant cover the whole floor and makes the play itself the shop window for passing families.
Materials & Safety
- EPP/soft cladding on all structure edges; soft stairs and handrail columns finished with ball tops
- Second-level platforms edged with ball-post guardrails and transparent arched panels
- White polka-dot PVC floor in play areas, terrazzo-look tiling in reception, cafe and party room; white slat floating mats in the swing zone
- Trampoline beds inset flush in a padded orange platform; zigzag foam pit with soft rolled edges
- Recessed downlights with lit arch trims, lantern-style glowing windows, a neon arrow and cloud pendants on low-heat LED circuits
Timeline & Budget Reference
| Stage | What happens | Typical duration |
|---|---|---|
| 3D design | Send your floor plan, ceiling height and theme ideas — our in-house designers return a themed 3D layout with a full equipment list | 3–7 working days |
| Production & QC | Steel frames and soft padding are manufactured at our own facility, with safety checks and photo/video reports before packing | 20–30 days |
| Sea freight | Container shipping with full export documents to US West Coast ports (Los Angeles / Long Beach); door delivery can be arranged | 25–35 days |
| Installation & opening | Two NinescapeLand technicians supervise assembly with your local labour, then safety-check and hand over | 3–5 days |
For a turnkey indoor playground in the USA this adds up to roughly 60–75 days from deposit to opening. Budgets for a venue of this size vary mainly with theming density and the play-structure height — send us your floor plan for a firm, itemised quote rather than a rough range.
Why Choose NinescapeLand for Your Indoor Adventure Park Project in the USA?
- Factory-direct, no middlemen — design, frame and soft-padding manufacturing and QC happen in our own facility, so equipment pricing stays transparent.
- Certified safety — CE, TÜV and ISO 45001 certified production lines; test documentation travels with every order (see below).
- In-house 3D design team — first themed layout in 3–7 working days, unlimited revision until the layout works for your room.
- Worldwide delivery with supervised installation — our technicians have installed soft play and trampoline parks across Europe, the Middle East and the Americas.
- One contact from quote to after-sales — sale@indoorplaysystem.com or WhatsApp +86 150 5878 2901.
Watch: a walk-through of our indoor playground equipment on the NinescapeLand YouTube channel.
Certifications & Compliance Documents










CE / TÜV / ISO 45001 / GB-T quality & environmental system certificates and third-party test reports for our indoor playground equipment. Use the arrows or swipe sideways to browse all ten documents; click any certificate to open the full-size scan. The complete document set is available on request.
Related Case Studies
FAQ
How many slide lines fit in 460 m²?
Five in this design: two curved slides and one open slide into the ball pool, a curved orange tube from the upper platform, and a small tube into the sand pool. Multiple short lines beat one giant slide at this footprint because queues stay short.
What ages is the USA layout built for?
Roughly 2–10 years: ball pool, sand pool, road track and rockers for the youngest, trampolines, climbing wall, swings and foam pit for school-age children. The party room carries weekend birthday revenue on top of open play.
Is the partial second level safe for this age range?
Yes — it is enclosed with ball-post guardrails and transparent arched panels, all stair edges are soft-clad, and the slides are the only intended descents to the floor. Net walkways connect the platforms without open gaps.
Can the blue-orange theme be changed?
Yes. Colours, arch language, decals and signage are all custom 3D design; the zoning skeleton (slide complex + central loop + quiet corner) works in any palette.
Do you ship and install in the USA?
We ship to US West Coast ports such as Los Angeles and Long Beach with full export documents, and our technicians supervise installation with your local crew. Start via our contact page.