
790 m² Indoor Playground Project in Moldova
Projet réalisé · Visuels de conception 3D présentés · Moldavie
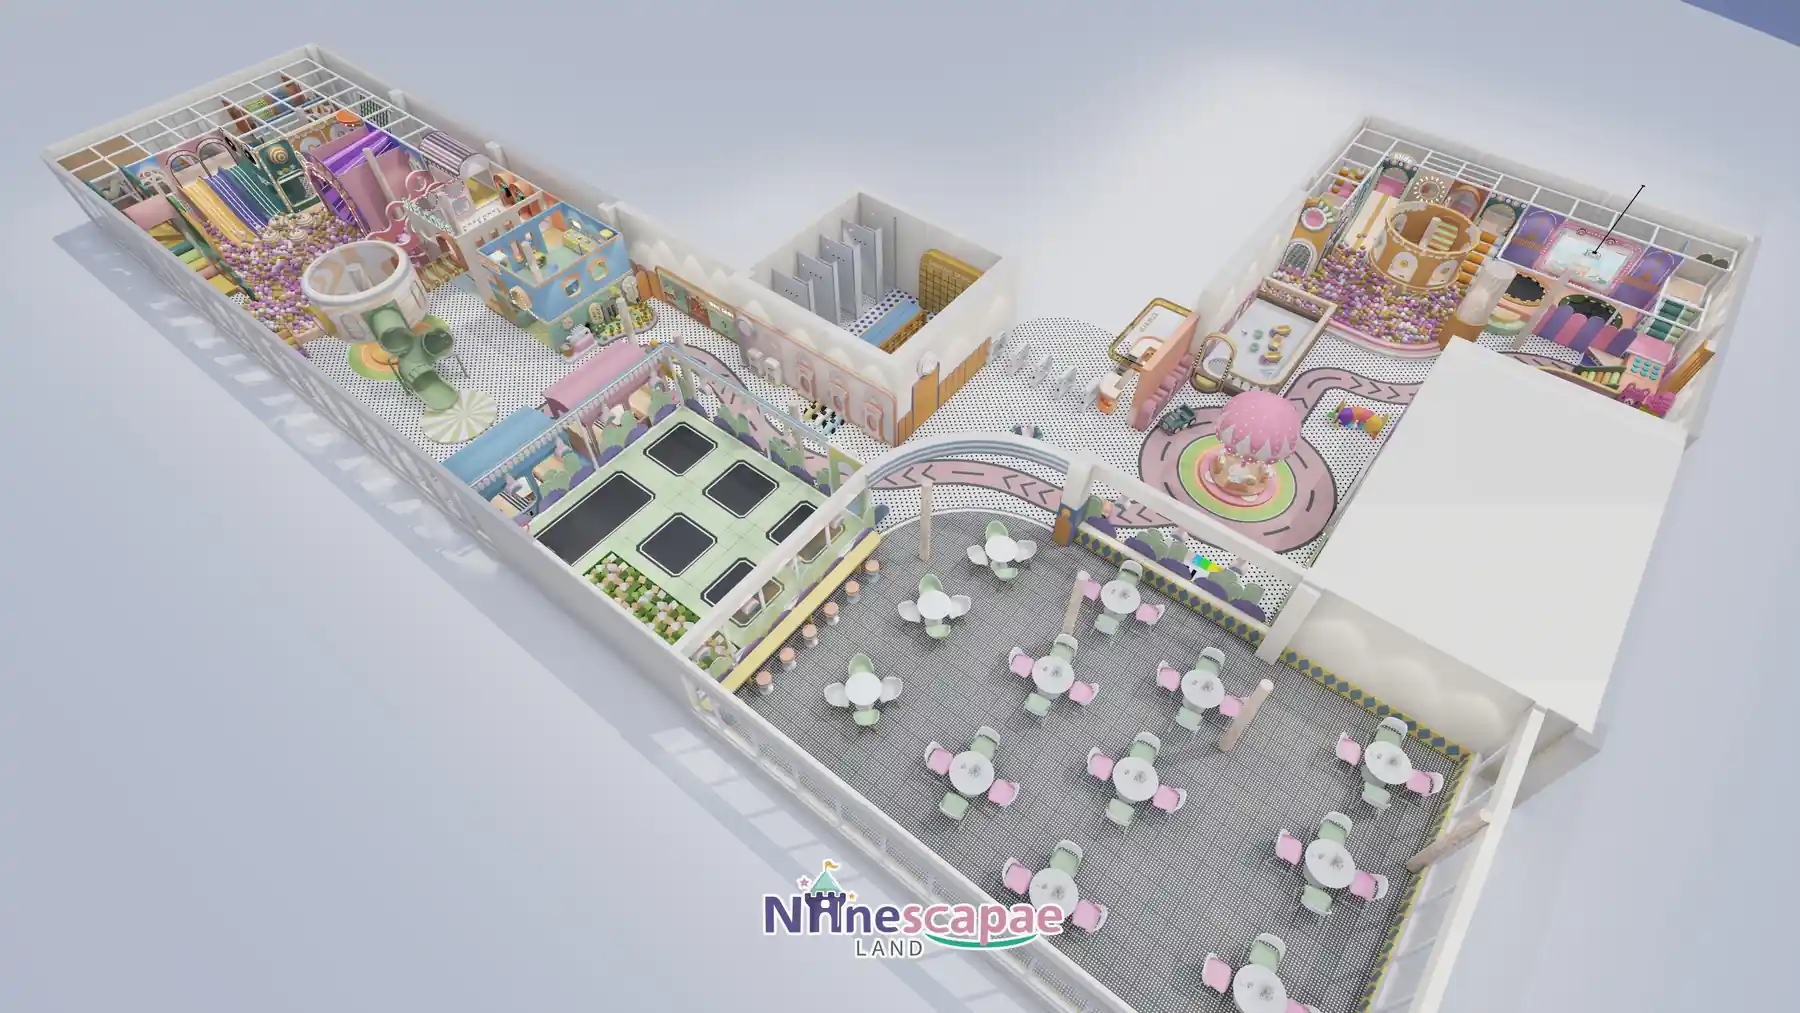
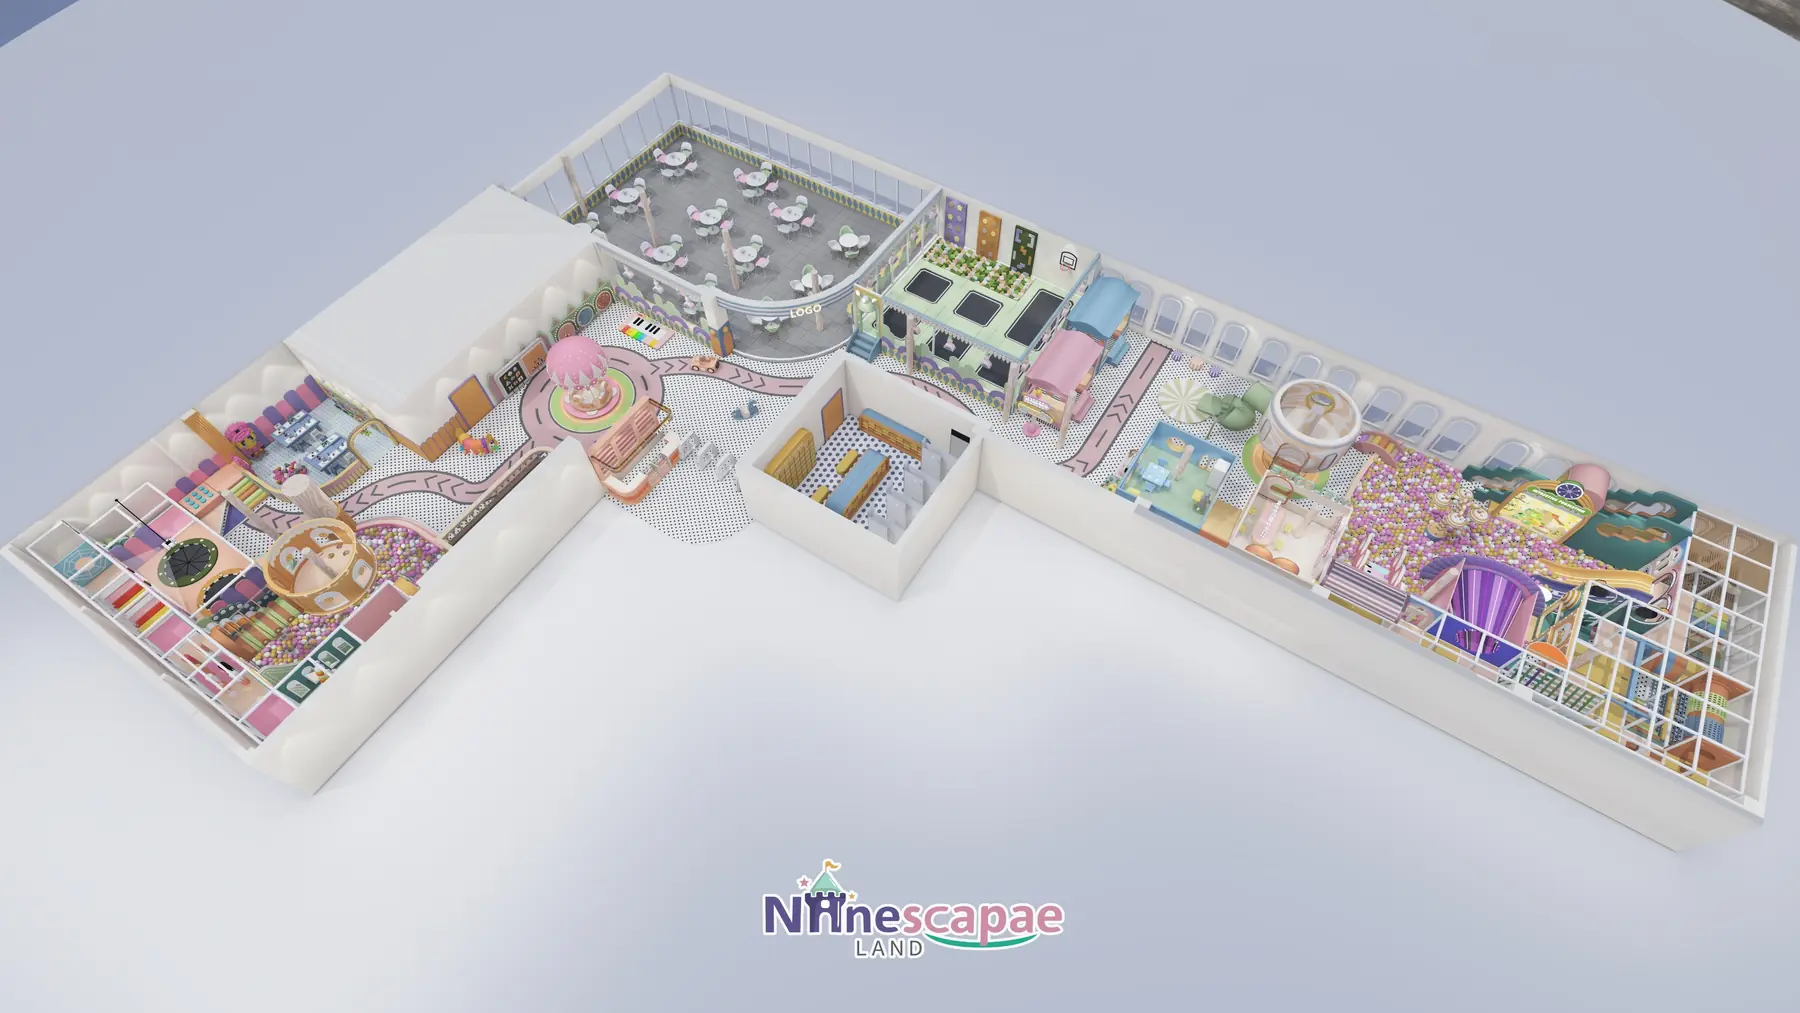
This 790 m² indoor playground in Moldova a été conçu et équipé par NinescapeLand, en vente directe d'usine équipements de jeux d'intérieur manufacturer based in Wenzhou, China. The concept is a macaron candy-palette family centre arranged in an L-shaped hall: a large tri-colour ball pool with a tree-house platform and six slide lines, a trampoline and climbing-wall corner, an interactive projection wall, a full role-play town with supermarket, kitchen and hospital playhouses, a pink road threading past a carousel and a cartoon fuelling station, plus an unusually generous parents’ cafe area. Below you will find the full gallery, the zoning logic, the equipment list and the delivery timeline — useful benchmarks if you are planning a family entertainment centre in Moldova or the wider Black Sea region.
Galerie de projets
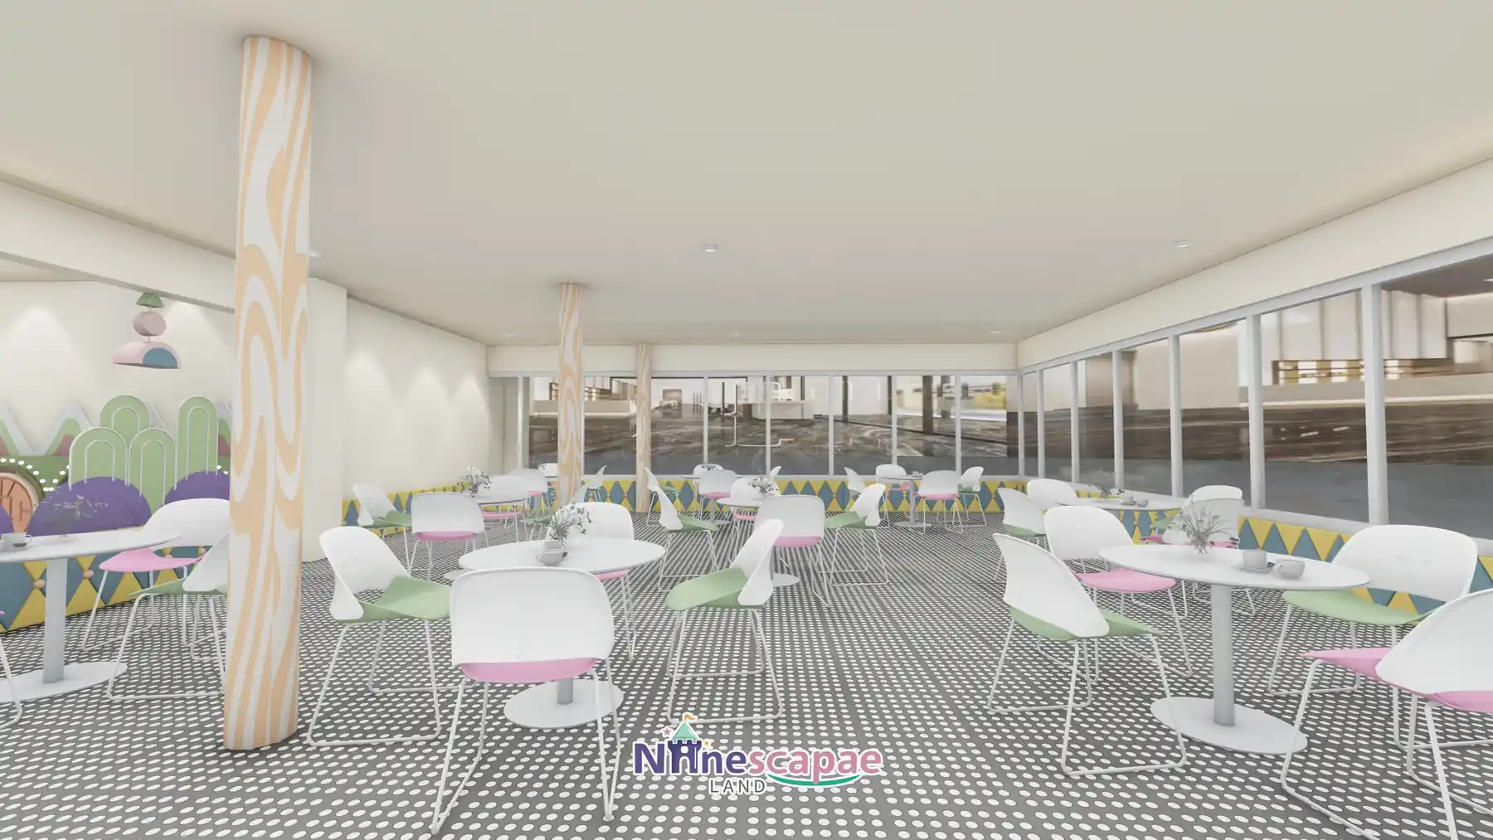
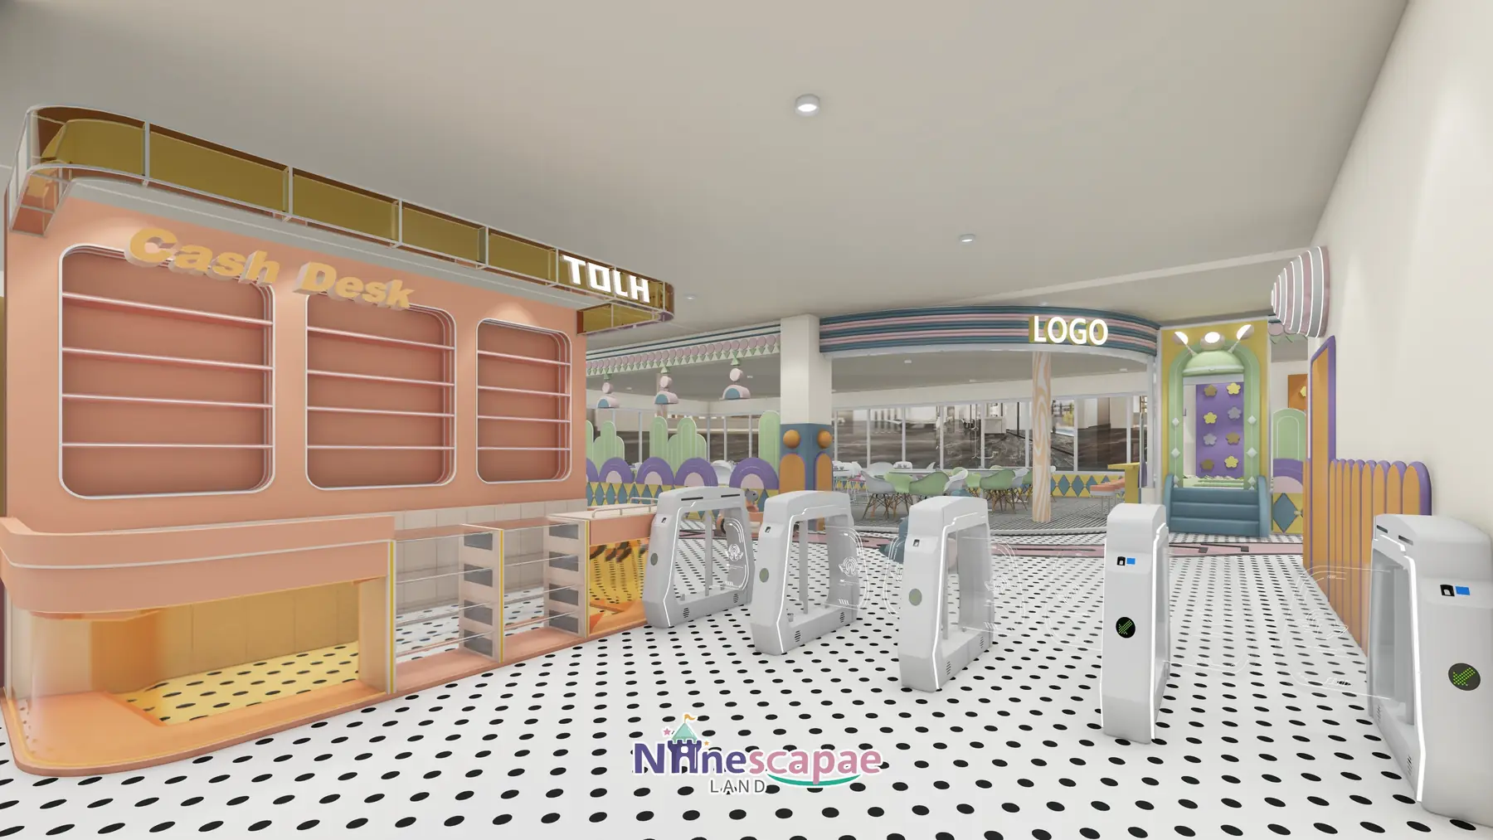
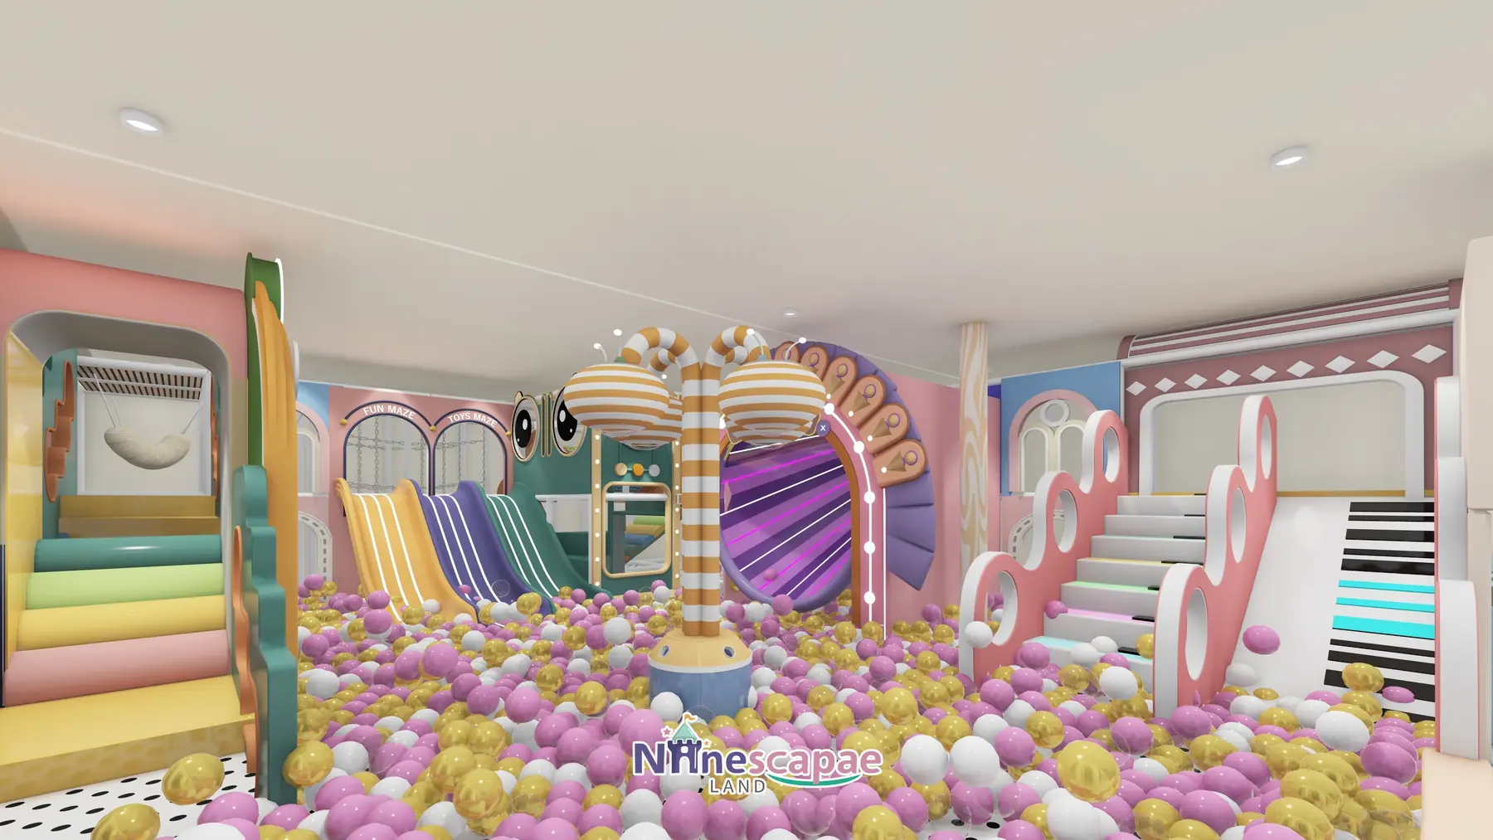
Aperçu du projet
| Zone | 790 m² (L-shaped hall, high ceiling) |
| Pays | Moldova · shopping-centre family entertainment centre |
| Type de lieu | Indoor playground with cafe and party capability |
| Thème | Macaron candy tale — pink, purple, mint green with rainbow accents |
| Tranche d'âge | 3–10 years; baby rockers and soft zone for toddlers |
| Équipements essentiels | Ball pool with tree-house platform and 6 slides, trampolines, climbing walls, interactive projection, role-play town, WALL GAMES, building blocks, carousel, sand/grain pool, cafe |
| Statut | Projet livré · Visuels de conception 3D présentés |
Obtenez gratuitement une conception en 3D de votre espace
Contexte et caractéristiques du site
The venue sits inside a shopping centre: one long wall is full glazing onto the mall corridor, so children at play are on display to every passer-by. The floor plate is a pronounced L — the long wing carries the ball pool, slides, building blocks and trampoline zone, while the right wing holds the role-play town, the toy road and the dining area in the corner with the largest window front. A white steel second-floor platform spans the long wing and overlooks the ball pool.
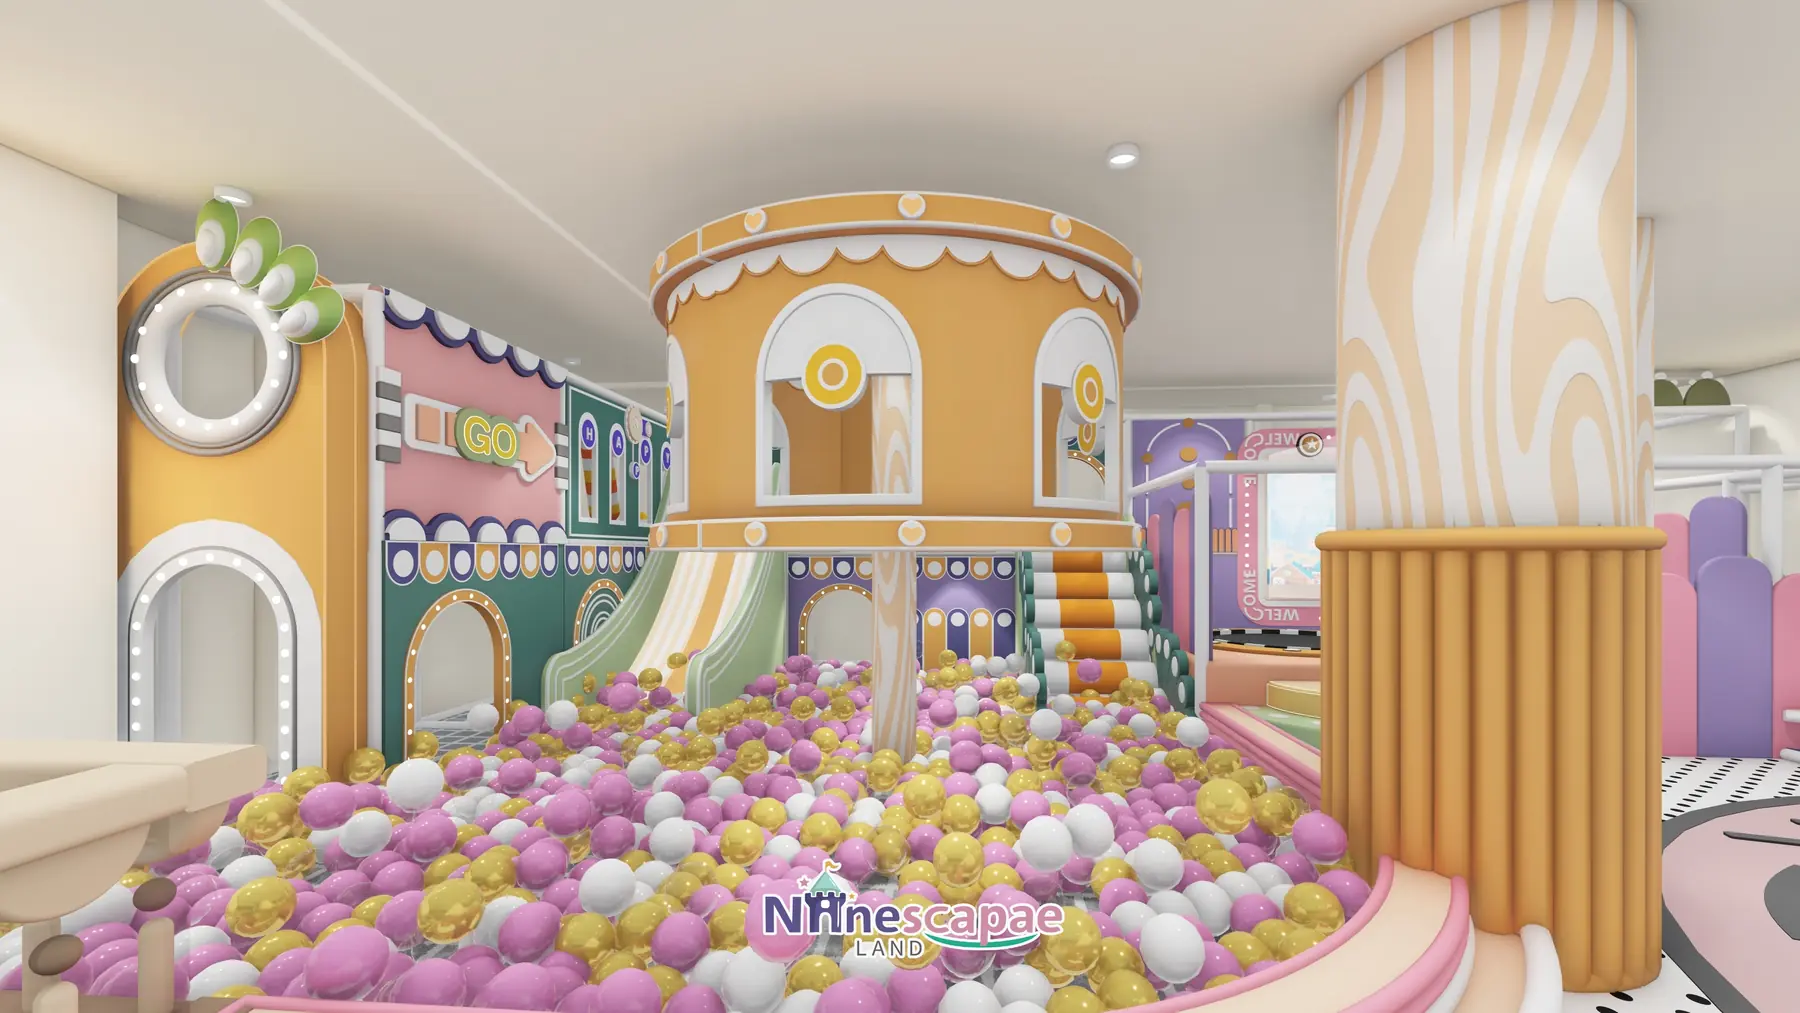
The ceiling is high enough that the orange tree-house platform inside the ball pool nearly touches it, which is what lets six slide lines terminate in one pool. Clear sightlines were kept throughout by using low soft fencing and floor graphics instead of solid partitions — the whole venue can be supervised from the entrance desk.
Aménagement et zonage
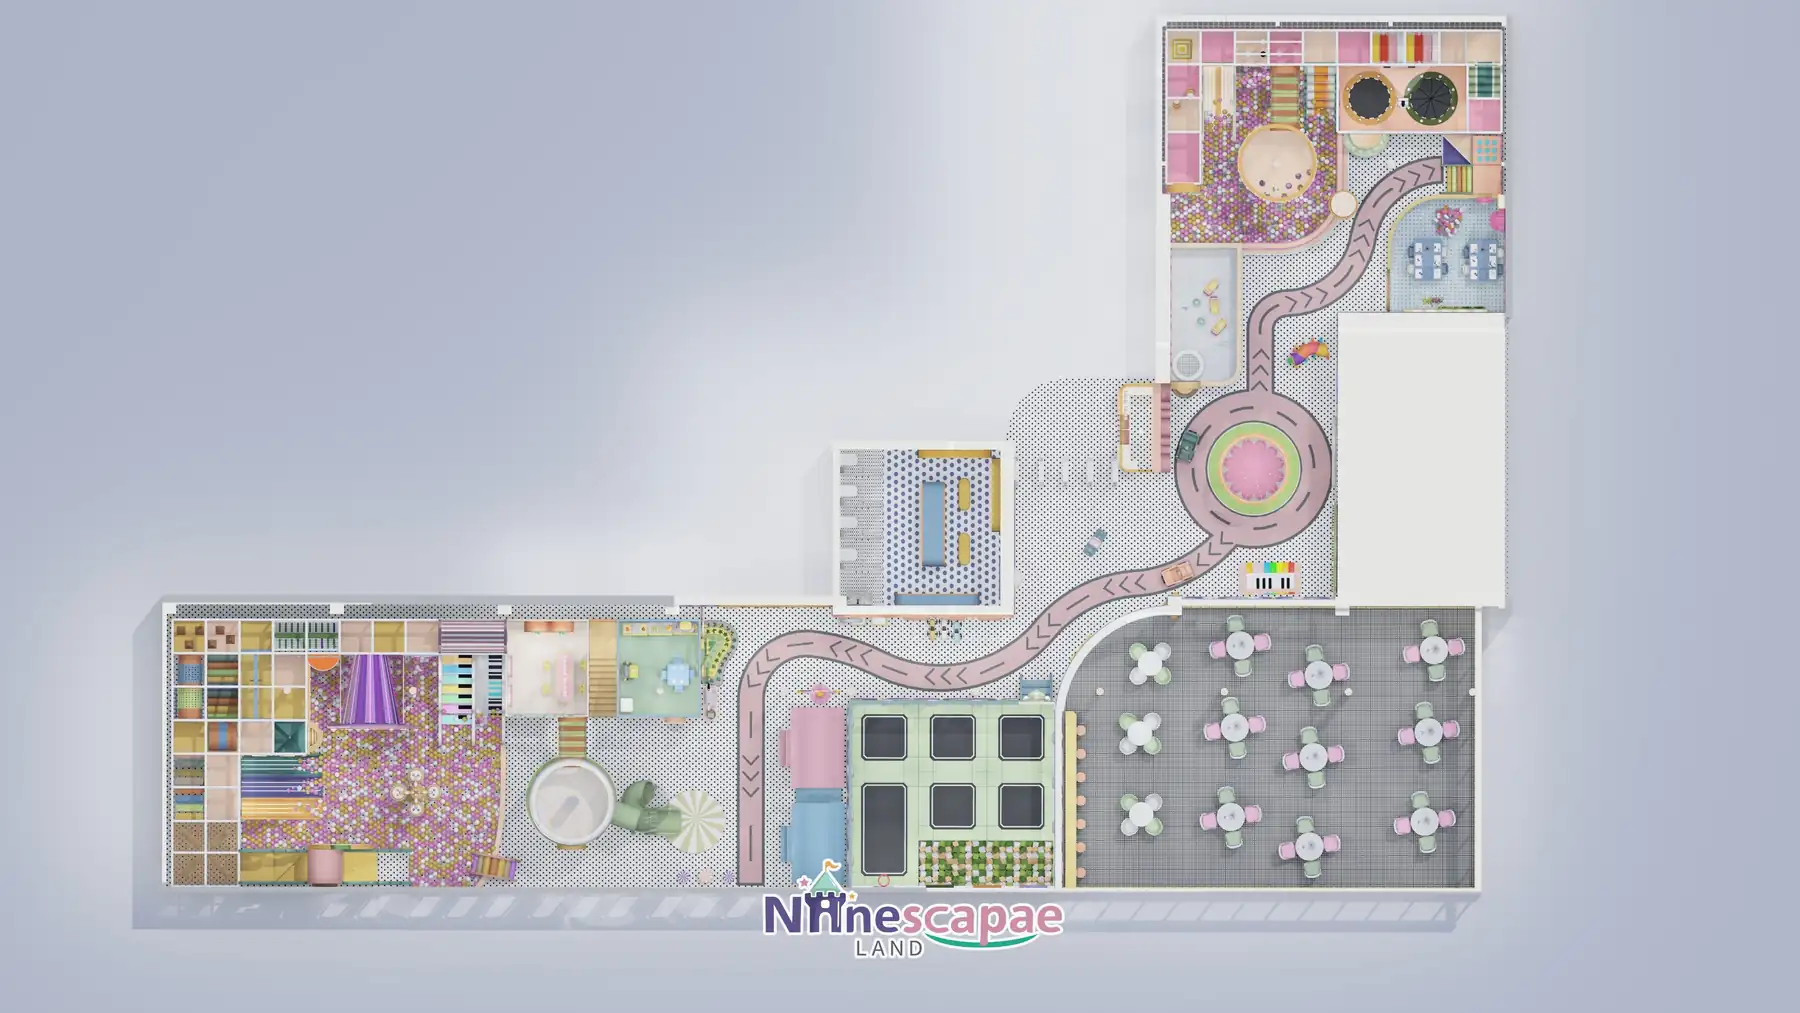
A pink road graphic starts at the TOLL reception and threads through the whole L: past the fuelling station and playhouses on the right wing, and along the ball pool, blocks and trampolines in the long wing.
- Reception & gates — curved pink Cash Desk with display shelving, three white pedestrian gates and the storage-locker wall under a LOGO light-box arch.
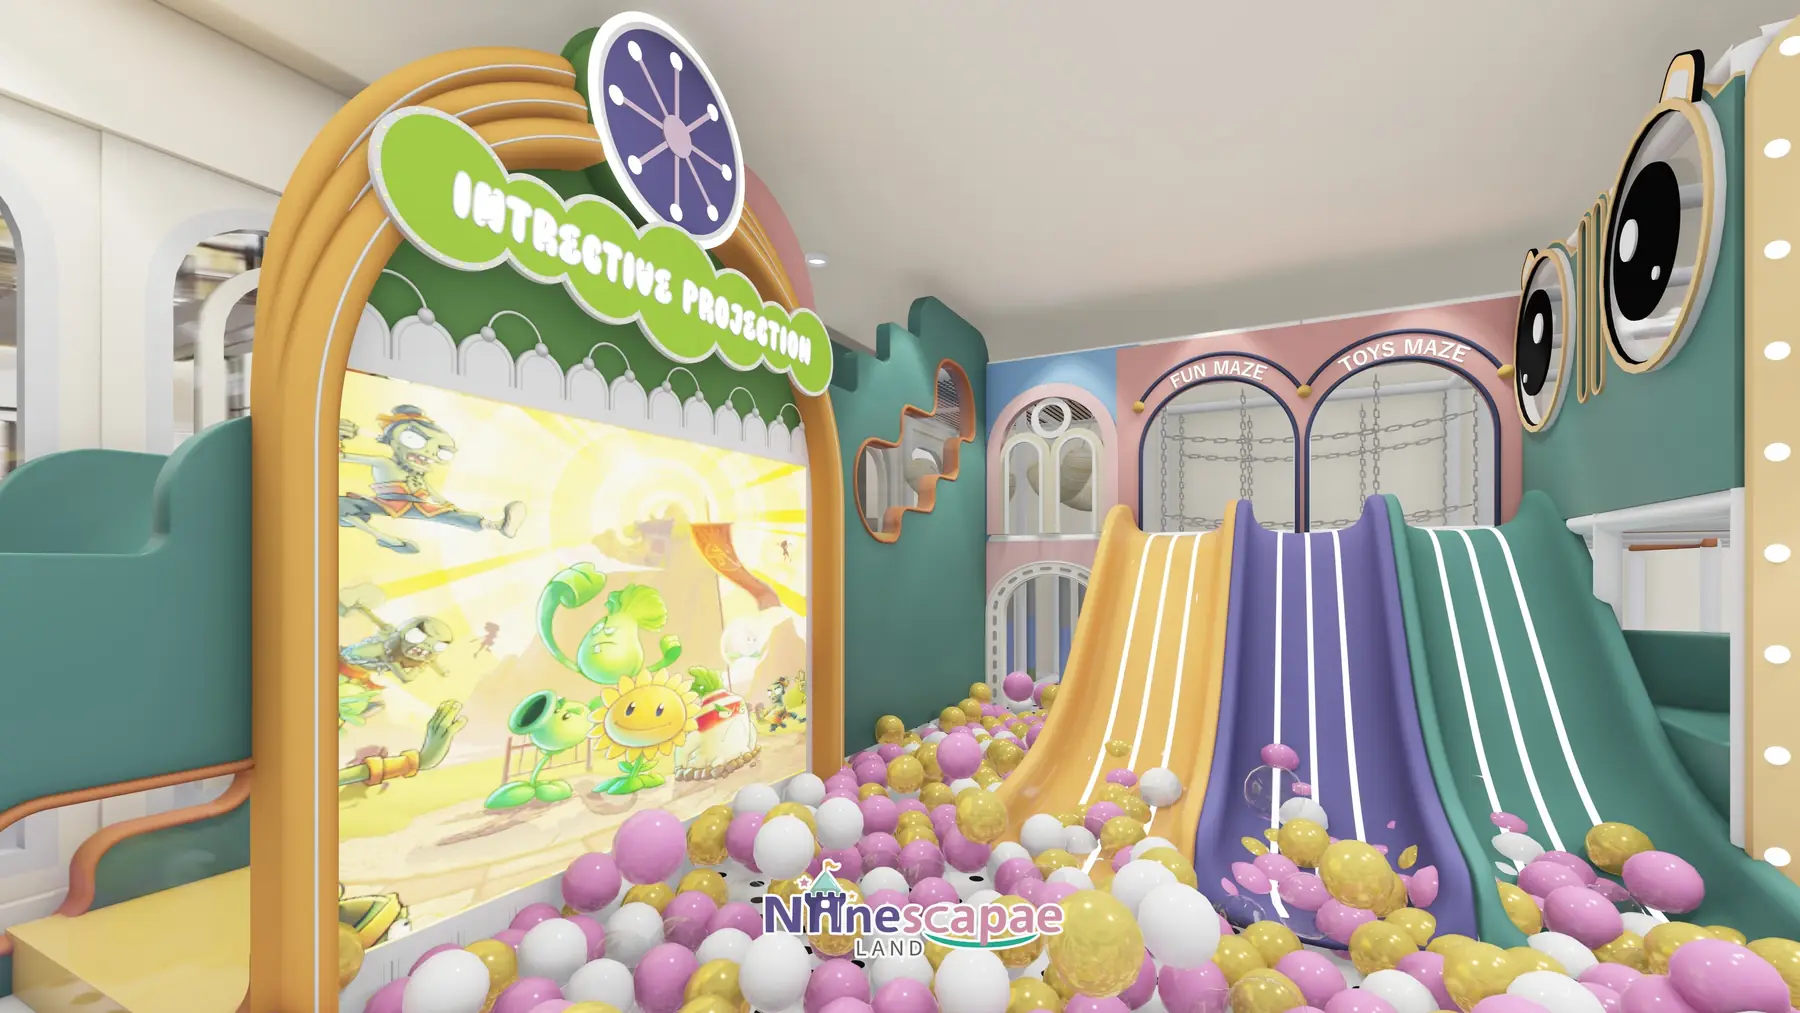
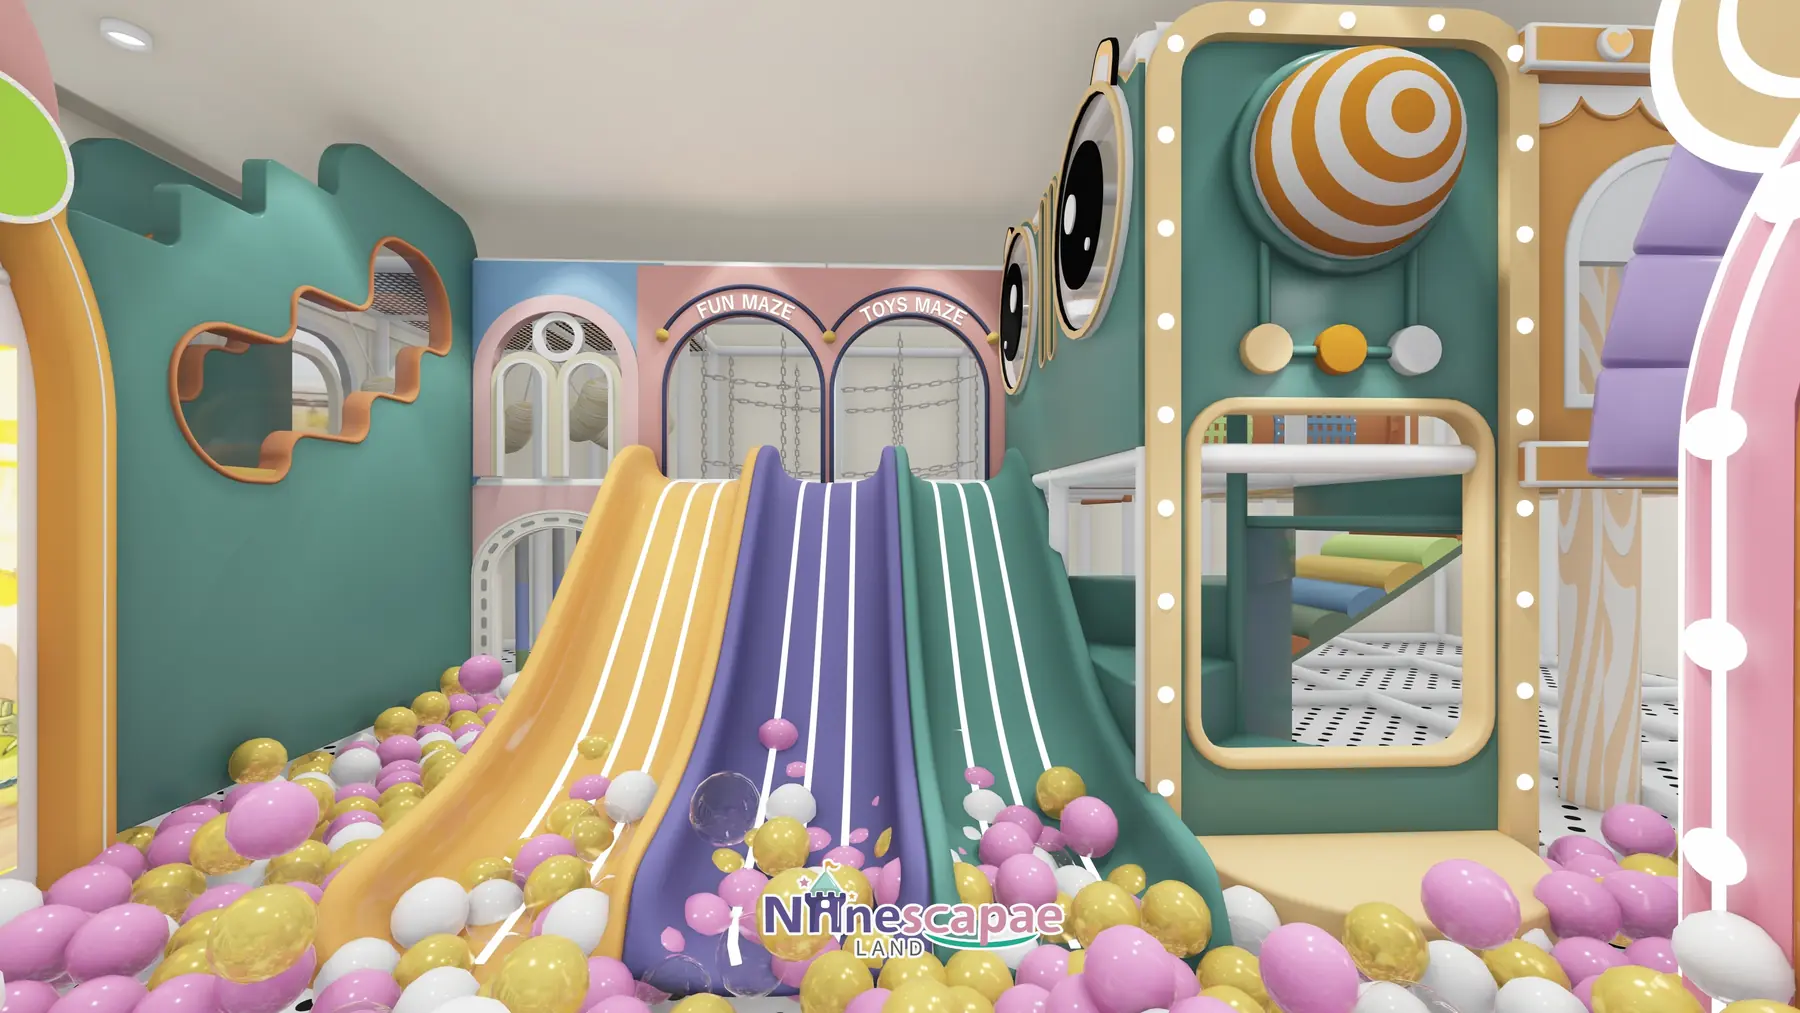
- Piscine à balles et toboggans — large pink/white/gold pool with an orange two-storey tree-house platform, green wave slide, three rainbow racing slides, a purple trumpet spiral and a rainbow-striped wide slide; piano-key stairs and arch portals feed the platforms.
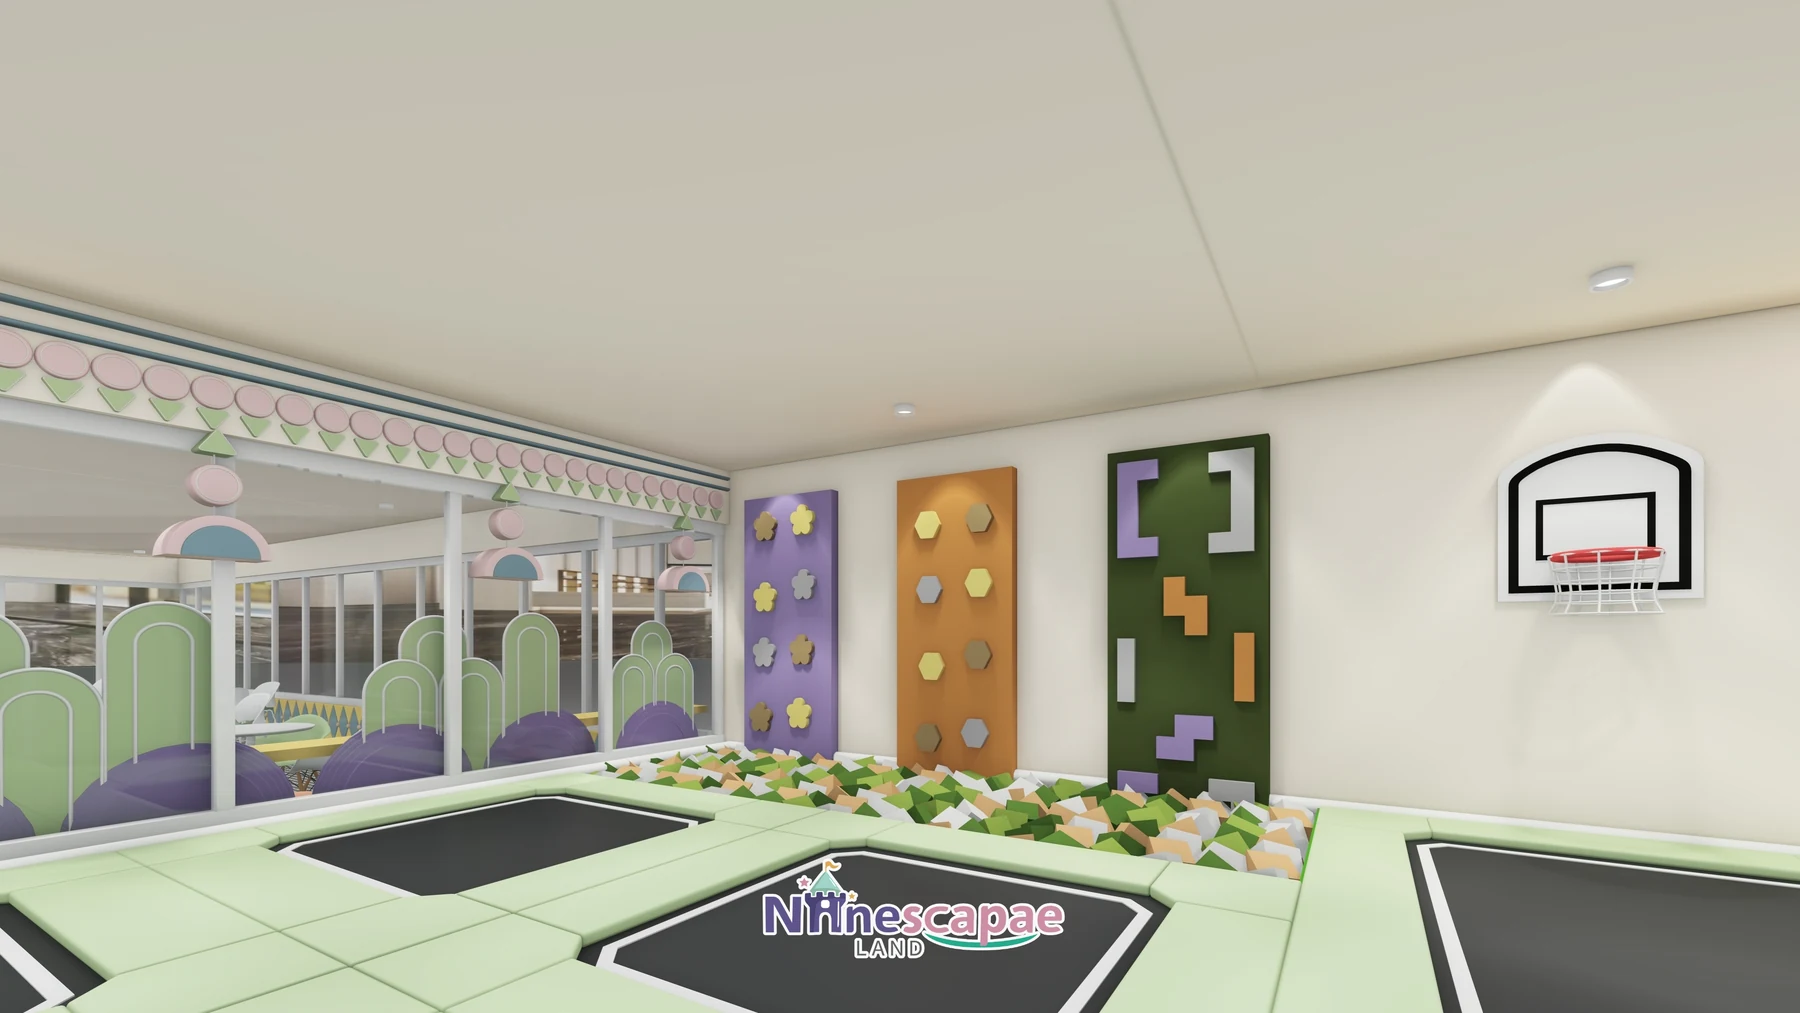
- Trampoline & climbing corner — square trampolines with mint edging plus a round bed, wall-mounted basketball hoop and three soft-clad climbing walls in purple, orange and olive with hexagon holds.
- Interactive projection — a large arched INTERACTIVE PROJECTION wall beside the pool plus a projector-and-screen set in the purple wall zone.
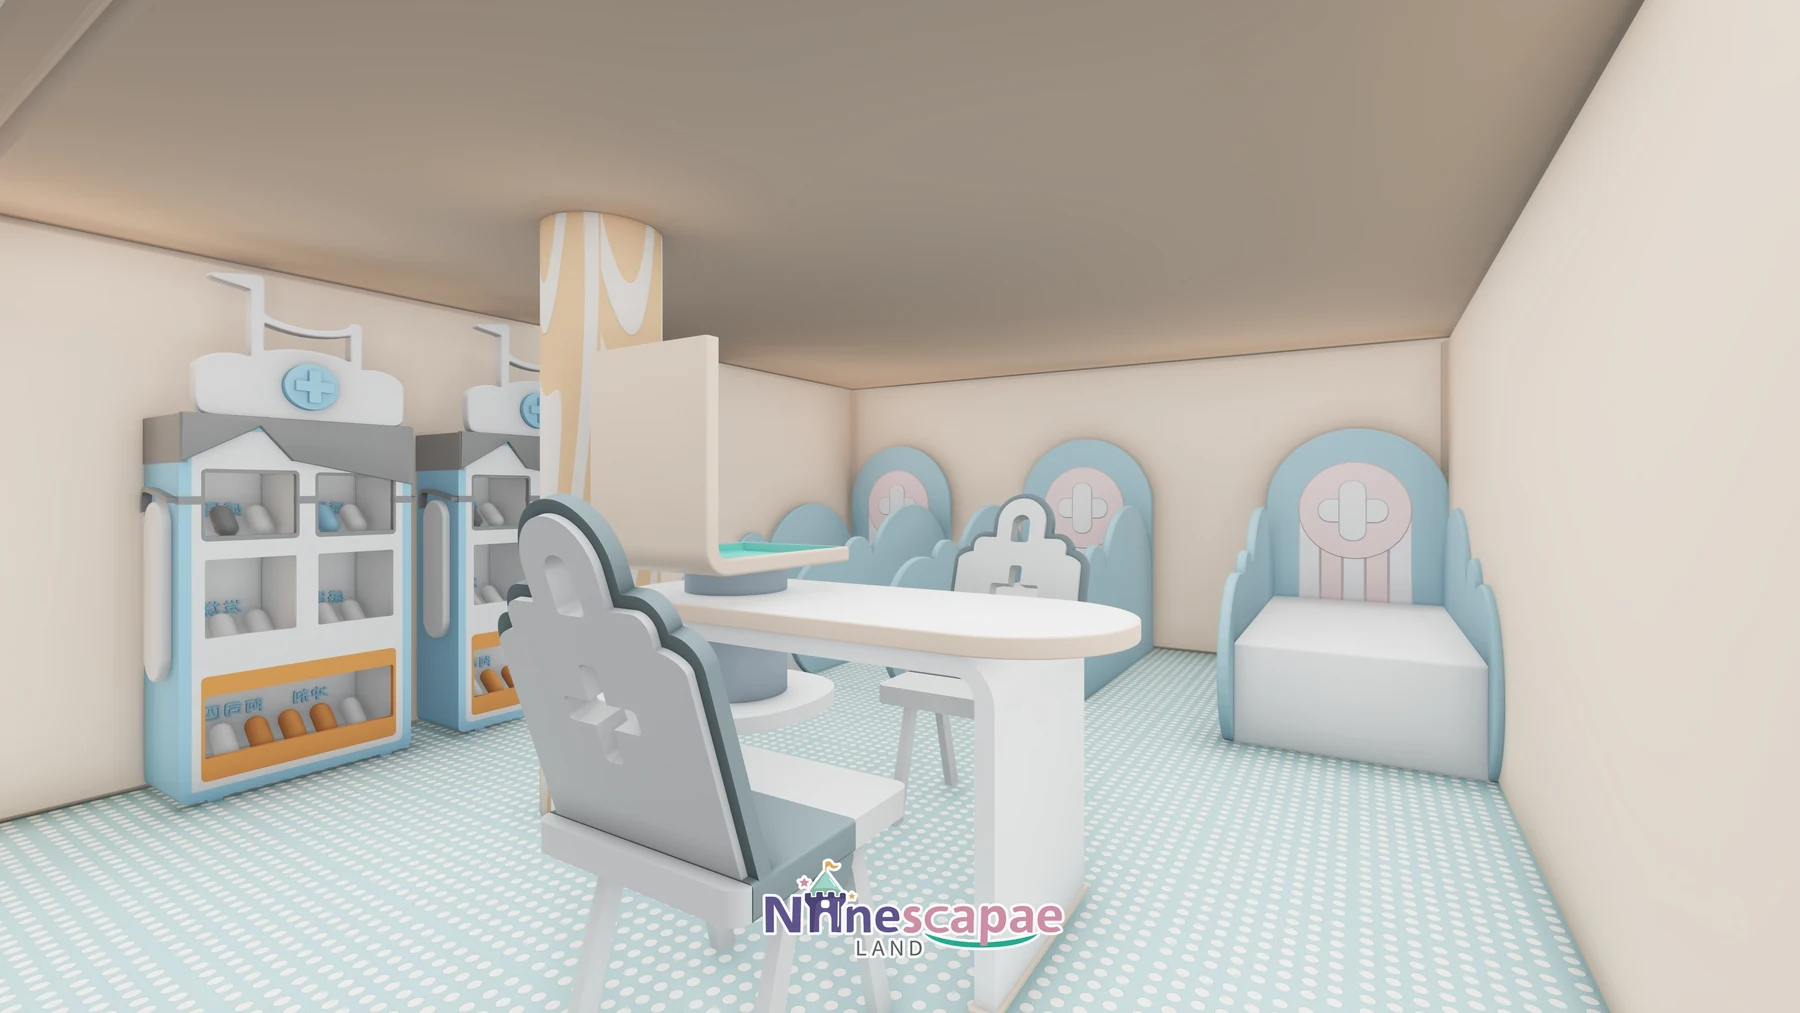
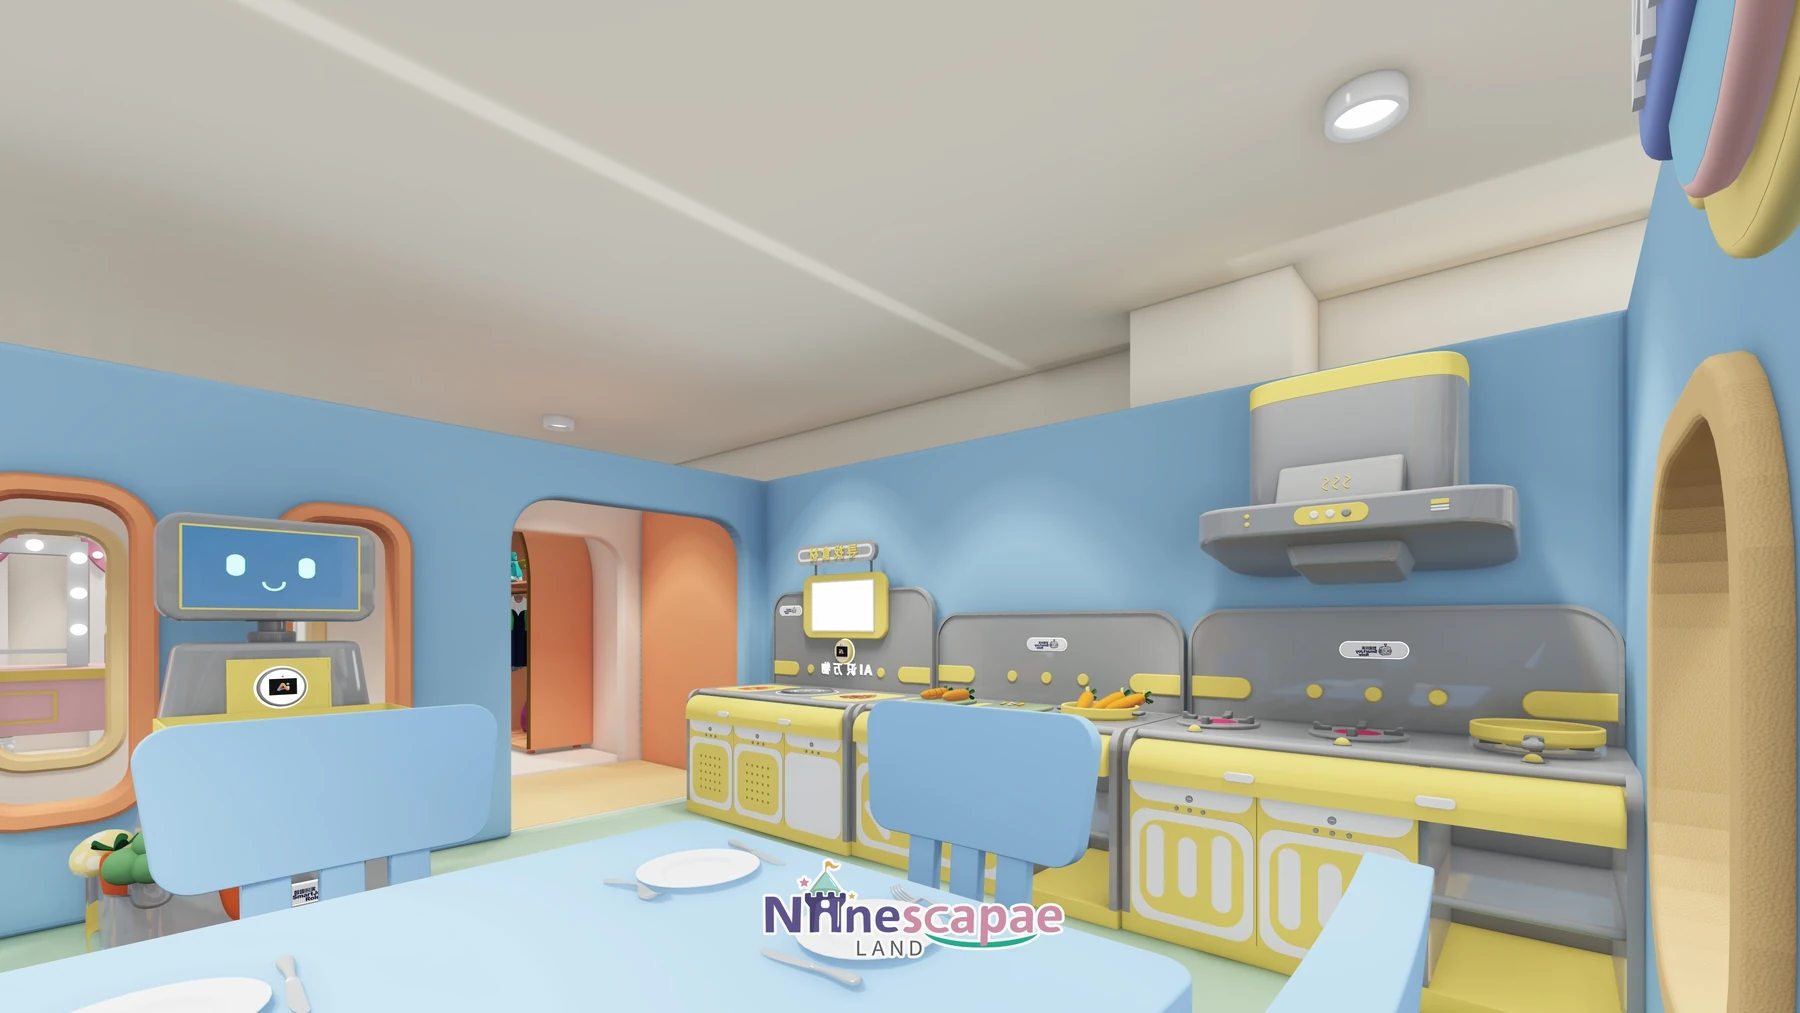
- Ville de jeux de rôle — two-storey SUPERMARKET/MINI kitchen house, blue kitchen, small hospital, dress-up corner with bulb vanity mirror, fresh-food shop and a cartoon fuelling station with ride-on cars.
- Second-floor platform — white steel structure with hanging soft swings, triangle obstacles, a ring tunnel, chain swings and a V-rope climb net, entered through an octagonal portal and rainbow crawl drum.
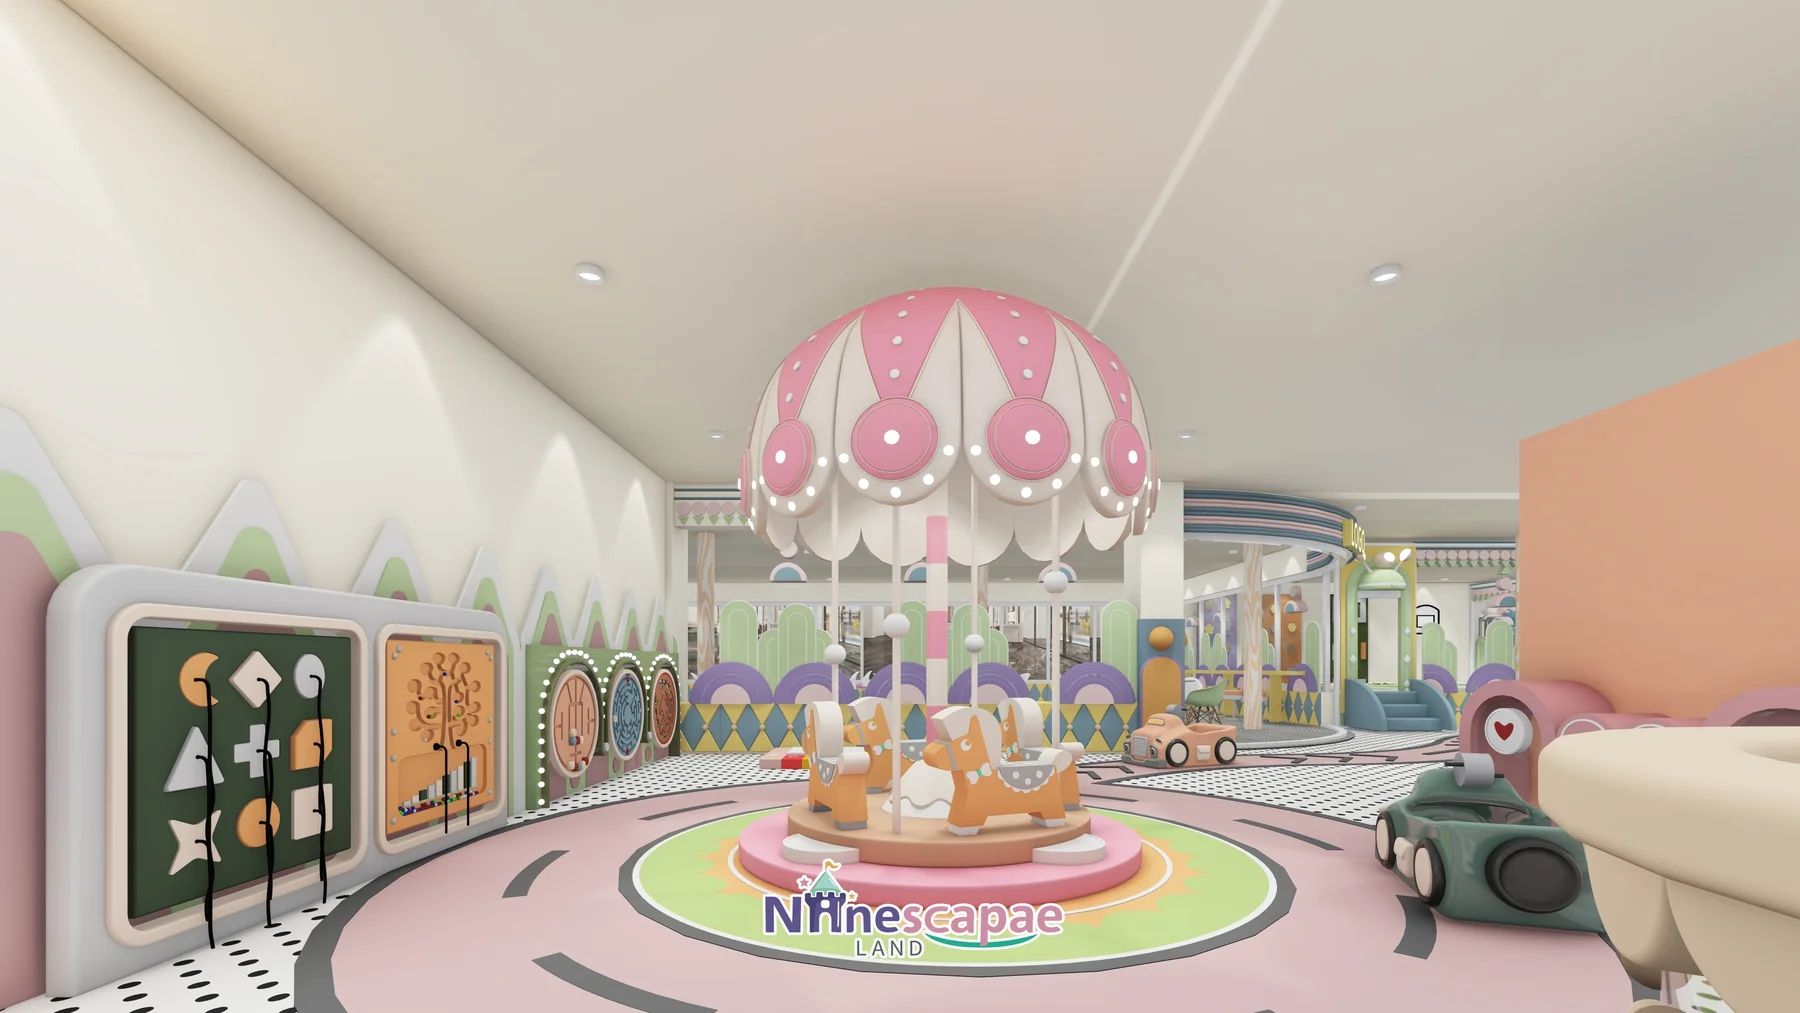
- Carousel & road — pink mushroom-top carousel on a pink-green roundel, ringed by the toy road with wall-game panels (tree lacing, tree-ring, maze dial) along the route.
- Blocks & toddler — grey block tables against a pixel-art block wall, plus a fenced light-grain pool with wooden railings inside a pink arch, rainbow rockers and soft wave fences.
- Cafe & parents’ area — 8–10 white tables with pink-green chairs, two bus-themed booth sets with steps and side tables, and window bar seating overlooking the mall corridor.
Why this arrangement: the L-shape splits the programme into a loud wing and a quiet wing. Trampolines, climbing and the projection games sit at the far end of the long wing, so ball spray and noise never reach the role-play street or the cafe; the dress-up corner and hospital sit between them as the natural deceleration zone. Pushing the dining area into the glazed corner does double duty — parents get the best view of both wings, and the mall gets a lit shop window of playing children. And the second-floor platform over the ball pool adds climb-and-observe value without stealing any ground-floor area.
Liste du matériel
| Zone | Équipement | Page du produit |
|---|---|---|
| Piscine à balles et toboggans | Tri-colour pool, tree-house platform, 3 racing slides, wave slide, trumpet spiral, rainbow wide slide | Toboggans pour aires de jeux intérieures |
| Trampoline & climbing | Square and round trampolines, basketball hoop, three soft climbing walls | Équipements pour aires de jeux intérieures |
| Second-floor platform | Steel maze platform with swings, ring tunnel, chain bridge and V-rope net | Mur d'escalade en salle |
| Ville de jeux de rôle | Supermarket house, kitchen, hospital, dress-up corner, fresh-food shop, fuelling station | Page du produit à venir — n'hésitez pas à nous contacter |
| Petits enfants et sensorialité | Grain pool, block tables and pixel wall, carousel, wall-game panels, projection wall | Équipements pour aires de jeux intérieures |
| Offre complète | Everything above as one turnkey 790 m² FEC package | Aire de jeux couverte pour enfants de 3 à 12 ans |
Produits recommandés pour cette configuration


Également spécifié dans cette version : équipements pour parcs d'attractions couverts.
Compromis de conception
Two decisions are worth copying. First, the slide count is concentrated: six lines all land in one large pool instead of being spread across the hall, which halves the marshalling problem — one supervisor position covers every slide exit, and the pool becomes the visual anchor of the whole venue. Second, the cafe is oversized for a 790 m² playground: roughly a tenth of the floor is parent seating. In a mall location that is deliberate — long family dwell times raise food and party revenue, and the glazed corner turns waiting parents into part of the shop window.
Matériaux et sécurité
- Pink, purple, green and yellow rounded soft padding on every platform edge, column and slide exit
- Pink-white curved hard edging with light guardrails around the ball pool; white railings on the second-floor platform
- Soft-clad climbing panels and wrapped steel columns throughout; all furniture in large-radius rounded profiles
- Black-white polka floor tiles in circulation, beige PVC soft flooring in play areas, mint jigsaw mats in the trampoline corner
- Bulb-edged signage (WELCOME, SLIDE, Cash Desk), heart wall lamps and multi-layer arch mirror light strips on low-heat LED circuits
Calendrier et budget de référence
| Scène | Que se passe-t-il ? | Durée habituelle |
|---|---|---|
| Conception 3D | Envoyez-nous votre plan d'étage, la hauteur sous plafond et vos idées de thème : nos designers internes vous proposeront un agencement 3D thématique accompagné d'une liste complète du matériel nécessaire. | 3 à 10 jours |
| Production et contrôle qualité | Les structures en acier et les rembourrages souples sont fabriqués dans notre propre usine ; ils font l'objet de contrôles de sécurité et sont accompagnés de rapports photo et vidéo avant leur emballage. | 20 à 45 jours, selon le type de produit |
| Fret maritime | Transport maritime par conteneur avec tous les documents d'exportation nécessaires jusqu'à Constanta (Roumanie), puis transport par camion jusqu'en Moldavie ; une livraison à domicile peut être organisée | 20 à 40 jours |
| Installation et inauguration | Deux techniciens de NinescapeLand supervisent le montage avec votre personnel local, puis procèdent à un contrôle de sécurité avant de vous remettre l'installation. | 5 à 10 jours sur place ; jusqu'à 20 jours pour un projet de cette envergure |
Pour une aire de jeux couverte clé en main en Moldavie, cela représente environ 2 à 4 mois (environ 60 à 120 jours) entre le versement et l'ouverture. Les budgets pour une installation de cette taille varient principalement en fonction de la densité de la décoration thématique et de la hauteur des structures de jeux — Envoyez-nous votre plan d'étage pour obtenir un devis précis et détaillé plutôt qu'une fourchette approximative.
Why Choose NinescapeLand for Your Indoor Playground Project in Moldova?
- Vente directe depuis l'usine, sans intermédiaires — La conception, la fabrication des armatures et des rembourrages souples, ainsi que le contrôle qualité, sont réalisés dans nos propres locaux, ce qui garantit la transparence des prix de nos équipements.
- Sécurité certifiée — Lignes de production certifiées CE, TÜV et ISO 45001 ; la documentation relative aux essais accompagne chaque commande (voir ci-dessous).
- Équipe interne de conception 3D — première maquette thématique dans un délai de 3 à 10 jours, révisions illimitées jusqu’à ce que la maquette soit parfaitement adaptée à votre pièce.
- Livraison dans le monde entier avec installation supervisée — Nos techniciens ont installé des parcs de jeux gonflables et des parcs de trampolines à travers l'Europe, le Moyen-Orient et les Amériques.
- Un interlocuteur unique, du devis au service après-vente — sale@indoorplaysystem.com ou sur WhatsApp au +86 150 5878 2901.
À voir : une présentation de nos équipements de jeux d'intérieur sur la chaîne YouTube de NinescapeLand.
Certifications et documents de conformité
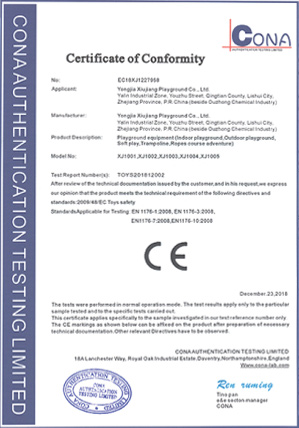 Certificat CEAfficher en grand format
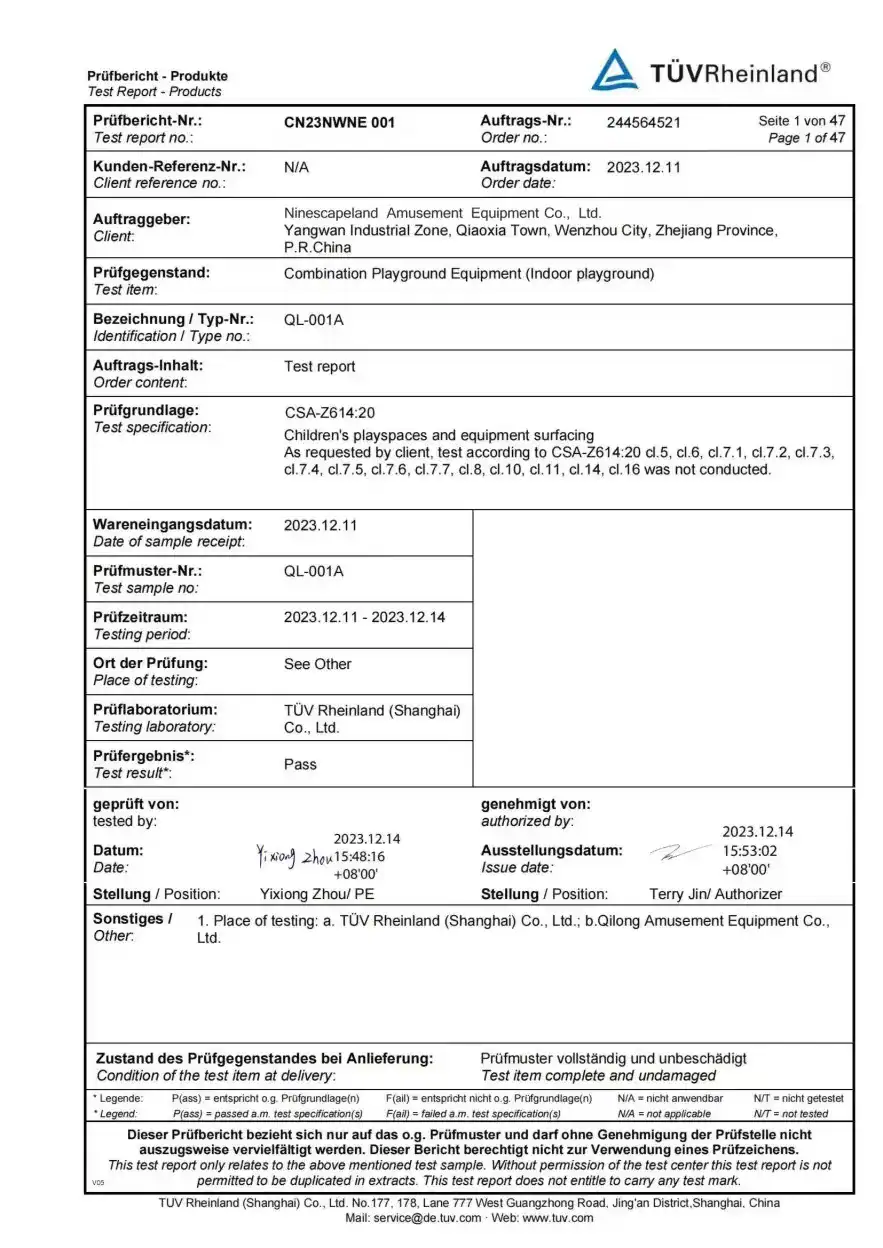 Certificat TÜVAfficher en grand format
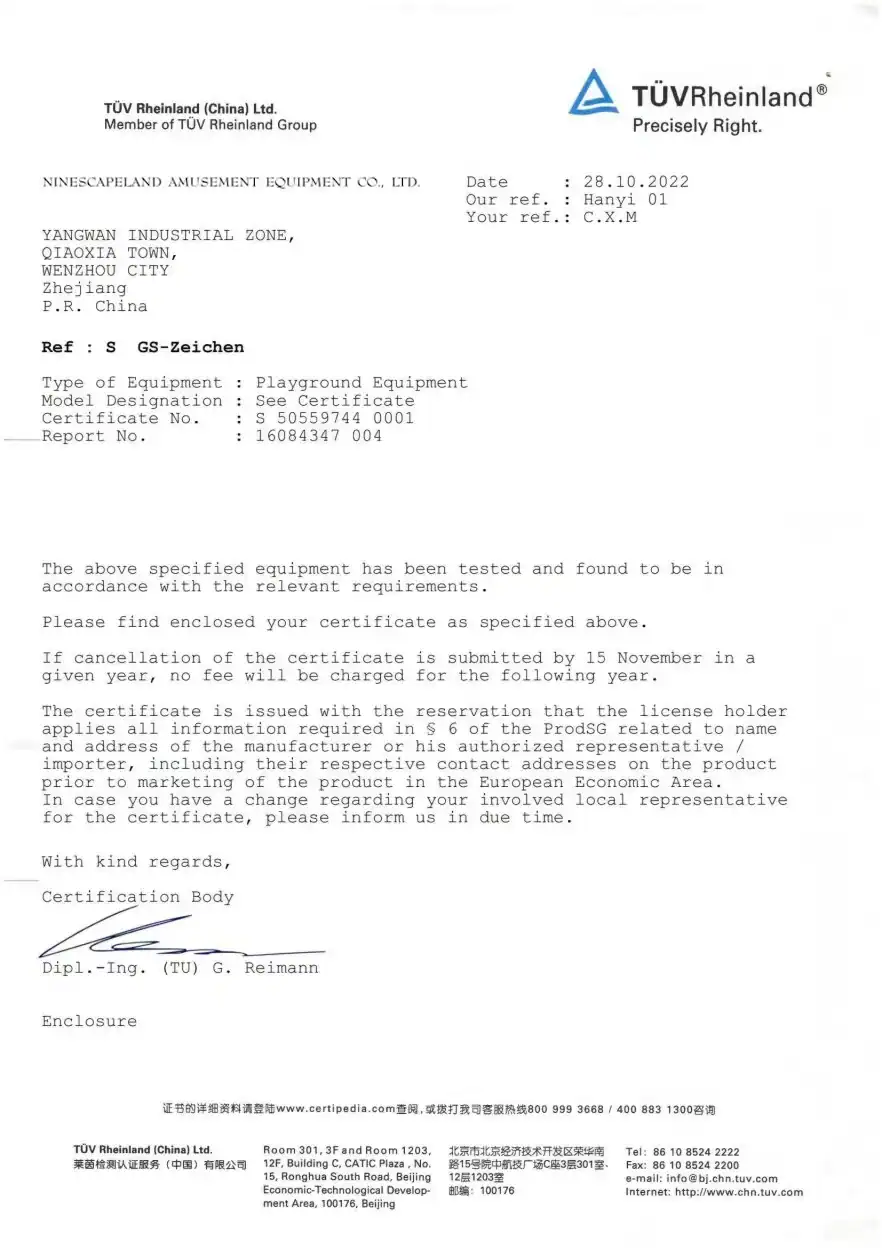 Certificat TÜV RidesAfficher en grand format
 ISO 45001Afficher en grand format
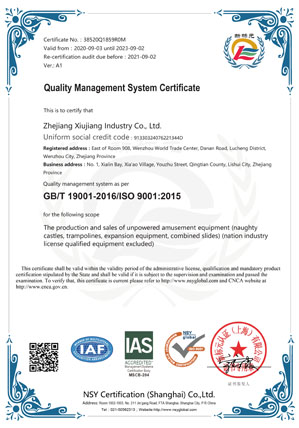 GB/T 19001Afficher en grand format
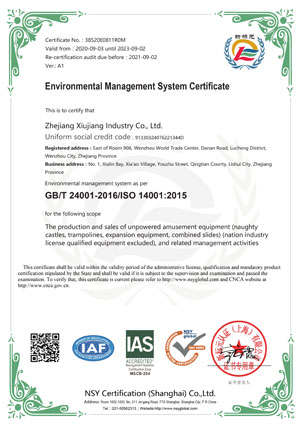 GB/T 24001Afficher en grand format
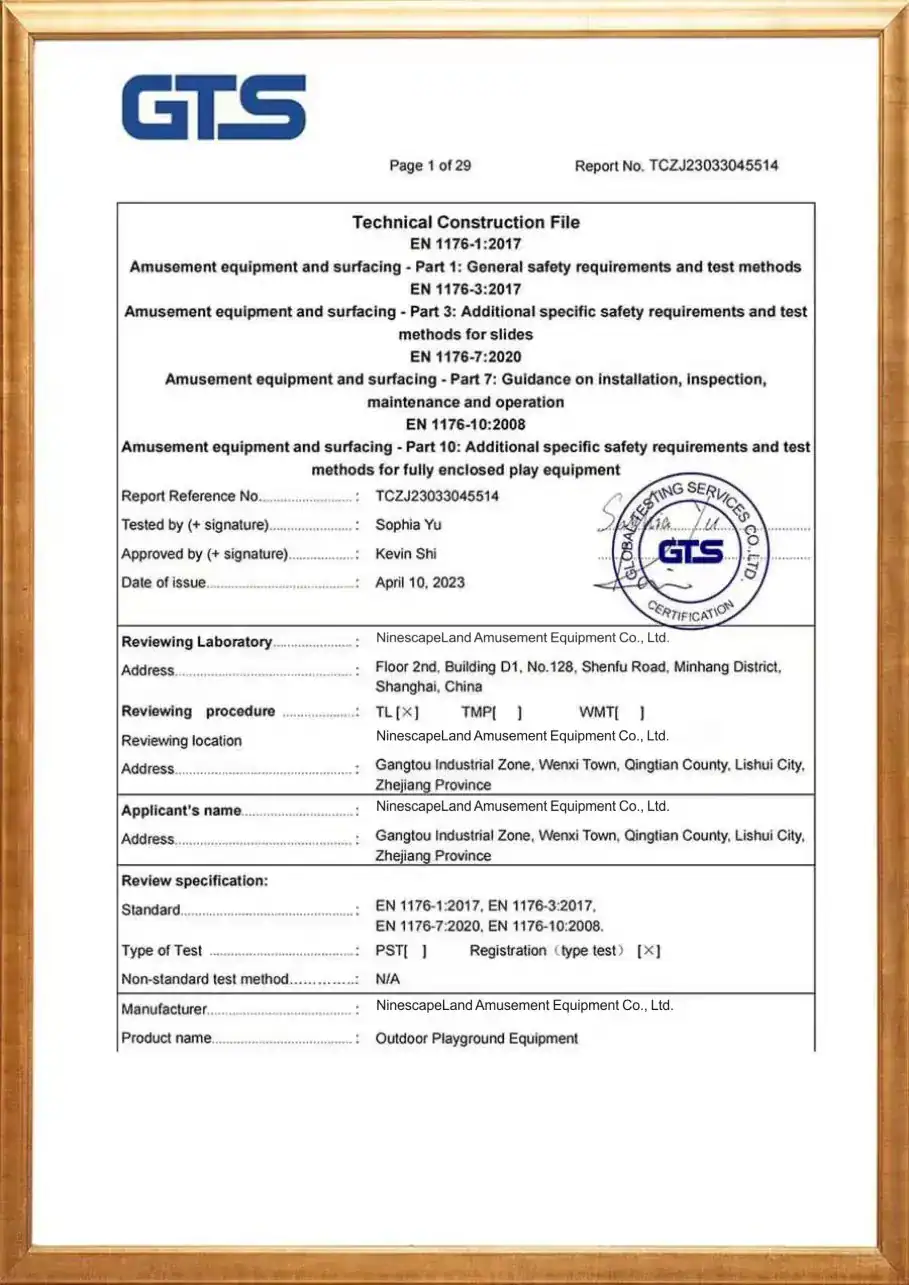 Rapport d'essai GTSAfficher en grand format
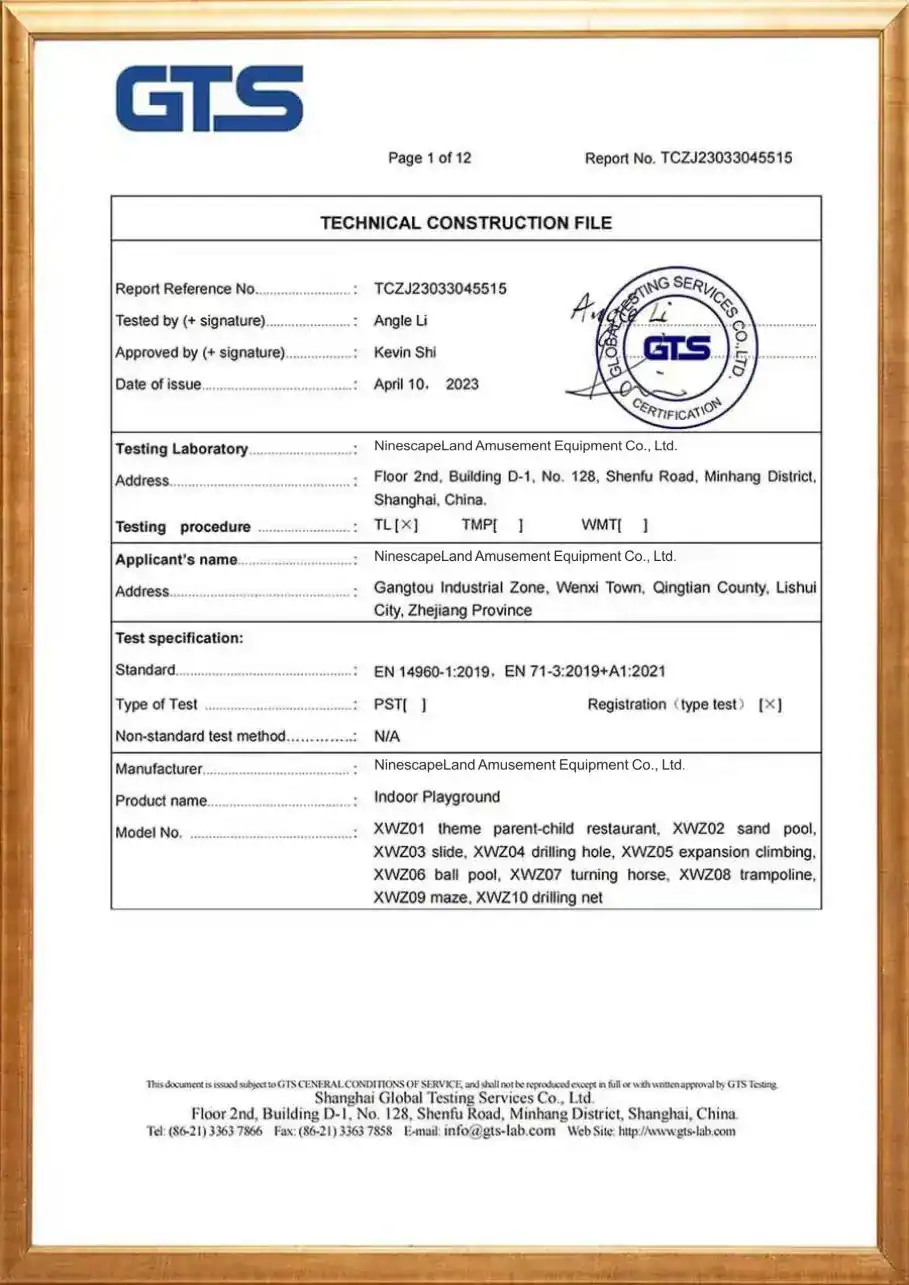 Rapport d'essai GTS (2)Afficher en grand format
 Certificat EMSAfficher en grand format
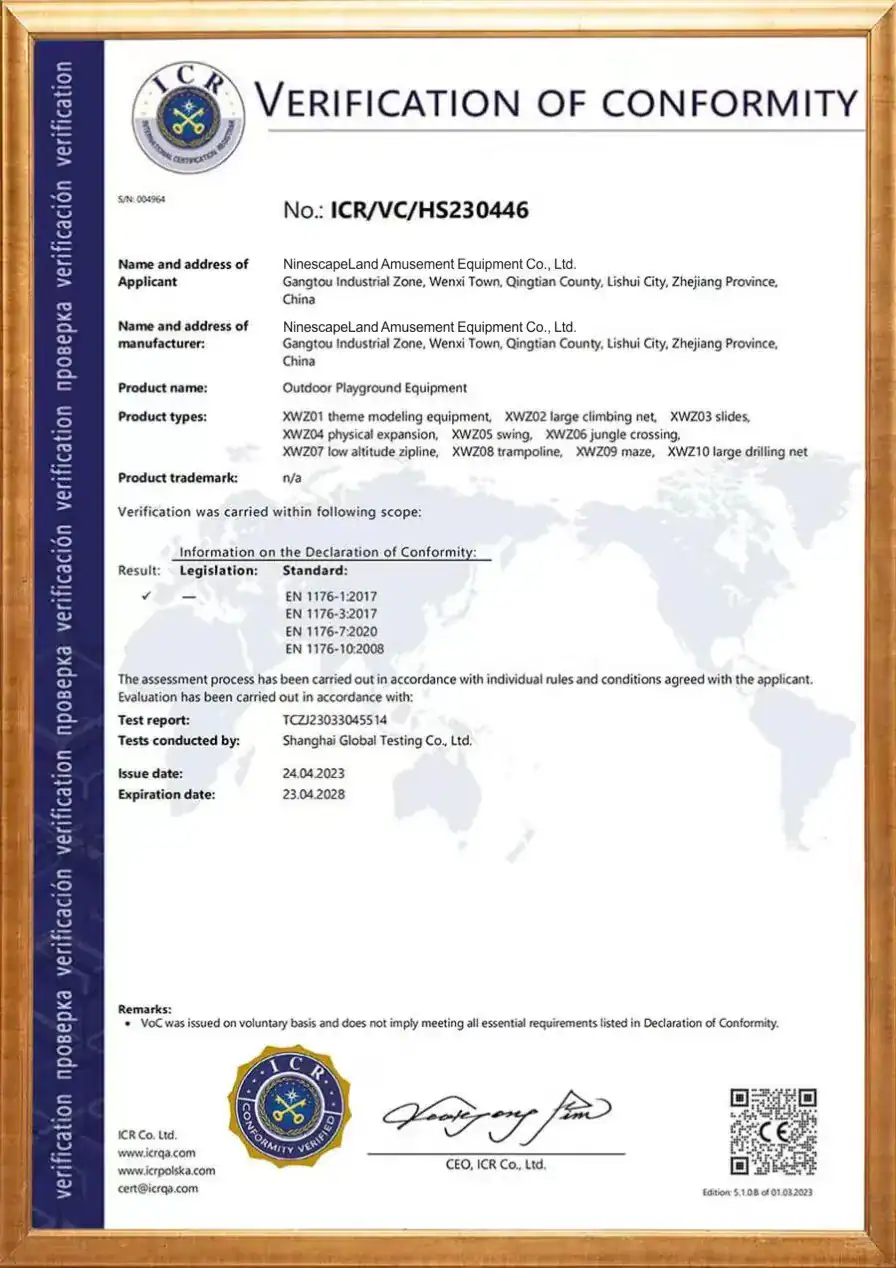 Certificat VCAfficher en grand format
Certificats CE, TÜV, ISO 45001 et GB-T relatifs aux systèmes de qualité et de gestion environnementale, ainsi que rapports d'essais réalisés par des organismes tiers pour nos équipements d'aires de jeux d'intérieur. Utilisez les flèches ou faites glisser votre doigt latéralement pour parcourir les dix documents ; cliquez sur n'importe quel certificat pour ouvrir la numérisation en taille réelle. L'ensemble complet des documents est disponible sur demande.
Études de cas connexes
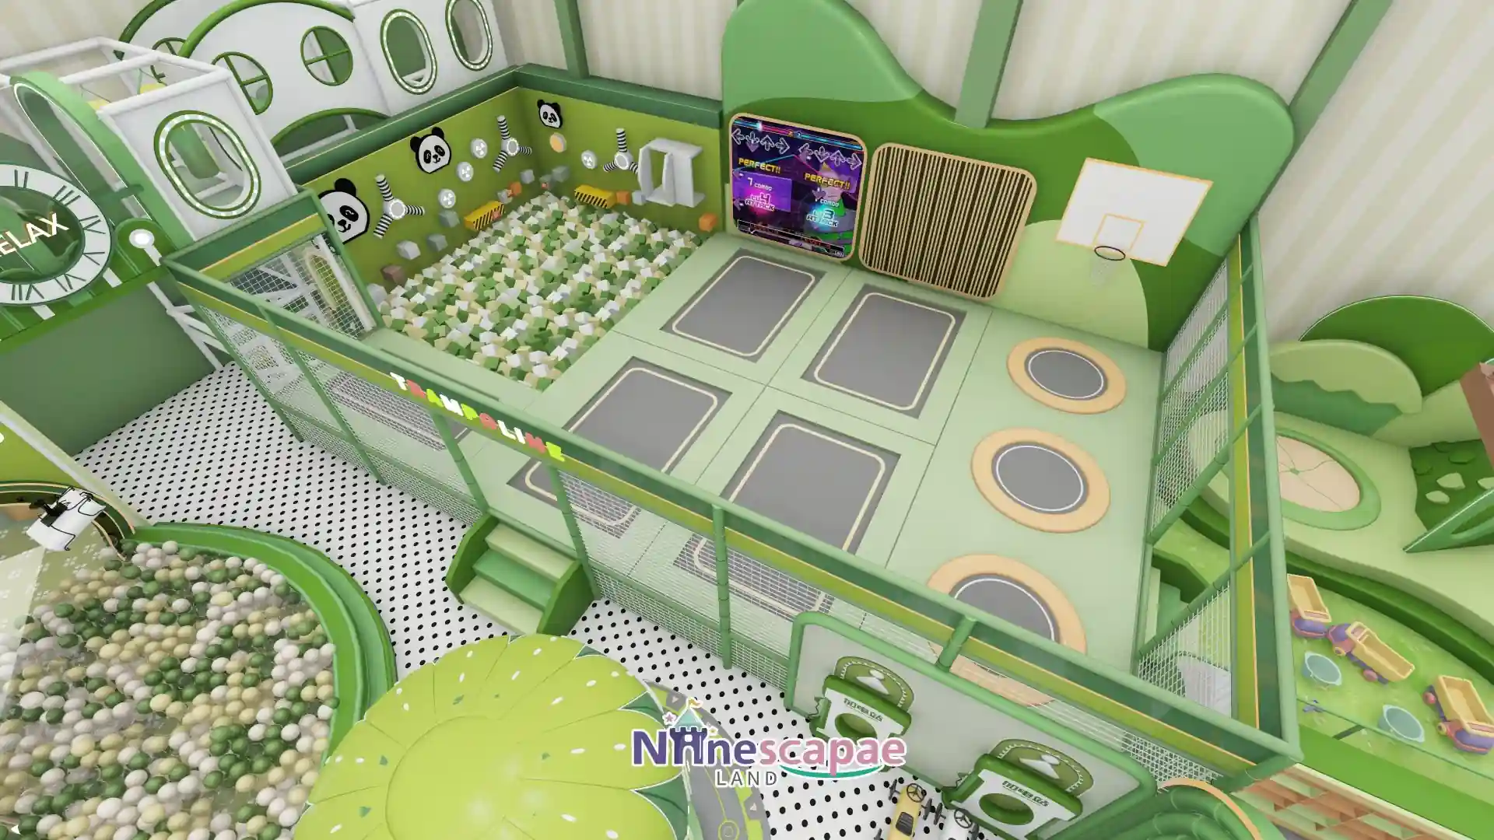
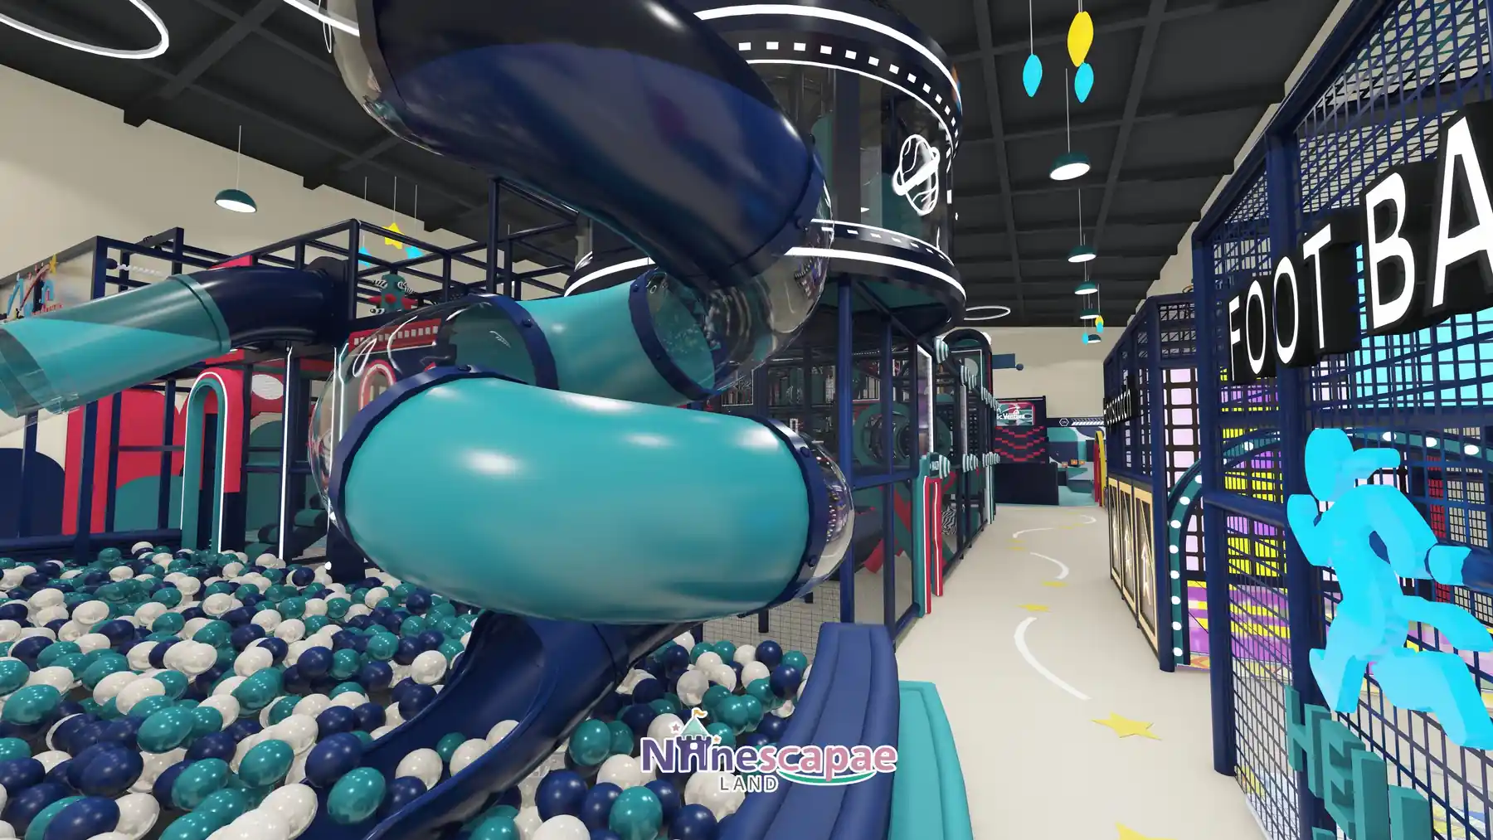
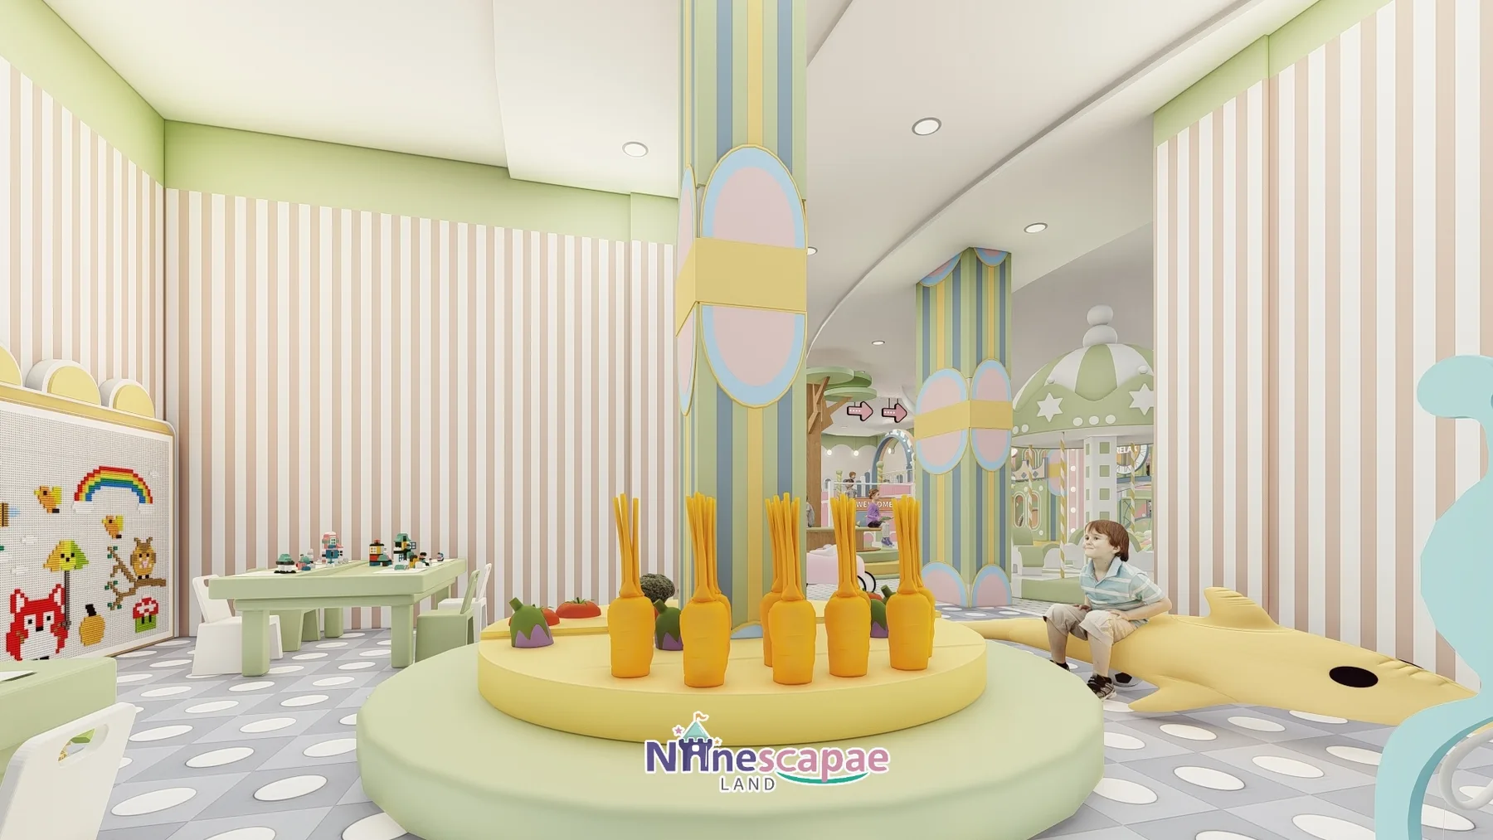
Découvrir toutes les études de cas ›
FAQ
How does an L-shaped floor plan affect the layout?
It actually helps: the two wings separate loud and quiet programmes naturally. Here the long wing holds the ball pool, slides and trampolines while the short wing carries role-play and the cafe, with the entrance at the corner keeping both wings in one sightline.
What ages does the Moldova design serve?
The main programme targets 3–10 year olds — slides, ball pool, trampolines and role-play. Baby rockers, the soft zone and the grain pool cover toddlers, and the large cafe keeps parents on site comfortably.
Is the interactive projection worth including?
It is one of the best cost-per-attraction items in the plan: one projector set turns a wall into a group game that never wears out, and it pulls children away from the slides at peak times.
Can the candy-palette theme be changed?
Yes. Colours, props, mascots and all light-box signage are custom 3D work. The zoning skeleton — loud wing, quiet wing, glazed cafe corner — works in any theme.
Do you deliver and install in Moldova?
We ship to the Romanian port of Constanta and truck the equipment across the border to Moldova with full export documents; our technicians then supervise installation with your local crew. Start via our page de contact.