
500 m² Indoor Playground Project in Serbia
Delivered project · 3D design renderings shown · Serbia
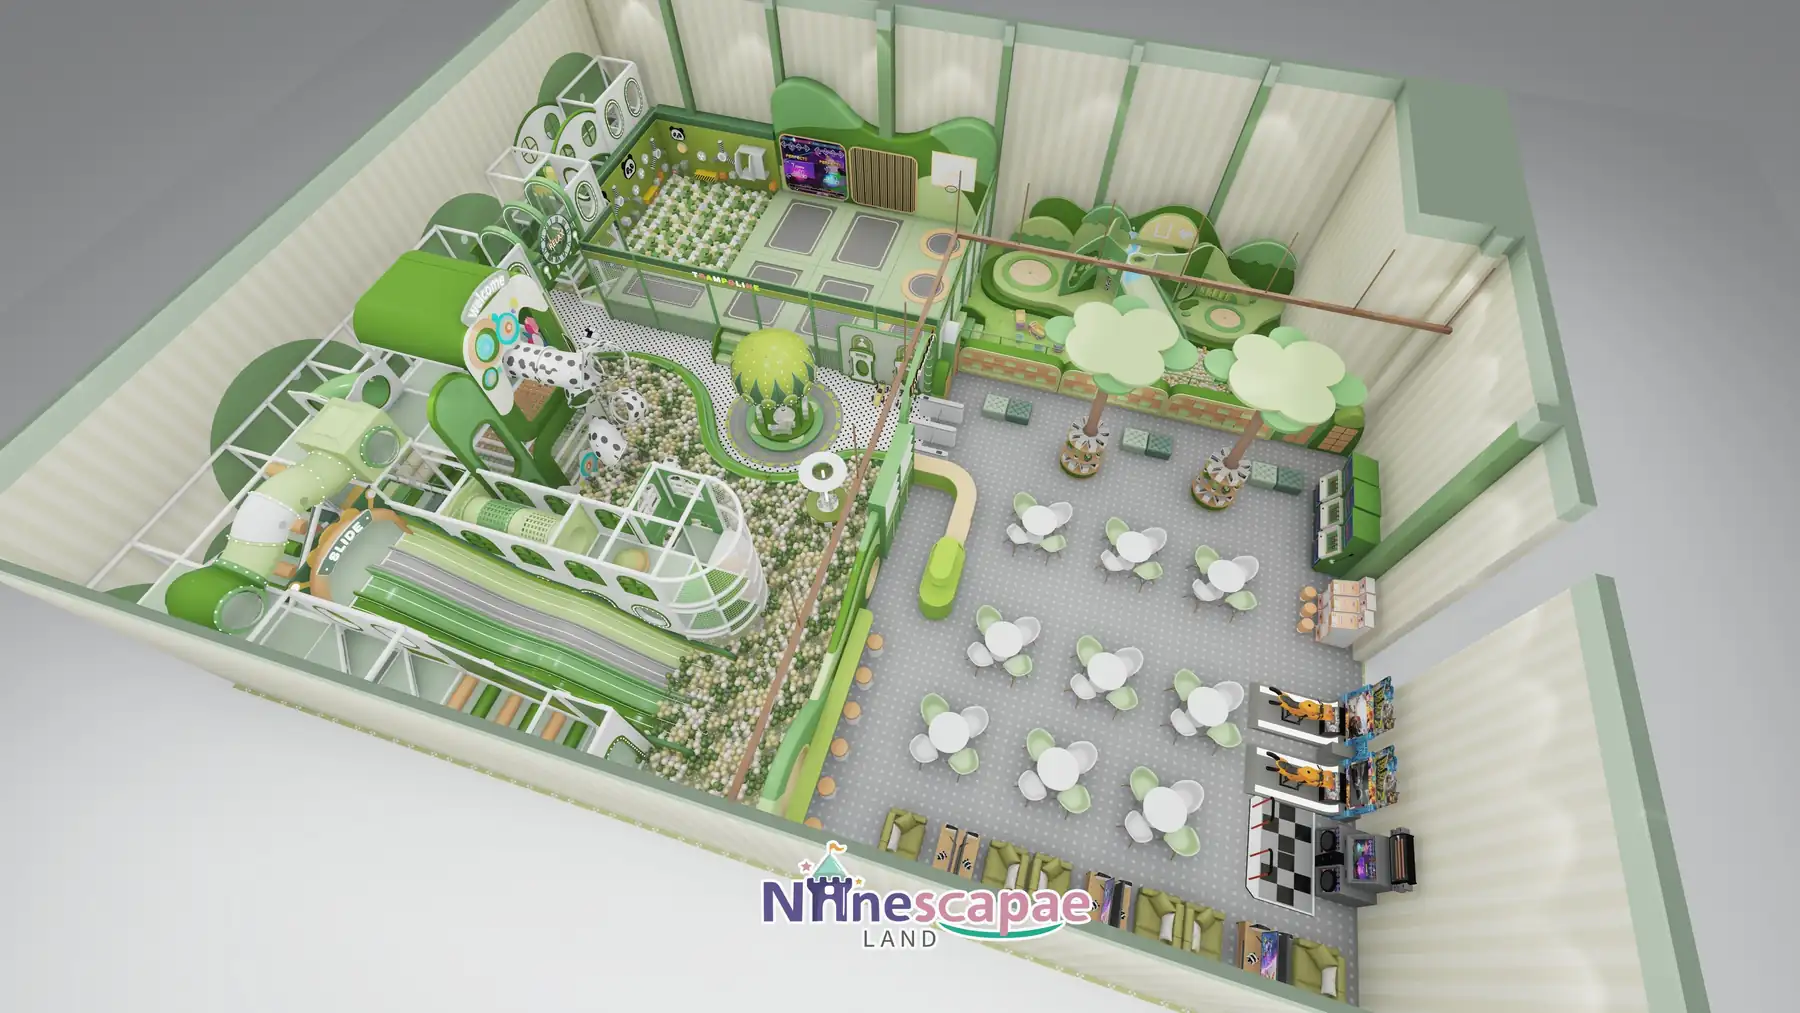
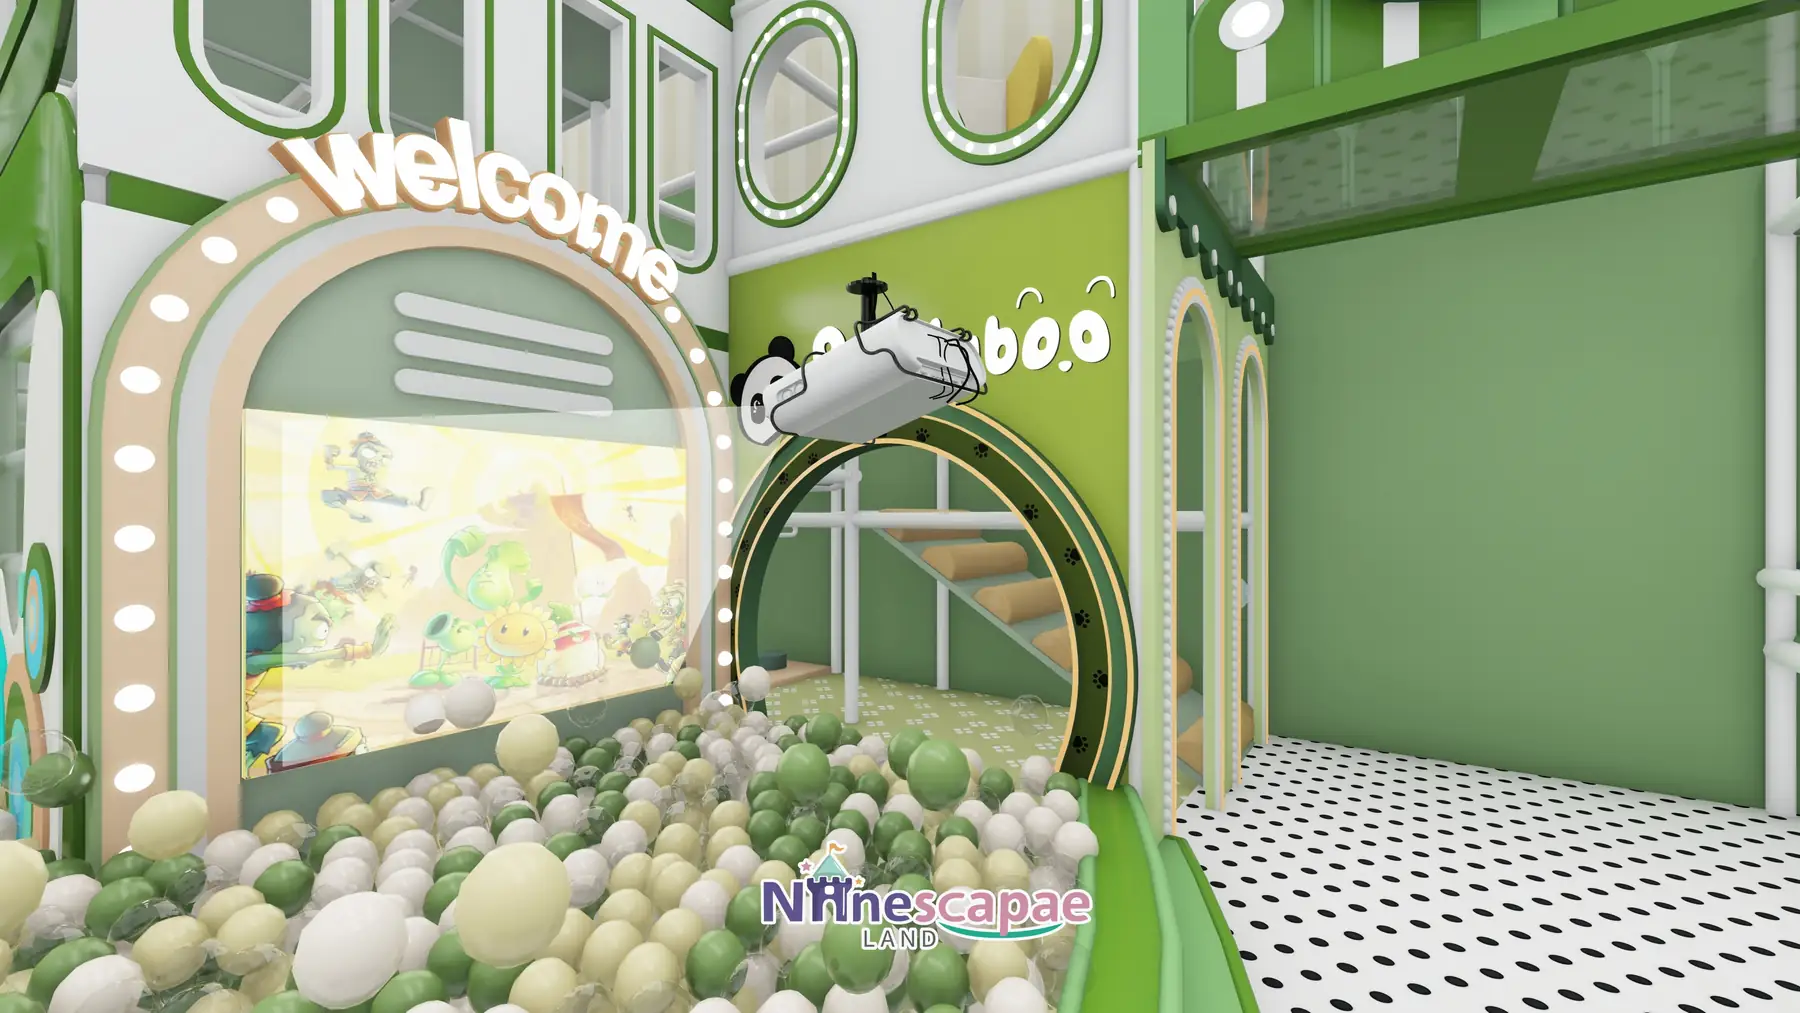
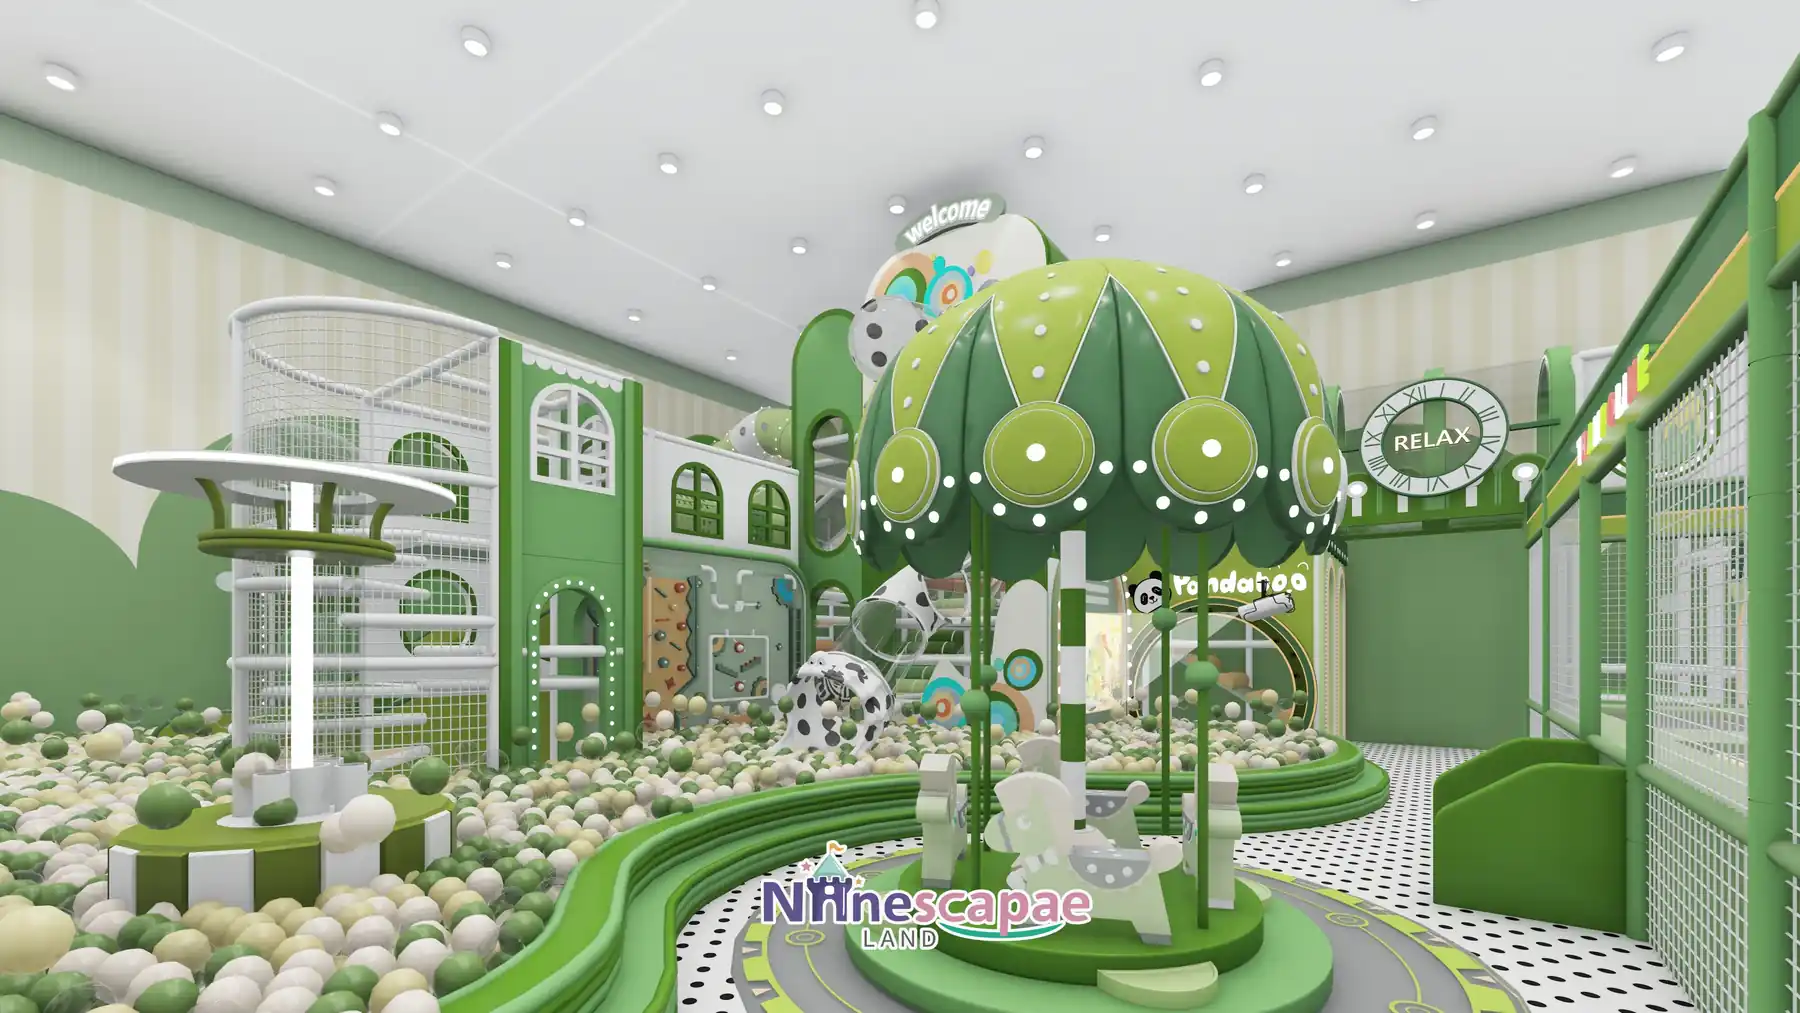
This 500 m² indoor playground in Serbia a été conçu et équipé par NinescapeLand, en vente directe d'usine équipements de jeux d'intérieur manufacturer in Wenzhou, China. The whole venue is themed around a green forest and the client’s own “Pandaböö” panda brand: a large green-white-cream ball pool fed by straight racing slides and a panda-dot spiral crawl slide from a Welcome tower, a white steel-frame multi-level climb structure, a netted trampoline zone with foam pit, a hill-shaped toddler soft-play area, a mushroom-canopy carousel on a ring road, and a dining half with fifteen tables under artificial trees. It is a strong reference for a branded family entertainment centre where the theme carries the marketing.
Galerie de projets
Aperçu du projet
| Zone | 500 m² (near-square hall, high ceiling) |
| Pays | Serbie |
| Type de lieu | Branded indoor playground with dining area |
| Thème | Green forest / panda (“Pandaböö”) — grass greens, cream, wood and polka dots |
| Tranche d'âge | 2–12 years; hill soft-play zone and carousel for under 5s |
| Équipements essentiels | Ball pool with racing + spiral slides, white steel multi-level frame, netted trampolines + foam pit, toddler hill zone, glass-floor bridge, carousel with ring road, dining area, arcade corner |
| Statut | Projet livré · Visuels de conception 3D présentés |
Obtenez gratuitement une conception en 3D de votre espace
Contexte et caractéristiques du site
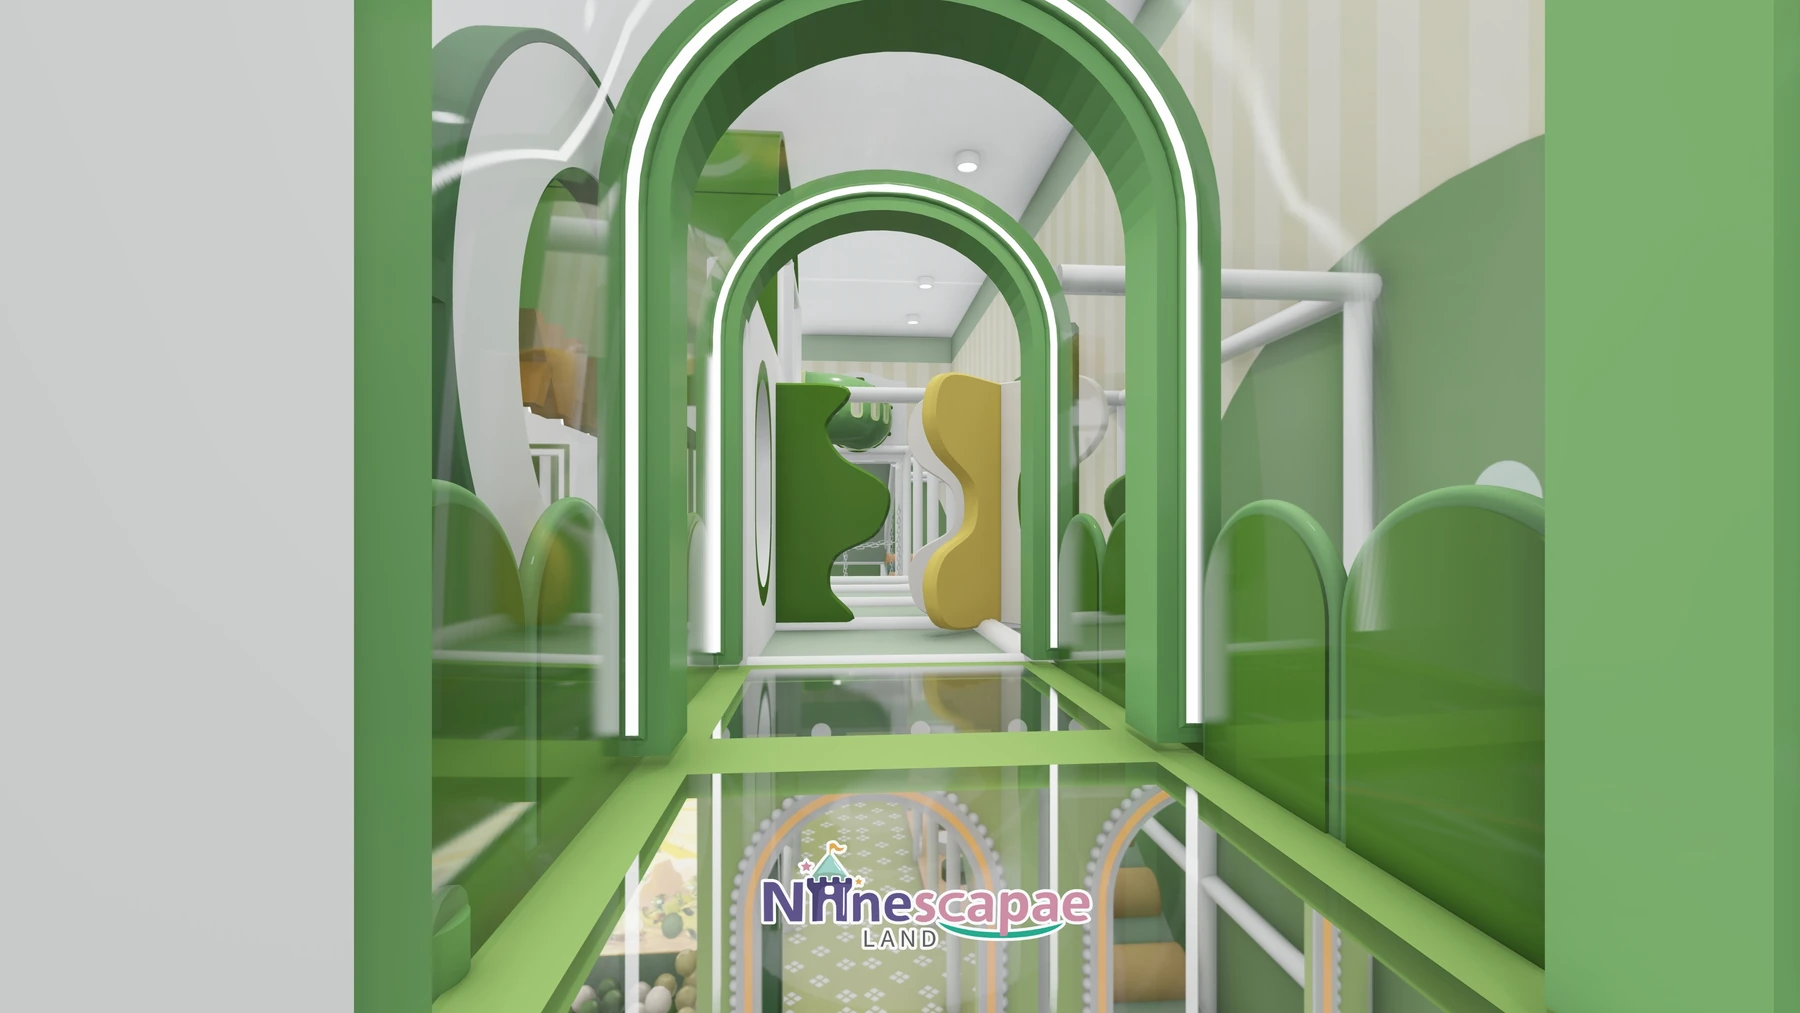
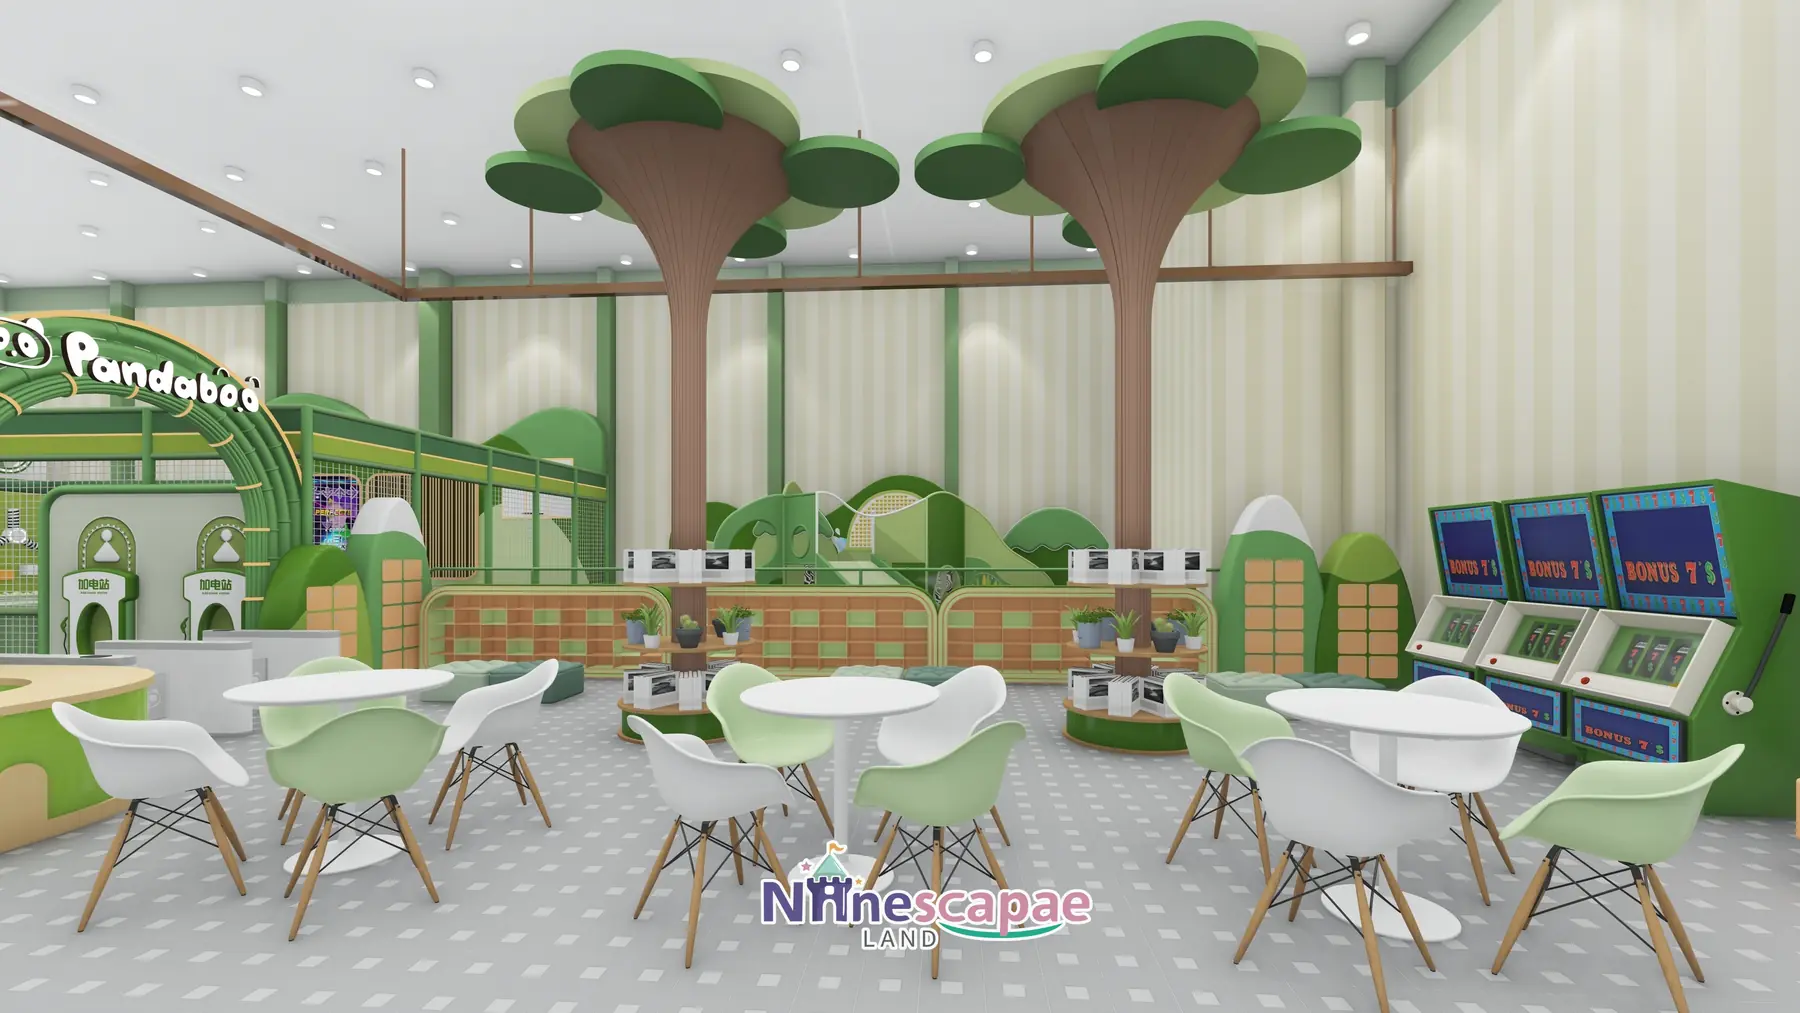
The hall is a near-square rectangle split into two halves: the play half carries the entrance with the green Pandaböö arch, gates and orange shoe lockers, the ball pool, the steel-frame structure and the netted trampoline zone; the dining half holds about fifteen white tables under two large artificial trees whose trunks hide hexagonal shelving. A glass-floor bridge with continuous glowing green arches crosses above the ball pool, giving children a walk-in-the-air moment and parents a photo point.
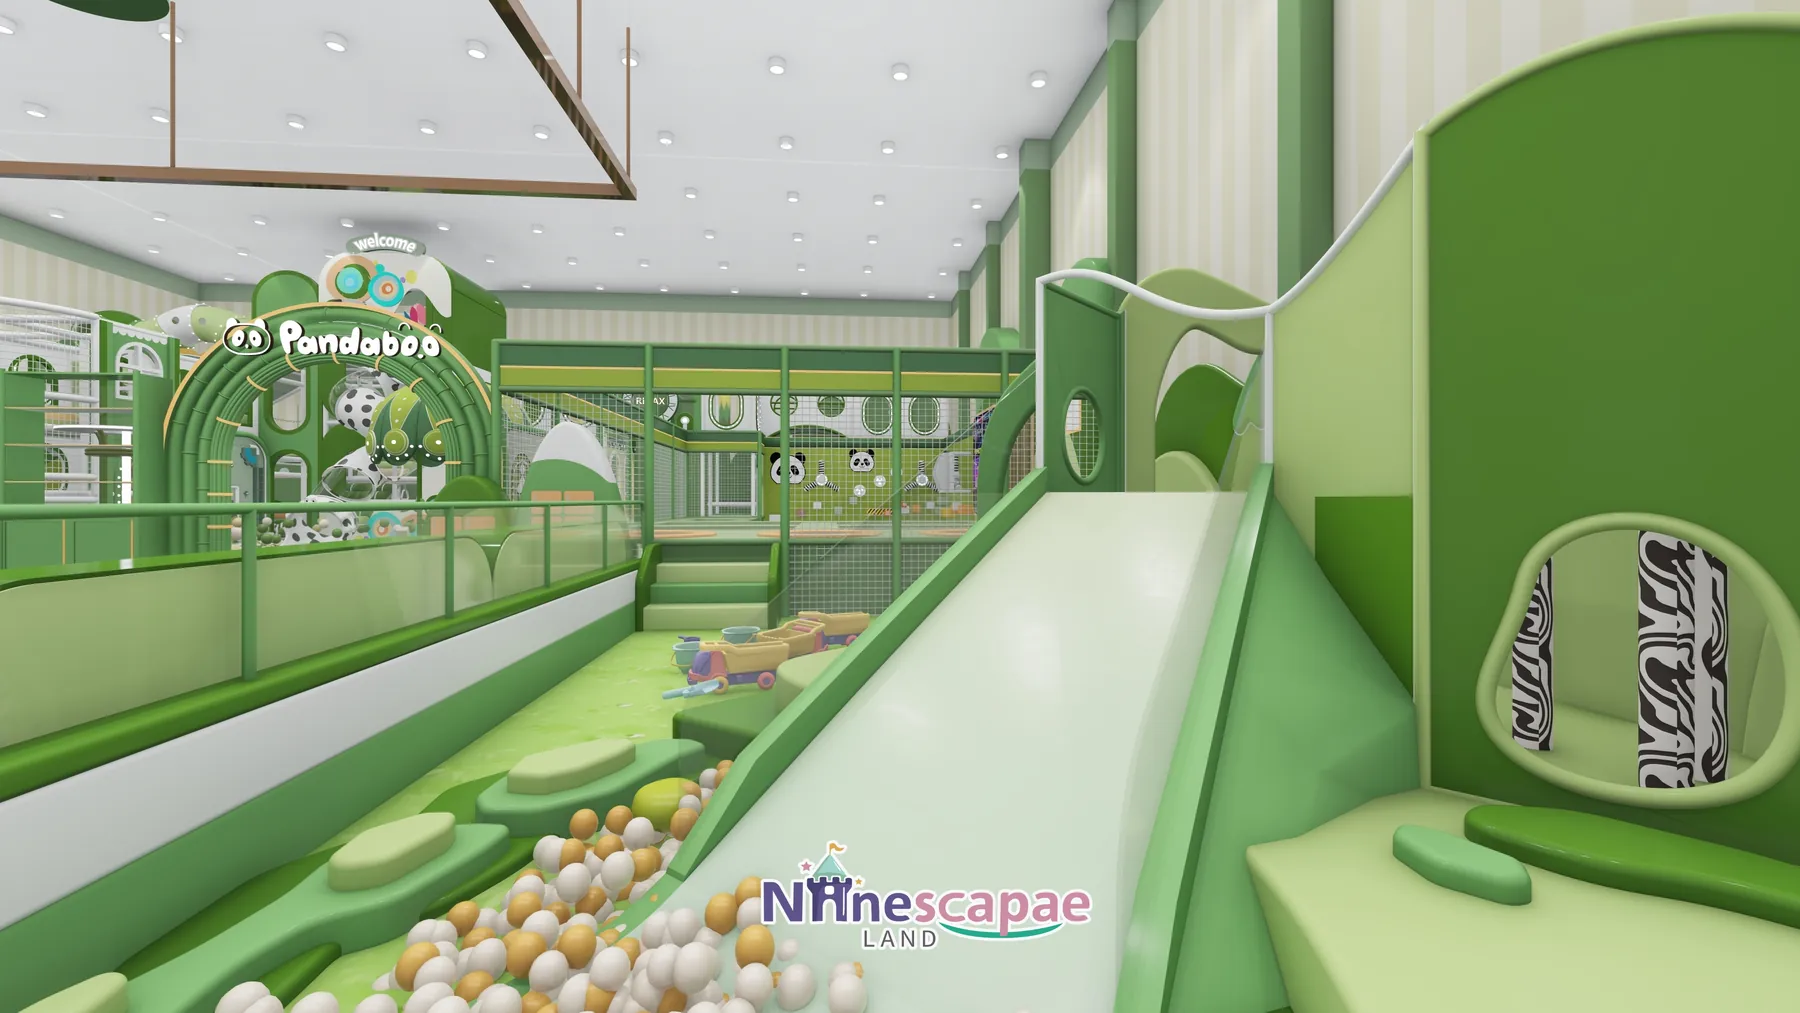
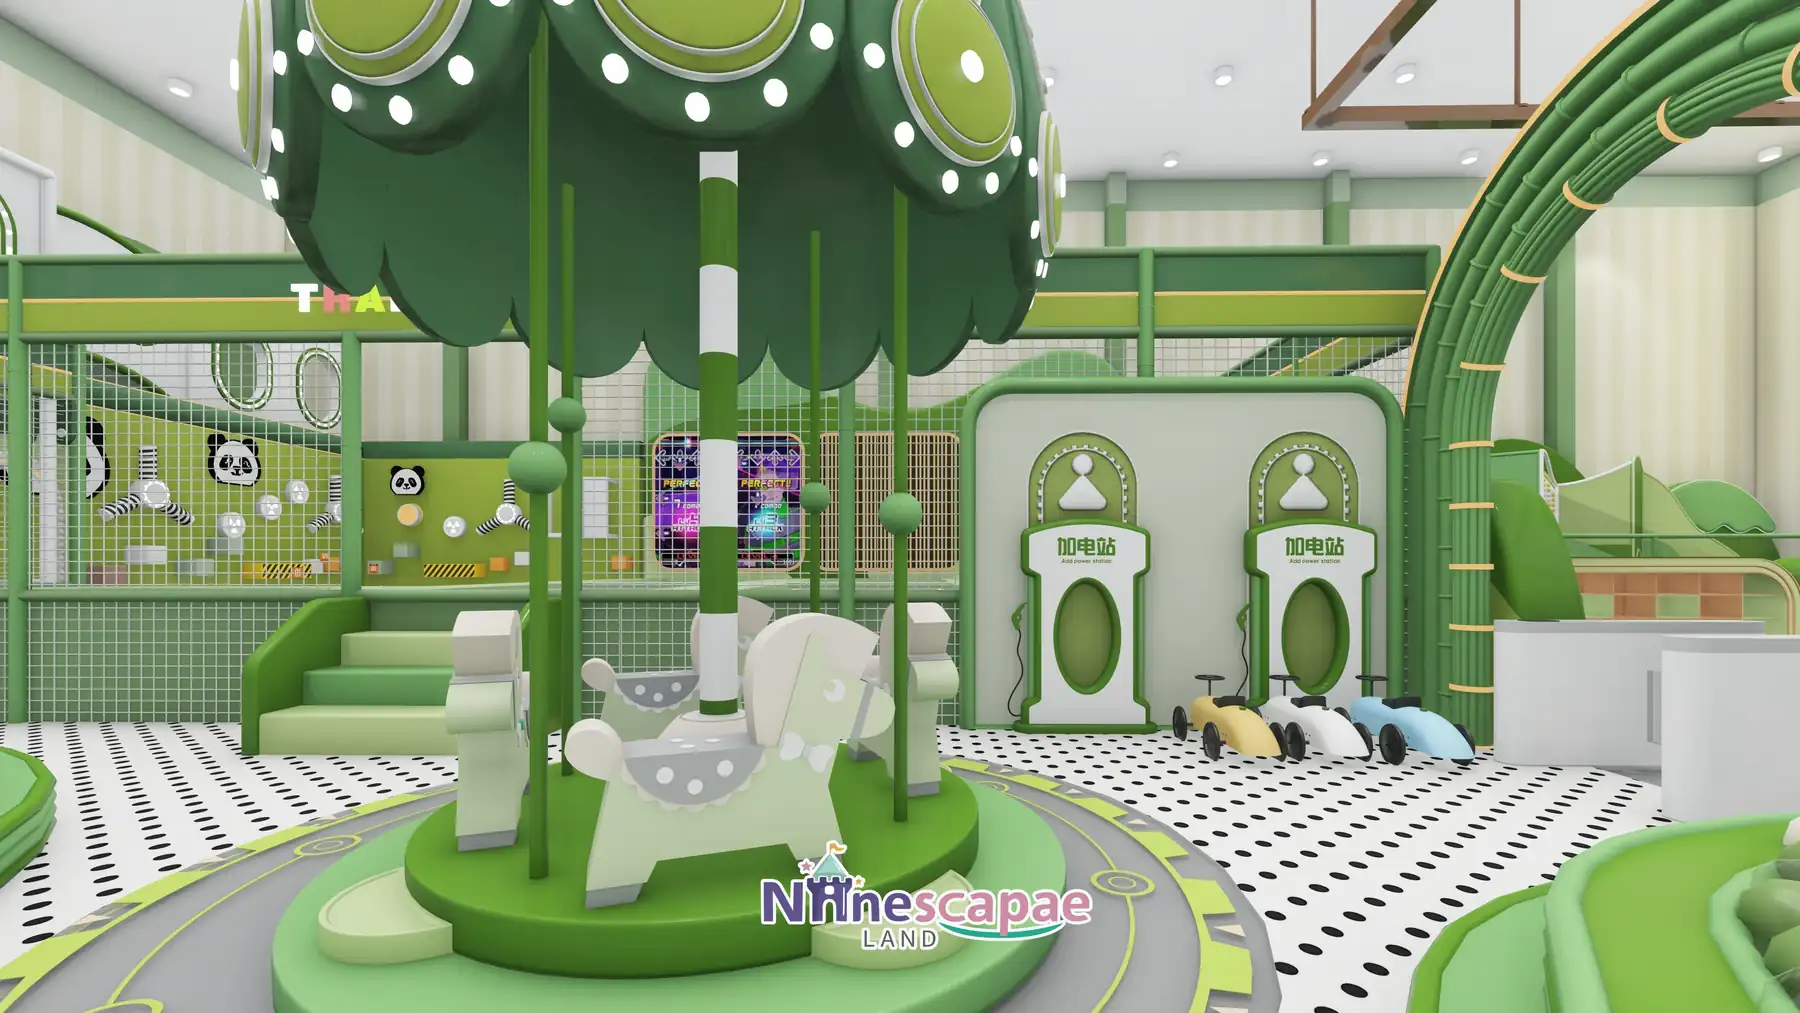
The ceiling height allows the steel frame to run two levels, with the SLIDE sign straight drops and the panda-dot spiral crawl slide from the Welcome tower both terminating in the ball pool. The centre of the hall is kept free of columns for the carousel and its grey-green ring road with toy cars.
Aménagement et zonage
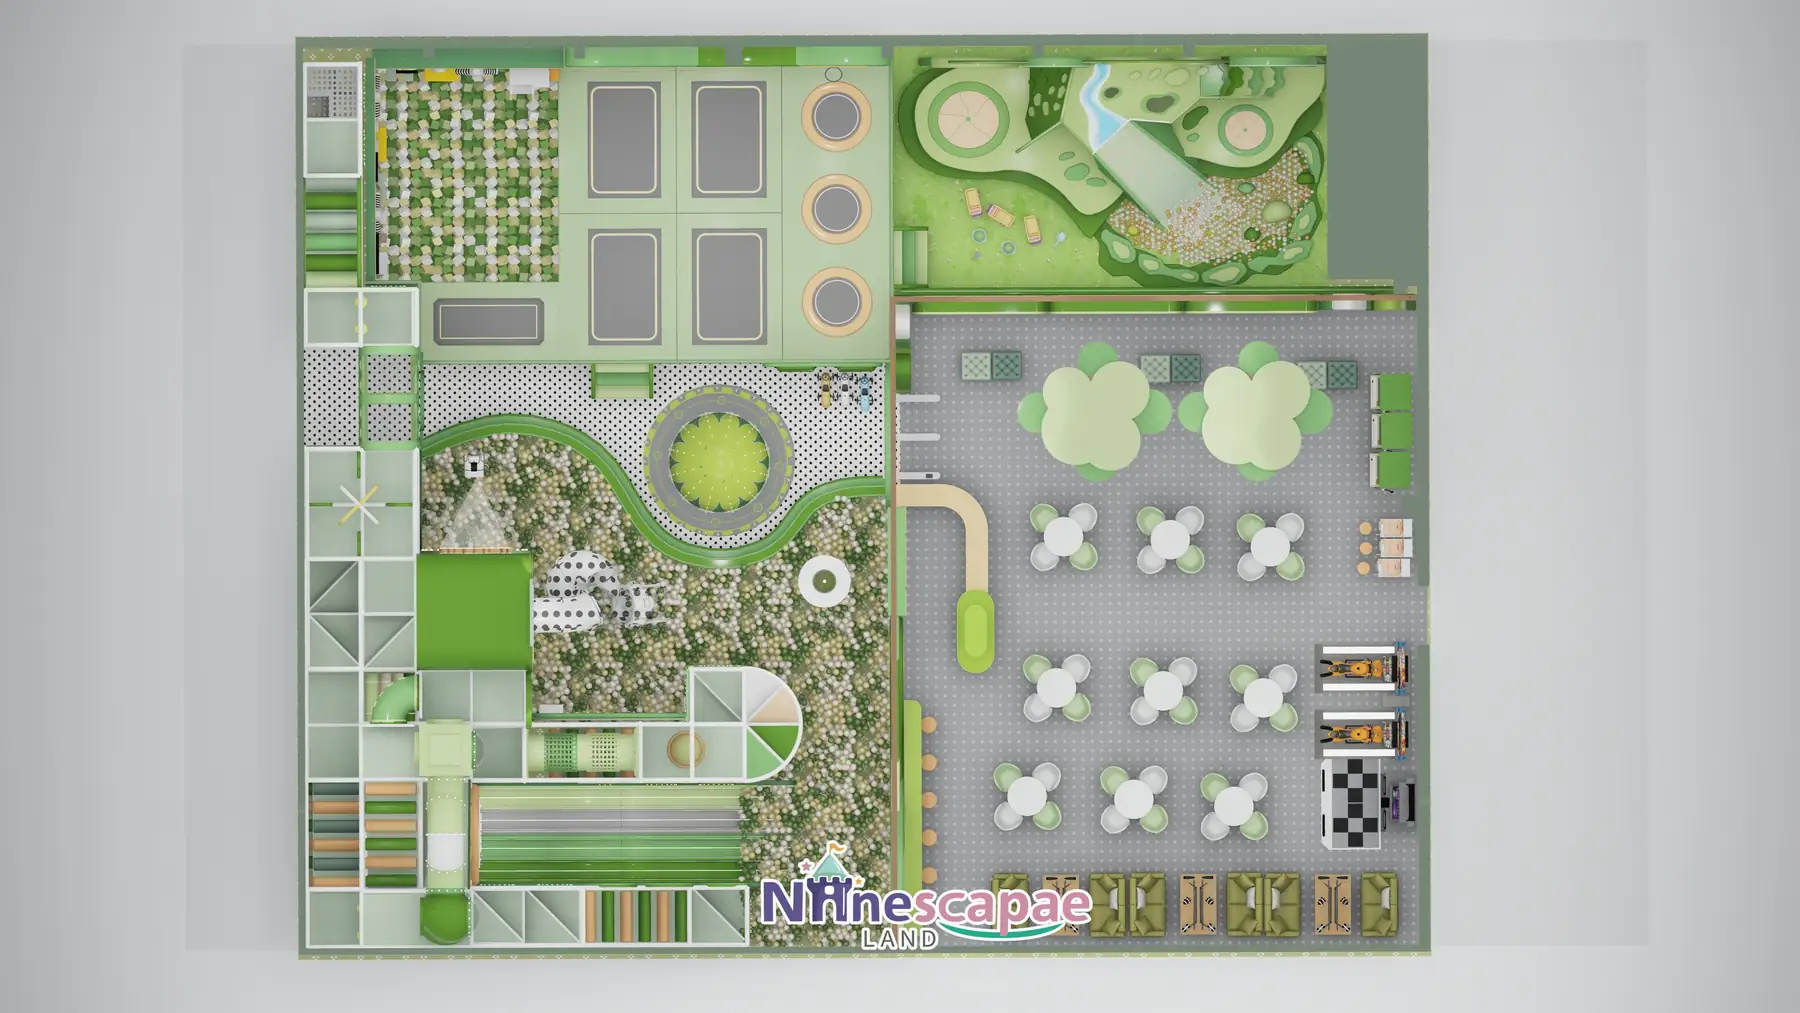
The top view shows the split clearly: entrance, ball pool, climb frame, trampolines and toddler hills on the left; dining tables, artificial trees and the arcade corner on the right, with the carousel and ring road bridging the two.
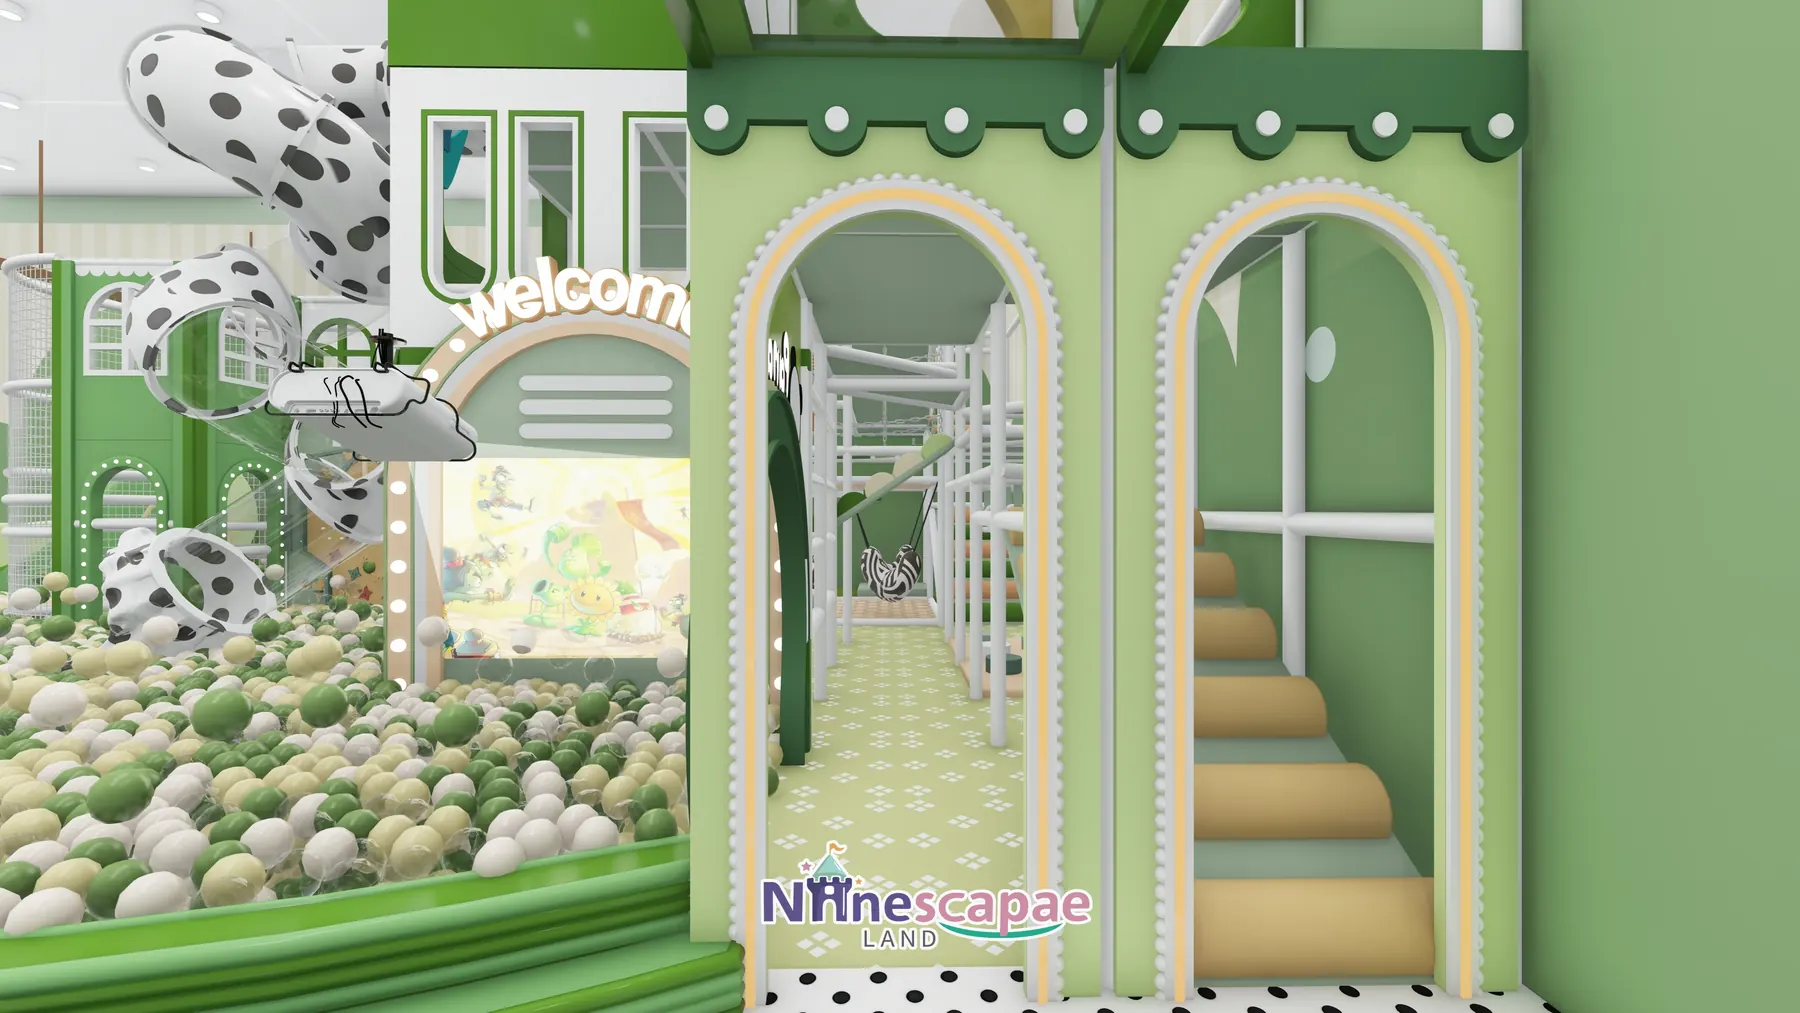
- Entrance & waiting — green Pandaböö arch with white gates, orange multi-compartment shoe and storage lockers, polka-dot waiting floor.
- Piscine à balles et toboggans — green/white/cream pool edged with green wave padding; three straight racing slides (mint, grey-white, yellow-green) under the SLIDE sign plus a panda-dot translucent spiral crawl slide from the Welcome tower.
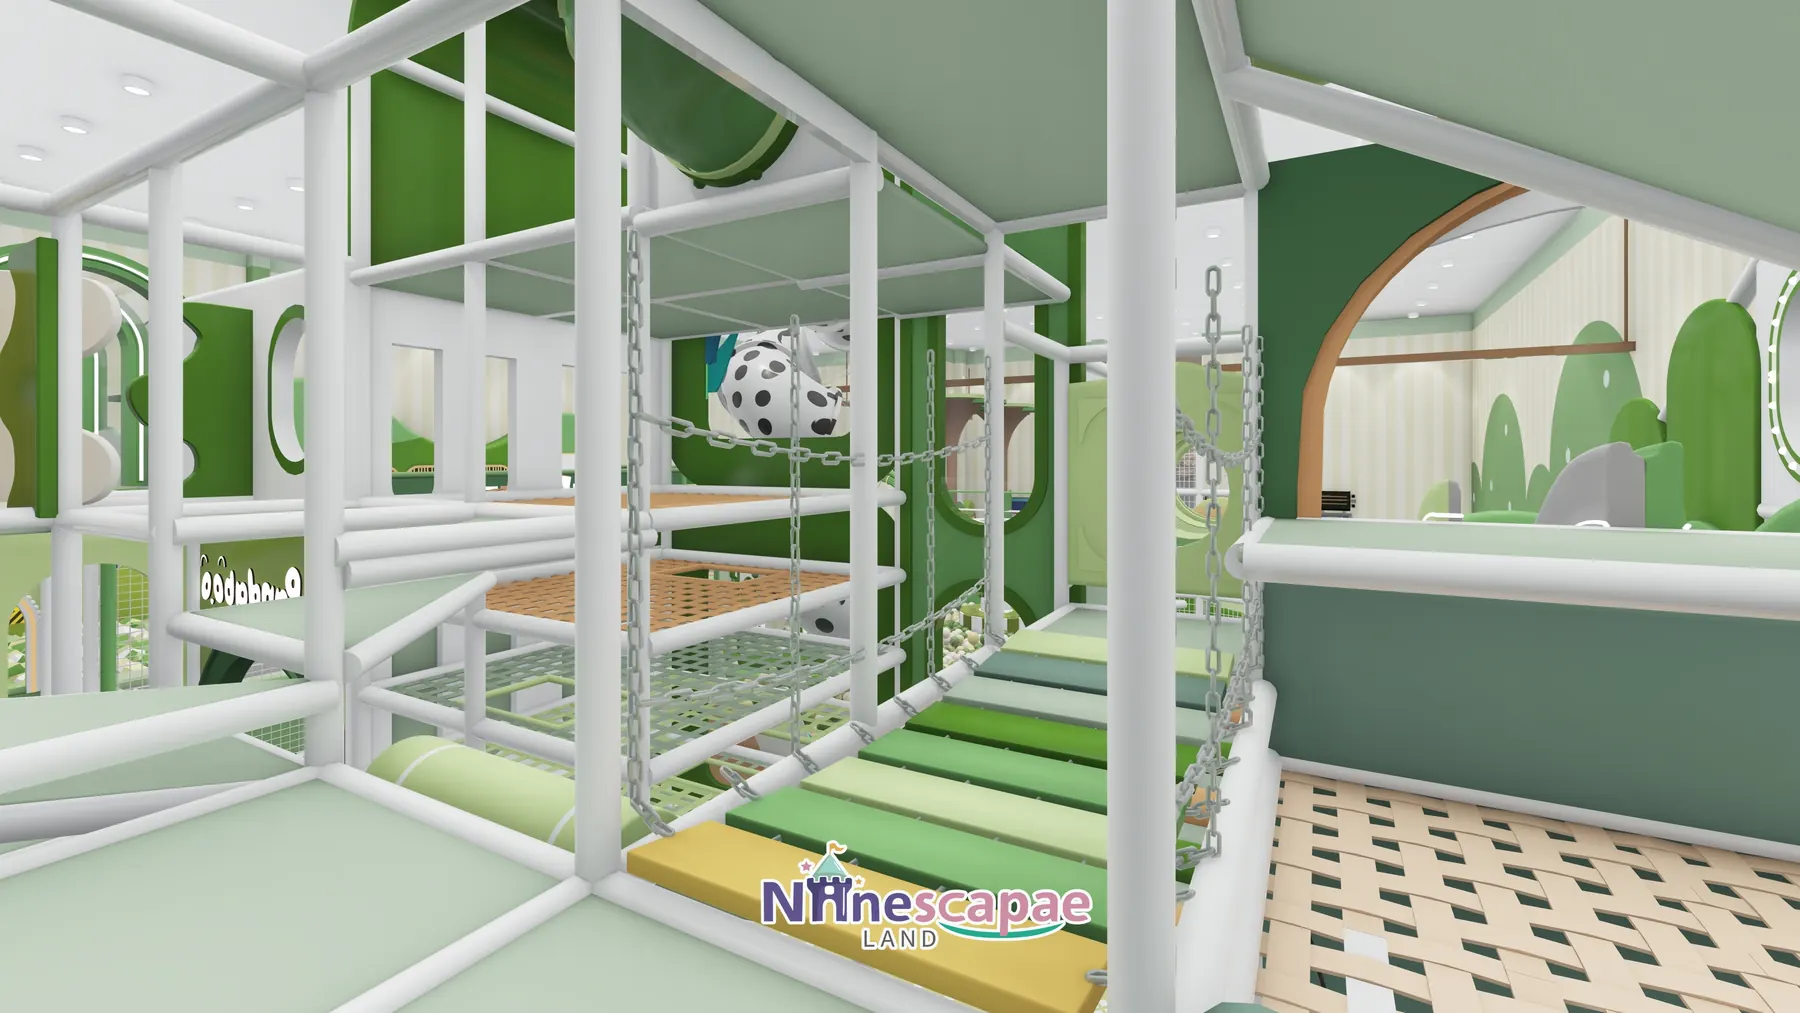
- Steel climb frame — two-level white tube structure with rope nets, grid climbs, a row of triangle rings, zebra-seat swing, chain bridge, wooden grid layers and a roller tunnel, all inside white safety netting.
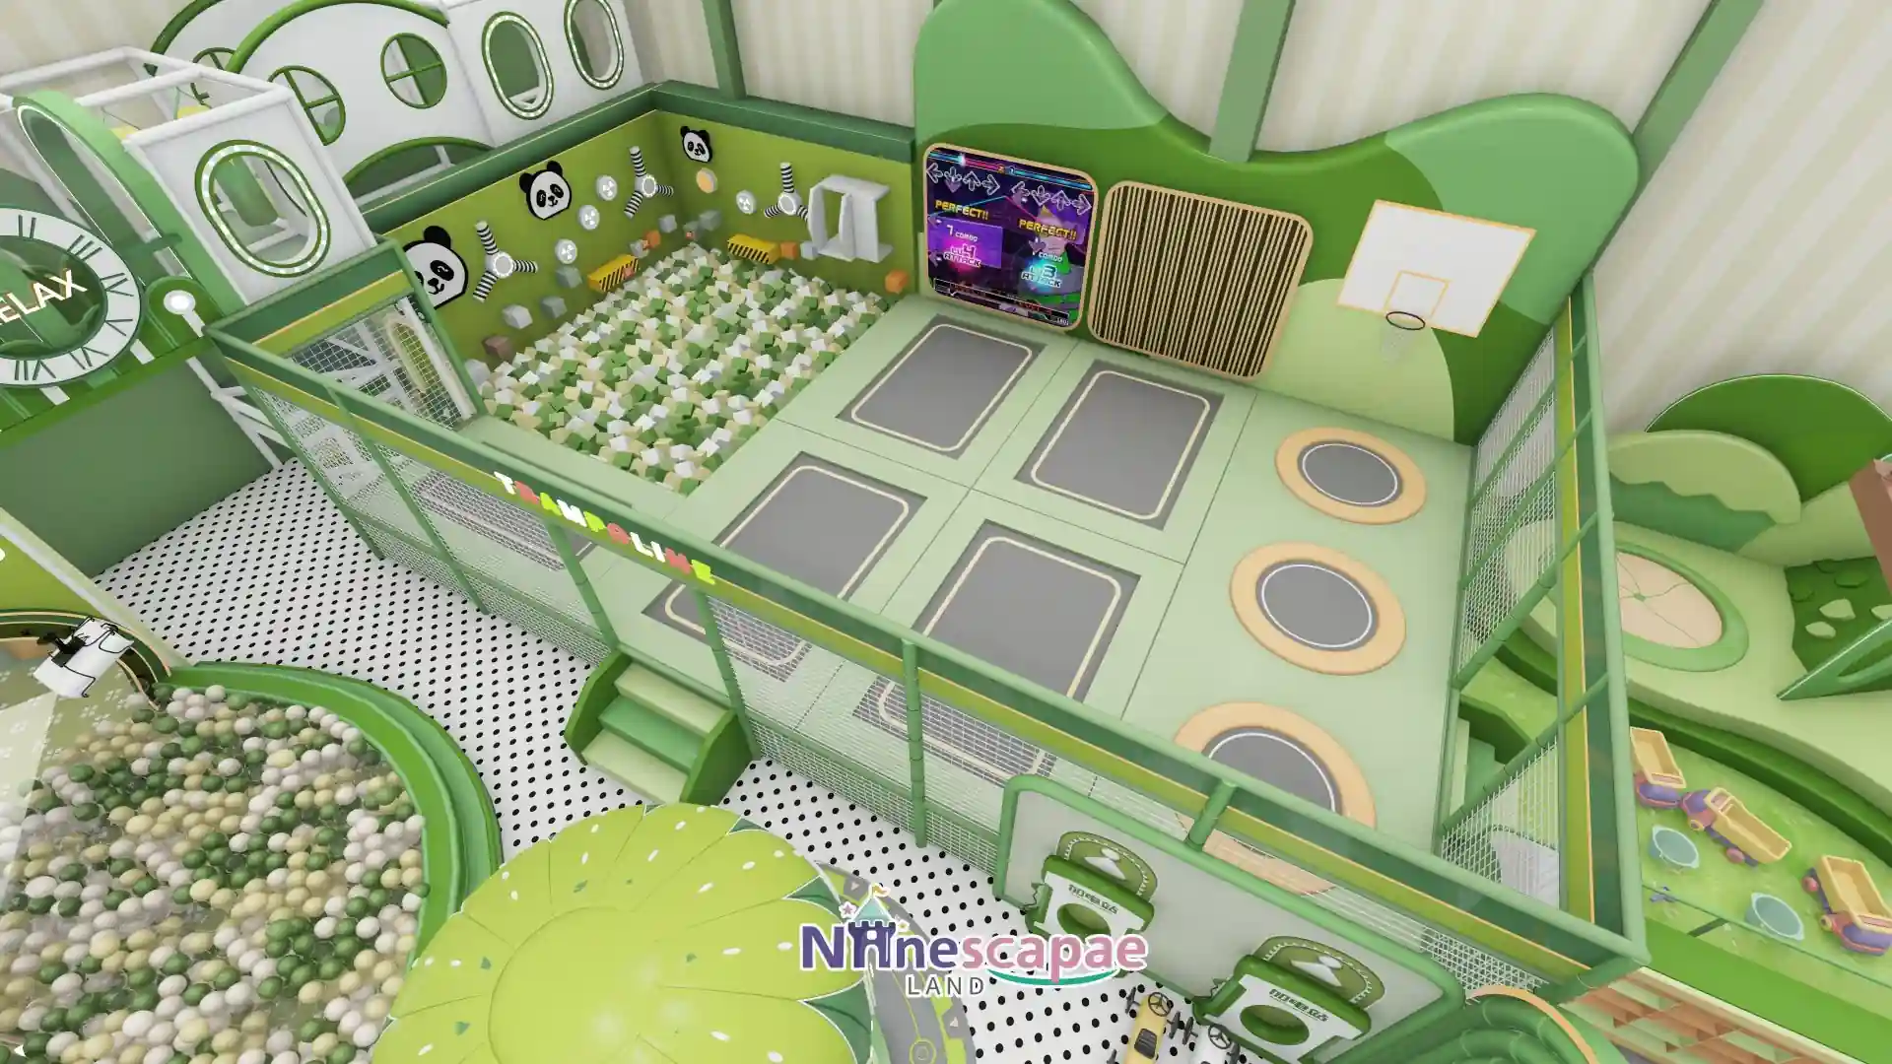
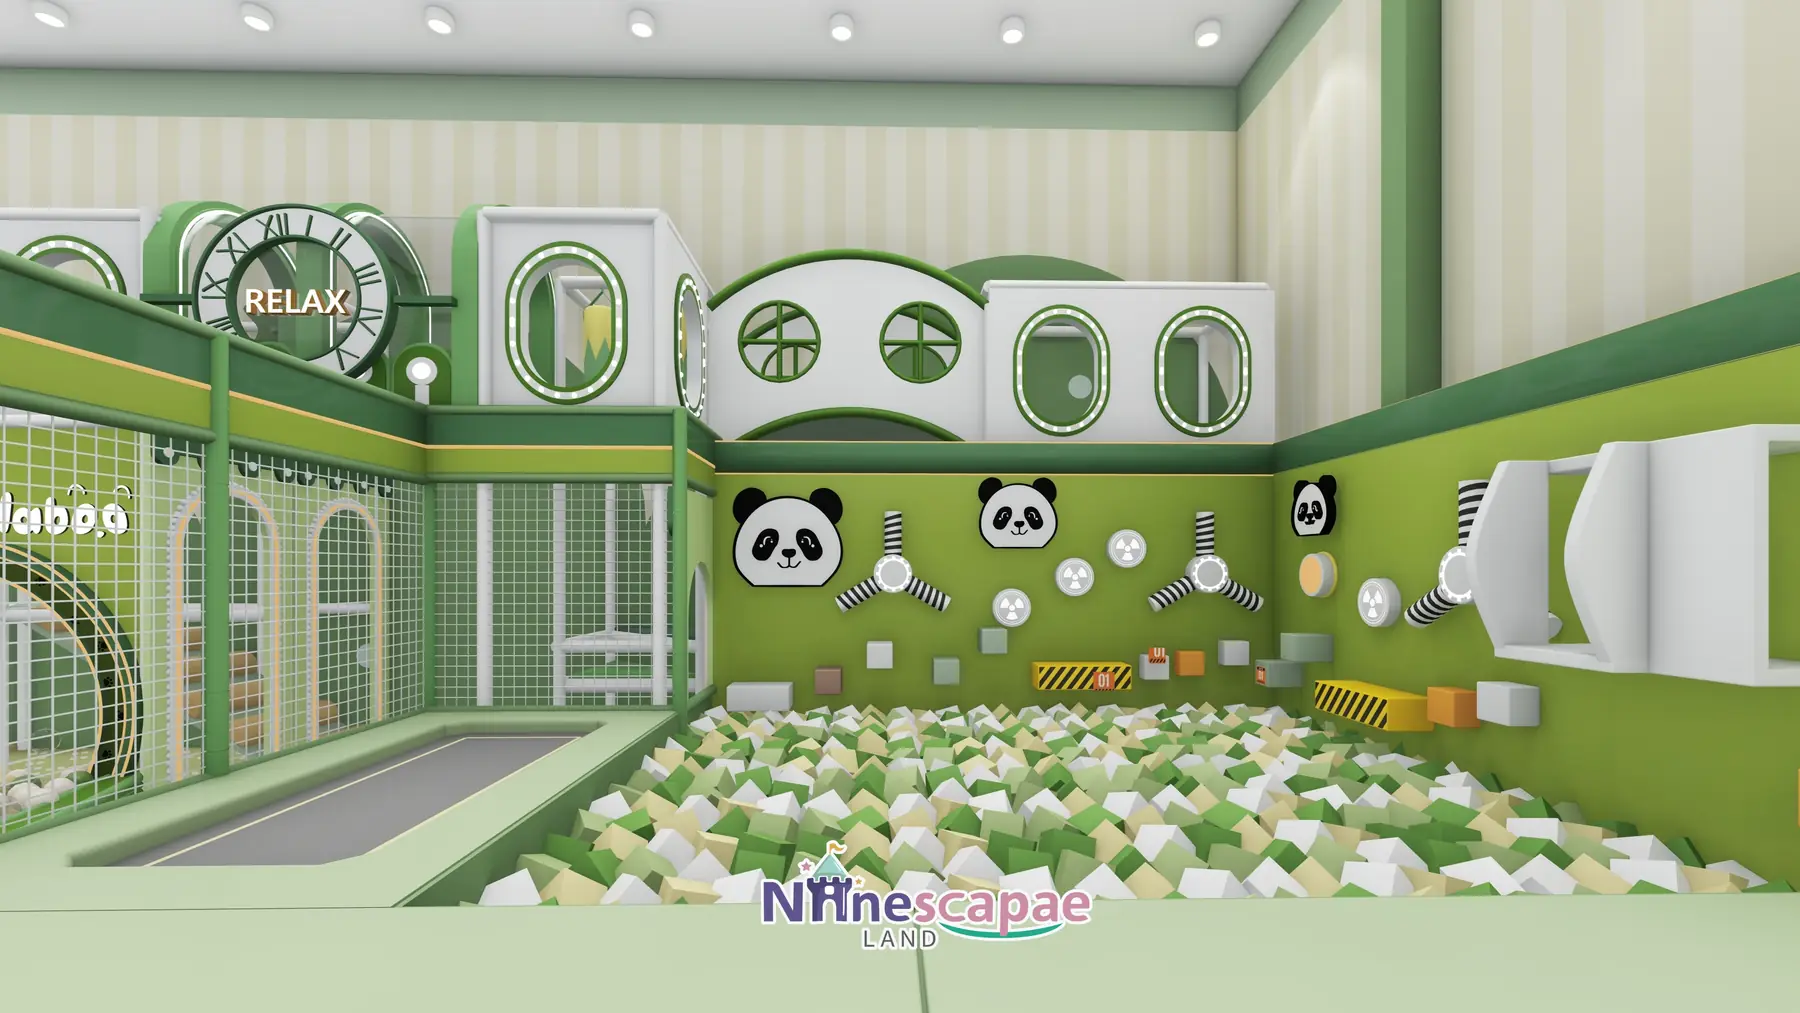
- Zone de trampoline — self-contained netted area with about six grey square beds, four round beds, a basketball hoop, an interactive dance screen and a wooden roller wall; green-white-cream foam pit with panda-head and fan wall games beside it.
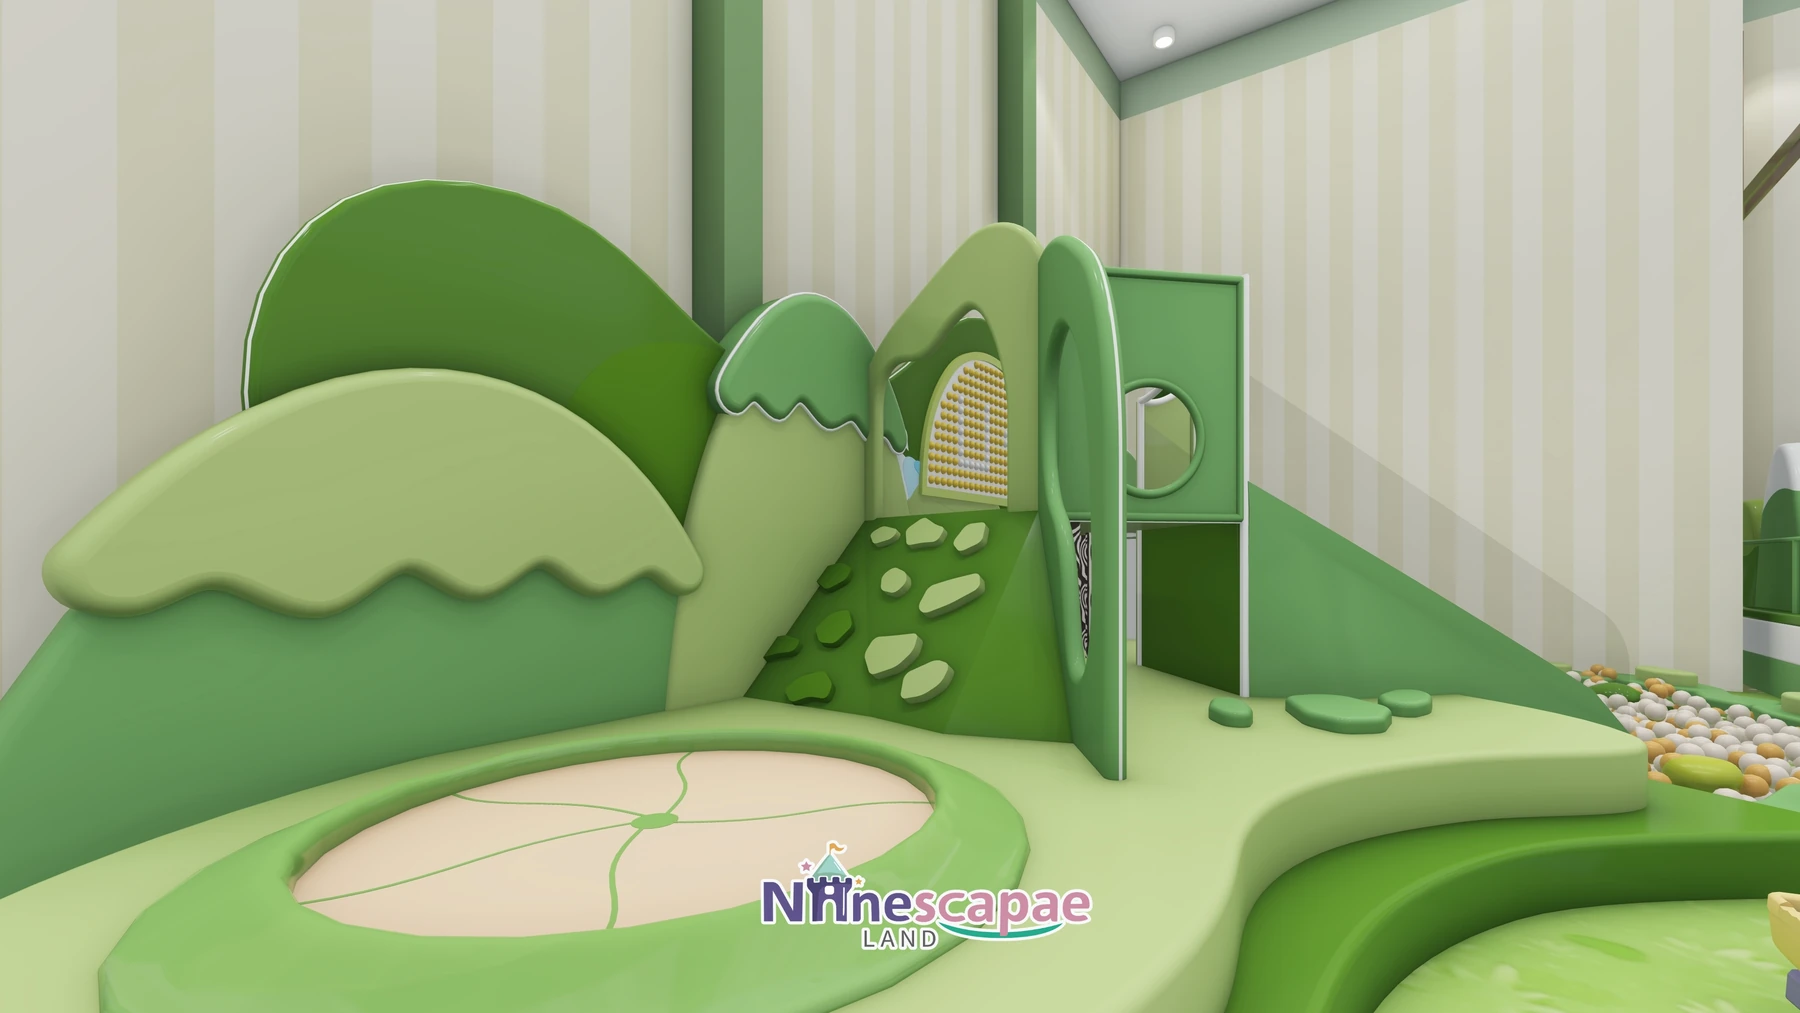
- Toddler hill zone — green hill mounds with a grass-slope slide, an orange-slice ball pit, climbing slopes and cave portals, fenced by timber grilles and soft padding.
- Carousel & ring road — green mushroom-canopy carousel with bulb string and panda-coloured horses on a grey-green ring road with yellow, white and blue toy cars and PANDA06 fuelling props.
- Glass-floor bridge — elevated walkway with glowing green arches and a glass floor above the ball pool, linking the upper levels.
- Dining & arcade — fifteen white tables, two large artificial trees with hexagonal shelving trunks, green soft benches, and a corner of motorcycle simulators and BONUS T arcade cabinets.
- RELAX corner — white clock installation with green sphere planting marking the quiet seating edge.
Why this arrangement: the play/dining split along the long axis means the netted trampoline zone — the loudest element — sits against the dining side but behind full netting, containing both noise and ball escape while keeping jumpers in view of eating parents. The steel frame is pushed into the corner so its two levels can lean on the building walls instead of taking central columns. And the toddler hills sit between entrance and trampolines, so mixed-age families never cross the older children’s run-up paths.
Liste du matériel
| Zone | Équipement | Page du produit |
|---|---|---|
| Piscine à balles et toboggans | Tri-colour pool, 3 straight racing slides, panda-dot spiral crawl slide from Welcome tower | Toboggans pour aires de jeux intérieures |
| Steel climb frame | Two-level white tube structure with nets, rings, swings, chain bridge and roller tunnel | Mur d'escalade en salle |
| Trampolines et fosse à mousse | Square and round beds in netted enclosure, basketball hoop, foam block pit | Équipements pour aires de jeux intérieures |
| Petits enfants et sensorialité | Hill soft-play zone, orange-slice pit, carousel with ring road and toy cars | Équipements pour aires de jeux intérieures |
| Dining & arcade | 15-table dining half with artificial trees, motorcycle simulators, arcade cabinets | Page du produit à venir — n'hésitez pas à nous contacter |
| Offre complète | Everything above as one turnkey 500 m² package | Aire de jeux couverte pour enfants de 3 à 12 ans |
Produits recommandés pour cette configuration


Également spécifié dans cette version : aire de jeux couverte pour les enfants de 3 à 12 ans.
Compromis de conception
Two decisions define this venue. First, the client’s panda brand was built into the equipment itself — the spiral slide wears the panda dot pattern, the foam-pit wall carries panda heads — instead of being limited to signage; that costs almost nothing in production but makes the brand un-copyable. Second, dining takes nearly half the floor: at 500 m² that is a bold ratio, but it converts the venue into a place parents stay for an afternoon rather than a drop-off, and the tables under the trees are what fill weekday mornings between school runs.
Matériaux et sécurité
- Green wave soft padding around the ball pool and all platform edges; white soft-clad tubes on the steel frame
- Green diamond-mesh netting with padded posts fully enclosing the trampoline zone; white safety net around the climb frame
- Timber-grille and soft fencing around the toddler hills; glass bridge with steel balustrade
- Grey-white speckled and polka-dot soft flooring in play areas, light green mats in the toddler zone, grey dot vinyl in dining
- Bulb strings on the entrance arch and carousel canopy, LED strips along the glowing bridge arches, recessed downlights elsewhere
Calendrier et budget de référence
| Scène | Que se passe-t-il ? | Durée habituelle |
|---|---|---|
| Conception 3D | Envoyez-nous votre plan d'étage, la hauteur sous plafond et vos idées de thème : nos designers internes vous proposeront un agencement 3D thématique accompagné d'une liste complète du matériel nécessaire. | 3 à 10 jours |
| Production et contrôle qualité | Les structures en acier et les rembourrages souples sont fabriqués dans notre propre usine ; ils font l'objet de contrôles de sécurité et sont accompagnés de rapports photo et vidéo avant leur emballage. | 20 à 45 jours, selon le type de produit |
| Fret maritime | Container shipping with full export documents to European ports, then truck to Serbia; door delivery can be arranged | 20 à 40 jours |
| Installation et inauguration | Deux techniciens de NinescapeLand supervisent le montage avec votre personnel local, puis procèdent à un contrôle de sécurité avant de vous remettre l'installation. | 5 à 10 jours sur place ; jusqu'à 20 jours pour un projet de cette envergure |
For a turnkey indoor playground in Serbia this adds up to roughly 2 à 4 mois (environ 60 à 120 jours) entre le versement et l'ouverture. Les budgets pour une installation de cette taille varient principalement en fonction de la densité de la décoration thématique et de la hauteur des structures de jeux — Envoyez-nous votre plan d'étage pour obtenir un devis précis et détaillé plutôt qu'une fourchette approximative.
Why Choose NinescapeLand for Your Indoor Playground Project in Serbia?
- Vente directe depuis l'usine, sans intermédiaires — La conception, la fabrication des armatures et des rembourrages souples, ainsi que le contrôle qualité, sont réalisés dans nos propres locaux, ce qui garantit la transparence des prix de nos équipements.
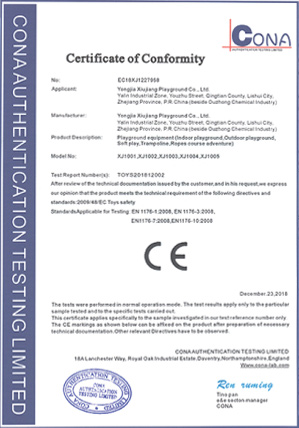
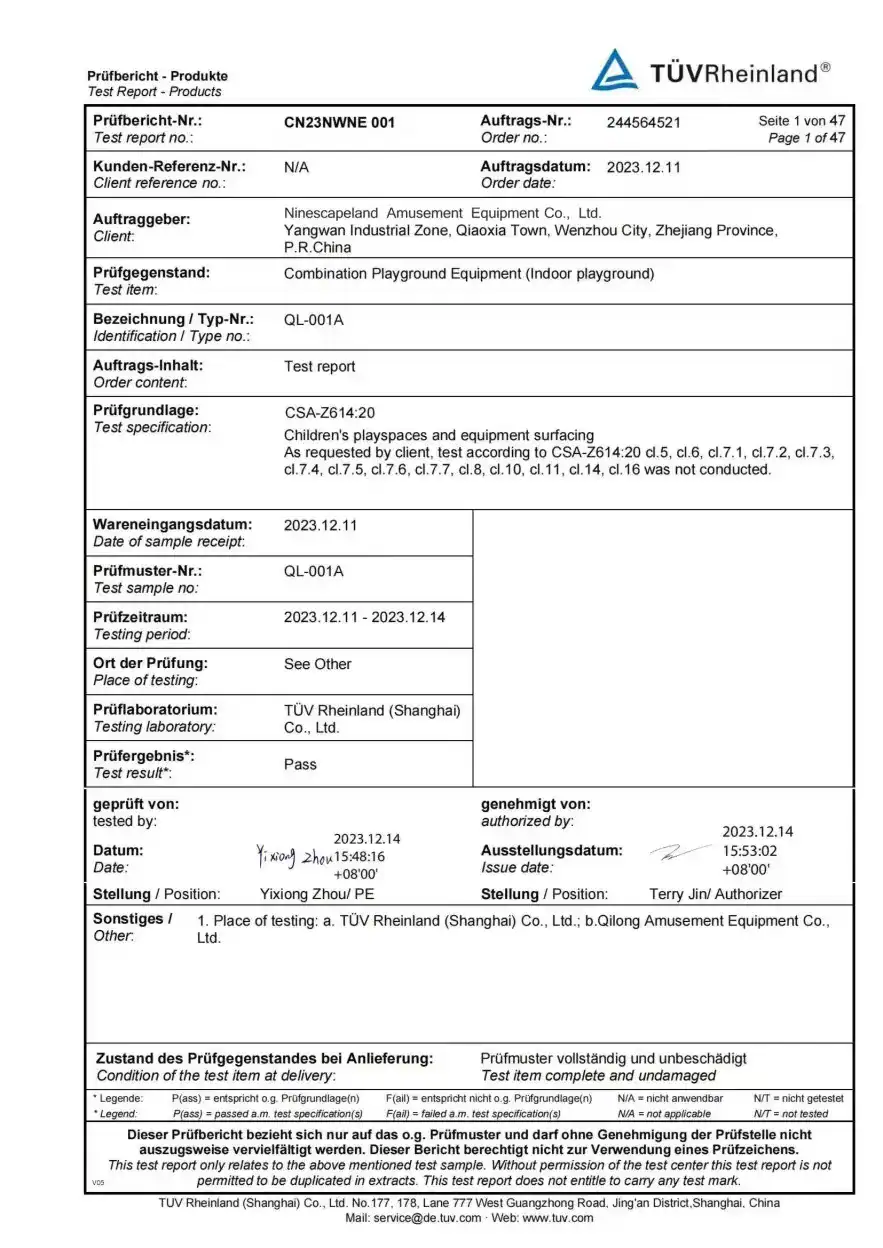
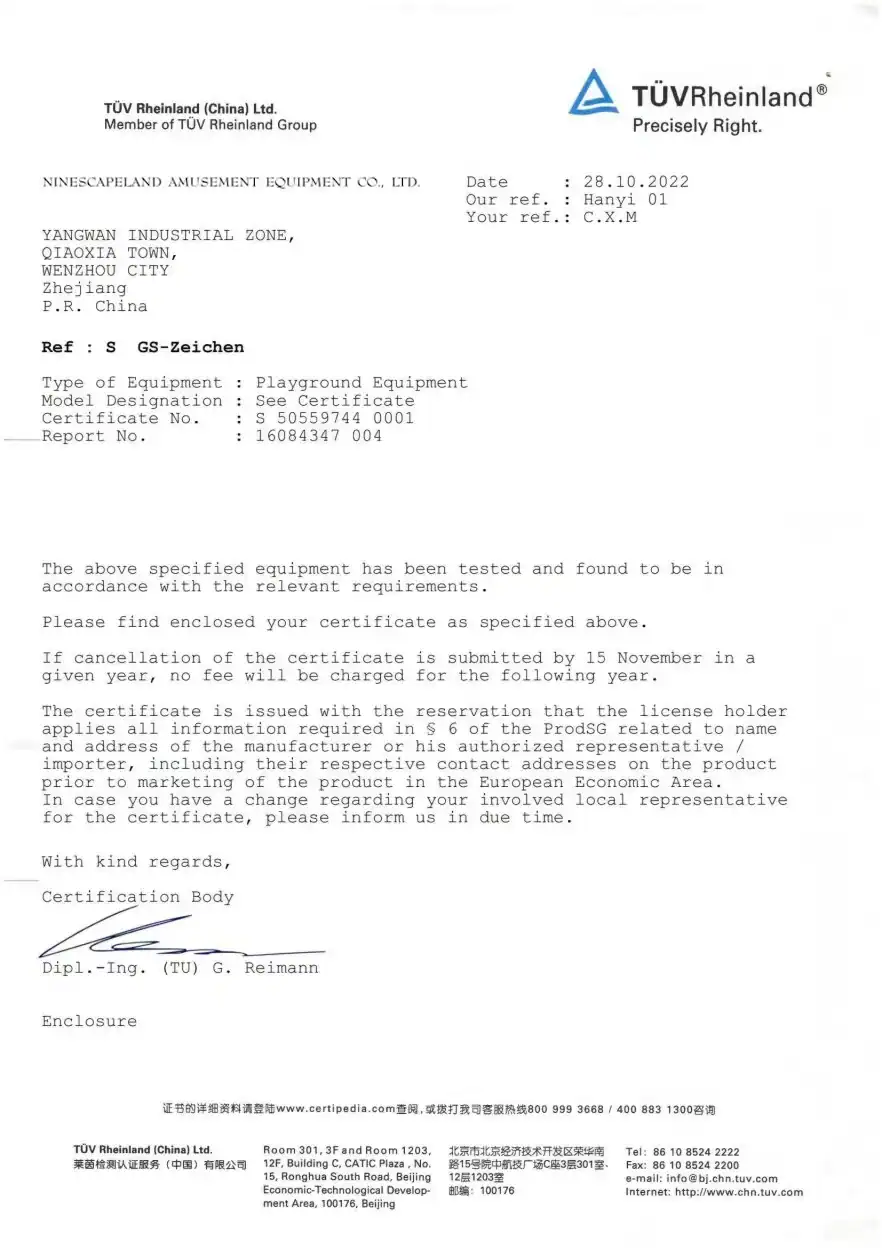
- Sécurité certifiée — Lignes de production certifiées CE, TÜV et ISO 45001 ; la documentation relative aux essais accompagne chaque commande (voir ci-dessous).
- Équipe interne de conception 3D — première maquette thématique dans un délai de 3 à 10 jours, révisions illimitées jusqu’à ce que la maquette soit parfaitement adaptée à votre pièce.
- Livraison dans le monde entier avec installation supervisée — Nos techniciens ont installé des parcs de jeux gonflables et des parcs de trampolines à travers l'Europe, le Moyen-Orient et les Amériques.
- Un interlocuteur unique, du devis au service après-vente — sale@indoorplaysystem.com ou sur WhatsApp au +86 150 5878 2901.
À voir : une présentation de nos équipements de jeux d'intérieur sur la chaîne YouTube de NinescapeLand.
Certifications et documents de conformité
 Certificat CEAfficher en grand format
 Certificat TÜVAfficher en grand format
 Certificat TÜV RidesAfficher en grand format
 ISO 45001Afficher en grand format
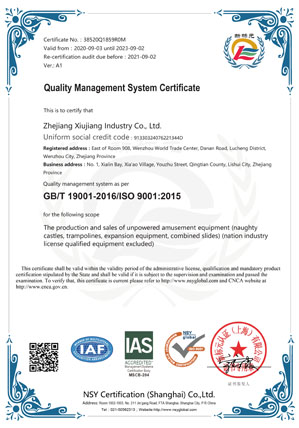 GB/T 19001Afficher en grand format
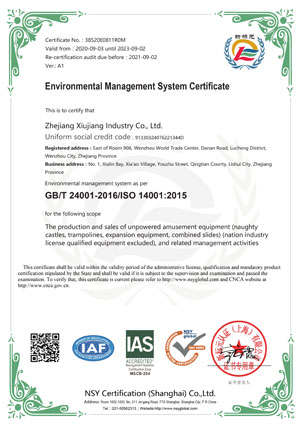 GB/T 24001Afficher en grand format
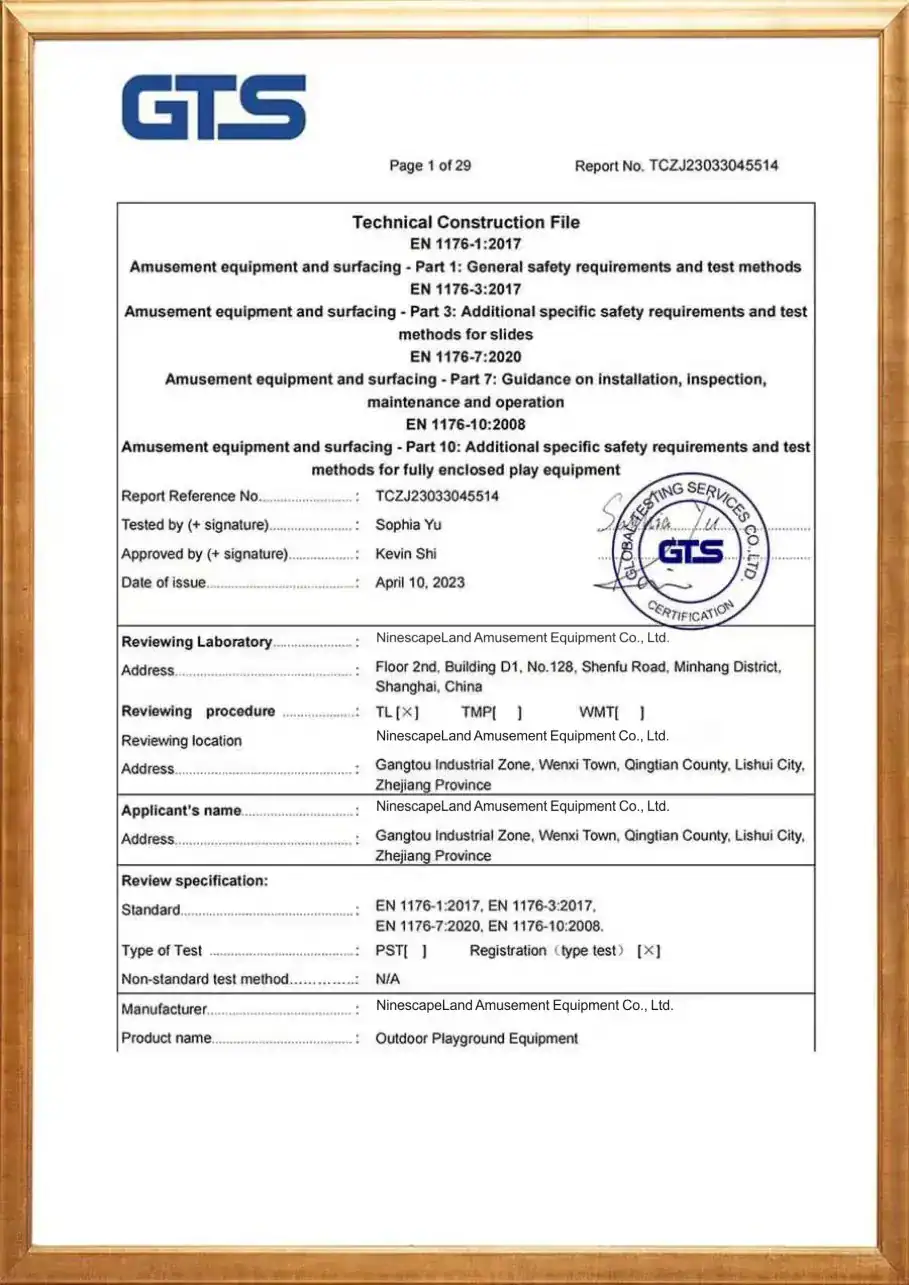 Rapport d'essai GTSAfficher en grand format
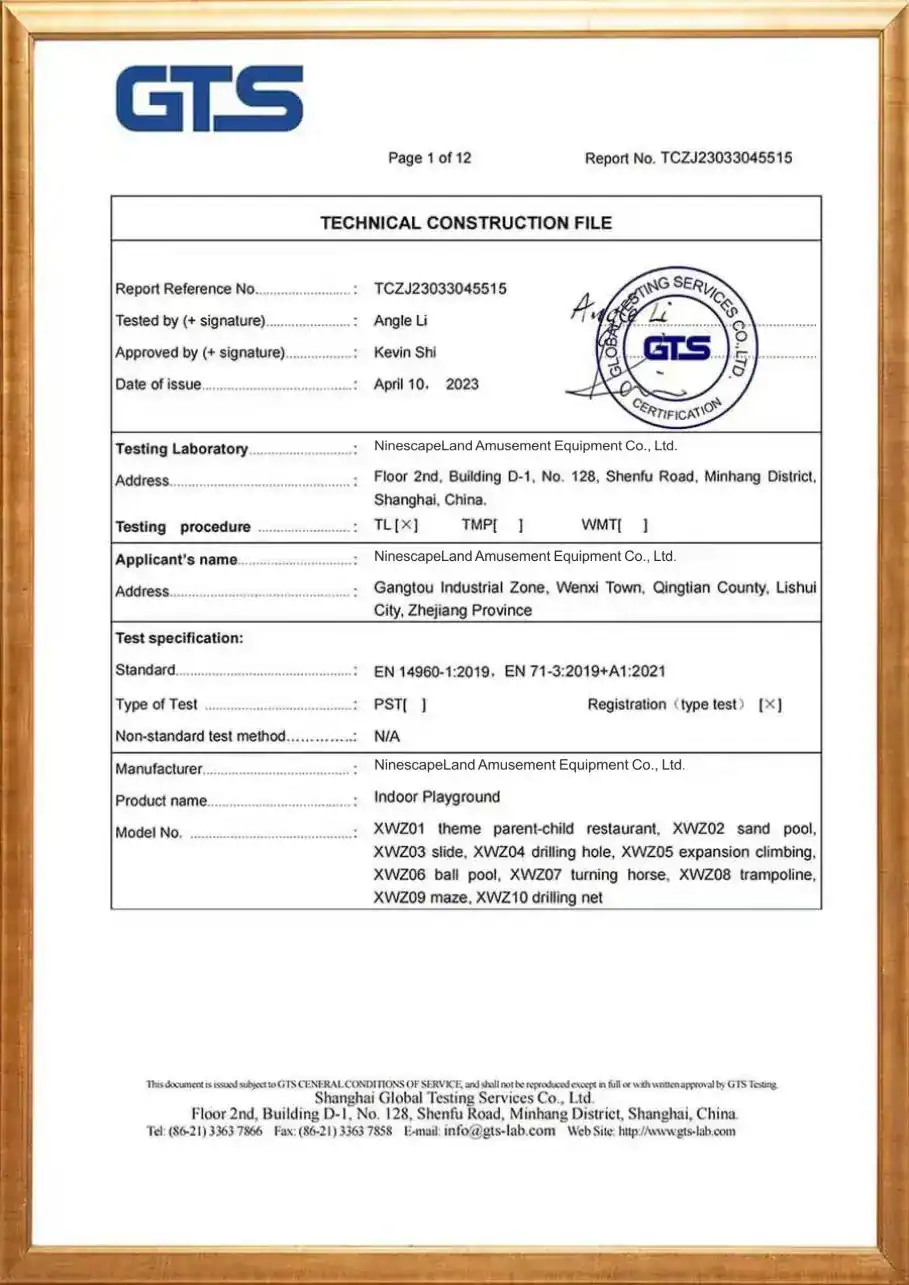 Rapport d'essai GTS (2)Afficher en grand format
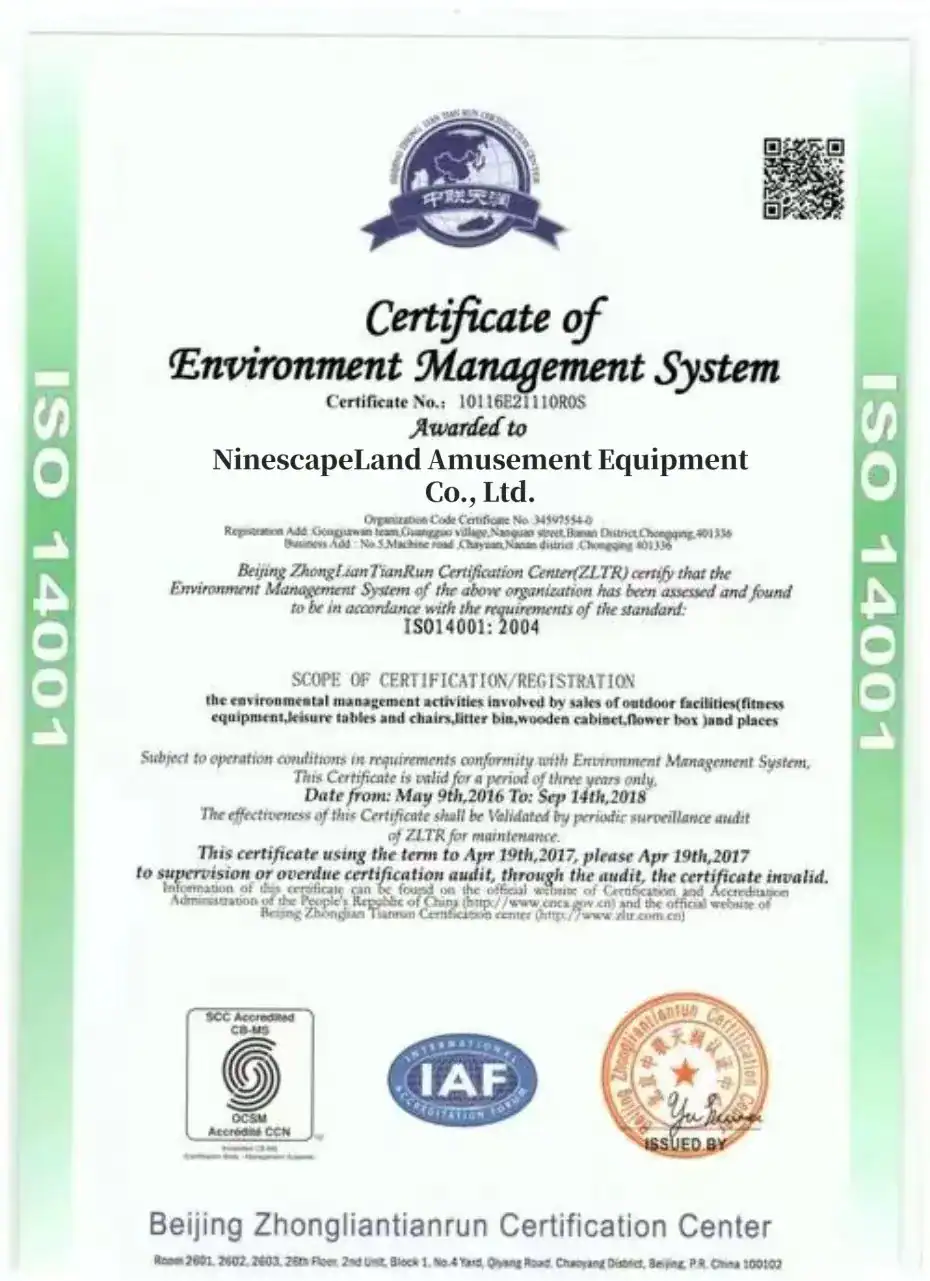 Certificat EMSAfficher en grand format
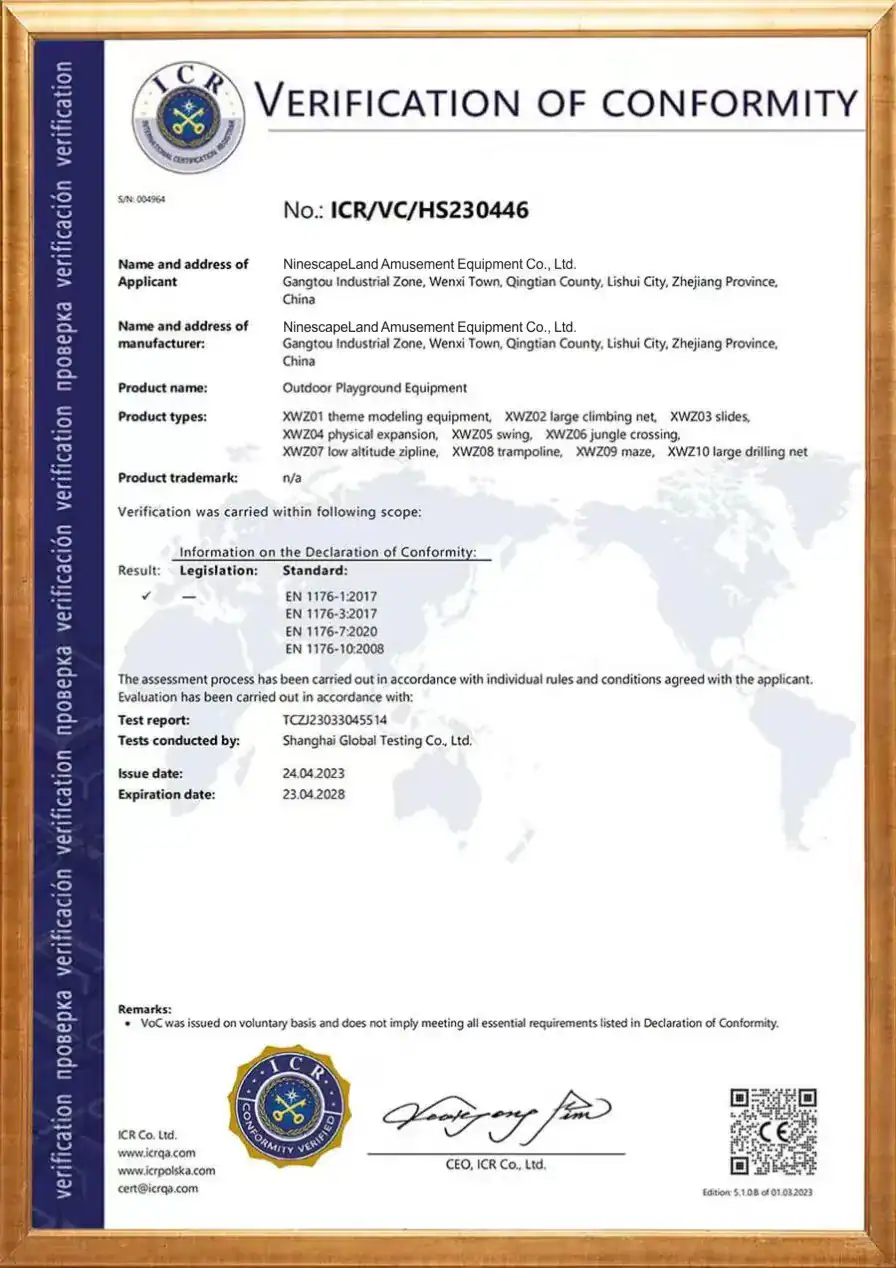 Certificat VCAfficher en grand format
Certificats CE, TÜV, ISO 45001 et GB-T relatifs aux systèmes de qualité et de gestion environnementale, ainsi que rapports d'essais réalisés par des organismes tiers pour nos équipements d'aires de jeux d'intérieur. Utilisez les flèches ou faites glisser votre doigt latéralement pour parcourir les dix documents ; cliquez sur n'importe quel certificat pour ouvrir la numérisation en taille réelle. L'ensemble complet des documents est disponible sur demande.
Études de cas connexes
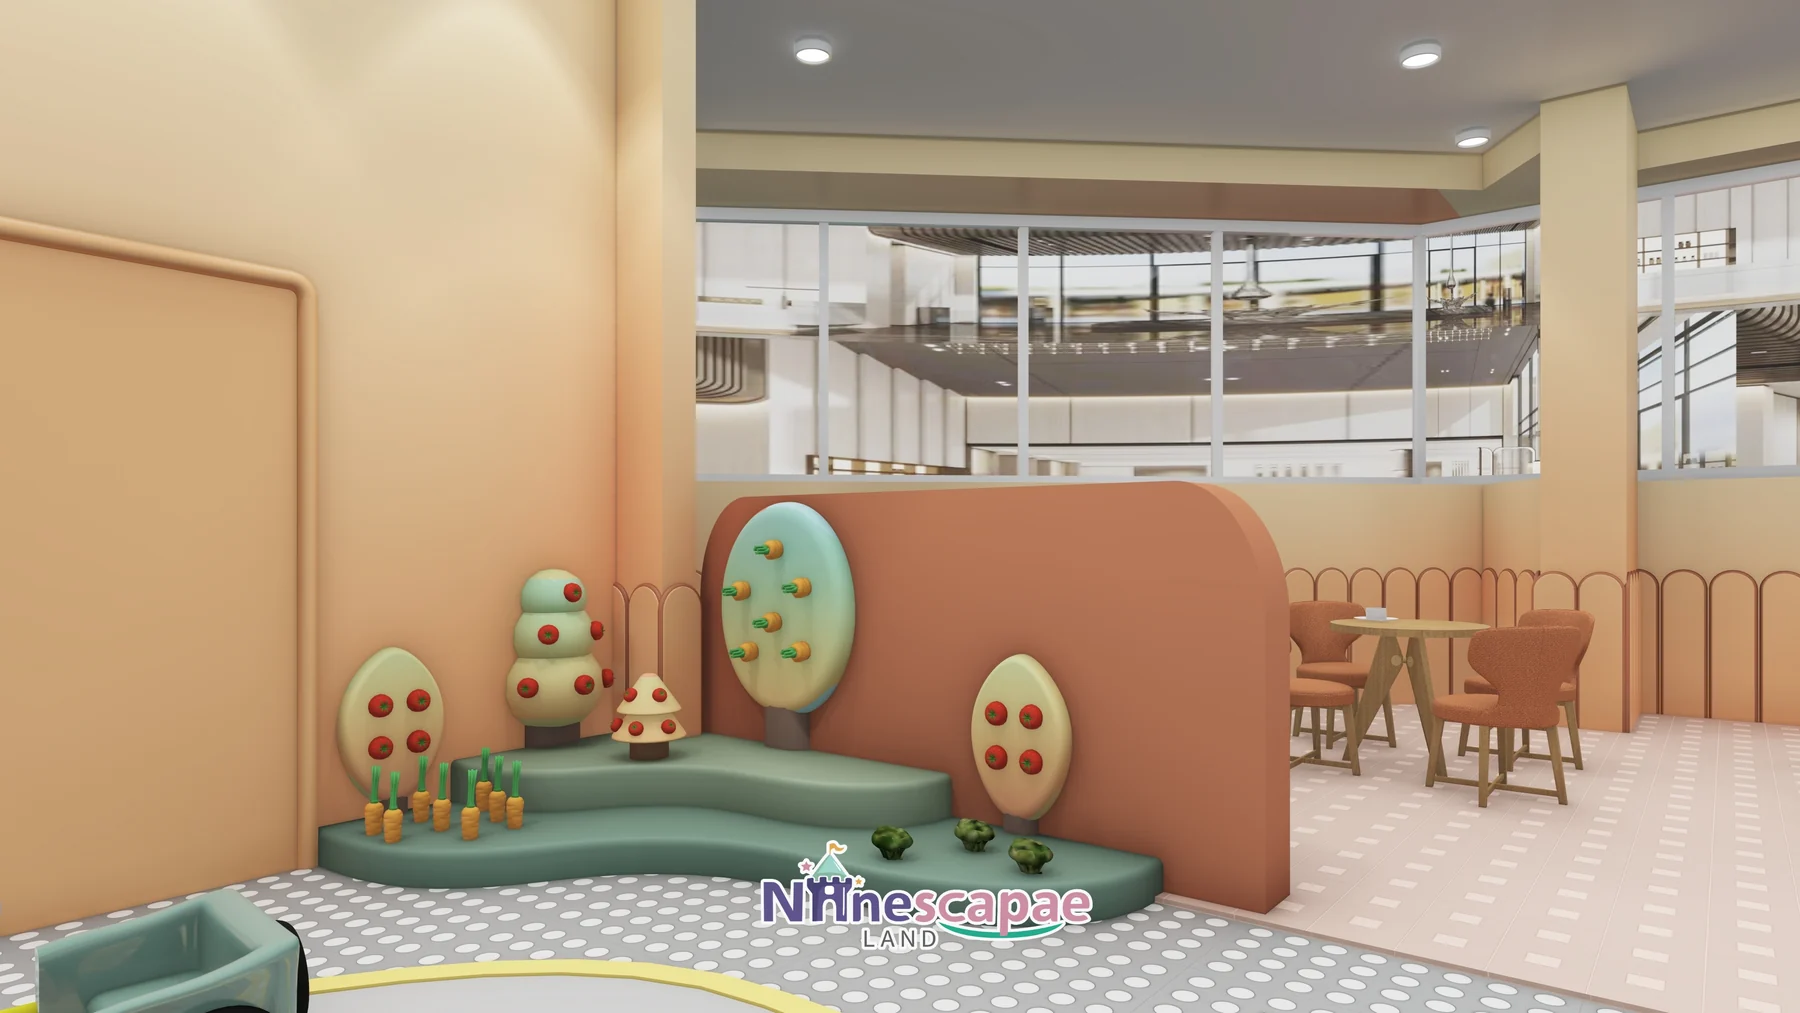
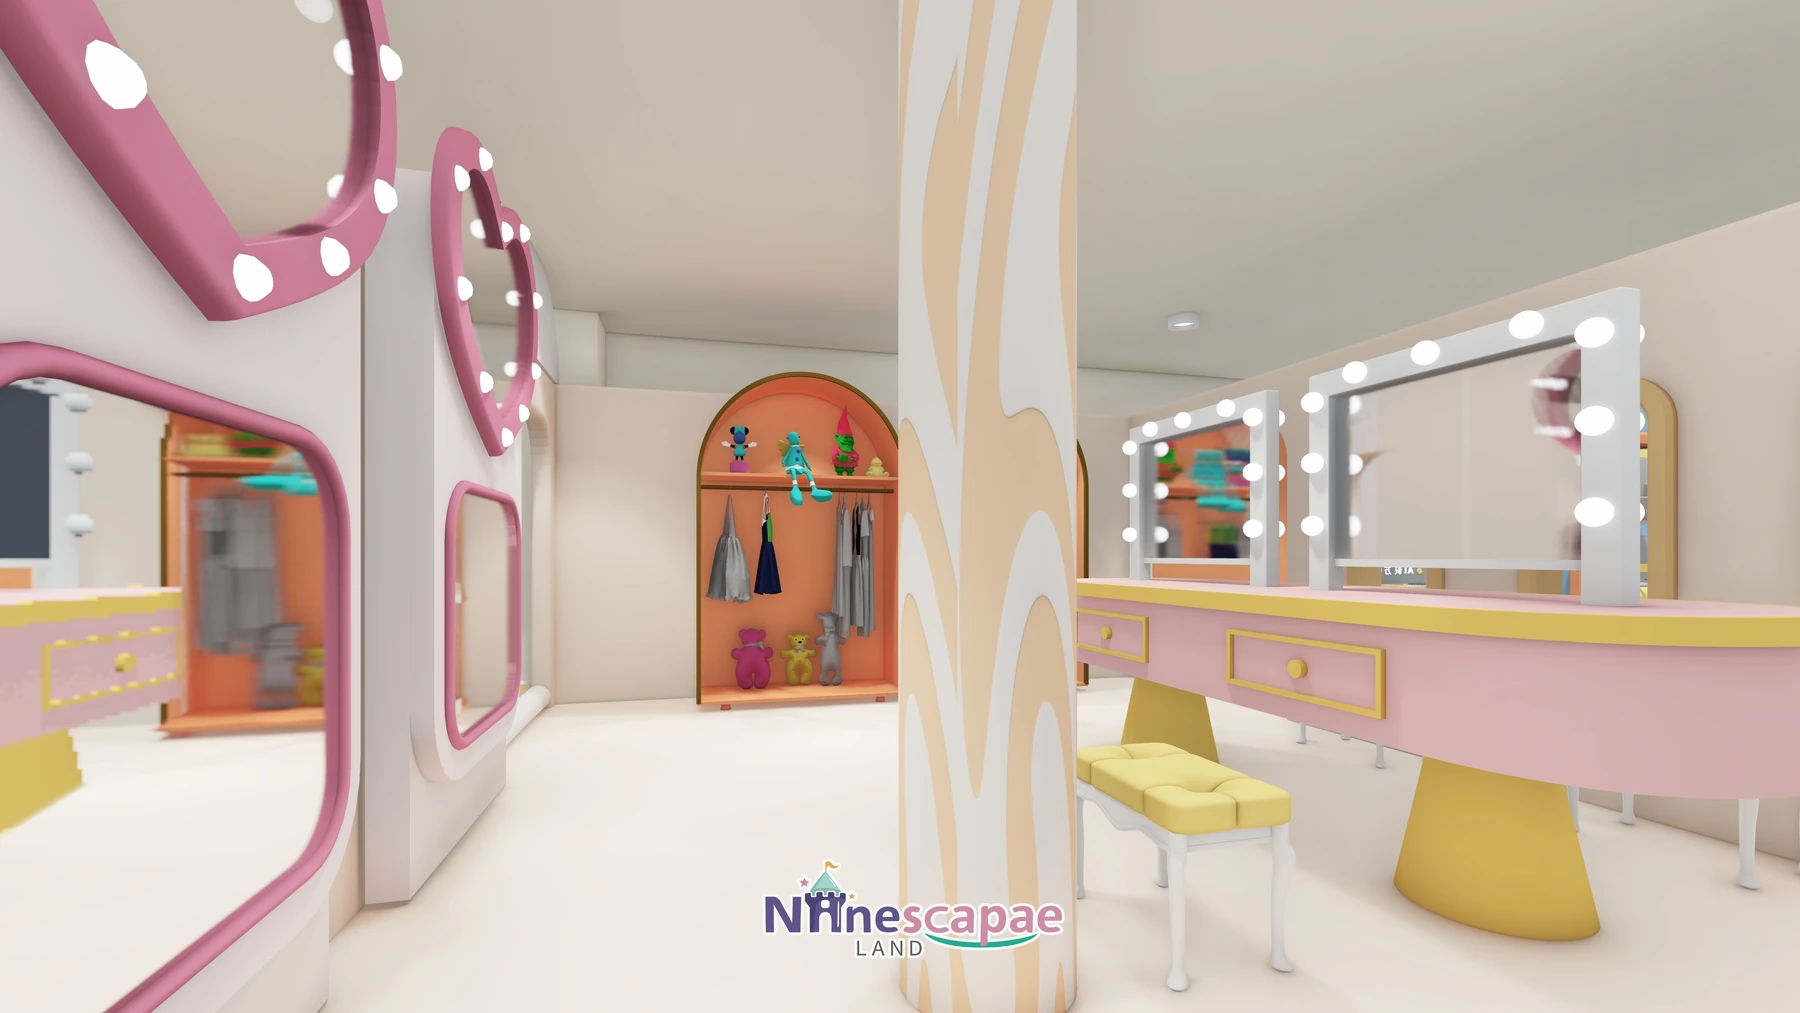
Découvrir toutes les études de cas ›
FAQ
Can our own brand be built into the equipment?
Yes — that is exactly what happened in Serbia. Logo arch, brand colours, dot patterns on the slide tube and themed wall panels are all produced to order; the brand lives on the equipment, not just on the wall.
Is half the floor really dining space?
In this case yes, by client brief. The ratio is flexible: the same plan works with a quarter dining by extending the trampoline zone or adding a second soft-play structure.
How is the trampoline zone supervised?
It is fully wrapped in diamond mesh with one padded step entrance, so a single attendant controls access while still seeing the dining side through the net.
What is the glass-floor bridge for?
It links the upper levels, gives children a thrilling see-through walk over the ball pool and creates the venue’s most-photographed spot — free marketing from every parent’s phone.
Do you deliver and install in Serbia?
We ship to European ports and truck the equipment to Serbia with full export documents; our technicians supervise assembly with your local crew. Start via our page de contact.