
490 m² Indoor Playground Project in Romania
Delivered project · 3D design renderings shown · Romania
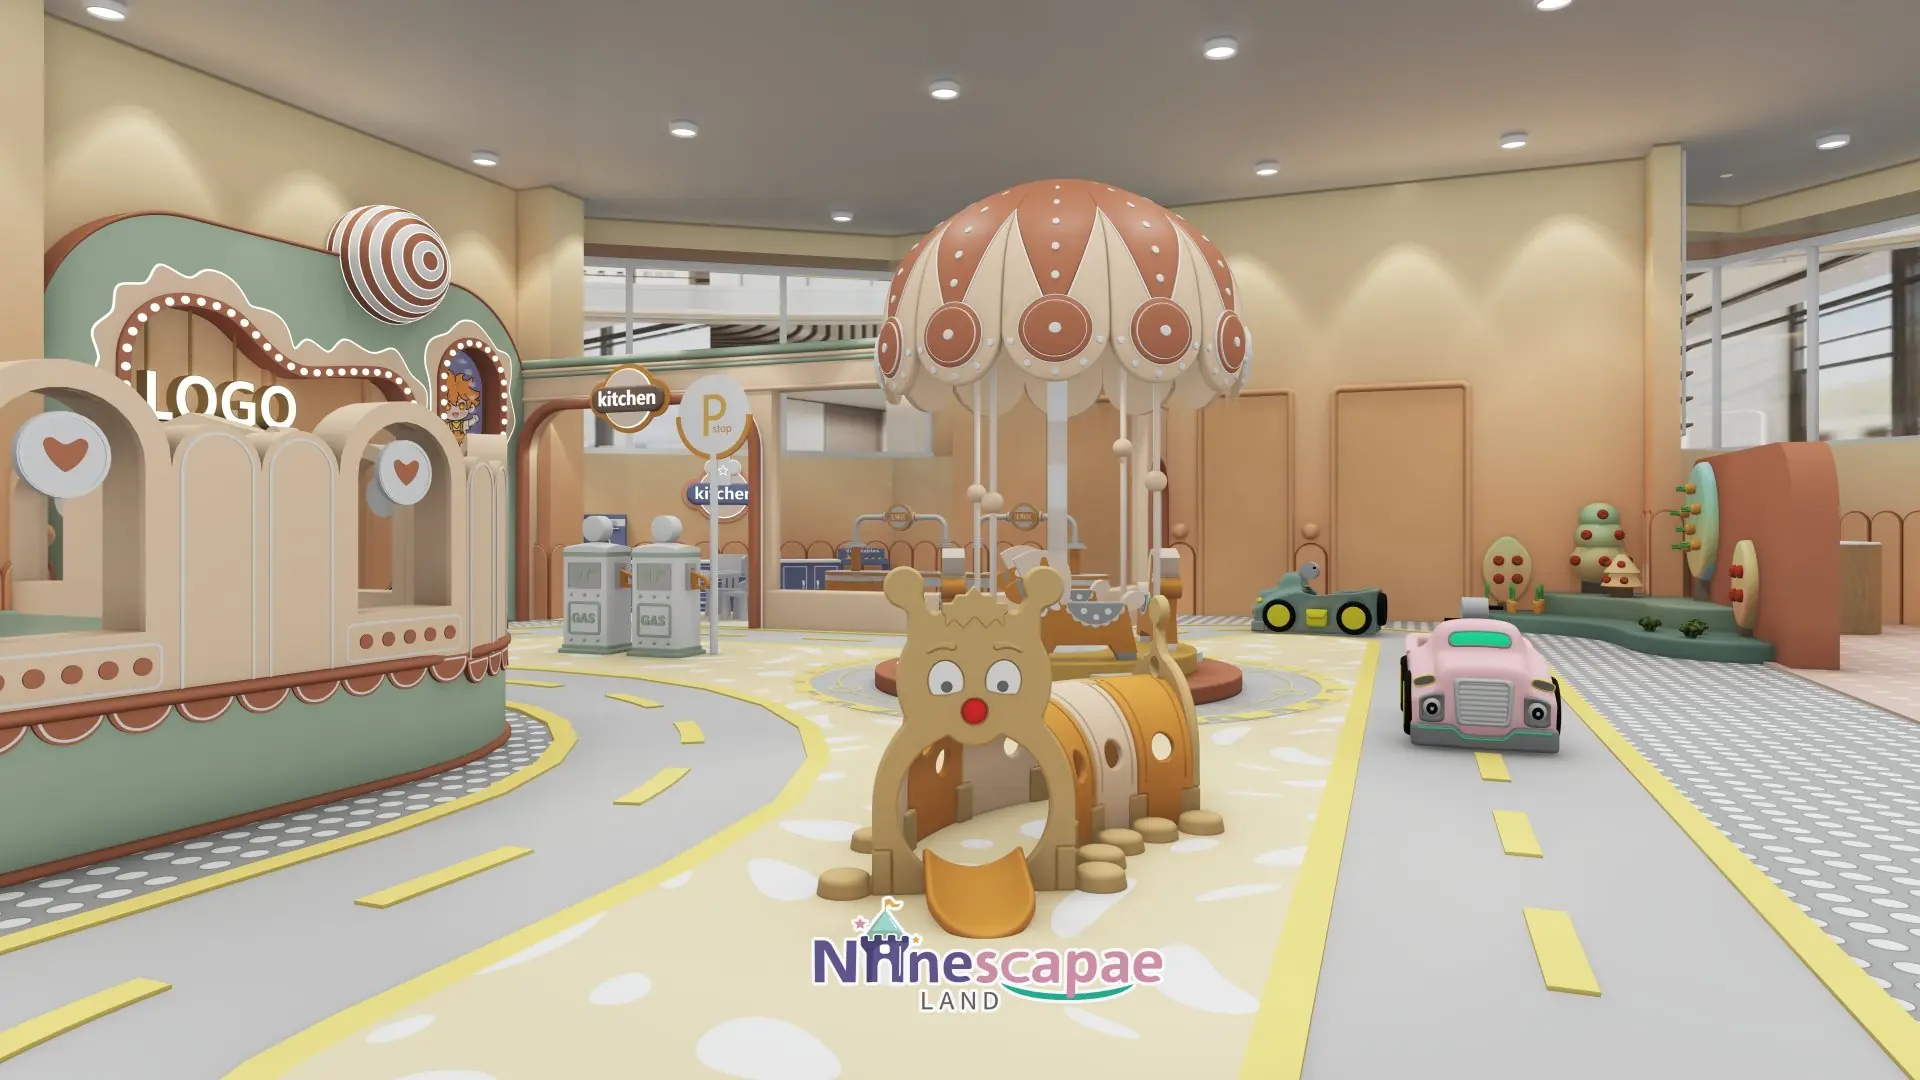
This 490 m² indoor playground in Romania a été conçu et équipé par NinescapeLand, en vente directe d'usine équipements de jeux d'intérieur manufacturer in Wenzhou, China. Built for client Razvan inside a glazed mall space, the design is a caramel-and-terracotta candy world in two wings: a play wing with a tri-colour ball pool, three racing slides, a transparent spiral crawl slide, a donut-wall trampoline platform and a mint climbing slope; a role-play wing with a kitchen house, fuelling bar, ride-on road and mushroom carousel; and a corridor between them lined with interactive toy walls and a piano-key floor. The page below shows the gallery, zoning logic, equipment list and delivery timeline — a useful benchmark for a centre de loisirs familial situé dans un centre commercial under 500 m².
Galerie de projets
Aperçu du projet
| Zone | 490 m² (two-wing mall unit connected by a corridor) |
| Pays | Romania · client Razvan |
| Type de lieu | Shopping-centre indoor playground with arcade room |
| Thème | Caramel candy — caramel orange, terracotta brown, mint green and cream |
| Tranche d'âge | 2–10 years; fruit-tree soft zone for toddlers, arcade for older kids |
| Équipements essentiels | Ball pool with 3 racing slides + spiral crawl tube + ball-dump canopy, trampoline platform, climbing slope, interactive walls, kitchen role-play, ride-on road, carousel, arcade room, cafe seating |
| Statut | Projet livré · Visuels de conception 3D présentés |
Obtenez gratuitement une conception en 3D de votre espace
Contexte et caractéristiques du site
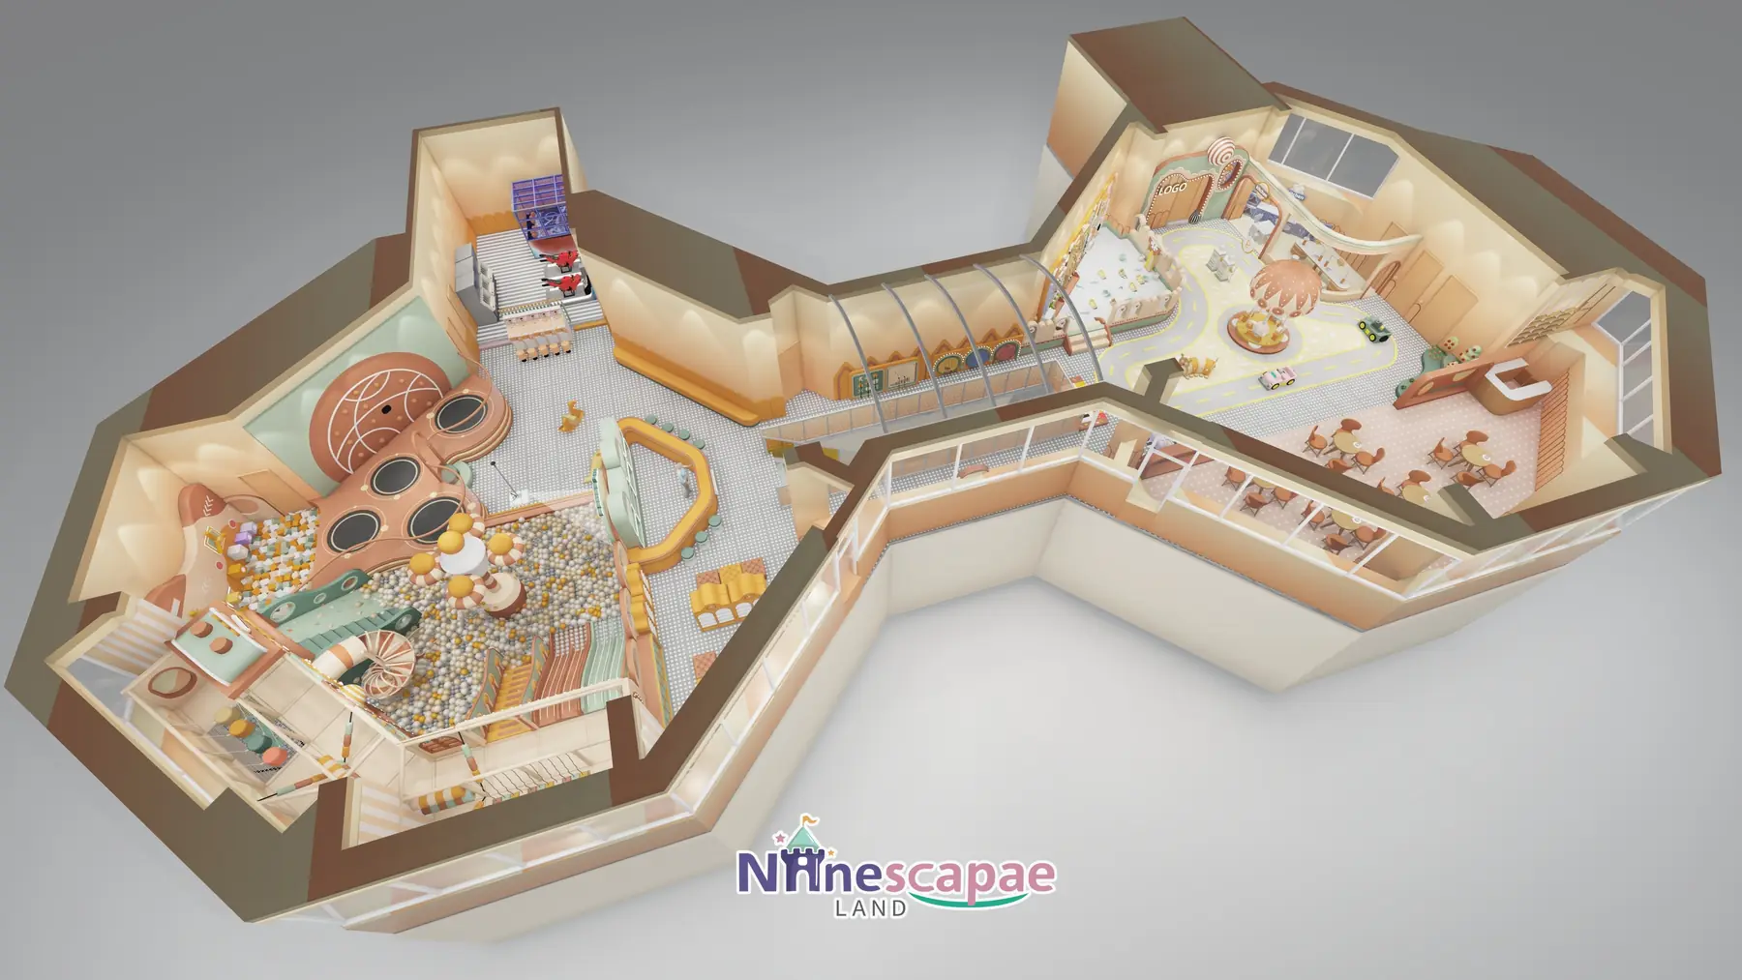
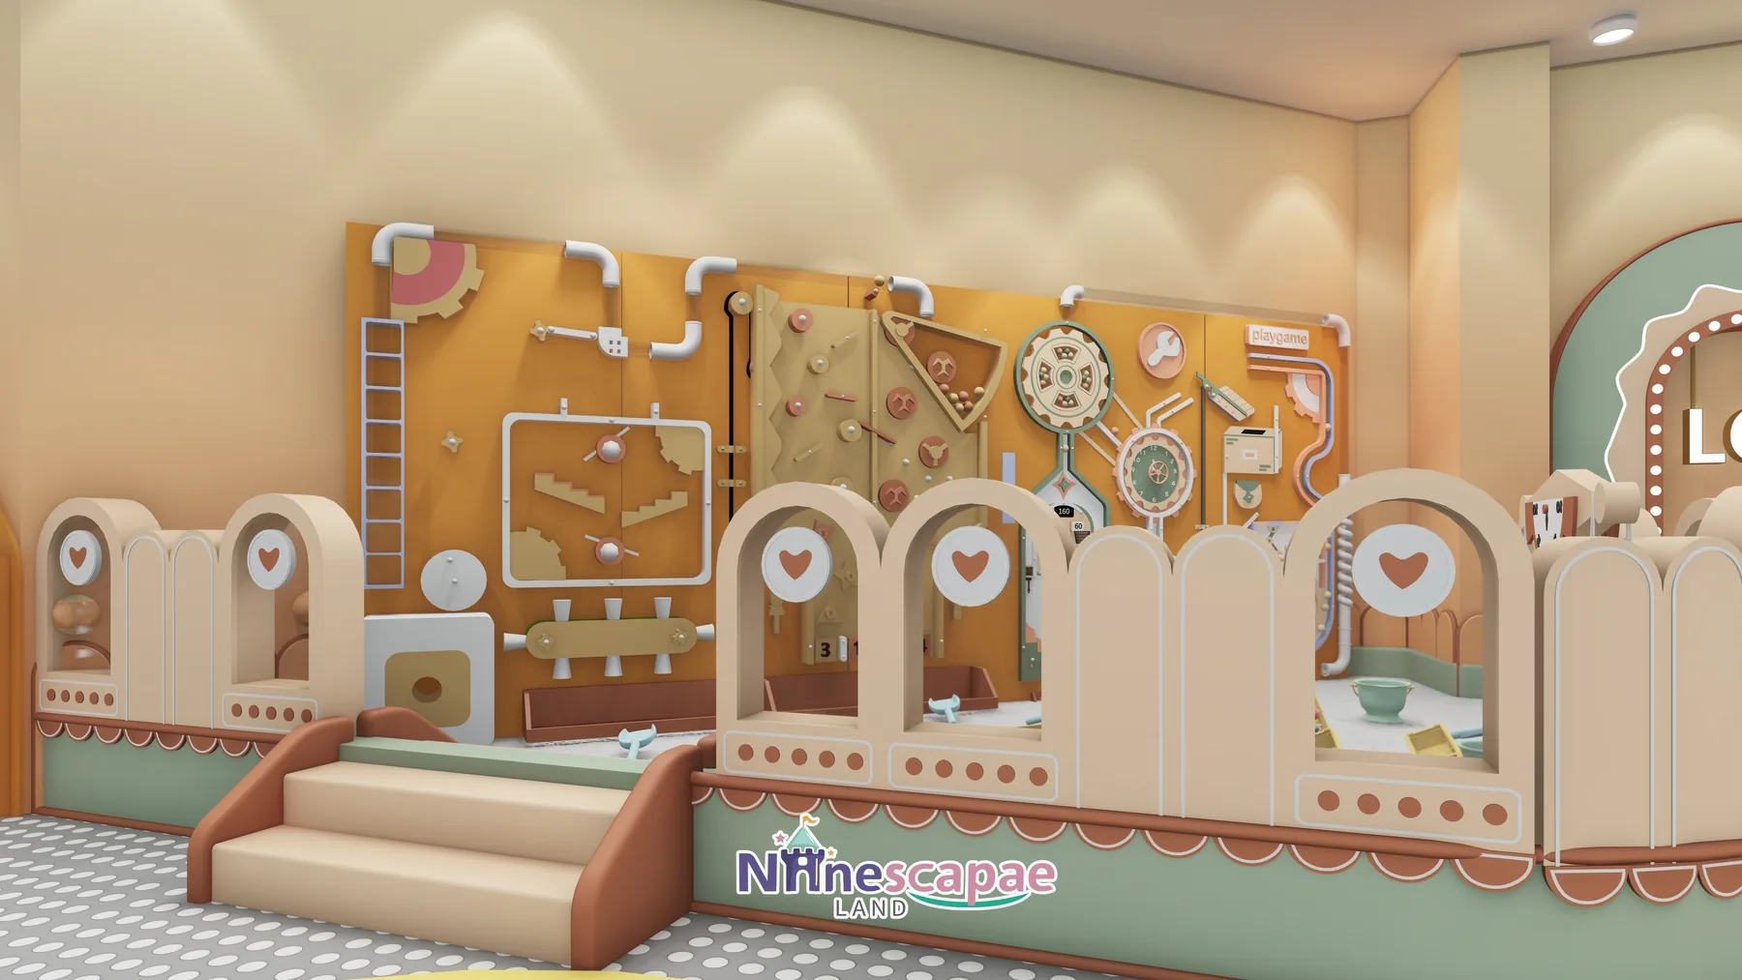
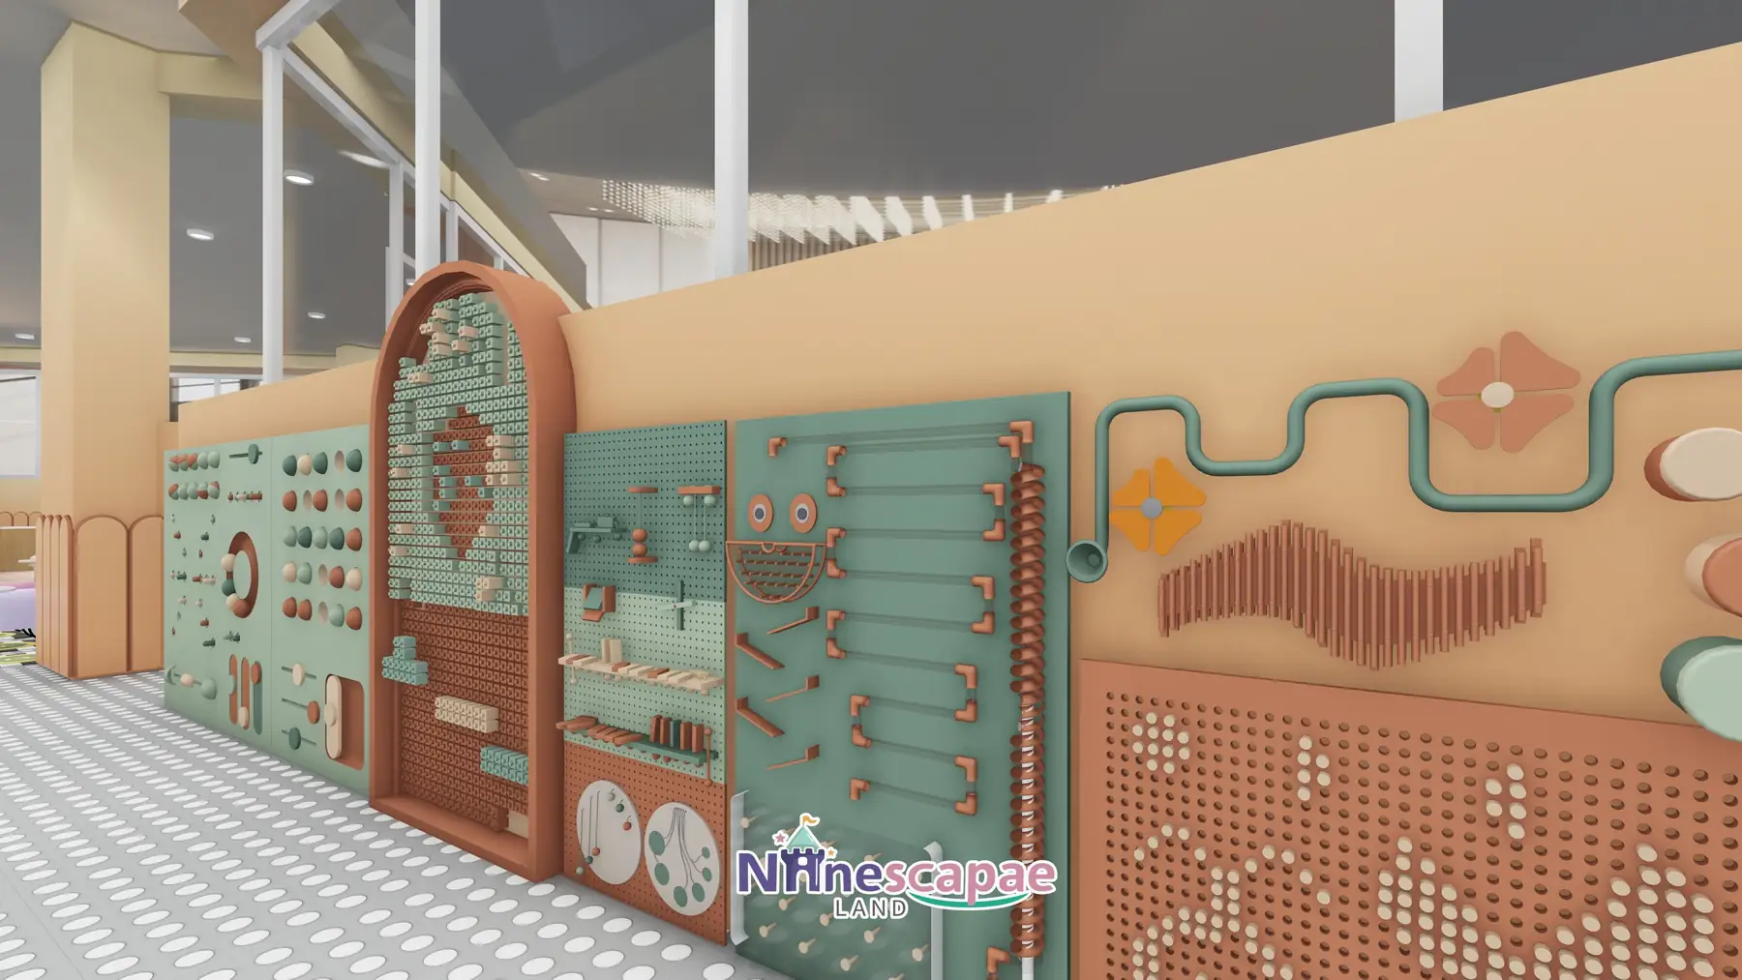
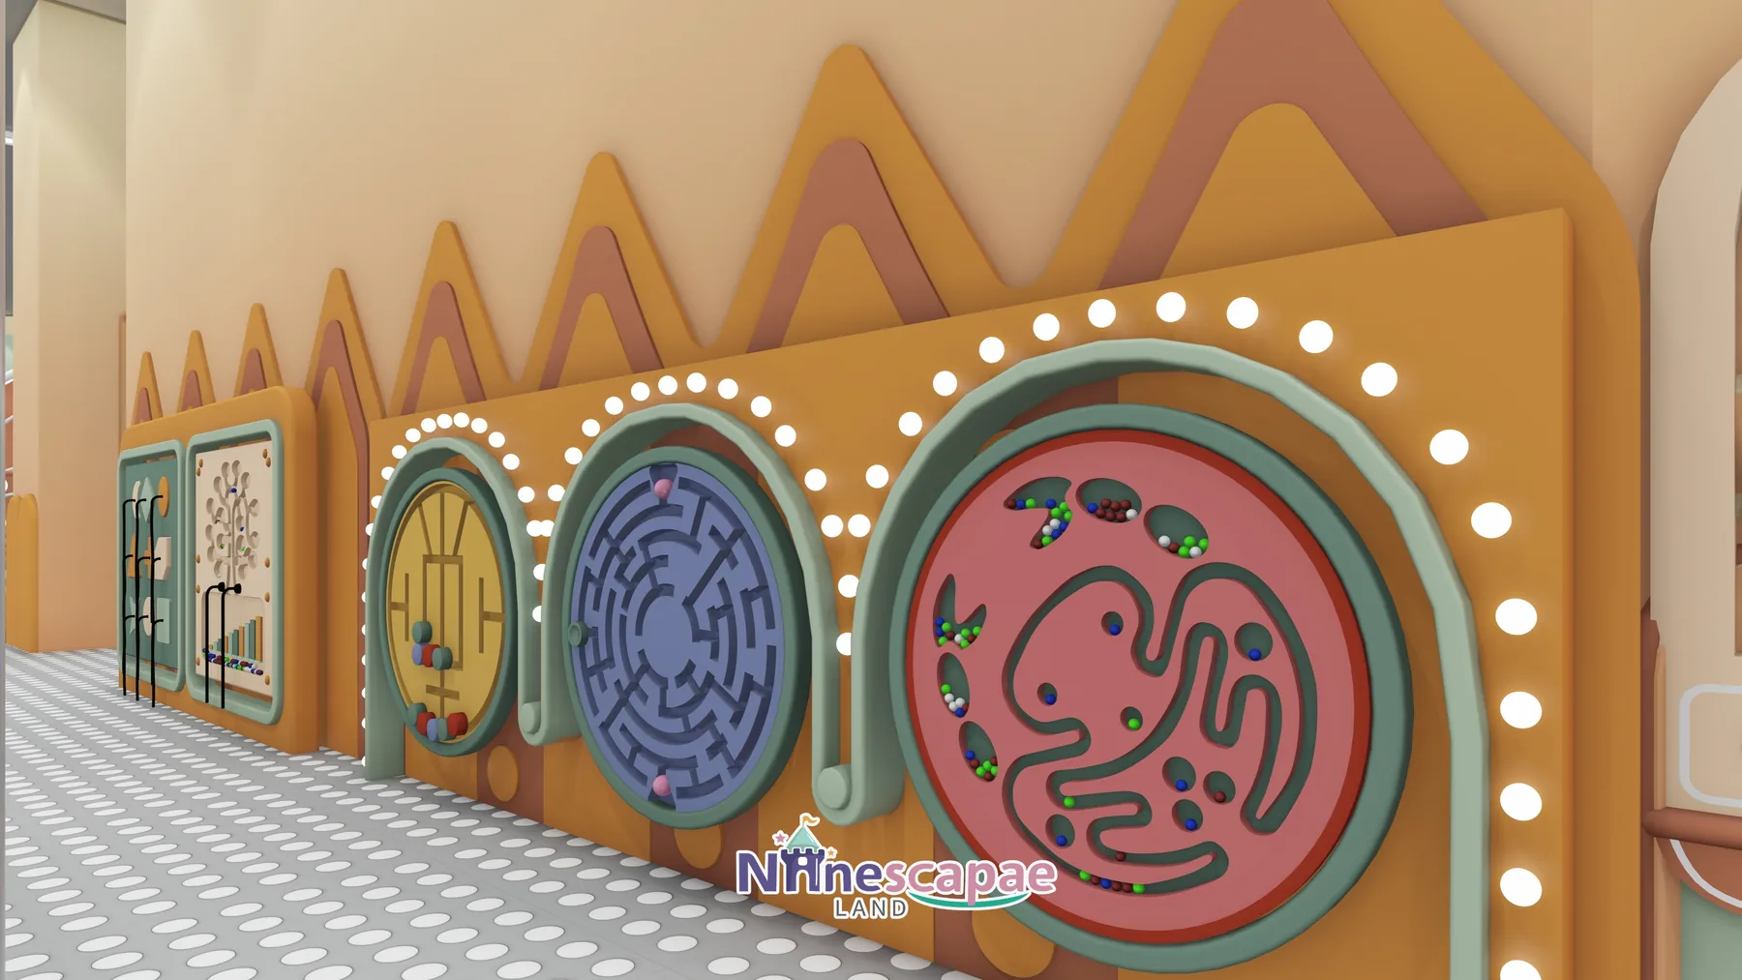
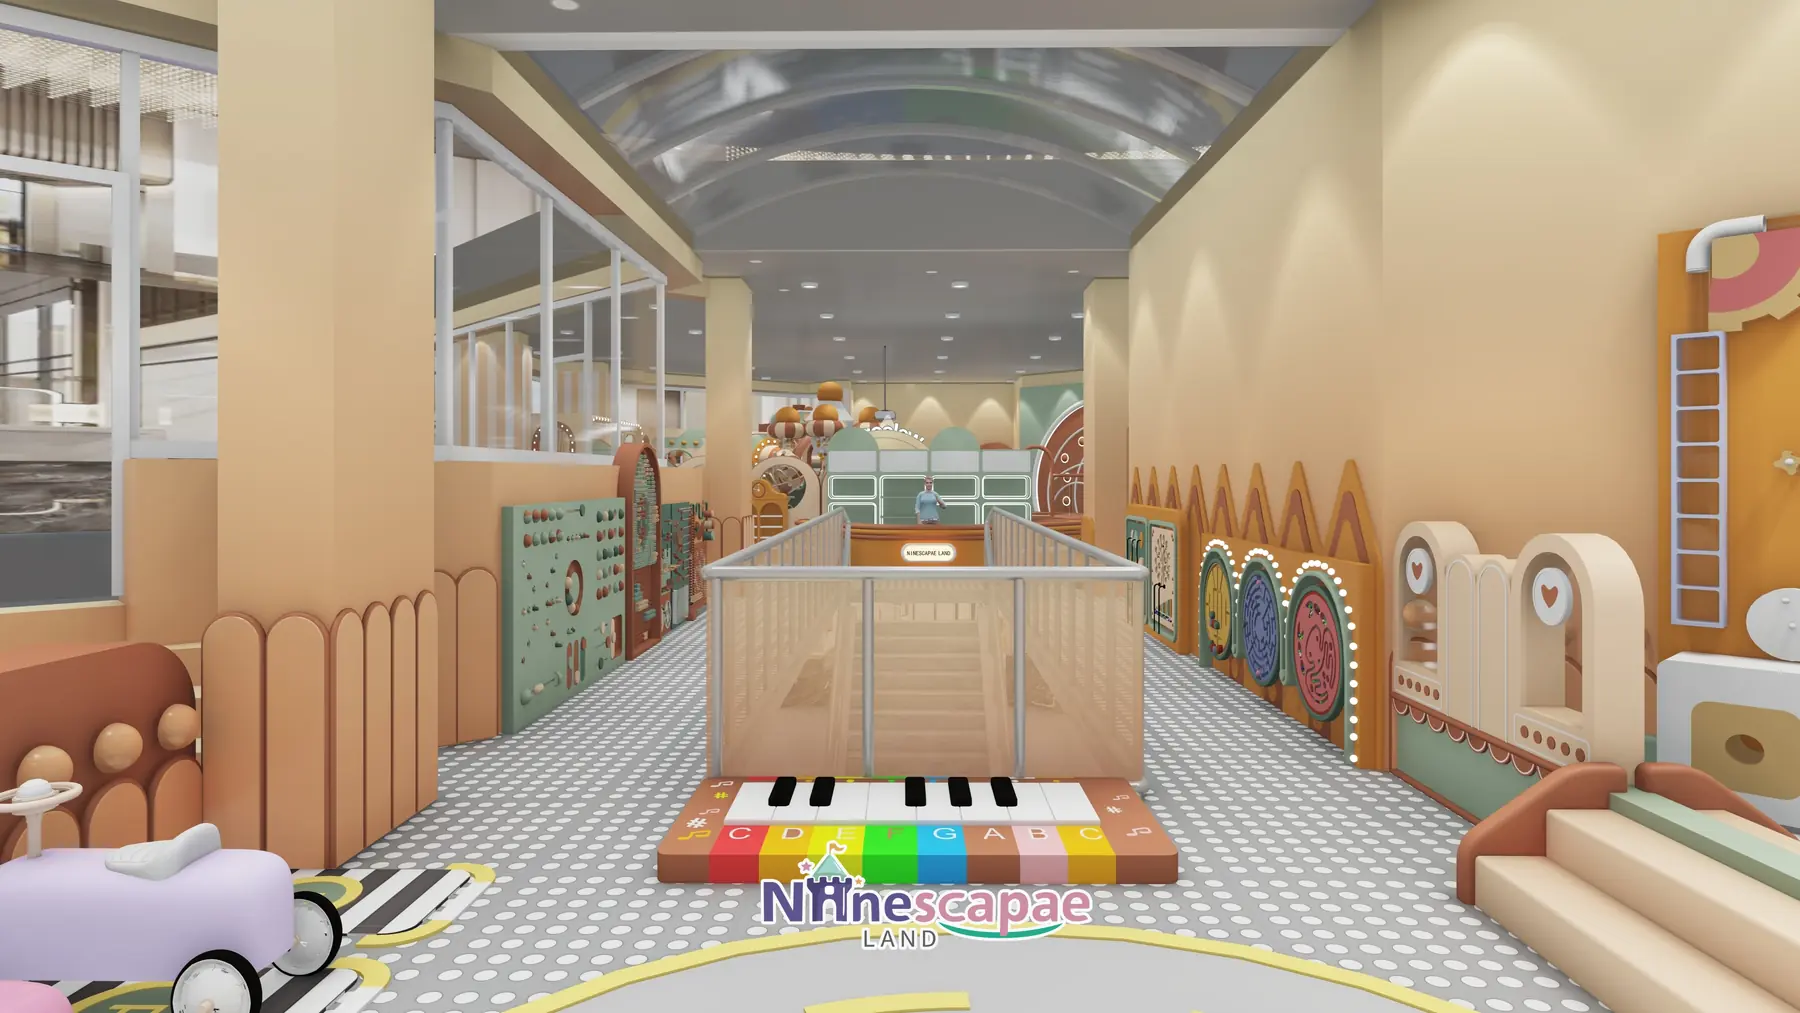
The unit is a glazed mall space on two sides — the mall atrium is visible through full-height glass — and the floor plan reads as a dumbbell: the left wing holds the play core (ball pool, slides, trampolines, climbing slope and a separate arcade room), the right wing holds a role-play town (kitchen, fuelling bar, ride-on road, carousel, dining and the curved NINESCAPAE LAND reception), and a corridor joins them, fitted with interactive wall panels and a piano-key floor mat so the walk between wings is itself an attraction.
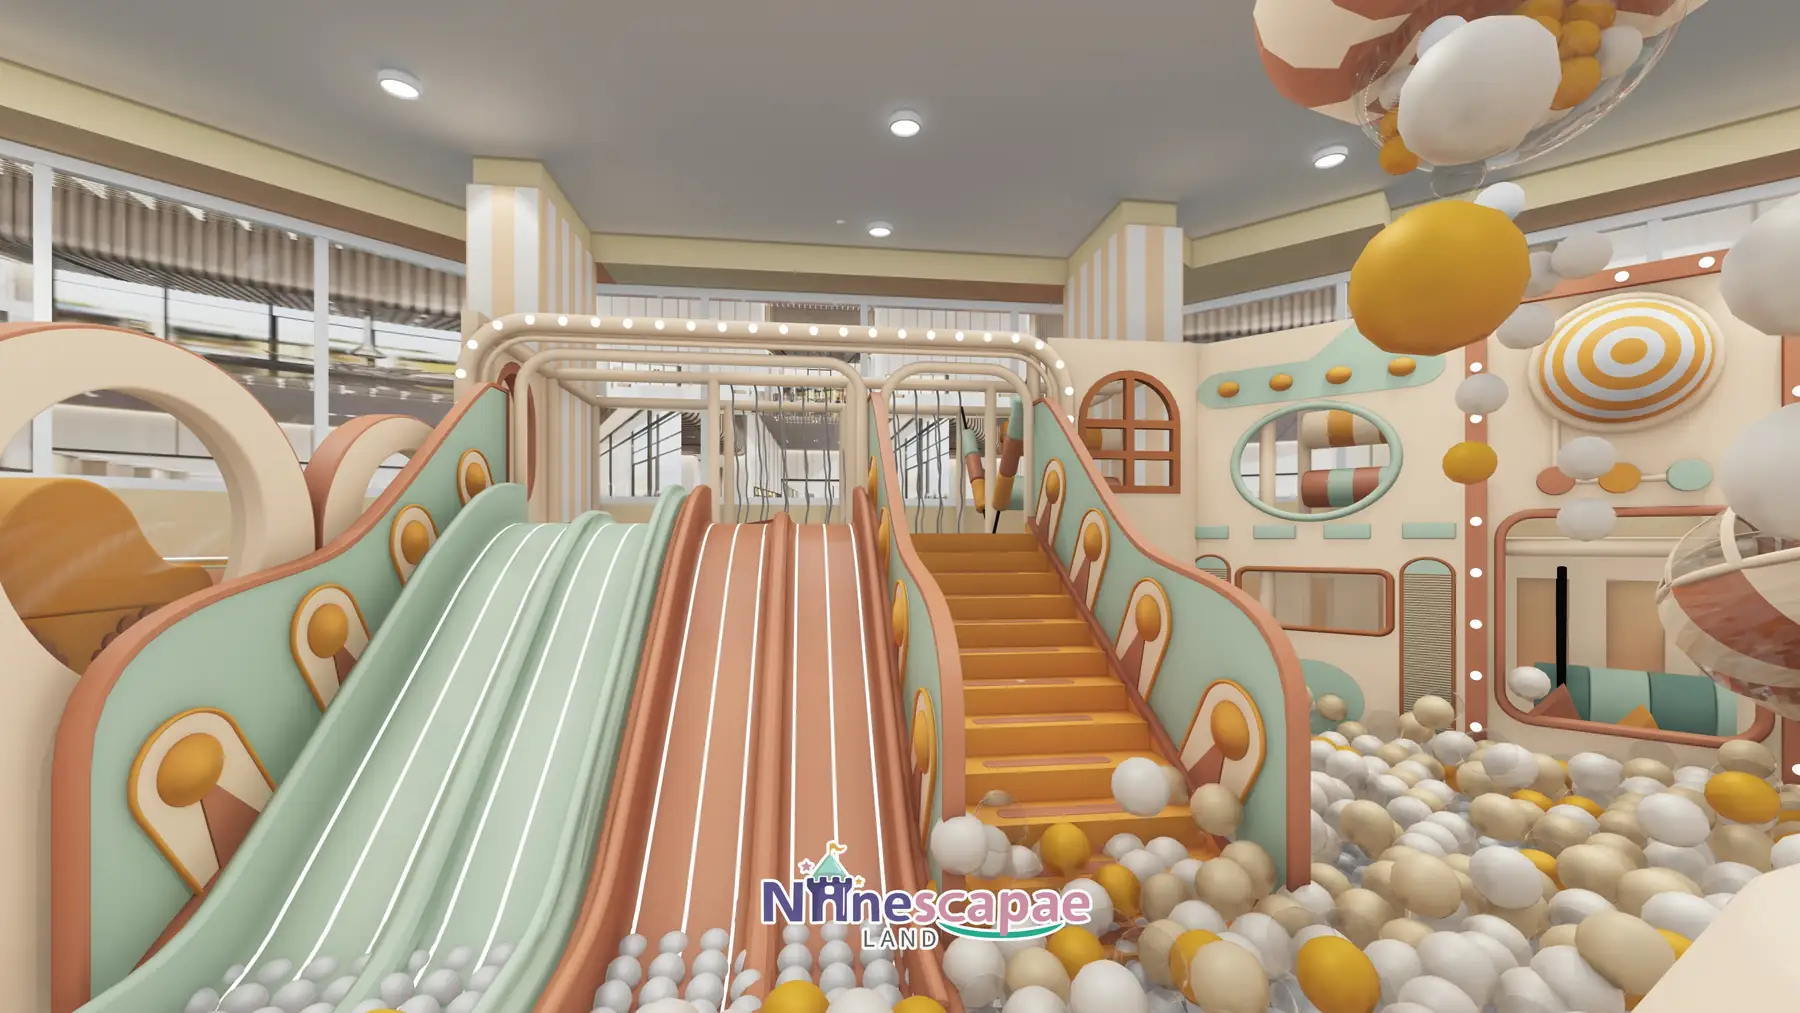
A glass-railed staircase in the corridor leads to a second-level platform with rope-net balustrades, which overlooks both wings. The ceiling is high enough for a suspended transparent ball canopy above the pool — a timed ball-dump feature that resets the pool as a spectacle several times a day.
Aménagement et zonage
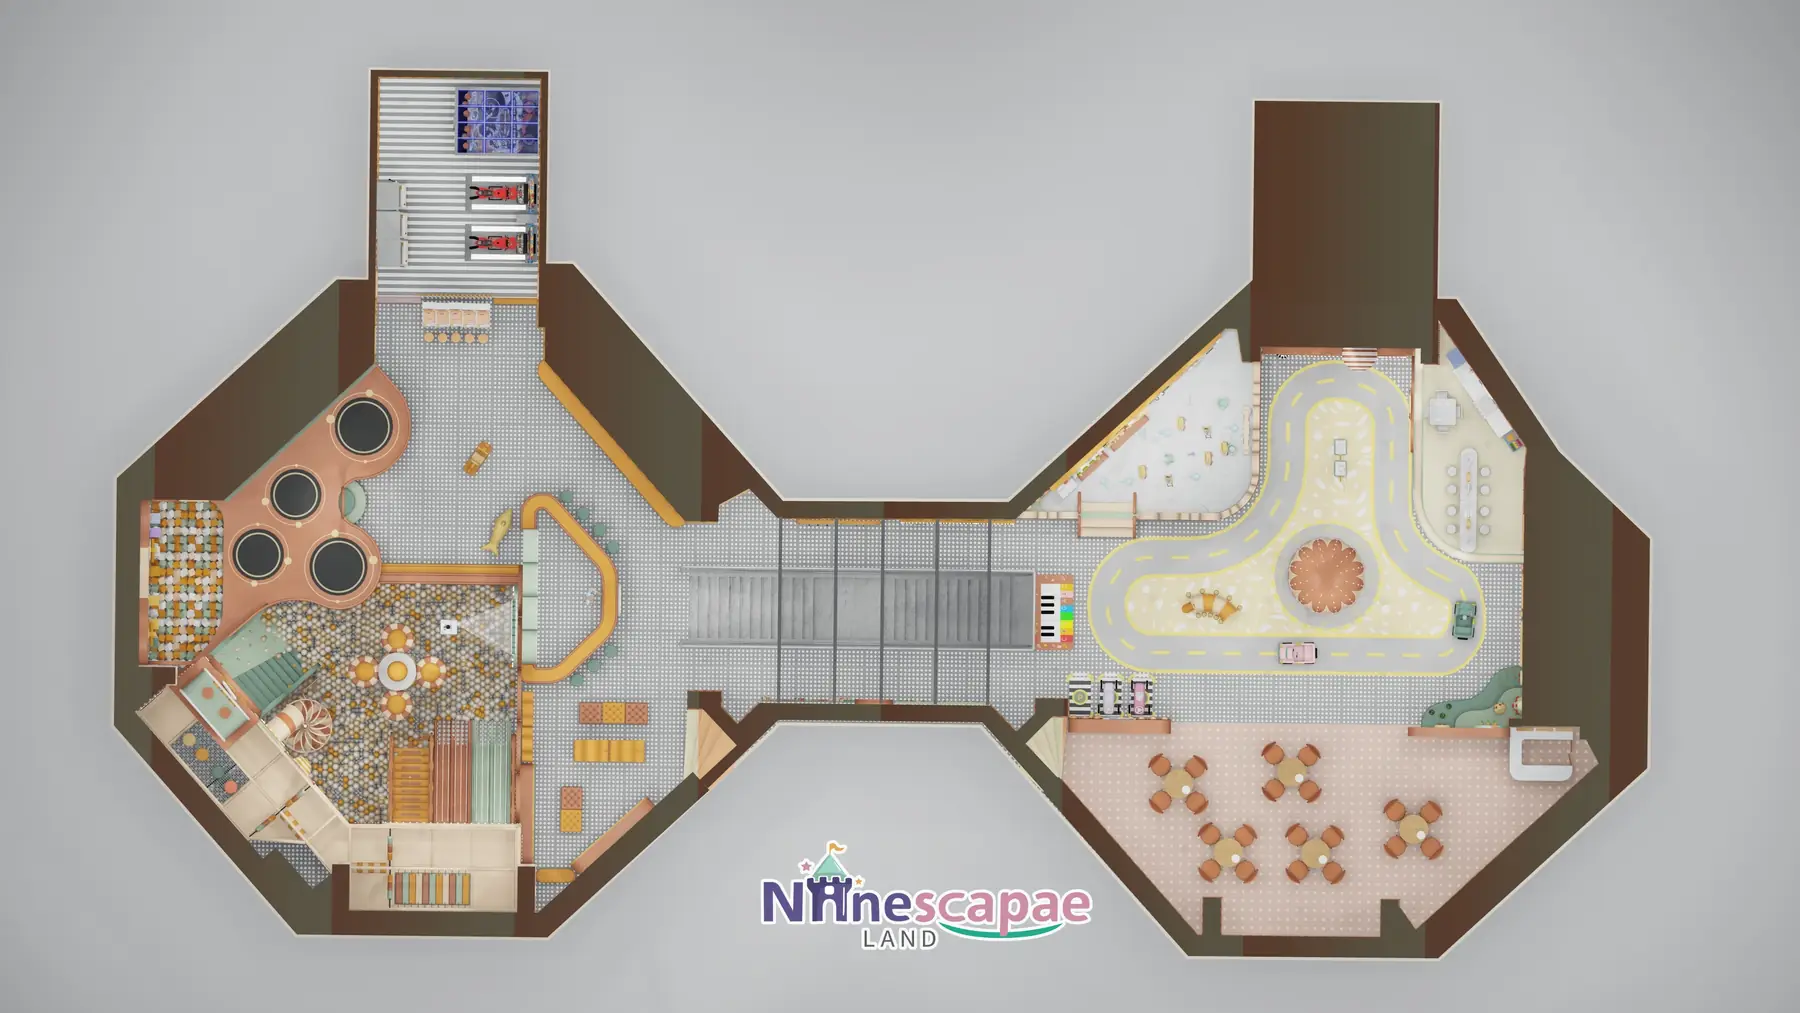
The plan shows the dumbbell clearly: play wing left, role-play wing right, and the interactive corridor with its piano floor and stair to the second level in the middle.
- Reception & storage — curved caramel counter with NINESCAPAE LAND sign, mint-and-white display cabinets behind, orange lockers with clock-topped arches and mint stools.
- Piscine à balles et toboggans — white/yellow/orange pool with three racing lanes (mint-white and terracotta), an orange step channel, a transparent spiral crawl slide with balls visible inside, mushroom-striped columns and a suspended ball-dump canopy.
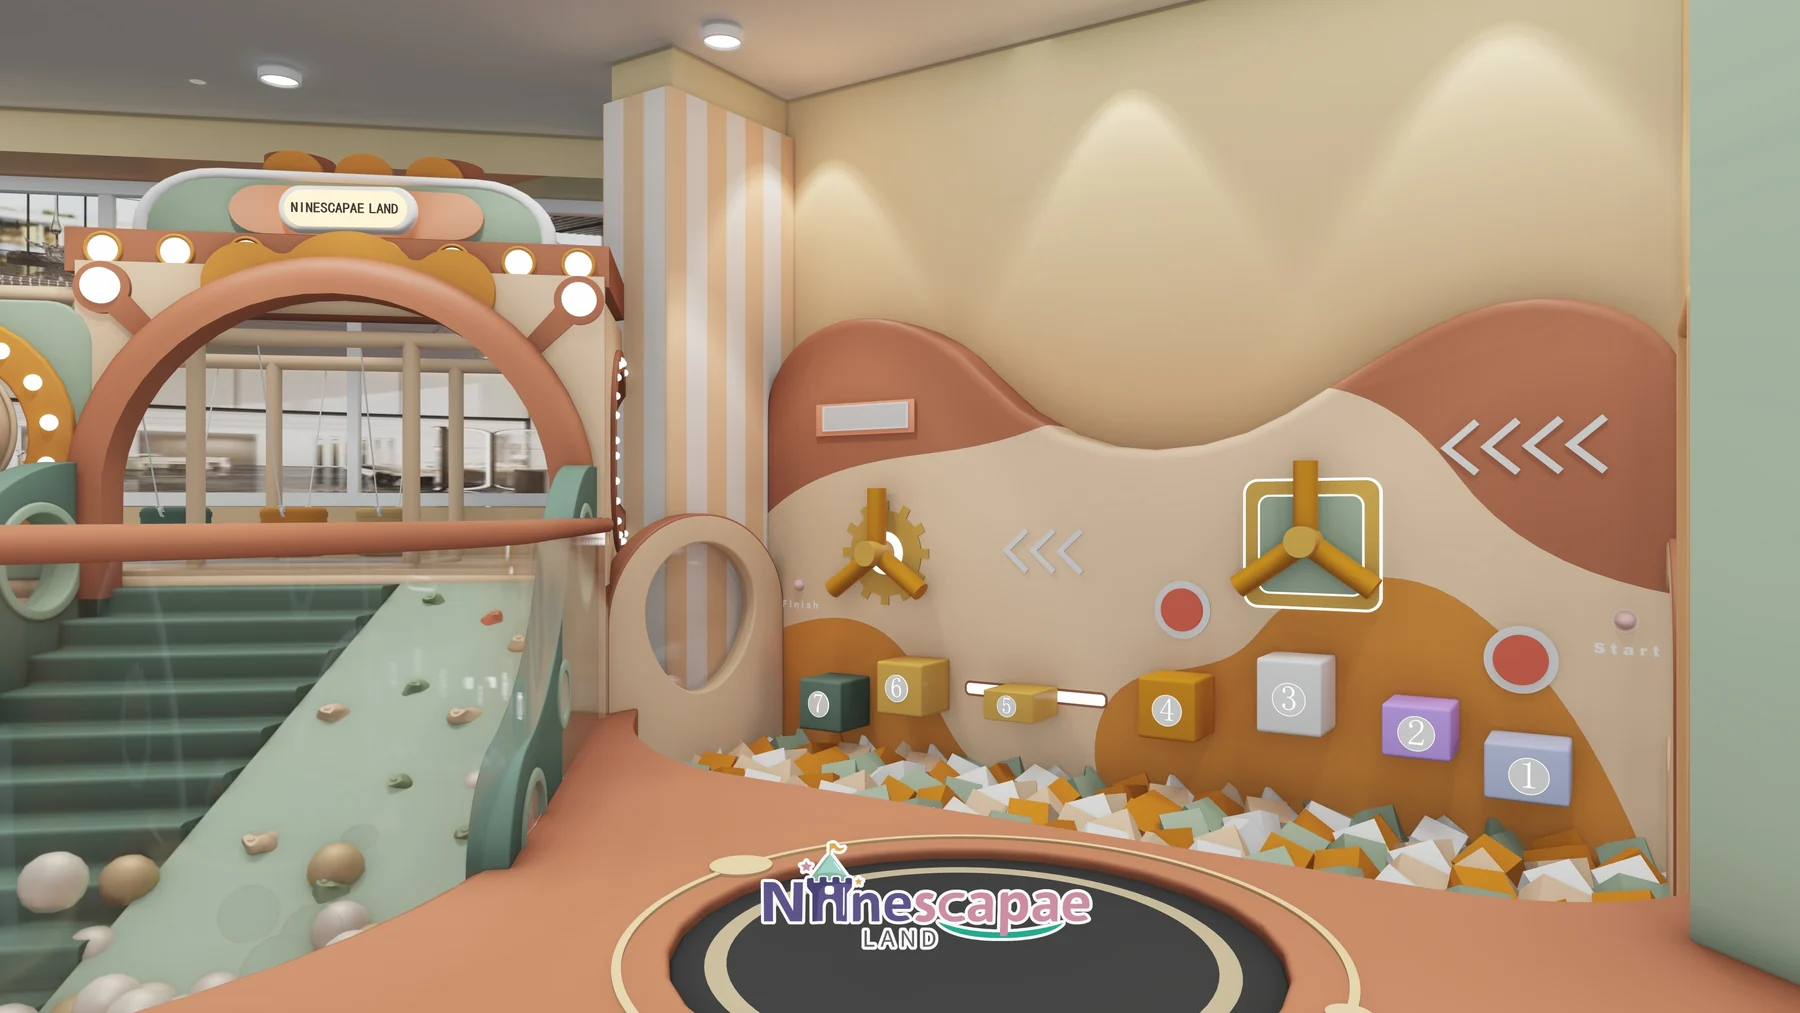
- Trampoline platform — round caramel deck with about five black round beds arranged around a giant cookie-donut wall with arch portals and circular steps, edged in wave padding.
- Climbing & interactives — mint climbing slope with coloured holds feeding a green slide, wave boards, gear dials and number blocks, plus a corridor wall of pegboards, bead mazes, gear pipes, speaking tubes and a flip-score board.
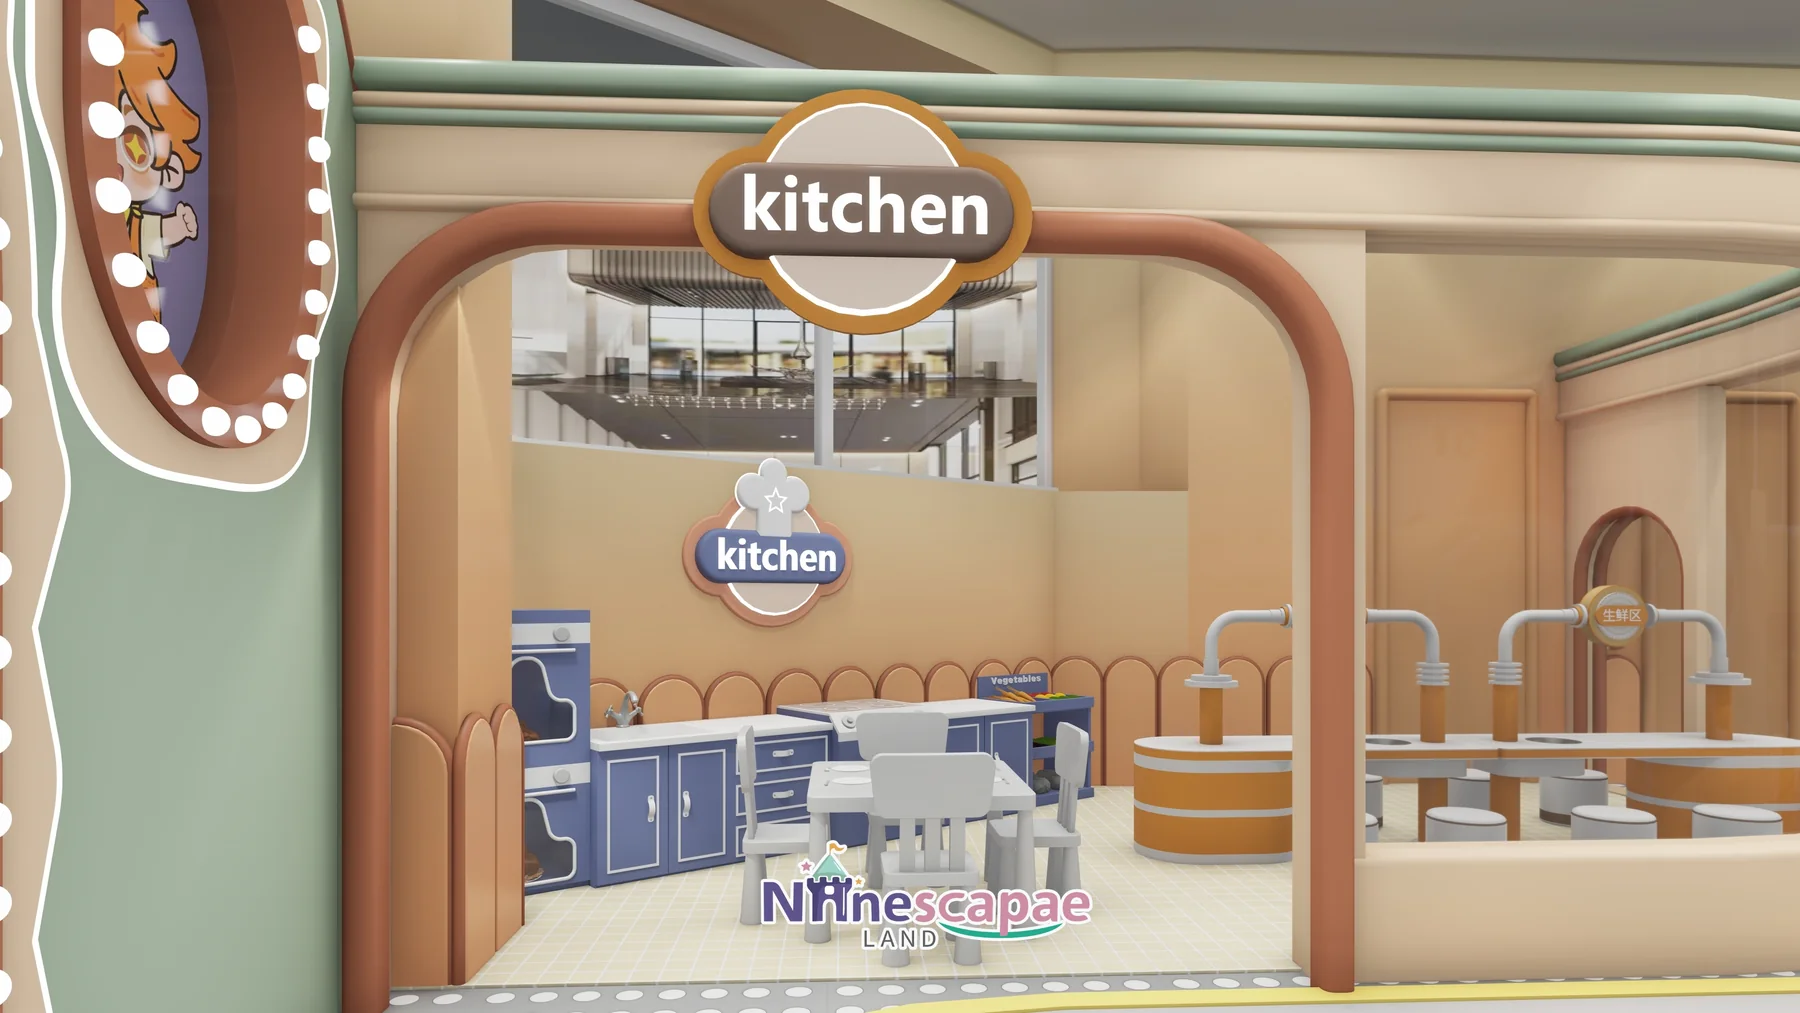
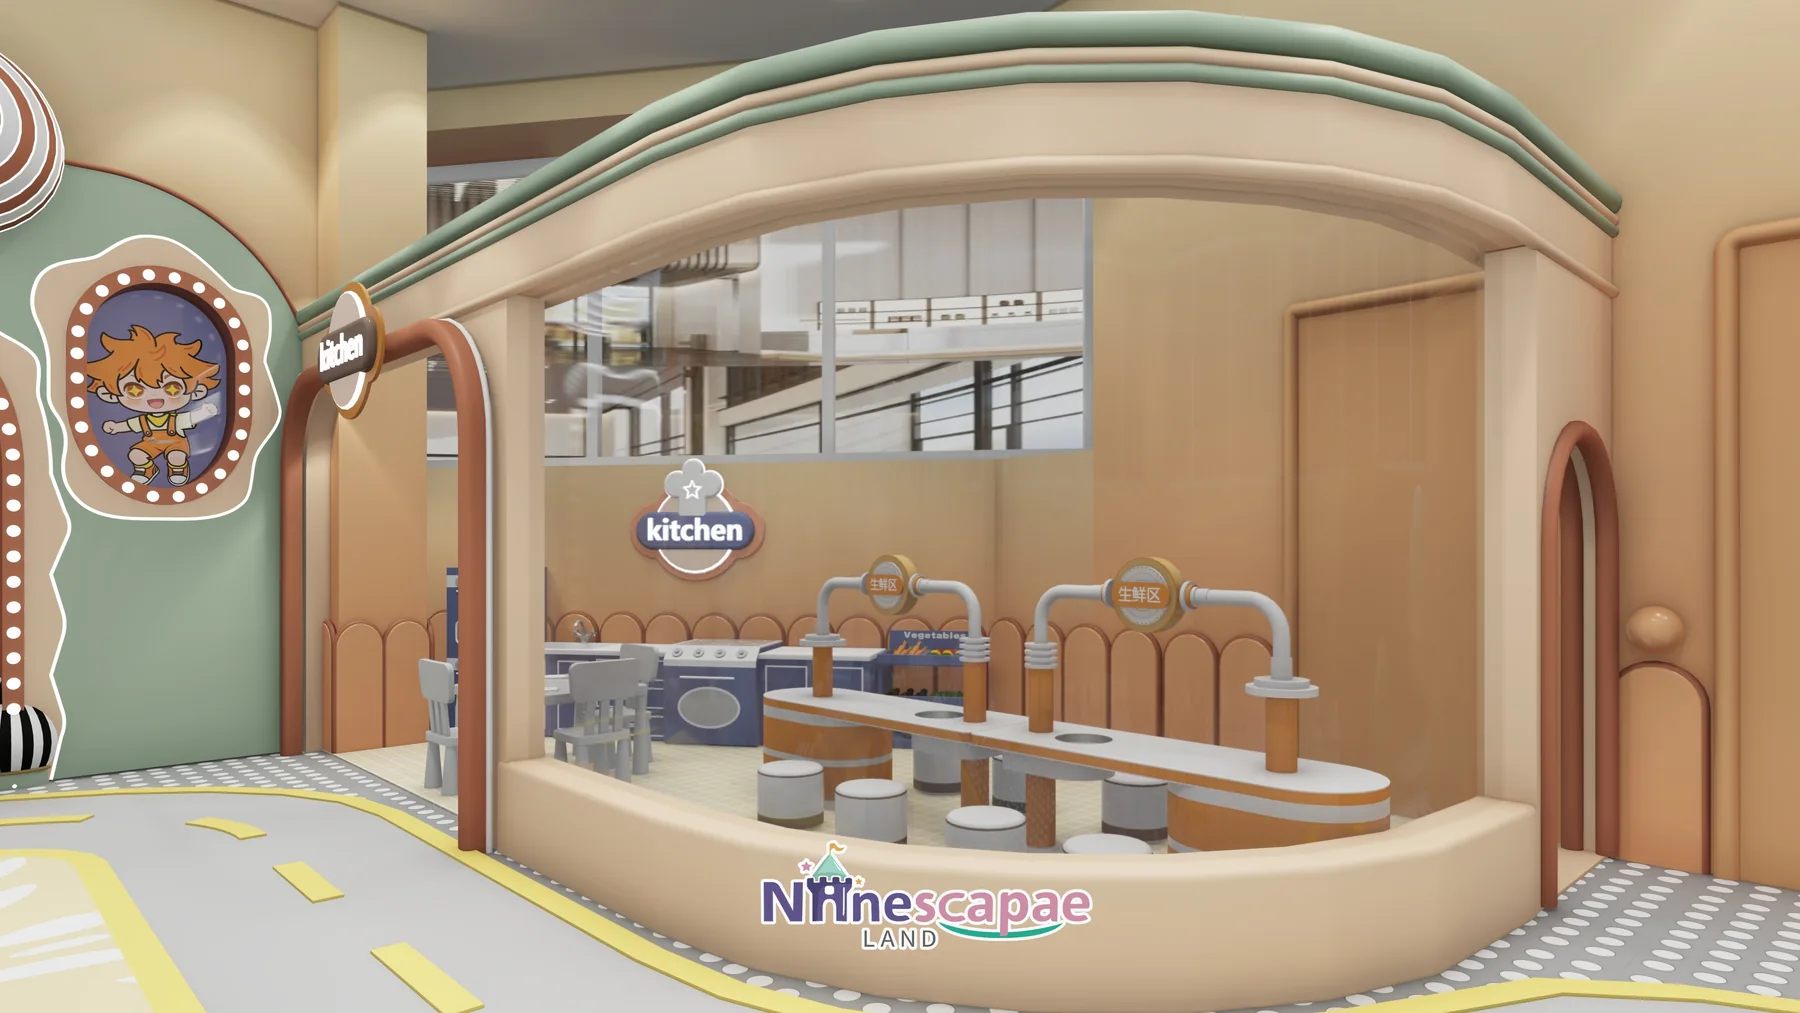
- kitchen role-play — arched kitchen house with blue cabinets, stove, toy appliances, chef-hat sign and small tables, opening onto a curved fuelling-bar counter with tap props and pumps.
- Ride-on road & carousel — yellow dashed road with zebra crossing, pink and purple rockers and wooden carts, a P-stop sign, and a mushroom-canopy carousel on an orange-white roundel.
- Toddler soft zone — green step platform with a fruit-tree sculpture, carrot props and a mushroom hut, fenced by pink-brown curved low fencing, with rockers and soft blocks.
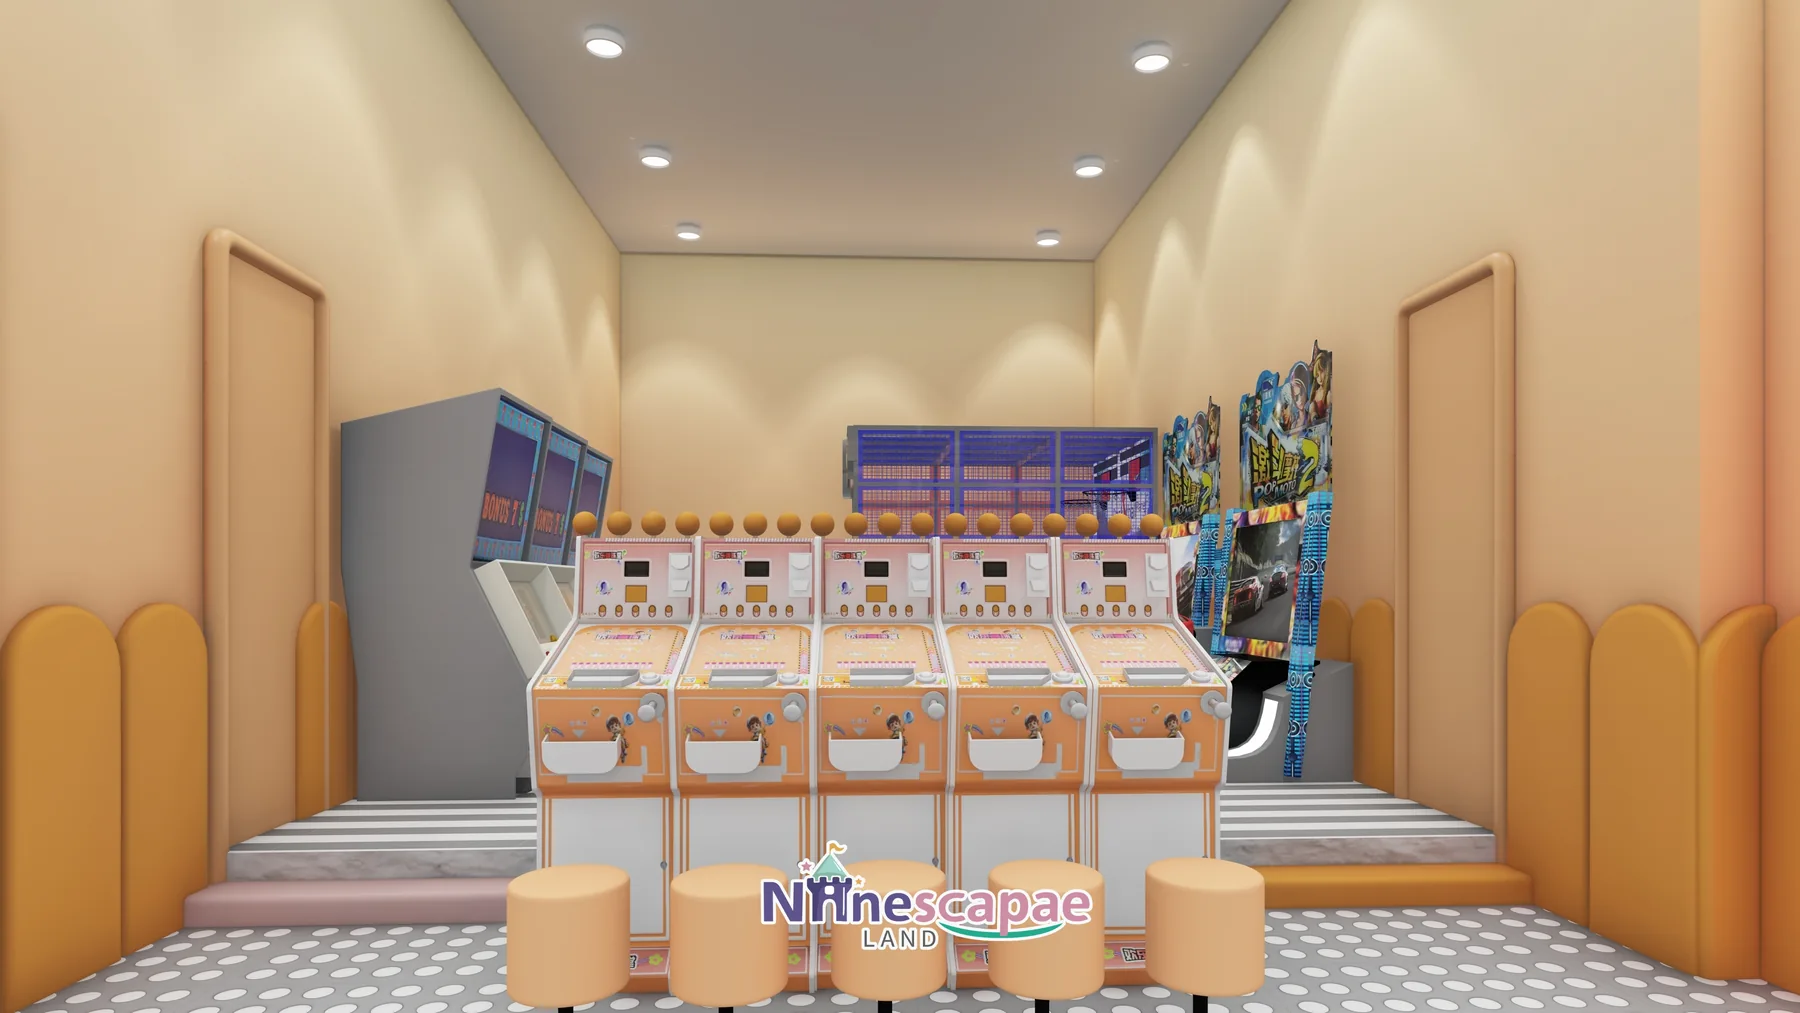
- Arcade room — separate room with about six orange claw machines, a blue basketball shoot machine and red motorcycle racing simulators.
- Cafe & second level — wood tables with orange chairs and curved booth fencing on the glazed side, plus an upper platform with rope-net balustrades overlooking both wings.
Why this arrangement: the dumbbell plan lets a 490 m² venue carry two distinct worlds without either feeling cramped — the play wing absorbs noise and tumbling balls, while the role-play wing and cafe keep a calmer, more “town-like” character that parents photograph and linger in. The corridor between them is not wasted circulation: interactive panels and the piano floor make children want to cross it, which naturally rotates demand between the wings and flattens crowding at the slides. Putting the arcade in its own room keeps its noise and light contained while giving older siblings a defined place to be.
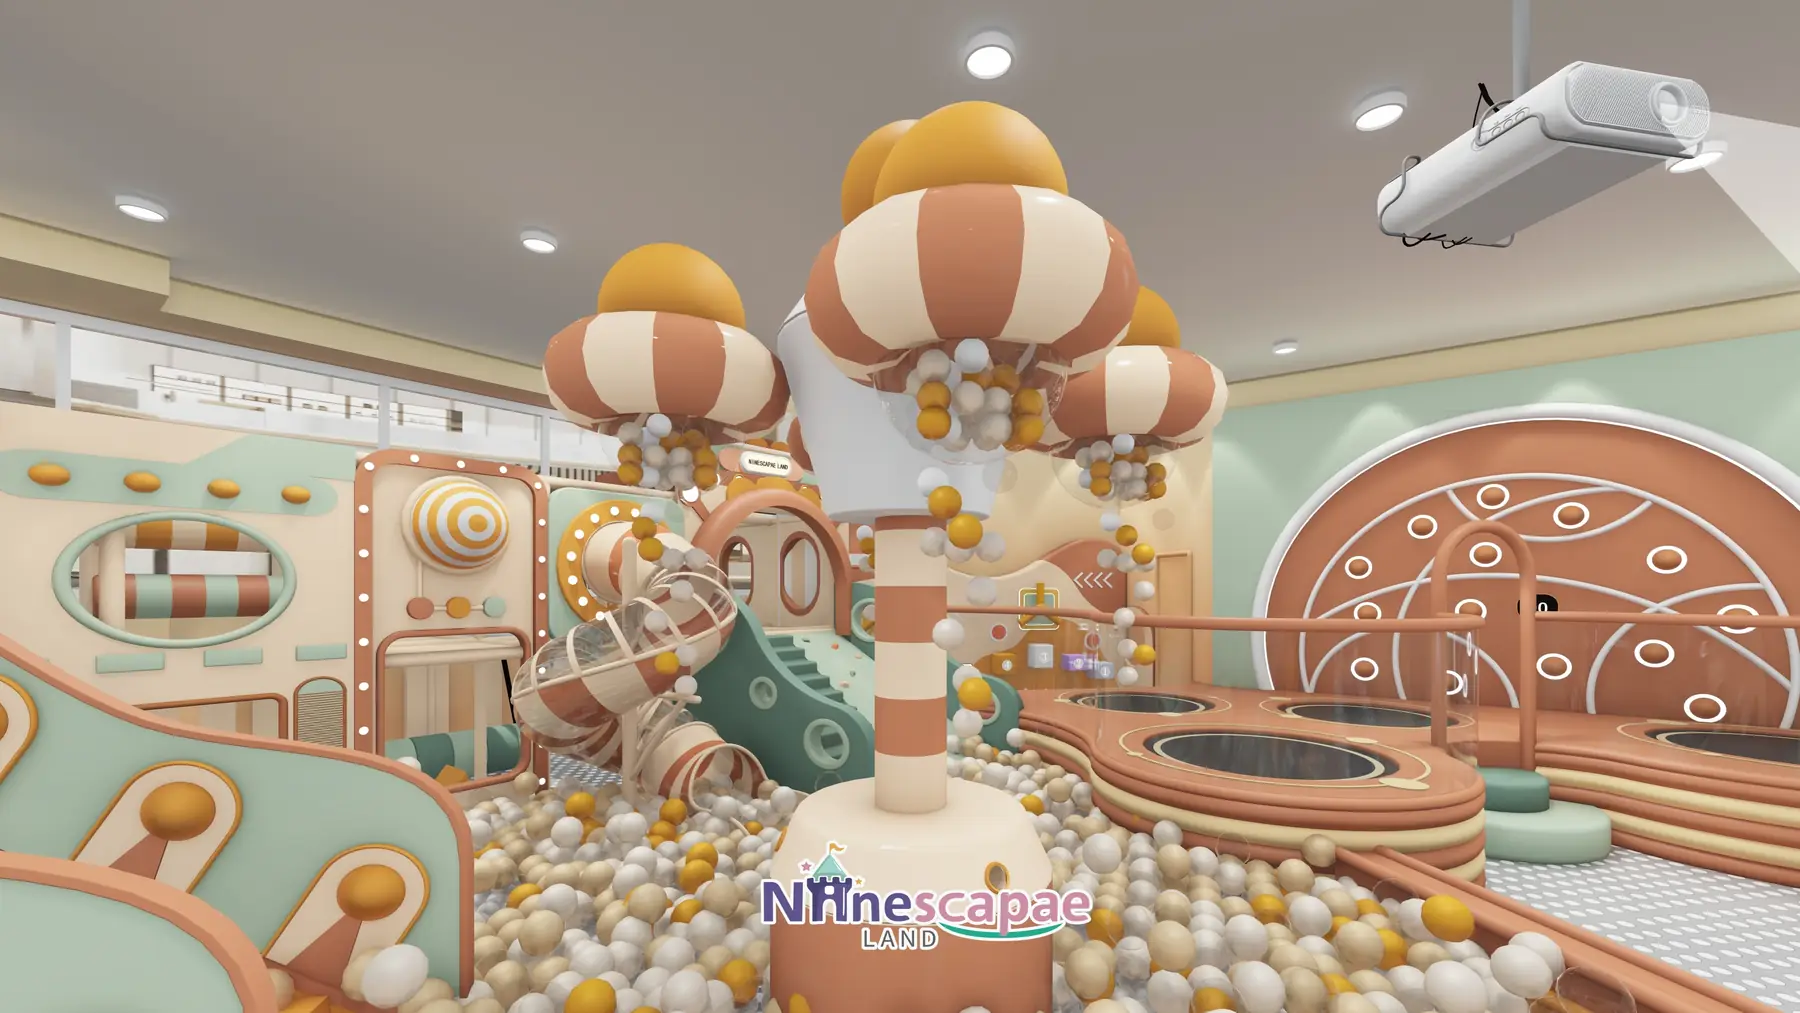
Liste du matériel
| Zone | Équipement | Page du produit |
|---|---|---|
| Piscine à balles et toboggans | Tri-colour pool, 3 racing slides, transparent spiral crawl tube, ball-dump canopy | Toboggans pour aires de jeux intérieures |
| Trampoline platform | Round caramel deck with 5 round beds around the cookie-donut wall | Équipements pour aires de jeux intérieures |
| Climbing & interactives | Mint climbing slope with slide, gear and bead-maze walls, pegboards, score board | Mur d'escalade en salle |
| Ville de jeux de rôle | kitchen house, fuelling bar, ride-on road with cars, mushroom carousel | Page du produit à venir — n'hésitez pas à nous contacter |
| Toddler & arcade | Fruit-tree soft zone, rockers and blocks; claw machines and racing simulators | Équipements pour aires de jeux intérieures |
| Offre complète | Everything above as one turnkey 490 m² package | Aire de jeux couverte pour enfants de 3 à 12 ans |
Produits recommandés pour cette configuration


Également spécifié dans cette version : mur d'escalade en salle, équipements pour parcs d'attractions couverts.
Compromis de conception
Two choices here are worth copying. First, the ball-dump canopy: suspending a transparent ball reservoir over the pool costs little but creates a scheduled spectacle — children wait for the dump, which smooths queues at the slides and gives the operator a rhythmic “show” without extra staff. Second, the interactive corridor: instead of mourning the lost floor area of a two-wing unit, the design made the connecting walk playable, which is cheaper per square metre than any powered attraction and solves the real operational problem of drawing children out of the crowded play wing.
Matériaux et sécurité
- Caramel, terracotta and mint soft padding on every platform edge, column and slide exit; wave-profile guards on the trampoline deck
- Second-level platform with timber posts and steel-rope net balustrades; glass-railed staircase
- Round soft-clad steps at every level change; slide exits landing on padded transitions into the pool
- Grey-white terrazzo-look soft flooring in the play wing, road-print mats in the role-play town, striped flooring in the arcade
- Bulb strings edging the Welcome arch and interactive panels, track spotlights over the toy walls, recessed downlights elsewhere
Calendrier et budget de référence
| Scène | Que se passe-t-il ? | Durée habituelle |
|---|---|---|
| Conception 3D | Envoyez-nous votre plan d'étage, la hauteur sous plafond et vos idées de thème : nos designers internes vous proposeront un agencement 3D thématique accompagné d'une liste complète du matériel nécessaire. | 3 à 10 jours |
| Production et contrôle qualité | Les structures en acier et les rembourrages souples sont fabriqués dans notre propre usine ; ils font l'objet de contrôles de sécurité et sont accompagnés de rapports photo et vidéo avant leur emballage. | 20 à 45 jours, selon le type de produit |
| Fret maritime | Container shipping with full export documents to Constanta (Romania); door delivery can be arranged | 20 à 40 jours |
| Installation et inauguration | Deux techniciens de NinescapeLand supervisent le montage avec votre personnel local, puis procèdent à un contrôle de sécurité avant de vous remettre l'installation. | 5 à 10 jours sur place ; jusqu'à 20 jours pour un projet de cette envergure |
For a turnkey indoor playground in Romania this adds up to roughly 2 à 4 mois (environ 60 à 120 jours) entre le versement et l'ouverture. Les budgets pour une installation de cette taille varient principalement en fonction de la densité de la décoration thématique et de la hauteur des structures de jeux — Envoyez-nous votre plan d'étage pour obtenir un devis précis et détaillé plutôt qu'une fourchette approximative.
Why Choose NinescapeLand for Your Indoor Playground Project in Romania?
- Vente directe depuis l'usine, sans intermédiaires — La conception, la fabrication des armatures et des rembourrages souples, ainsi que le contrôle qualité, sont réalisés dans nos propres locaux, ce qui garantit la transparence des prix de nos équipements.
- Sécurité certifiée — Lignes de production certifiées CE, TÜV et ISO 45001 ; la documentation relative aux essais accompagne chaque commande (voir ci-dessous).
- Équipe interne de conception 3D — première maquette thématique dans un délai de 3 à 10 jours, révisions illimitées jusqu’à ce que la maquette soit parfaitement adaptée à votre pièce.
- Livraison dans le monde entier avec installation supervisée — Nos techniciens ont installé des parcs de jeux gonflables et des parcs de trampolines à travers l'Europe, le Moyen-Orient et les Amériques.
- Un interlocuteur unique, du devis au service après-vente — sale@indoorplaysystem.com ou sur WhatsApp au +86 150 5878 2901.
À voir : une présentation de nos équipements de jeux d'intérieur sur la chaîne YouTube de NinescapeLand.
Certifications et documents de conformité
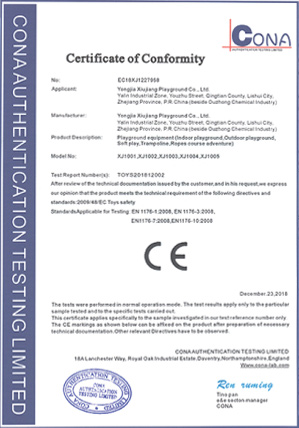 Certificat CEAfficher en grand format
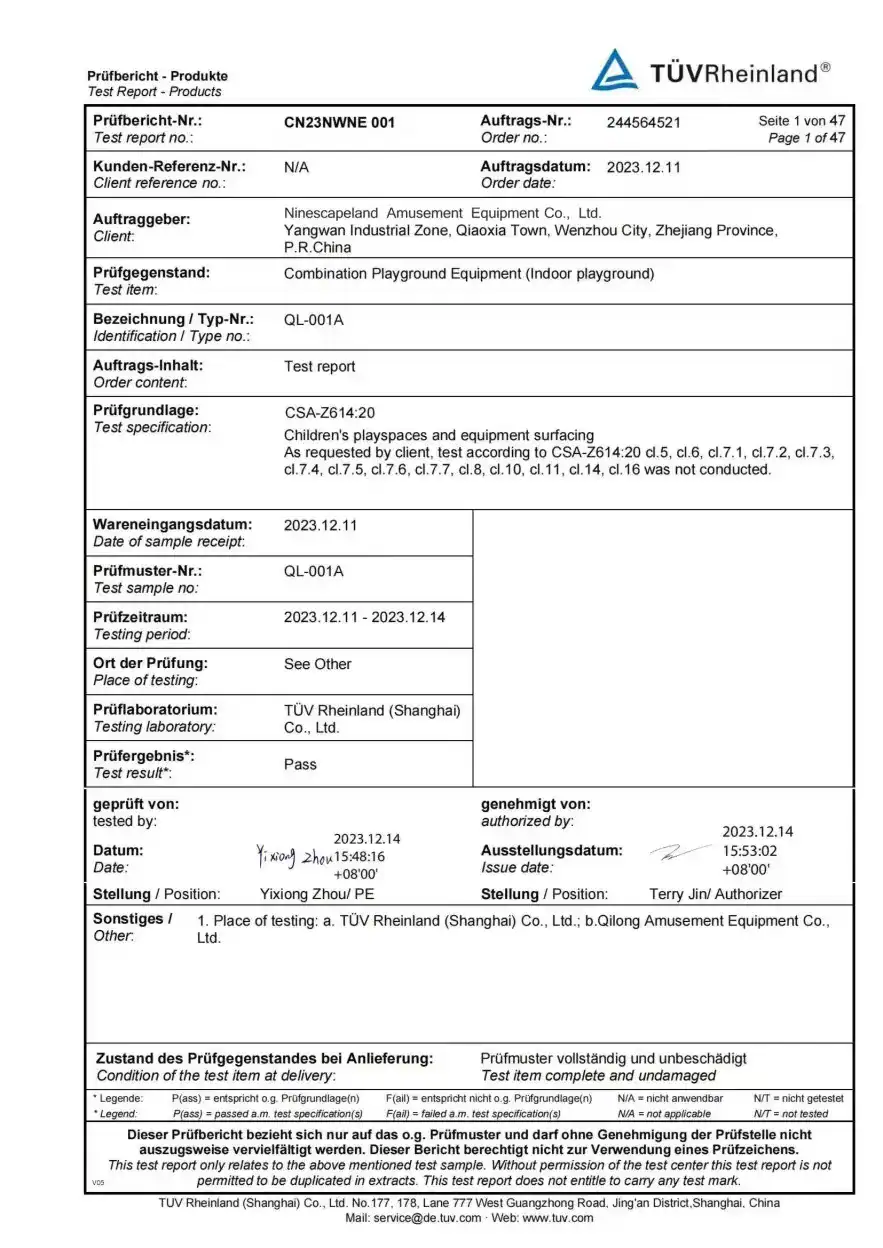 Certificat TÜVAfficher en grand format
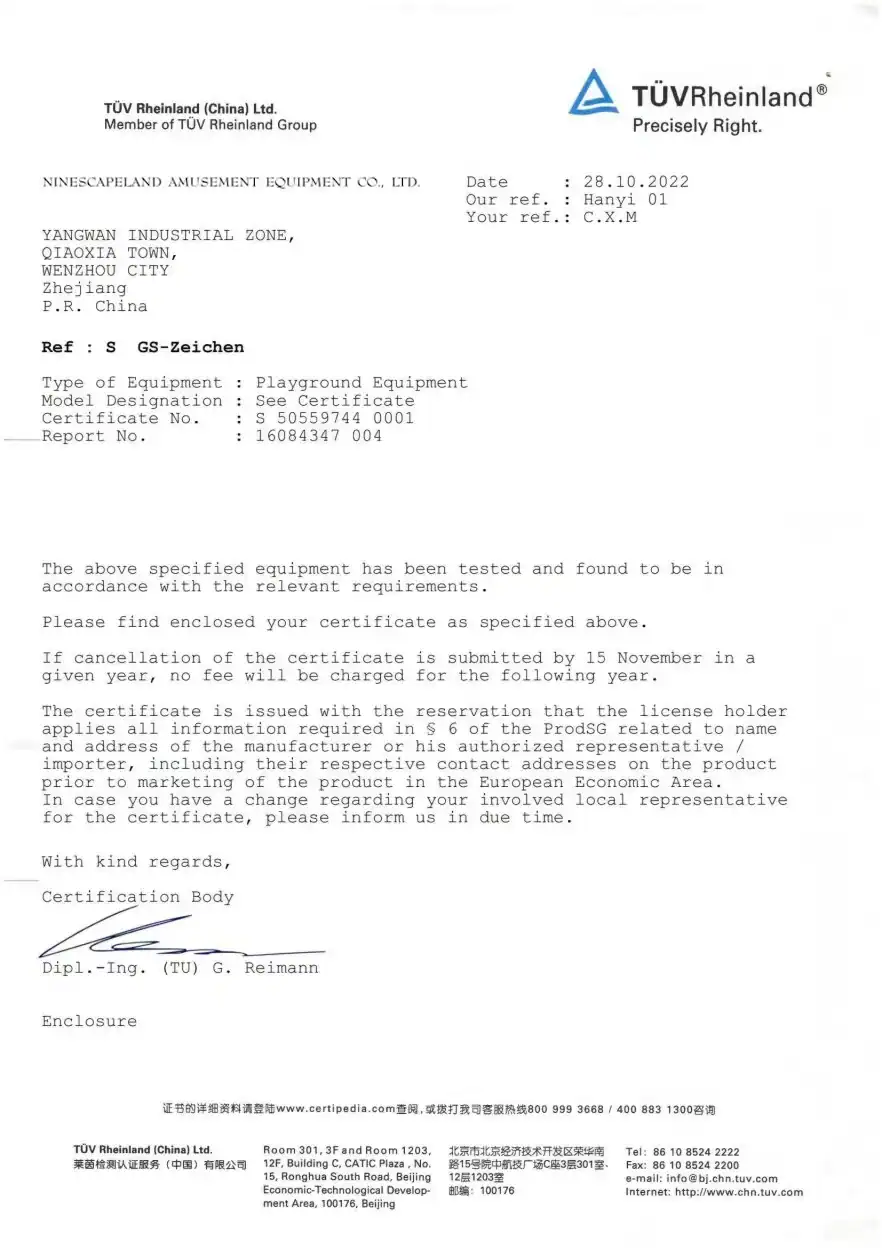 Certificat TÜV RidesAfficher en grand format
 ISO 45001Afficher en grand format
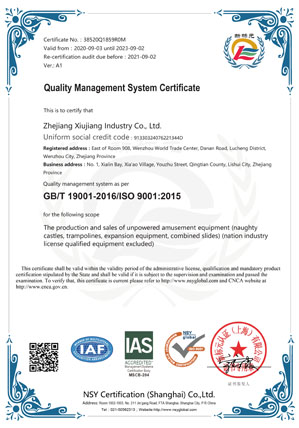 GB/T 19001Afficher en grand format
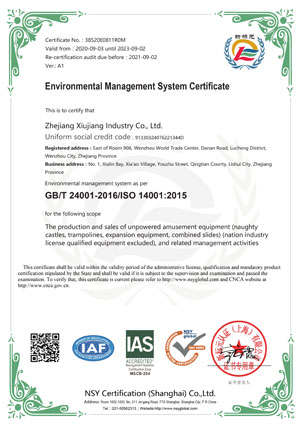 GB/T 24001Afficher en grand format
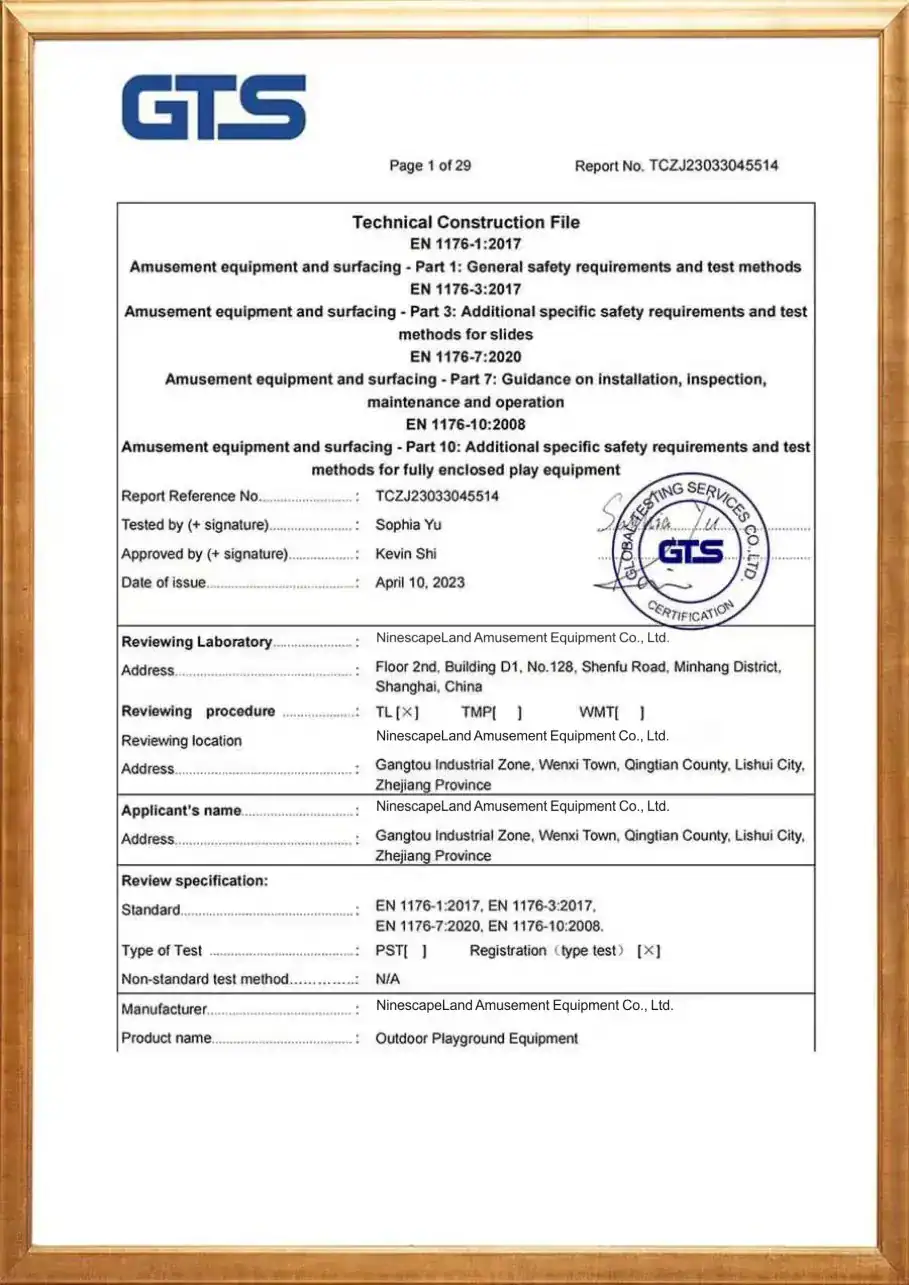 Rapport d'essai GTSAfficher en grand format
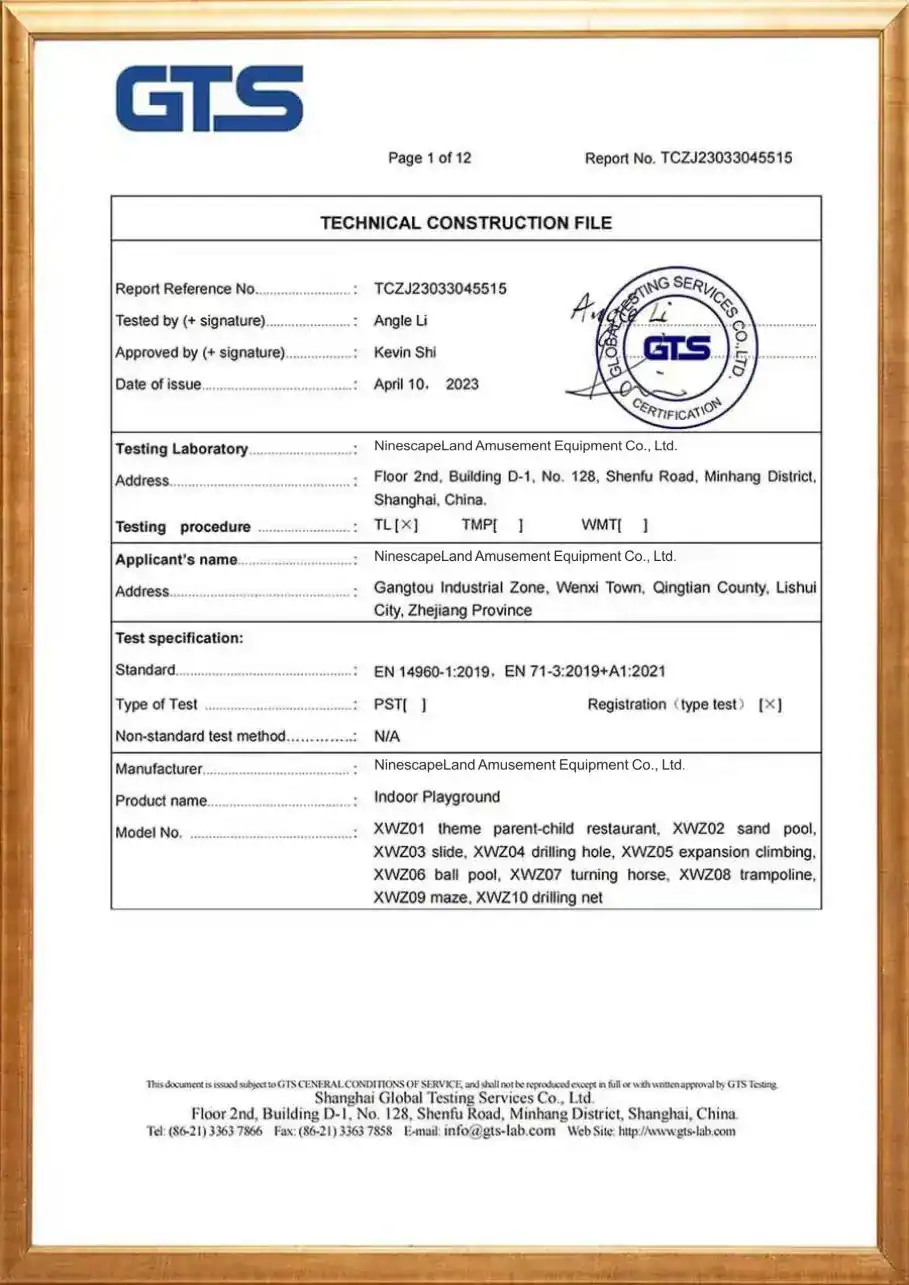 Rapport d'essai GTS (2)Afficher en grand format
 Certificat EMSAfficher en grand format
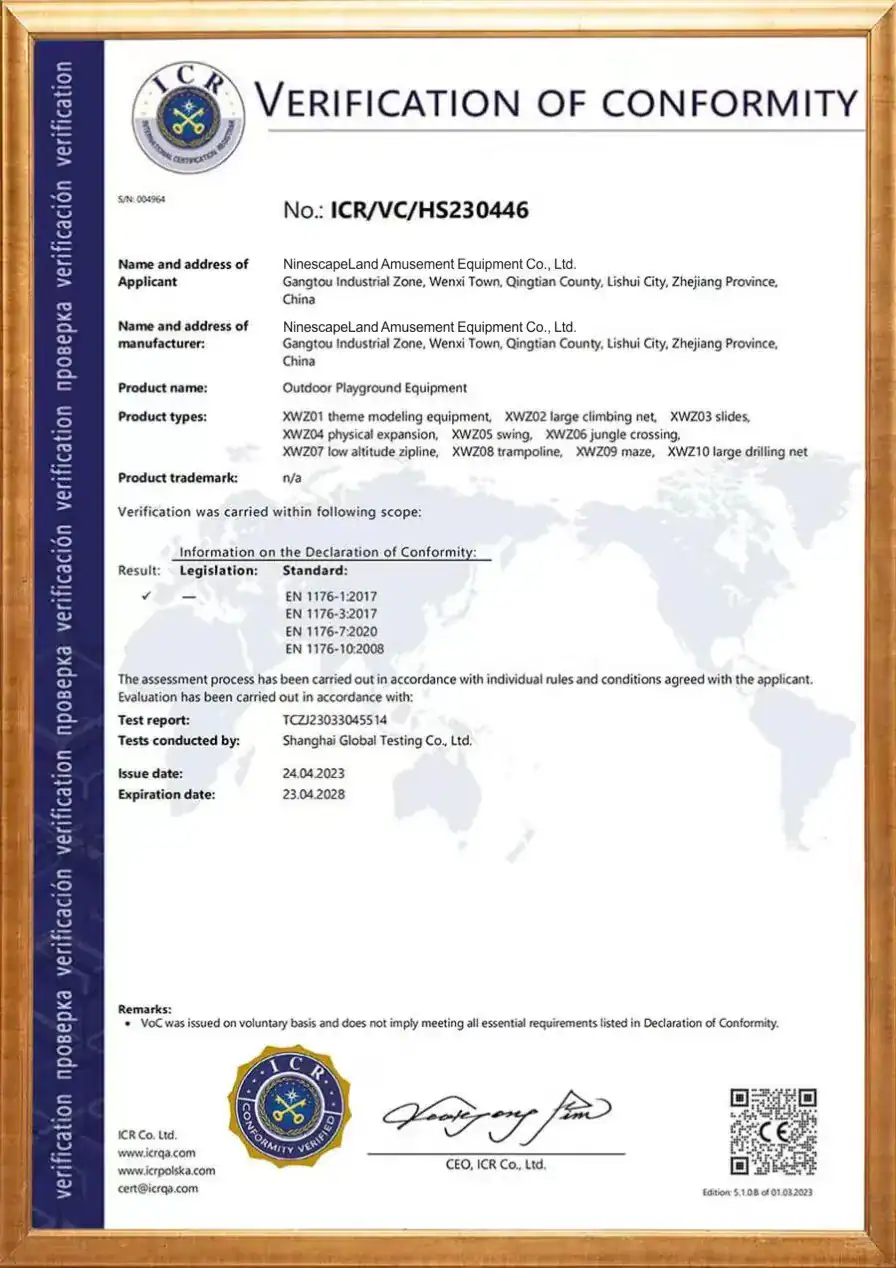 Certificat VCAfficher en grand format
Certificats CE, TÜV, ISO 45001 et GB-T relatifs aux systèmes de qualité et de gestion environnementale, ainsi que rapports d'essais réalisés par des organismes tiers pour nos équipements d'aires de jeux d'intérieur. Utilisez les flèches ou faites glisser votre doigt latéralement pour parcourir les dix documents ; cliquez sur n'importe quel certificat pour ouvrir la numérisation en taille réelle. L'ensemble complet des documents est disponible sur demande.
Études de cas connexes
Découvrir toutes les études de cas ›
FAQ
How do you make a two-wing floor plan work?
By treating the connector as an attraction: here the corridor carries interactive walls and a piano-key floor, plus the staircase to the upper platform, so children cross willingly and the two wings share demand evenly instead of one overcrowding.
What is the ball-dump canopy over the pool?
A transparent suspended reservoir filled with spare balls that is emptied into the pool on a timer — a recurring spectacle that entertains waiting children and resets the pool without staff effort.
Is the trampoline zone big enough at 490 m²?
It is deliberately a round-platform feature with five beds rather than a full trampoline park — enough for the age group here, and it keeps budget available for the slides, role-play town and arcade that carry revenue at this size.
Can the caramel theme be changed?
Yes — all colours, the cookie wall, mushroom props and signage are custom 3D production. The two-wing skeleton with a playable corridor works in any palette.
Do you deliver and install in Romania?
We ship directly to the Romanian port of Constanta with full export documents, and our technicians supervise installation with your local crew. Send your floor plan via our page de contact.