
523 m² Indoor Playground Project in the USA
Projet livré · Visuels de conception 3D présentés · États-Unis
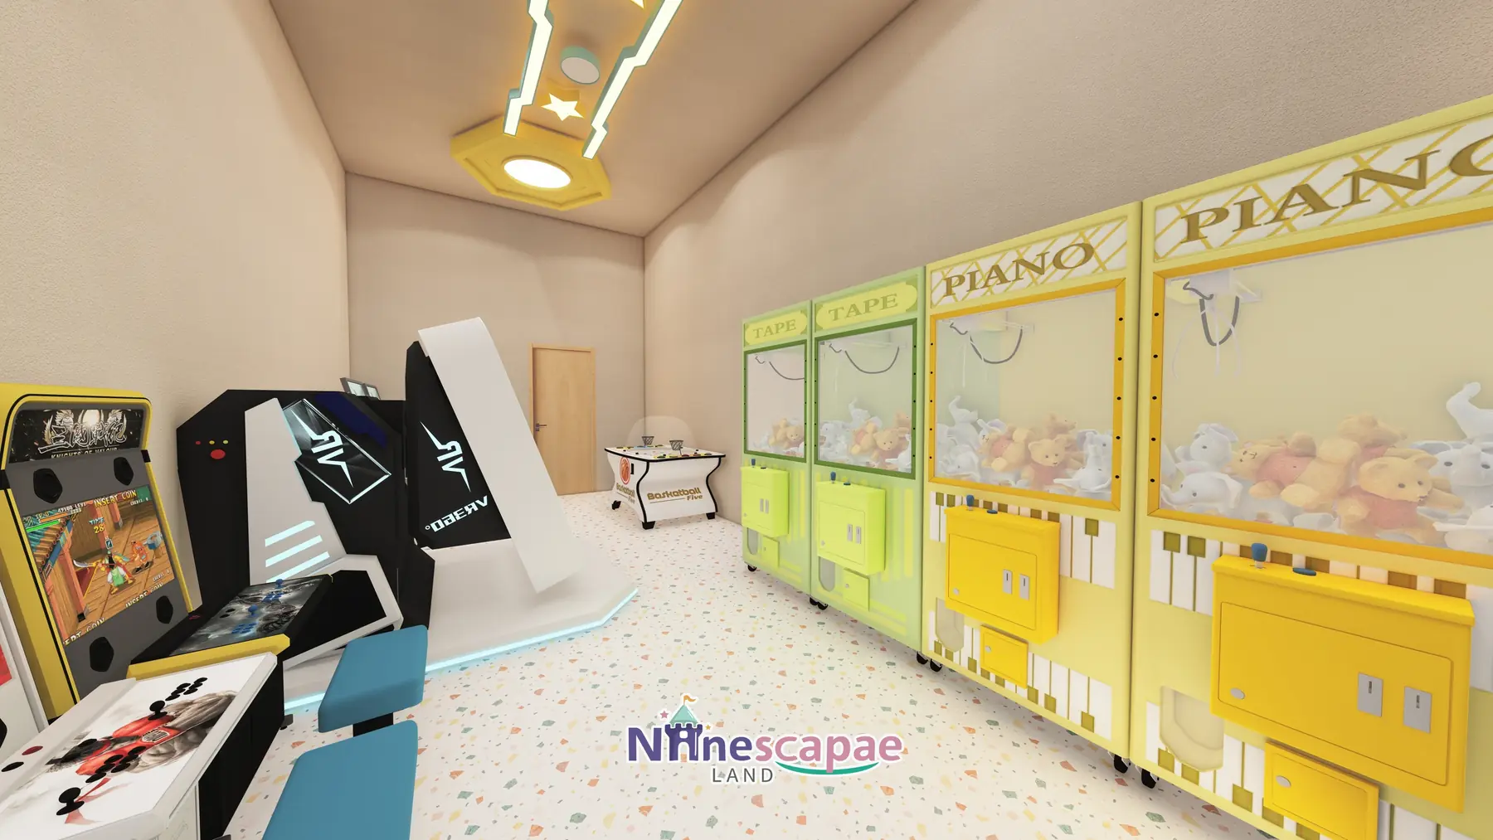
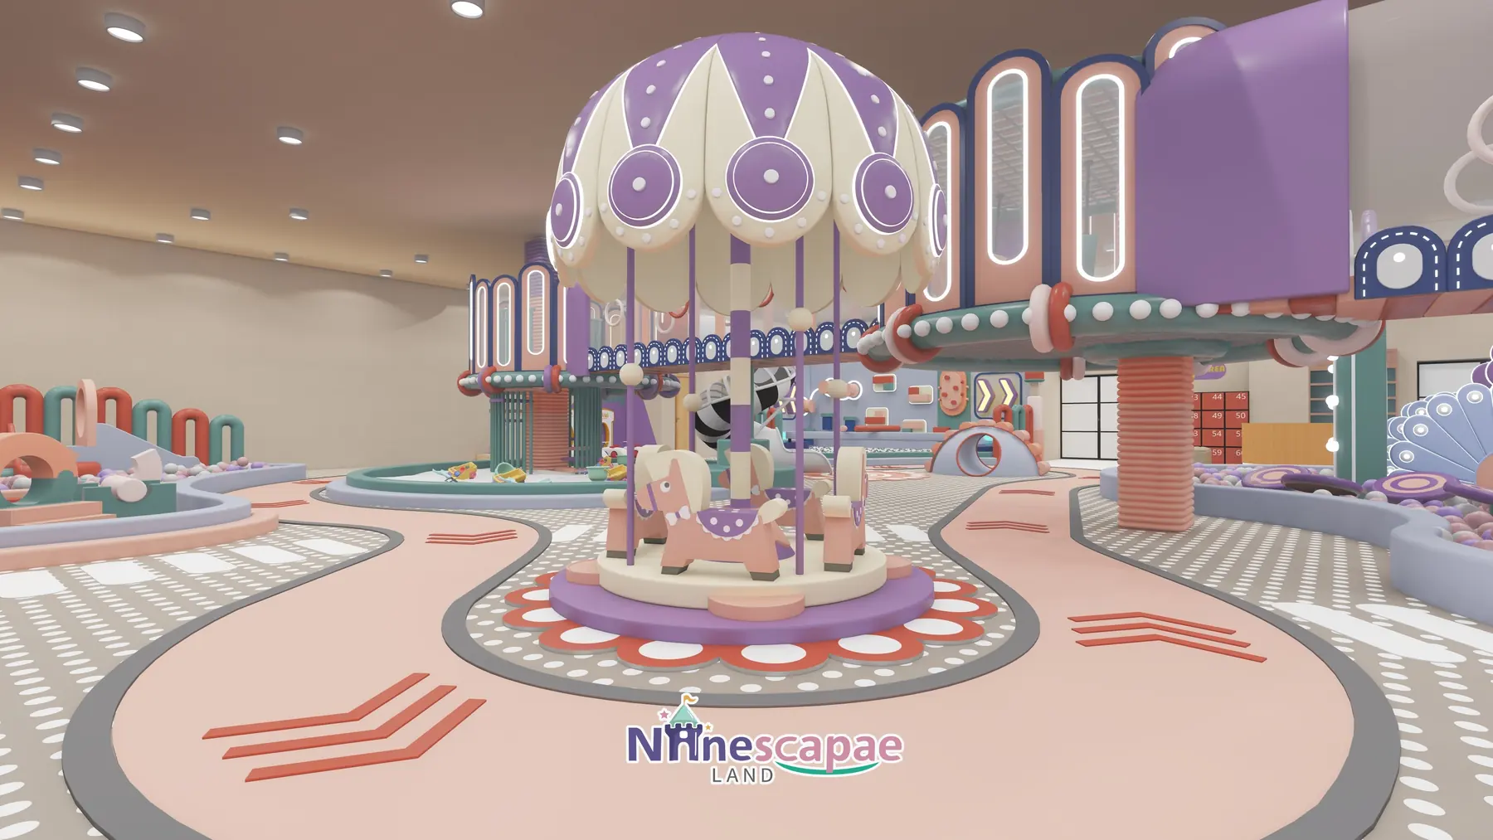
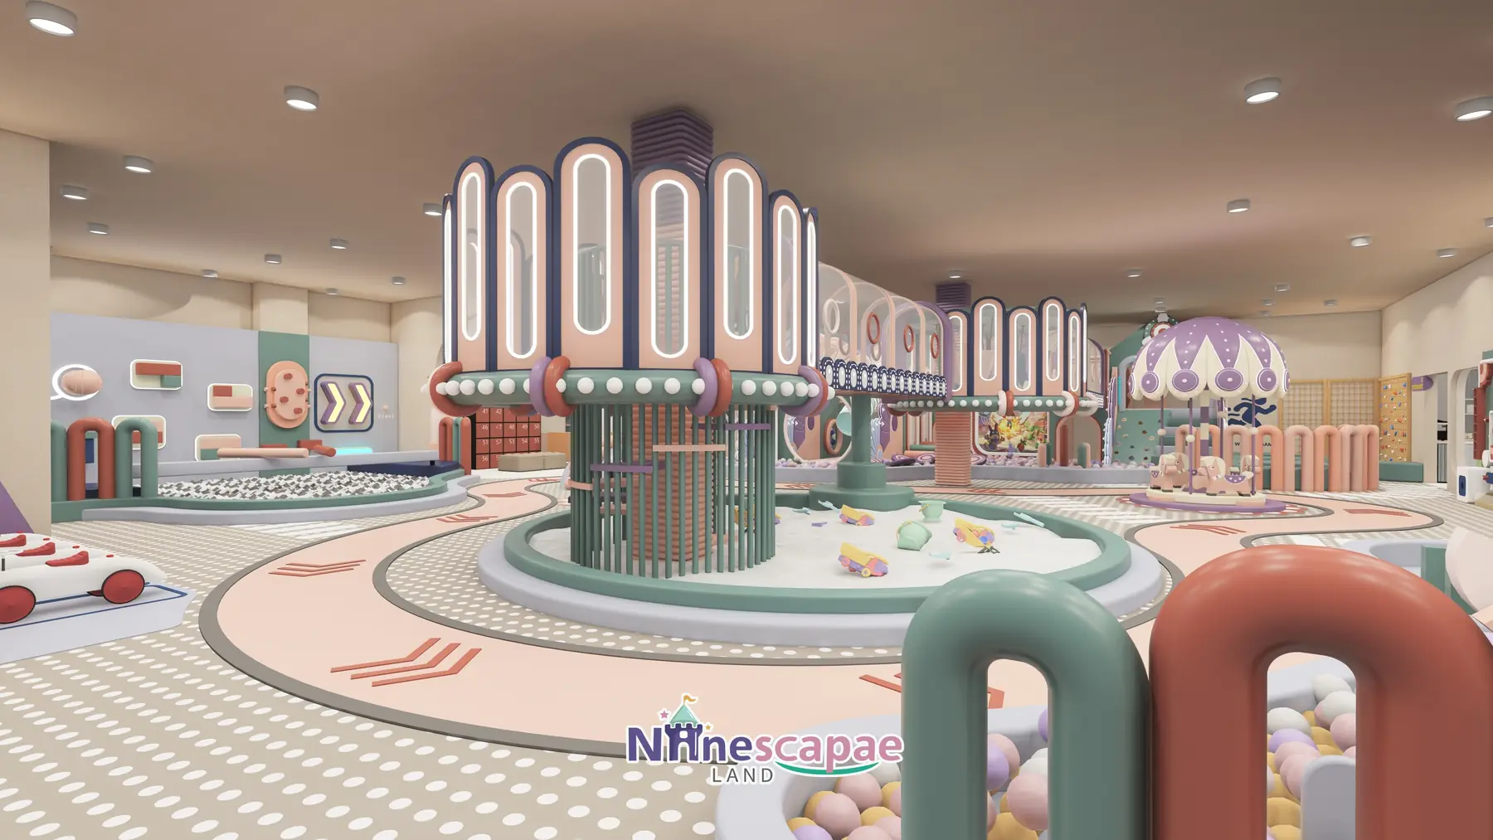
This 523 m² indoor playground in the USA a été conçu et équipé par NinescapeLand, en vente directe d'usine équipements de jeux d'intérieur manufacturer in Wenzhou, China. The design language is continuous arches and scallop boards in mint, peach and lilac, organised around a pink ring road and two carousel-roof towers: a TOYS MAZE ball pool with a zebra-stripe spiral slide, a trampoline and foam-pit corner with an electronic score screen, a sand pool, a full arcade row with 9D VR and racing simulators, a walled PLAYROOM for toddlers, and a restaurant with barista counter. It is a compact but complete benchmark if you are planning a family entertainment centre on a single mall floor in the USA.
Galerie de projets
Aperçu du projet
| Zone | 523 m² (single-level hall with second-floor platform) |
| Pays | les États-Unis |
| Type de lieu | Mall-floor family entertainment centre with restaurant |
| Thème | Macaron arches — mint, peach pink, lilac and cream with navy accents |
| Tranche d'âge | 2–10 years; arcade and VR pull in older siblings |
| Équipements essentiels | Ball pool with spiral and wave slides, ring road, carousel-roof towers, trampolines + foam pit, climbing walls, peanut swing, sand pool, carousel, PLAYROOM, arcade with 9D VR, restaurant |
| Statut | Projet livré · Visuels de conception 3D présentés |
Obtenez gratuitement une conception en 3D de votre espace
Contexte et caractéristiques du site
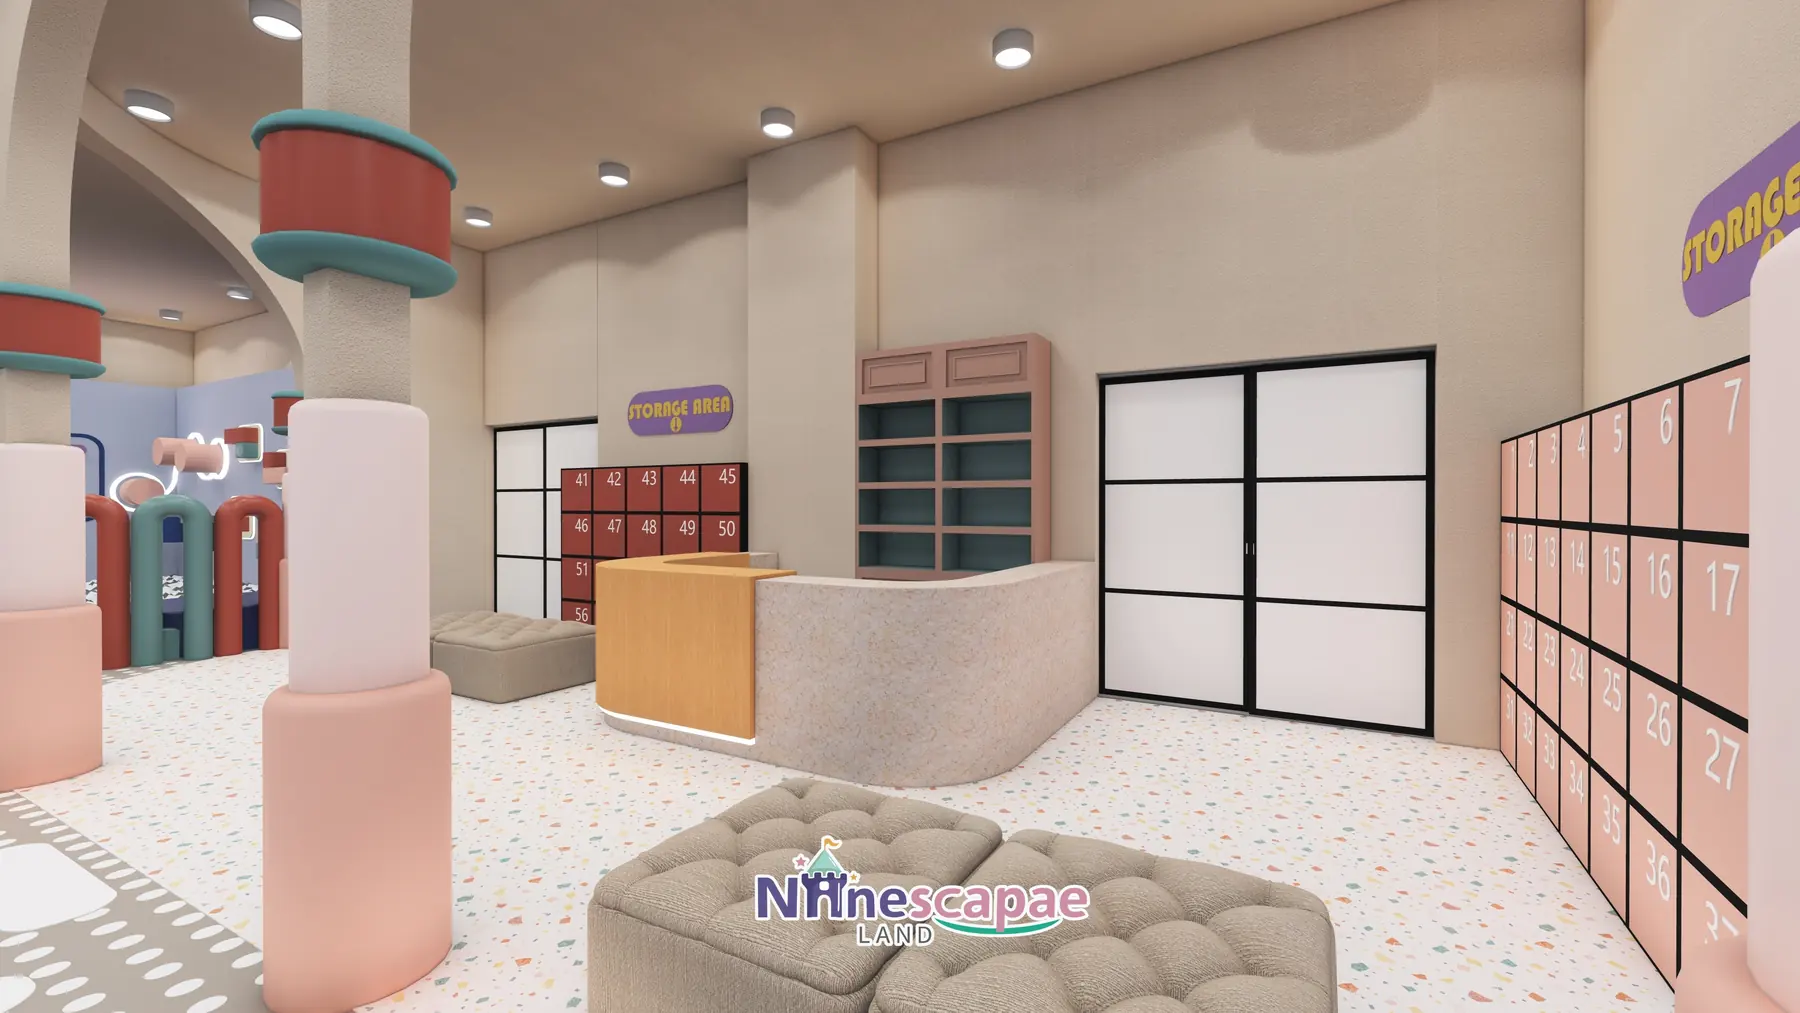
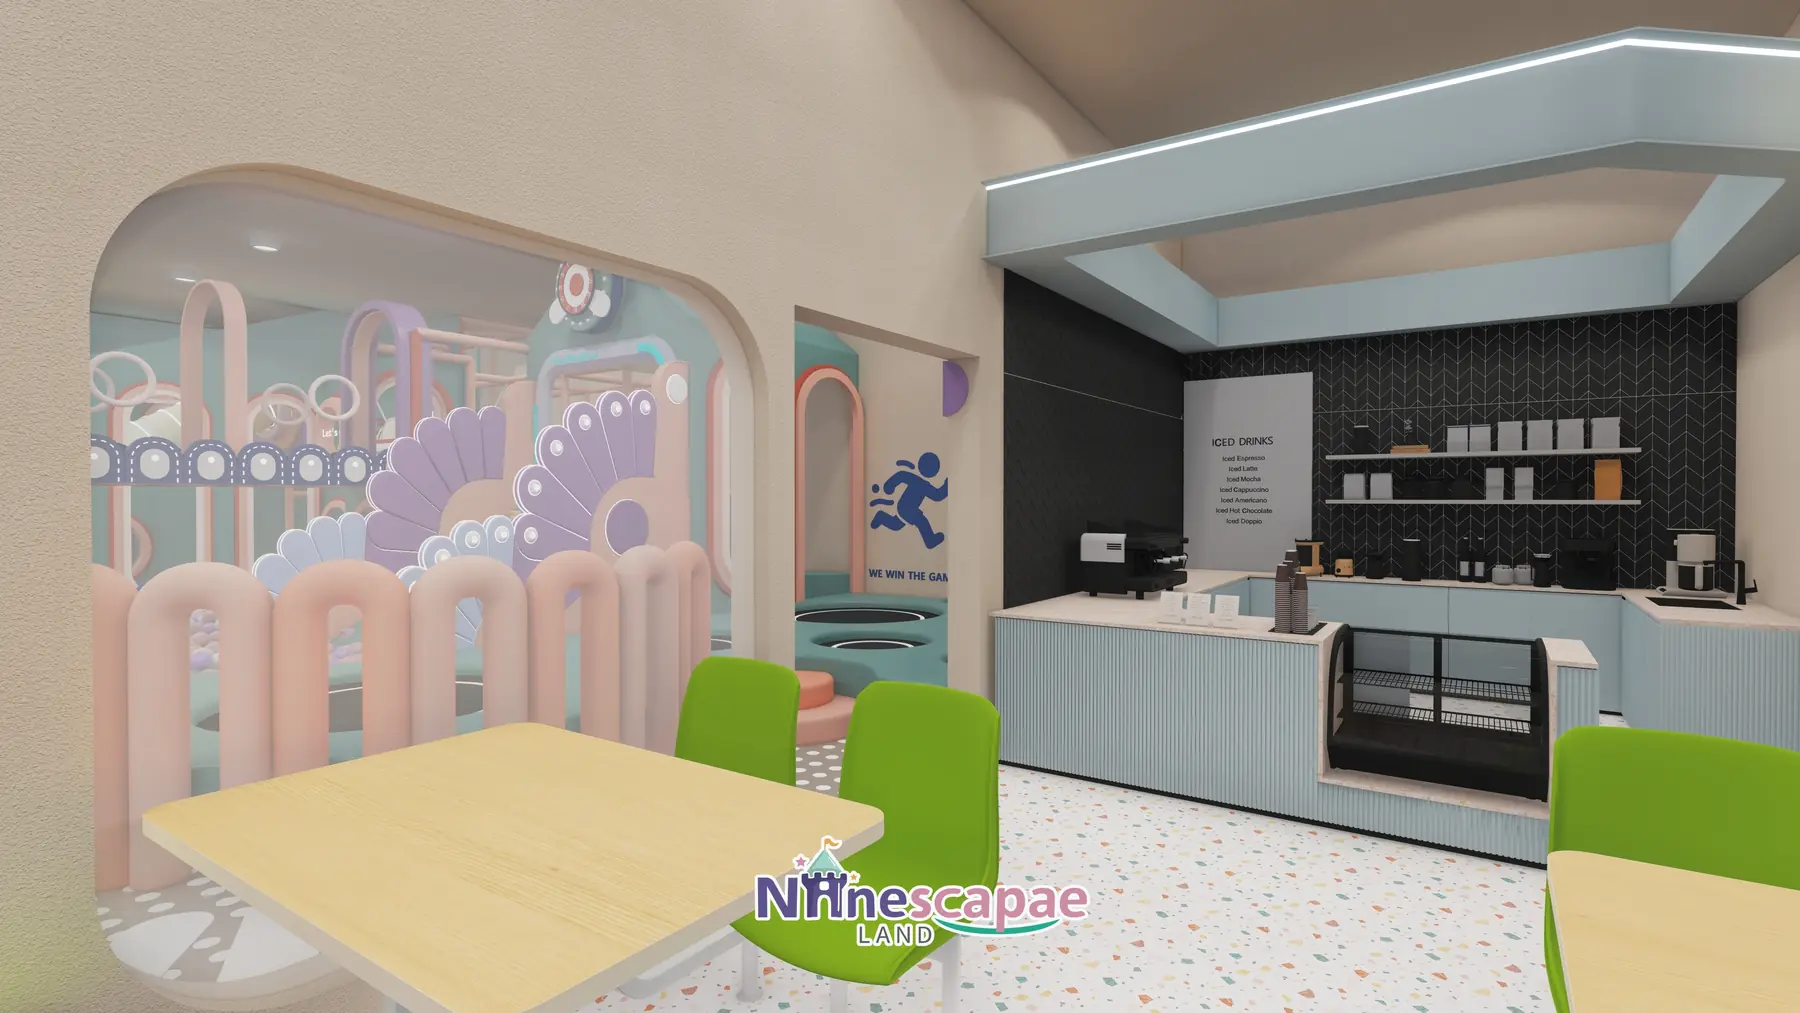
The unit is entered through a terrazzo-floored reception with a curved wood-and-stone counter, backed by a wall of continuous concrete-look arches decorated with orange and mint rings. Numbered storage lockers (1–60) sit beside glass sliding doors, and the restaurant and reception line one wall so parents can eat while watching the hall through arched openings. The centre of the floor is kept column-free for the pink ring road and the two carousel-roof towers.
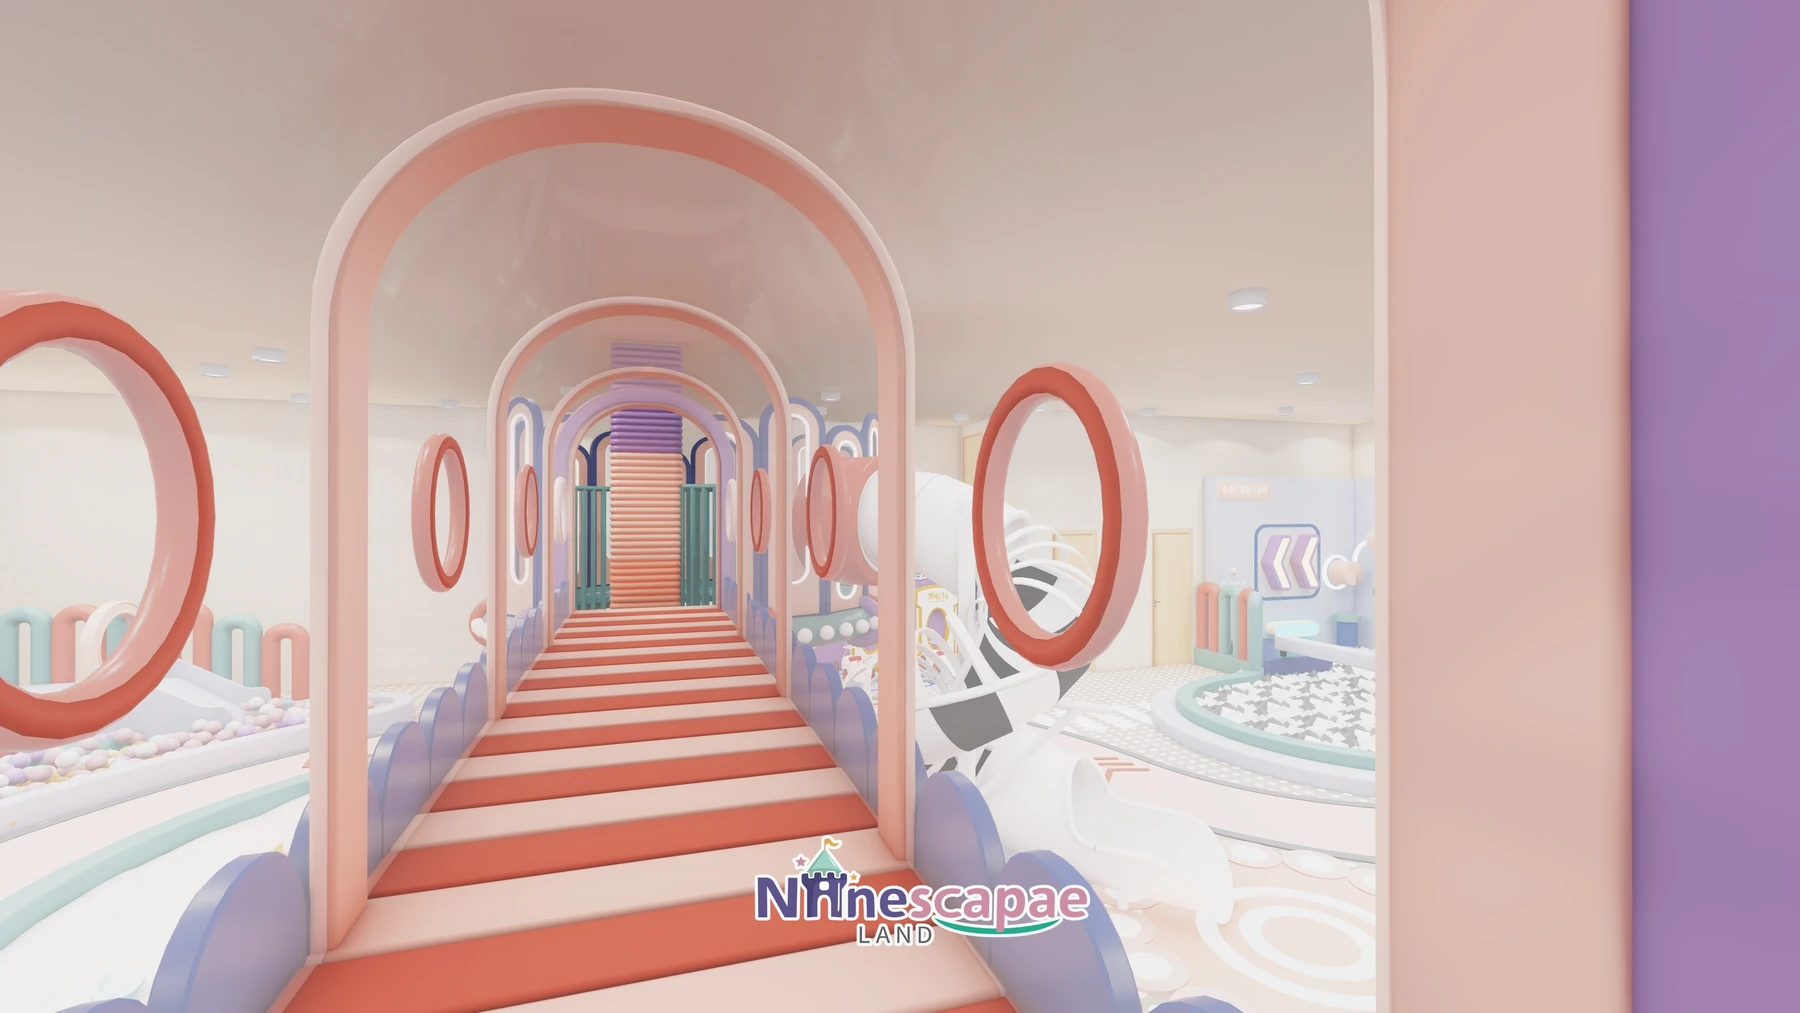
Because American family centres live or die on repeat visits, the plan invests in rotation-friendly variety rather than one giant structure: ball pool, trampolines, sand, ride-on road, toddler room and arcade each take a compact share, and the second-floor platform with its striped bridge and tower slides lets the same footprint be experienced from two levels.
Aménagement et zonage
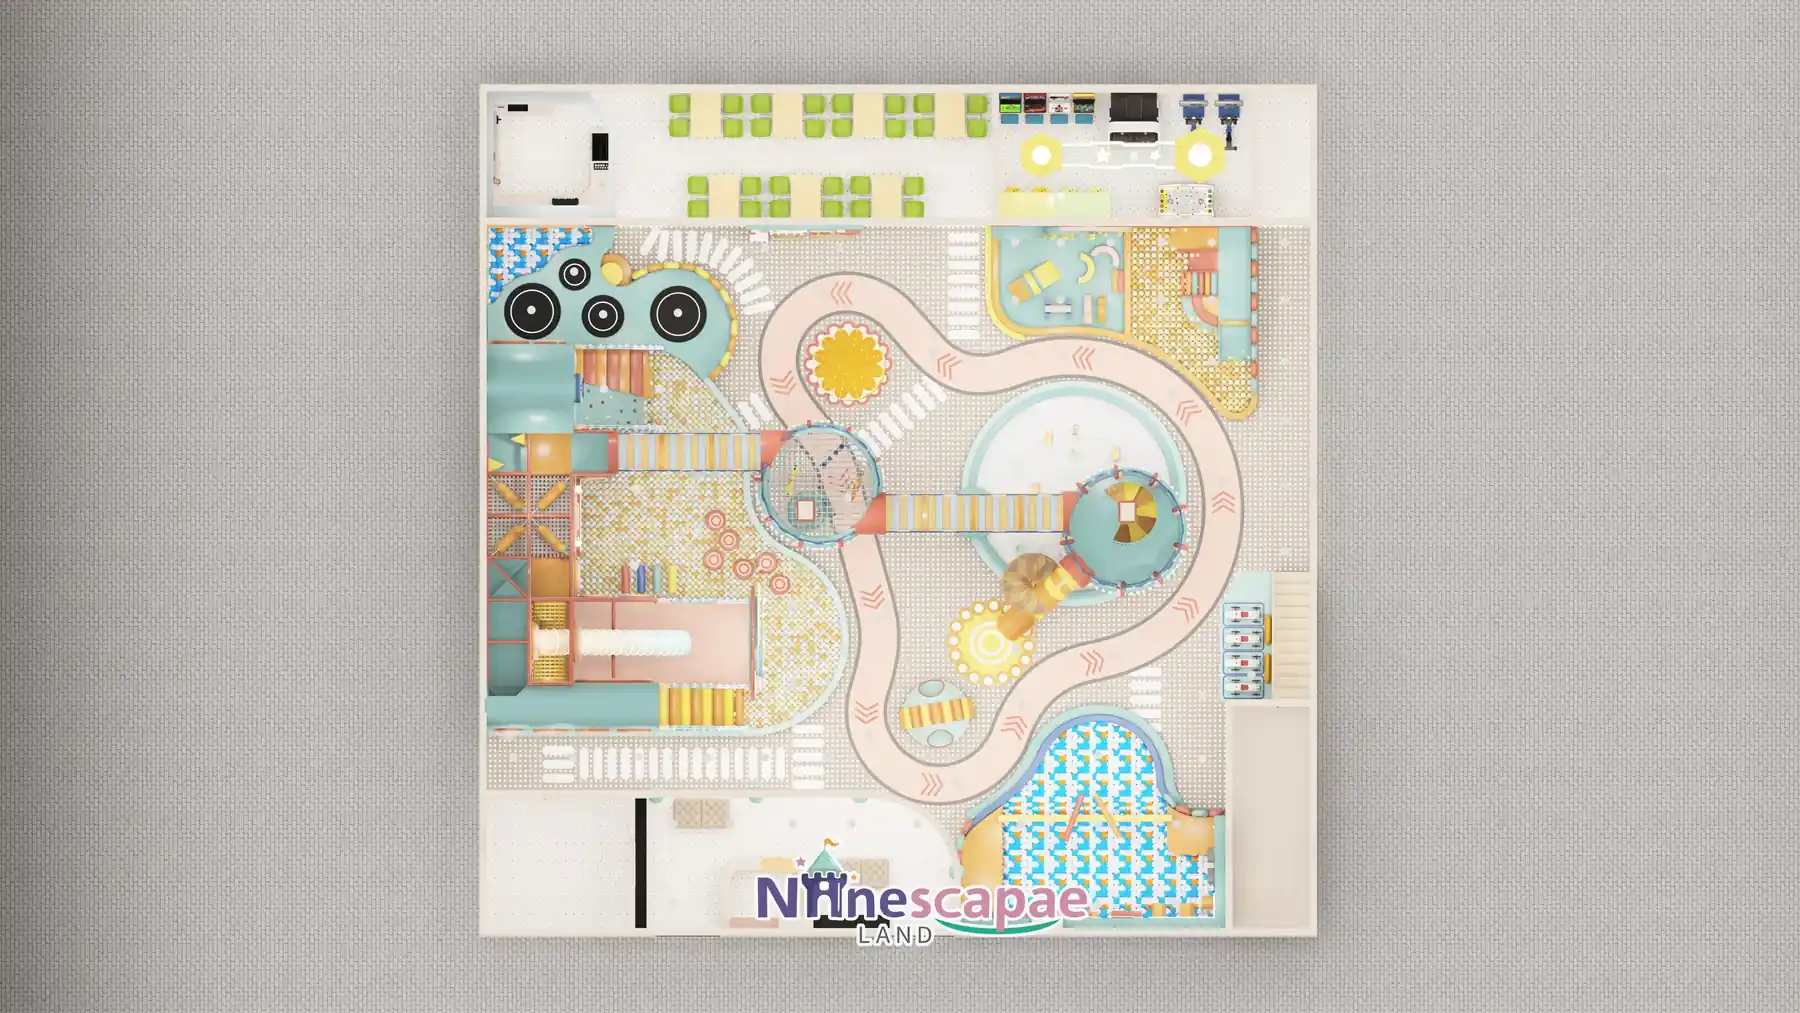
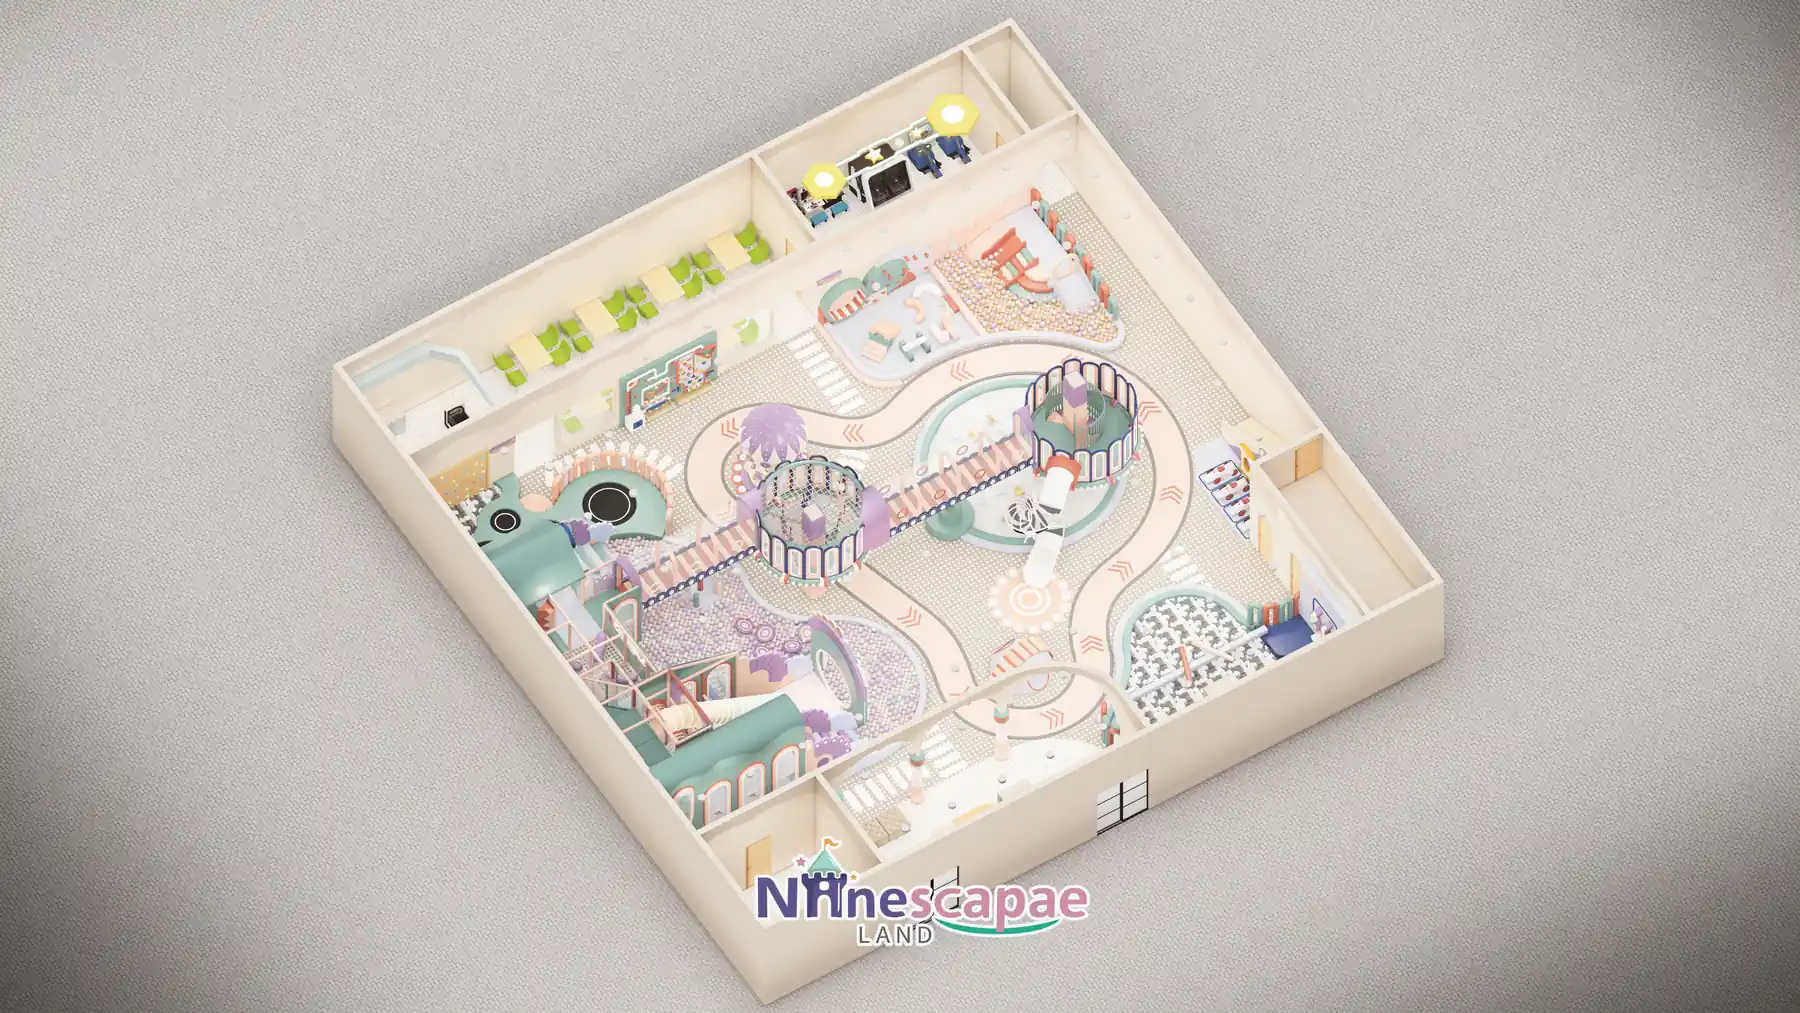
Reading the plan from reception: the ring road circles the central towers, with the TOYS MAZE ball pool on one side, trampolines and foam pit opposite, and sand pool, carousel, PLAYROOM and restaurant around the rim.
- Reception & lockers — curved terrazzo counter, concrete-look arch wall with orange/mint rings, 60 numbered lockers and sofa bench.
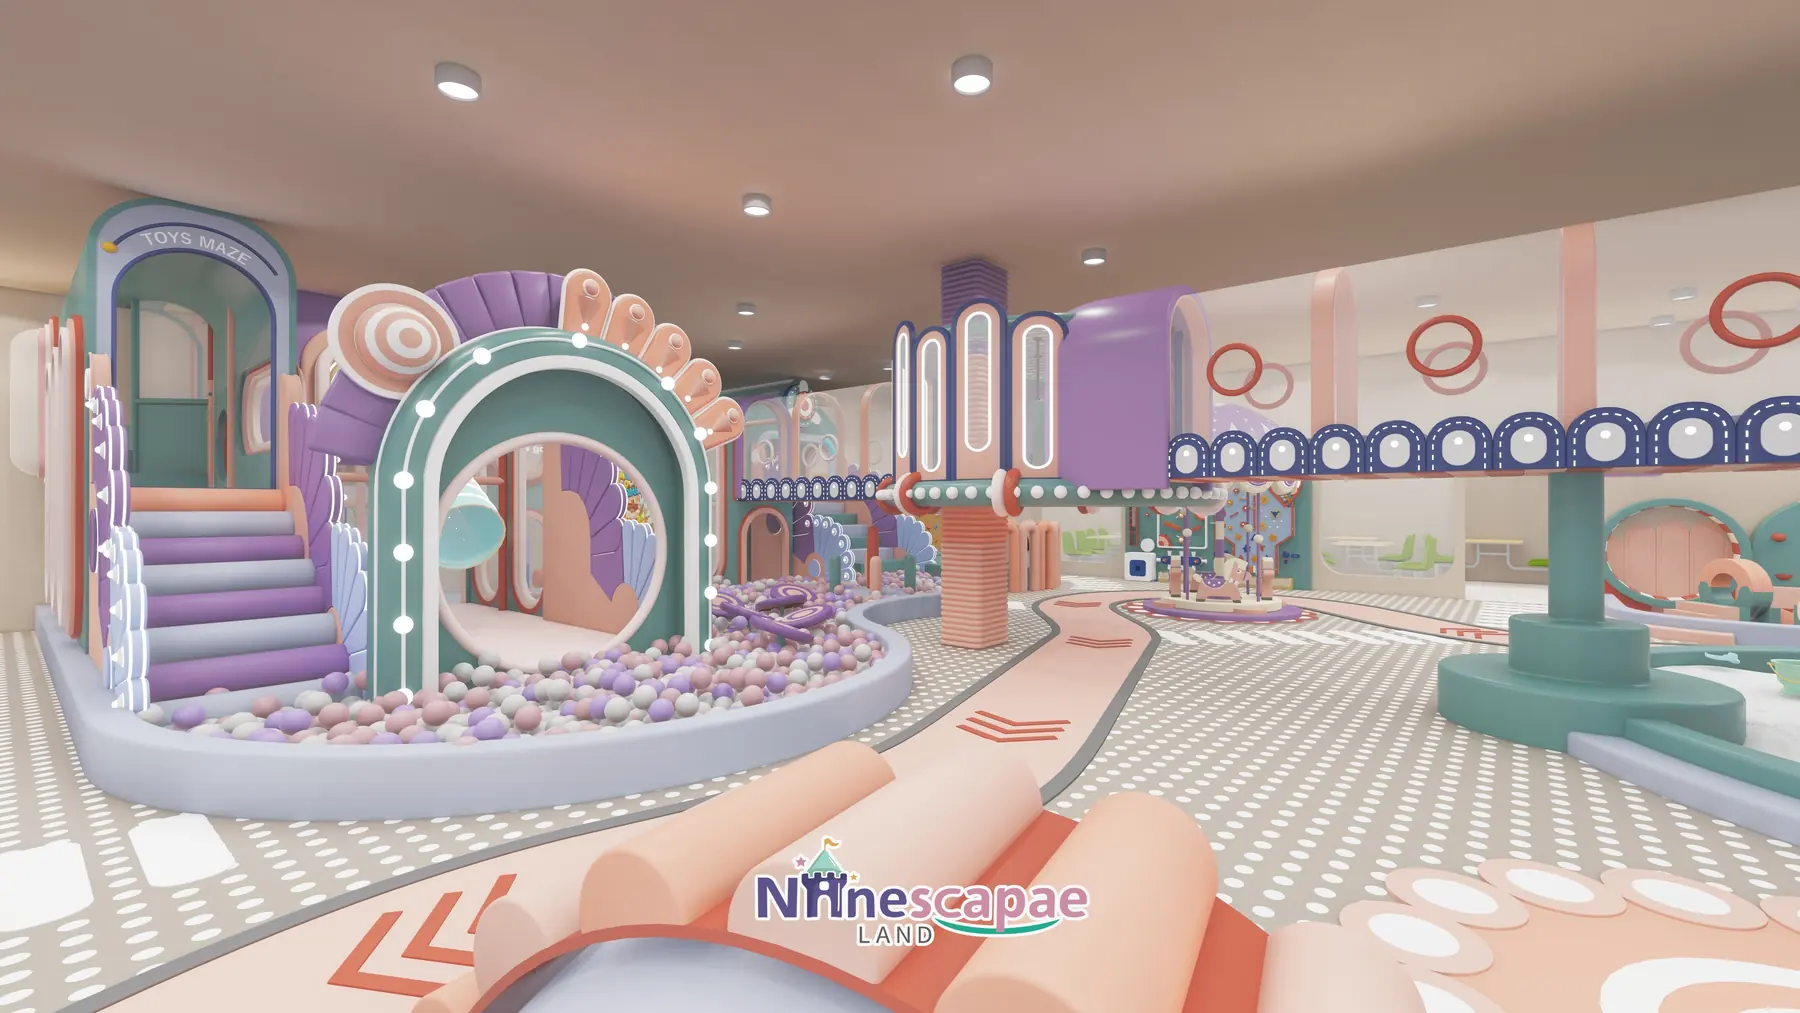
- TOYS MAZE ball pool — bulb-lit green arch into a pink-purple-white pool with scallop wall, soft-clad steps, white spiral slide, crawl half-domes and concentric target discs.
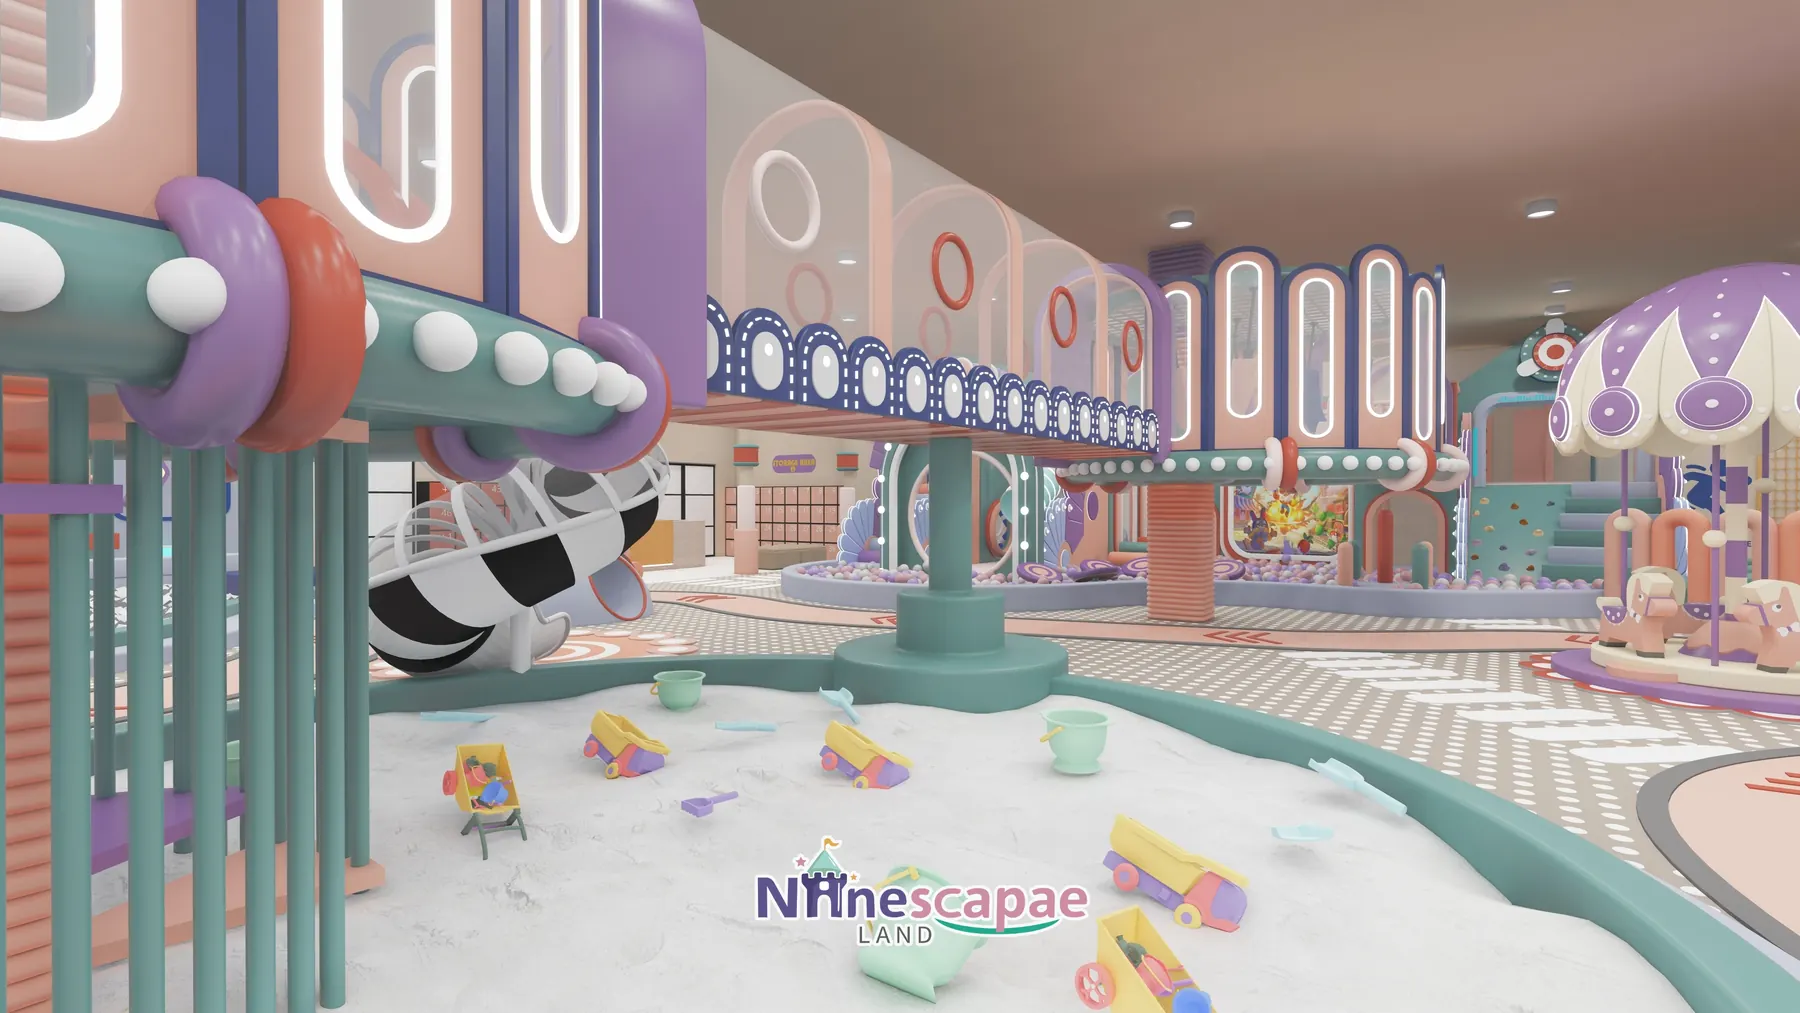
- Lignes de glissement — zebra-stripe spiral tube from the upper platform, mint-and-white tube slide, small pink wave slide and curved slides, all linked to the second-floor ring platform.
- Second-floor platform — pink-orange striped bridge floor, blue-white wave railings and transparent arch guards connecting the two navy-and-white carousel-roof towers.
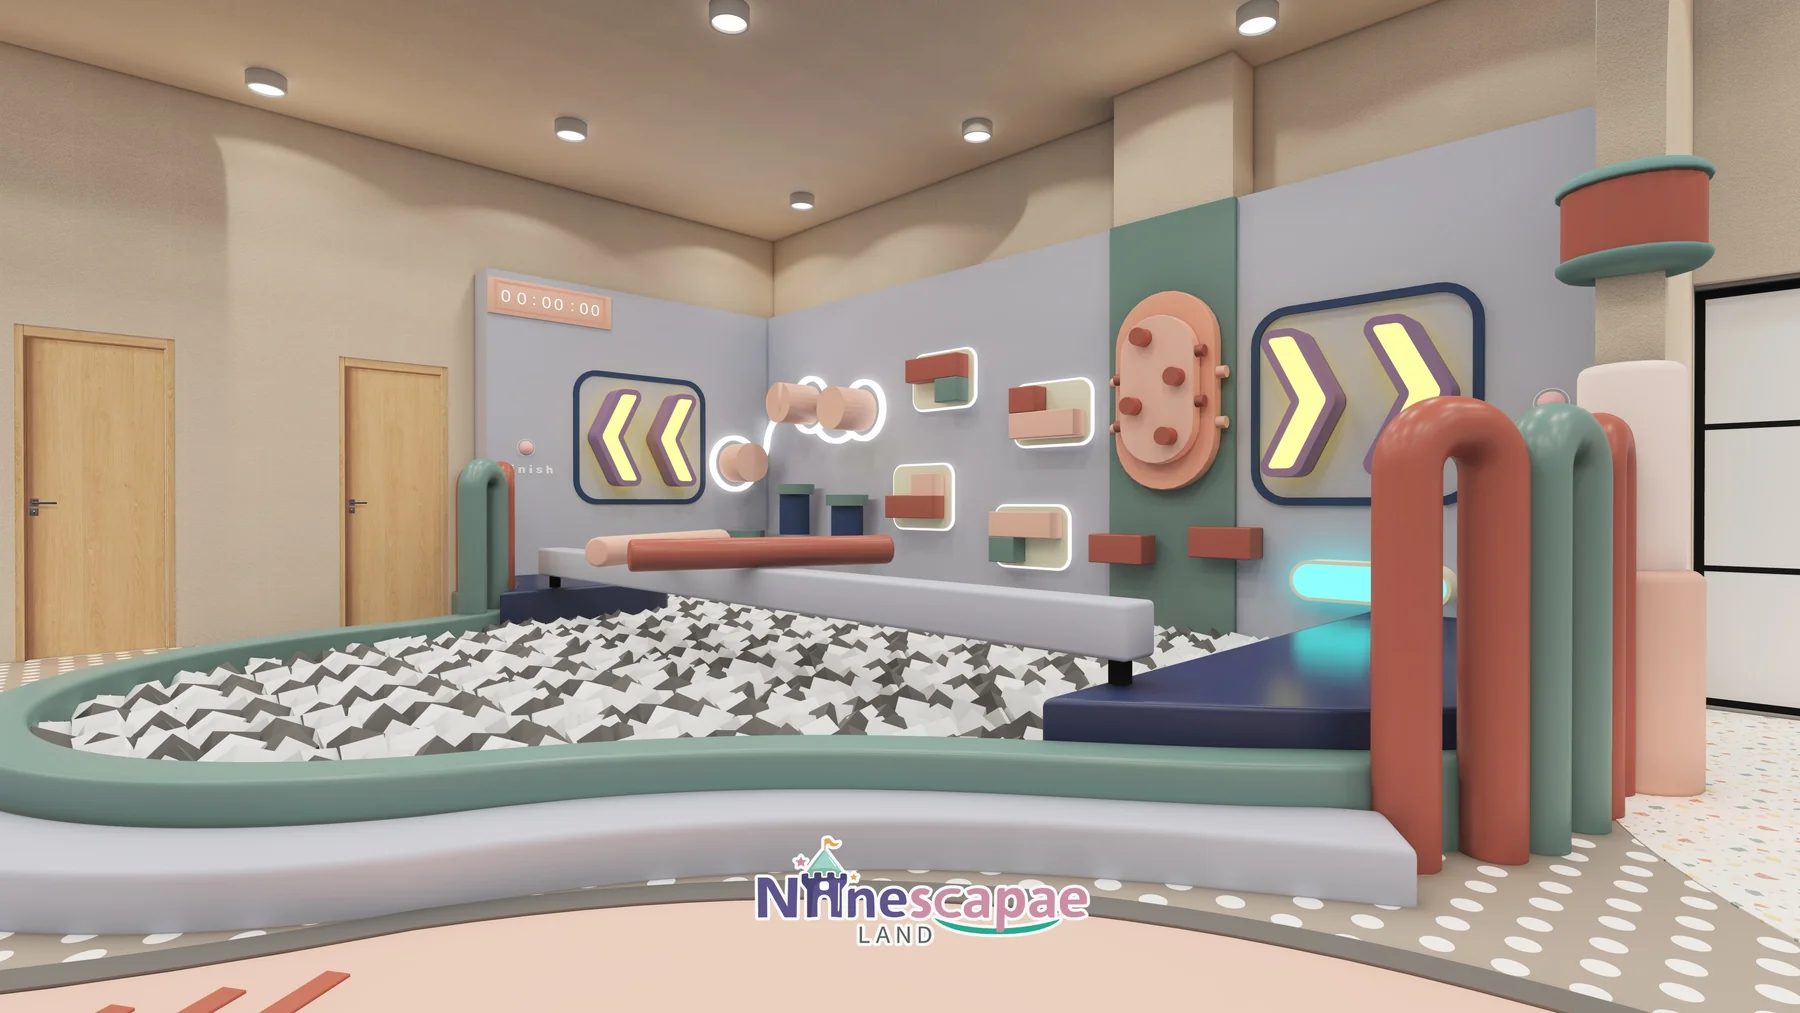
- Trampoline et bassin de mousse — round black beds inlaid in a dark-green soft deck, black-white foam pit, arch swing frame, neon-arrow and peg walls and an electronic 00:00 score screen.
- Climbing & swing — timber climbing wall with coloured holds, green dome climber with red holds, pipe-maze and gear walls, plus a purple peanut swing in a pink frame gallery.
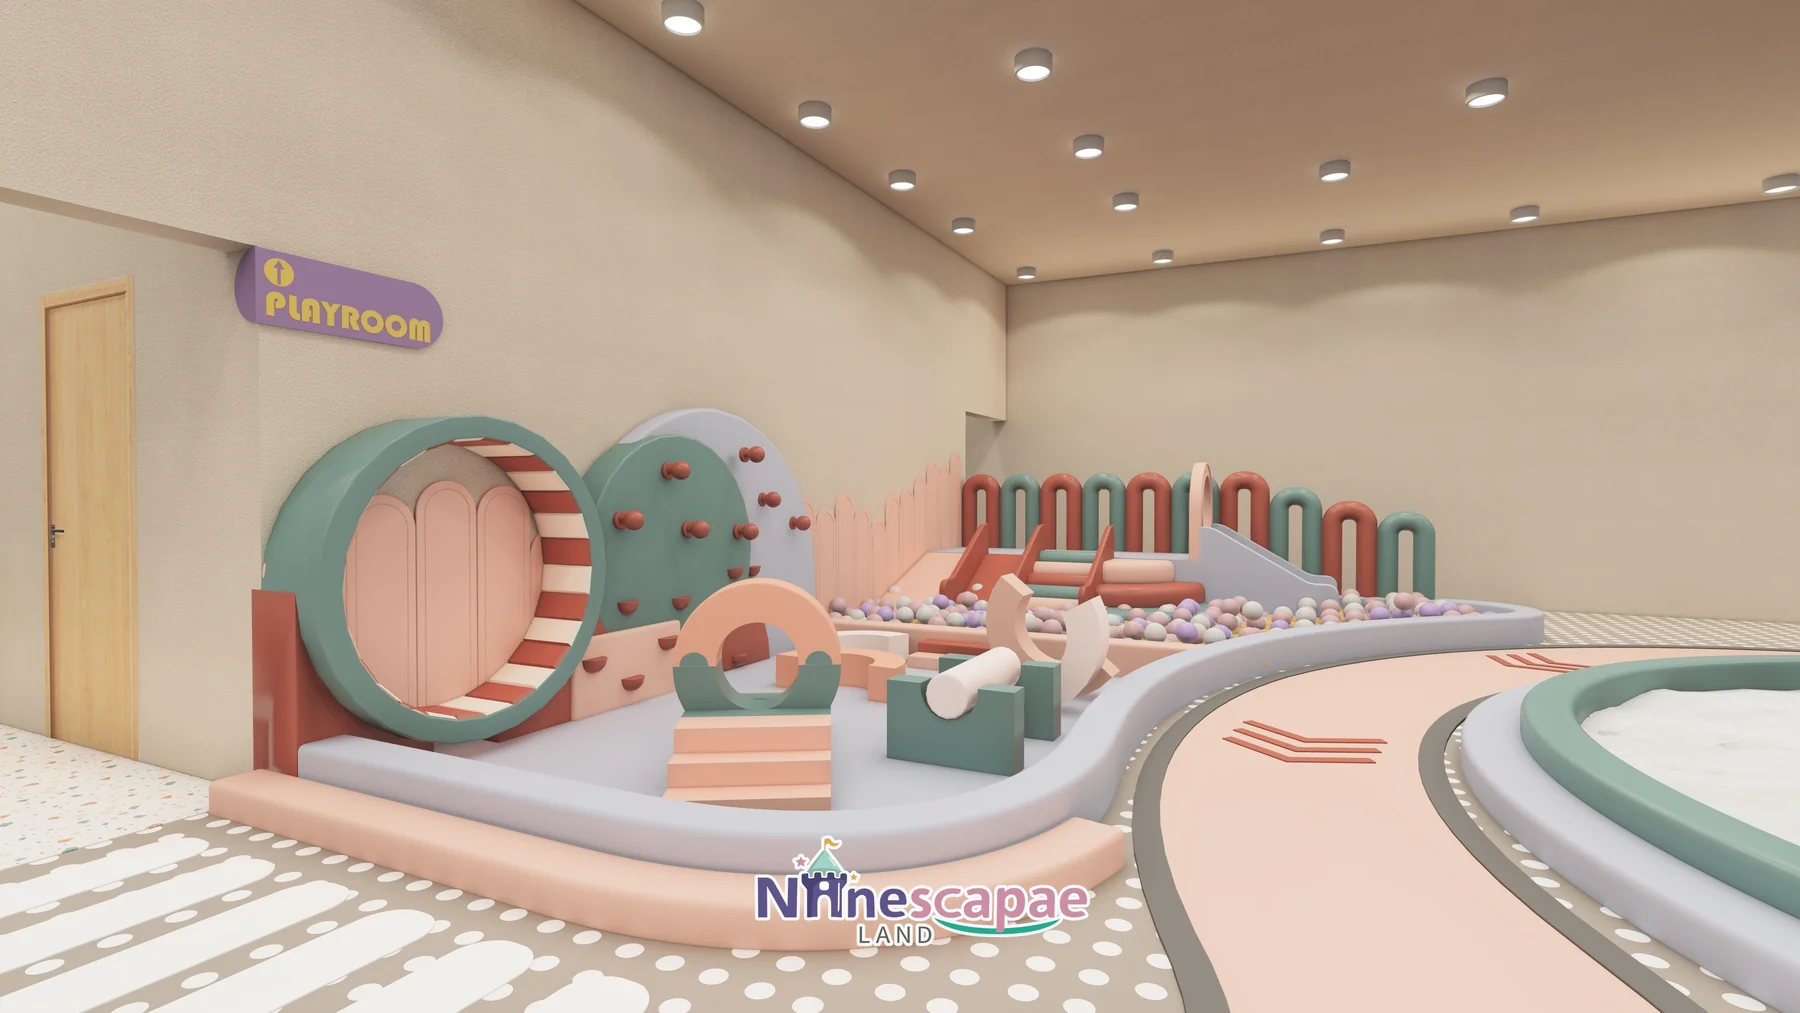
- PLAYROOM toddler room — walled room with red-white striped crawl tube, green climbing hemispheres, seesaw, soft rollers, small slide and a blue mini ball pool behind soft fencing.
- Sand pool & road — white sand pool with truck, spades and buckets in a dark-green curved edge; pink ring road with arrows for ride-on cars around the carousel.
- Arcade & restaurant — claw machines, arcade cabinets, 9D VR pod, two blue racing simulators, air-hockey style launcher and candy cart; RESTAURANT with green chairs, wood tables and a light-blue barista bar.
Why this arrangement: the ring road is the circulation spine and the attraction at once — ride-on traffic and walking parents share it, and every major zone opens onto it, so a single roving attendant can see the whole floor. The walled PLAYROOM and the restaurant are the only true rooms, both pushed to the perimeter: toddlers get a controlled environment, diners get calm, and the main hall stays one open, visible space. Grouping arcade, VR and simulators at the far end puts the paid-per-play machines where older children naturally end up, away from the ball pool.
Liste du matériel
| Zone | Équipement | Page du produit |
|---|---|---|
| Piscine à balles et toboggans | TOYS MAZE pool, zebra spiral tube, mint tube slide, wave and curved slides | Toboggans pour aires de jeux intérieures |
| Trampoline et bassin de mousse | Round jump beds, foam block pit, arch swings, score screen | Équipements pour aires de jeux intérieures |
| Climbing & platform | Timber climbing wall, dome climber, second-floor ring platform with striped bridge | Mur d'escalade en salle |
| Arcade & VR | Claw machines, arcade cabinets, 9D VR pod, racing simulators, air hockey | Page du produit à venir — n'hésitez pas à nous contacter |
| Petits enfants et sensorialité | PLAYROOM soft set, sand pool with toys, ride-on road, carousel, peanut swing | Équipements pour aires de jeux intérieures |
| Offre complète | Everything above as one turnkey 523 m² package | Aire de jeux couverte pour enfants de 3 à 12 ans |
Produits recommandés pour cette configuration


Également spécifié dans cette version : aire de jeux couverte pour les enfants de 3 à 12 ans.
Compromis de conception
Two choices in this plan reward attention. First, the play structure is deliberately mid-sized and variety-heavy: instead of one towering maze, the budget was split across ball pool, trampolines, sand, road and arcade, which suits a 523 m² floor where a giant structure would dominate every sightline. Second, the restaurant is a real revenue room with its own barista bar rather than a few vending tables — in US mall locations food margin often rivals admission margin, and the arched openings keep the play hall visible from every table so supervision does not suffer.
Matériaux et sécurité
- Mint, peach and lilac soft padding on every platform edge, column and slide exit; rounded corners throughout
- Transparent arch guard panels with blue-white wave boards on the second-floor railings
- Trampoline beds sunk into the soft deck below walking level, with padded edges all round
- Cream polka-dot soft flooring in the main hall, terrazzo-look tile in reception and restaurant
- Bulb-string and arch light lines, neon arrow lamps and star ceiling lights in the arcade on low-heat LED circuits
Calendrier et budget de référence
| Scène | Que se passe-t-il ? | Durée habituelle |
|---|---|---|
| Conception 3D | Envoyez-nous votre plan d'étage, la hauteur sous plafond et vos idées de thème : nos designers internes vous proposeront un agencement 3D thématique accompagné d'une liste complète du matériel nécessaire. | 3 à 10 jours |
| Production et contrôle qualité | Les structures en acier et les rembourrages souples sont fabriqués dans notre propre usine ; ils font l'objet de contrôles de sécurité et sont accompagnés de rapports photo et vidéo avant leur emballage. | 20 à 45 jours, selon le type de produit |
| Fret maritime | Transport maritime par conteneur avec tous les documents d'exportation nécessaires vers les ports de la côte ouest des États-Unis (Los Angeles / Long Beach) ; une livraison à domicile peut être organisée | 20 à 40 jours |
| Installation et inauguration | Deux techniciens de NinescapeLand supervisent le montage avec votre personnel local, puis procèdent à un contrôle de sécurité avant de vous remettre l'installation. | 5 à 10 jours sur place ; jusqu'à 20 jours pour un projet de cette envergure |
Pour une aire de jeux couverte clé en main aux États-Unis, cela représente environ 2 à 4 mois (environ 60 à 120 jours) entre le versement et l'ouverture. Les budgets pour une installation de cette taille varient principalement en fonction de la densité de la décoration thématique et de la hauteur des structures de jeux — Envoyez-nous votre plan d'étage pour obtenir un devis précis et détaillé plutôt qu'une fourchette approximative.
Why Choose NinescapeLand for Your Indoor Playground Project in the USA?
- Vente directe depuis l'usine, sans intermédiaires — La conception, la fabrication des armatures et des rembourrages souples, ainsi que le contrôle qualité, sont réalisés dans nos propres locaux, ce qui garantit la transparence des prix de nos équipements.
- Sécurité certifiée — Lignes de production certifiées CE, TÜV et ISO 45001 ; la documentation relative aux essais accompagne chaque commande (voir ci-dessous).
- Équipe interne de conception 3D — première maquette thématique dans un délai de 3 à 10 jours, révisions illimitées jusqu’à ce que la maquette soit parfaitement adaptée à votre pièce.
- Livraison dans le monde entier avec installation supervisée — Nos techniciens ont installé des parcs de jeux gonflables et des parcs de trampolines à travers l'Europe, le Moyen-Orient et les Amériques.
- Un interlocuteur unique, du devis au service après-vente — sale@indoorplaysystem.com ou sur WhatsApp au +86 150 5878 2901.
À voir : une présentation de nos équipements de jeux d'intérieur sur la chaîne YouTube de NinescapeLand.
Certifications et documents de conformité
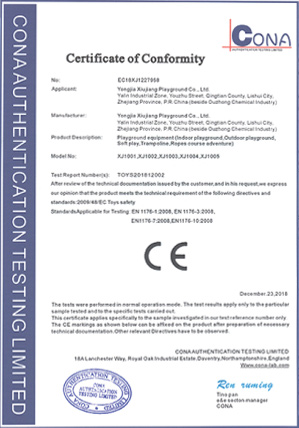 Certificat CEAfficher en grand format
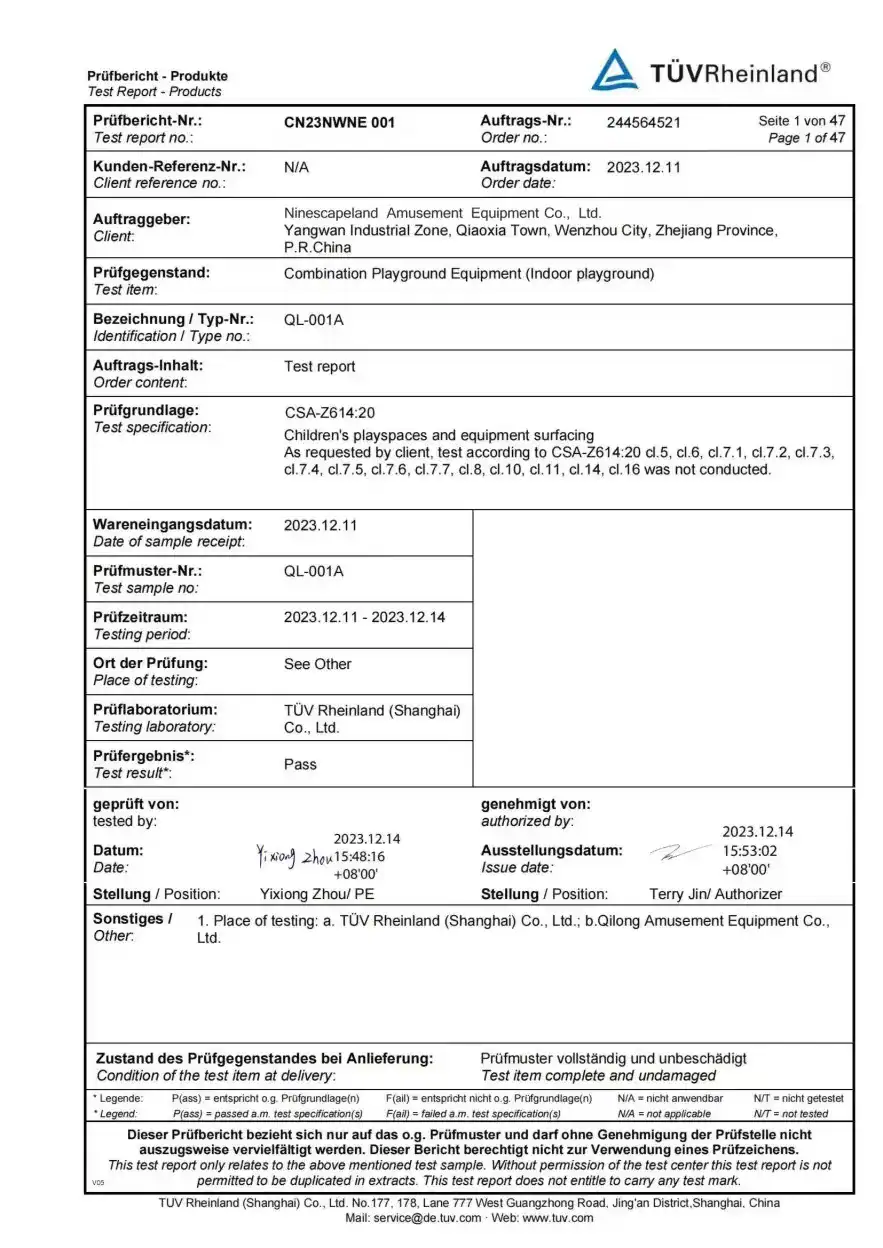 Certificat TÜVAfficher en grand format
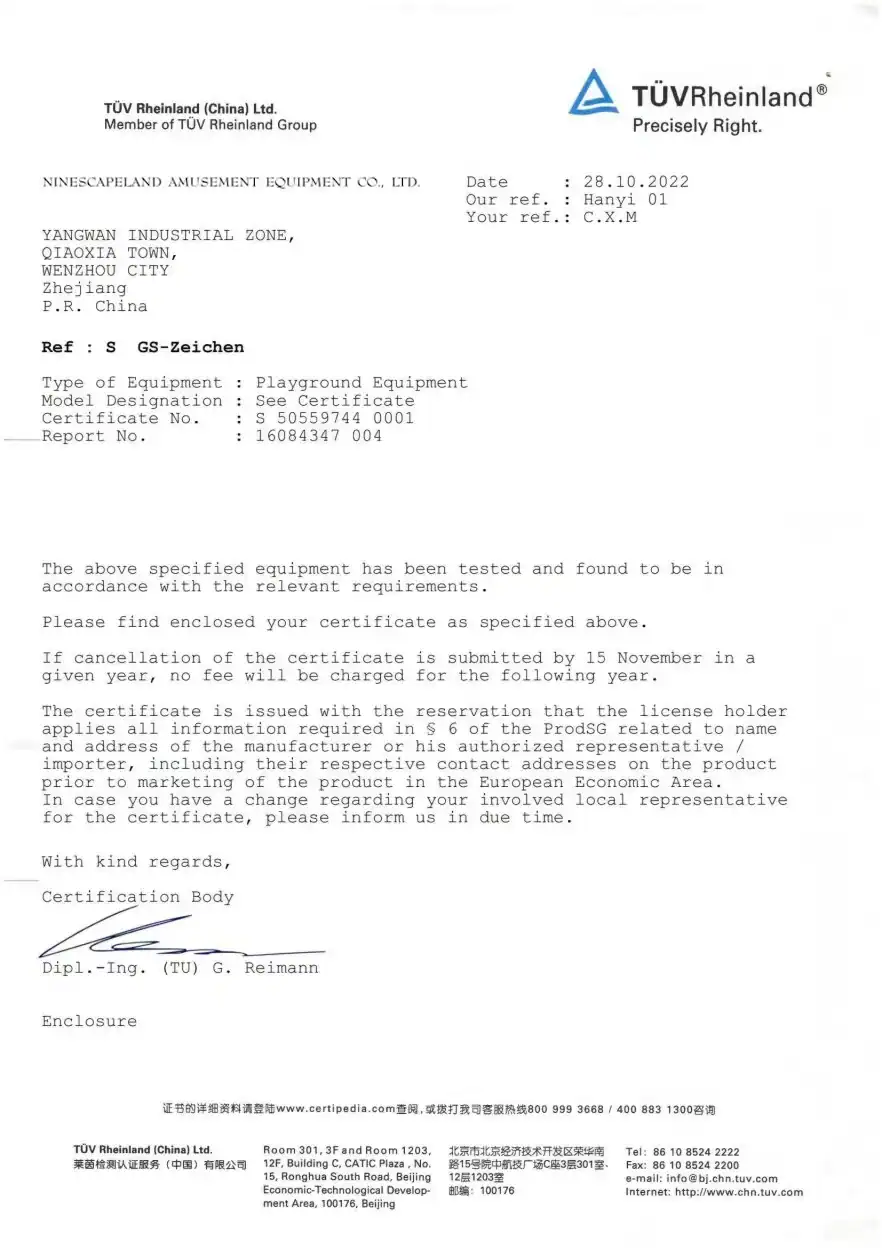 Certificat TÜV RidesAfficher en grand format
 ISO 45001Afficher en grand format
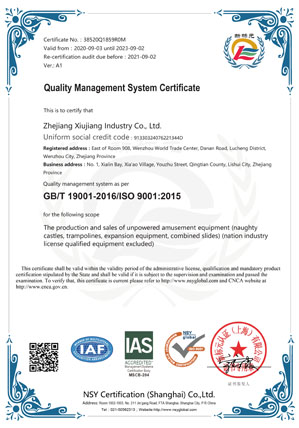 GB/T 19001Afficher en grand format
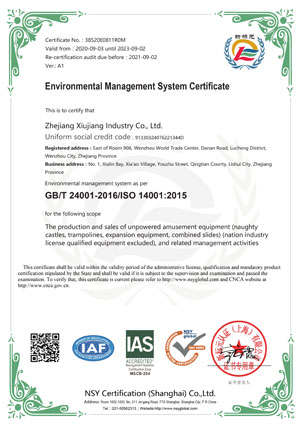 GB/T 24001Afficher en grand format
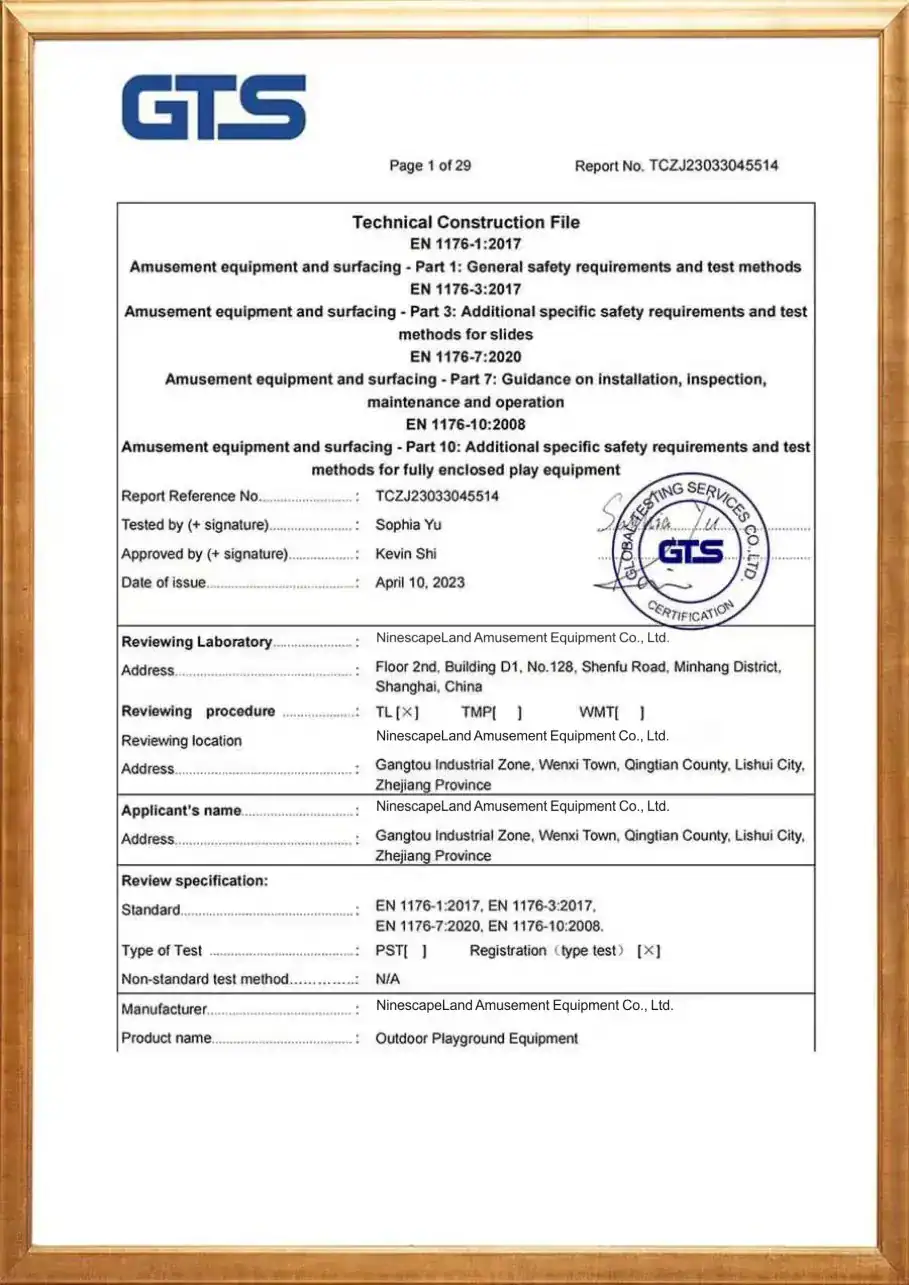 Rapport d'essai GTSAfficher en grand format
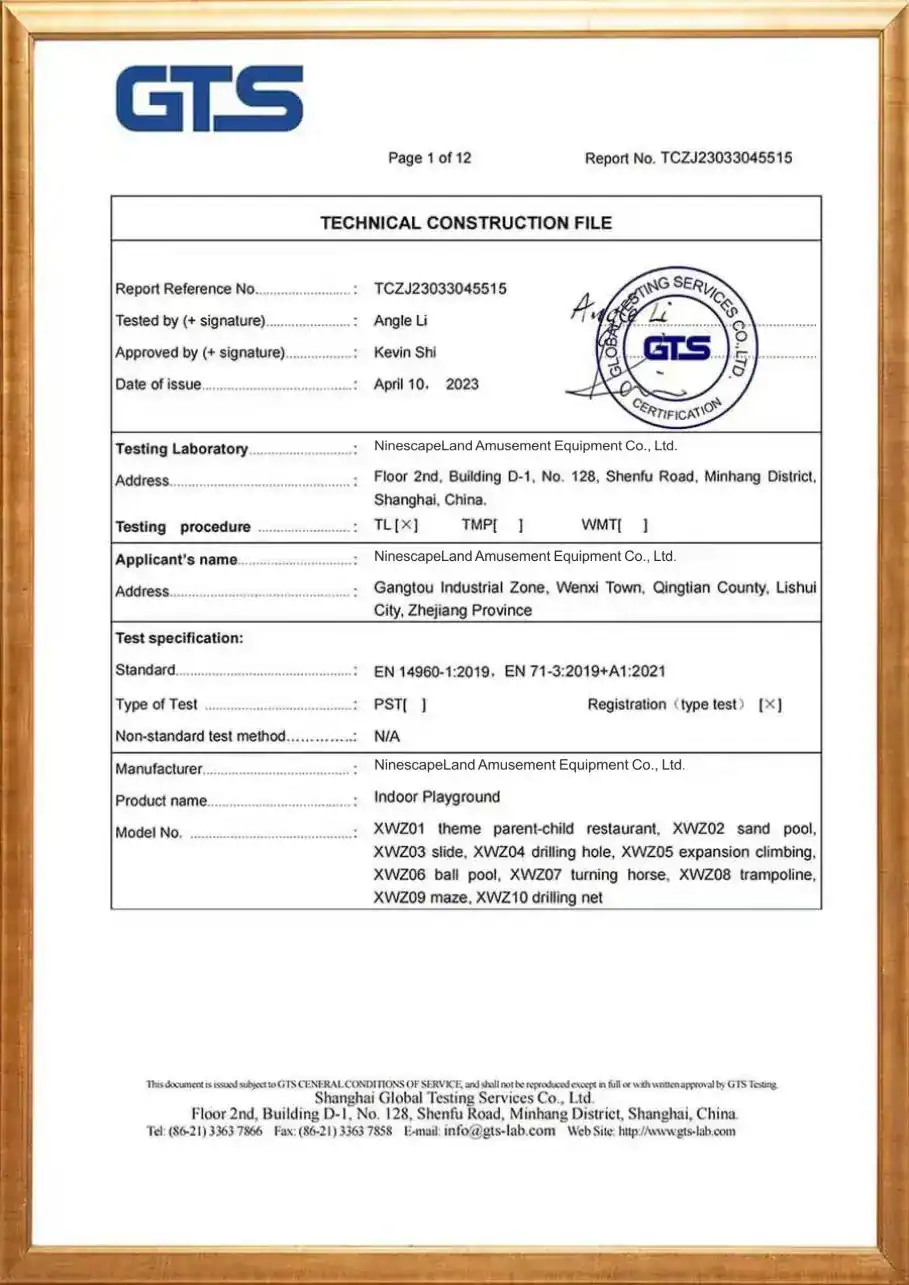 Rapport d'essai GTS (2)Afficher en grand format
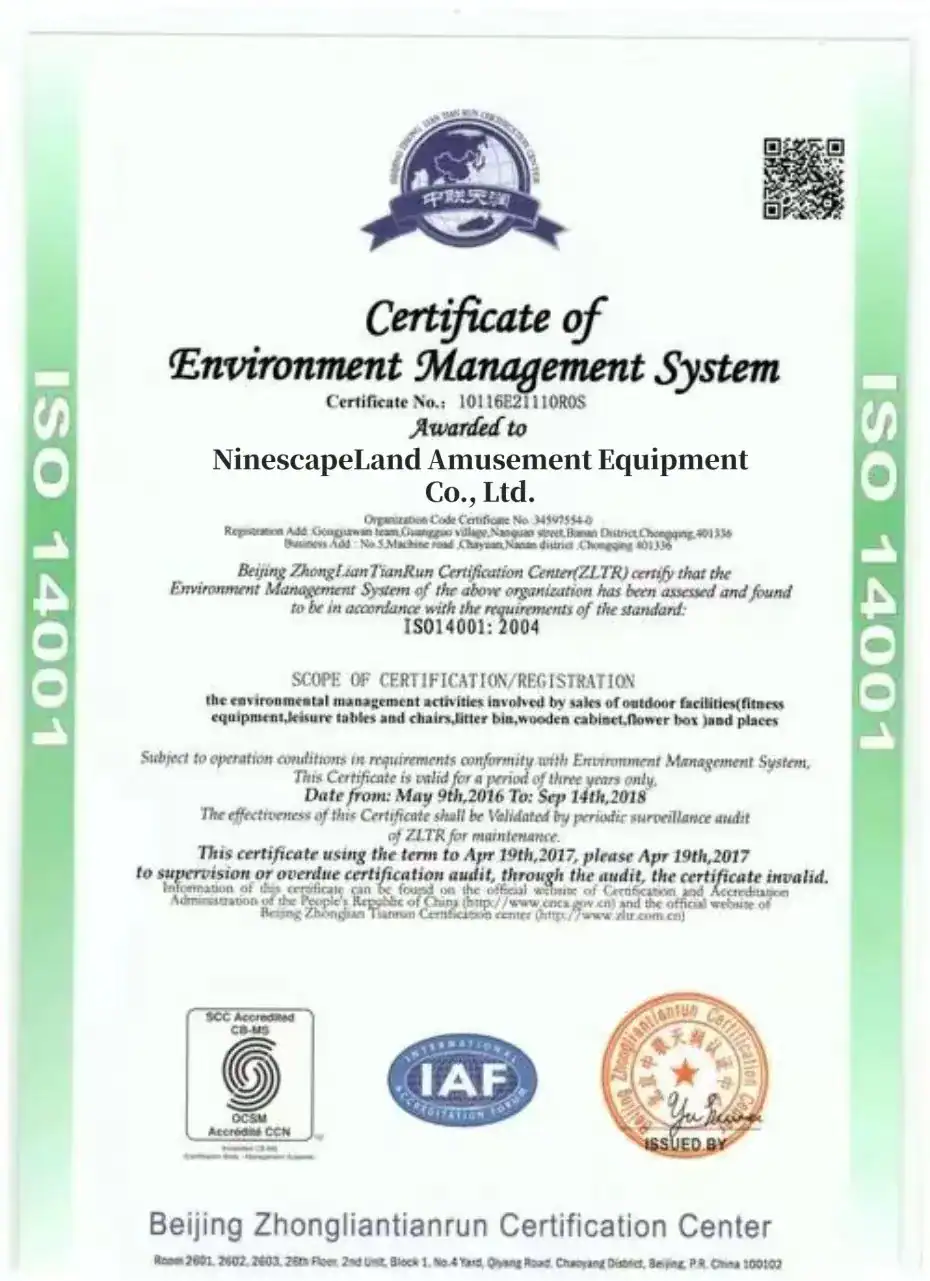 Certificat EMSAfficher en grand format
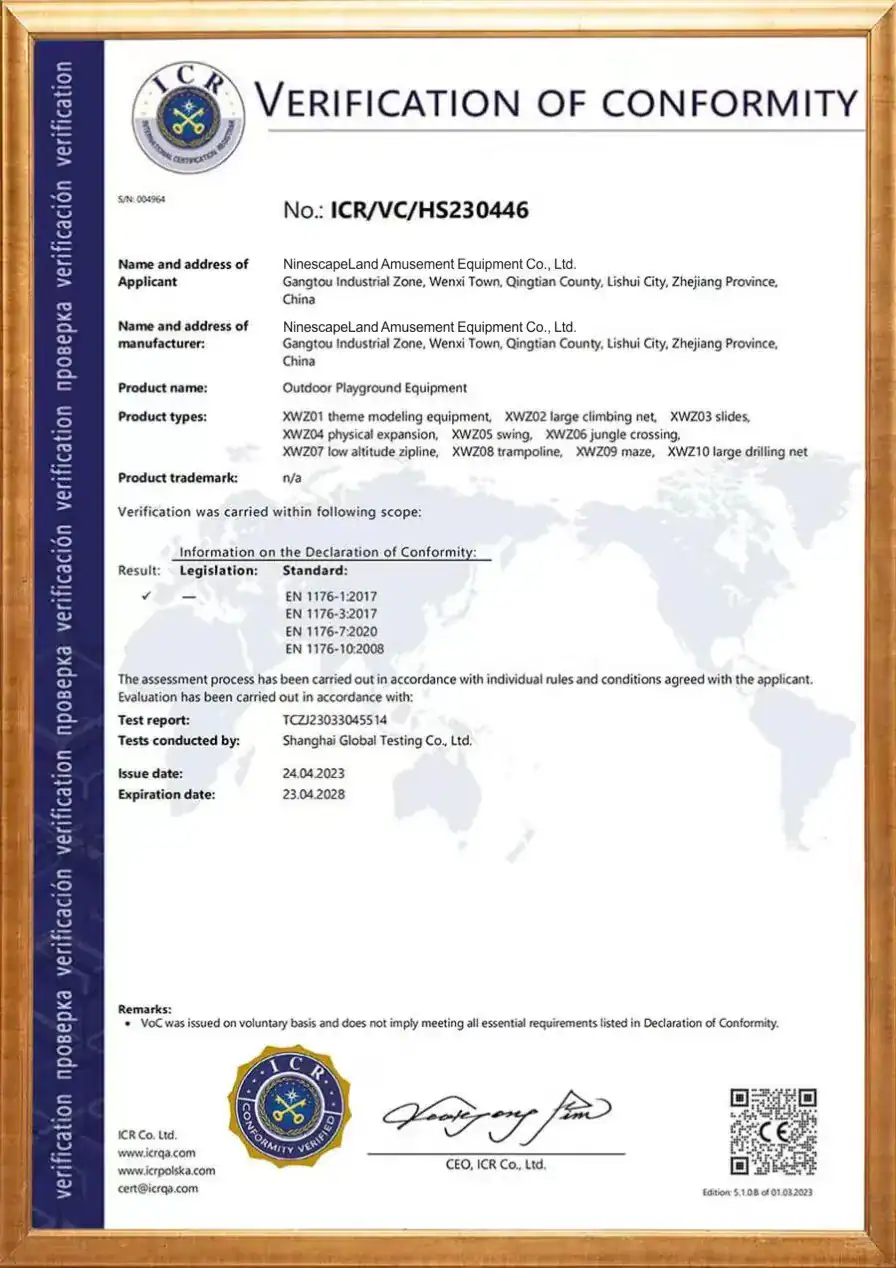 Certificat VCAfficher en grand format
Certificats CE, TÜV, ISO 45001 et GB-T relatifs aux systèmes de qualité et de gestion environnementale, ainsi que rapports d'essais réalisés par des organismes tiers pour nos équipements d'aires de jeux d'intérieur. Utilisez les flèches ou faites glisser votre doigt latéralement pour parcourir les dix documents ; cliquez sur n'importe quel certificat pour ouvrir la numérisation en taille réelle. L'ensemble complet des documents est disponible sur demande.
Études de cas connexes
Découvrir toutes les études de cas ›
FAQ
Is 523 m² enough for a full family entertainment centre?
Yes, if the programme is varied rather than deep: this plan fits ball pool, slides, trampolines, sand, toddler room, road, arcade and a restaurant into 523 m² by keeping each zone compact and sharing one circulation ring.
Why a walled toddler room instead of a corner?
Under-4s need protection from older runners and riders. A real room with a door — here the PLAYROOM — also lets staff run paid toddler classes in it during quiet weekday hours.
How does the ring road work safely?
Ride-on cars stay on the pink track, which is separated from the ball pool and trampoline edges by soft fencing, and sightlines from reception cover the whole loop.
Can the arcade be dropped or expanded?
Both. The arcade row is modular — it can shrink to two claw machines or grow into a full game-room wall. The 9D VR pod and racing simulators are the highest per-play earners if your catchment includes 8+ children.
Assurez-vous la livraison et l'installation aux États-Unis ?
We ship containers to US West Coast ports such as Los Angeles or Long Beach with full import documents, and our technicians supervise installation with your local crew. Send your floor plan via our page de contact.