
523 m² Indoor Playground Project in the USA
Delivered project · 3D design renderings shown · the USA
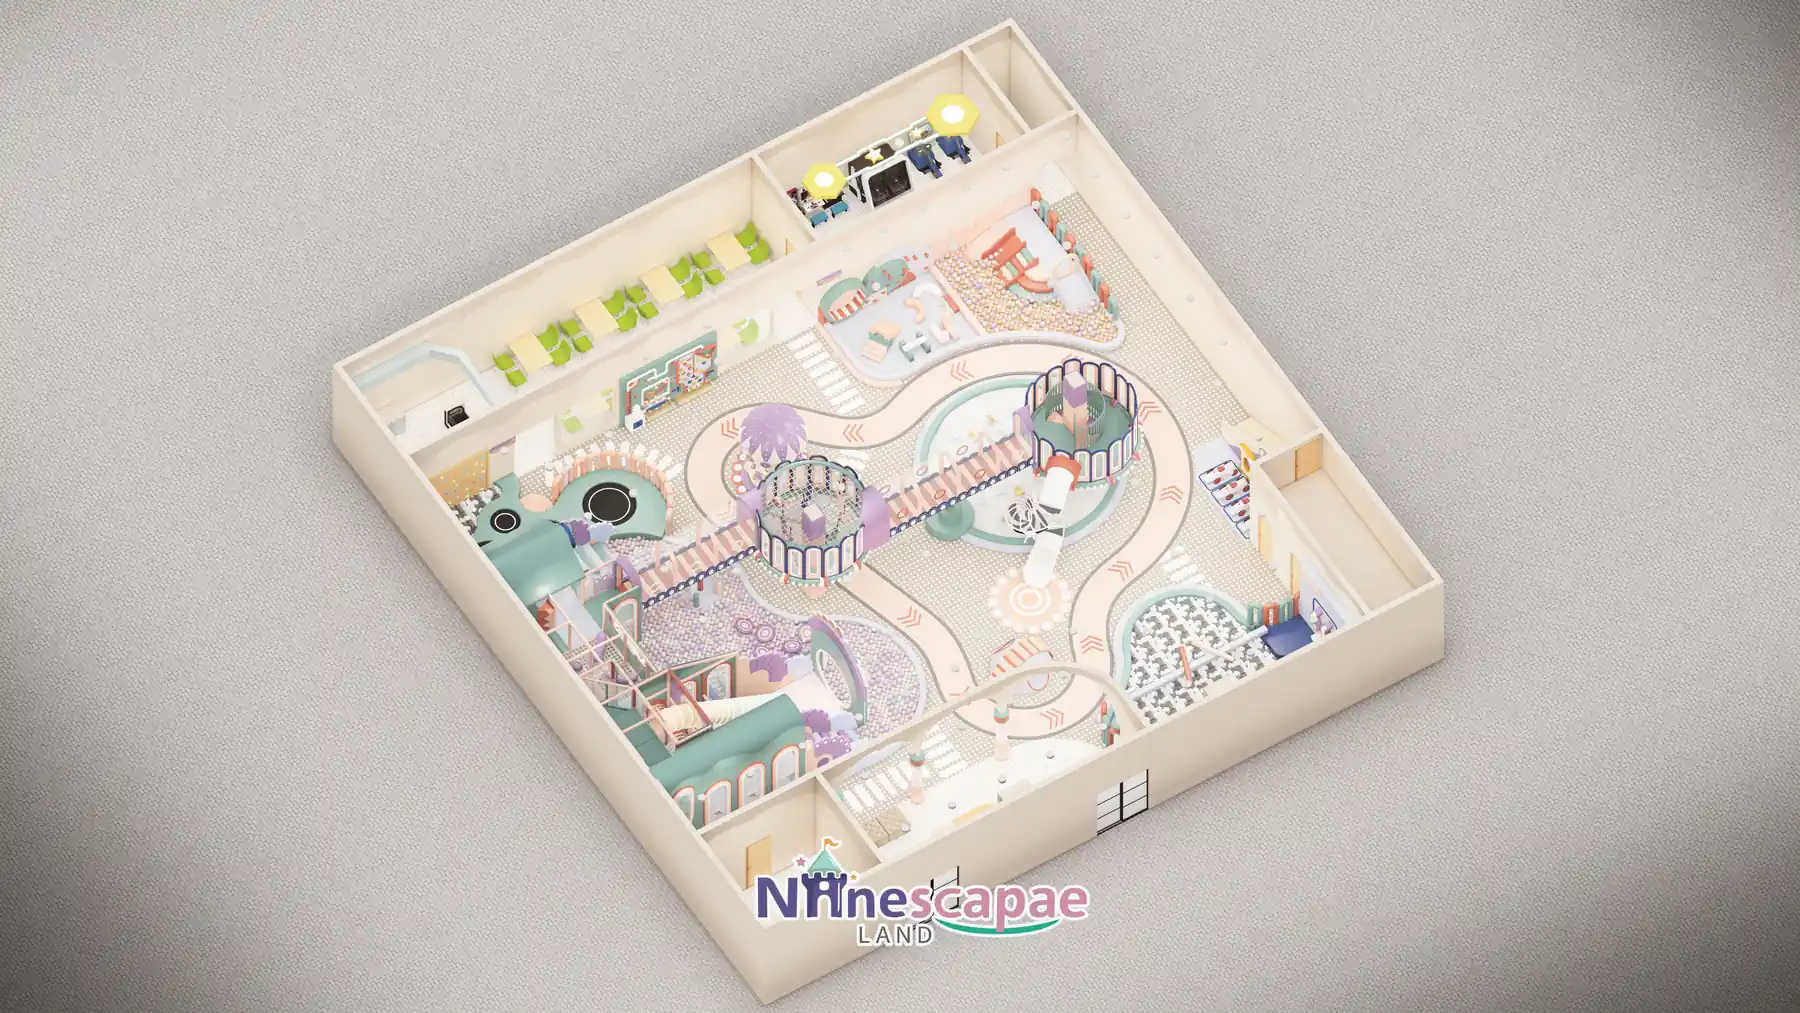
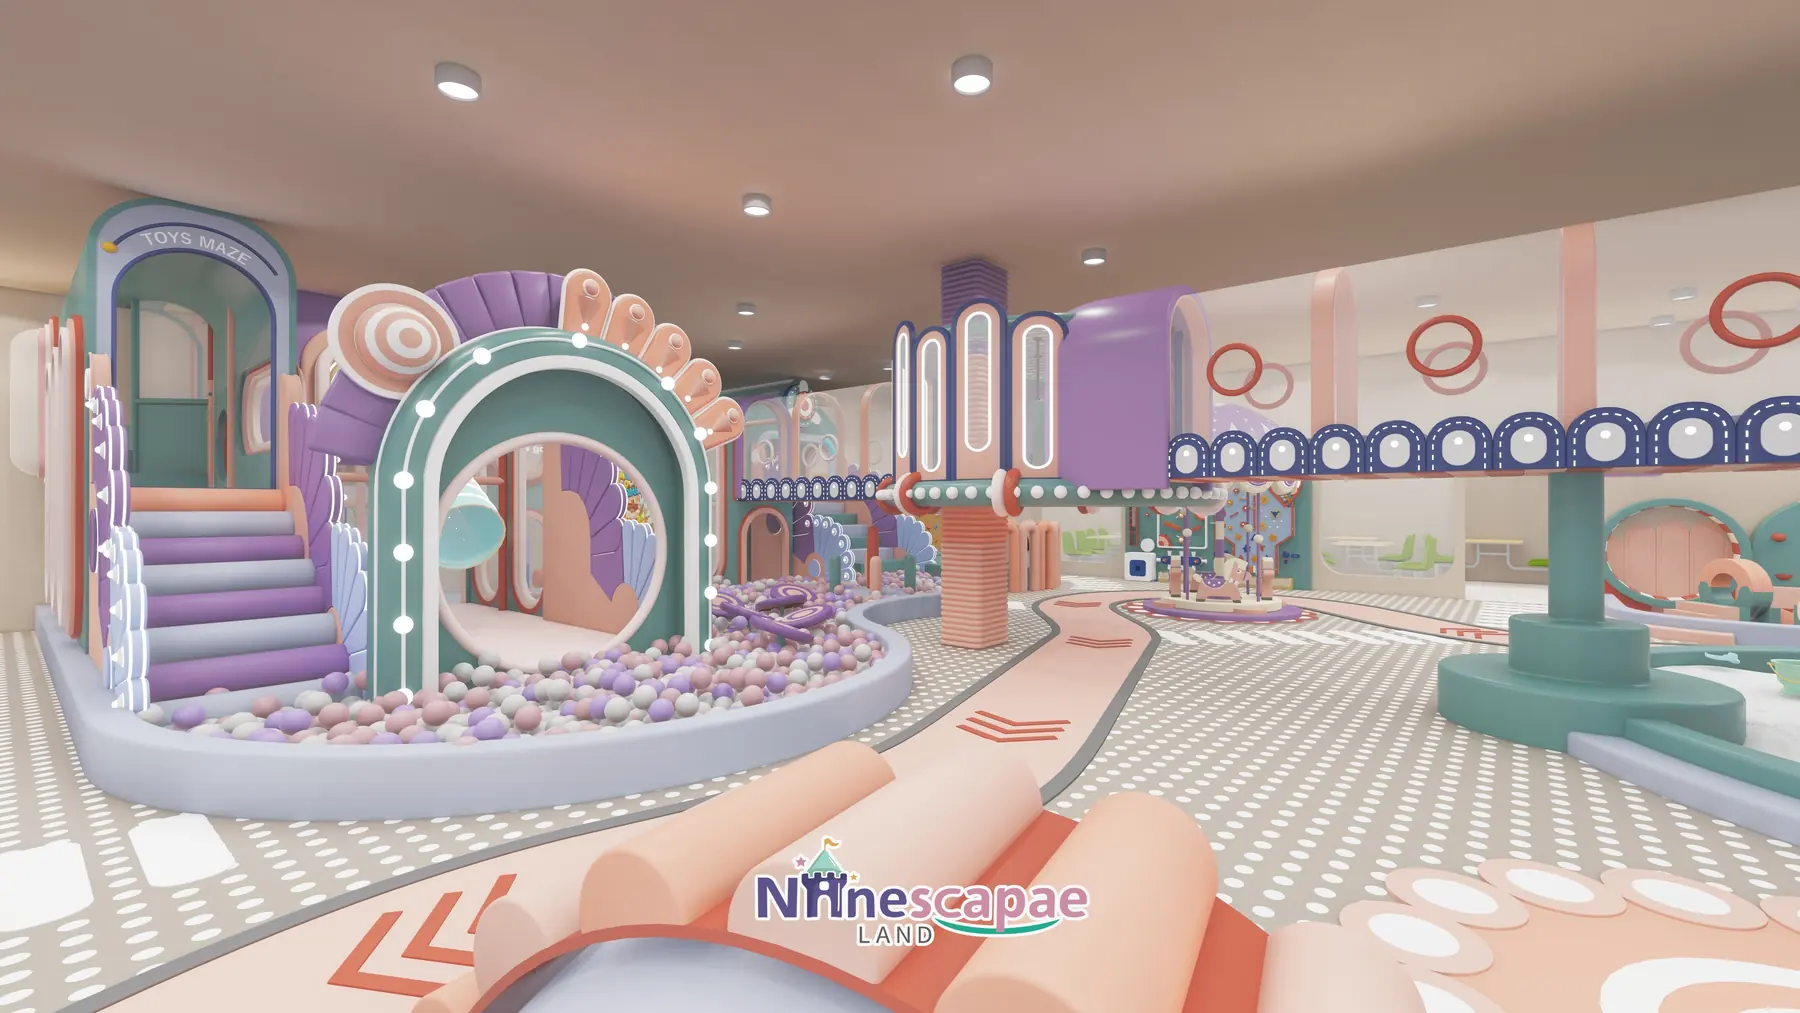
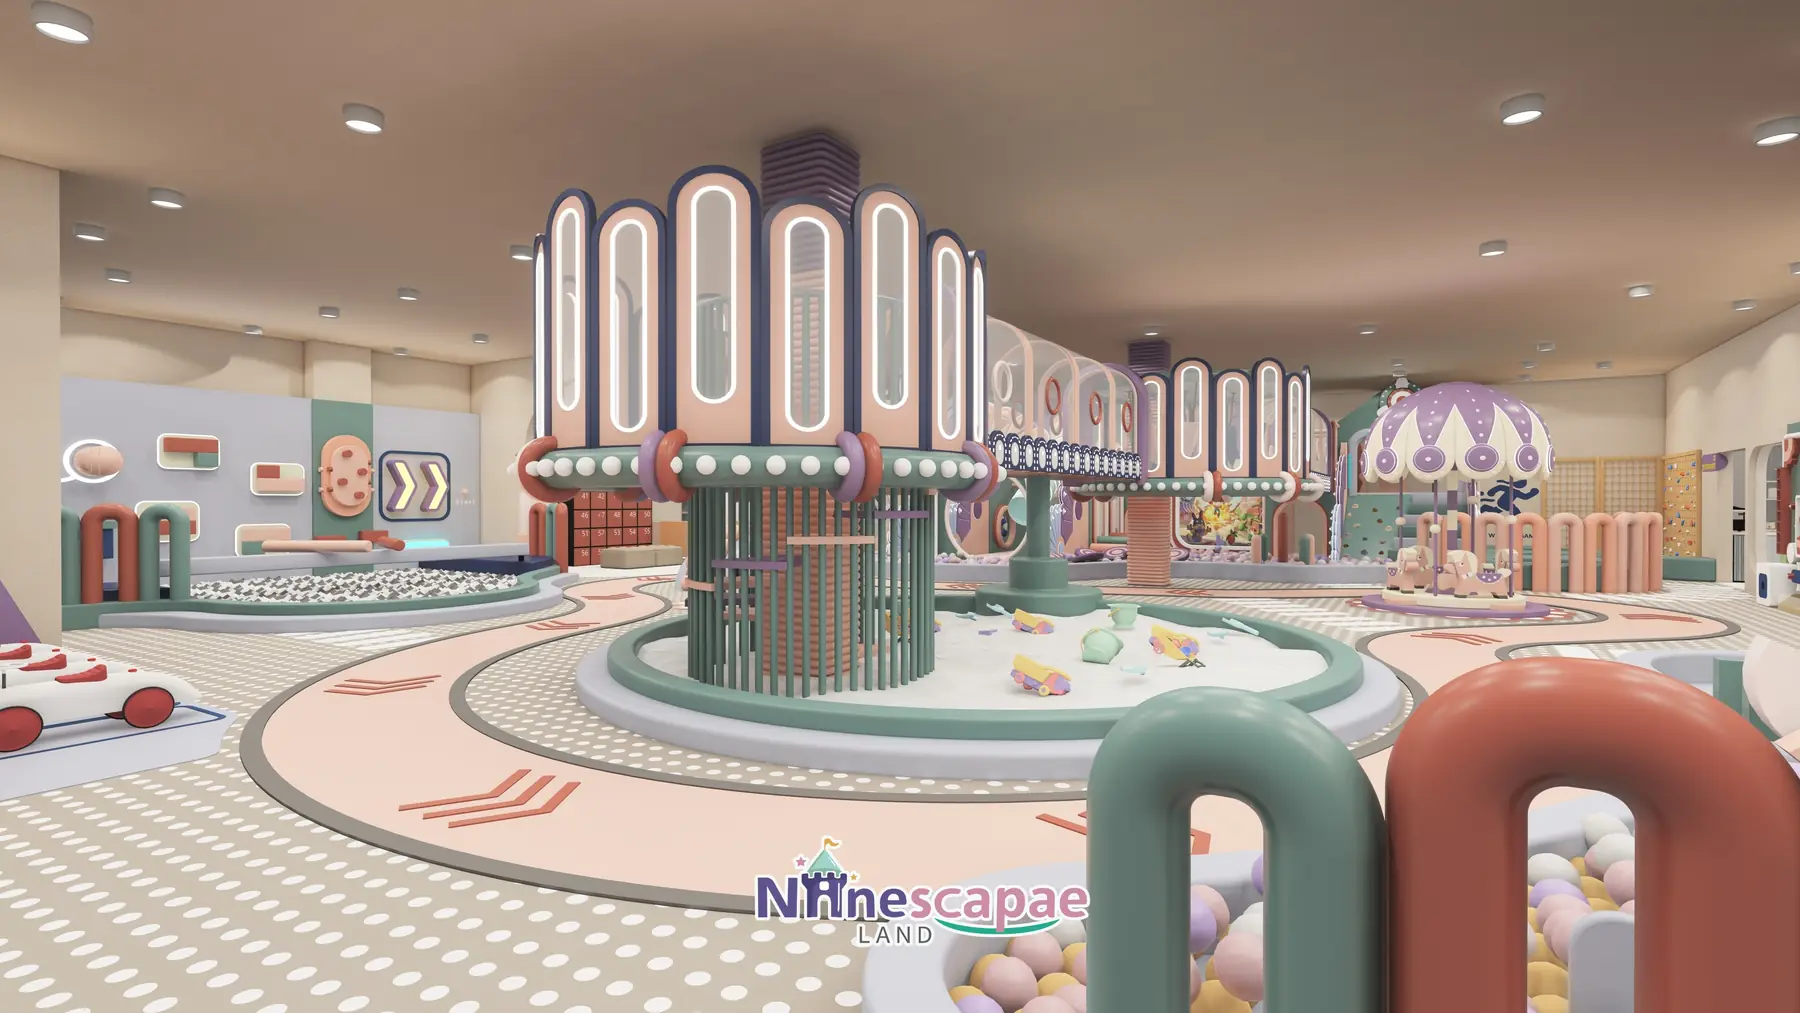
This 523 m² indoor playground in the USA was designed and equipped by NinescapeLand, a factory-direct indoor playground equipment manufacturer in Wenzhou, China. The design language is continuous arches and scallop boards in mint, peach and lilac, organised around a pink ring road and two carousel-roof towers: a TOYS MAZE ball pool with a zebra-stripe spiral slide, a trampoline and foam-pit corner with an electronic score screen, a sand pool, a full arcade row with 9D VR and racing simulators, a walled PLAYROOM for toddlers, and a restaurant with barista counter. It is a compact but complete benchmark if you are planning a family entertainment centre on a single mall floor in the USA.
Project Gallery
Project at a Glance
| Area | 523 m² (single-level hall with second-floor platform) |
| Country | the USA |
| Venue type | Mall-floor family entertainment centre with restaurant |
| Theme | Macaron arches — mint, peach pink, lilac and cream with navy accents |
| Age group | 2–10 years; arcade and VR pull in older siblings |
| Key equipment | Ball pool with spiral and wave slides, ring road, carousel-roof towers, trampolines + foam pit, climbing walls, peanut swing, sand pool, carousel, PLAYROOM, arcade with 9D VR, restaurant |
| Status | Delivered project · 3D design renderings shown |
Get a Free 3D Design for Your Space
Background & Site Conditions
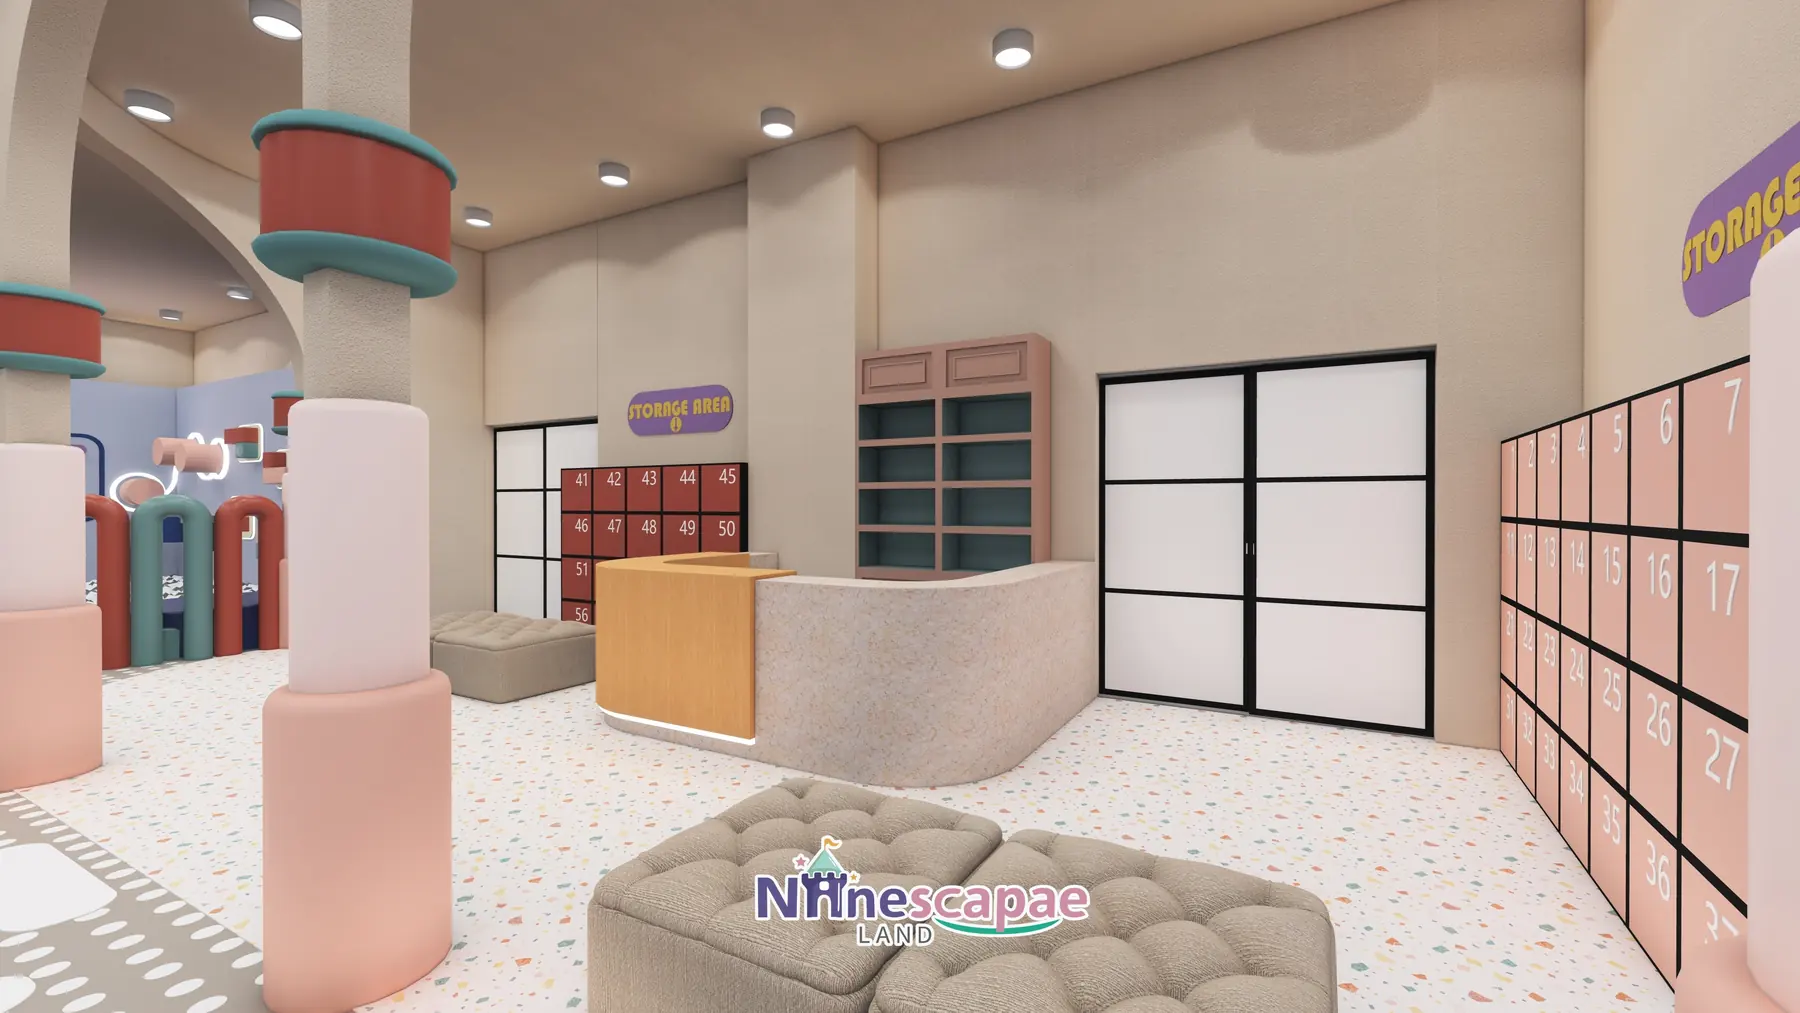
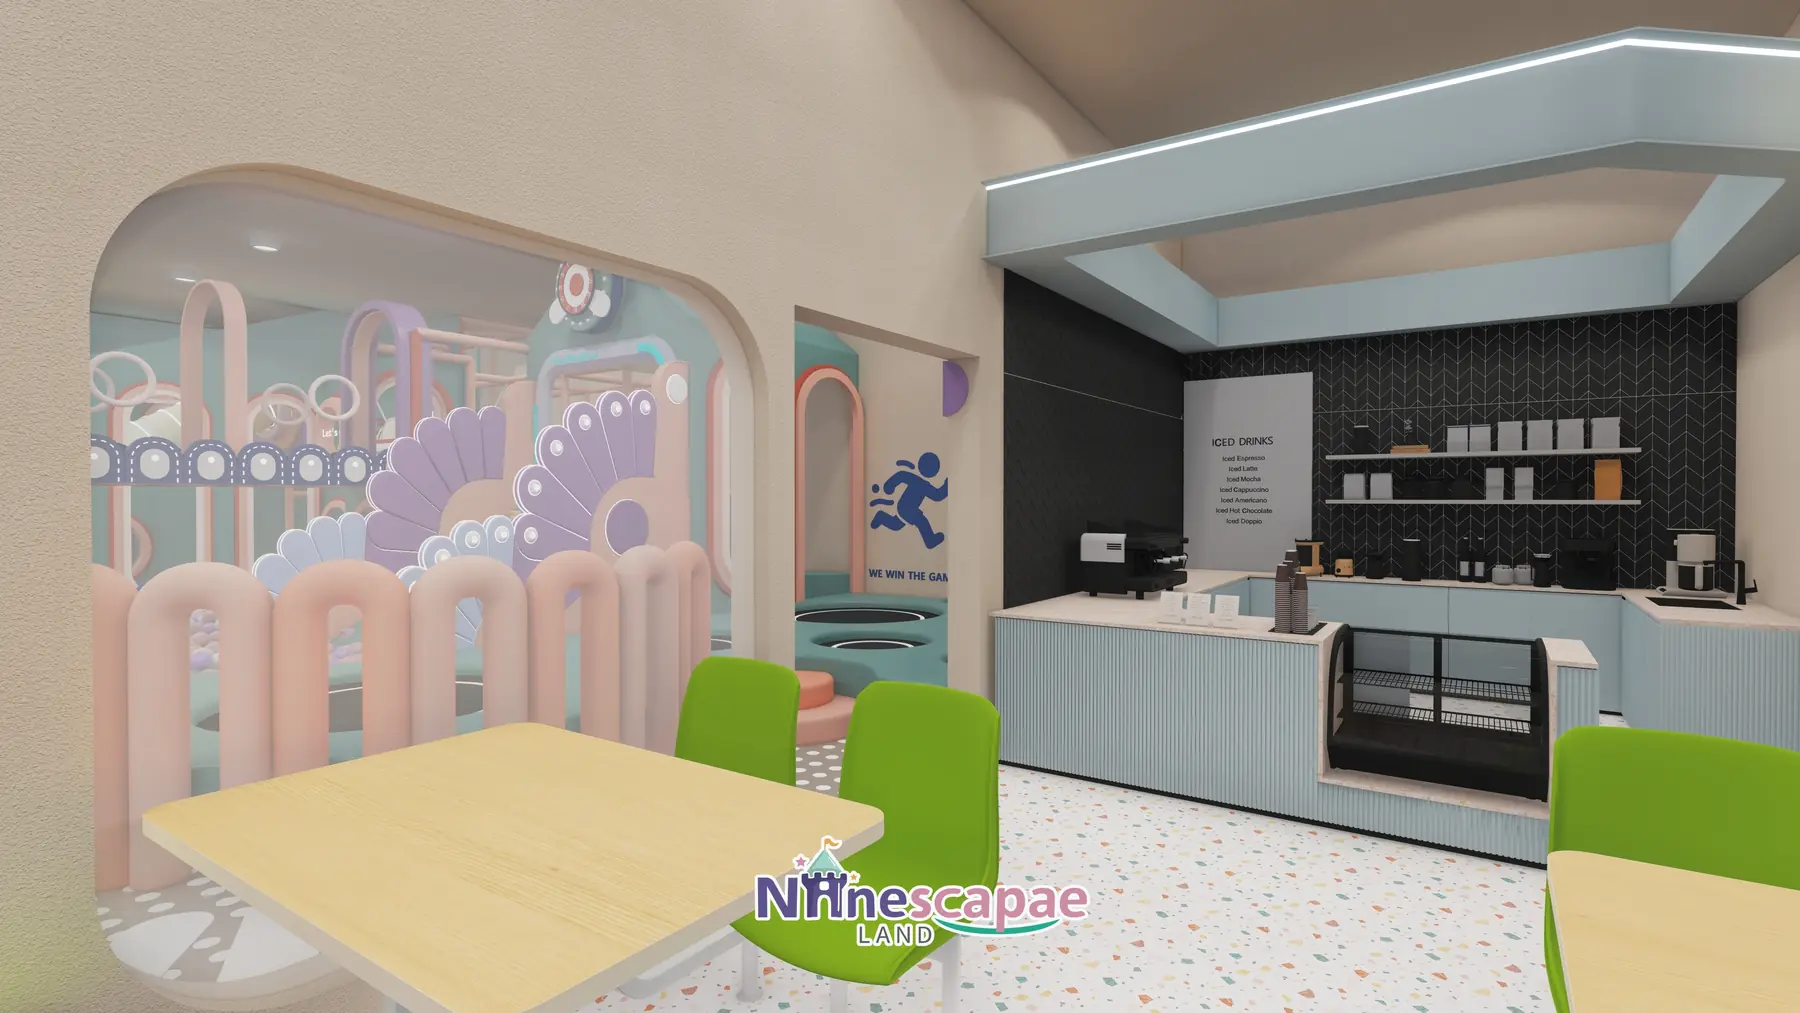
The unit is entered through a terrazzo-floored reception with a curved wood-and-stone counter, backed by a wall of continuous concrete-look arches decorated with orange and mint rings. Numbered storage lockers (1–60) sit beside glass sliding doors, and the restaurant and reception line one wall so parents can eat while watching the hall through arched openings. The centre of the floor is kept column-free for the pink ring road and the two carousel-roof towers.
Because American family centres live or die on repeat visits, the plan invests in rotation-friendly variety rather than one giant structure: ball pool, trampolines, sand, ride-on road, toddler room and arcade each take a compact share, and the second-floor platform with its striped bridge and tower slides lets the same footprint be experienced from two levels.
Layout & Zoning
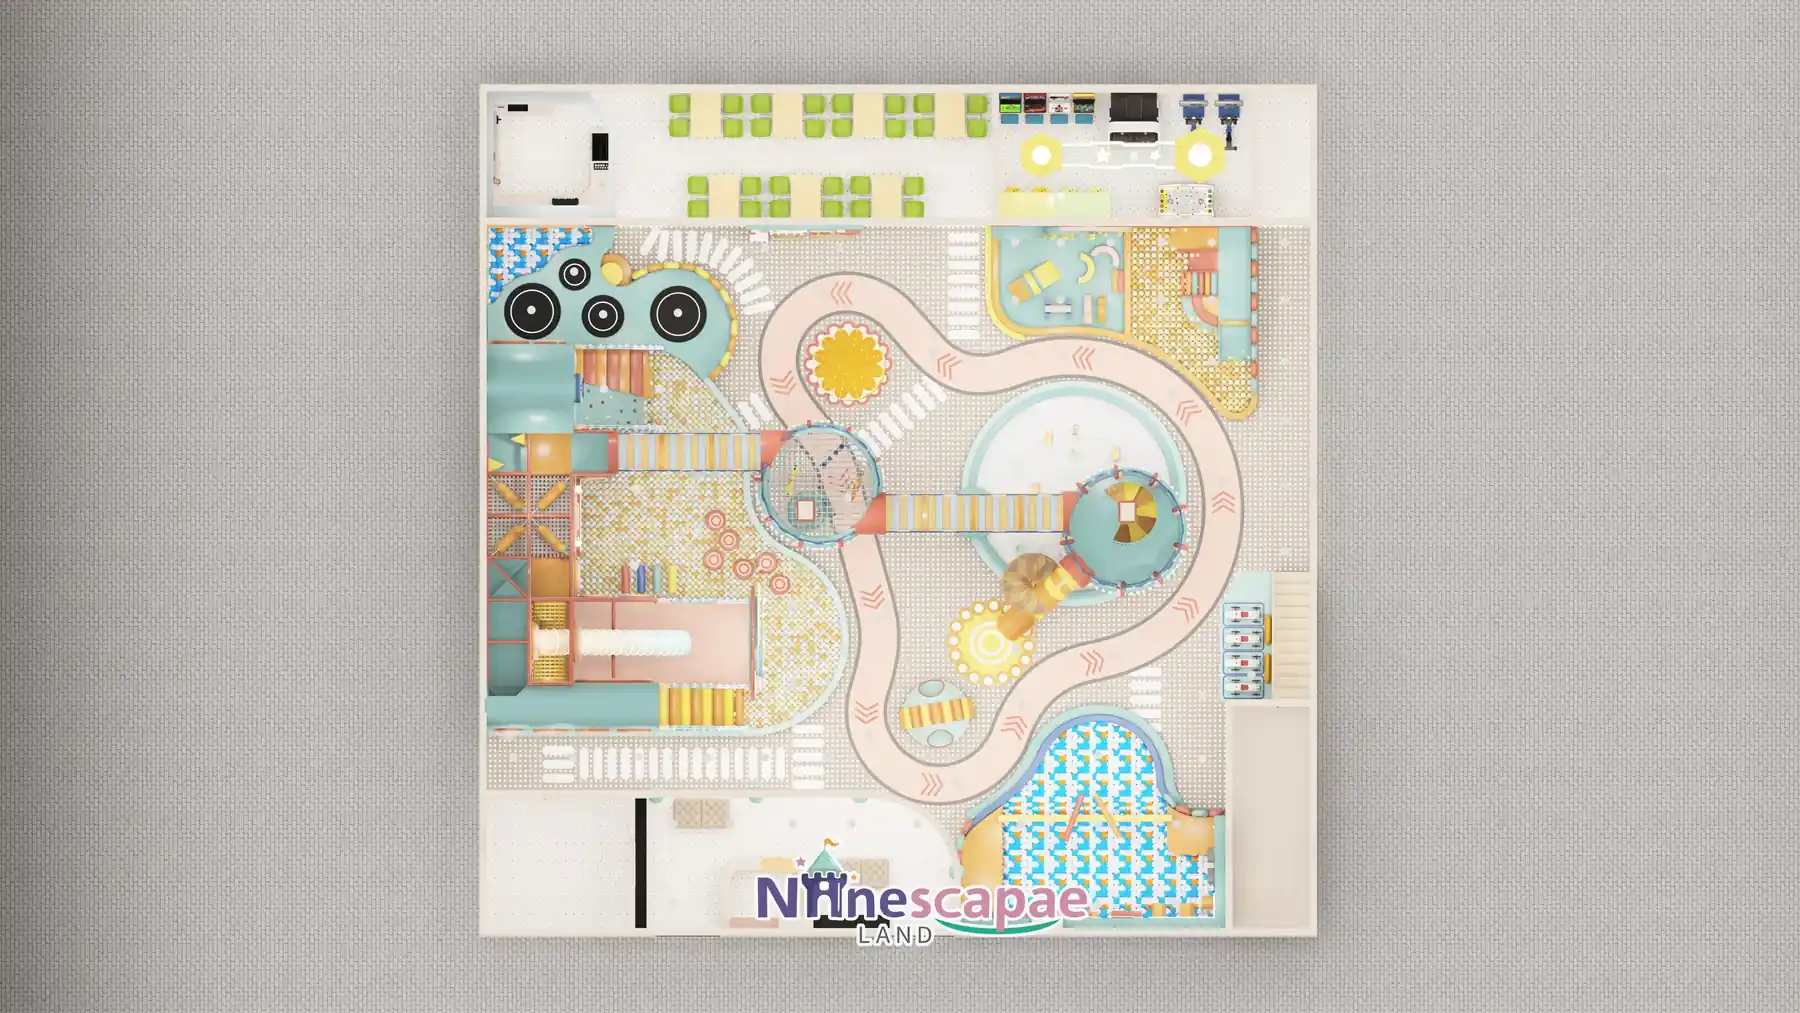
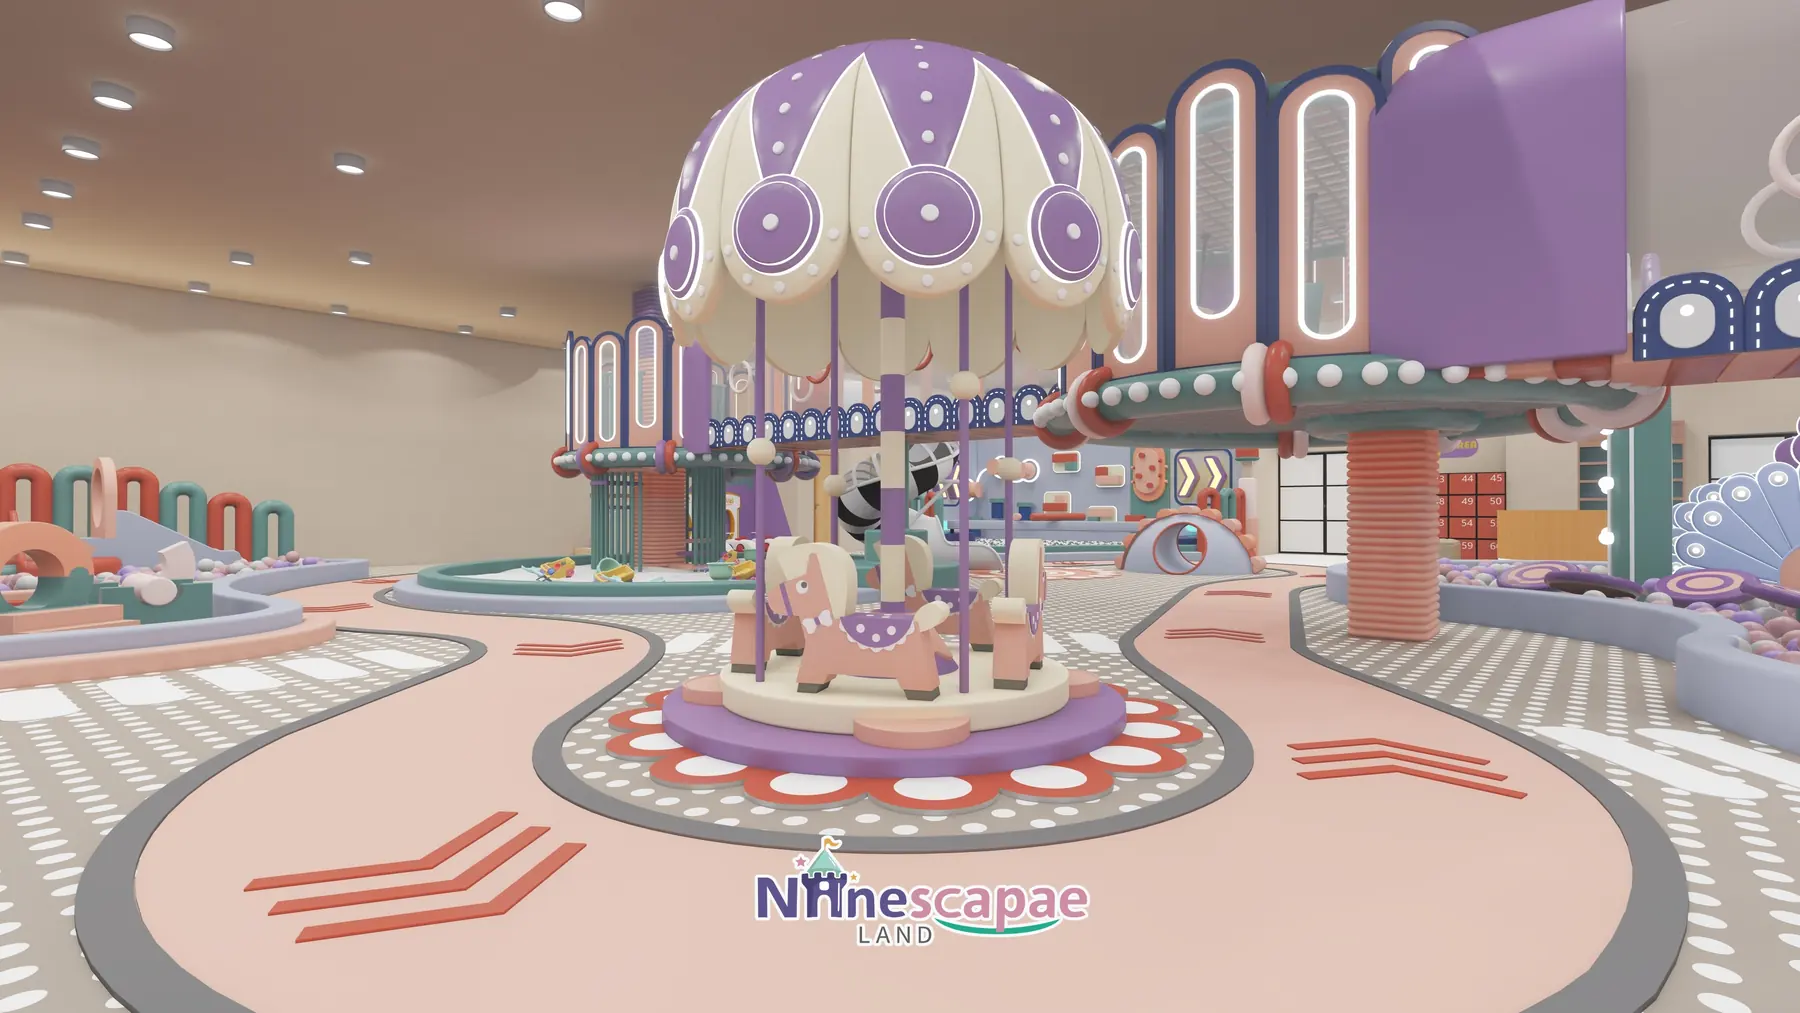
Reading the plan from reception: the ring road circles the central towers, with the TOYS MAZE ball pool on one side, trampolines and foam pit opposite, and sand pool, carousel, PLAYROOM and restaurant around the rim.
- Reception & lockers — curved terrazzo counter, concrete-look arch wall with orange/mint rings, 60 numbered lockers and sofa bench.
- TOYS MAZE ball pool — bulb-lit green arch into a pink-purple-white pool with scallop wall, soft-clad steps, white spiral slide, crawl half-domes and concentric target discs.
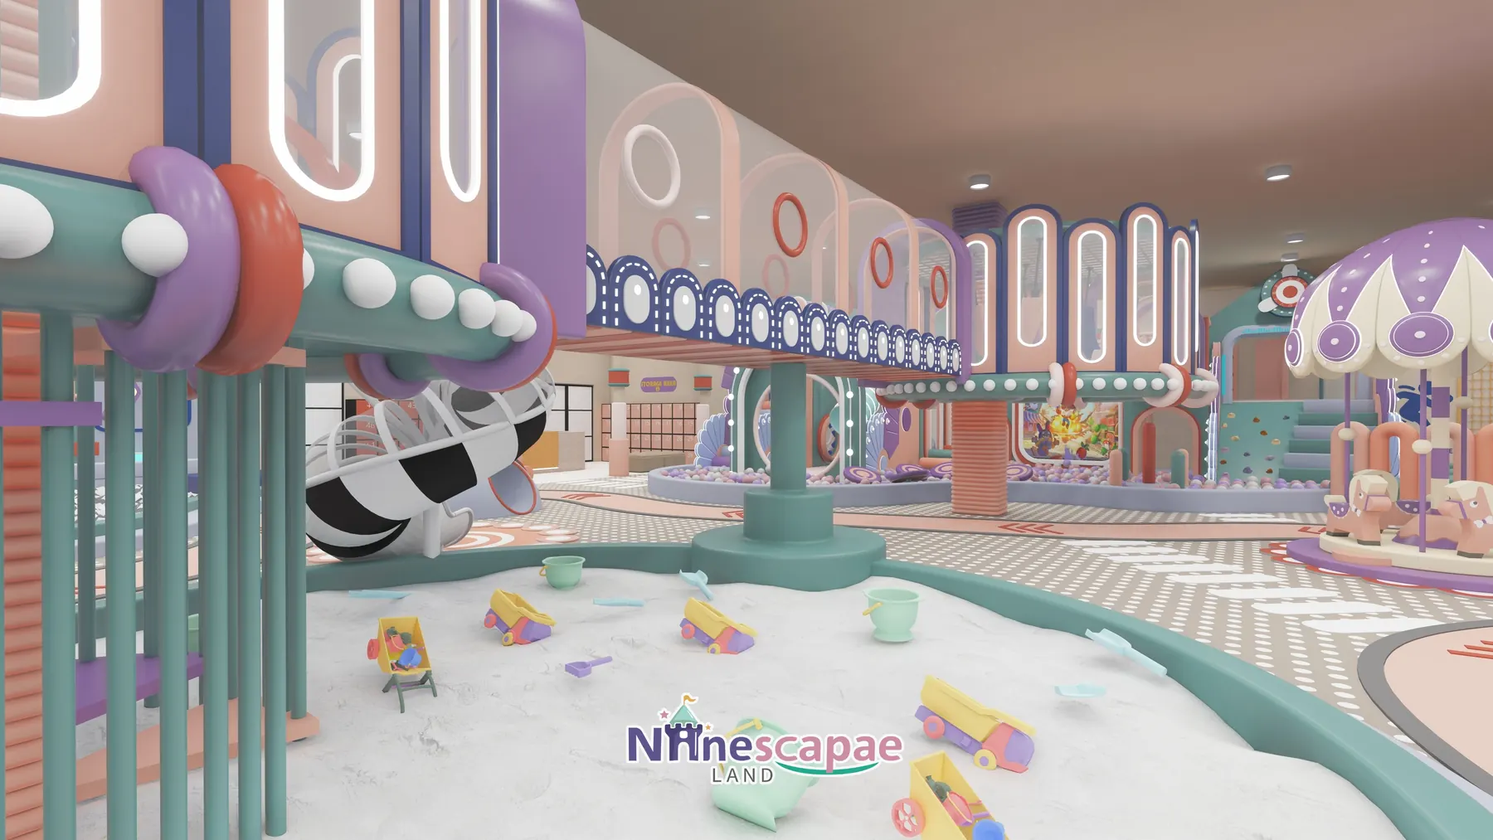
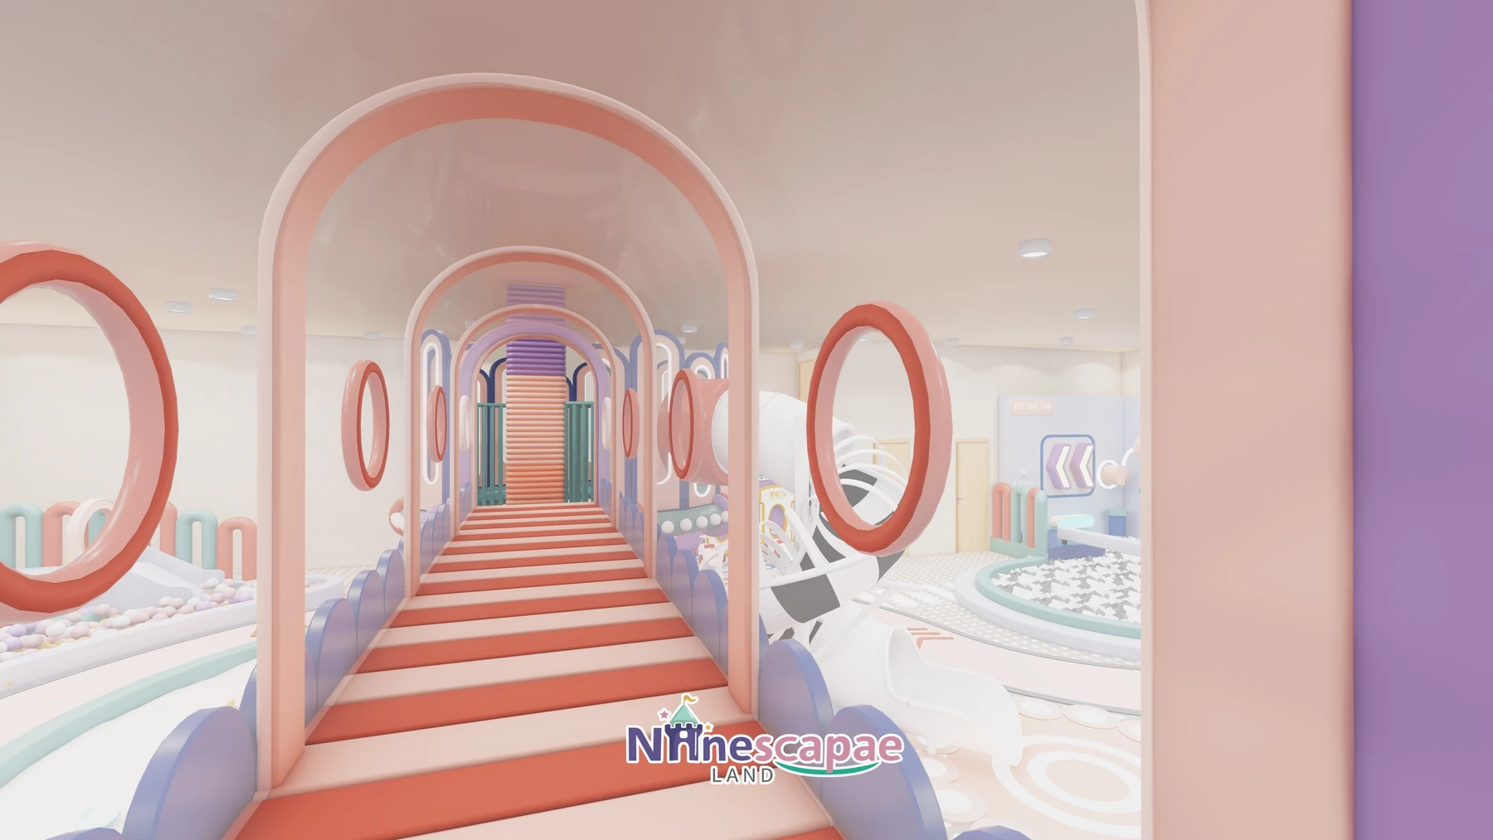
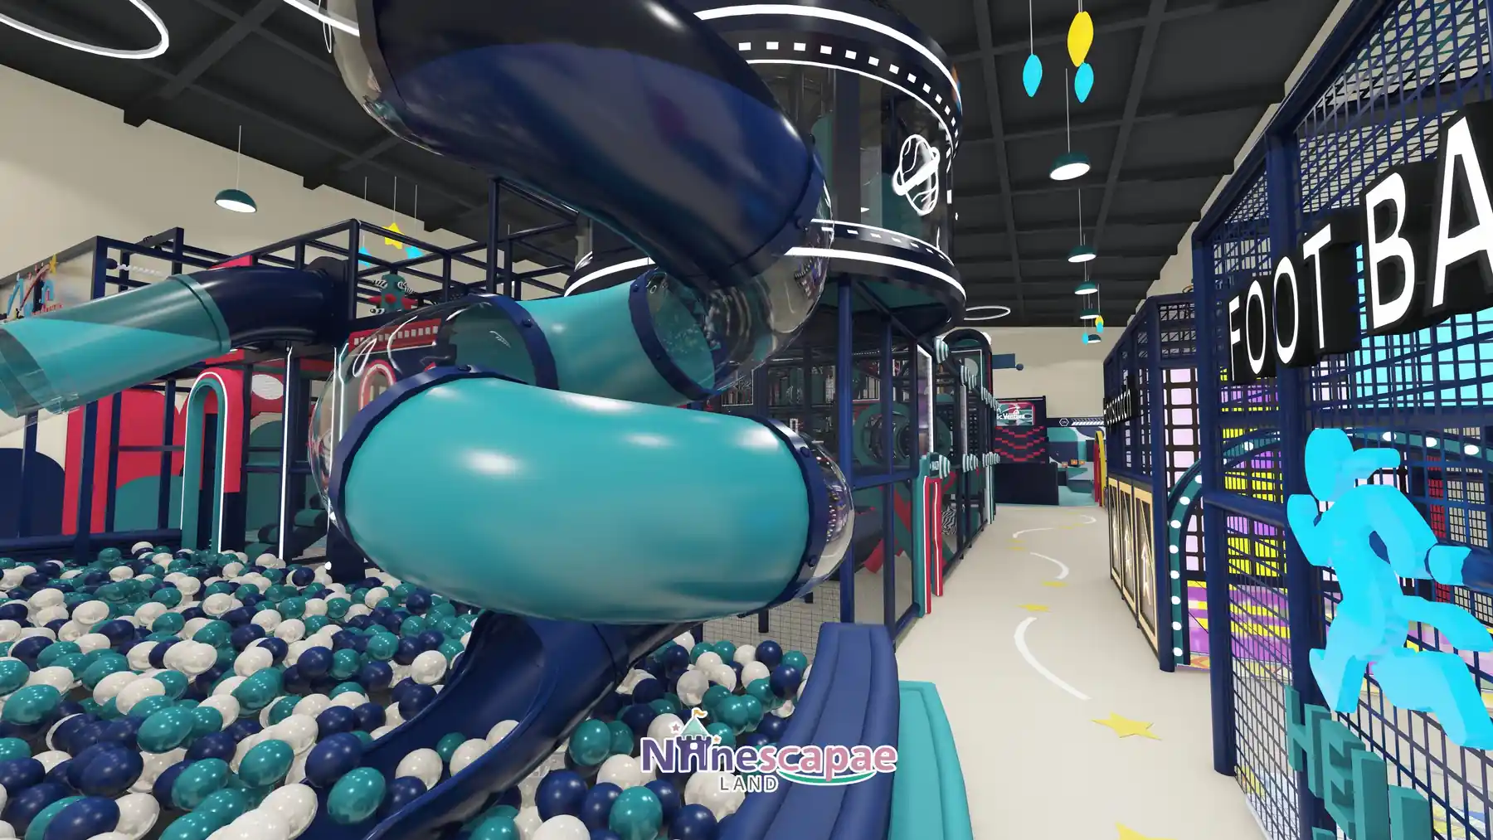
- Slide lines — zebra-stripe spiral tube from the upper platform, mint-and-white tube slide, small pink wave slide and curved slides, all linked to the second-floor ring platform.
- Second-floor platform — pink-orange striped bridge floor, blue-white wave railings and transparent arch guards connecting the two navy-and-white carousel-roof towers.
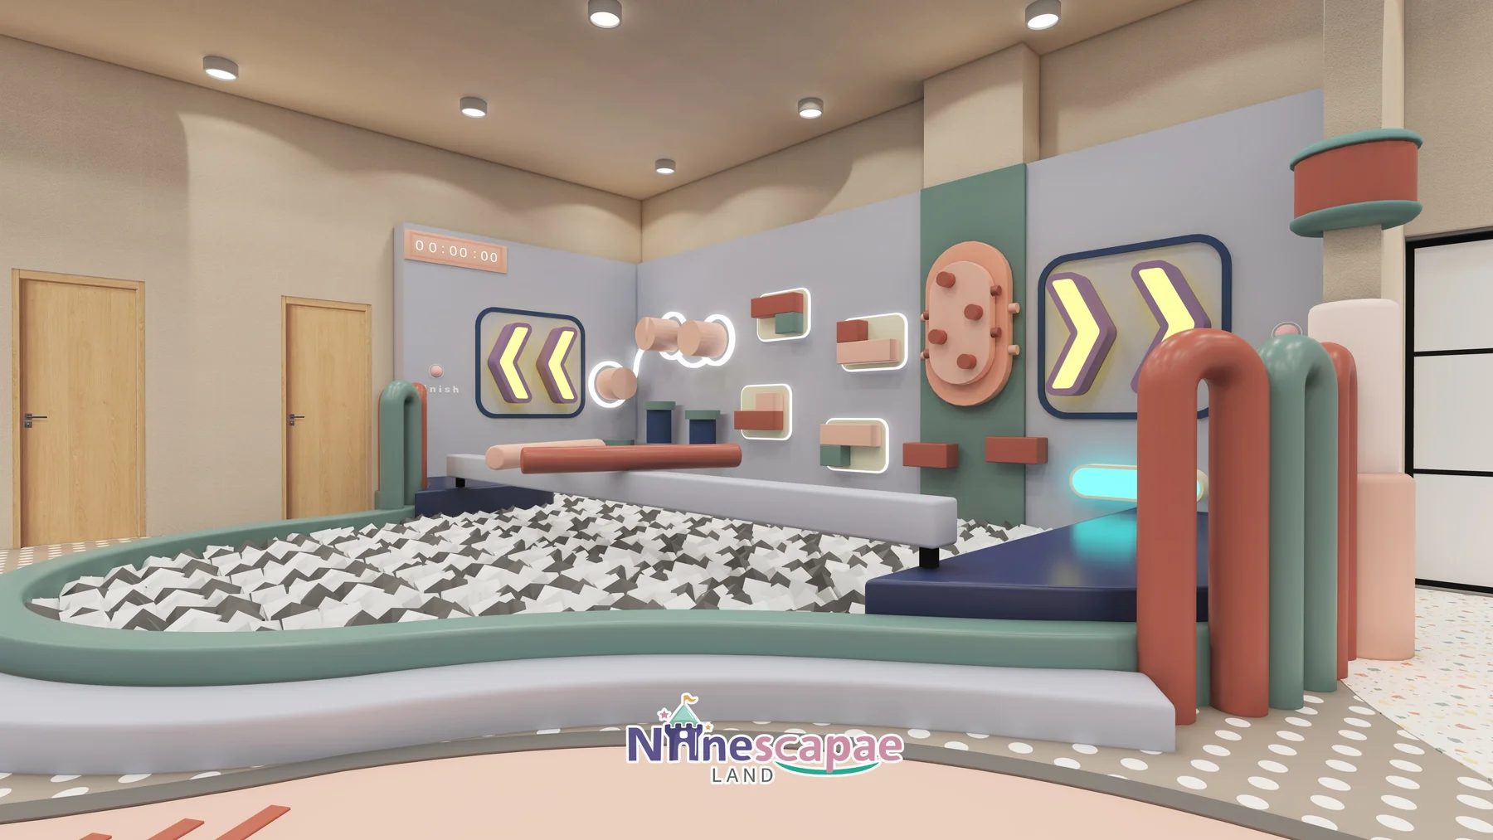
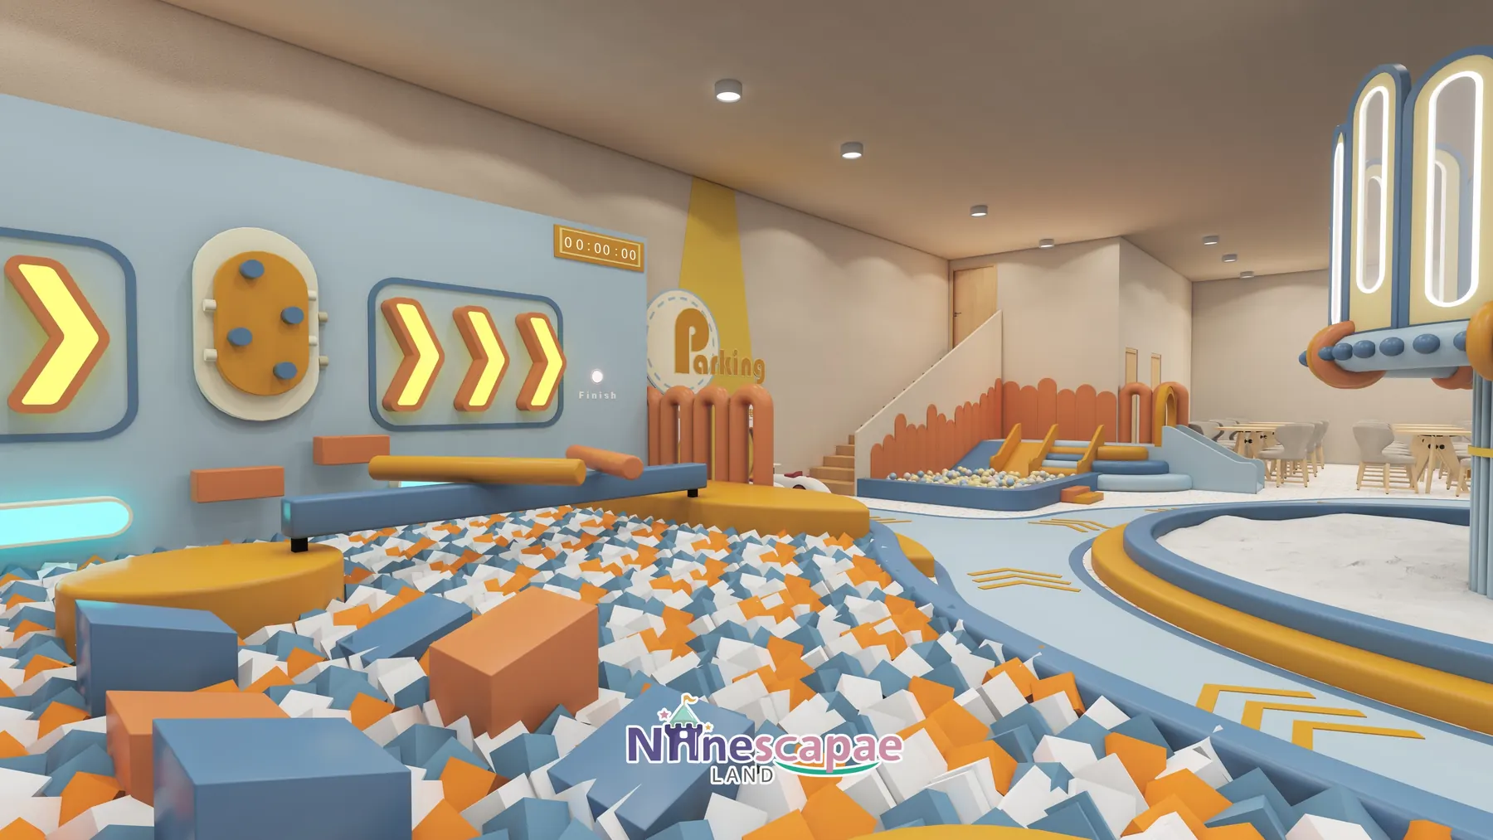
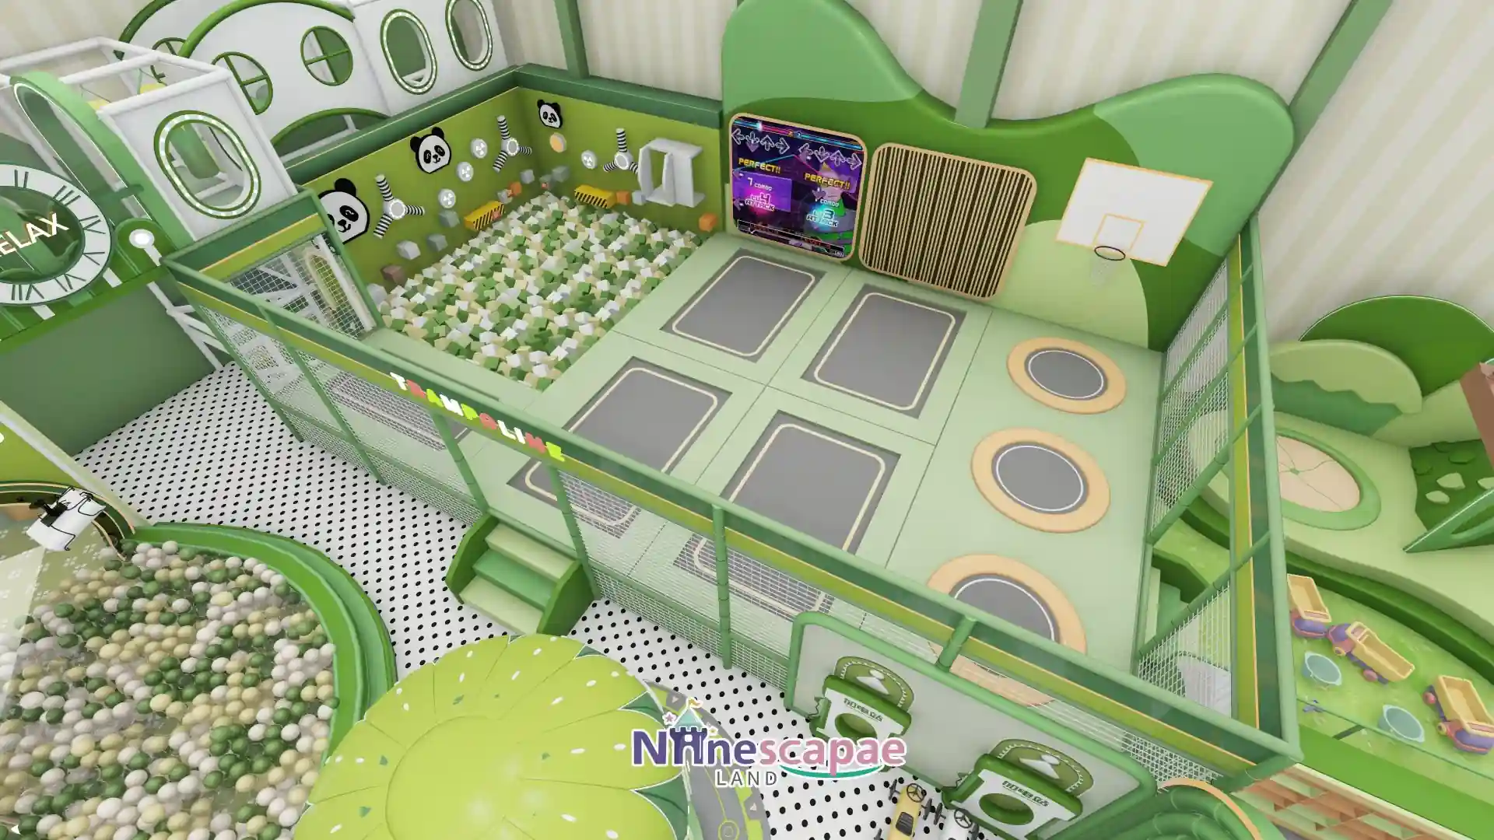
- Trampoline & foam pit — round black beds inlaid in a dark-green soft deck, black-white foam pit, arch swing frame, neon-arrow and peg walls and an electronic 00:00 score screen.
- Climbing & swing — timber climbing wall with coloured holds, green dome climber with red holds, pipe-maze and gear walls, plus a purple peanut swing in a pink frame gallery.
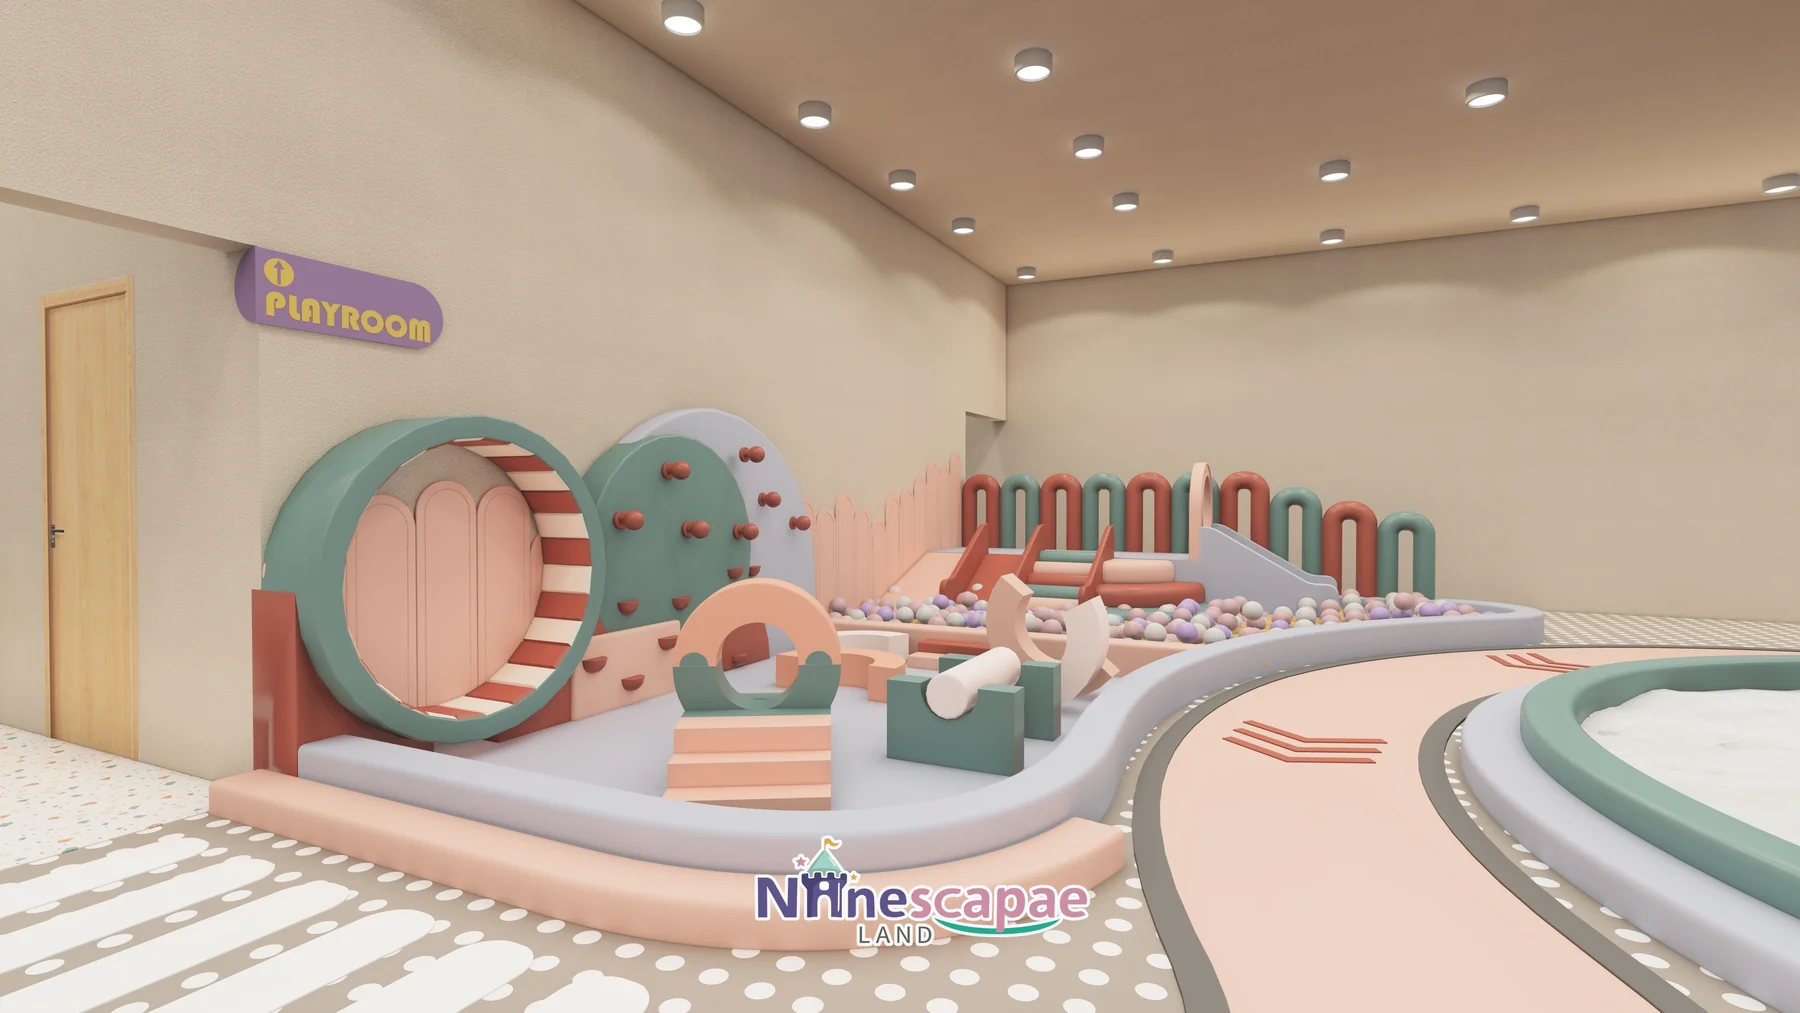
- PLAYROOM toddler room — walled room with red-white striped crawl tube, green climbing hemispheres, seesaw, soft rollers, small slide and a blue mini ball pool behind soft fencing.
- Sand pool & road — white sand pool with truck, spades and buckets in a dark-green curved edge; pink ring road with arrows for ride-on cars around the carousel.
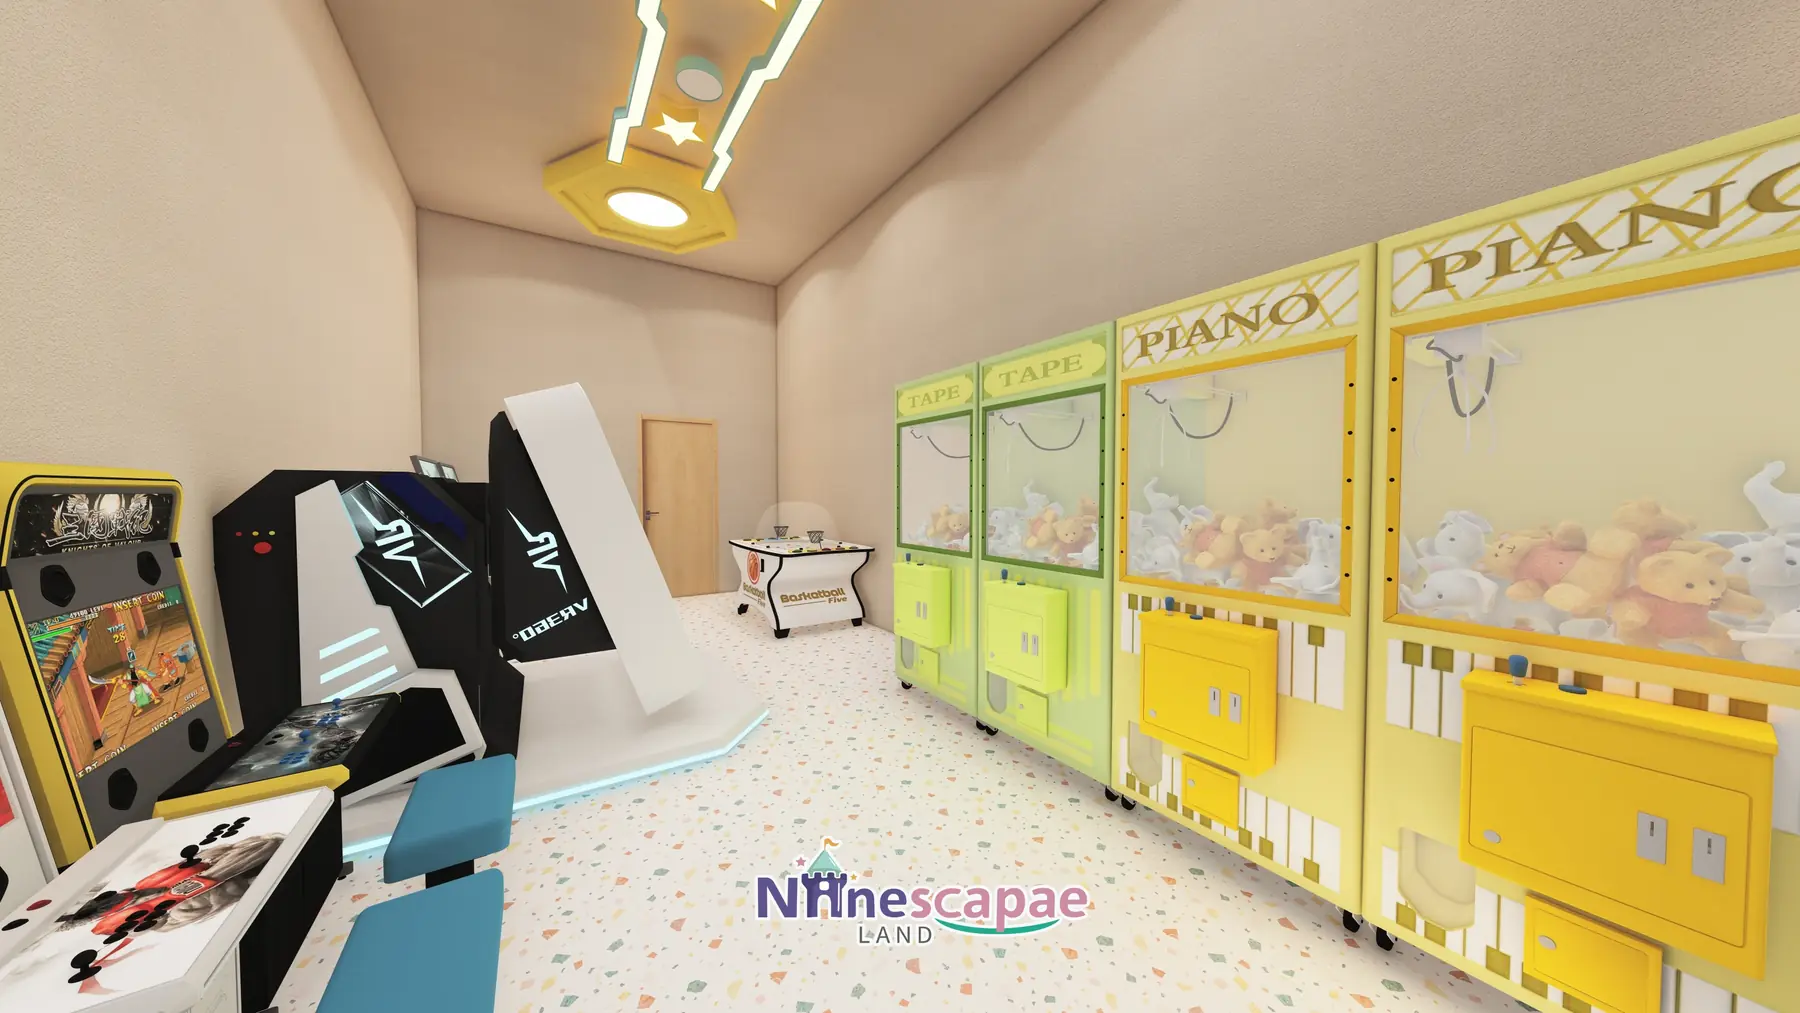
- Arcade & restaurant — claw machines, arcade cabinets, 9D VR pod, two blue racing simulators, air-hockey style launcher and candy cart; RESTAURANT with green chairs, wood tables and a light-blue barista bar.
Why this arrangement: the ring road is the circulation spine and the attraction at once — ride-on traffic and walking parents share it, and every major zone opens onto it, so a single roving attendant can see the whole floor. The walled PLAYROOM and the restaurant are the only true rooms, both pushed to the perimeter: toddlers get a controlled environment, diners get calm, and the main hall stays one open, visible space. Grouping arcade, VR and simulators at the far end puts the paid-per-play machines where older children naturally end up, away from the ball pool.
Equipment List
| Zone | Equipment | Product page |
|---|---|---|
| Ball pool & slides | TOYS MAZE pool, zebra spiral tube, mint tube slide, wave and curved slides | Indoor Playground Slides |
| Trampoline & foam pit | Round jump beds, foam block pit, arch swings, score screen | Indoor Play Area Equipment |
| Climbing & platform | Timber climbing wall, dome climber, second-floor ring platform with striped bridge | Indoor Climbing Wall |
| Arcade & VR | Claw machines, arcade cabinets, 9D VR pod, racing simulators, air hockey | Product page coming — ask us |
| Toddler & sensory | PLAYROOM soft set, sand pool with toys, ride-on road, carousel, peanut swing | Indoor Play Area Equipment |
| Full package | Everything above as one turnkey 523 m² package | Children’s Indoor Playground 3–12 |
Recommended Products for This Layout


Design Trade-offs
Two choices in this plan reward attention. First, the play structure is deliberately mid-sized and variety-heavy: instead of one towering maze, the budget was split across ball pool, trampolines, sand, road and arcade, which suits a 523 m² floor where a giant structure would dominate every sightline. Second, the restaurant is a real revenue room with its own barista bar rather than a few vending tables — in US mall locations food margin often rivals admission margin, and the arched openings keep the play hall visible from every table so supervision does not suffer.
Materials & Safety
- Mint, peach and lilac soft padding on every platform edge, column and slide exit; rounded corners throughout
- Transparent arch guard panels with blue-white wave boards on the second-floor railings
- Trampoline beds sunk into the soft deck below walking level, with padded edges all round
- Cream polka-dot soft flooring in the main hall, terrazzo-look tile in reception and restaurant
- Bulb-string and arch light lines, neon arrow lamps and star ceiling lights in the arcade on low-heat LED circuits
Timeline & Budget Reference
| Stage | What happens | Typical duration |
|---|---|---|
| 3D design | Send your floor plan, ceiling height and theme ideas — our in-house designers return a themed 3D layout with a full equipment list | 3–7 working days |
| Production & QC | Steel frames and soft padding are manufactured at our own facility, with safety checks and photo/video reports before packing | 20–30 days |
| Sea freight | Container shipping with full export documents to US West Coast ports (Los Angeles / Long Beach); door delivery can be arranged | 25–35 days |
| Installation & opening | Two NinescapeLand technicians supervise assembly with your local labour, then safety-check and hand over | 3–5 days |
For a turnkey indoor playground in the USA this adds up to roughly 60–75 days from deposit to opening. Budgets for a venue of this size vary mainly with theming density and the play-structure height — send us your floor plan for a firm, itemised quote rather than a rough range.
Why Choose NinescapeLand for Your Indoor Playground Project in the USA?
- Factory-direct, no middlemen — design, frame and soft-padding manufacturing and QC happen in our own facility, so equipment pricing stays transparent.
- Certified safety — CE, TÜV and ISO 45001 certified production lines; test documentation travels with every order (see below).
- In-house 3D design team — first themed layout in 3–7 working days, unlimited revision until the layout works for your room.
- Worldwide delivery with supervised installation — our technicians have installed soft play and trampoline parks across Europe, the Middle East and the Americas.
- One contact from quote to after-sales — sale@indoorplaysystem.com or WhatsApp +86 150 5878 2901.
Watch: a walk-through of our indoor playground equipment on the NinescapeLand YouTube channel.
Certifications & Compliance Documents










CE / TÜV / ISO 45001 / GB-T quality & environmental system certificates and third-party test reports for our indoor playground equipment. Use the arrows or swipe sideways to browse all ten documents; click any certificate to open the full-size scan. The complete document set is available on request.
Related Case Studies
FAQ
Is 523 m² enough for a full family entertainment centre?
Yes, if the programme is varied rather than deep: this plan fits ball pool, slides, trampolines, sand, toddler room, road, arcade and a restaurant into 523 m² by keeping each zone compact and sharing one circulation ring.
Why a walled toddler room instead of a corner?
Under-4s need protection from older runners and riders. A real room with a door — here the PLAYROOM — also lets staff run paid toddler classes in it during quiet weekday hours.
How does the ring road work safely?
Ride-on cars stay on the pink track, which is separated from the ball pool and trampoline edges by soft fencing, and sightlines from reception cover the whole loop.
Can the arcade be dropped or expanded?
Both. The arcade row is modular — it can shrink to two claw machines or grow into a full game-room wall. The 9D VR pod and racing simulators are the highest per-play earners if your catchment includes 8+ children.
Do you ship and install in the USA?
We ship containers to US West Coast ports such as Los Angeles or Long Beach with full import documents, and our technicians supervise installation with your local crew. Send your floor plan via our contact page.