Équipements pour parcs d'attractions couverts
Indoor Amusement Park by NINESCAPELAND reimagines classic entertainment for any climate, blending innovative rides with immersive themes in a perfectly controlled environment. Each Indoor Amusement Park delivers year-round wonder and excitement, offering families and operators alike a sustainable destination where joy is never weather-dependent.

- Depuis 2008Experienced
- 75+Countries Served
- 50,000㎡Factory in Wenzhou
- Free 3D Layout Design1,000+ Projects
- 3-Year WarrantyLifetime Technical Support
- Global ShippingInstallation Support
What Is an Indoor Amusement Park (FEC)?
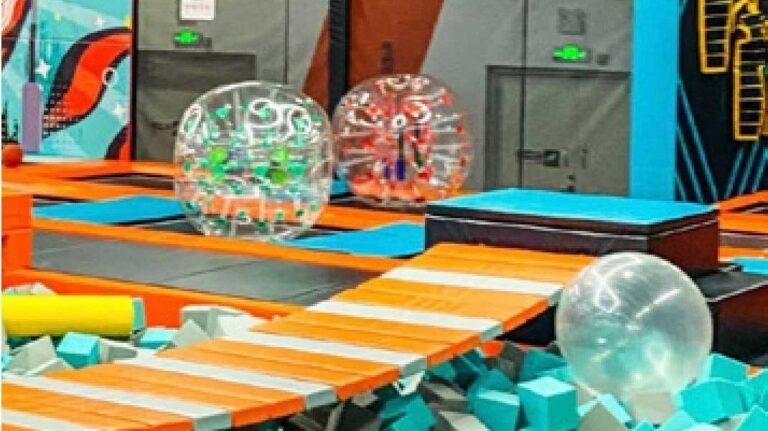
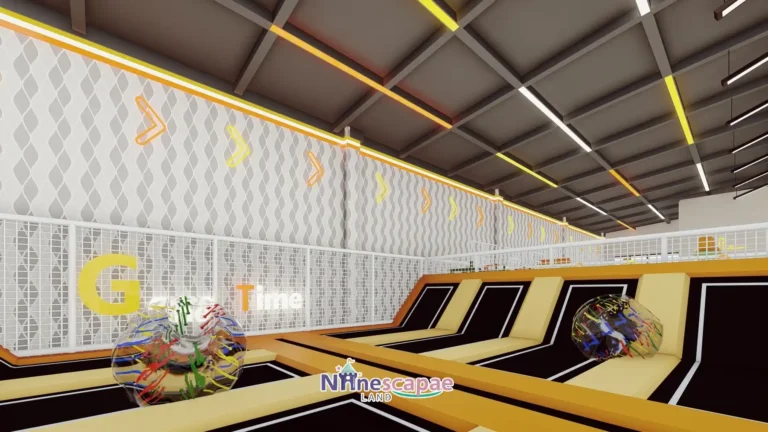
An indoor amusement park is a weather-independent venue. It stacks several paid attractions under one roof: a play structure, a trampoline zone, a ninja course, climbing, arcade and party rooms. Visitors buy one ticket, a day pass or a card for the whole floor. The industry name is FEC: family entertainment center. NinescapeLand designs, manufactures and installs indoor amusement park equipment for venues from roughly 500㎡ upward, with every layout drawn in 3D before anything is produced.
This page is written for operators planning an FEC equipment package for a 500㎡+ venue. If you are fitting out a smaller space, the two playground pages linked at the bottom will give you a more useful reference.
More than a playground with a ticket desk
A children’s playground sells one activity. An FEC sells a route: arrive, play, eat, book a party, come back. The attraction mix is chosen so each zone catches a different age — and a different spending moment.
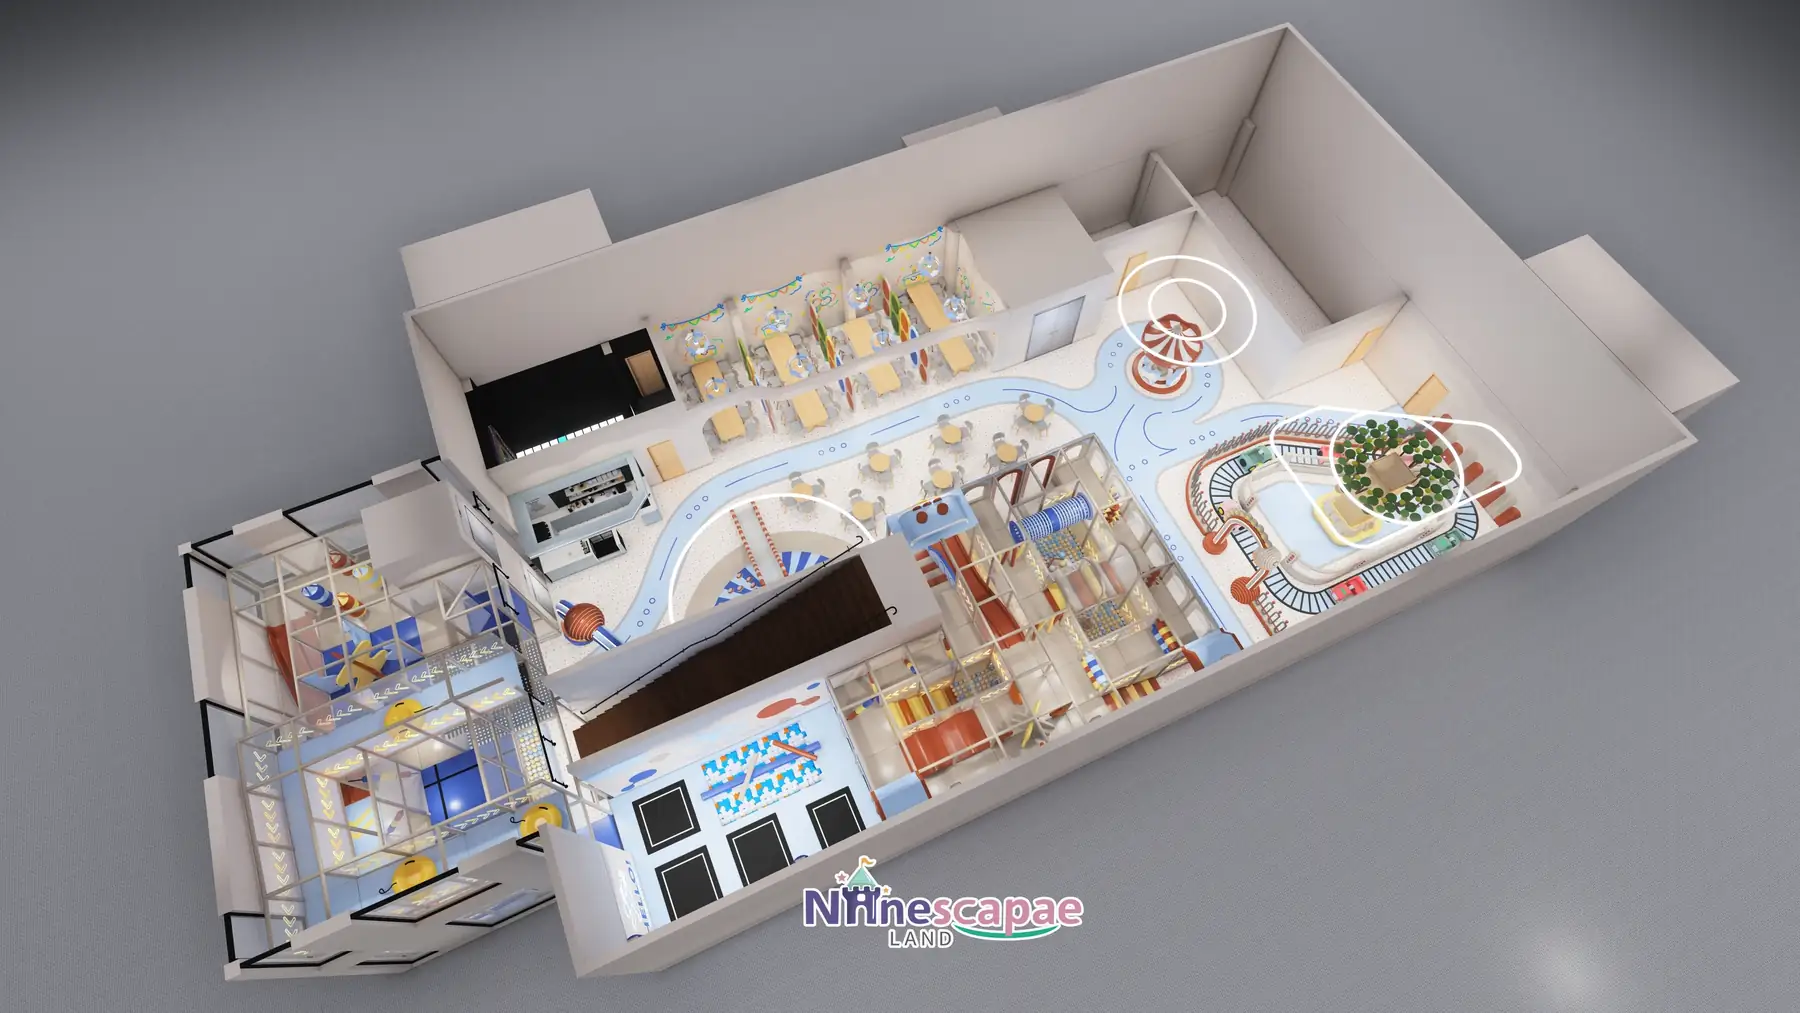
The floor plan is the product
Two venues with the same equipment list can perform very differently. Sightlines, zone separation, party-room access and where the arcade sits decide whether a family stays two hours or four.
Scale changes the answer
Below about 500㎡, a zoned children’s indoor playground usually earns better than a half-built FEC. Above it, the mix — trampoline, ninja, arcade — is what fills the floor.
What’s Inside a Full-Size Indoor Amusement Park
A working family entertainment center equipment mix for a 500–1,500㎡ venue. Footprints below are typical starting points, not limits:
| Attraction | What it adds to the venue | Typical footprint | Age it holds |
|---|---|---|---|
| Soft play structure | The base for family traffic and season passes | 150–400㎡ | 2–12 |
| Trampoline zone | Teen traffic, high throughput, birthday groups | 200–600㎡ | 7–16 |
| Ninja & obstacle course | Challenge and class-based programming | 100–300㎡ | 9–16 |
| Climbing wall & spider tower | A visual landmark seen from the entrance | 50–200㎡ | 6–16 |
| Signature slides | The photo guests post, and the queue that forms in front of it | 60–150㎡ | 5–14 |
| Arcade & VR | Non-physical spend, redemption prizes, repeat visits | 50–150㎡ | All ages |
| Party rooms | Booked revenue that does not depend on walk-ins | 20–40㎡ per room | 3–12 |
We manufacture the play structures, trampolines, ninja courses, climbing elements and slides ourselves. Arcade cabinets and VR hardware are supplied through our partners and wired into the same layout. Floor plan, power and sightlines are resolved before delivery, not after. One coordinated family entertainment center equipment list is also easier to phase than four separate contracts.
Get an Attraction Mix for Your VenueParty Rooms & Arcade Zones: The Revenue Layer
Play tickets have a ceiling — a family buys once and then stays as long as it likes. Parties and arcade spend are what lift revenue per visit, and both are settled at floor-plan stage, not after opening.
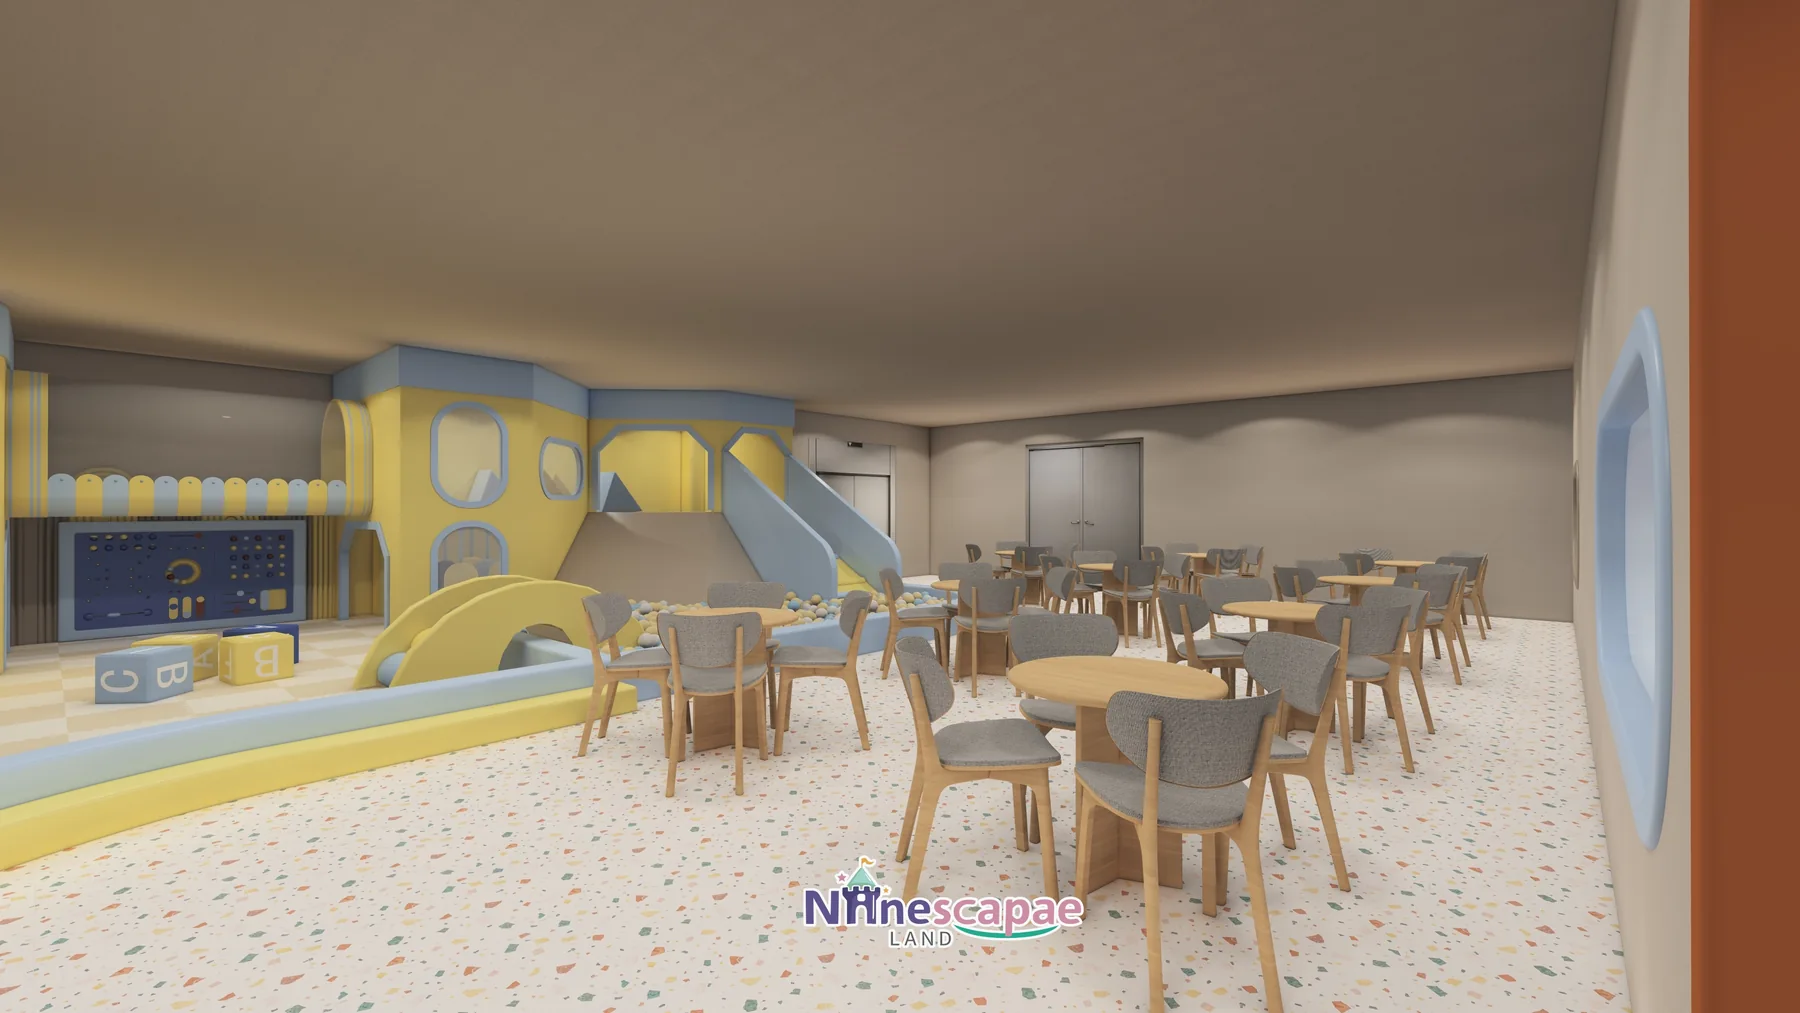
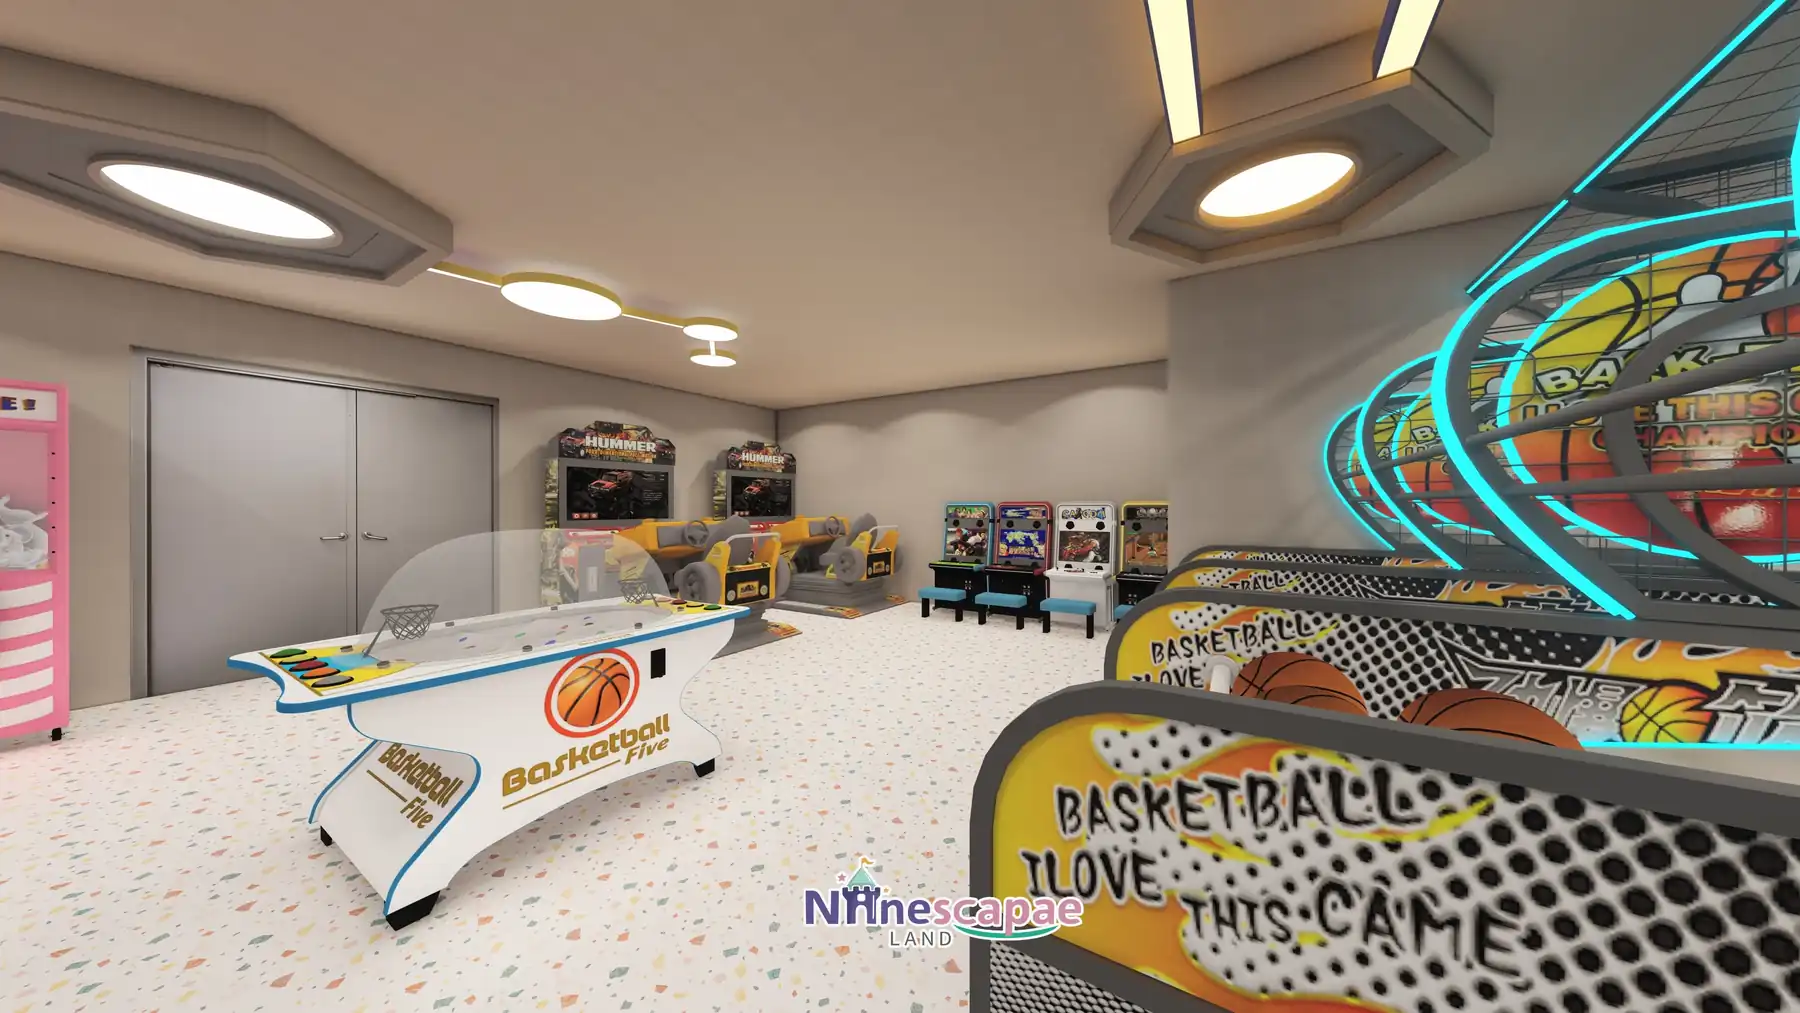
- Party rooms, 20–40㎡ each — 8–12 children, their own entrance, next to the toilets, with storable tables and a wall that separates them from the play floor. Booked in two-hour slots, weekends carry most of the year.
- Arcade on the route, not in a corner — place it between entrance and exit, card or token operated. Keep the prize counter visible from reception. Leave no dead zone where parents cannot see the machine their child is on.
- Seating that watches every zone — café tables placed where one adult can see the play structure, the party-room door and the arcade at once. This is what keeps a family on site for a second drink.
- Separate access for party groups — a group of twelve arriving with cakes and presents should not walk through the play floor at opening hour.
Arcades, prize counters and party rooms complete the FEC equipment package. These zones typically keep families on site longer and add a second spending moment.
On a 500㎡ plan, two party rooms and a 50–80㎡ arcade take far less capital per square metre than another ride. Yet these are the two zones most often left out of a first layout. We size both into the drawing and tell you what your floor can carry.
Layouts by Venue Size: 300, 500–800 and 1,000㎡+
Floor area decides the mix. These are real projects we built, not a catalogue:
A play structure plus one motion zone — a small trampoline or ninja course — and a single party room. Below 300㎡ the floor cannot carry a second paid zone without crowding the first.
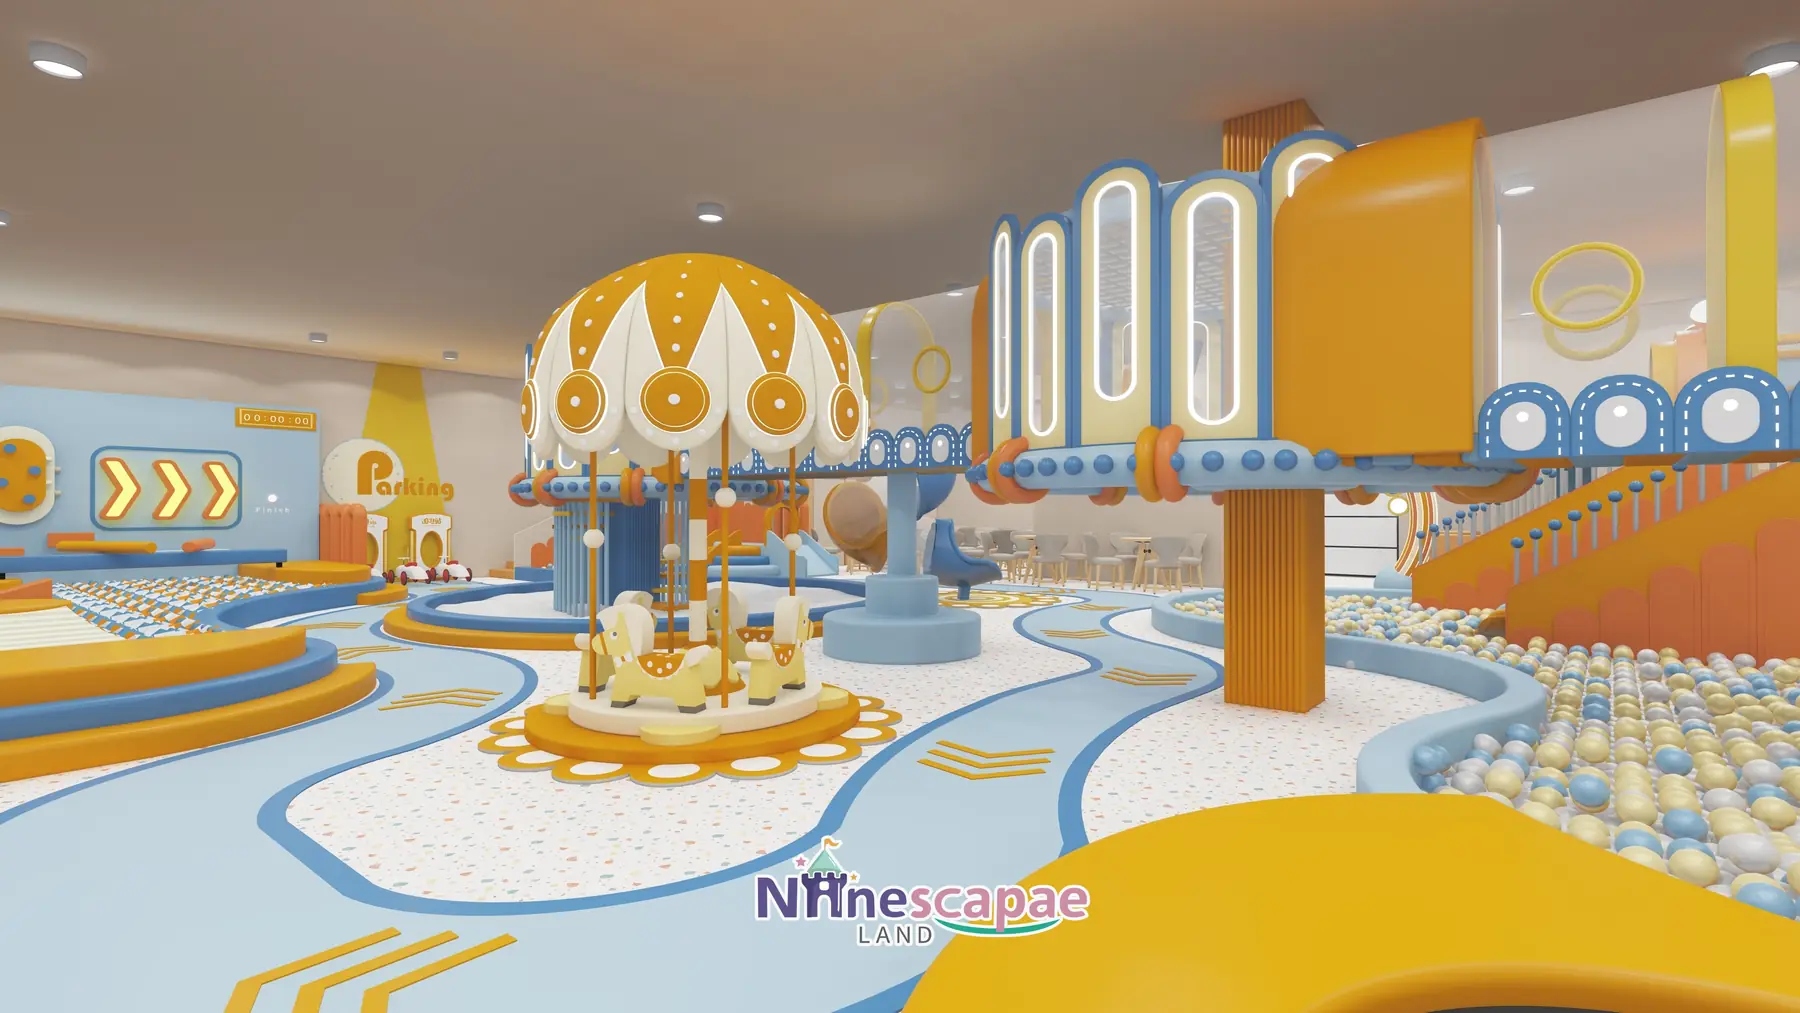 460㎡ adventure park, USA
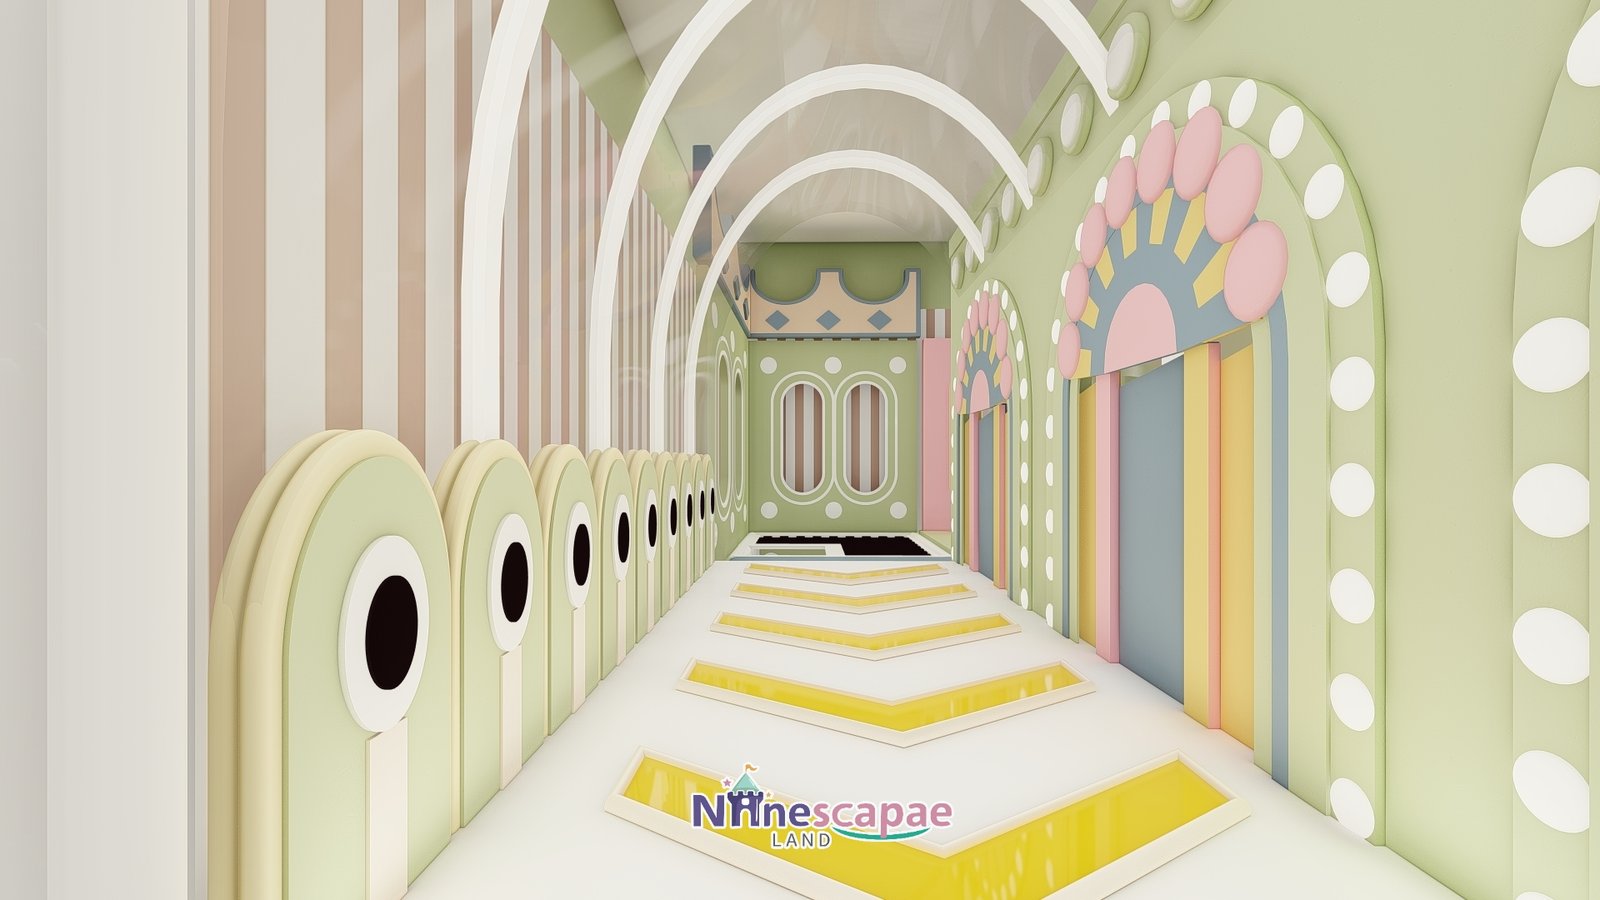 400㎡ family play centre, Moldova
Full play structure plus trampoline or ninja, a 50–80㎡ arcade and two party rooms. This is the band most of our FEC projects sit in.
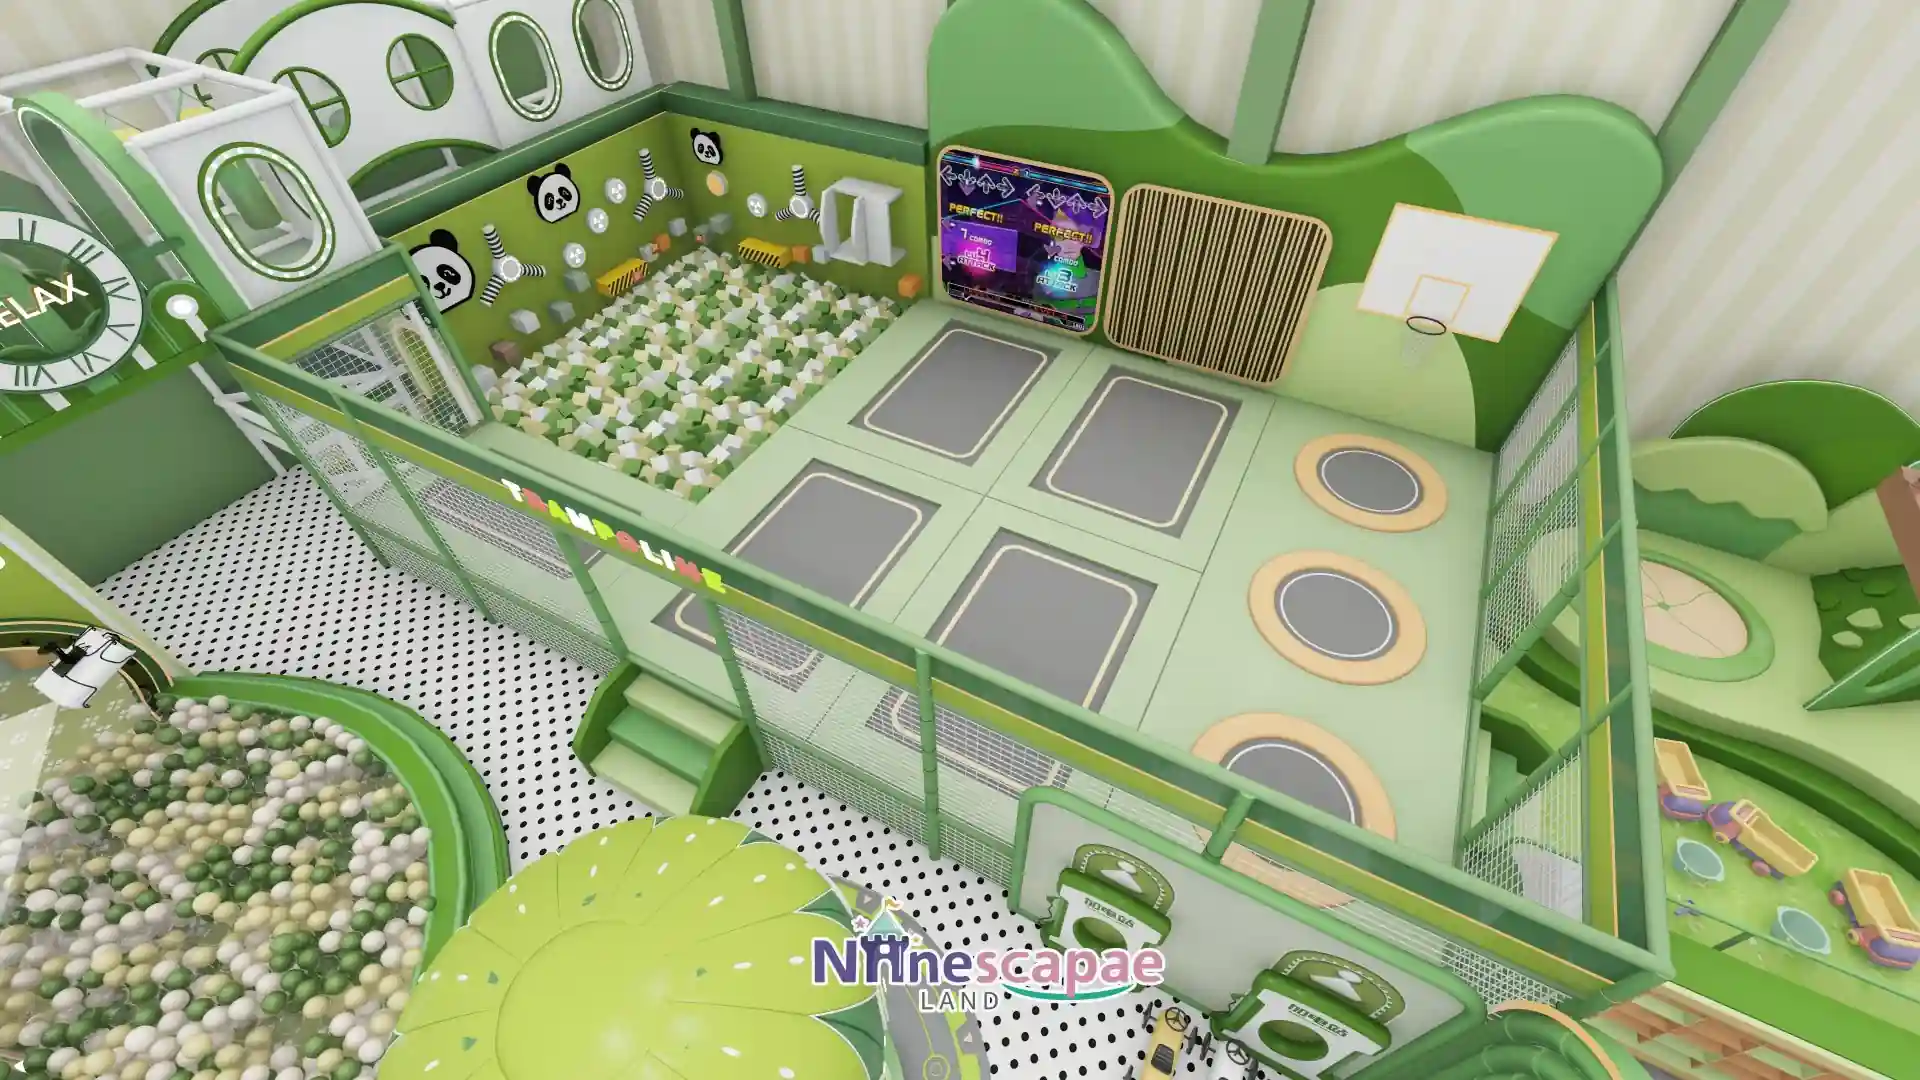 500㎡ family play centre, Serbia
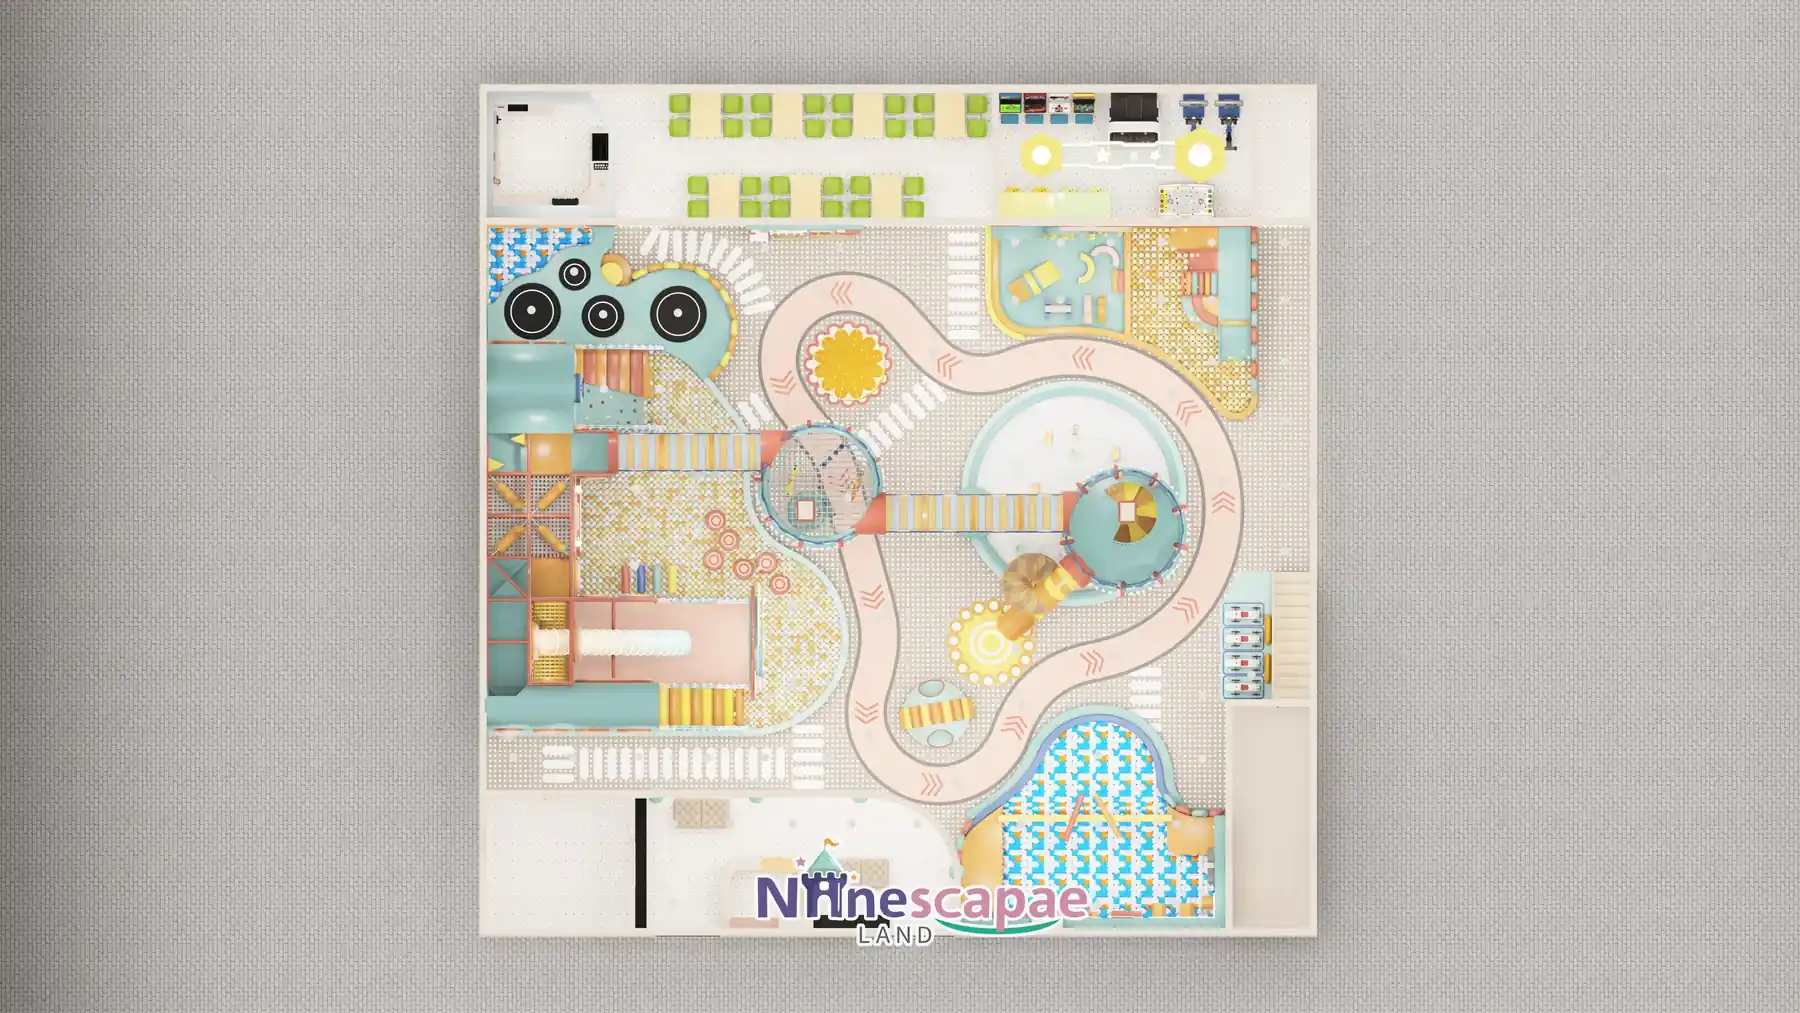 523㎡ family play centre, USA
 790㎡ family play centre, Moldova
Four or more paid zones, a separate toddler area, several party rooms and a food counter. At this size the plan is usually phased — open two zones, add the rest from trading income.
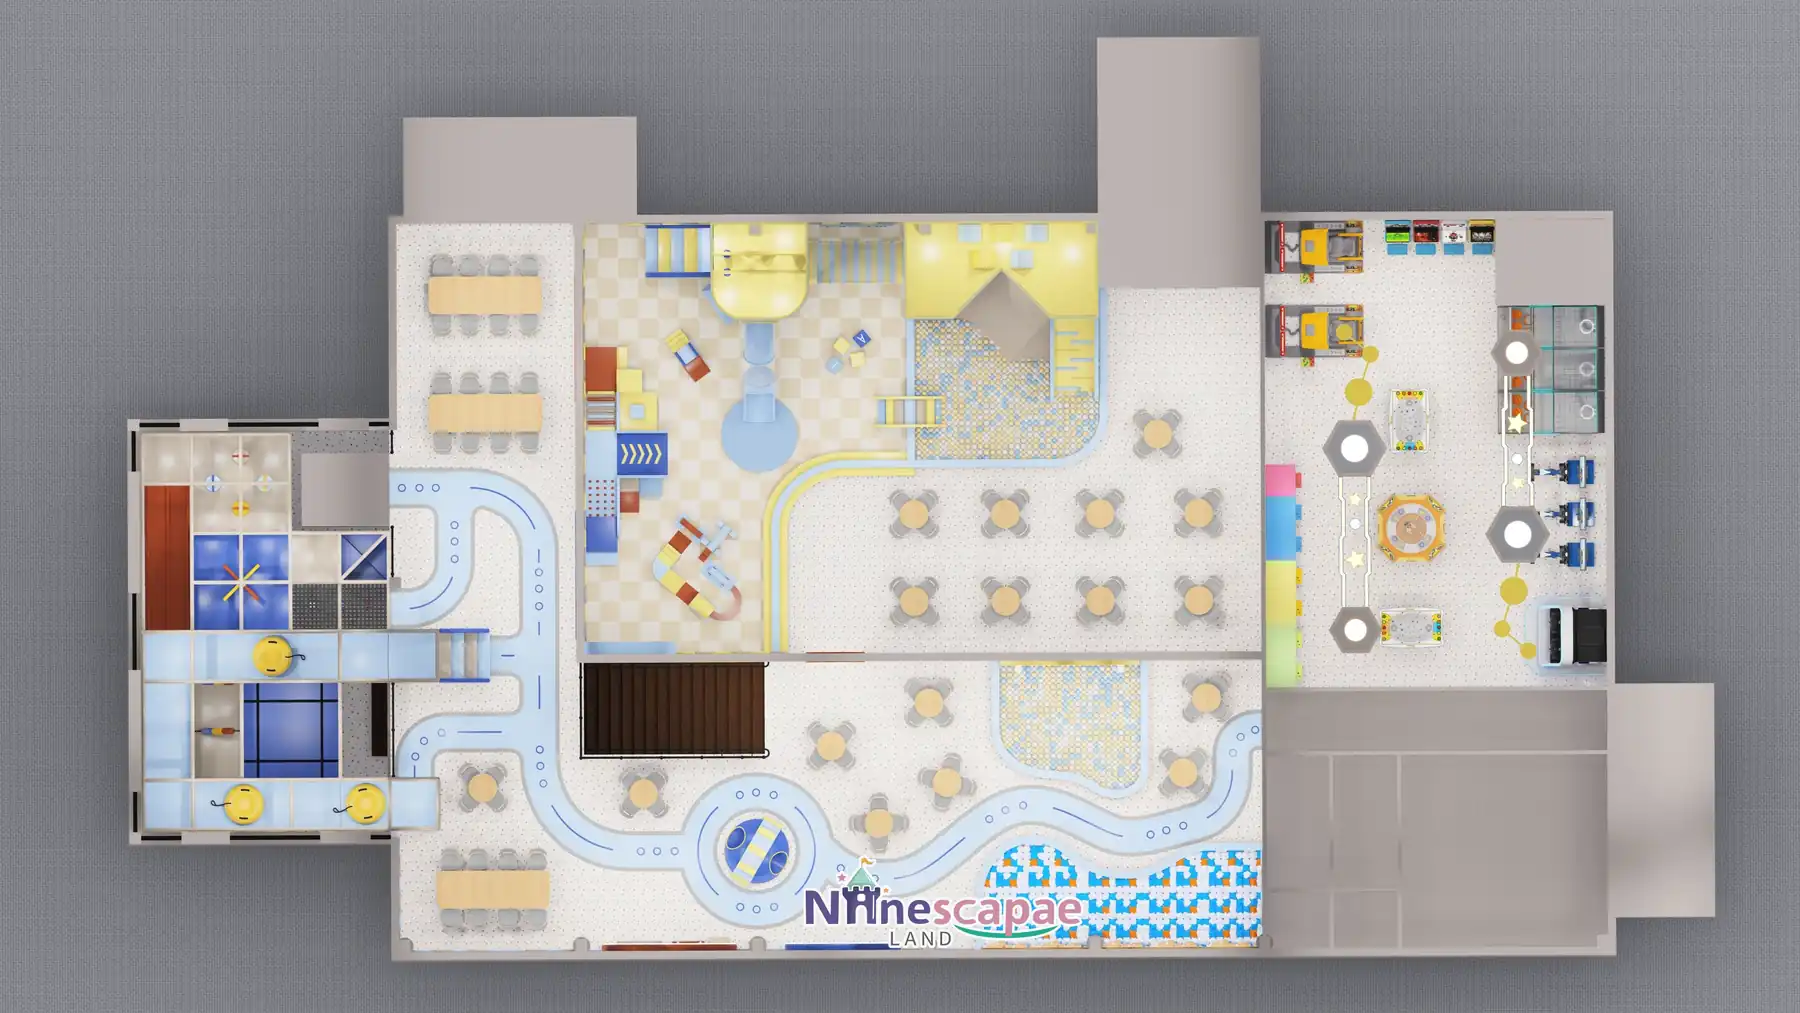 1,035㎡ family play centre, Germany
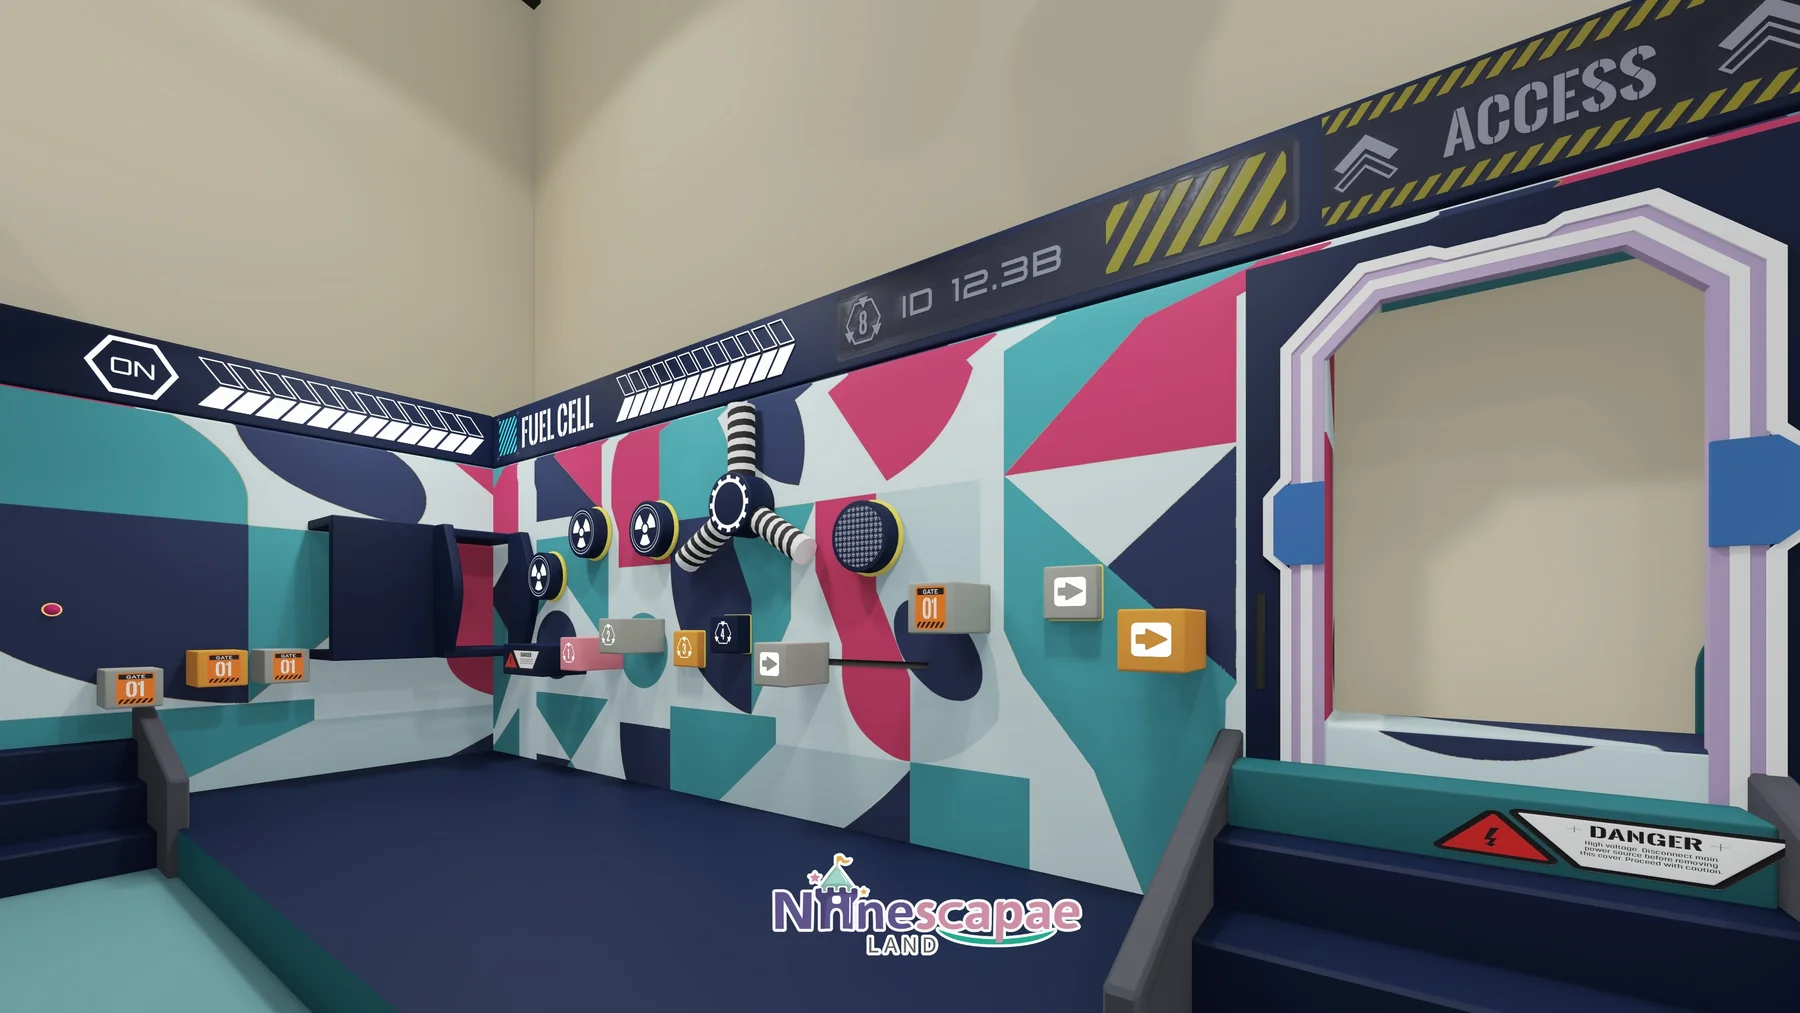 1,200㎡ family play centre, Spain
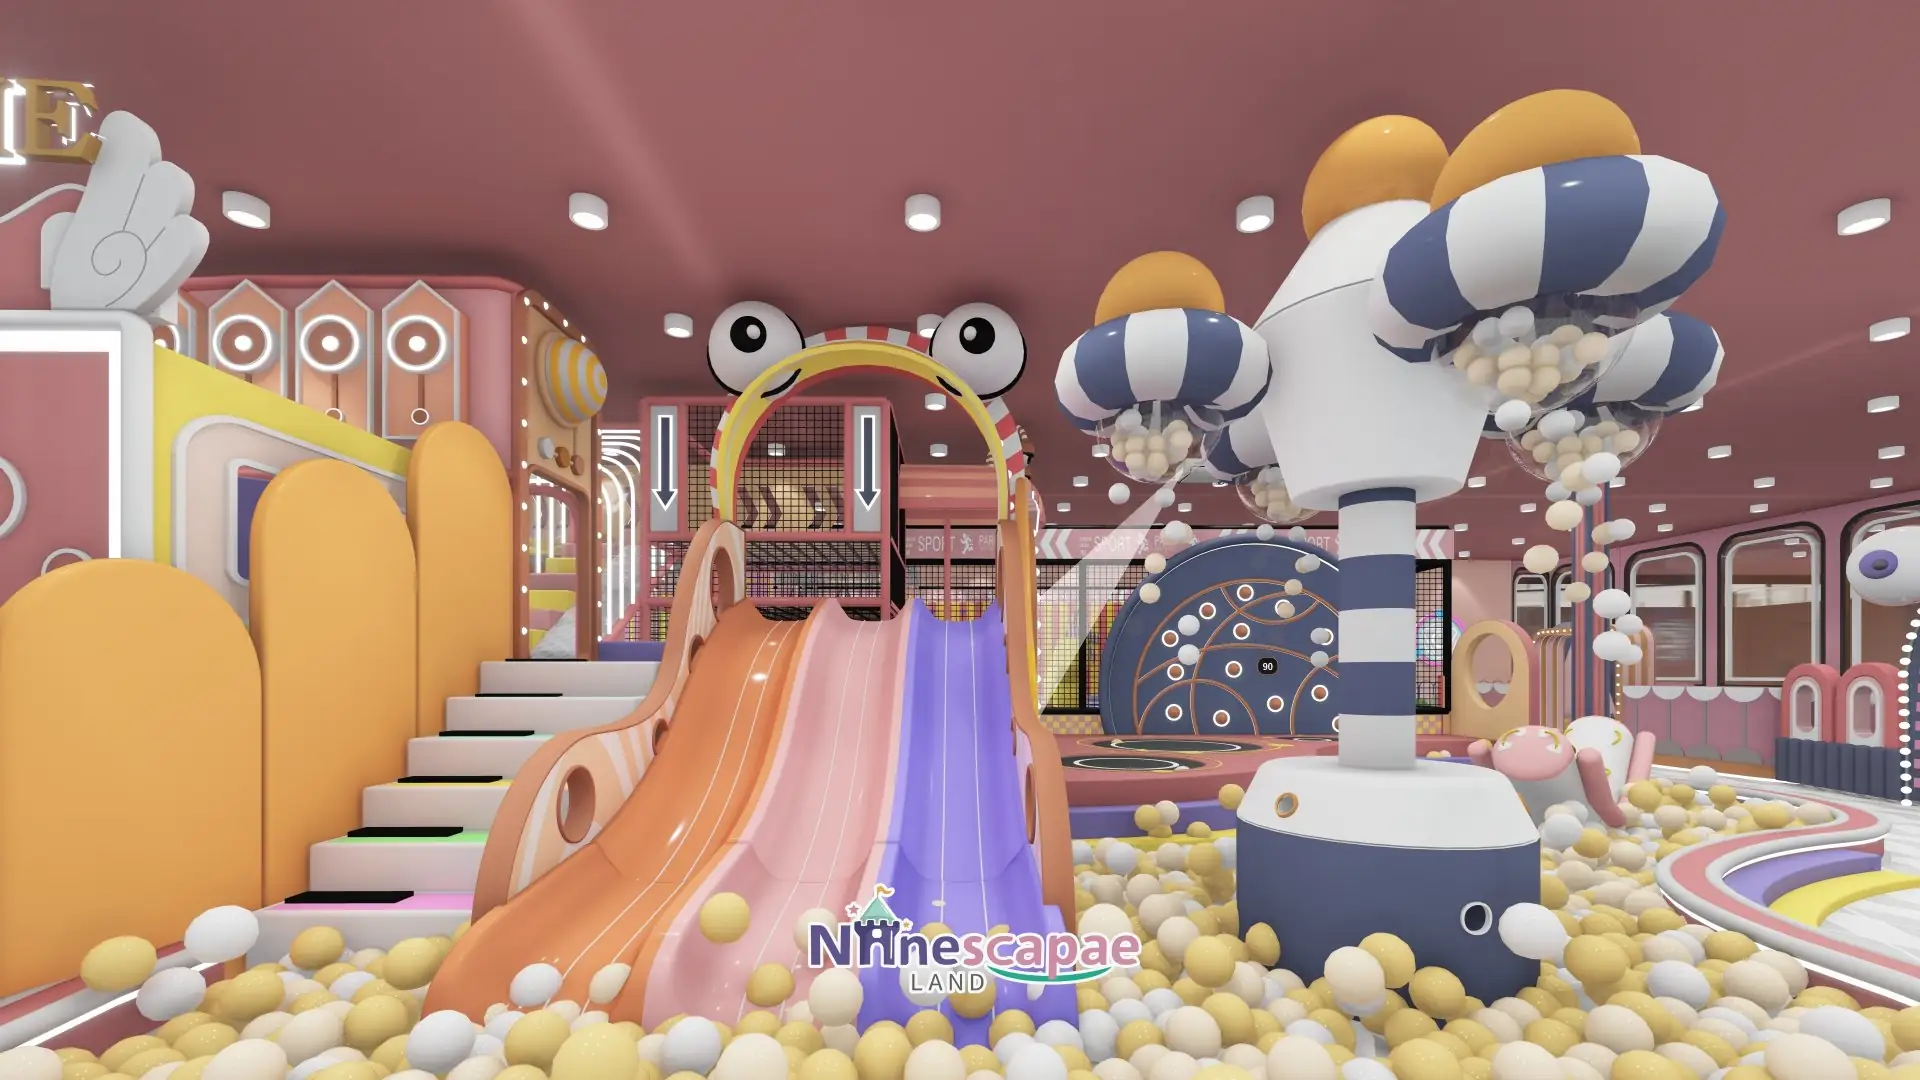 1,300㎡ family play centre, Canada
Send a floor plan. We will tell you which band your site falls into, which indoor amusement park equipment fits the floor, and what should wait for phase two. Areas are measured on the play floor, before reception, storage and circulation.
Ask Which Band Your Site Falls IntoWhat an Indoor Amusement Park Costs
Indoor amusement park equipment is quoted attraction by attraction, not per square metre. Published packages in our store cover complete play structures from $30,000 for 90㎡ to $78,600 for a 300㎡+ themed venue. Trampoline, ninja and climbing zones are then priced against your layout.
| Scope | How it is priced |
|---|---|
| Play structure package, 90–300㎡ | $30,000–$78,600 published reference, depending on size, levels and theming |
| Trampoline, ninja and climbing zones | Quoted per zone once the layout is fixed — these are built to your dimensions |
| Arcade & VR | Equipment quote from supply partners, plus integration into the layout |
| Fit-out: ceiling, lighting, flooring, reception, HVAC | Local contractor, listed as separate lines in the same quotation |
| Shipping and installation | FOB, CIF or DDP to your port; installation mode chosen per site |
What moves the number:
- Attraction mix — a trampoline zone costs more per square metre than soft play, and needs more structure under the floor
- Levels and theming — each extra level and custom themed element adds to the play value and the price
- Site access — upper floors, narrow service lifts and night-only delivery all change the installation cost
- Phasing — opening with three zones and adding a fourth in year two is cheaper than building everything at once
Design and quotation are free. Send your floor plan, ceiling height and city, and you get a 3D layout plus an itemized quote in days — no deposit to see the design.
Get an Itemized FEC QuoteFree 3D Design: How Your Indoor Amusement Park Layout Is Drawn
Every quote starts with a 3D drawing of your own floor — not a catalogue photo. Send the floor plan and site photos; we place the zones, size the equipment and check the sightlines free of charge. You approve the drawing before a deposit is paid, so the layout you see is the layout you get built.
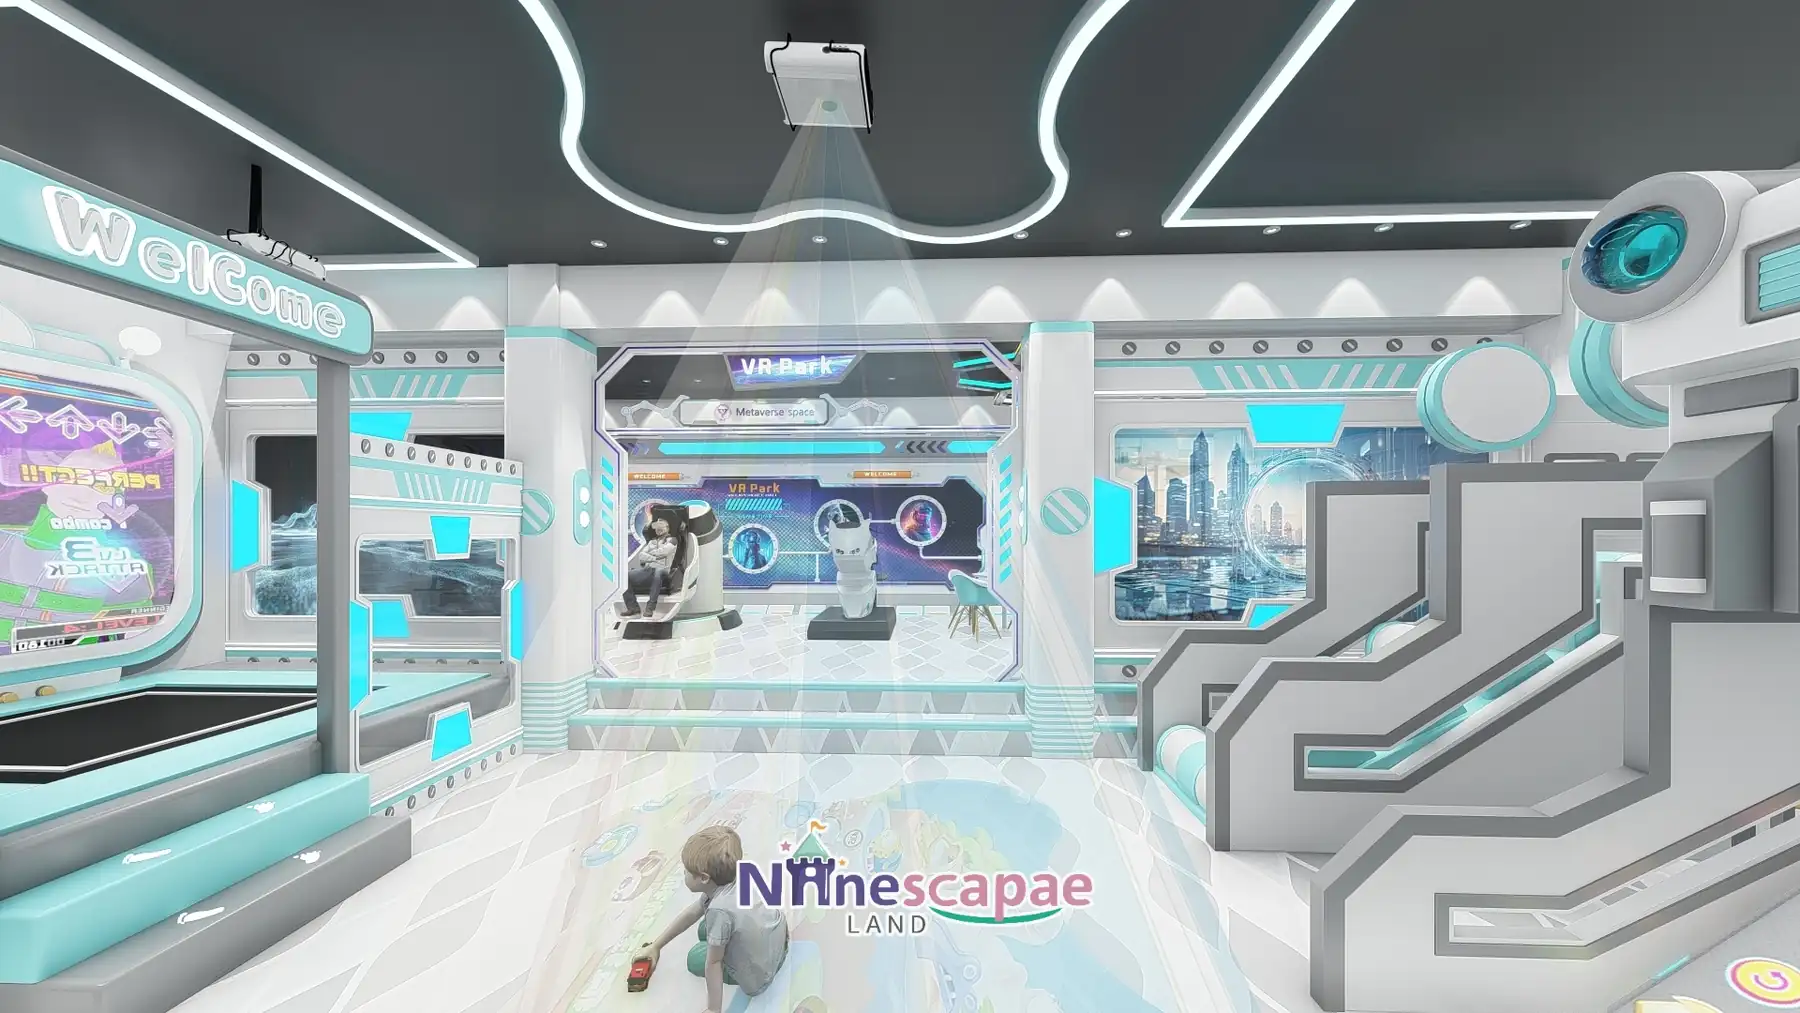
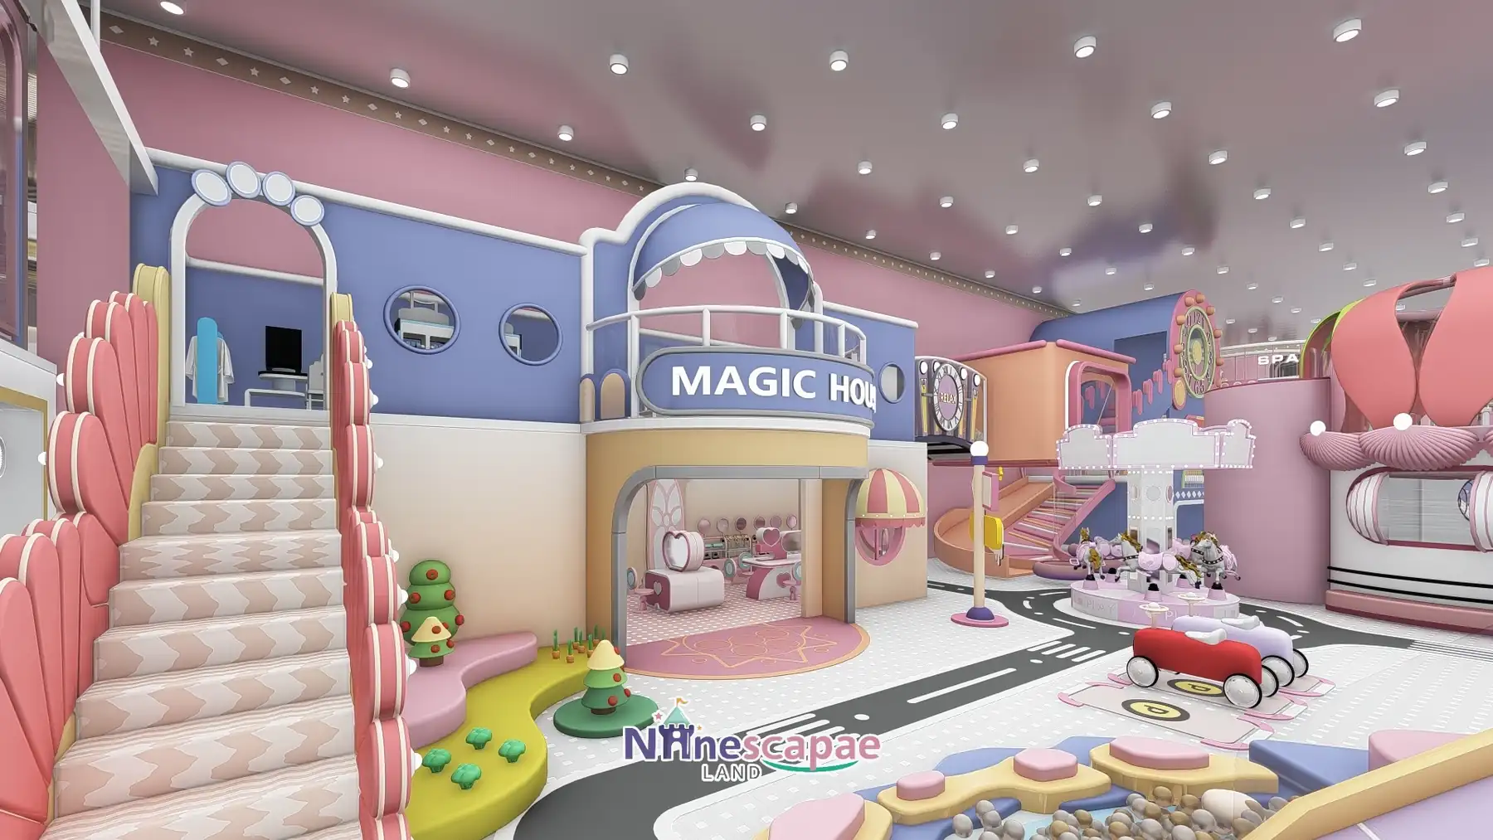
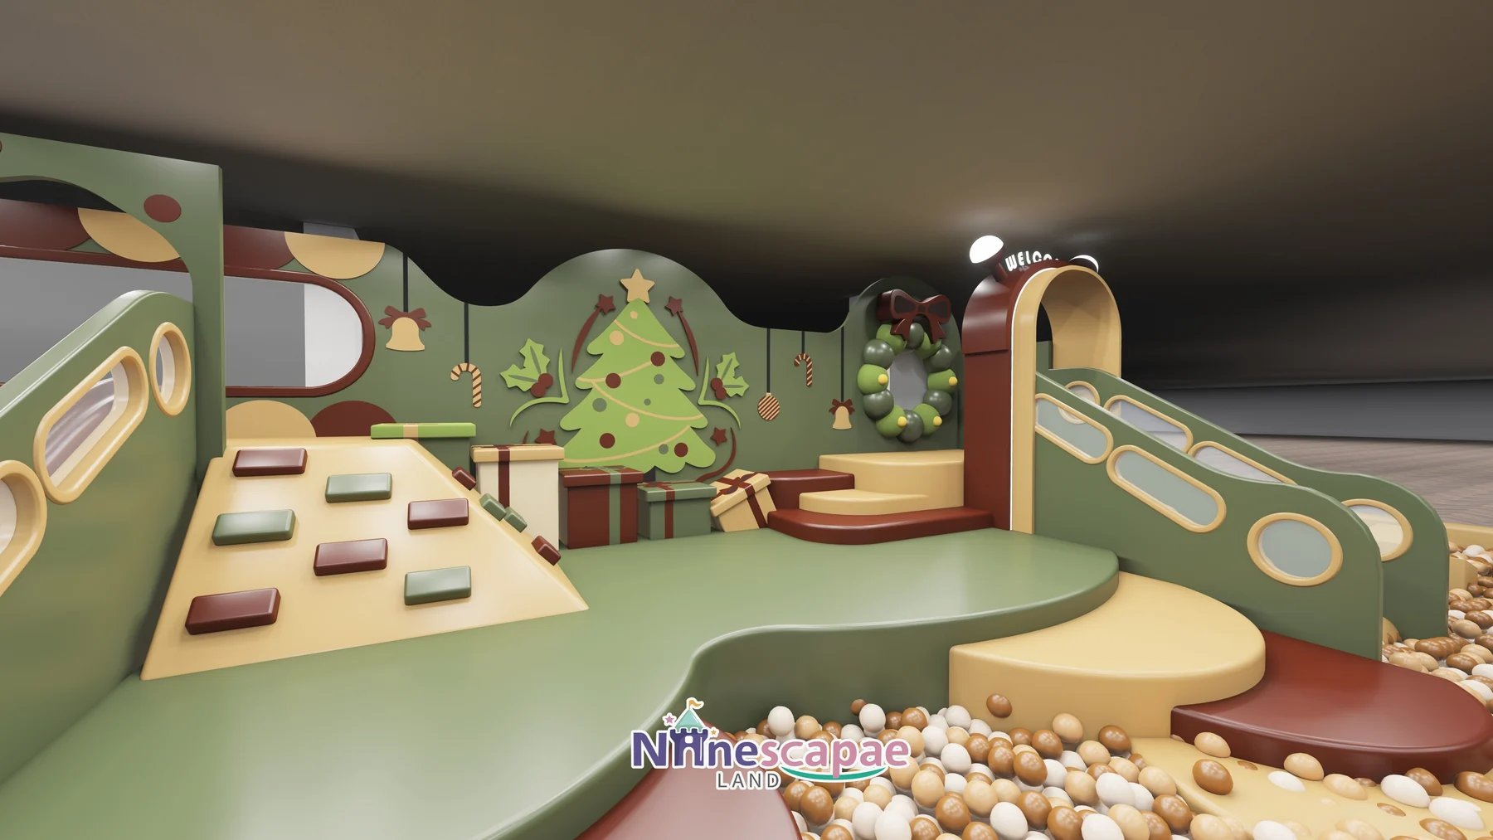
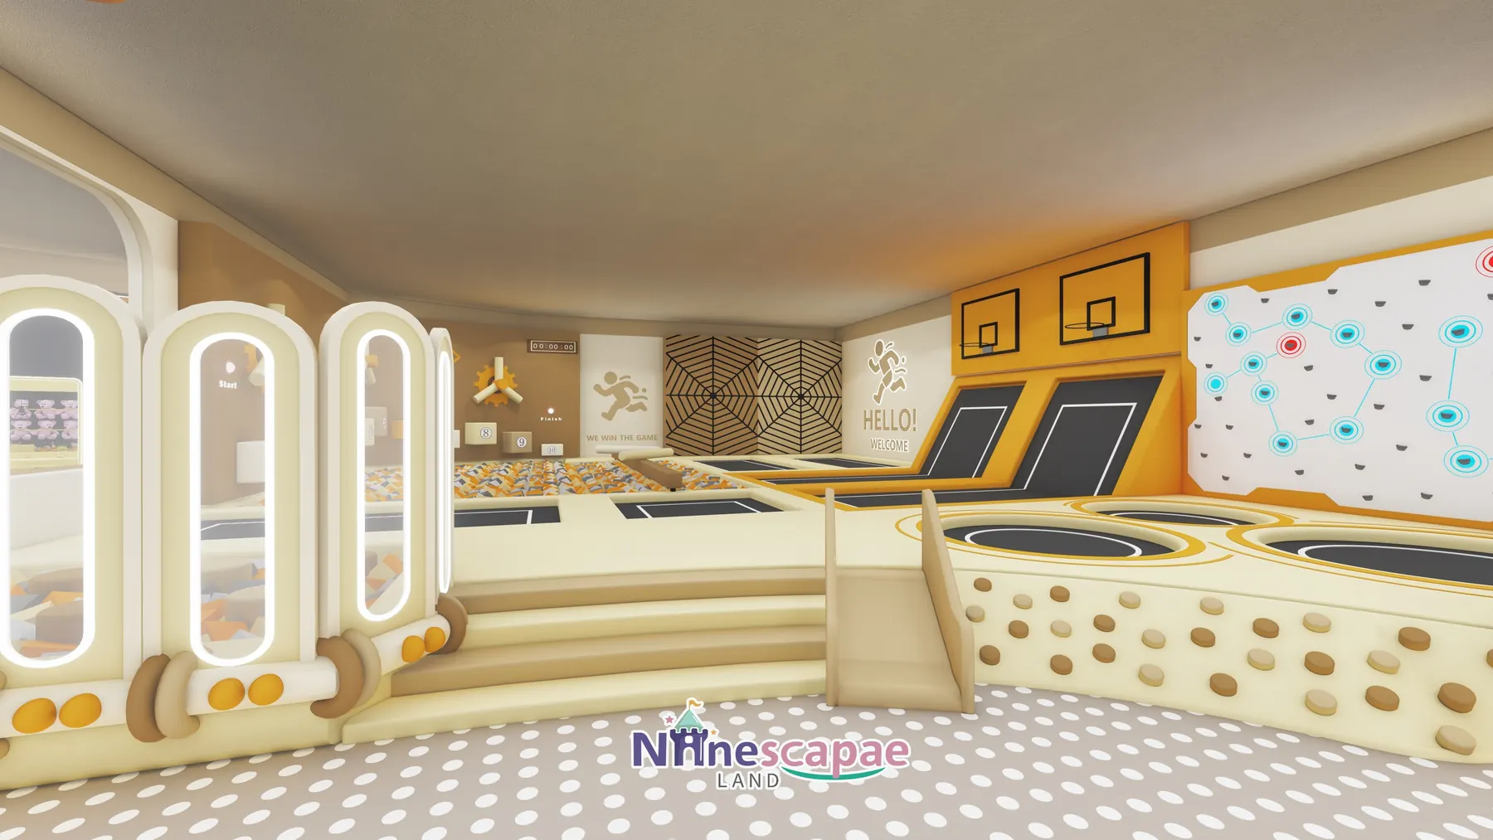
Other builds you can walk through: 490㎡ family play centre, Romania · 420㎡ family play centre, Ningbo, China · 800㎡ sports arena, Portugal
Demandez votre conception 3D gratuiteIndoor Amusement Park: Walk Through a 1,000㎡ Project We Built
Not a render. This is a walk-through of a 1,000㎡ venue we delivered, filmed after handover. Slides, ball pools, climbing and party seating appear exactly as they stand on opening day.
Want to see a venue near you, or the site photos of a project in your region? Ask us for the project file — area, equipment list and installation photos.
Turnkey Delivery: Six Stages From Approved Layout to Opening Day
A 500㎡+ venue is a construction project, not an equipment order. One contract covers design, production, freight, installation and handover:
| Stage | Duration | What happens |
|---|---|---|
| 1. Free 3D design | 3–10 days | Walkable 3D proposal, revised until you approve; zones, colours and access routes fixed at this point |
| 2. Site check | Before production | Floor load, clear ceiling height, delivery route and lift dimensions checked against the drawing; we issue a structural load report for your landlord’s engineer |
| 3. Production | 25–45 days | Equipment built to the approved design, tested and photographed or videoed before packing |
| 4. Shipping | 20–40 days | Sea freight coordinated to your port under FOB, CIF or DDP; modules flat-packed to pass standard double doors |
| 5. Installation | 5–20 days total (usually 5–10 per zone) | Guided self-install, supervisor-led install, or full on-site team — multi-zone venues can open zone by zone |
| 6. Handover | With installation | Operator training, maintenance schedule and spare-parts list handed to your team |
Typical total: 2–4 months from first message to opening day. What stays with you afterwards: a 3-year warranty on steel structures, 1-year on soft-play and padded components, lifetime technical support, and standardized panels and pipes that ship from stock rather than being re-made.
Every stage is handled by the same team that built your indoor amusement park equipment, so nothing is lost between factory and floor.
Plan My Opening DateSafety & Certification for Large Venues
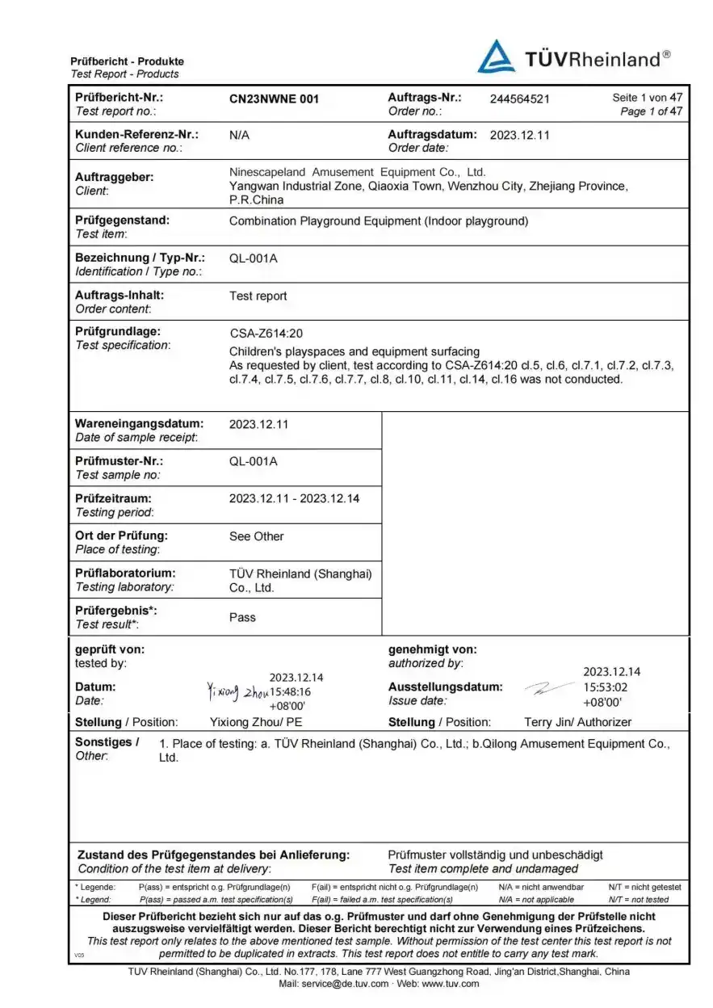
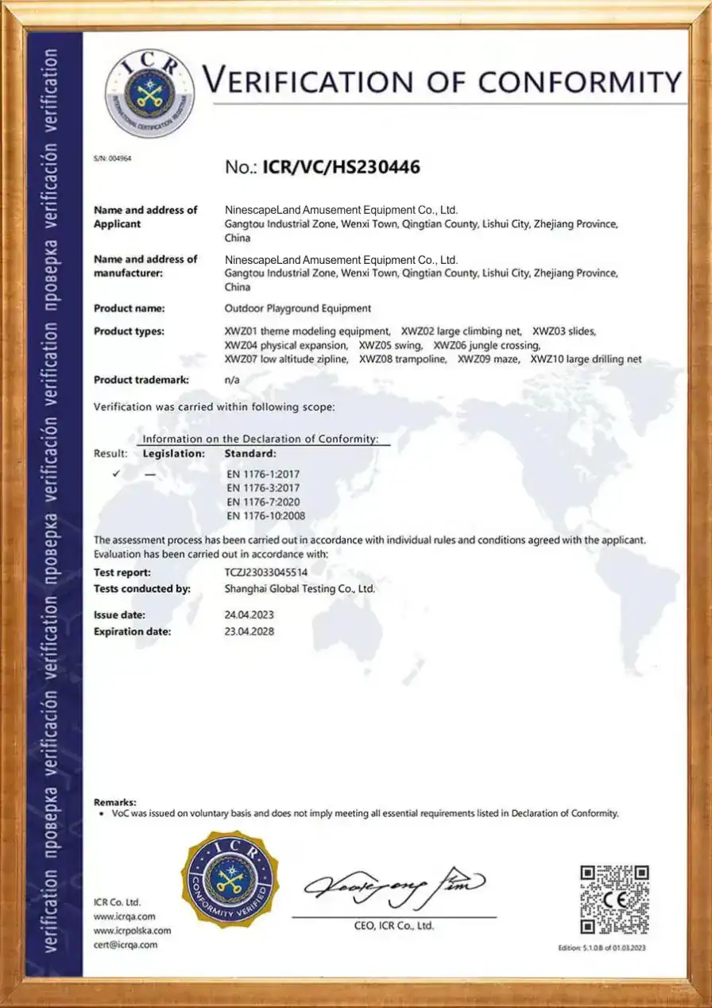
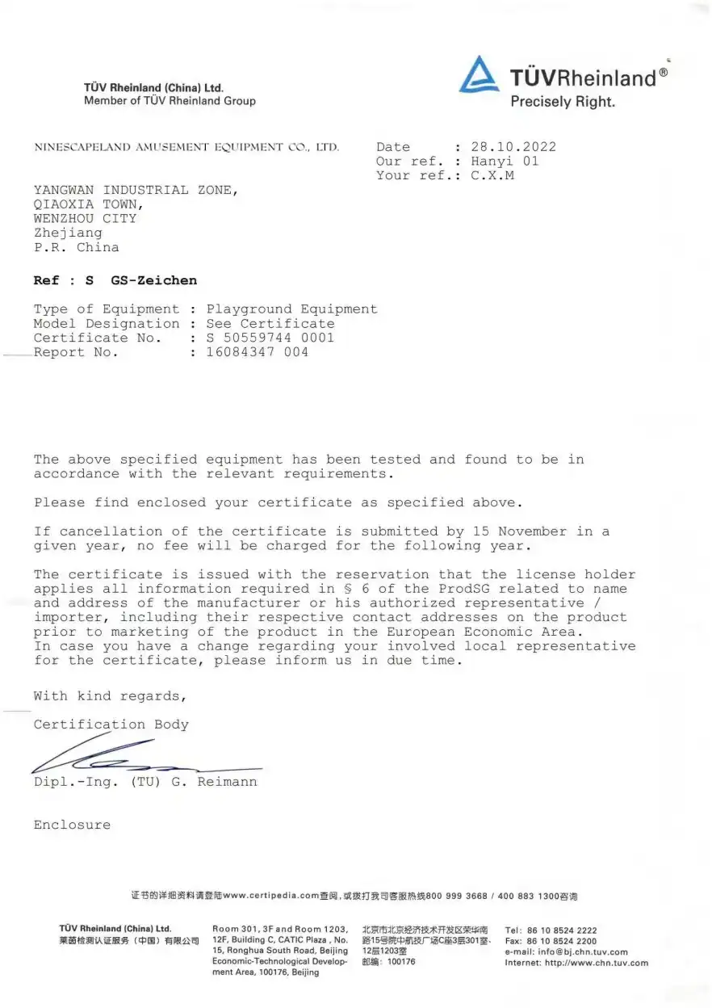
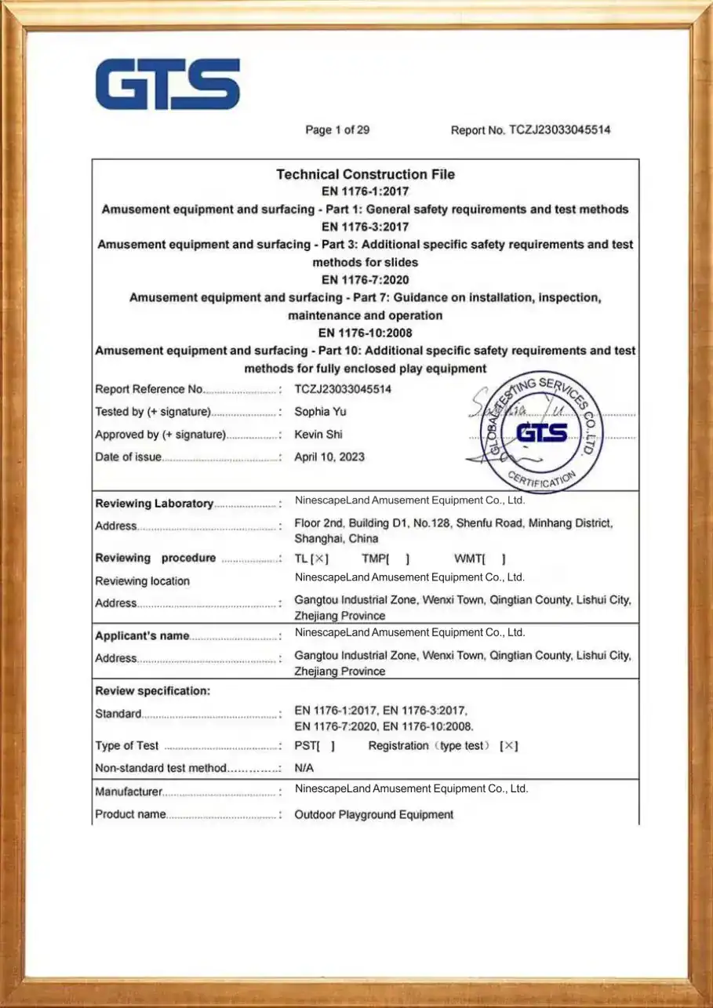
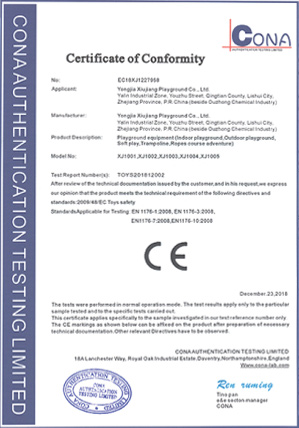
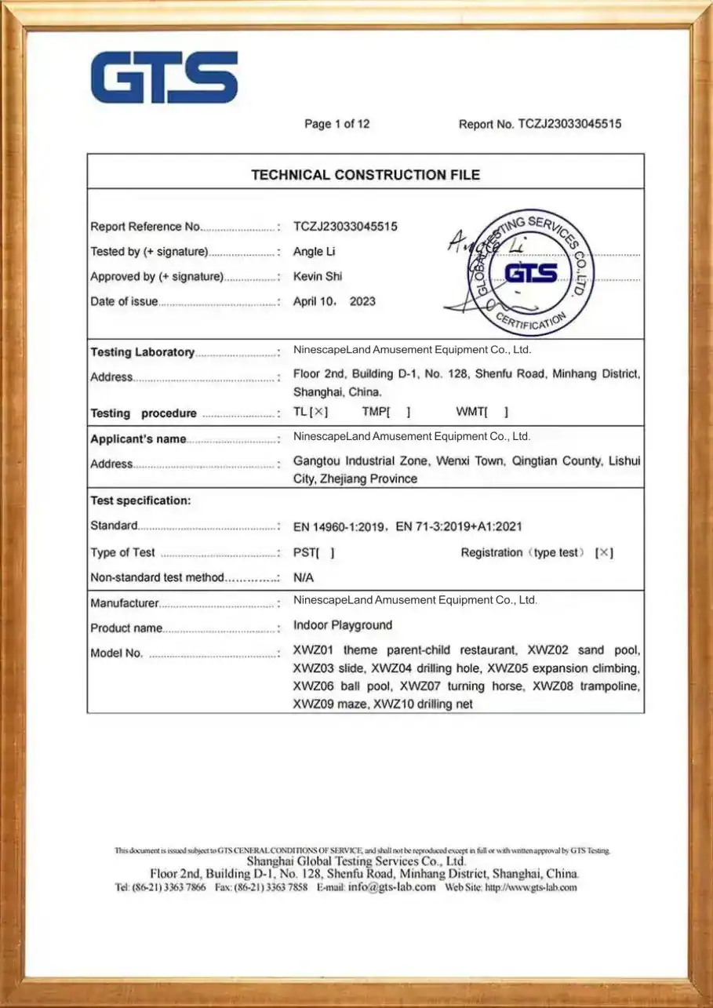
A large venue is inspected on more than play equipment. Play structures are designed to EN 1176 and ASTM F1918; trampoline zones follow ASTM F2970 and EN ISO 23659. Every order ships with TÜV and SGS test reports issued for that order — documents for the equipment you receive, not a brochure certificate.
- Floor load — commercial multi-level structures typically require floor load capacity in the 350–600 kg/㎡ range depending on height and configuration. We issue a structural load report for your landlord’s engineer before production; final requirements follow local building codes and your property management’s specifications.
- Fire and evacuation — flame-retardant materials with test data on request, plus layout drawings and evacuation routes for the fire authority.
- Fall height and surfacing — each platform height is matched to mat thickness under EN 1177, with thicker padding where children actually land.
- Documents landlords ask for — test reports, material certificates, layout drawings, maintenance schedule. Tell us which set your authority requires and we prepare it.
Certificates and Documents
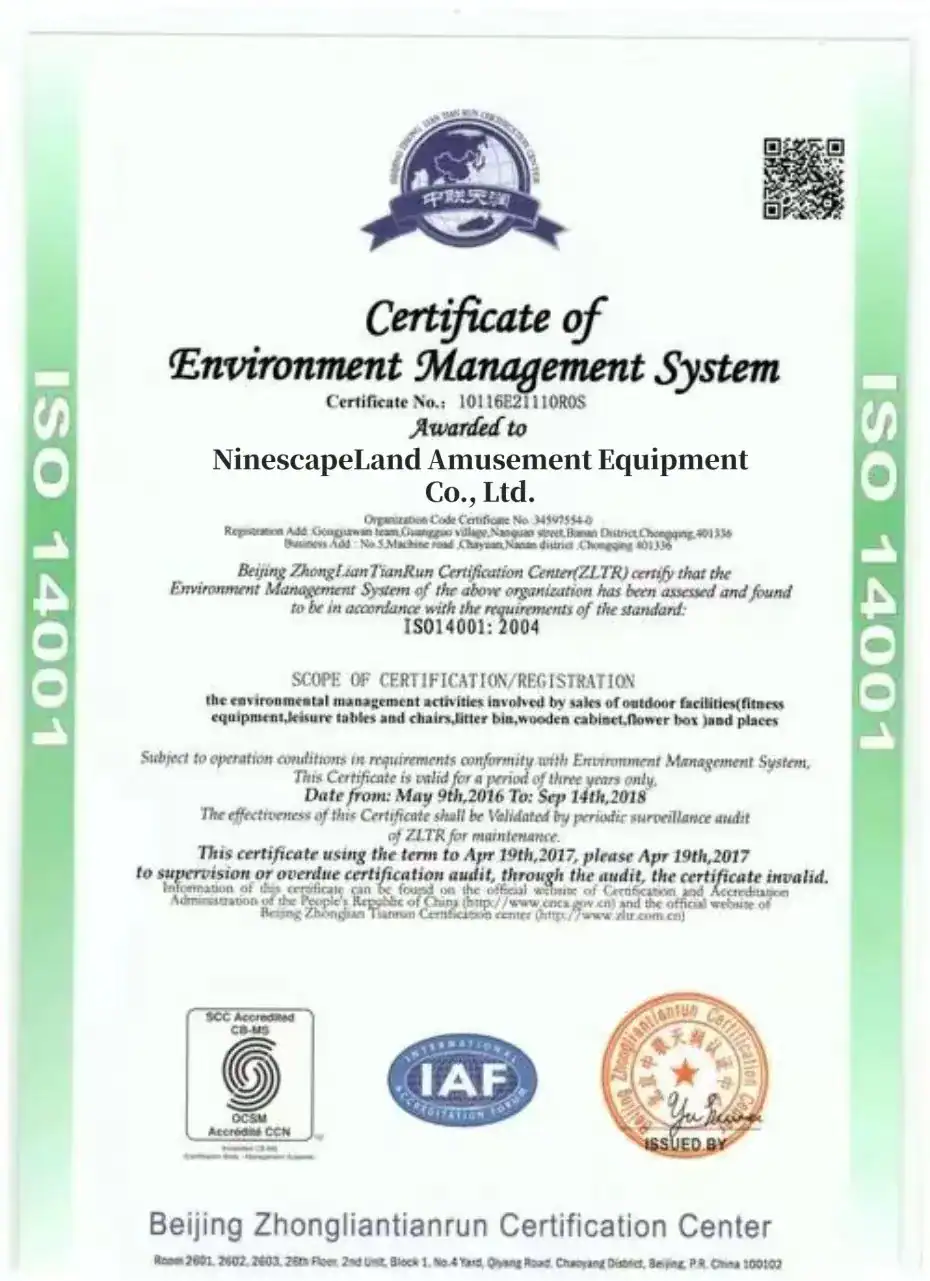
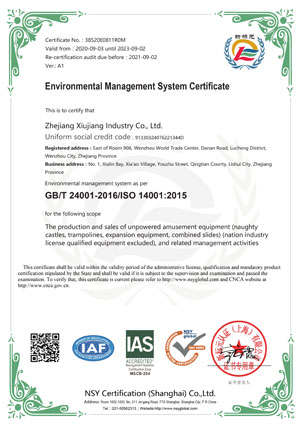
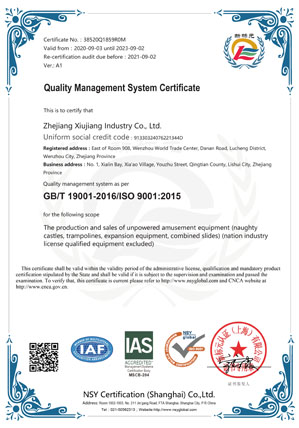
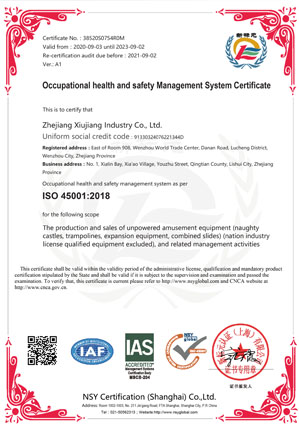
These are NinescapeLand’s certificates and test reports. Each document shows its own scope and validity date. Need documents for your local authority, landlord or insurer? Ask us which ones apply to your project.
One Attraction Mix
Soft play, trampoline, ninja, climbing and arcade designed as one floor plan
Turnkey Delivery
Design, production, freight, installation and training under one contract
Scalable Footprint
Bays bolt on — a 500㎡ venue can grow into a 1,000㎡ park in phase two
Operator Support
Maintenance schedule, spare parts from stock and staff training at handover
Get a Custom Park Proposal
Send three things: a floor plan (a photo of a sketch is fine), your city, and your clear ceiling height. Within days you receive a free 3D layout and an itemized quotation for your indoor amusement park — every cost line visible, no deposit, no obligation.
Start My Free 3D Design →Planning a Smaller Venue?
This page covers FEC-scale projects from 500㎡ up. If your site is smaller, these two pages are the closer reference:
- Indoor Play Area — 200–500㎡ play zones inside malls, community centres and hotels
- Children’s Indoor Playground — zoned play for ages 3–12, from about 150㎡
Indoor Amusement Park: FAQ
How much space does an indoor amusement park need?
From about 500㎡ for three attractions. A full mix — play structure, trampoline or ninja, arcade, party rooms — works better from 800–1,500㎡ of play floor, before reception, storage and circulation. Send your floor plan and we will tell you what fits before you sign a lease.
What attractions should an FEC include?
It depends on your catchment. A young-family area needs soft play and party rooms; a teenage catchment needs trampoline, ninja and arcade. A typical FEC equipment package we ship covers three to five zones, so each age group has a reason to return. The mix should be decided before the drawing, not after.
Do you handle design, manufacturing, shipping and installation?
Yes — that is what turnkey means here. One contract covers the 3D design, production, sea freight, installation and handover training, with a single schedule you can plan a lease and an opening event around.
How long does a complete project take?
2–4 months in total: 3–10 days of design, 25–45 days of production, 20–40 days of sea freight and 5–20 days of installation (usually 5–10 days per zone). Larger multi-zone venues are installed and opened in phases.
Can we open in phases?
Yes, and most operators do. The structure is modular: open with the play structure and party rooms, add trampoline or ninja in year two without rebuilding the first zones. We plan the phase line into the original layout so the second stage does not close the first.
Do you supply arcade machines and VR?
We design the arcade and VR zone — size, power, sightlines and ticket flow — and equip it through our supply partners. You receive one coordinated floor plan, not a play structure plus a separate arcade contractor working from a different drawing.
What floor load and ceiling height do we need?
Commercial multi-level structures typically need 350–600 kg/㎡ of floor load capacity, depending on height and configuration. Clear height is usually 3–4 m for single-level play. Trampoline or multi-level structures with tube slides need 4.5–6 m. Measure under the lowest duct or sprinkler, not the slab.
What is the warranty and after-sales support?
3 years on steel structures, 1 year on soft-play and padded components, plus lifetime technical support. Panels, pipes and pads are standardized, so a replacement part ships from stock. Every handover includes a maintenance schedule matched to the equipment in your quotation.