
Indoor Playground Case Studies — Real Projects, By Region and Size
A working library of indoor playground projects designed and equipped by NinescapeLand, a factory-direct indoor playground equipment manufacturer based in Wenzhou, China. Each case study opens with the finished space, then shows the floor-plan zoning, the equipment list per zone, the timeline and the design trade-offs behind it — from a 31 m² soft-play corner to a 1300 m² family entertainment centre. Jump to a region, browse by venue format, or open the buyer comparisons if you are still deciding which format to build.
Counted from the pages below, not catalogue claims · updated Oct 2026.
What every case study in this library contains
Most suppliers publish finished photos. A finished photo does not tell you whether the layout will work in your room, or what the equipment list actually costs to run. Every project below is documented the same way:
- Full photo gallery — captioned views of each venue, from the exterior and reception through to the toddler corner.
- Floor plan & zoning — how the usable area was split, what was cut, and where the circulation runs.
- Equipment list by zone — linked to the product pages, so you can price a similar mix for your own floor.
- Timeline & budget structure — design, production, freight and installation in working days, with the cost drivers named.
- Design trade-offs — the two decisions we would repeat, and the ones we would change, written plainly.
Which format fits your space? A one-table cheat sheet
Before browsing by country, most buyers need to settle the format question. These ranges come from our own 32 projects, not from a general industry estimate.
| Format | Typical floor area in our projects | Core age band | Main revenue drivers | Watch out for |
|---|---|---|---|---|
| Family entertainment centre (soft play + slides + party rooms) | 147–1300 m² | 2–12 | Admission, birthday parties, cafe, memberships | Zoning by age, or the toddler area gets overrun at weekends |
| Trampoline & adventure park (jump decks, ninja, climbing) | 360–914 m² | 8–16 plus adults | Session tickets, group and school bookings, events | Clear height, supervision ratios, insurance load |
| Soft play centre (ball pool, slides, toddler zone) | 31–324 m² | 1–8 | Repeat visits, memberships, cafe, small parties | Hygiene routine and sightlines from the seating area |
| Role-play house (scenario rooms, costumes, props) | 74–420 m² | 2–8 | Longer dwell time, party packages, seasonal prop refreshes | Prop replacement budget and cleaning of soft costumes |
Browse by venue type
If you already know the business model you want, start here instead of by country. Each format links to the product category that builds it.
Canada 1300 · Spain 1200 · Germany 1035 · Chile 800 · Moldova 790 · USA 523 · Serbia 500 · Romania 490 · Ningbo 420 · Moldova 400 · Sri Lanka 400 · Thailand 310 · Montenegro 147
Italy 324 · Thailand 285 · USA 245 · Guangdong 139 · Latvia 112 · Shenyang 99 · Chengdu 47 · Gansu 41 · Moldova 31
Europe15 projects
Our densest region: a 1200 m² converted warehouse in Spain down to a 31 m² mall corner in Moldova. The fastest place to see what different budgets actually buy.
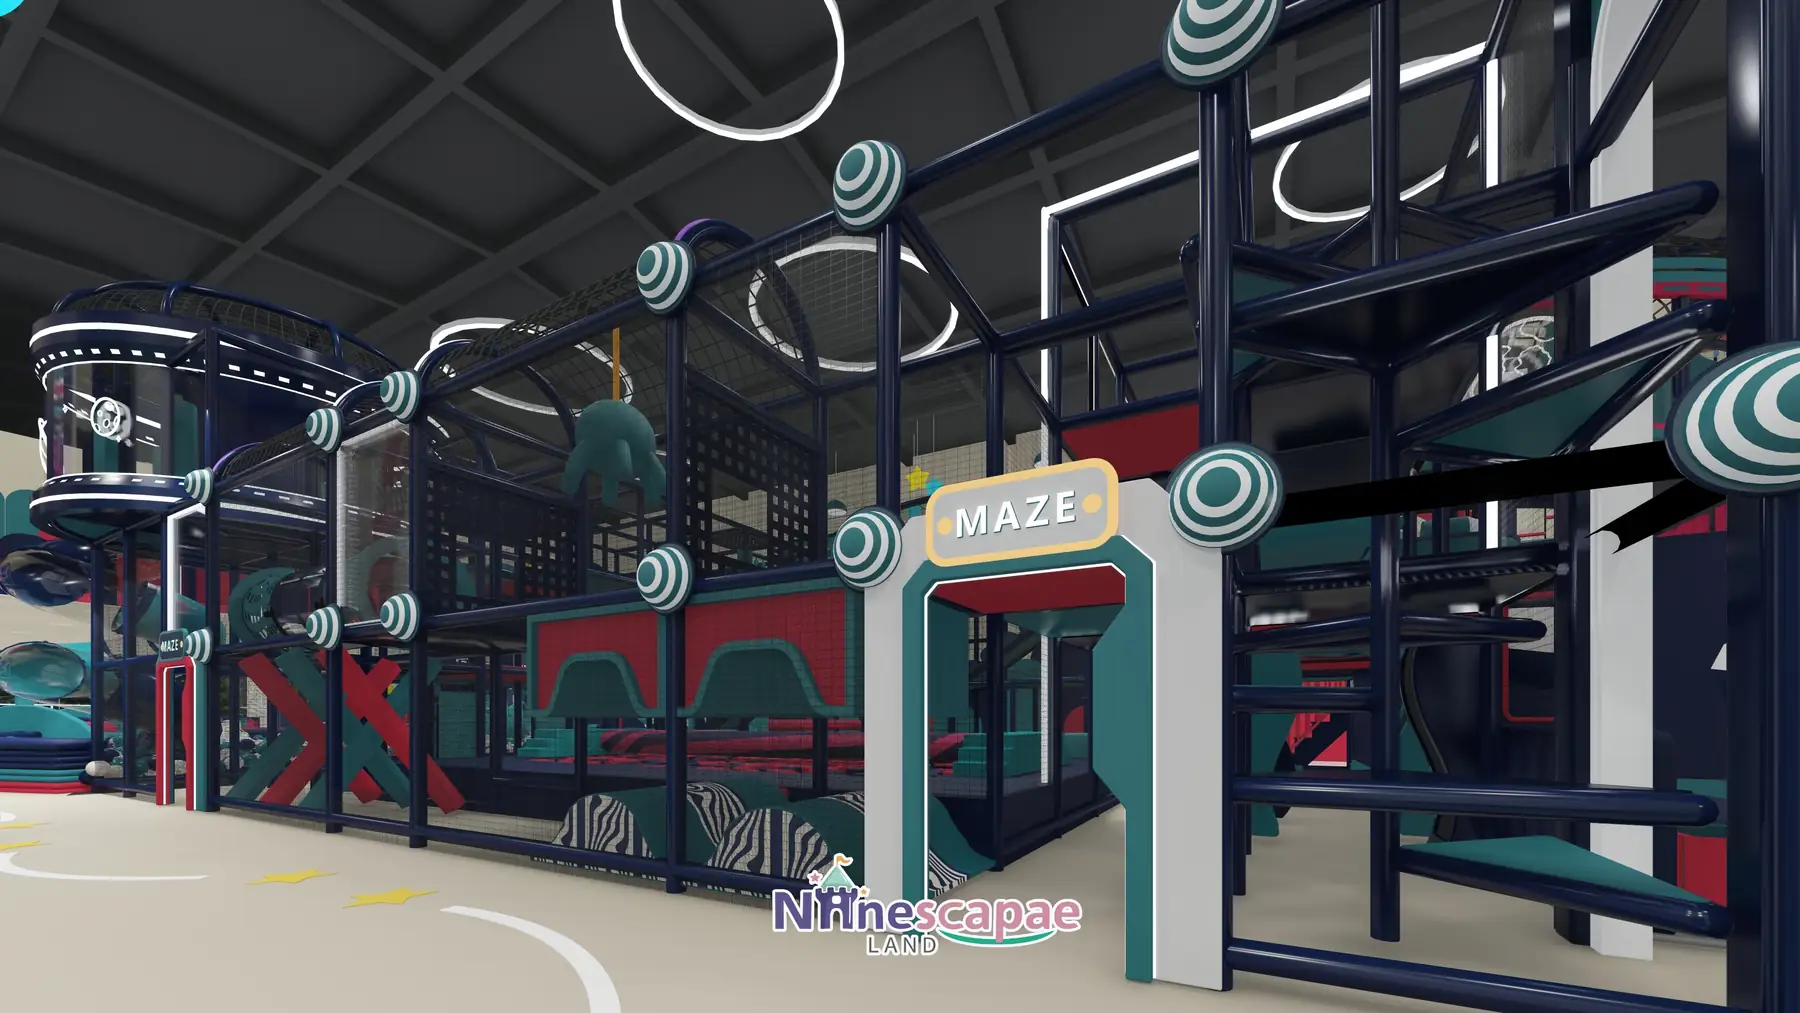
Pixel-arcade FEC in a converted industrial hall, with a rooftop trampoline terrace.
Read Case Study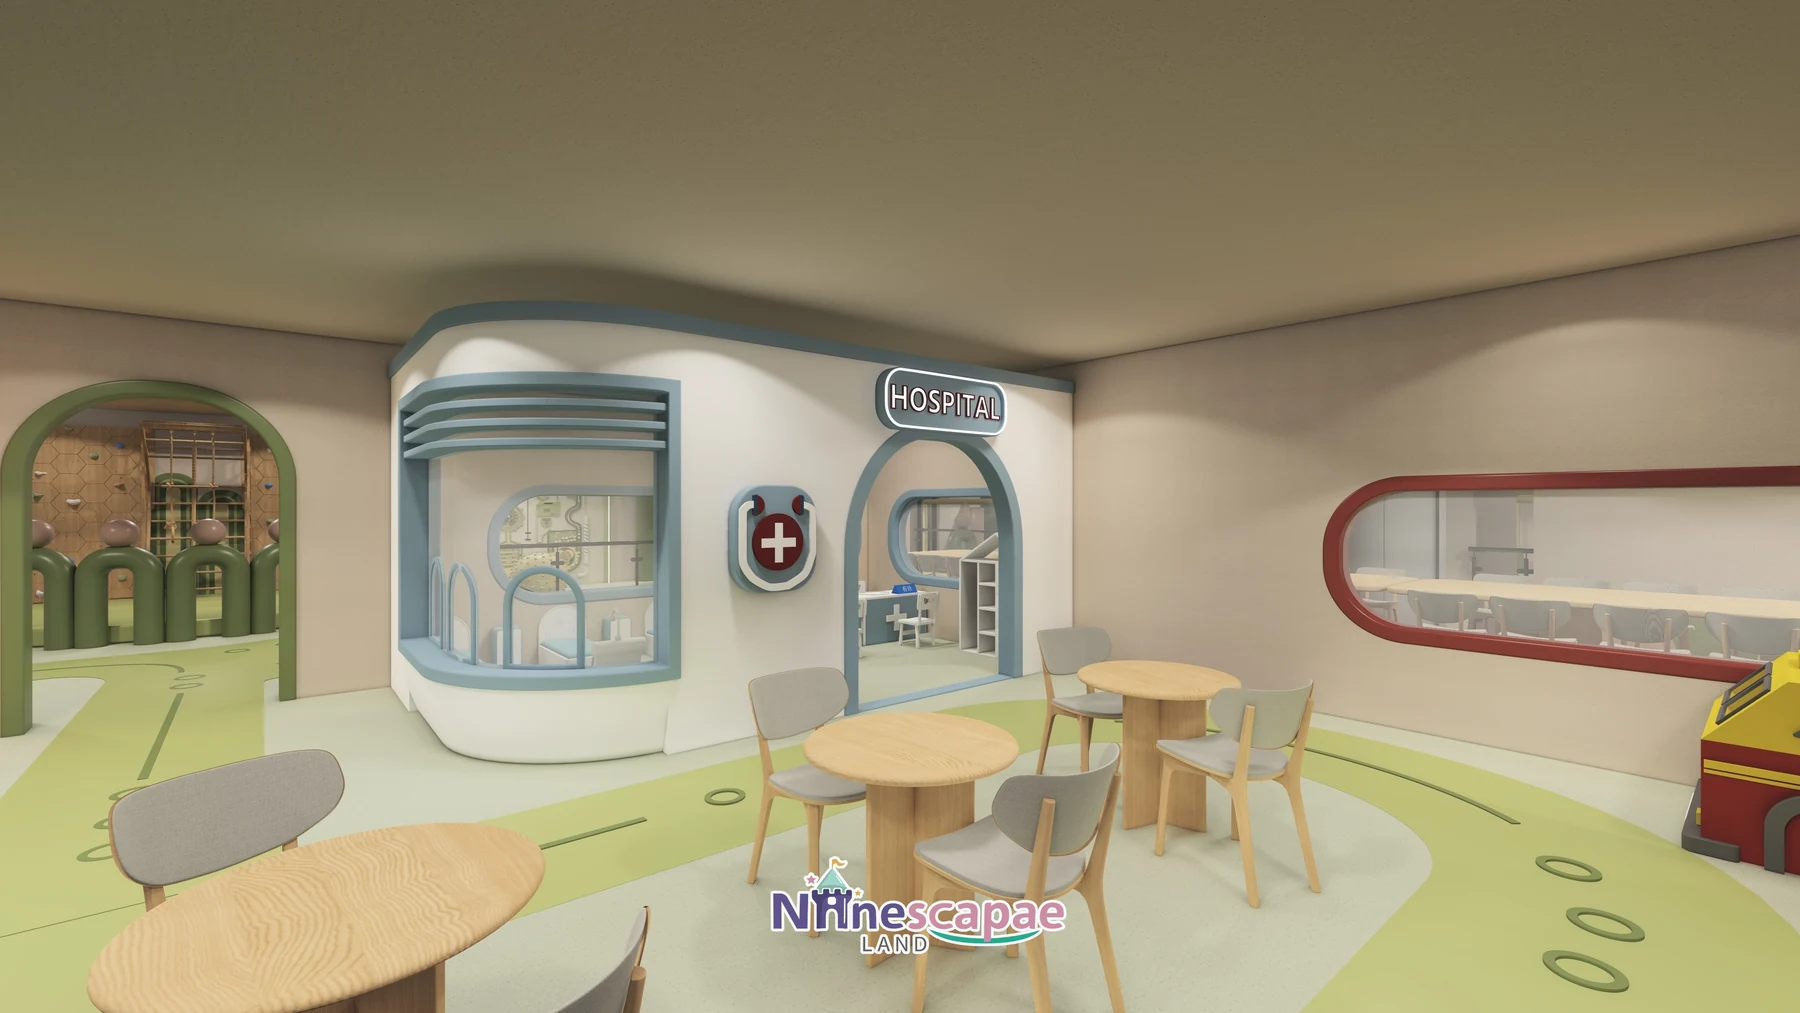
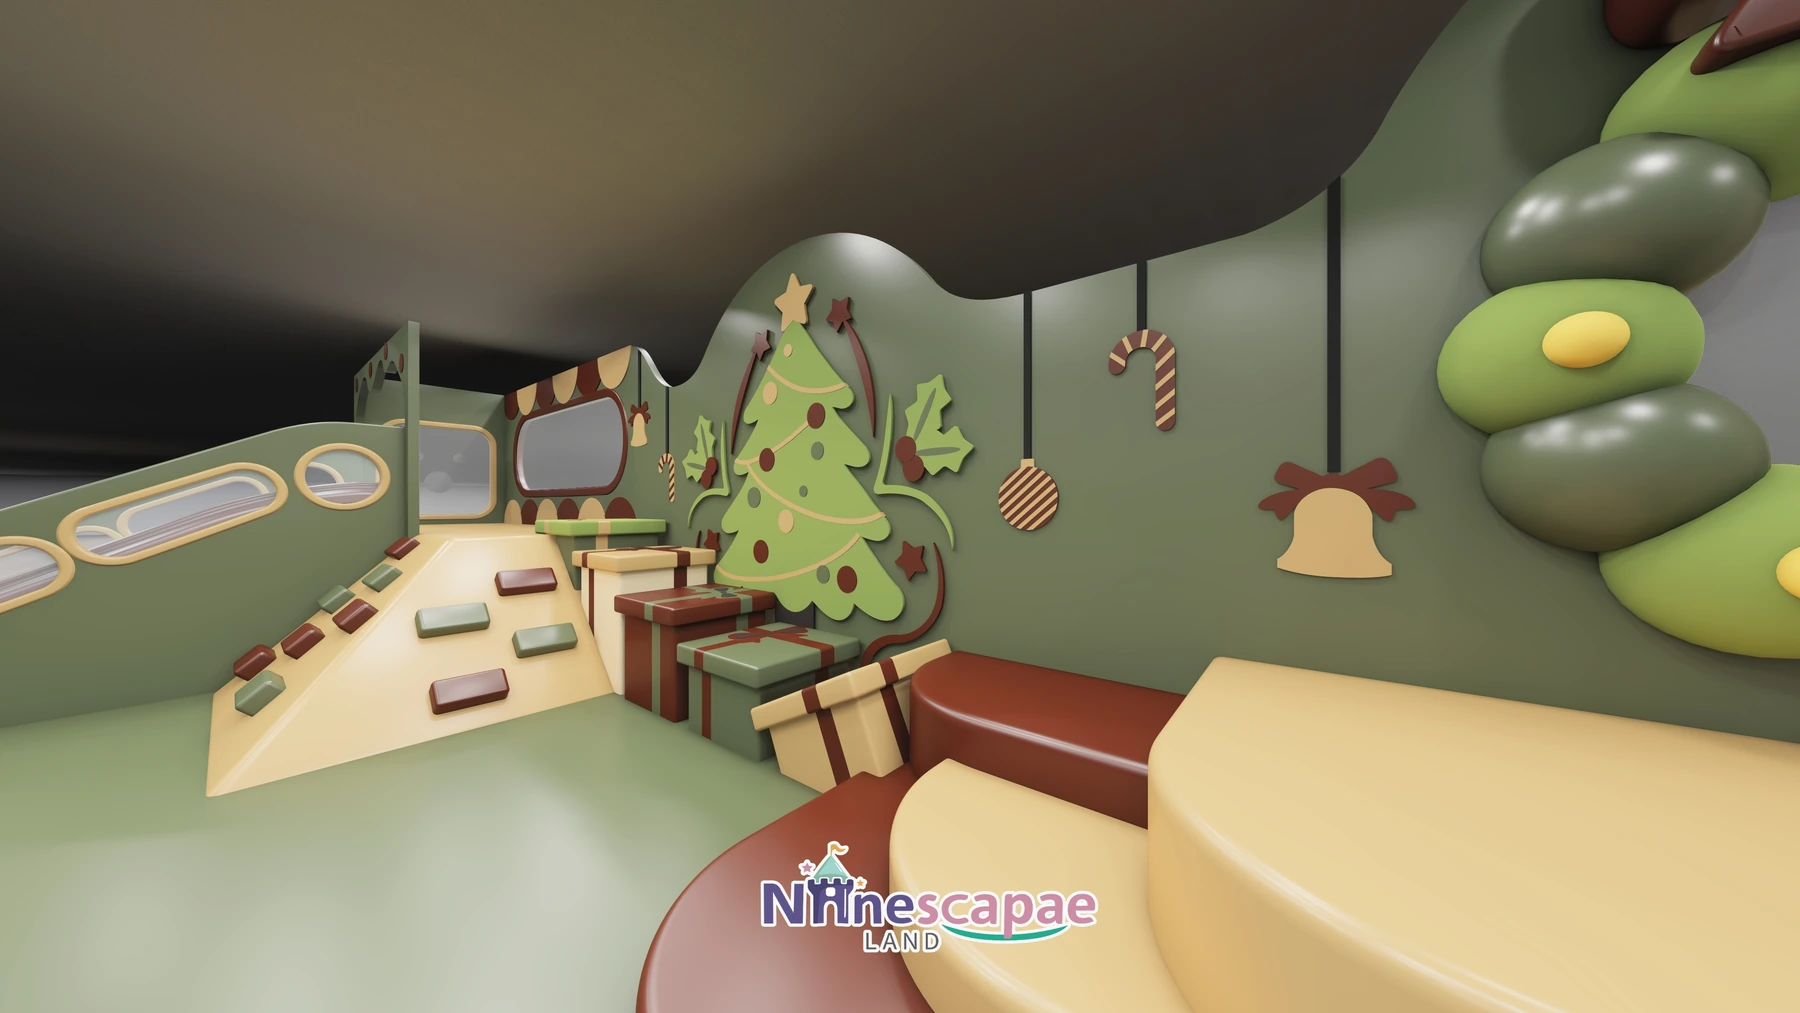
Two complete concepts for one hall: olive garden styling vs a circus-train theme.
Read Case Study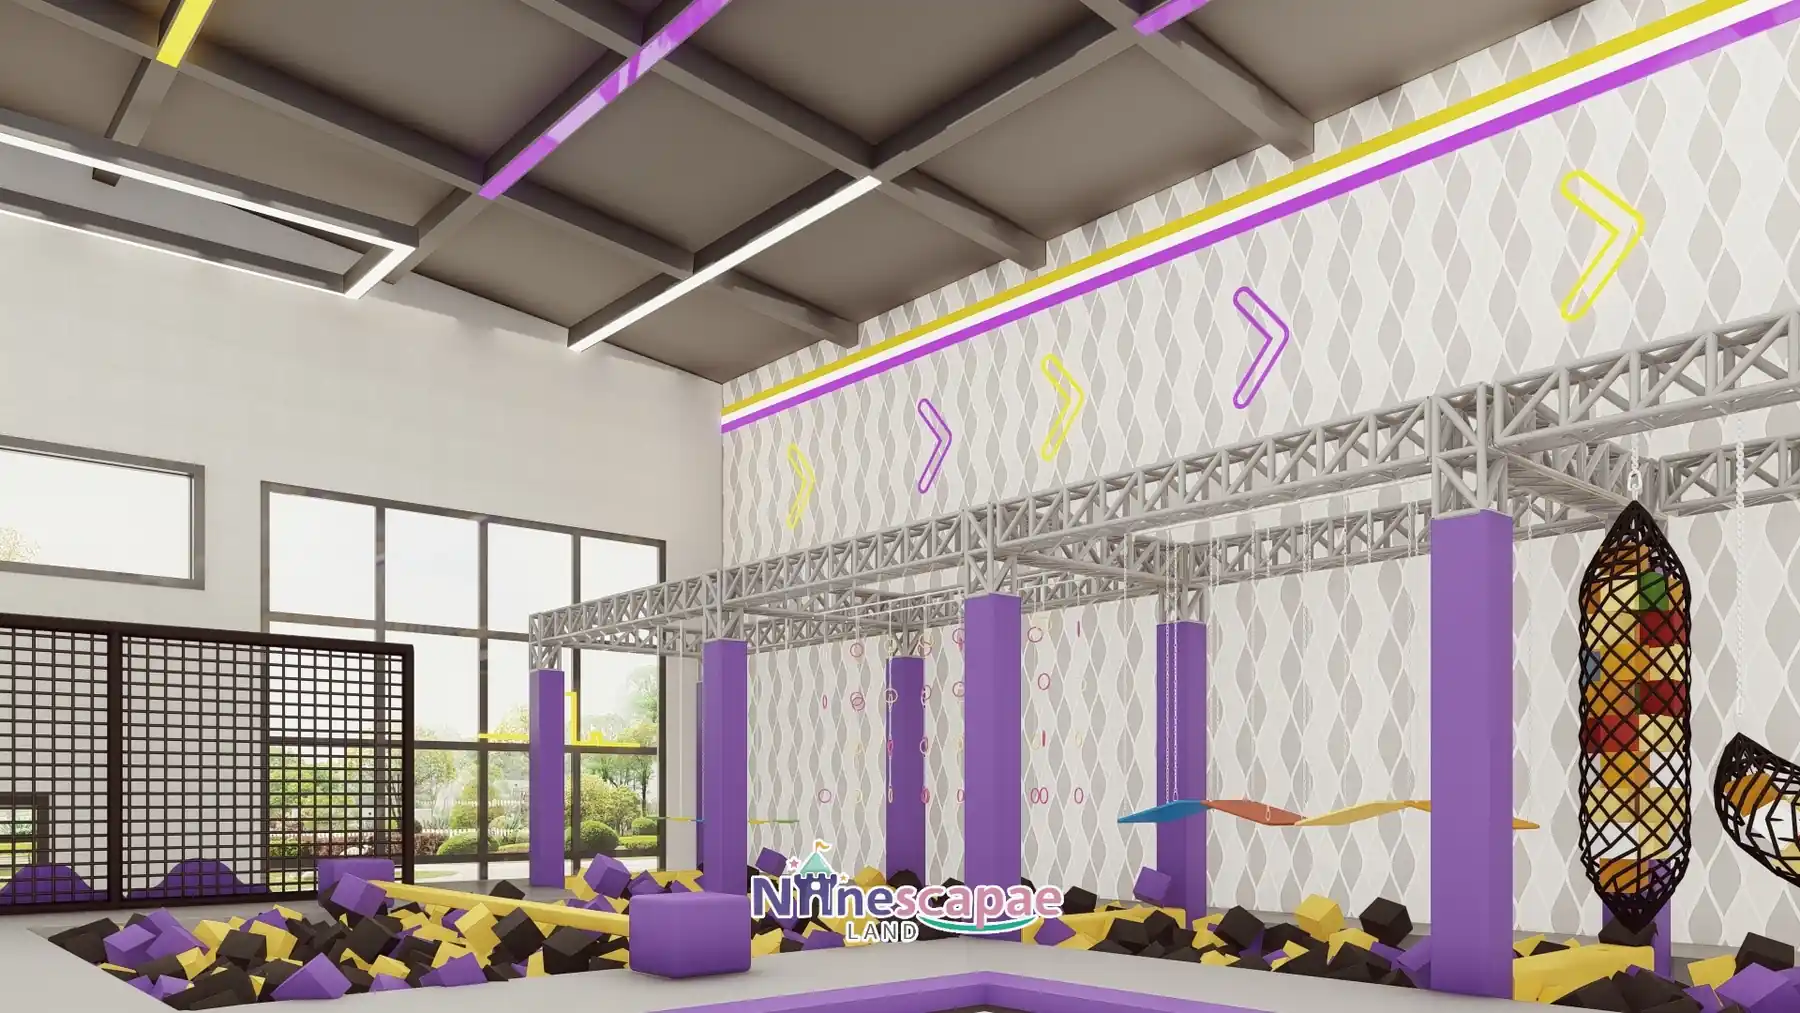
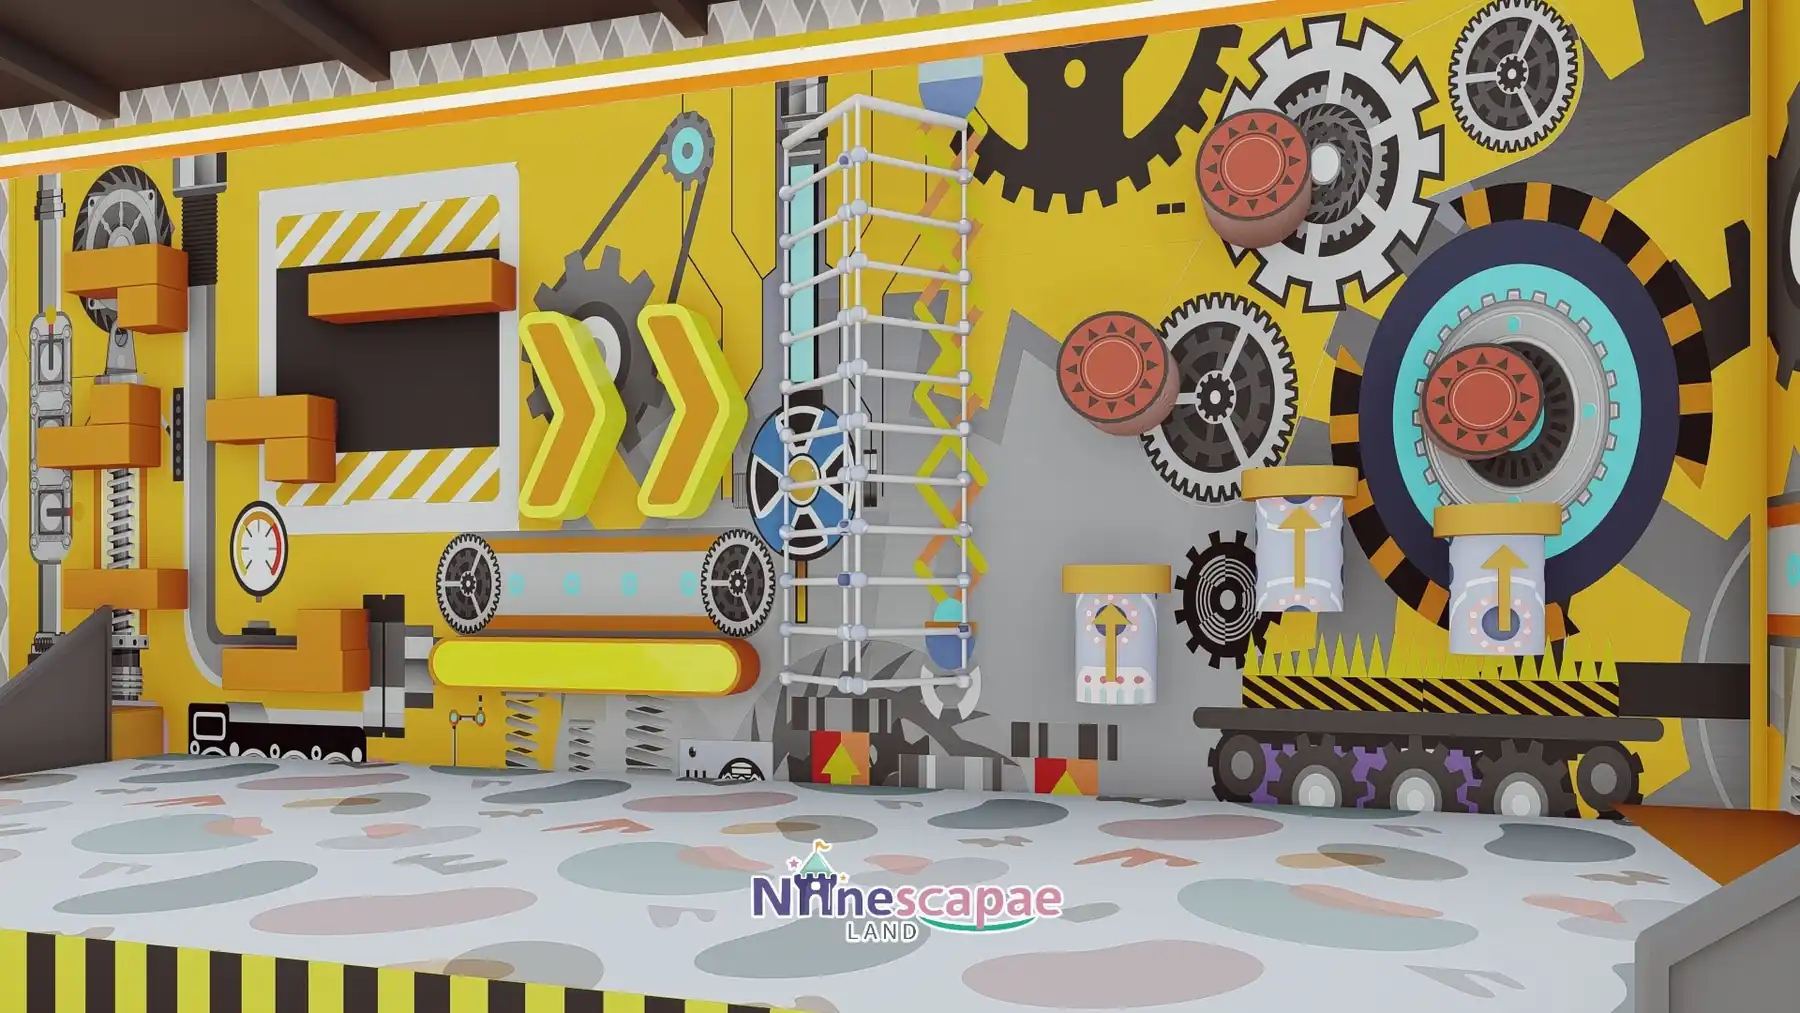
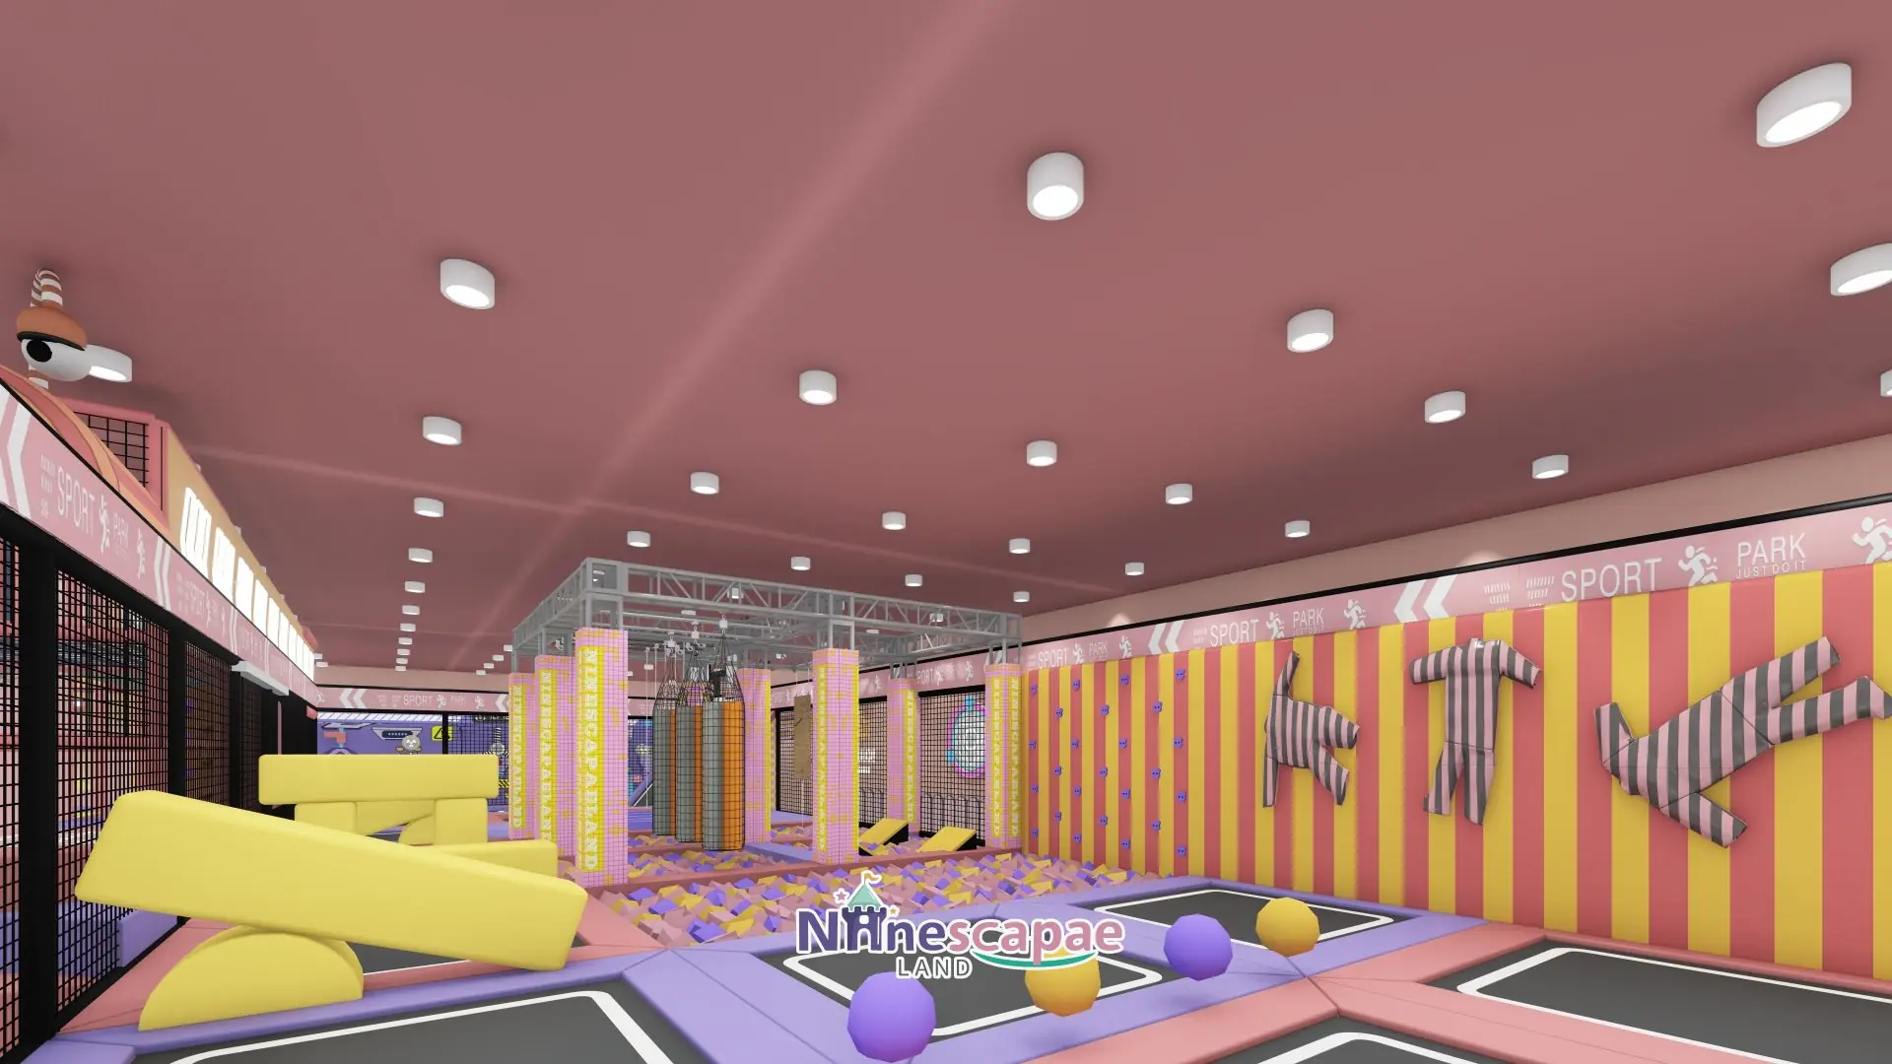
Trampoline basketball, an indoor football pitch and a gear-wall challenge tower.
Read Case Study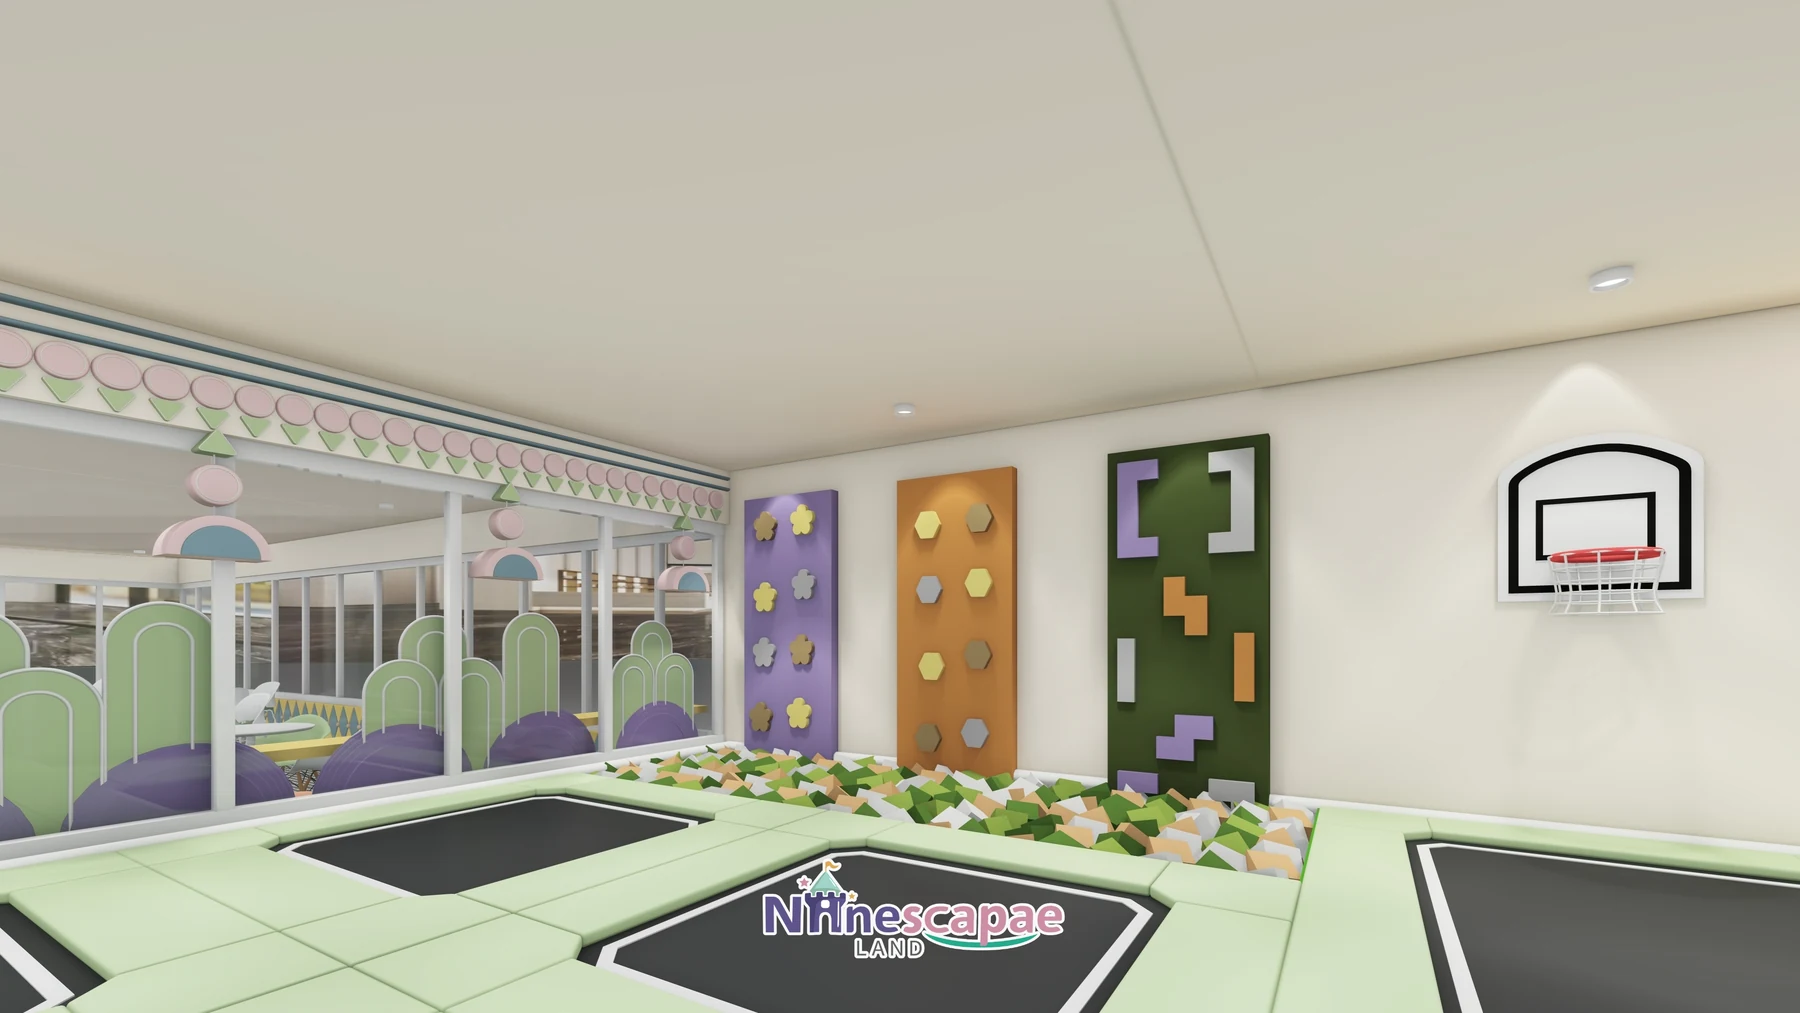
L-shaped candy-palette FEC with six slide lines and an oversized parents’ cafe.
Read Case Study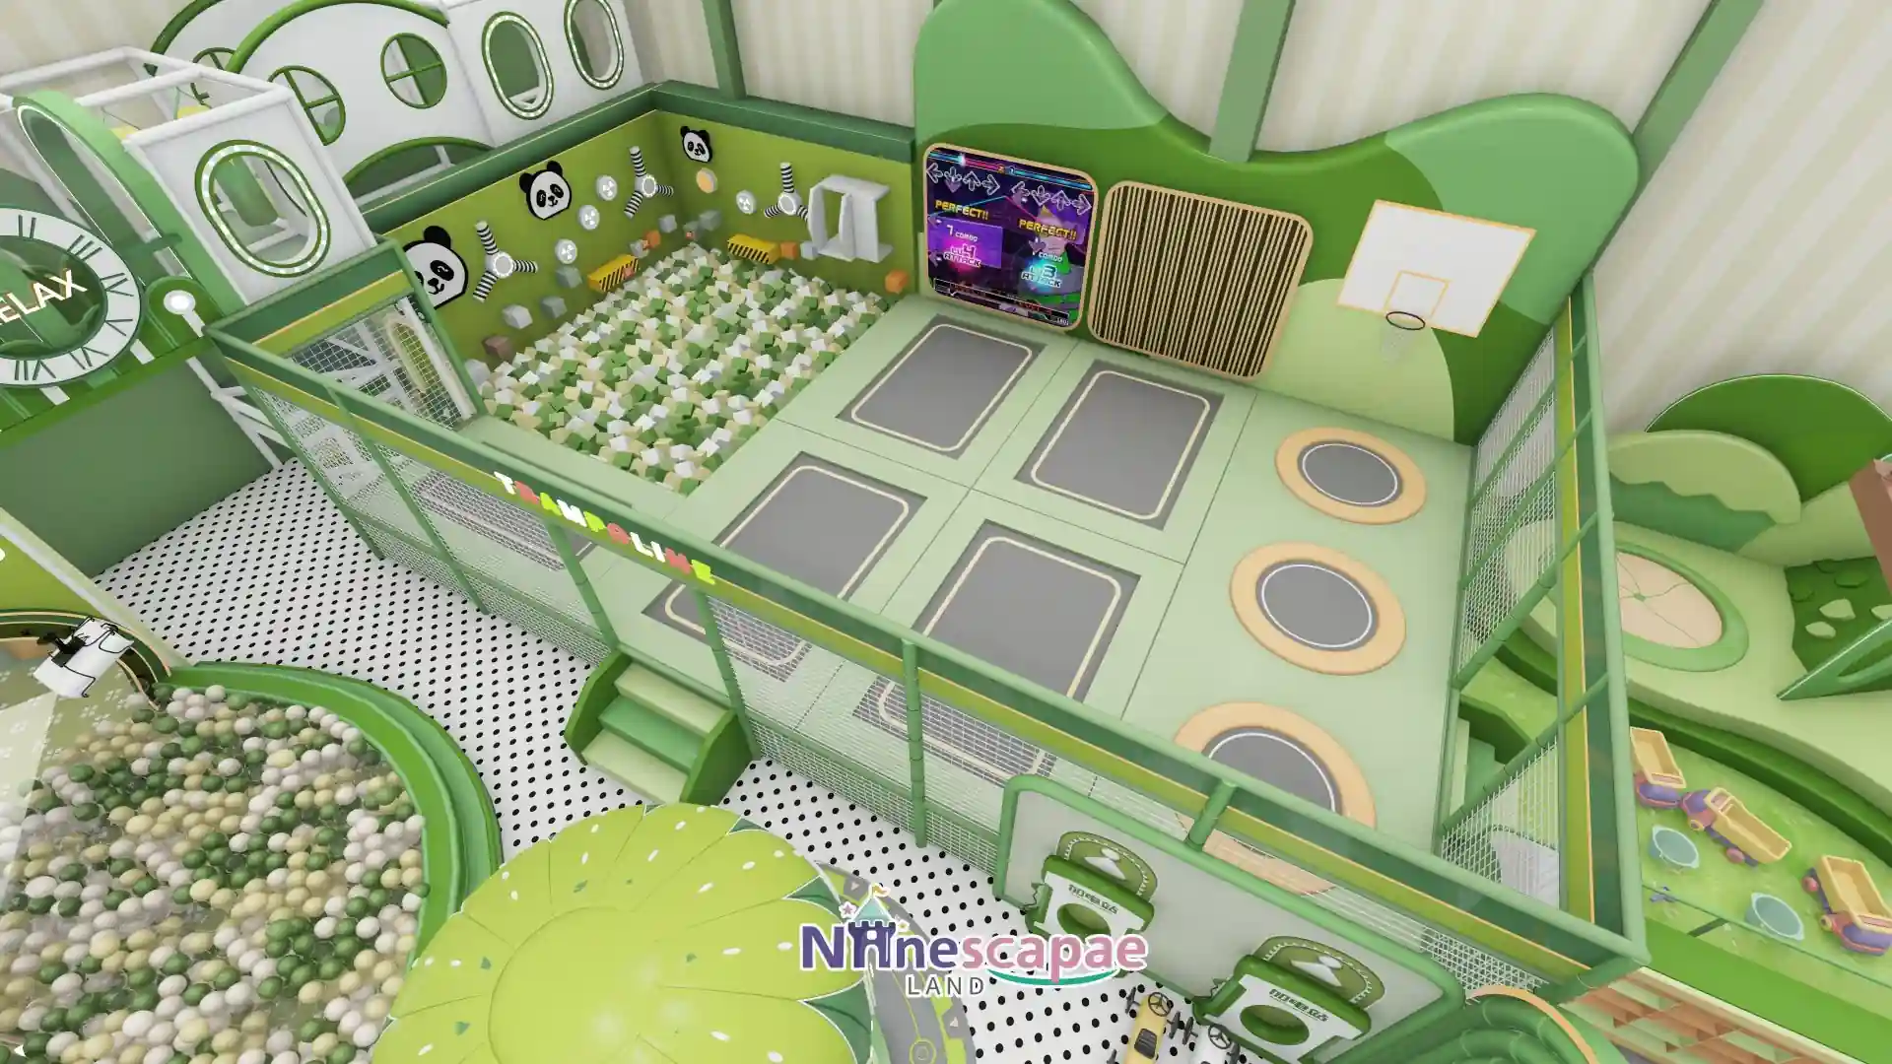
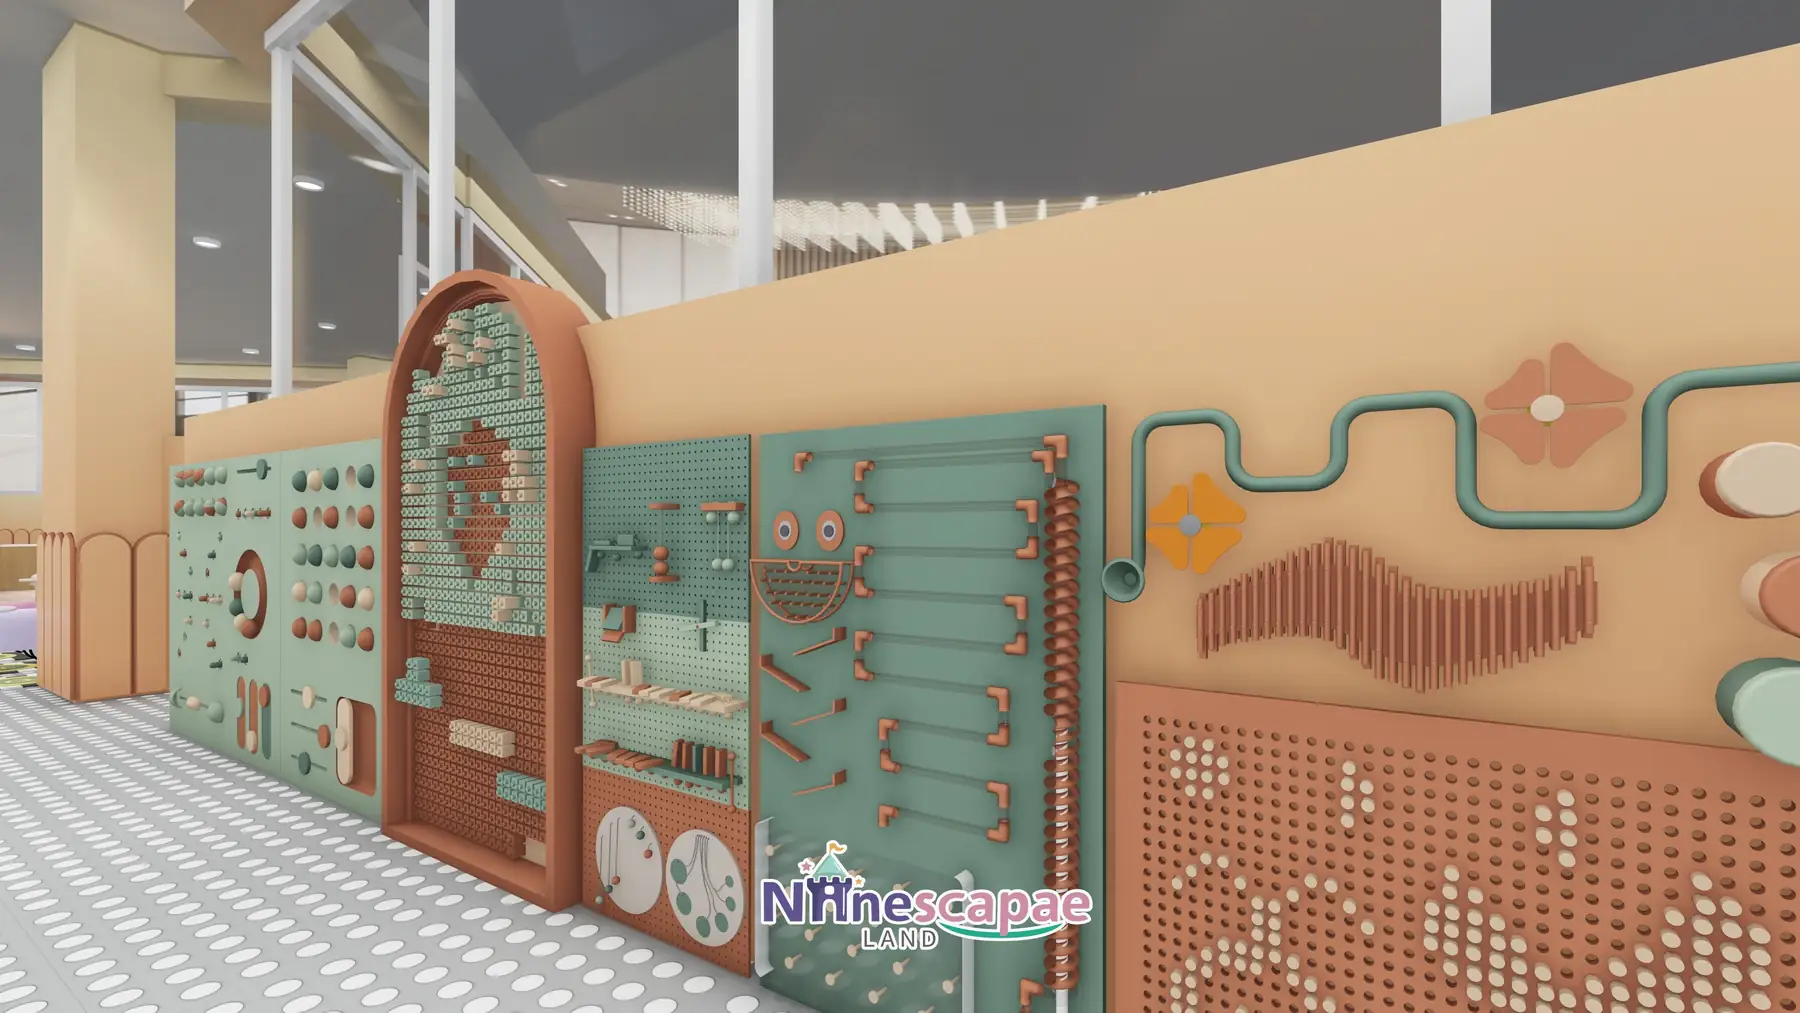
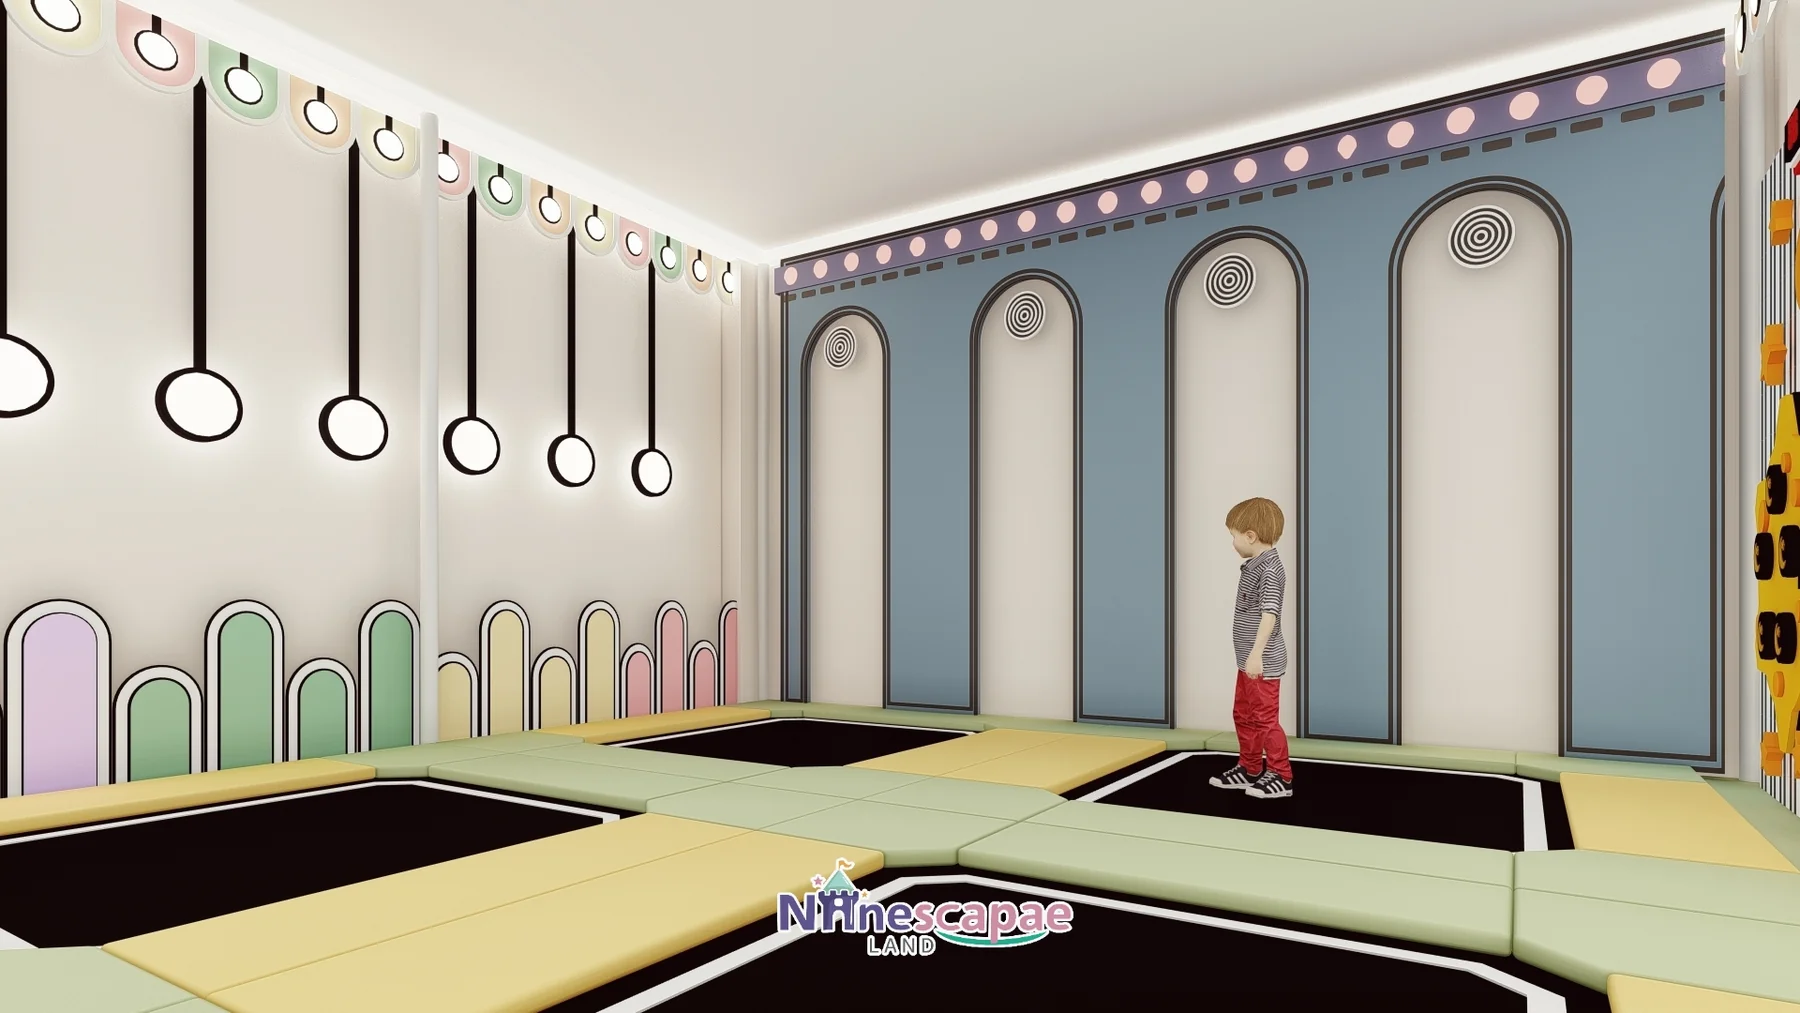
Gingerbread-village soft play built around one oversized three-colour ball pool.
Read Case Study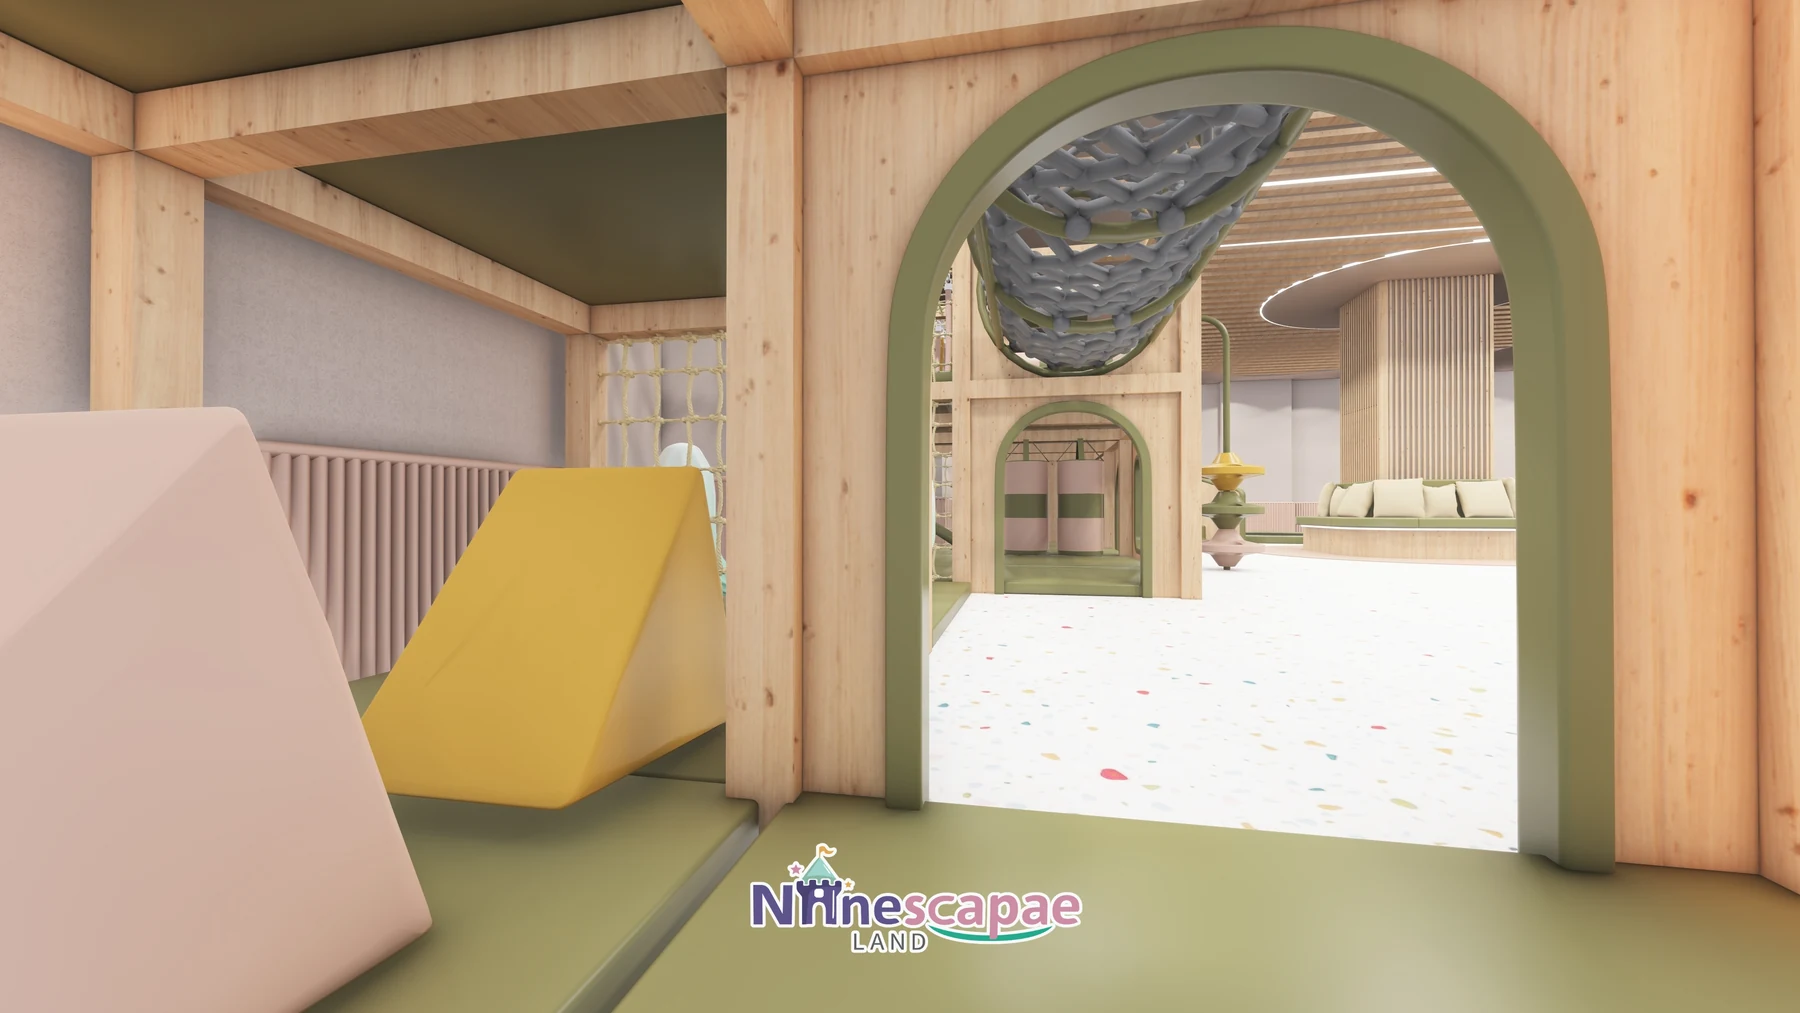
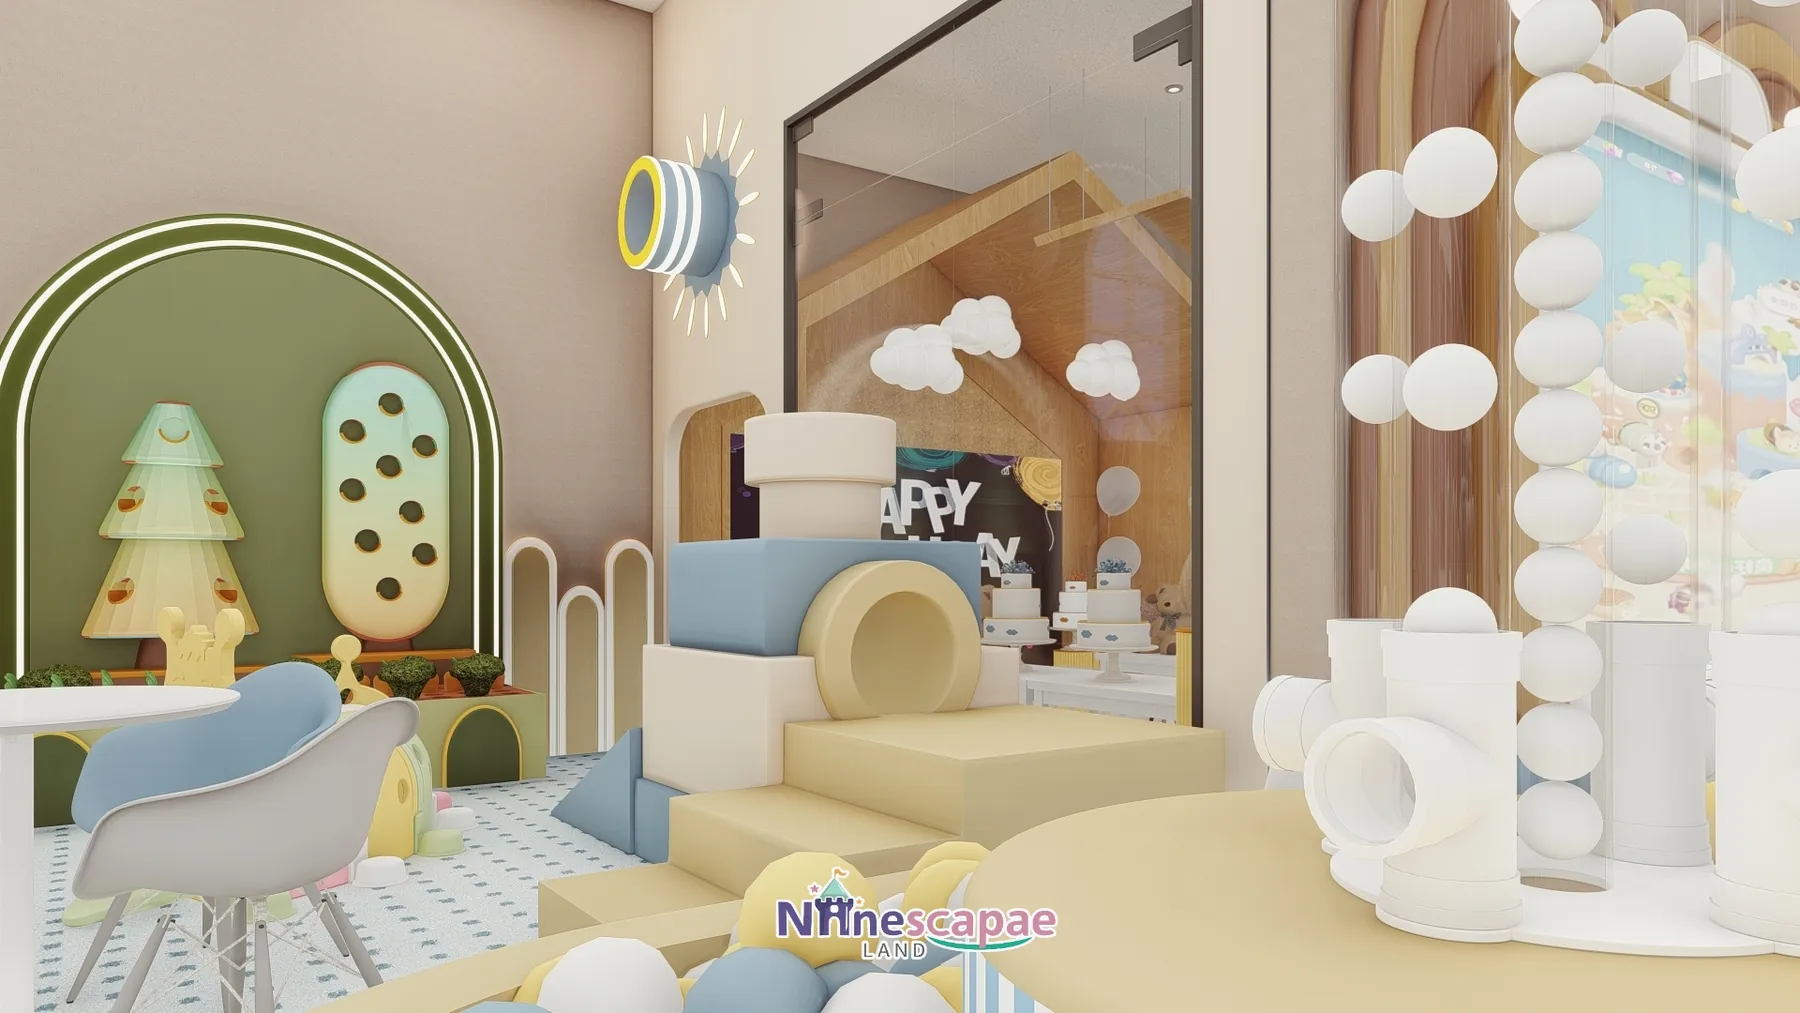
Bear-motif macaron playground with projection trampolines and a party room.
Read Case Study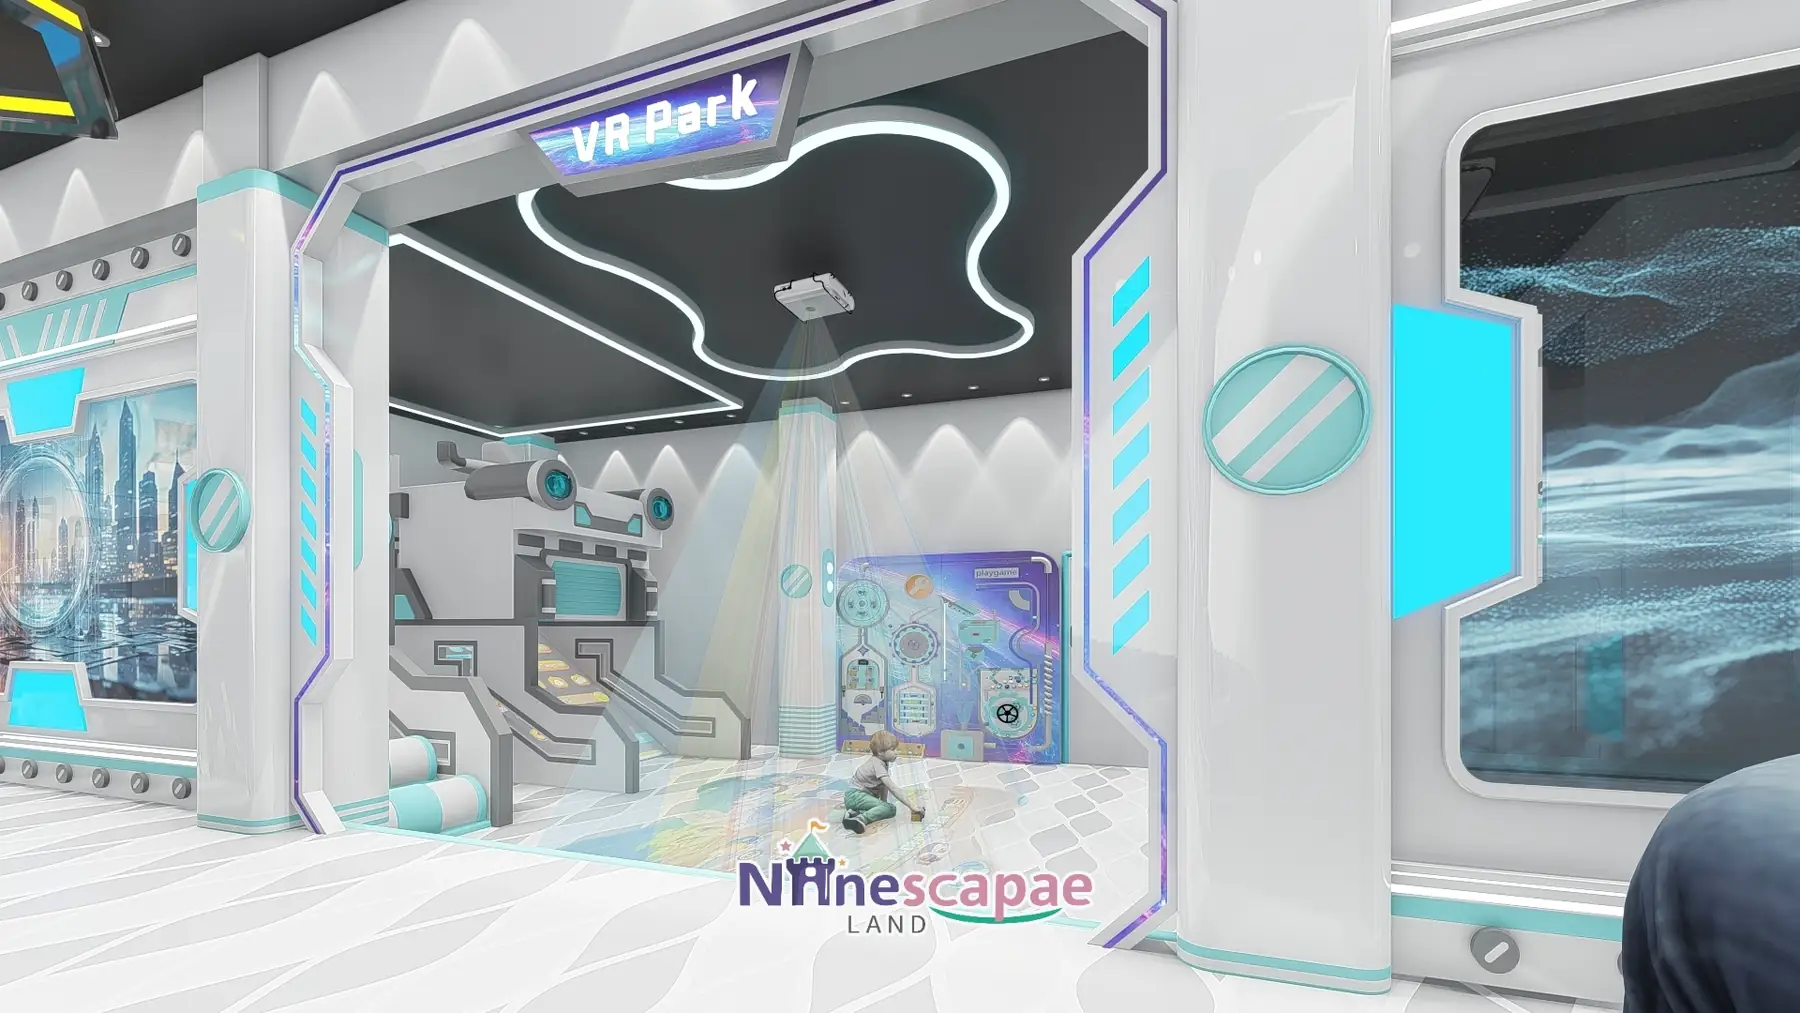
VR rides and an interactive projection floor wrapped in a compact space theme.
Read Case Study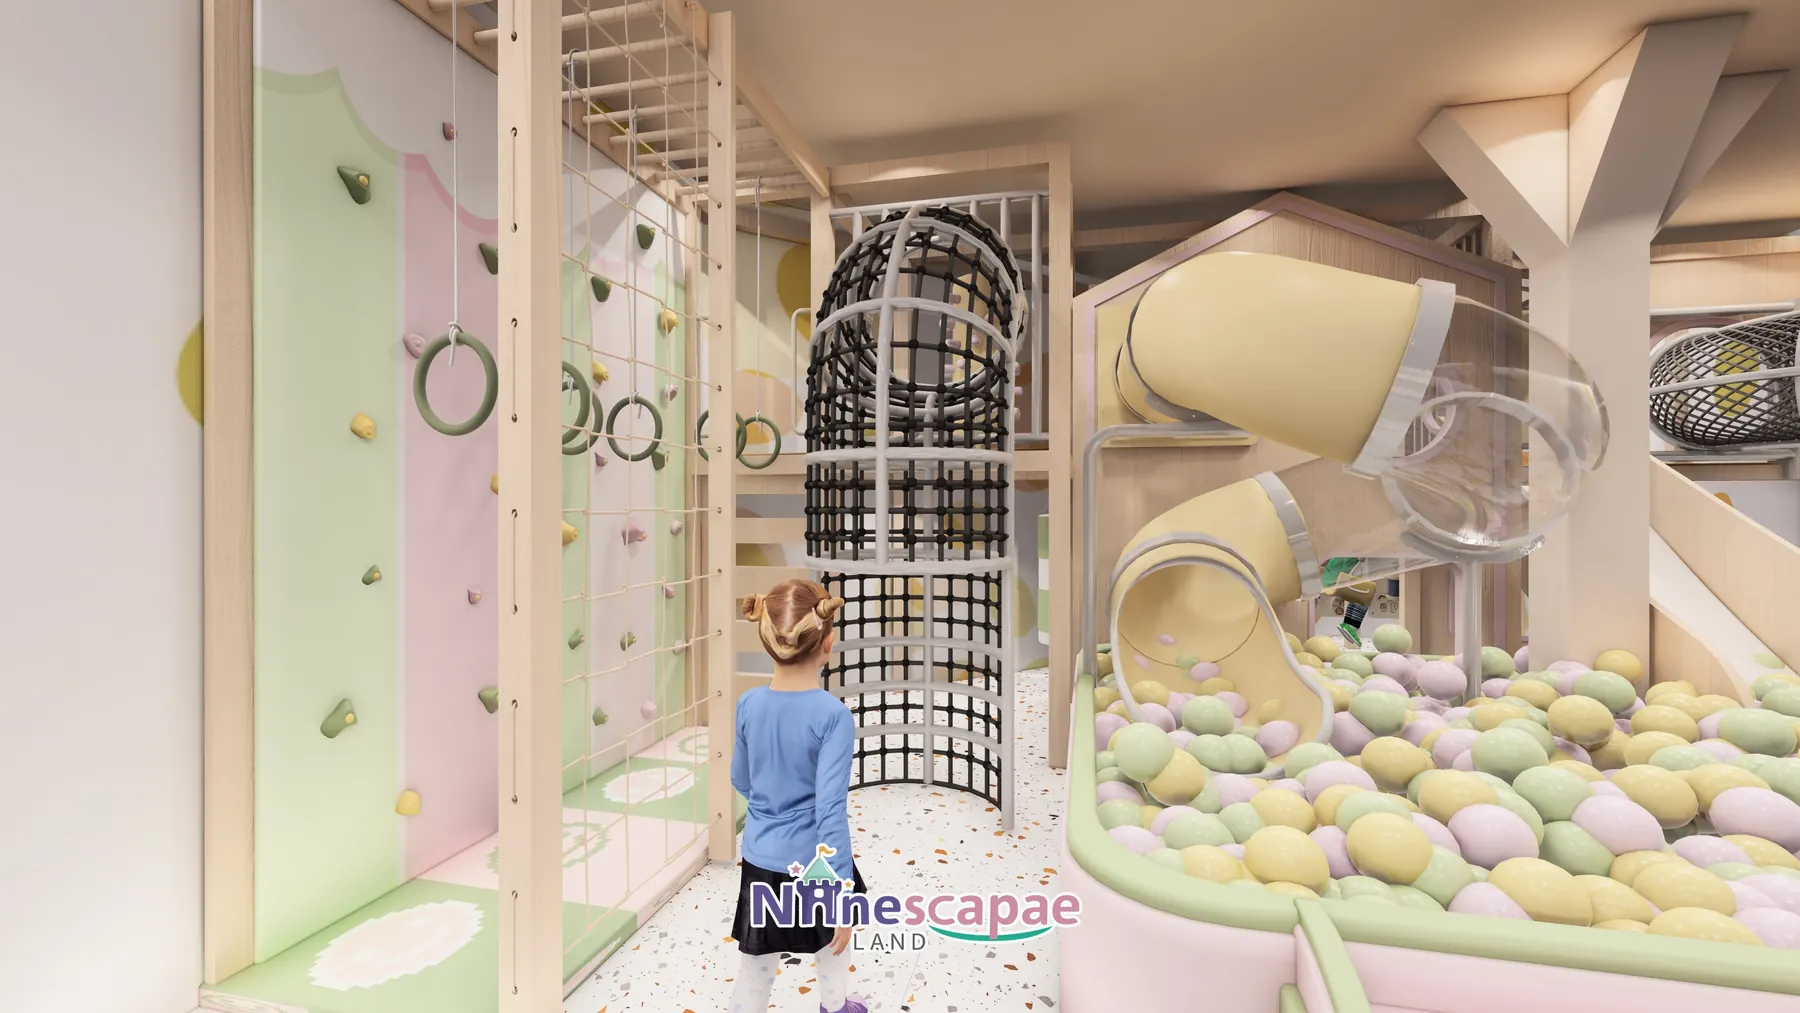
North America5 projects
A 1300 m² birthday-driven FEC in Canada plus four USA venues stepping down from 523 to 245 m² — two of them in the same market, so you can compare formats apples to apples.
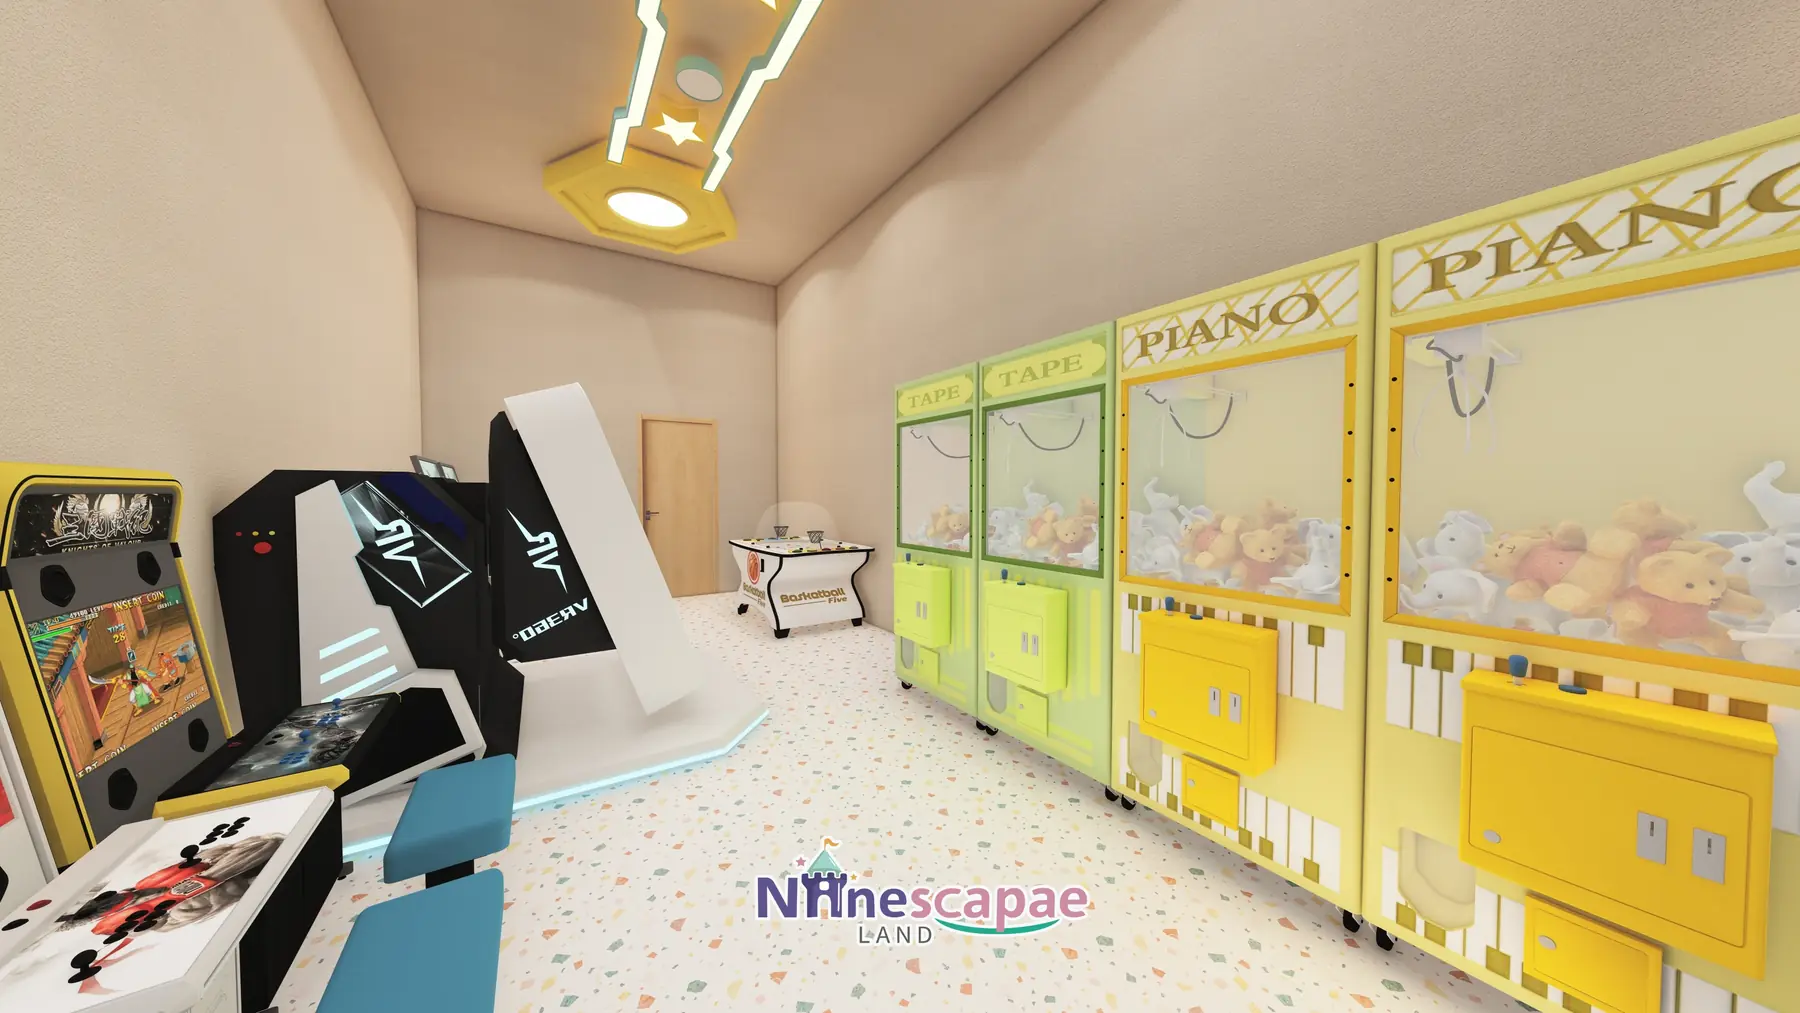
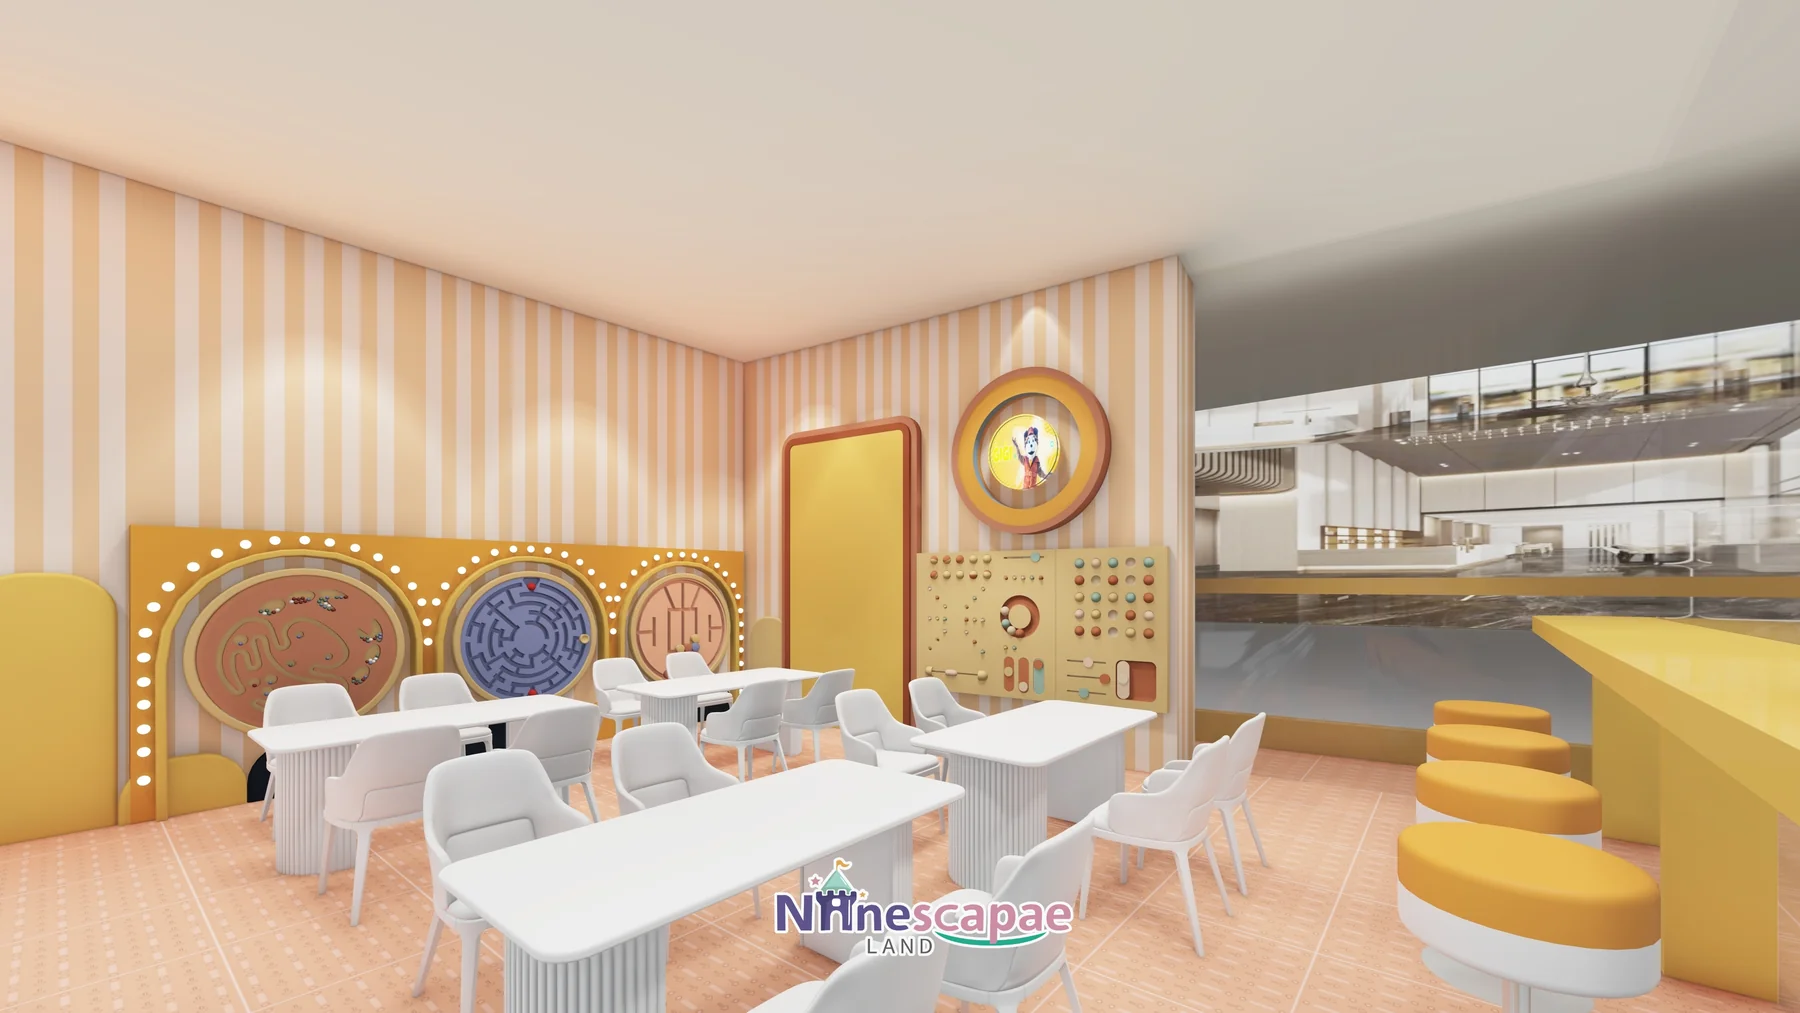
Arches-and-scallops family centre with 9D VR, arcade and restaurant on one mall floor.
Read Case Study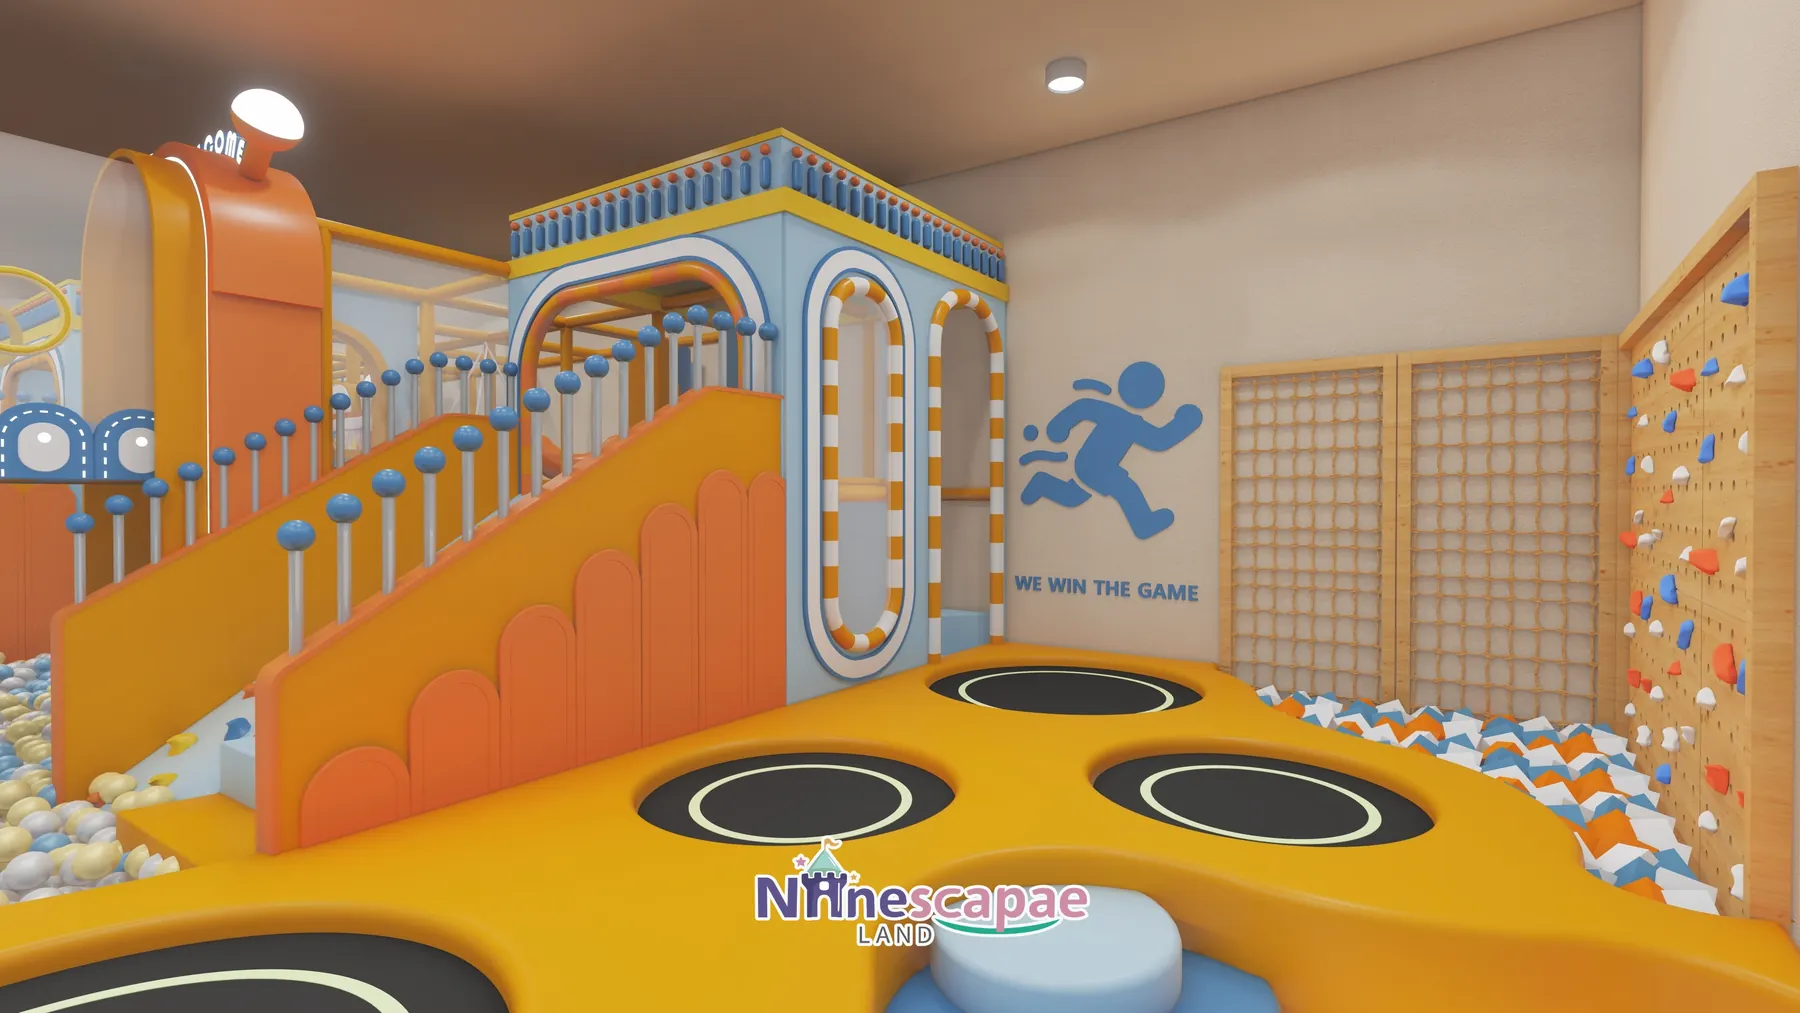
Adventure park with a sand-pool carousel, trampoline ring and graffiti party room.
Read Case Study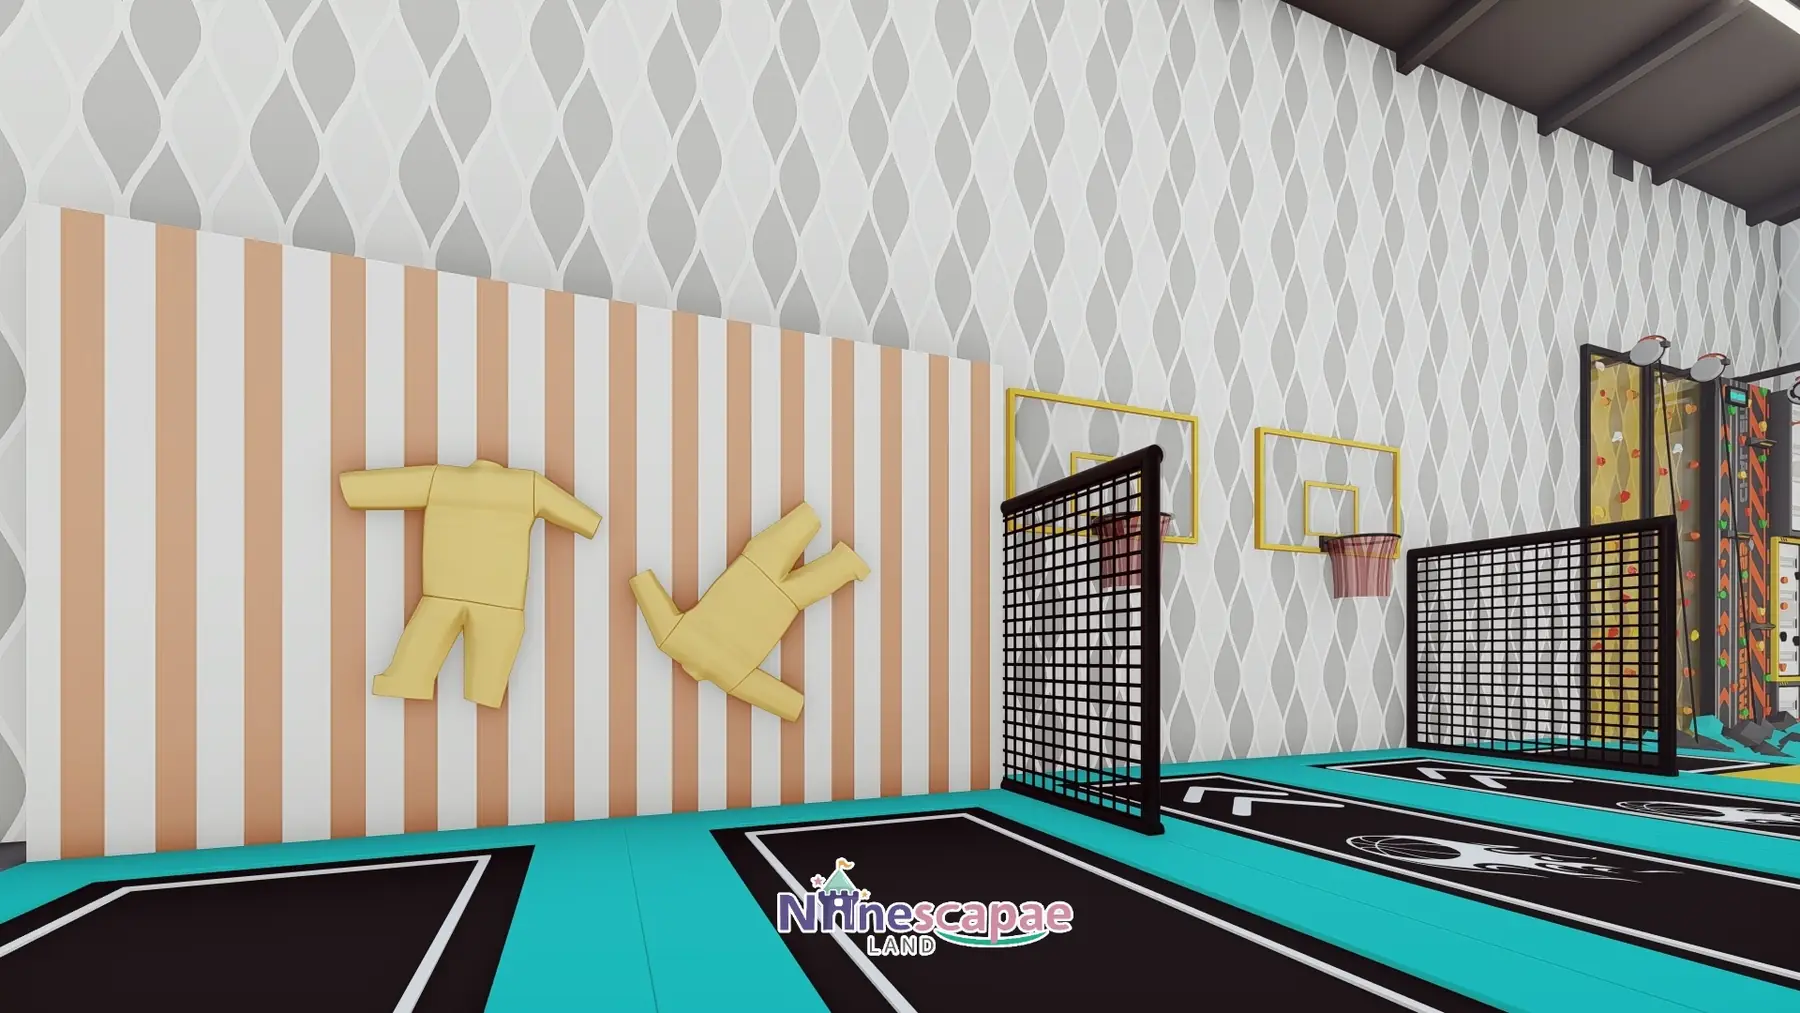
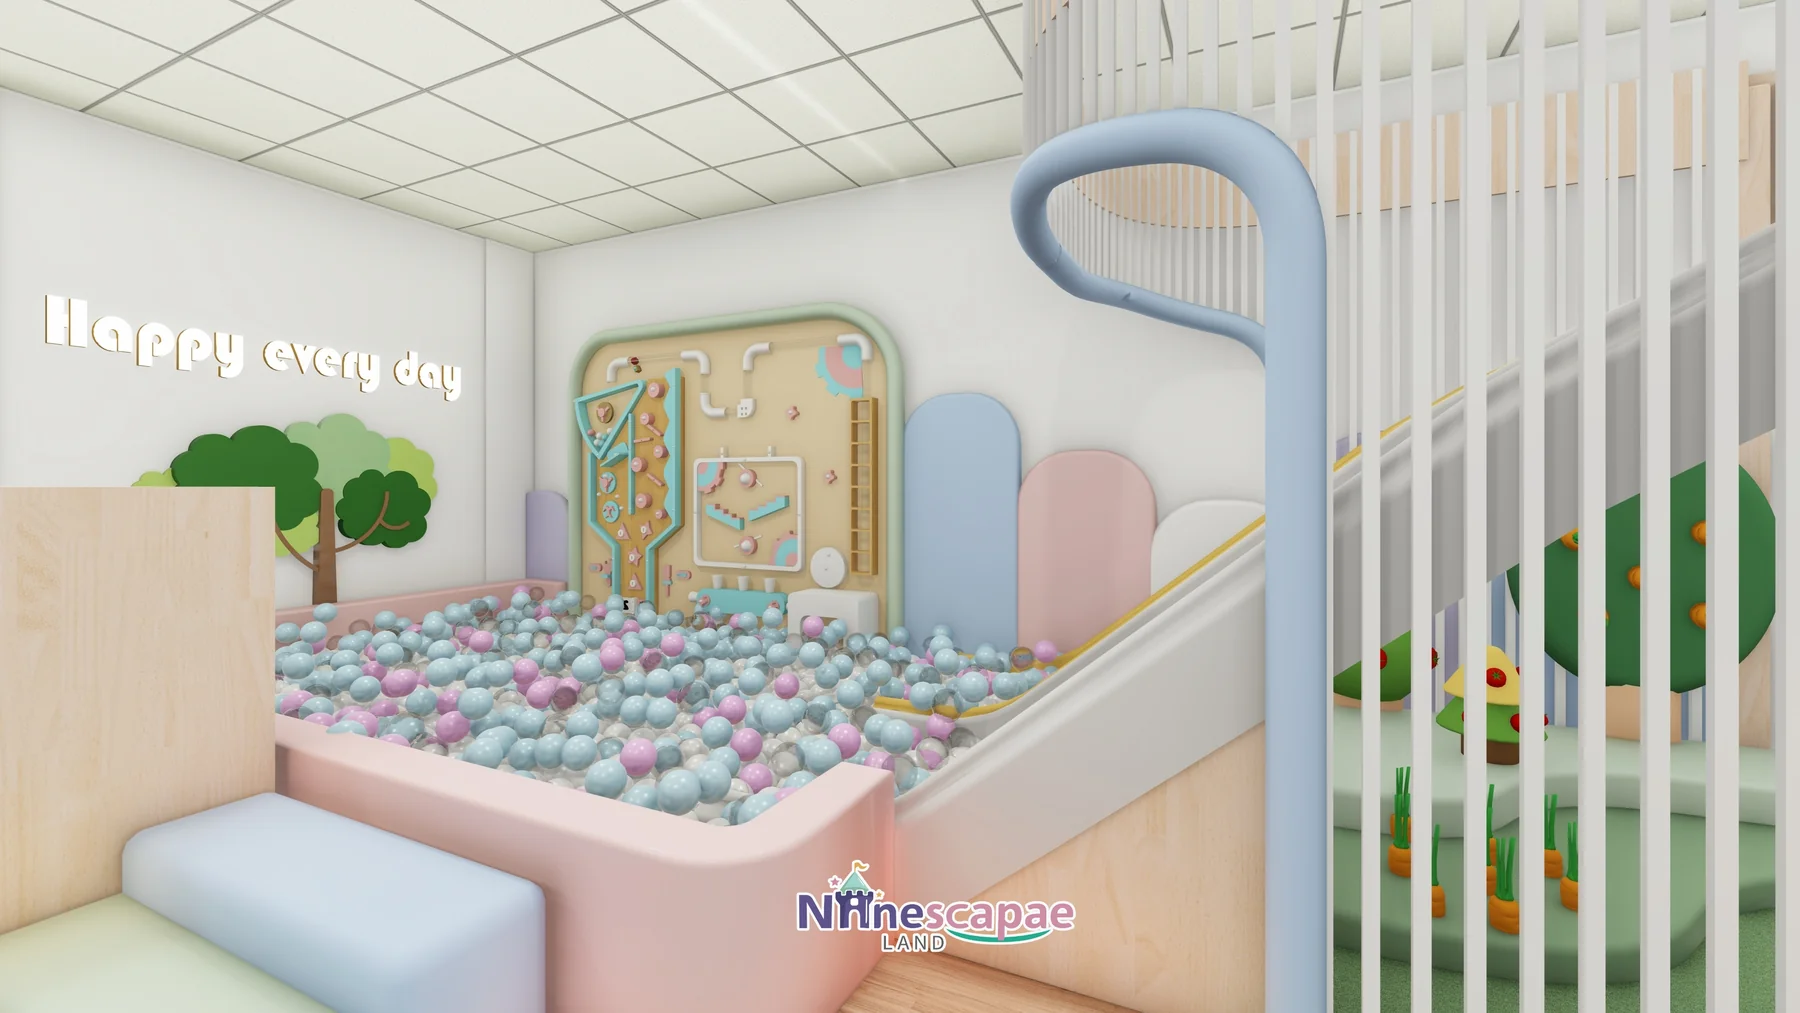
Latin America1 project
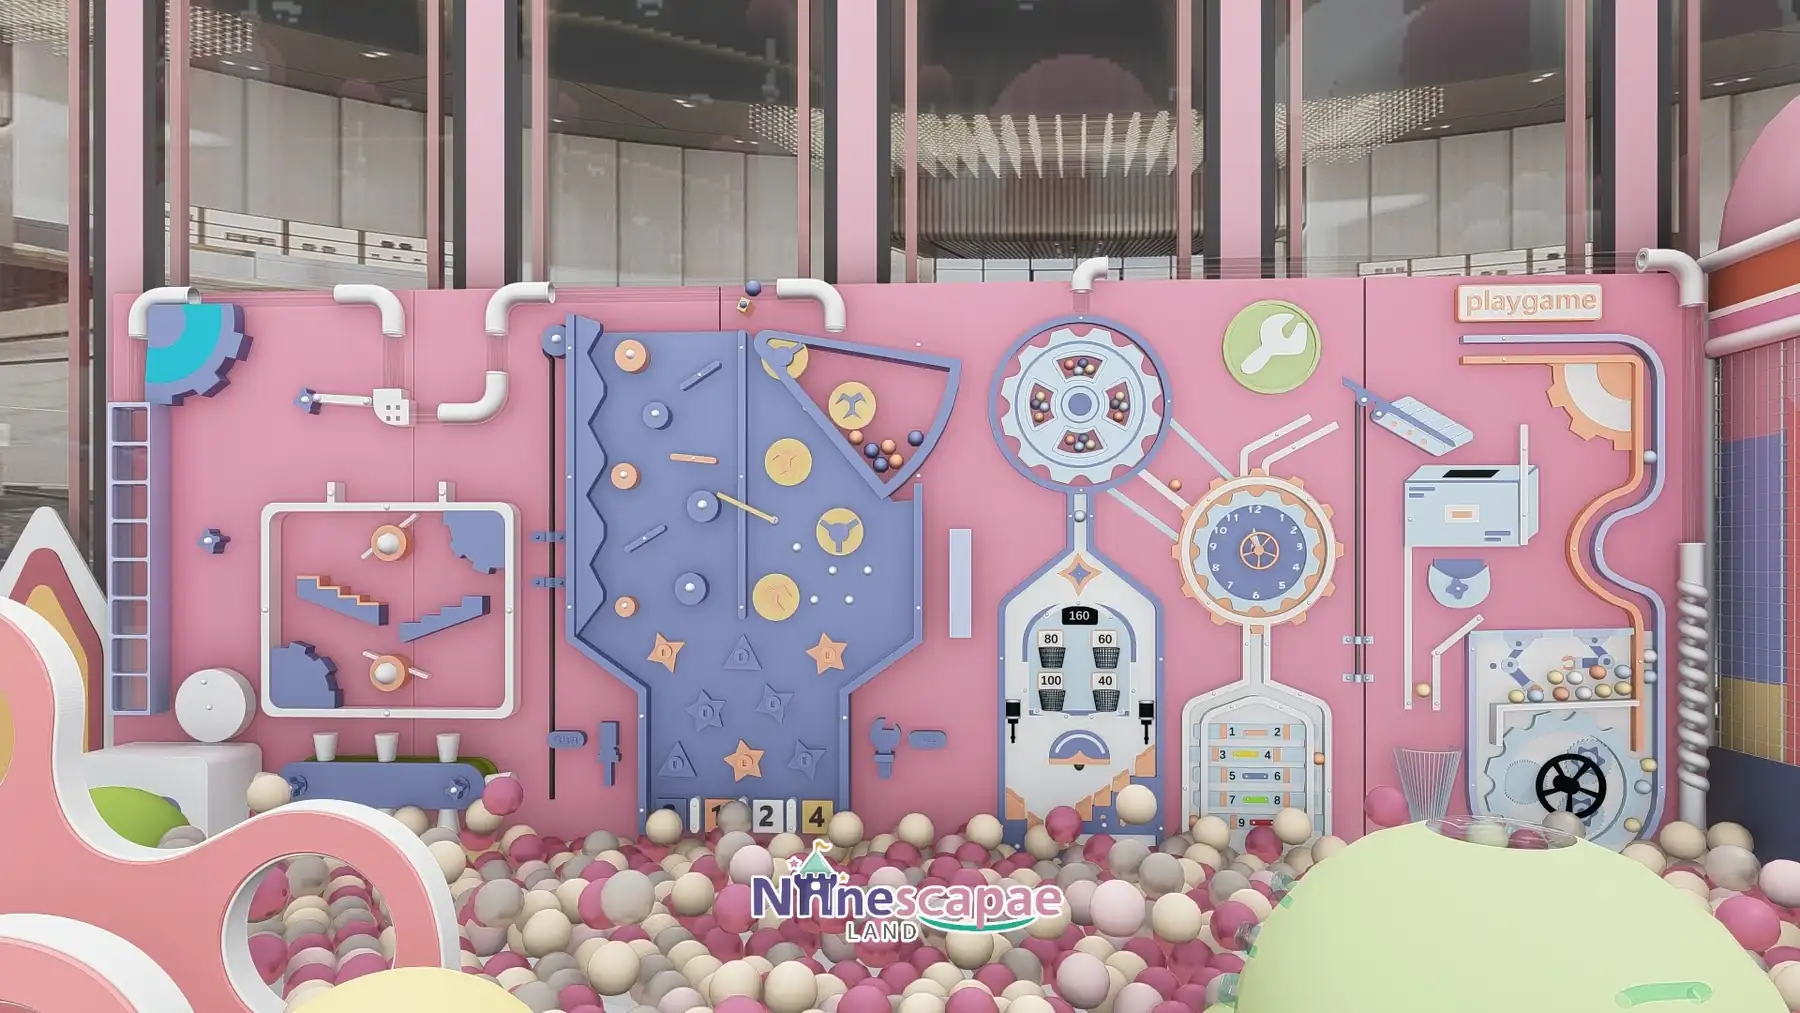
A mall-based candy-town FEC in Chile, our South American flagship.
Middle East1 project
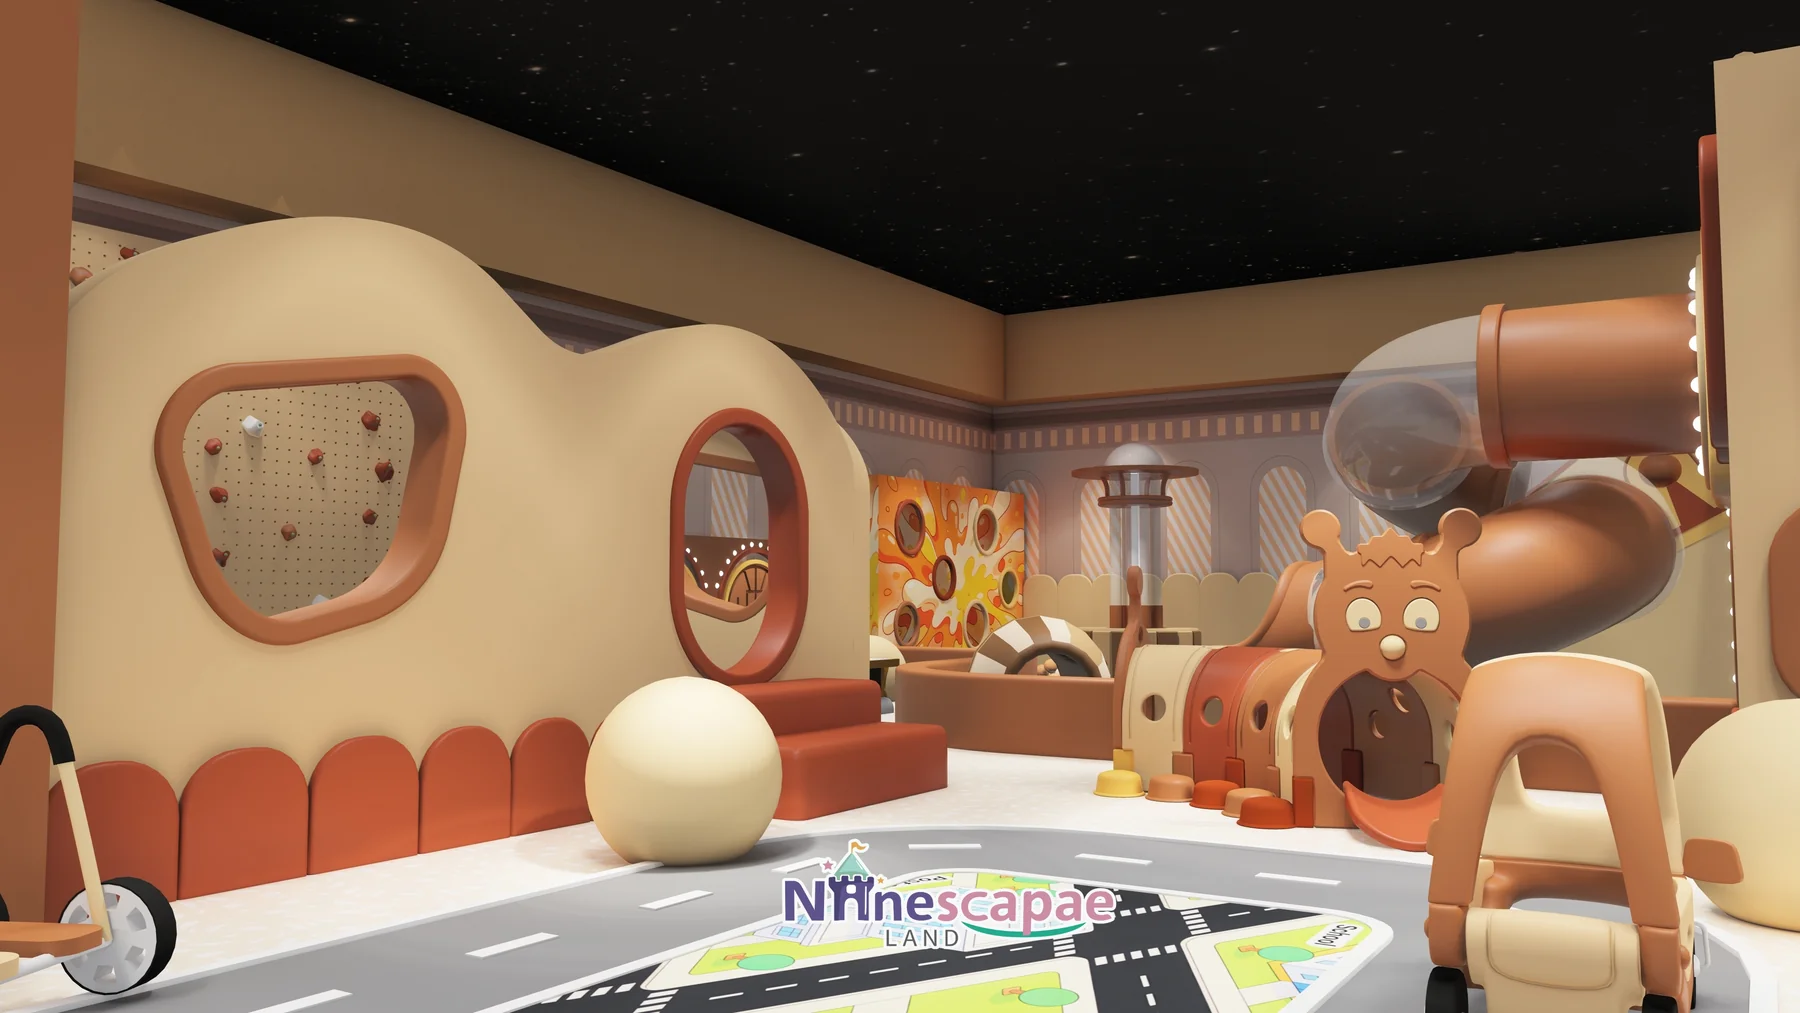
A compact train-station role-play venue in Iran, zoned into five clear areas.
South & Southeast Asia3 projects
Two Thailand venues with opposite characters and our Sri Lanka sports-hall flagship.
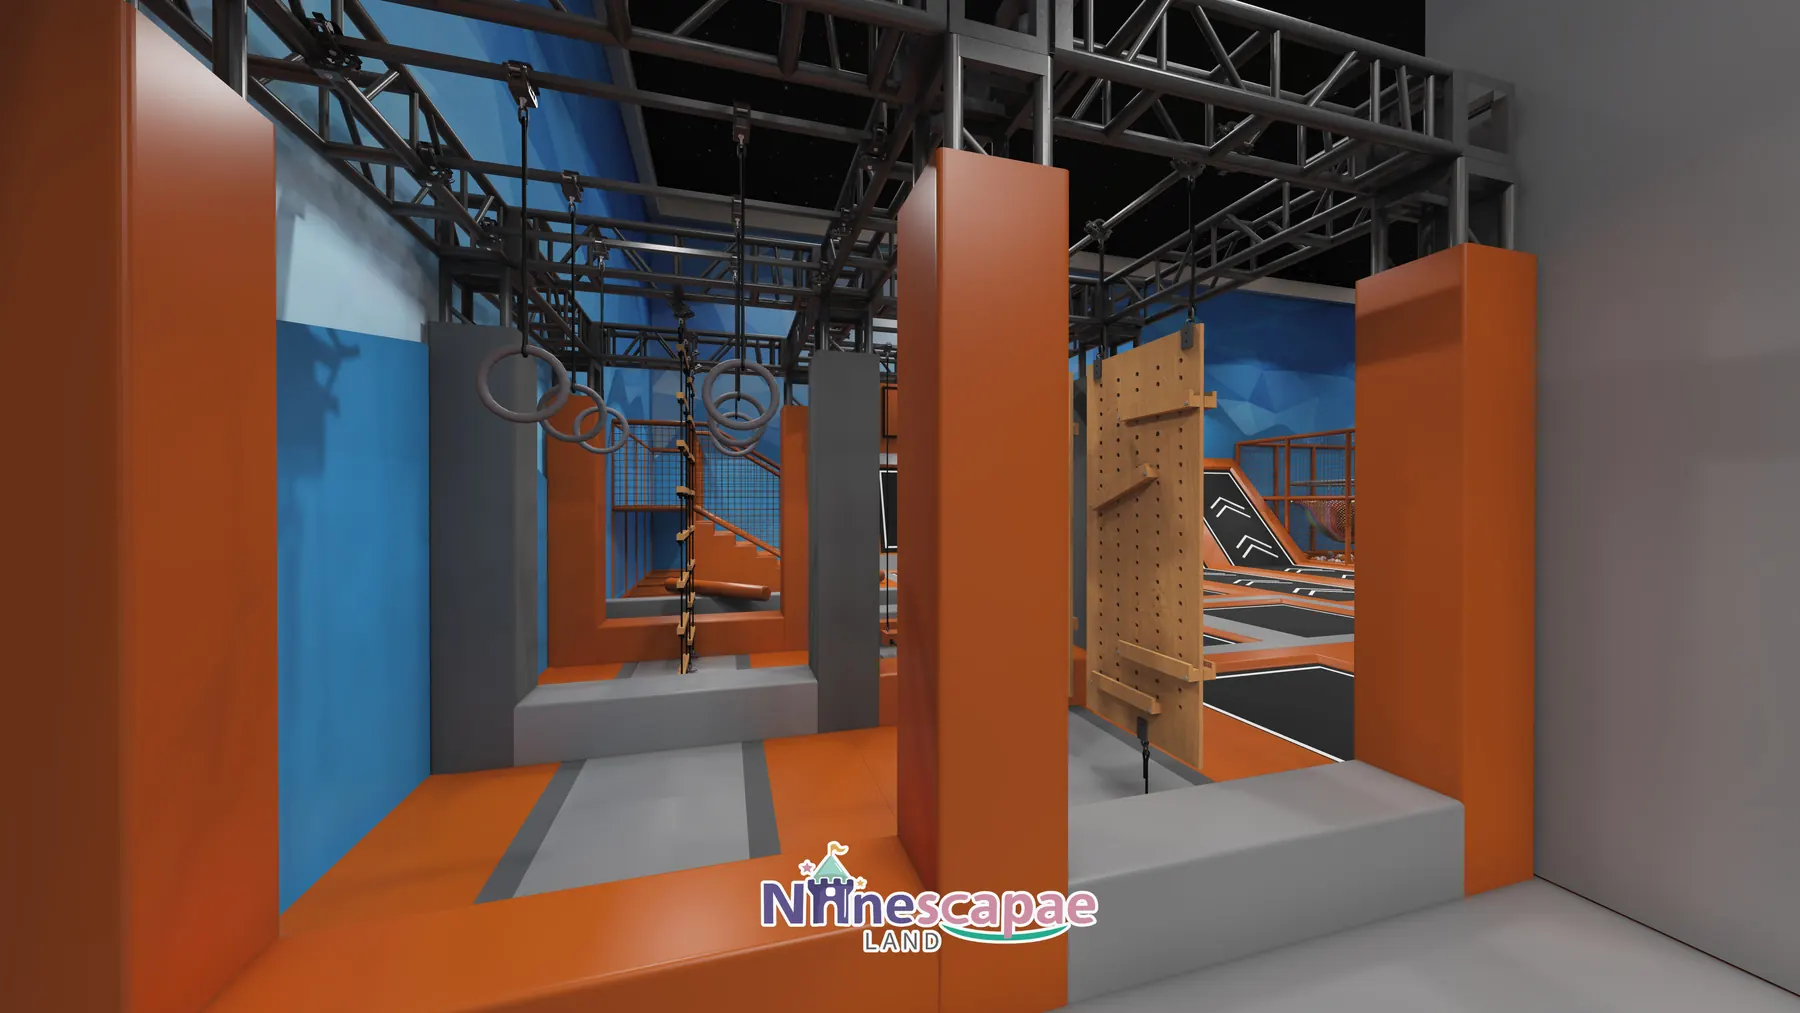
South Asia flagship: orange sports hall with open-jump matrix and auto-belay wall.
Read Case Study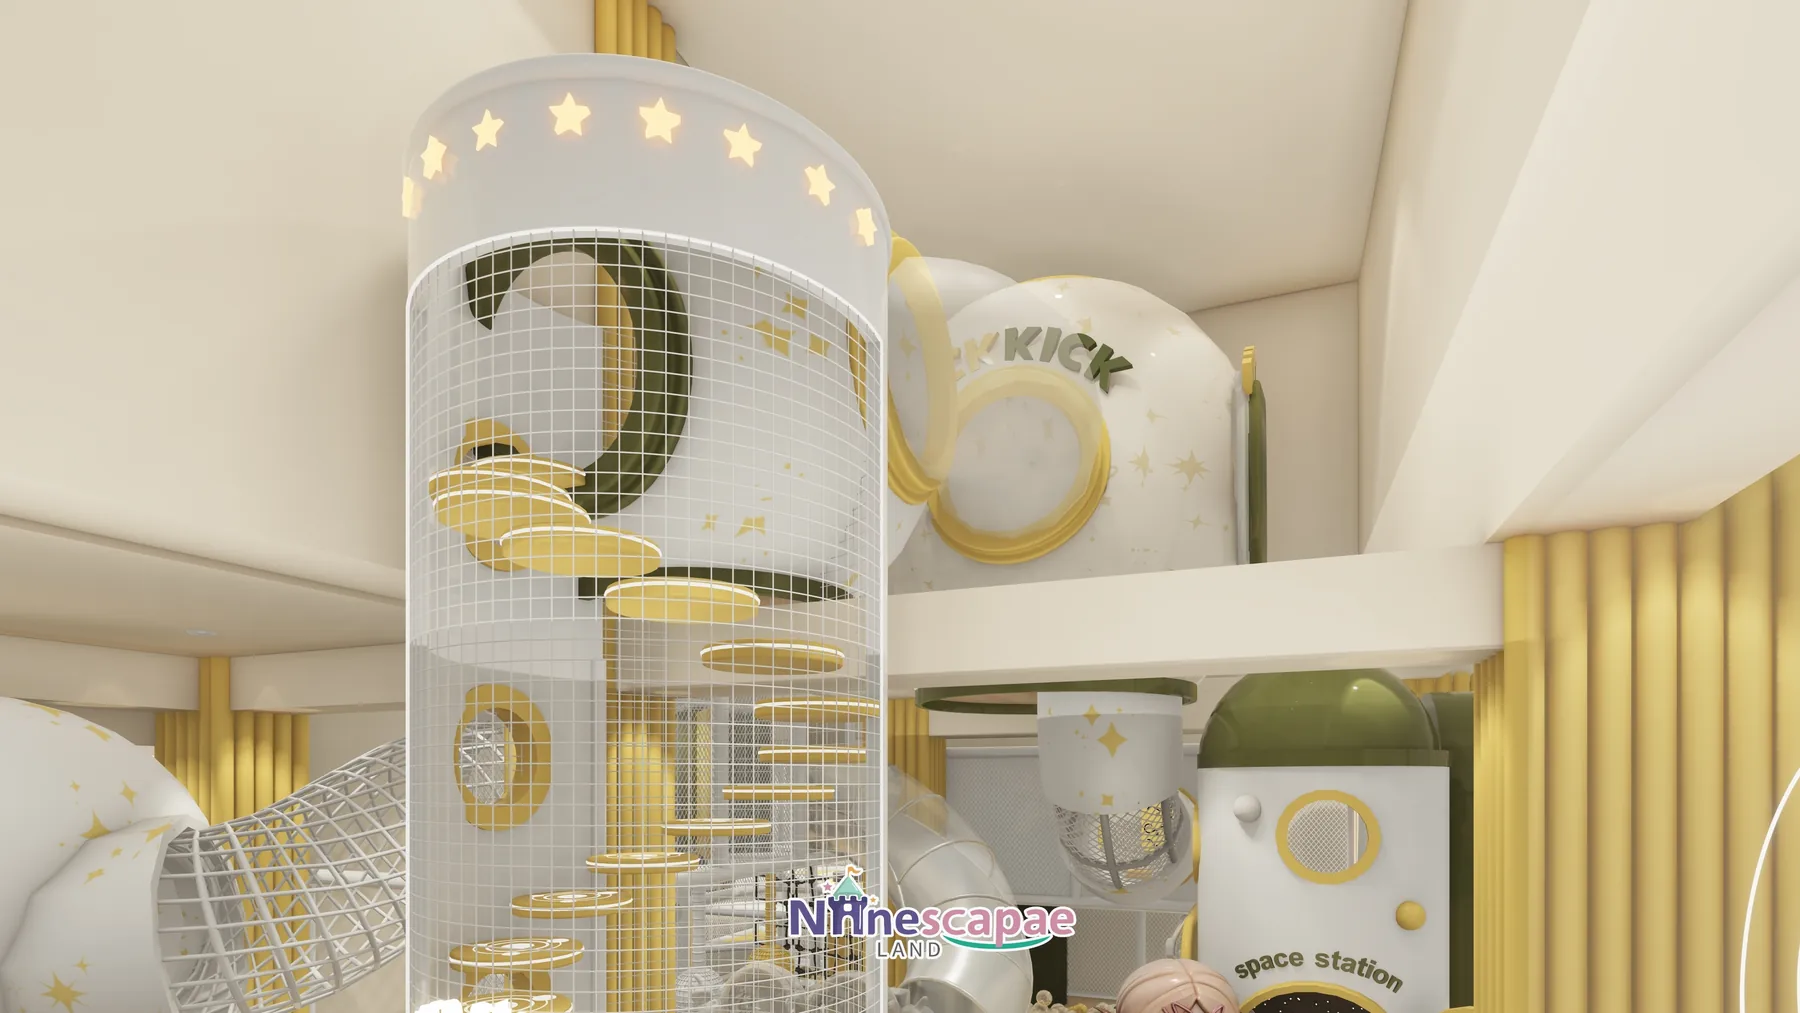
China7 projects
Domestic projects from a 914 m² ninja park to 41–99 m² community stores — the closest match if your footprint is small or your budget is tight.
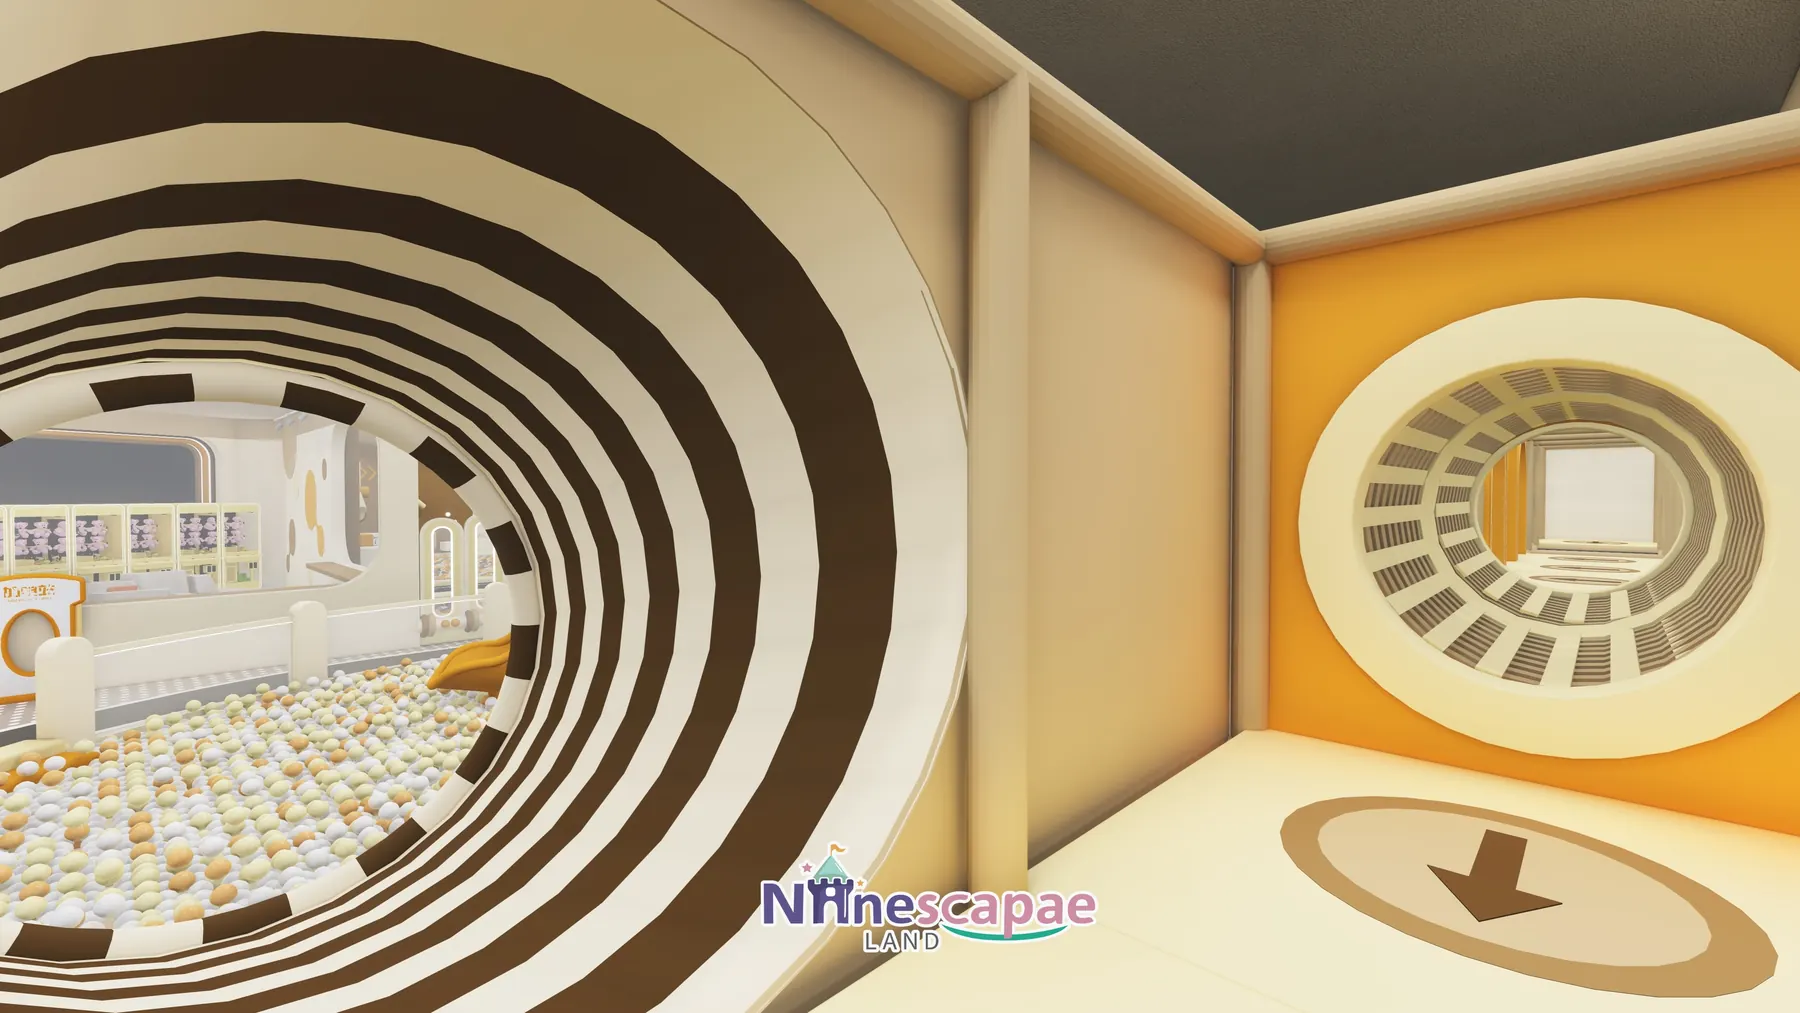
Slam-dunk trampolines, a START/FINISH ninja course and a role-play town.
Read Case Study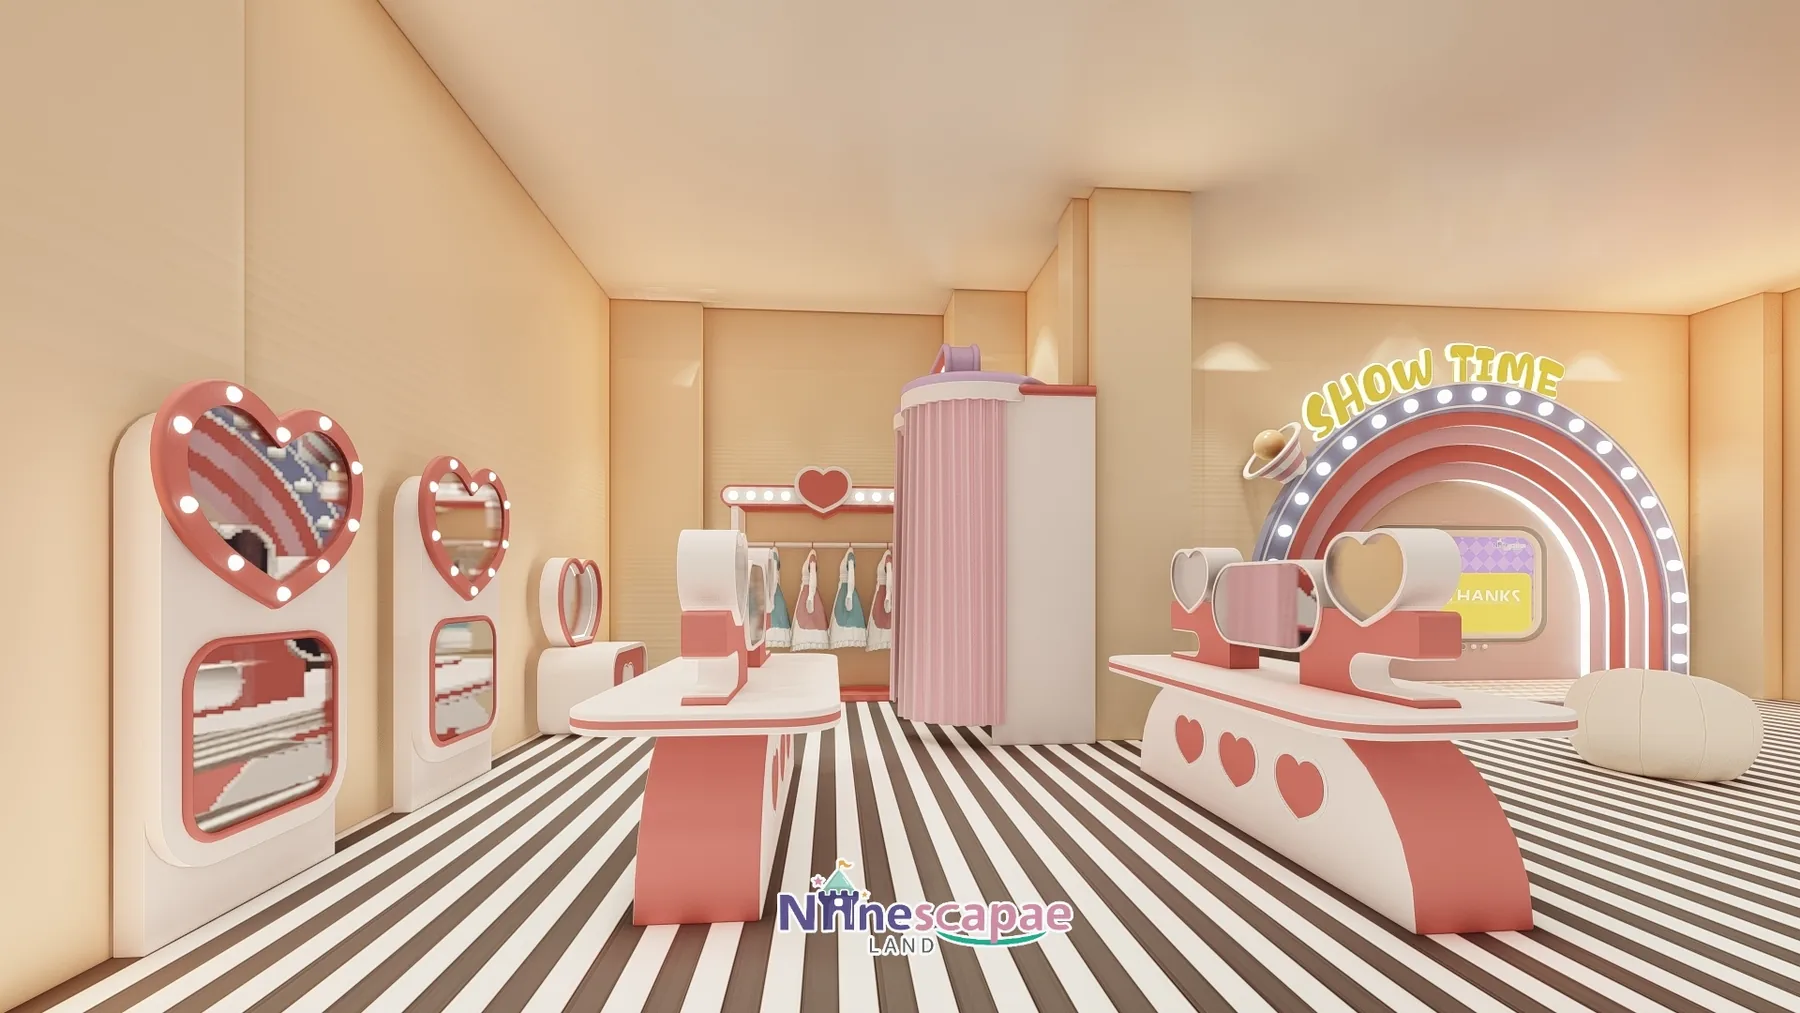
Macaron role-play row: kitchen, dress-up stage, supermarket, hospital, garage.
Read Case Study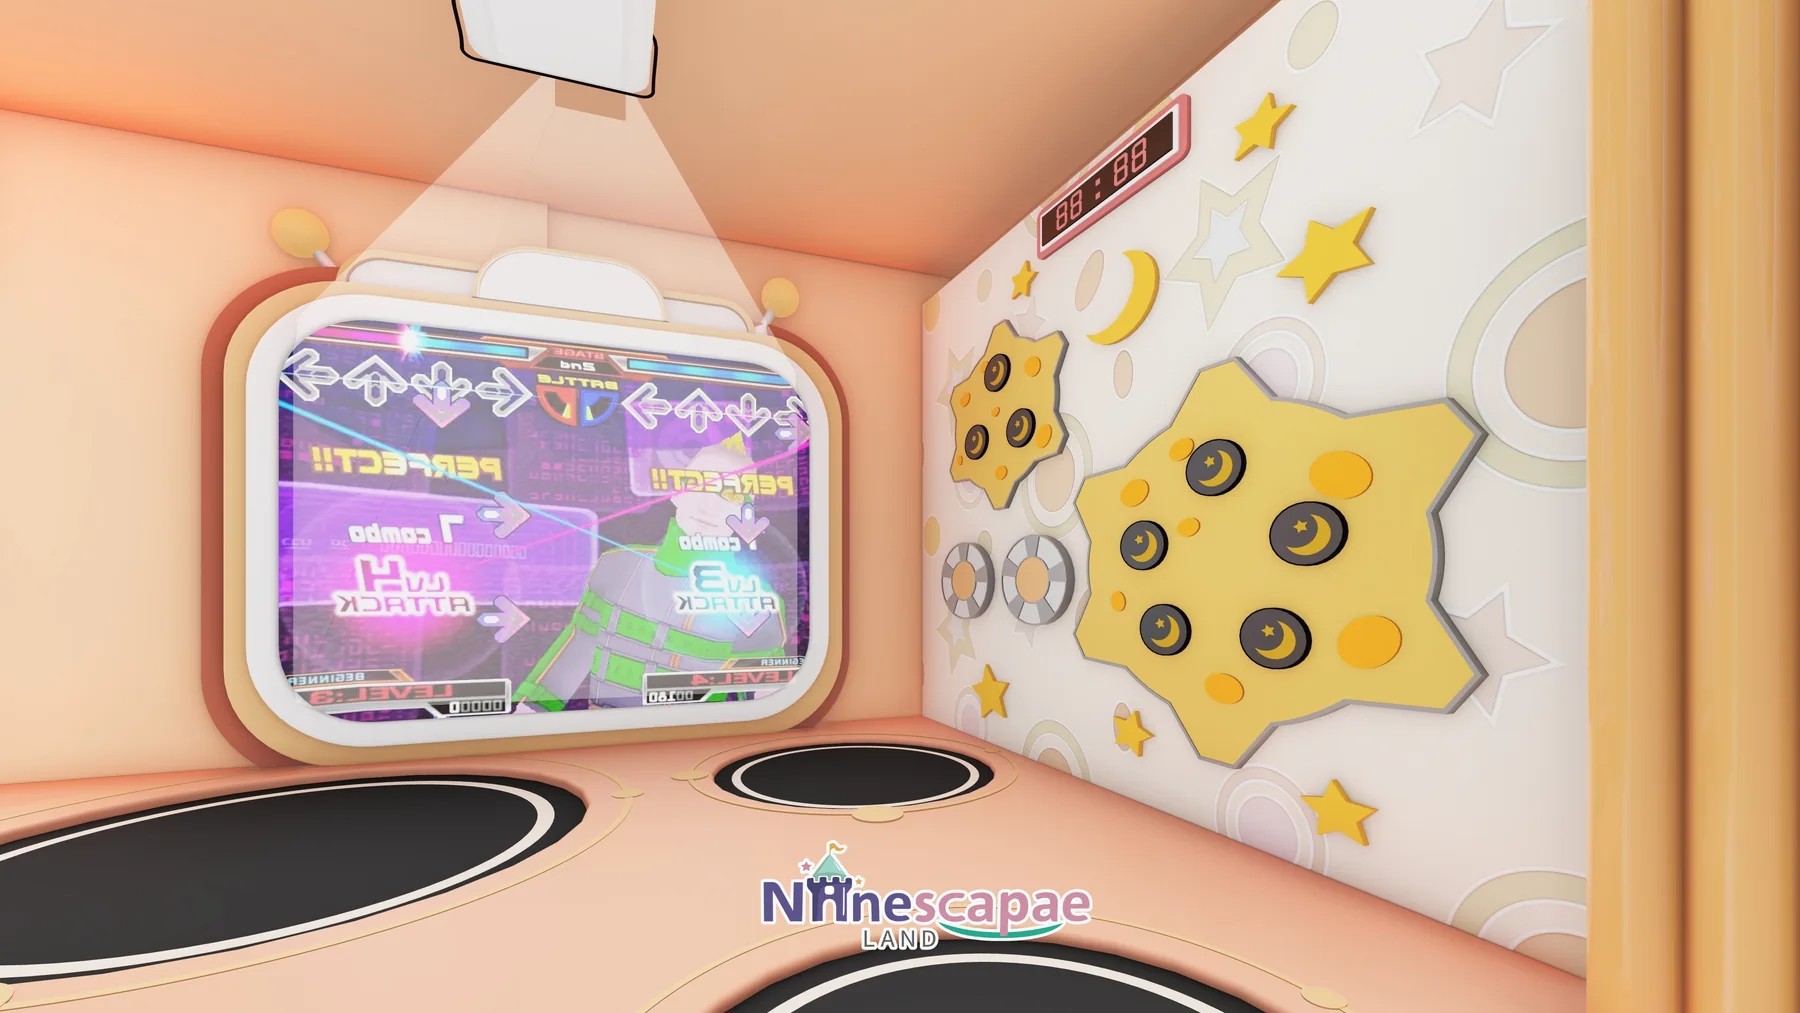
Candy-town FEC with triple racing slides, fire and police stations, farm and VR.
Read Case Study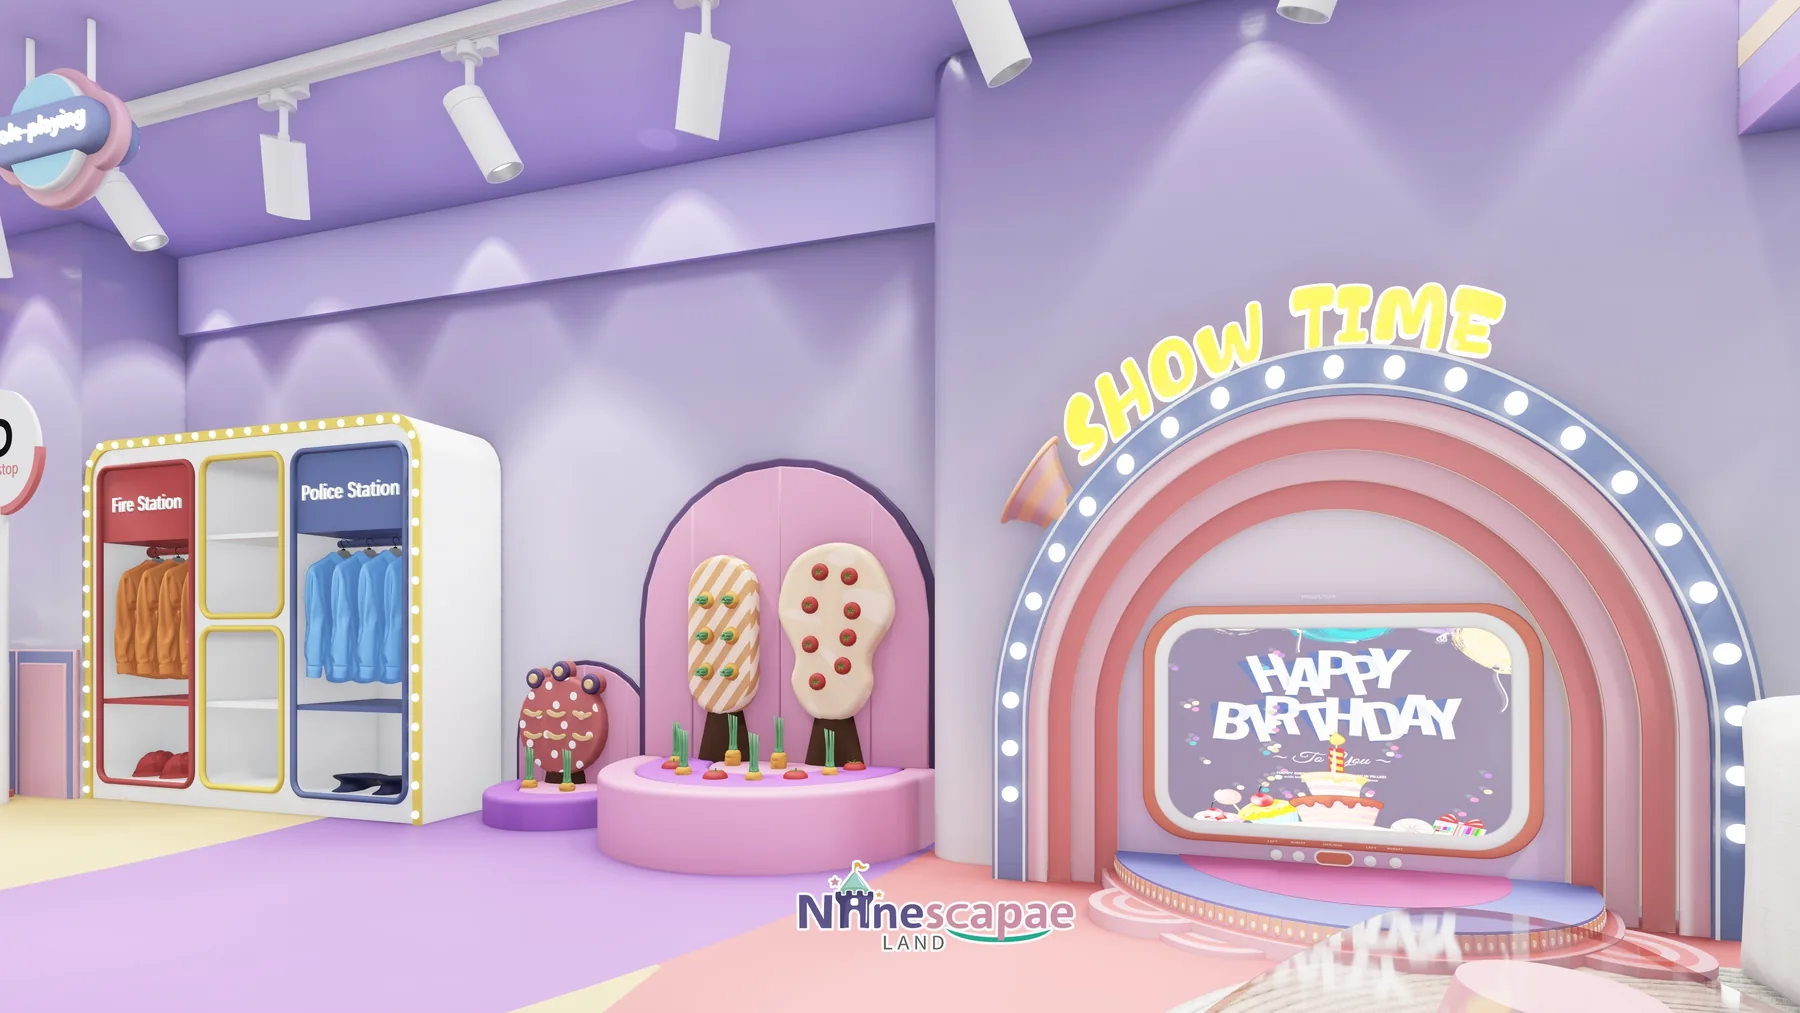
Dessert-town mall soft play with an eight-hoop shooting wall and SHOW TIME stage.
Read Case Study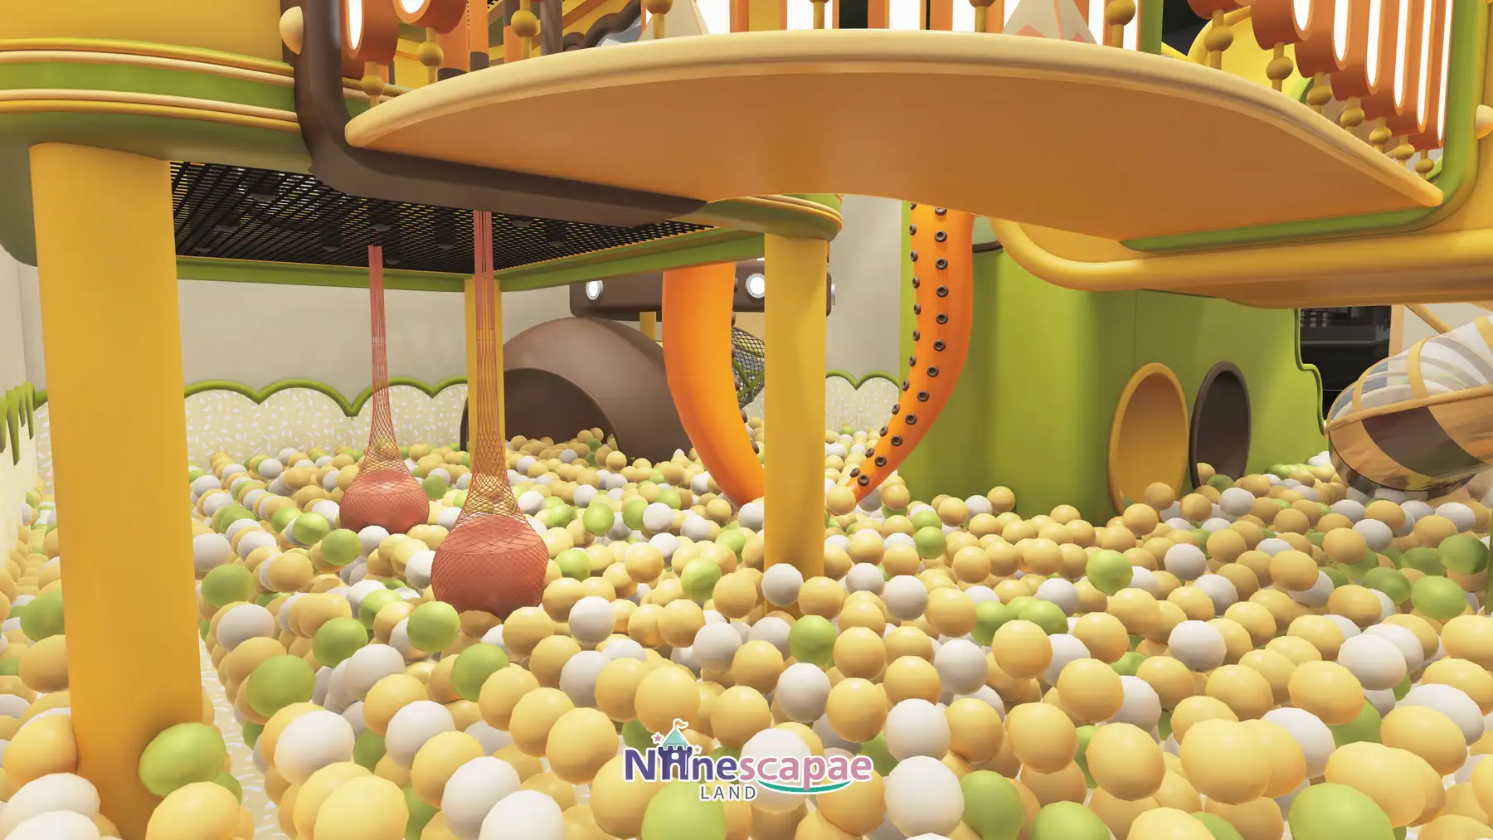
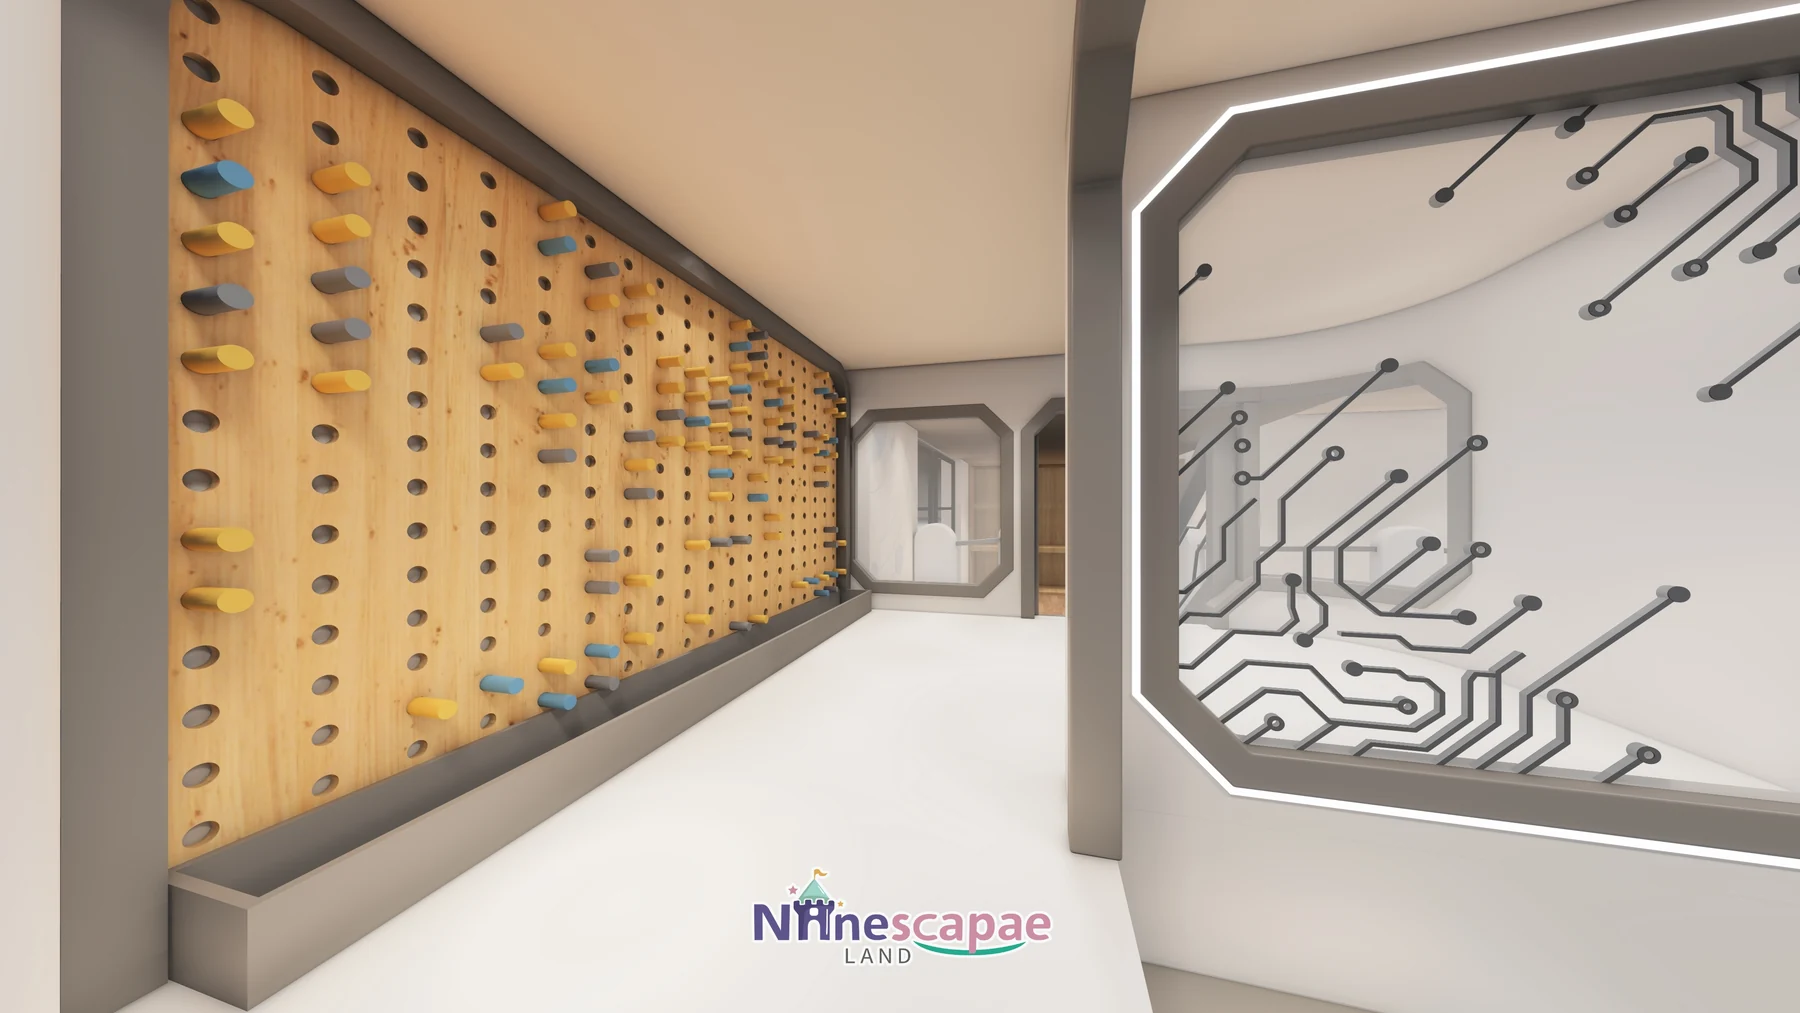
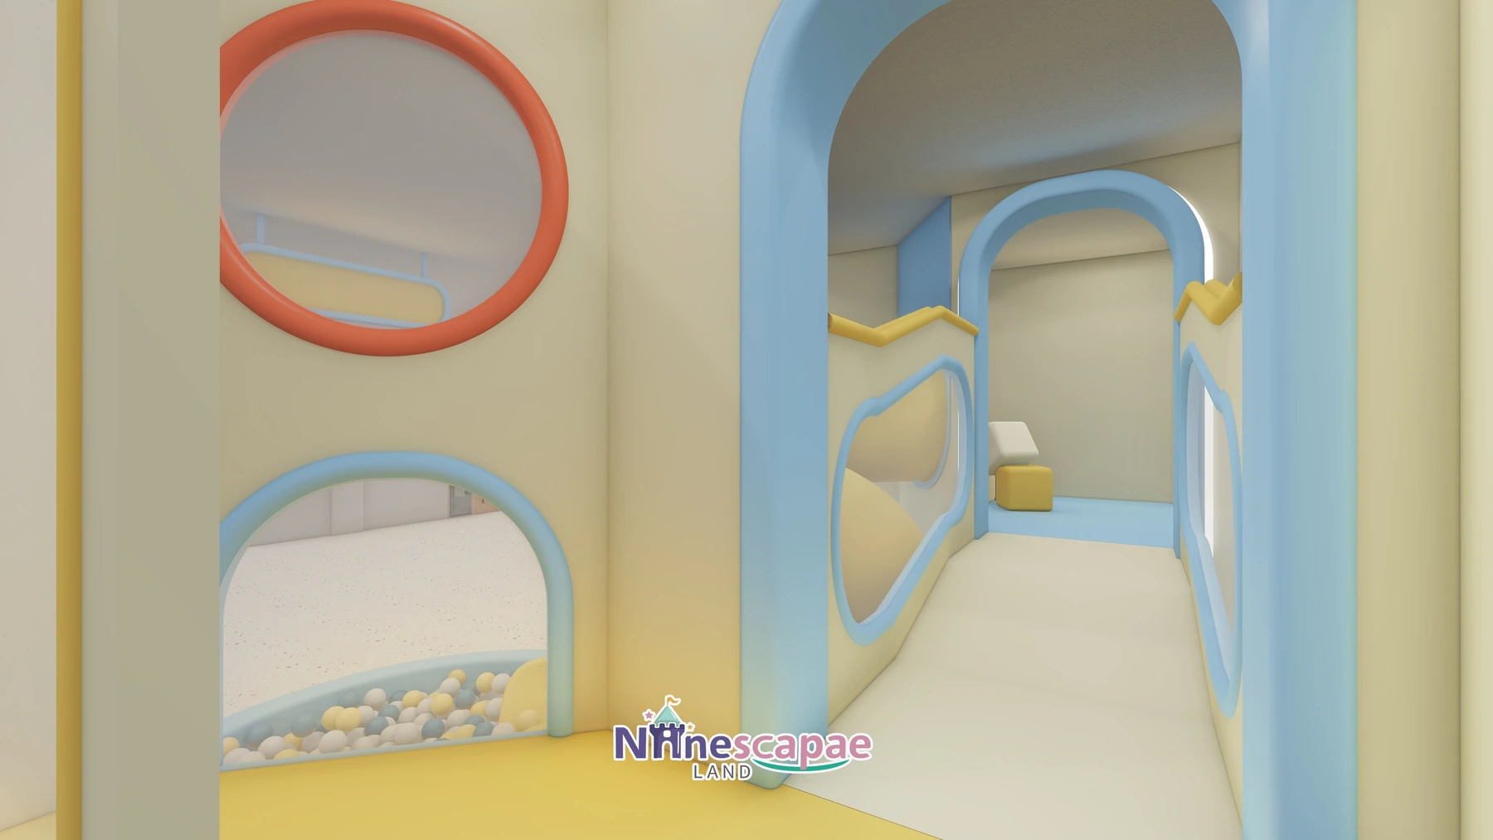
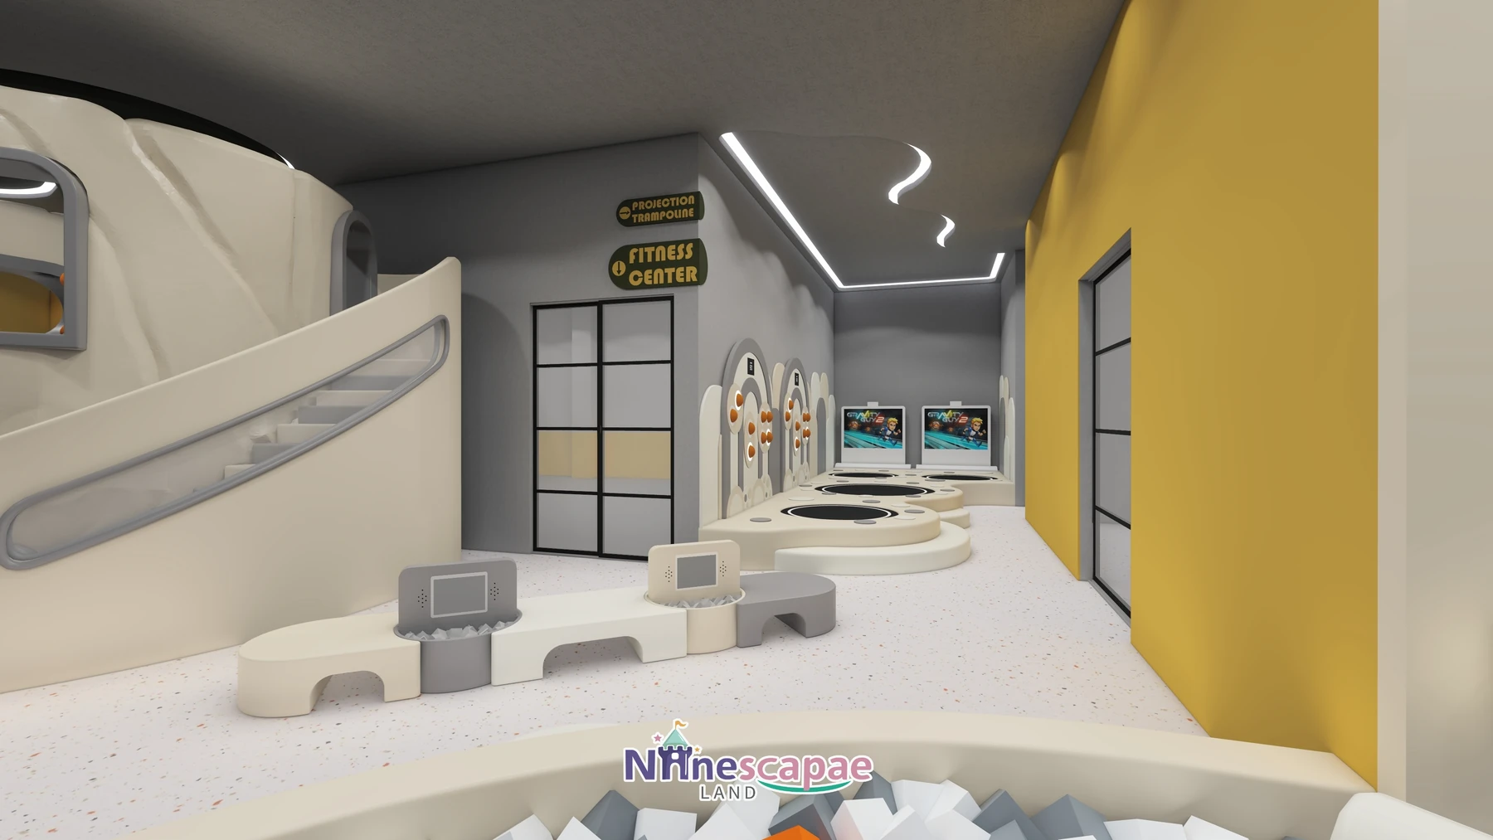
Space-theme micro soft play: climbing, slides, foam pit and trampoline.
Read Case Study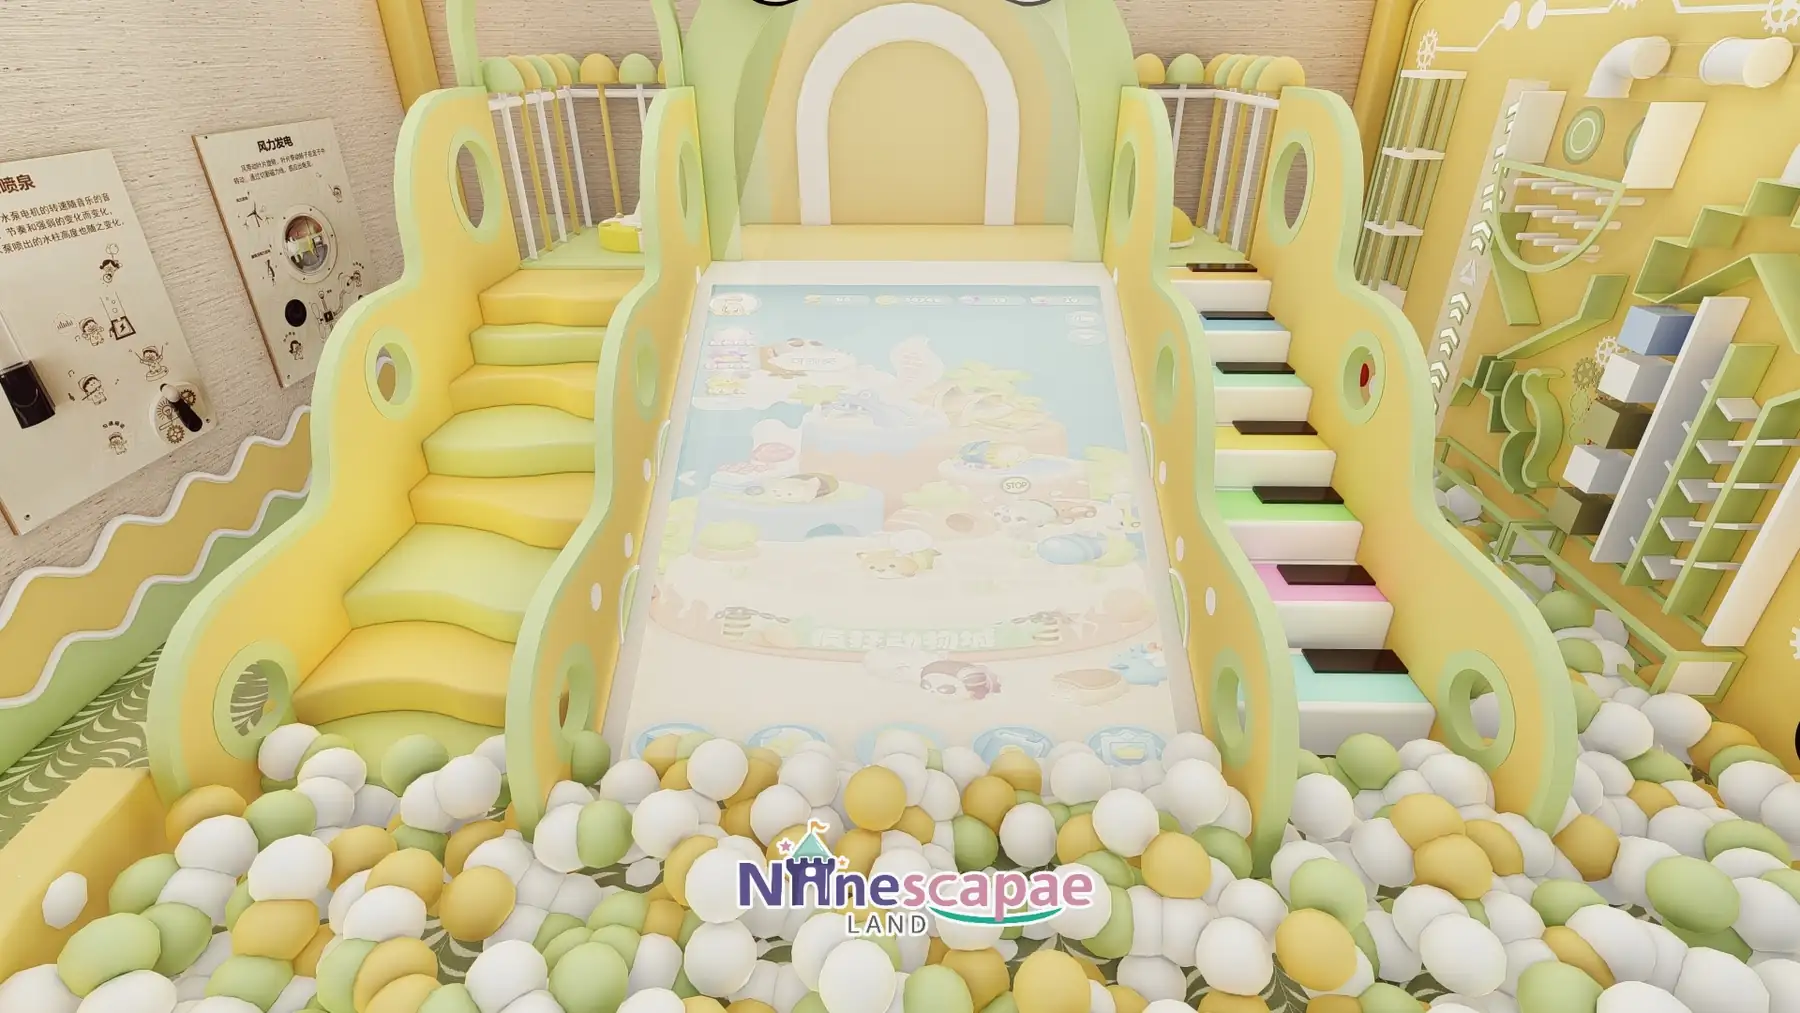
Two design studies for one narrow store: macaron vs science-explorer theme.
Read Case StudyCompare Projects: Six Decisions Buyers Actually Wrestle With
These are the questions that come up in almost every inquiry — which business model, how much space, how much theming, which age group, which repeat-visit logic, and which concept for the hall already leased. Each pair below answers one of them with two real NinescapeLand venues, in the same country wherever possible, so the only variable left is the decision you are weighing.
“Trampoline park or family play centre — which makes money in my market?”
The first question most investors ask. Trampoline parks charge premium per-session prices and pull teens and adults, but they need clear height, stricter supervision ratios and carry a heavier insurance load. Family play centres earn less per visit, yet they fill weekdays with repeat toddler traffic and birthday parties at lower operating risk. Both models are documented here from the same market: a 360 m² trampoline park and a 523 m² family play centre in the USA.
Arches-and-scallops family centre with 9D VR, arcade and restaurant on one mall floor.
The family-centre model“Is my space big enough — or too big?”
Size anxiety runs both ways, and the answer is rarely the number on the lease. These two Moldovan venues sit 25× apart: a 790 m² destination centre zoned by age to fill a whole hall, and a 31 m² boutique that lives on a ball pool, one wide slide and wall games. Same country, same supplier — evidence that the profitable size is the one designed for its footprint, not the largest one you can afford to rent.
L-shaped candy-palette FEC with six slide lines and an oversized parents’ cafe.
The 790 m² destination“Is custom theming worth the extra budget?”
Theming is the classic budget argument. The case for it: longer dwell time, higher perceived ticket value, and parents photographing the space for free marketing. The case against: a themed structure is one of the largest single line items in the quote, it takes longer to clean, and a trend-led theme ages faster than the equipment. Two Chinese venues show both routes at small scale — a 47 m² space-themed corner built to be remembered, and a 99 m² clean-design toddler centre built to be ageless.
Space-theme micro soft play: climbing, slides, foam pit and trampoline.
The themed routeCommunity-scale toddler soft play: ball pool and low wide slides.
The clean-design route“Role-play house or classic playground — which brings families back weekly?”
Two Ningbo venues, same city, same 420 m², opposite loyalty loops. The role-play house trades thrill equipment for scenario rooms — kitchen, hospital, supermarket — that hold children longer and refresh with props and costumes instead of new steel. The family playground bets on the triple racing slide, foam pit and carousel that children ask to revisit. Which loop fits your neighbourhood depends on the age of your catchment and how long parents want to stay.
Macaron role-play row: kitchen, dress-up stage, supermarket, hospital, garage.
The role-play loopCandy-town FEC with triple racing slides, fire and police stations, farm and VR.
The classic-playground loop“Who do I want through the door — toddlers or teenagers?”
Your age target decides your equipment long before your budget does. The 460 m² US adventure park is built for 8+ and teens: ninja course, climbing walls, trampoline basketball — a higher ticket ceiling and a rowdier floor. The 245 m² US soft play owns the 2–8 family window: lower structures, calmer supervision, steadier weekday traffic. Two US venues, two demographics, two operating styles.
Adventure park with a sand-pool carousel, trampoline ring and graffiti party room.
The teen magnetMacaron small town of playhouses for ages 2–6 with an independent Birthday House.
The family anchor“I have one hall and two concepts on the table — how did others decide?”
Two 800 m² Portuguese venues, built for the same footprint with opposite answers. The adventure park fills the hall with trampolines, a ninja course and castle slides for ages 4–12; the sports arena puts in trampoline basketball, a real football pitch and a gear wall that keeps teens and adults paying. Same square metres, same country — the difference is purely who you build for.
Trampoline arena, ninja course and castle slides for an adrenaline-led park.
The adventure versionTrampoline basketball, an indoor football pitch and a gear-wall challenge tower.
The sports-arena versionMore pairs worth a look: calm role-play vs loud soft play in Latvia 161 m² vs 112 m²; all-day admission vs VR-party revenue in Romania 490 m² vs 123 m²; and two Thai moods at near-identical size, 310 m² vs 285 m².
Prefer a size ladder? The USA pages step 523 → 460 → 360 → 245 m², Moldova steps 790 → 400 → 31 m², and China steps 914 → 420 → 139 → 99 → 47 → 41 m² — follow any region above from its largest card down.
Why Choose NinescapeLand for Your Project?
These are our own projects: steel frames and soft padding are made in our facility in Wenzhou, and the photos, plans and equipment lists above come from those jobs — not from a catalogue borrowed from someone else’s venues.
Steel frames and soft padding are manufactured and QC-checked in our own facility in Wenzhou — no middle layer between your drawing and the production line, so pricing stays itemised and transparent.
Send a floor plan and ceiling height; the first themed 3D layout with a full equipment list comes back in 3–7 working days, with revisions until the layout fits the room. Start with a free design request.
CE, TÜV, ISO 45001, GB/T 19001 and GB/T 24001 certificates, plus GTS third-party test reports. Ten certificate documents travel with every order — see the full set.
Our technicians have supervised assembly across Europe, the Middle East, Asia and the Americas, working with your local labour and signing off a safety check before opening.
Soft play, role-play streets, trampoline decks and ninja courses are different engineering problems. 32 documented builds across 17 countries mean your format has very likely been solved before — see the six buyer comparisons above.
The same person who quotes your project stays on it through installation and spare parts — sale@indoorplaysystem.com or WhatsApp +86 150 5878 2901.
Watch the equipment being built and installed. Frames, padding, slides and trampoline decks from our Wenzhou workshop — the same production line that shipped the projects on this page.
How a Project Runs, From Floor Plan to Opening
The same four stages appear on every case study above, with the actual durations for that project. Timings below are the standard overseas sequence; China-domestic projects run 30–45 days in total.
You send the floor plan, ceiling height, photos and target age. We return a themed 3D layout, a zoning plan and an itemised equipment list.
Frames and padding are manufactured in our facility, with safety checks and photo or video reports before packing.
Container shipping with full export documentation to your port; door delivery can be arranged.
Our technicians supervise assembly with your local team, then run a safety check and hand over the venue.
≈ 60–75 days from deposit to opening for an overseas turnkey project. The three variables that move that number most: theming density, structure height, and how early the floor plan is fixed.
Buyer Questions We Answer Every Week
Straight answers to the eight questions that come up before a deposit. If yours is not here, ask it directly — we answer by email within one working day.
How much does an indoor playground cost?
There is no honest per-square-metre price, because two venues of the same size can differ by 2–3× depending on structure height, theming density and how much of the floor is equipment versus cafe and party rooms. What we can do is price your specific layout: send a floor plan and ceiling height and you get an itemised quotation — equipment by zone, theming, shipping and installation listed separately — within 3–7 working days.
What is the smallest space that can work?
Our smallest built reference is 31 m² — a ball pool, one wide slide and wall games. In practice, anything under 150 m² only performs as a community or mall-corner venue with high footfall, vertical play and a narrow age band. Between 200 and 400 m² you can hold a main structure, a toddler zone and seating without crowding; above 500 m² the question shifts from ‘does it fit’ to ‘how do I zone it so weekends do not collide’.
How long does a project take from deposit to opening?
Overseas: 3–7 working days for the first 3D design, 20–30 days production, 25–35 days sea freight and 3–5 days installation — roughly 60–75 days in total. China-domestic projects typically run 30–45 days, with land freight of 5–10 days. Delays usually come from late floor-plan changes or customs paperwork, not production.
Do you install overseas, or do we install ourselves?
Both are possible. Our standard overseas package is supervised installation: our technicians travel to site, direct your local labour, align the structure and sign off a safety check before handover. For repeat clients with experienced teams we ship with marked drawings and video guidance instead.
Which safety standards and certificates apply?
Production is CE and TÜV certified, our workshop runs to ISO 45001, and the quality and environmental systems are certified to GB/T 19001 and GB/T 24001. GTS third-party test reports travel with each order. Your destination market still decides the design rules — EN 1176 in Europe, ASTM F1918 for soft contained play in the US, plus local fire and egress requirements — so tell us the target country at design stage and the layout is checked against that standard from the first revision.
What do you need from me to start a design?
Five things: a floor plan or CAD file, the clear ceiling height (not the agent’s estimate), a few site photos, your target age band and your budget range. With those we can return a layout that is buildable rather than a pretty render that ignores columns and fire exits.
Can you match a theme we already have in mind?
Yes — themes are built from the concept down, not picked from a catalogue. Recent projects include pixel-arcade, candy town, space, panda forest, gingerbread village, train station and macaron pastel. Two of the projects above even show two complete concepts for the same hall, so the client could choose before committing capex.
What about spare parts and after-sales?
Every order ships with a spare-part list and marked drawings for the wear items (padding covers, nets, slides, springs, ball-pit balls). Warranty terms are agreed in the contract, and after-sales runs through the same contact who handled your project — sale@indoorplaysystem.com.
Don’t See Your Format Yet?
Every layout above started as a client’s floor plan. Send us yours and our designers return a themed 3D layout with a full equipment list in 3–7 working days — free, and yours to keep even if you build later.